924 Calista Drive
924 Calista Drive
924 Calista Drive
924 Calista Drive
924 Calista Drive
924 Calista Drive
924 Calista Drive
924 Calista Drive
924 Calista Drive
924 Calista Drive
924 Calista Drive
924 Calista Drive
924 Calista Drive
924 Calista Drive
924 Calista Drive
924 Calista Drive
924 Calista Drive
924 Calista Drive
924 Calista Drive
924 Calista Drive
924 Calista Drive
924 Calista Drive
924 Calista Drive
924 Calista Drive
924 Calista Drive
924 Calista Drive
924 Calista Drive
924 Calista Drive
924 Calista Drive
924 Calista Drive
924 Calista Drive
924 Calista Drive
924 Calista Drive
SEE ALL PHOTOS
924 Calista Drive
924 Calista Drive
924 Calista Drive
924 Calista Drive
924 Calista Drive
924 Calista Drive
924 Calista Drive
924 Calista Drive
924 Calista Drive
924 Calista Drive
924 Calista Drive
924 Calista Drive
924 Calista Drive
924 Calista Drive
924 Calista Drive
924 Calista Drive
924 Calista Drive
924 Calista Drive
924 Calista Drive
924 Calista Drive
924 Calista Drive
924 Calista Drive
924 Calista Drive
924 Calista Drive
924 Calista Drive
924 Calista Drive
924 Calista Drive
924 Calista Drive
924 Calista Drive
924 Calista Drive
924 Calista Drive
924 Calista Drive
924 Calista Drive
Listing courtesy of Keller Williams Preferred Realty
Sold

924 Calista Drive

924 Calista Drive, Wake Forest, NC 27587

$615,000
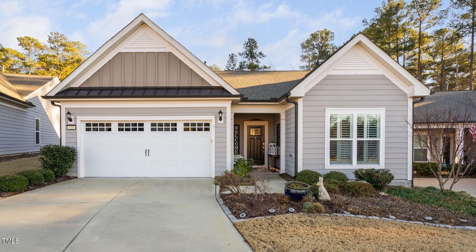
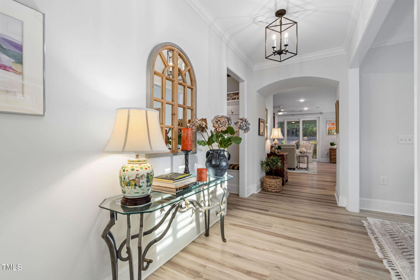
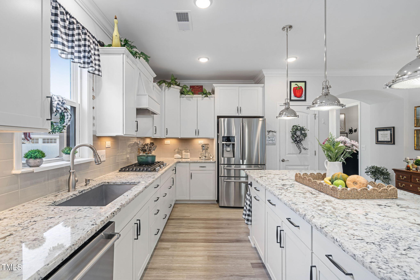
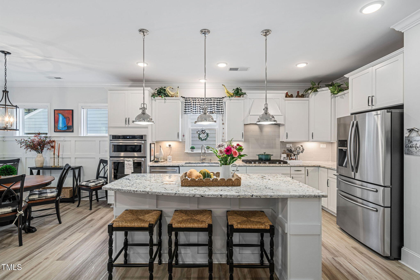
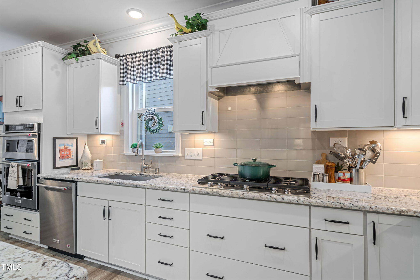
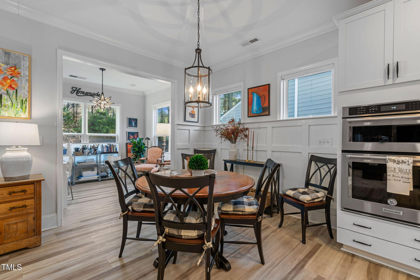
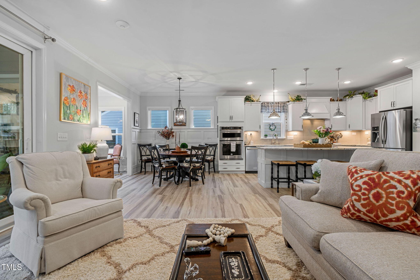
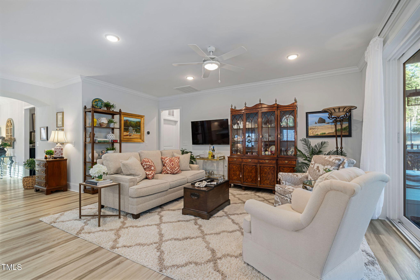
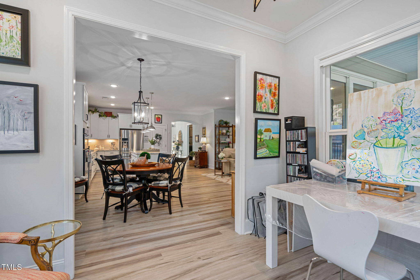
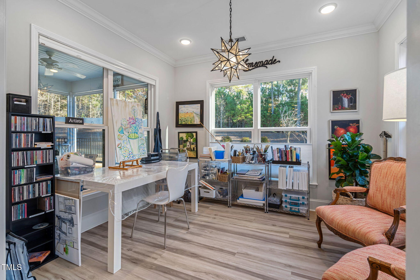
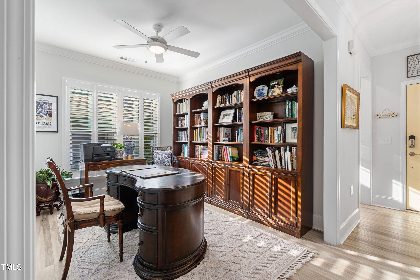
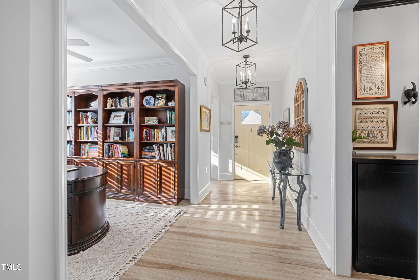
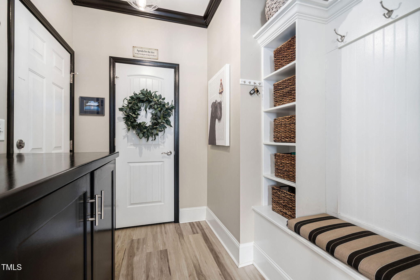
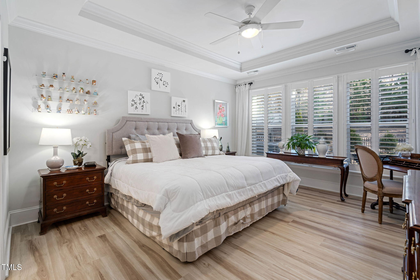
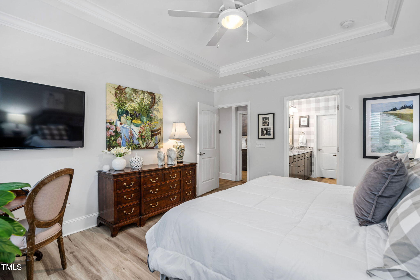
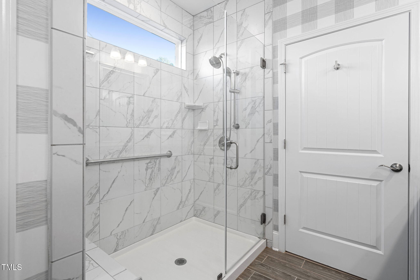
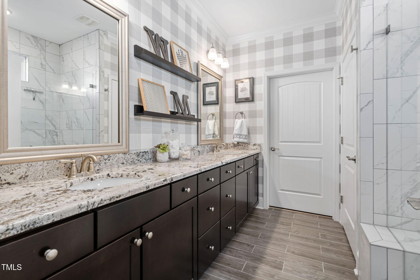
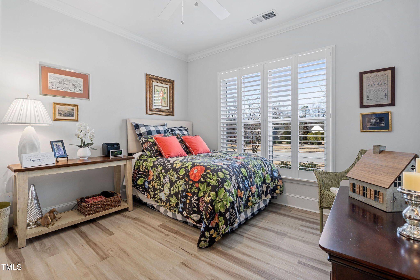
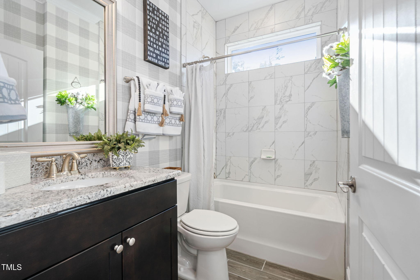
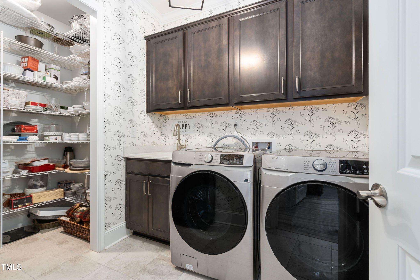
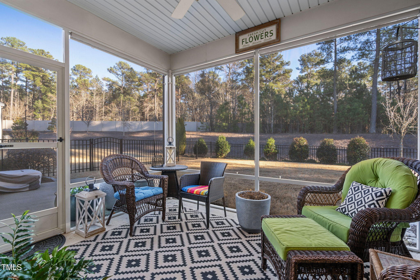
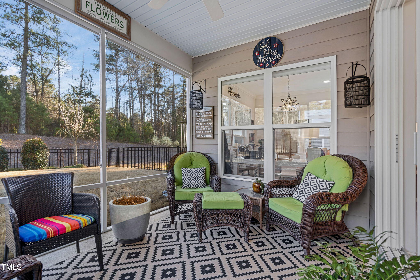
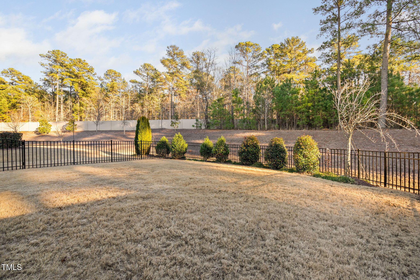
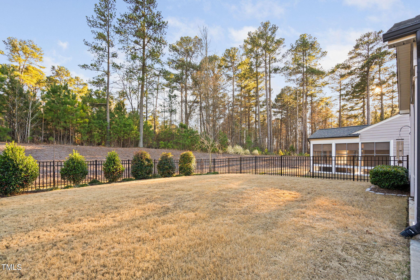
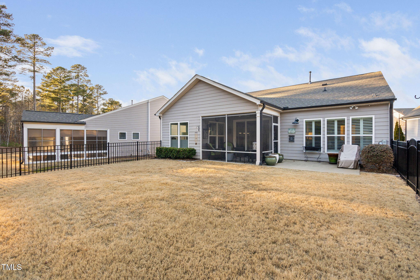
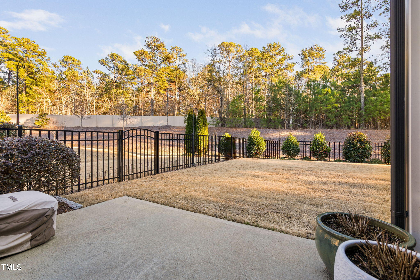
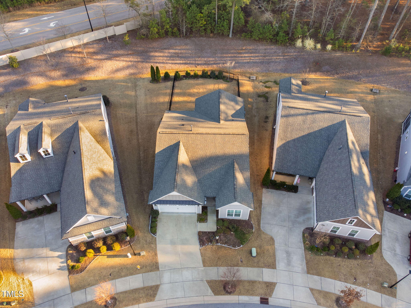
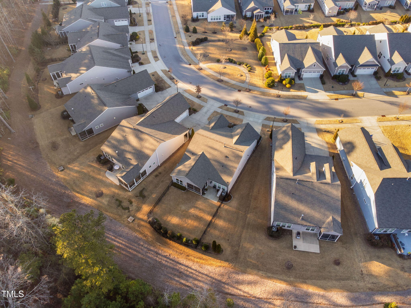
Welcome to this stunning, highly upgraded home in the sought-after Del Webb at Traditions 55+ Community. Designed with Joanna Gaines-inspired decor, this home offers both modern elegance and cozy charm. Featuring 2 spacious bedrooms, a dedicated office, sunroom, screened porch, and patio, this home perfectly blends functionality and style. Step into the light and bright gourmet kitchen with wall ovens, a gas cooktop, large island and designer finishes. The open-concept design flows into the living and dining areas, creating an inviting space perfect for entertaining. The 3 panel sliding glass doors open onto the screened porch overlooking the private fenced backyard. The patio provides additional outdoor living space. The primary suite is a peaceful retreat with spa-like feel, walk in shower, and custom closets.
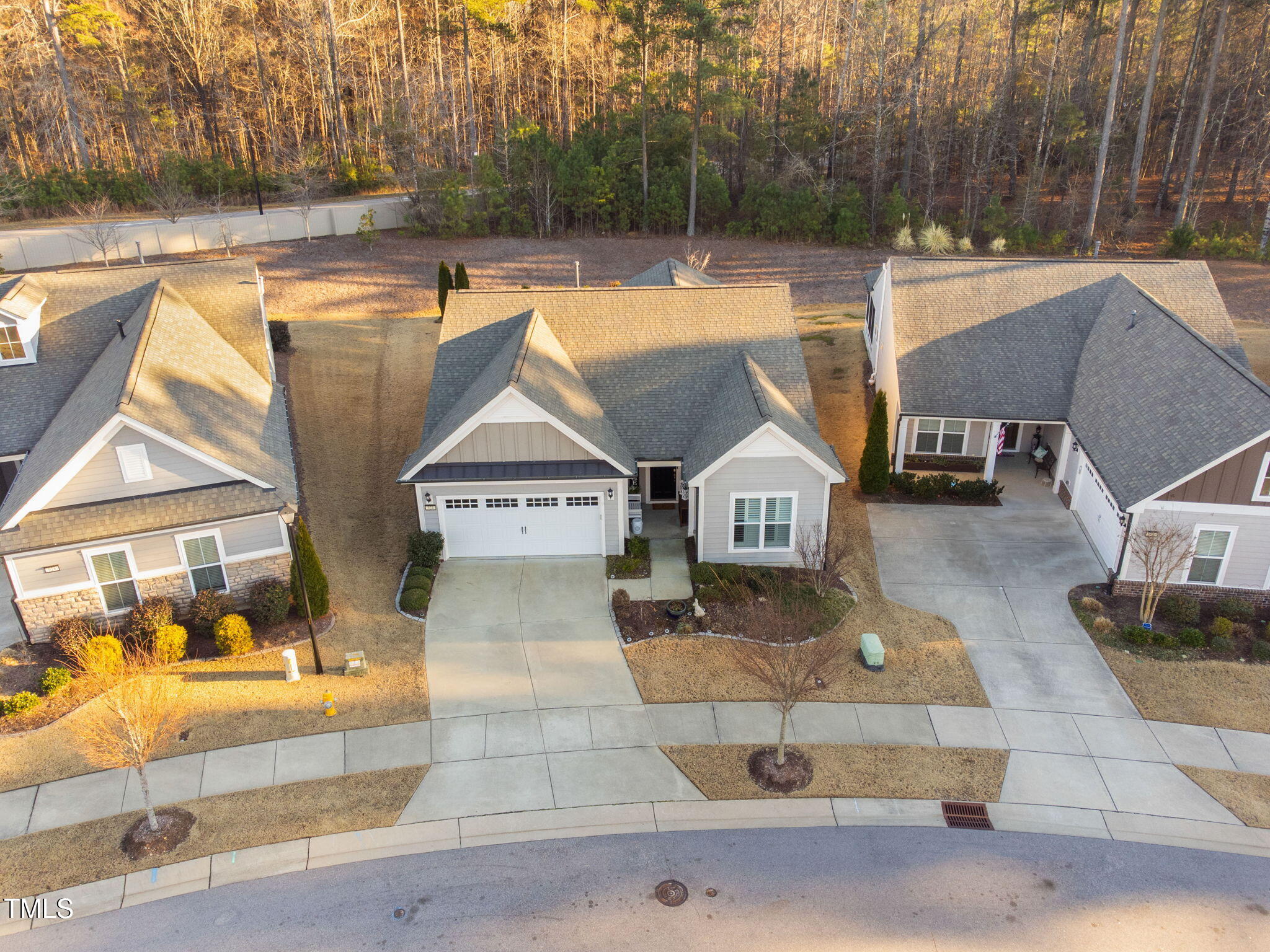
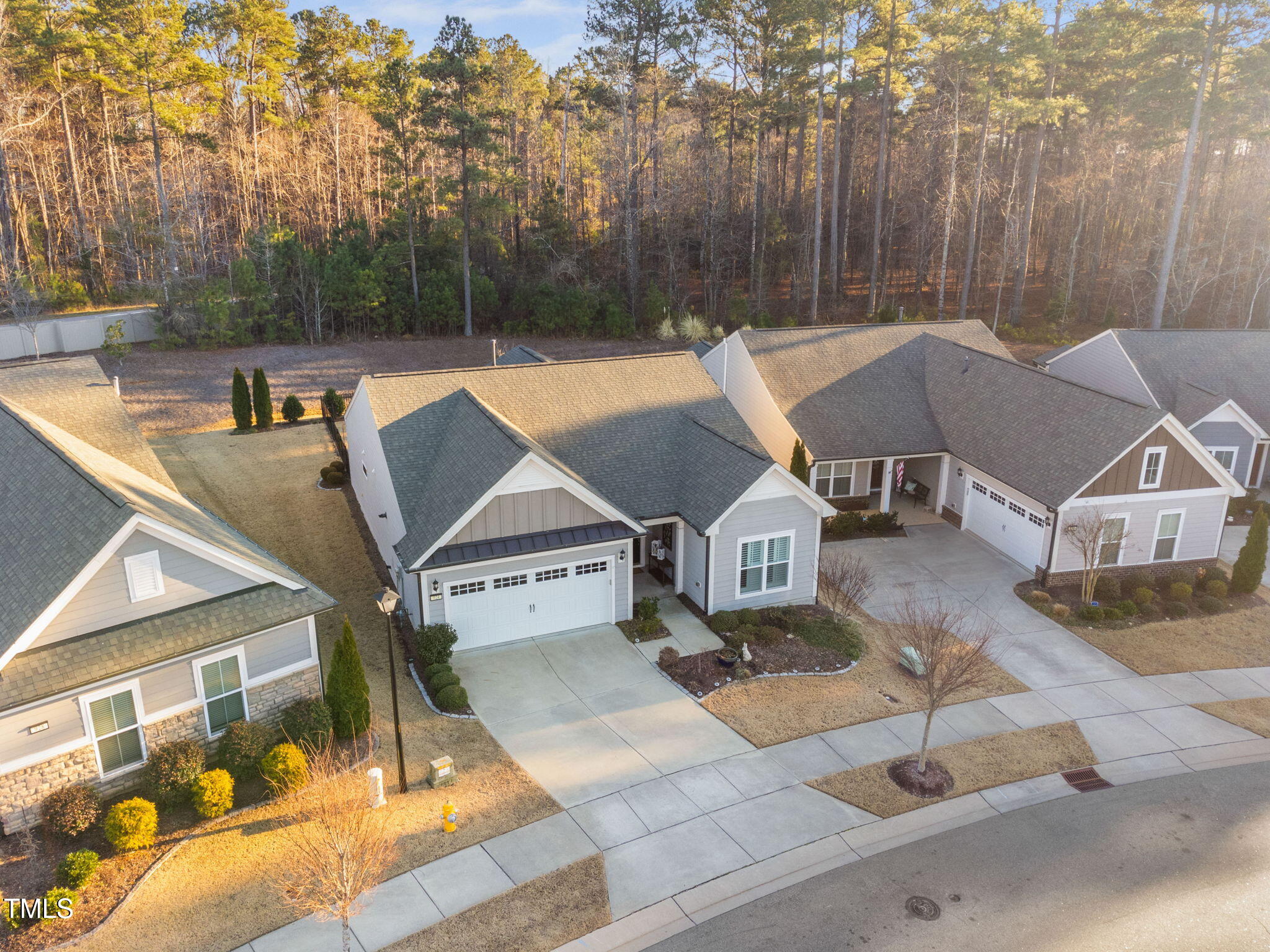
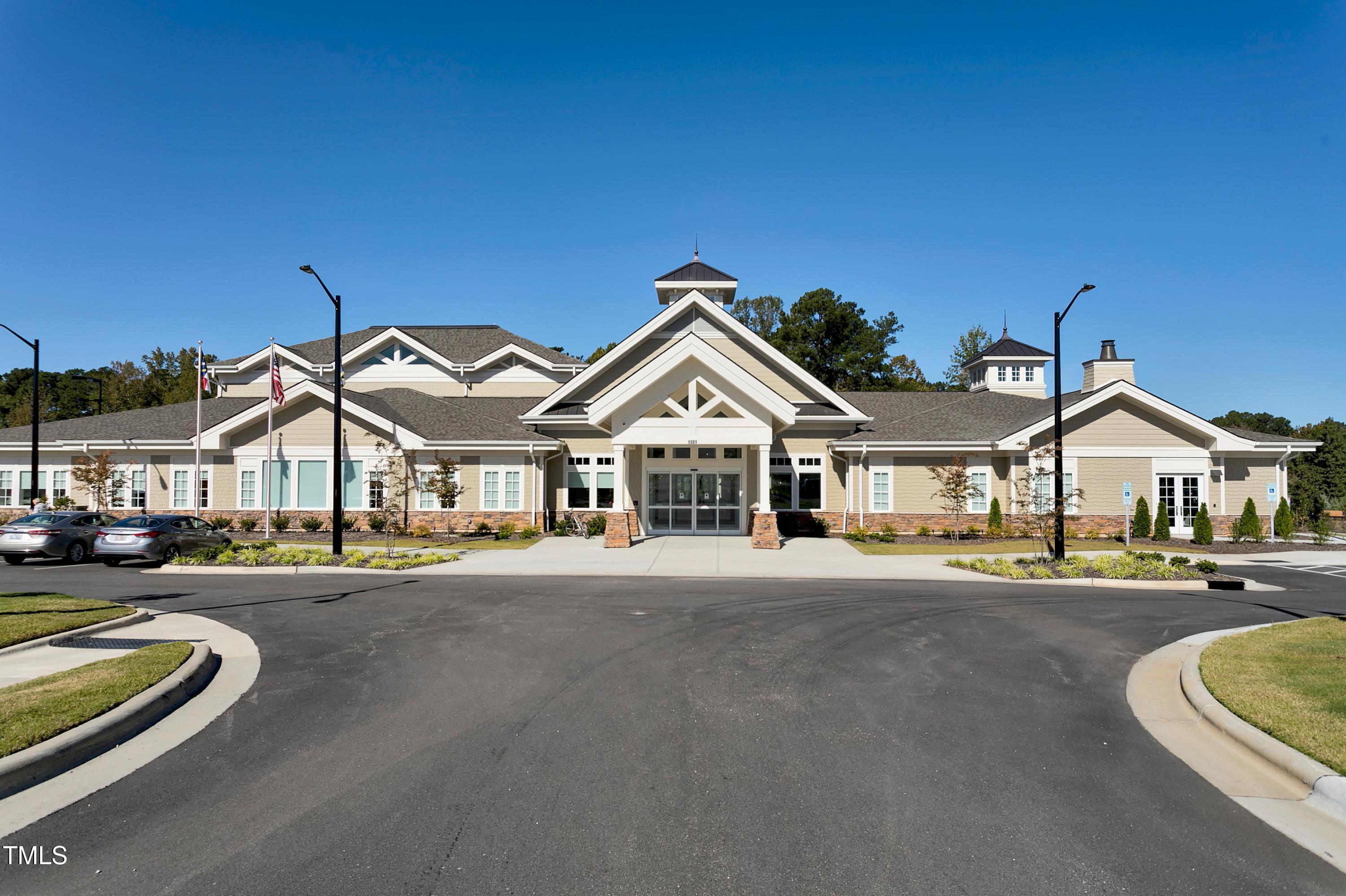
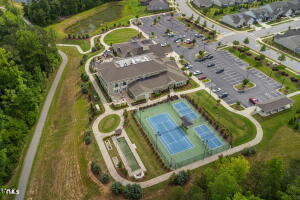
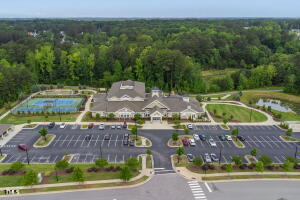
Situated in a prime location, this home backs to a private setting and is conveniently across from a charming pocket park. Enjoy the resort style amenities with a clubhouse, fitness center, indoor pool, pickleball and so many clubs and activities. Close to many shops and restaurants

2
beds

2
baths

1,782 Sq.Ft. LIVING AREA

7,841 Sq.Ft. lot

Karen Tehrani

Karen Tehrani

Features & Amenities

Interior

  • total bedrooms2
  • Total bathrooms2
  • full bathrooms2
  • Flooring Luxury Vinyl, Tile
  • other interior Features Double Vanity, Eat-in Kitchen, Entrance Foyer, Granite Counters, Kitchen Island, Kitchen/Dining Room Combination, Open Floorplan, Pantry, Primary Downstairs, Walk-In Closet(s), Walk-In Shower

Area & Lot

  • Status Sold
  • Date Sold May 8, 2025
  • Living Area1,782 Sq.Ft.
  • Total Area1,782 Sq.Ft.
  • Lot Area7,841 Sq.Ft.
  • MLS® ID10077538
  • TypeResidential
  • YEAR BUILT2019
  • Architecture StylesRanch
  • Elementary SchoolWake - Richland Creek
  • Middle SchoolWake - Wake Forest
  • High SchoolWake - Wake Forest

Exterior

  • STORIES1
  • Garage Space2.0
  • water SourcePublic
  • roofArchitectural Shingle
  • lot featuresBack Yard, Private
  • parkingGarage
  • HEAT TYPECentral, Natural Gas
  • AIR CONDITIONINGCentral Air, Gas
  • sewerPublic Sewer
  • SubstructureSlab
  • HOA AmenitiesClubhouse, Dog Park, Fitness Center, Indoor Pool, Maintenance Grounds, Meeting Room
  • other exterior FeaturesFenced Yard, Private Yard

Financial

  • Sales Price$615,000
  • HOA $270/mo

Work With Karen

Today’s buyers and sellers need a trusted resource that can guide them through the complex world of real estate. With my extensive knowledge and commitment to providing only the best and most timely information to my clients, I am your go-to source for real estate industry insight and advice.

Follow Me on Instagram