9052 Cornwell Drive
9052 Cornwell Drive
9052 Cornwell Drive
9052 Cornwell Drive
9052 Cornwell Drive
9052 Cornwell Drive
9052 Cornwell Drive
9052 Cornwell Drive
9052 Cornwell Drive
9052 Cornwell Drive
9052 Cornwell Drive
9052 Cornwell Drive
9052 Cornwell Drive
9052 Cornwell Drive
9052 Cornwell Drive
9052 Cornwell Drive
9052 Cornwell Drive
9052 Cornwell Drive
9052 Cornwell Drive
9052 Cornwell Drive
9052 Cornwell Drive
9052 Cornwell Drive
9052 Cornwell Drive
9052 Cornwell Drive
9052 Cornwell Drive
9052 Cornwell Drive
9052 Cornwell Drive
9052 Cornwell Drive
9052 Cornwell Drive
9052 Cornwell Drive
9052 Cornwell Drive
9052 Cornwell Drive
9052 Cornwell Drive
9052 Cornwell Drive
9052 Cornwell Drive
9052 Cornwell Drive
9052 Cornwell Drive
9052 Cornwell Drive
9052 Cornwell Drive
9052 Cornwell Drive
9052 Cornwell Drive
9052 Cornwell Drive
9052 Cornwell Drive
9052 Cornwell Drive
9052 Cornwell Drive
9052 Cornwell Drive
9052 Cornwell Drive
9052 Cornwell Drive
9052 Cornwell Drive
SEE ALL PHOTOS
9052 Cornwell Drive
9052 Cornwell Drive
9052 Cornwell Drive
9052 Cornwell Drive
9052 Cornwell Drive
9052 Cornwell Drive
9052 Cornwell Drive
9052 Cornwell Drive
9052 Cornwell Drive
9052 Cornwell Drive
9052 Cornwell Drive
9052 Cornwell Drive
9052 Cornwell Drive
9052 Cornwell Drive
9052 Cornwell Drive
9052 Cornwell Drive
9052 Cornwell Drive
9052 Cornwell Drive
9052 Cornwell Drive
9052 Cornwell Drive
9052 Cornwell Drive
9052 Cornwell Drive
9052 Cornwell Drive
9052 Cornwell Drive
9052 Cornwell Drive
9052 Cornwell Drive
9052 Cornwell Drive
9052 Cornwell Drive
9052 Cornwell Drive
9052 Cornwell Drive
9052 Cornwell Drive
9052 Cornwell Drive
9052 Cornwell Drive
9052 Cornwell Drive
9052 Cornwell Drive
9052 Cornwell Drive
9052 Cornwell Drive
9052 Cornwell Drive
9052 Cornwell Drive
9052 Cornwell Drive
9052 Cornwell Drive
9052 Cornwell Drive
9052 Cornwell Drive
9052 Cornwell Drive
9052 Cornwell Drive
9052 Cornwell Drive
9052 Cornwell Drive
9052 Cornwell Drive
9052 Cornwell Drive
Listing courtesy of Keller Williams Legacy
For Sale

9052 Cornwell Drive

9052 Cornwell Drive, Wake Forest, NC 27587

$550,000
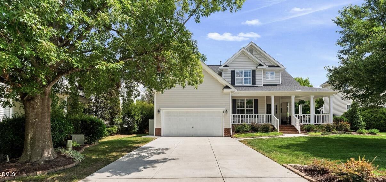
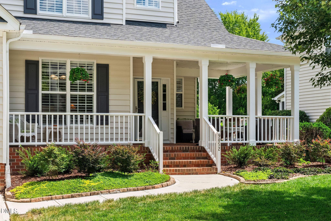
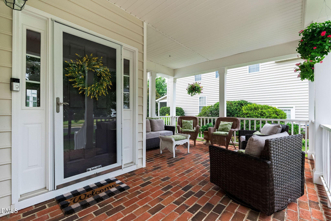
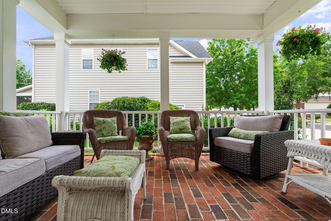
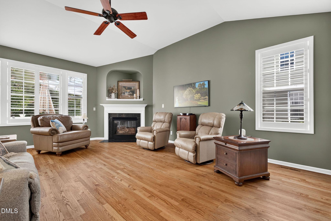
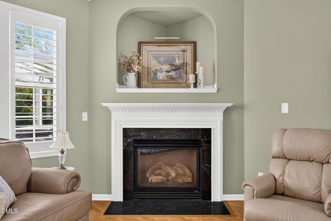
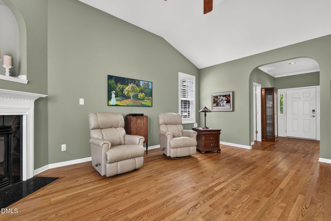
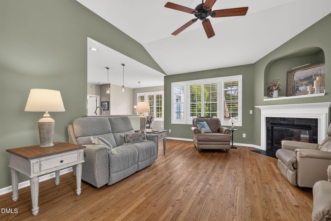
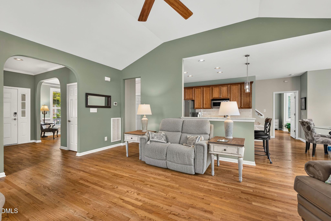
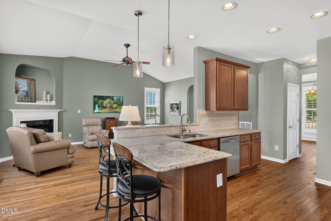
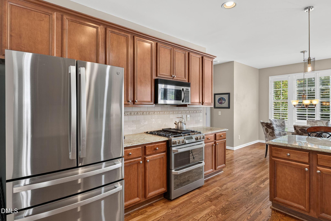
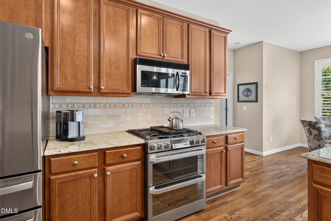
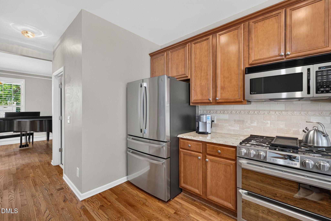
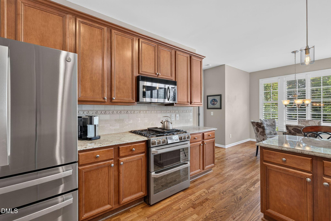
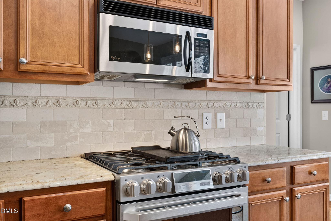
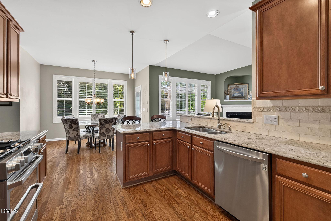
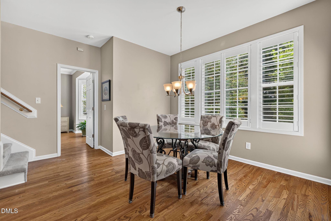
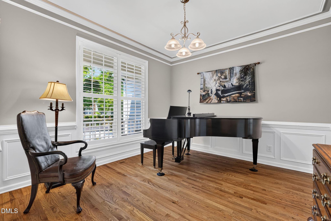
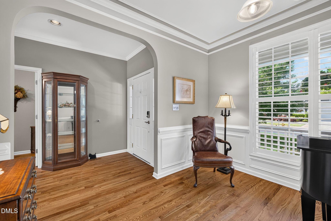
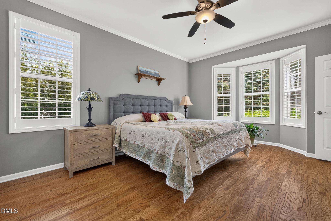
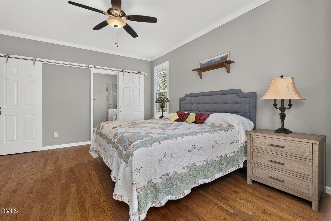
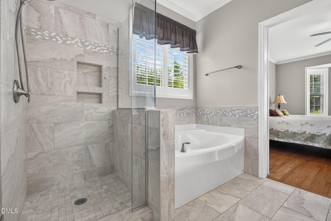
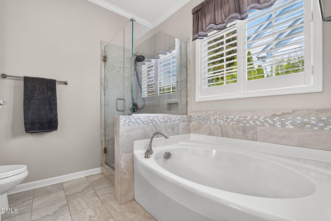
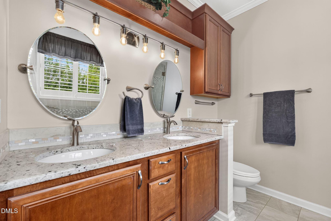
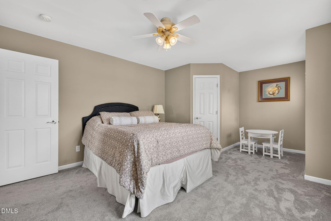
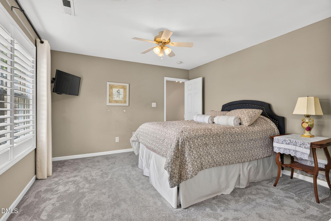
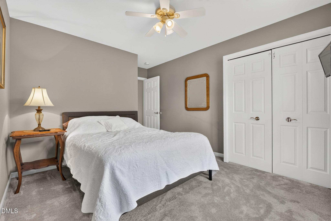
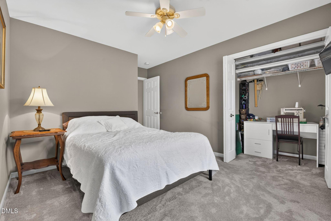
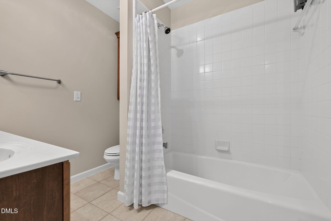
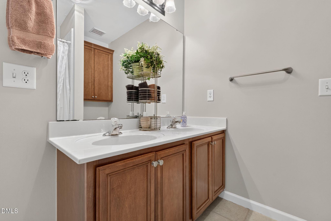
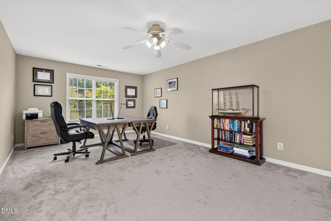
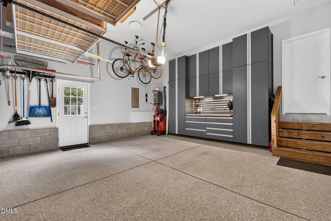
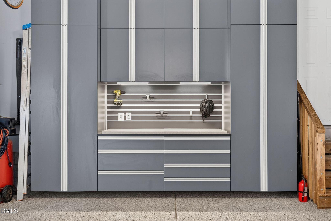
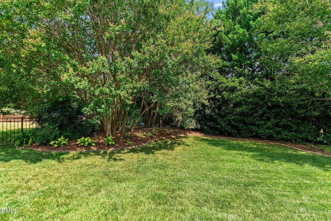
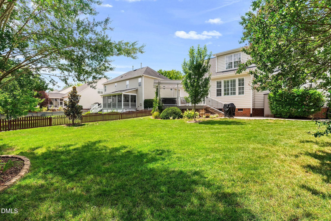
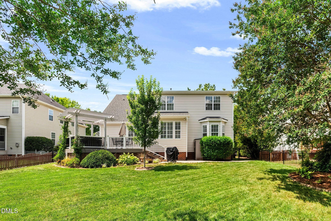
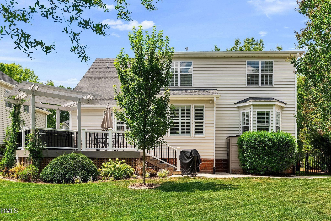
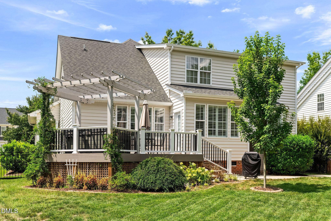
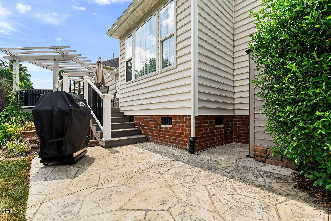
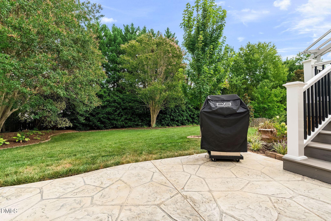
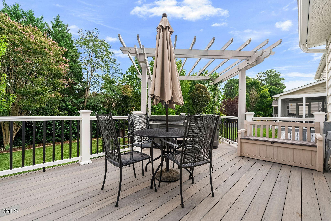
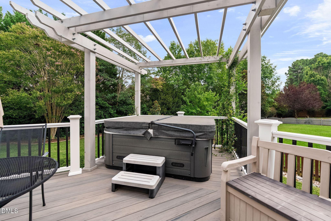
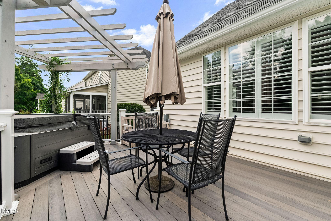
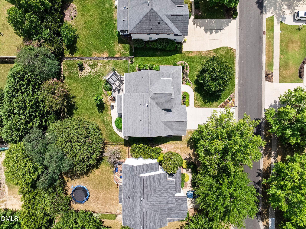
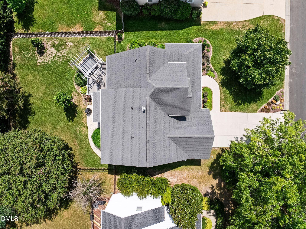
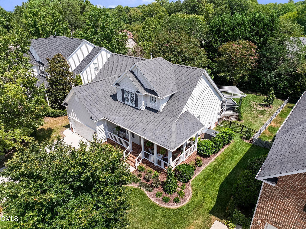
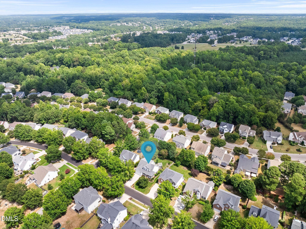
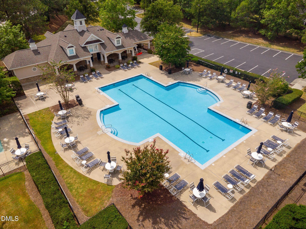
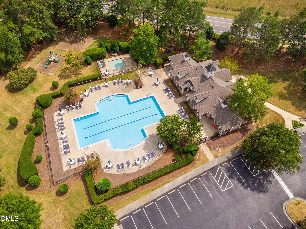
Welcome to this charming, well-maintained home in the popular Dansforth community, where inviting spaces, thoughtful updates, and a beautiful private backyard come together. Offering 4 bedrooms, 2.5 baths, this home has a flexible layout designed for both everyday living and entertaining. Wood floors throughout the main level add warmth and character, while the vaulted family room with fireplace creates a bright and welcoming place to gather. The updated eat-in kitchen offers plenty of space for casual dining, and a separate front room provides the perfect spot for a formal dining room, home office, or sitting room. The first-floor primary suite is a true retreat, featuring an updated primary bathroom with a soaking tub and walk-in shower. Upstairs, you'll find 3 additional bedrooms, a full bath, and convenient walk-in storage. Outdoor living is just as appealing, with a classic wraparound front porch, mature landscaping, and a beautifully private backyard. Relax or entertain on the Trex deck, unwind in the hot tub, and enjoy the peaceful wooded setting. Additional features include garage cabinetry, new carpet, shutters, custom paint colors, and numerous updates throughout. The community pool, clubhouse, and playground are just a short walk away, along with easy access to the greenway trails. Conveniently located near Heritage High School and close to so many restaurants and shopping.

4
beds

3
baths

2,301 Sq.Ft. LIVING AREA

10,019 Sq.Ft. lot

Karen Tehrani

Karen Tehrani

Features & Amenities

Interior

  • total bedrooms4
  • Total bathrooms3
  • full bathrooms2
  • half bathroom1
  • Laundry room Laundry Room
  • Flooring Carpet, Tile, Wood
  • Fireplace Family Room, Gas Log
  • APPLIANCES Dishwasher, Disposal, Gas Range, Microwave, Refrigerator, Stainless Steel Appliance(s), Tankless Water Heater, Washer/Dryer
  • other interior Features Ceiling Fan(s), Double Vanity, Eat-in Kitchen, Entrance Foyer, Granite Counters, Kitchen/Dining Room Combination, Open Floorplan, Pantry, Primary Downstairs, Separate Shower, Soaking Tub, Storage, Vaulted Ceiling(s), Walk-In Closet(s), Walk-In Shower

Area & Lot

  • Status For Sale
  • Living Area2,301 Sq.Ft.
  • Total Area2,301 Sq.Ft.
  • Lot Area10,019 Sq.Ft.
  • MLS® ID10189082
  • TypeResidential
  • YEAR BUILT2003
  • NeighborhoodWake Forest
  • Architecture StylesTraditional
  • Elementary SchoolWake - Rolesville Elementary
  • Middle SchoolWake - Wake Forest Middle School
  • High SchoolWake - Heritage High School

Exterior

  • STORIES2
  • Garage Space2.0
  • water SourcePublic
  • roofArchitectural Shingle
  • lot featuresBack Yard, Front Yard, Landscaped, Level, Many Trees, Sprinklers In Front, Sprinklers In Rear
  • parkingAttached
  • HEAT TYPECentral
  • AIR CONDITIONINGCentral Air
  • sewerPublic Sewer
  • SubstructureCrawlspace
  • HOA AmenitiesClubhouse, Playground, Pool
  • other exterior FeaturesFenced Yard, Private Yard, Rain Gutters

Financial

  • Sales Price$550,000
  • HOA $260
  • Zoning GR3
image

Schedule a Showing

I would love to show you my beautiful property. Please select your preferred date and time below. I will be in touch shortly to confirm your appointment.

Schedule a Showing

I would love to show you my beautiful property. Please select your preferred date and time below. I will be in touch shortly to confirm your appointment.
Thank you for your interest in 9052 Cornwell Drive, Wake Forest, NC 27587. We are reviewing your request and will be in touch shortly!

Mortgage Calculator

Estimate your monthly mortgage payment, including the principal and interest, property taxes, and HOA. Adjust the values to generate a more accurate rate.
All estimates are provided for informational purposes only. Actual amounts may vary.
$0,000 Your Payment 20 15 65
$0,000 Your Payment

Work With Karen

Today’s buyers and sellers need a trusted resource that can guide them through the complex world of real estate. With my extensive knowledge and commitment to providing only the best and most timely information to my clients, I am your go-to source for real estate industry insight and advice.

Follow Me on Instagram