
703 Tuttle Road
703 Tuttle Road
703 Tuttle Road
703 Tuttle Road
703 Tuttle Road
703 Tuttle Road
703 Tuttle Road
703 Tuttle Road
703 Tuttle Road
703 Tuttle Road
703 Tuttle Road
703 Tuttle Road
703 Tuttle Road
SEE ALL PHOTOS
703 Tuttle Road
703 Tuttle Road
703 Tuttle Road
703 Tuttle Road
703 Tuttle Road
703 Tuttle Road
703 Tuttle Road
703 Tuttle Road
703 Tuttle Road
703 Tuttle Road
703 Tuttle Road
703 Tuttle Road
703 Tuttle Road
Listing courtesy of Keller Williams Legacy
Sold

703 Tuttle Road

703 Tuttle Road, Durham, NC 27703

$582,000
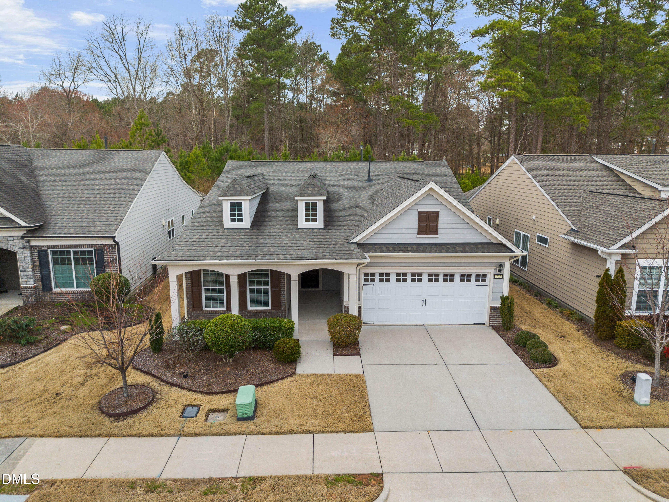
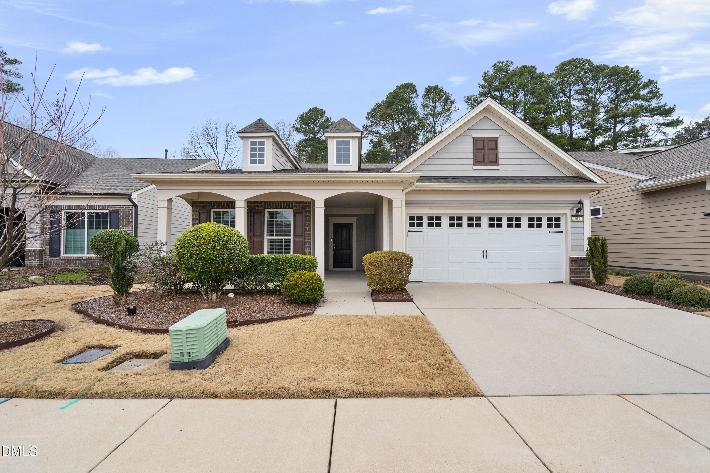
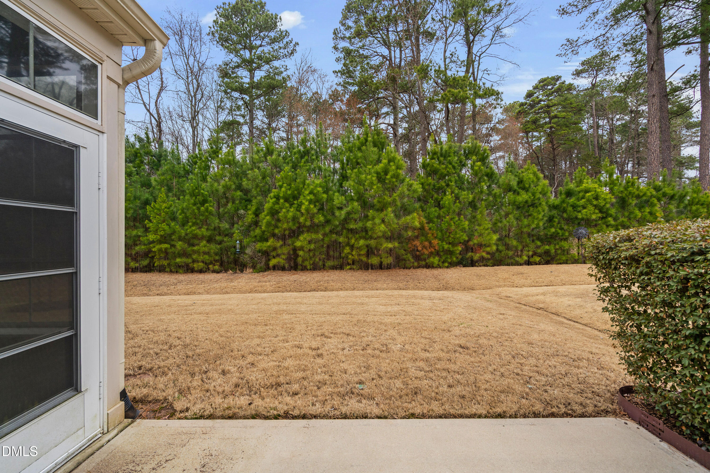
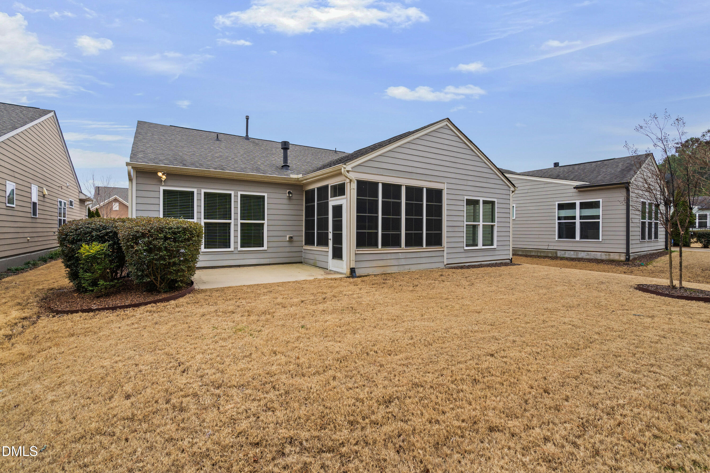
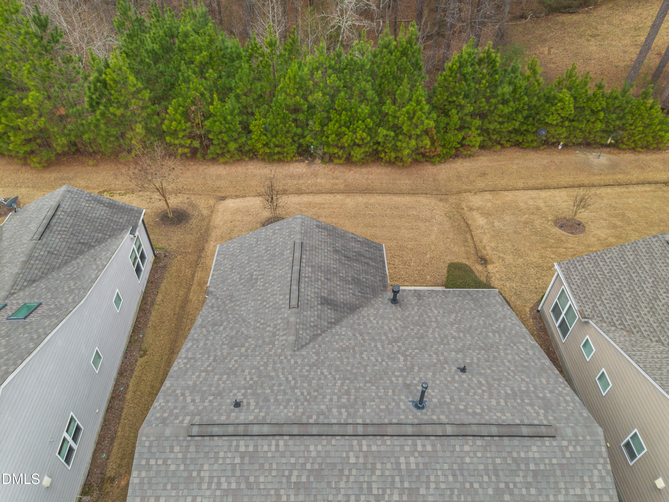
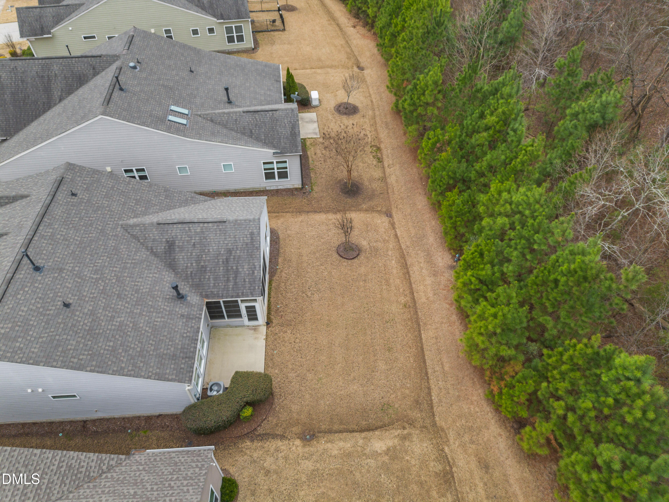
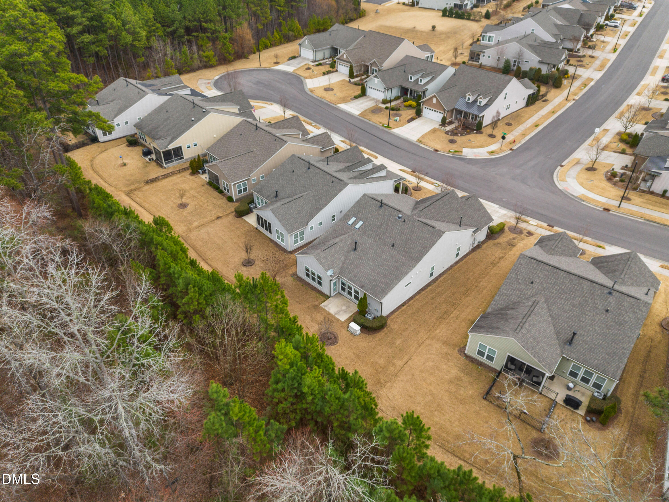
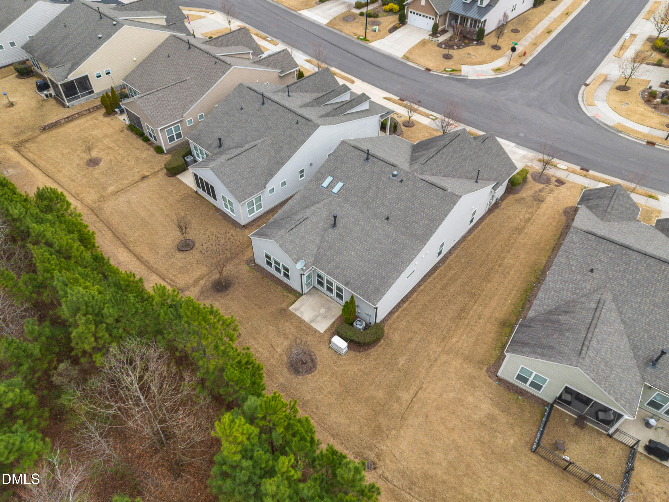
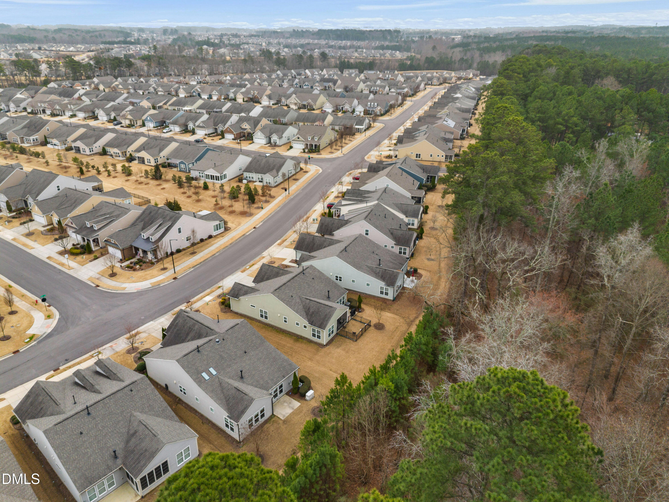
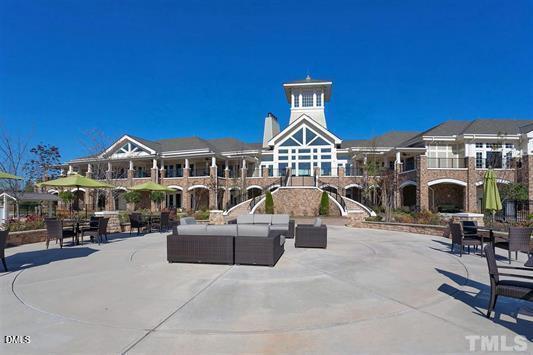
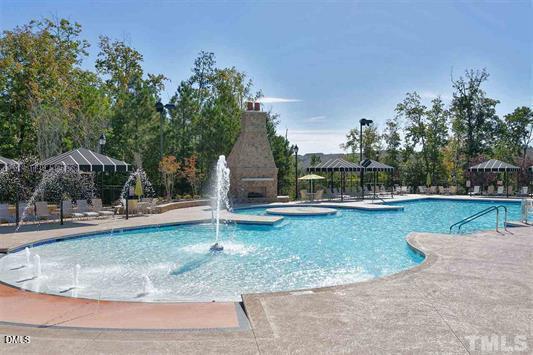
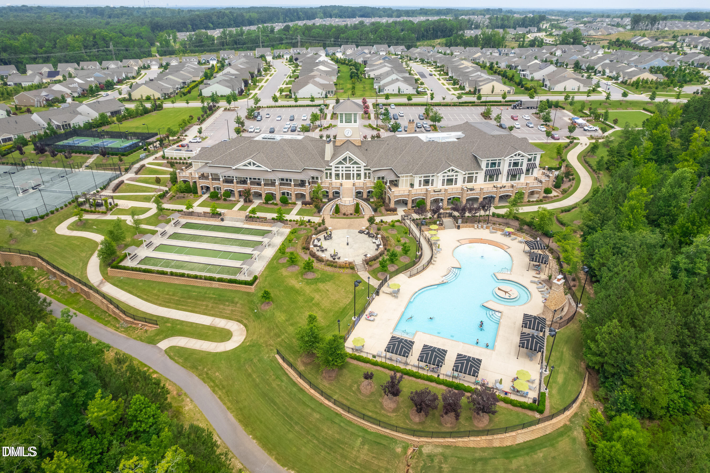
Experience easy living in Del Webb Carolina Arbors, where this beautiful Abbeyville home sits on a private lot with relaxing wooded views. With 2 bedrooms, a dedicated office, sunroom, and inviting 3-season room, the home offers a wonderful balance of open living spaces and quiet places to relax. The traditional design creates a warm and welcoming feel, highlighted by wood floors throughout. The gourmet kitchen includes a wall oven, cooktop, and large island, and opens to the main living and dining areas as well as the sunroom, making it ideal for both everyday living and entertaining. The spacious primary suite offers a relaxing retreat and features a built-in closet system designed for both style and organization. Relax and unwind in the sunroom or 3-season room, where the backyard provides a private and tranquil backdrop. Other highlights include walk-up attic storage from the garage, a whole-house water filtration system, and the privacy of a quiet cul-de-sac location. A wonderful opportunity to enjoy low-maintenance living in one of the Triangle's most popular 55+ communities. Residents enjoy resort-style amenities including a clubhouse, indoor and outdoor pools, fitness center, pickleball courts, and a variety of clubs and activities. Conveniently located near Brier Creek shopping and dining and just minutes from RDU Airport.

2
beds

2
baths

1,817 Sq.Ft. LIVING AREA

6,534 Sq.Ft. lot

Karen Tehrani

Karen Tehrani

Features & Amenities

Interior

  • total bedrooms2
  • Total bathrooms2
  • full bathrooms2
  • Laundry room Inside, Laundry Room, Main Level, Sink, Washer Hookup
  • Flooring Hardwood, Tile, Wood
  • Fireplace Family Room, Gas Log
  • APPLIANCES Cooktop, Dishwasher, Disposal, Double Oven, Dryer, Electric Cooktop, Exhaust Fan, Free-Standing Refrigerator, Gas Water Heater, Ice Maker, Microwave, Oven, Range Hood, Refrigerator, Stainless Steel Appliance(s), Vented Exhaust Fan, Wall Oven, Washer, Washer/Dryer, Water Purifier
  • other interior Features Bathtub/Shower Combination, Breakfast Bar, Chandelier, Crown Molding, Double Vanity, Eat-in Kitchen, Entrance Foyer, Granite Counters, Kitchen Island, Kitchen/Dining Room Combination, Open Floorplan, Pantry, Primary Downstairs, Recessed Lighting, Separate Shower, Stone Counters, Storage, Walk-In Closet(s), Walk-In Shower

Area & Lot

  • Status Sold
  • Date Sold April 17, 2026
  • Living Area1,817 Sq.Ft.
  • Total Area1,817 Sq.Ft.
  • Lot Area6,534 Sq.Ft.
  • MLS® ID10150093
  • TypeResidential
  • YEAR BUILT2017
  • NeighborhoodDurham / Chapel Hill
  • Architecture StylesRanch, Traditional
  • View DescriptionTrees/Woods
  • Elementary SchoolDurham - Spring Valley Elementary School
  • Middle SchoolDurham - Neal
  • High SchoolDurham - Southern

Exterior

  • STORIES1
  • Garage Space2.0
  • water SourcePublic
  • PoolAssociation, Community
  • roofArchitectural Shingle, Shingle
  • lot featuresCul-De-Sac, Private
  • parkingAttached, Driveway, Garage
  • HEAT TYPECentral, Natural Gas
  • AIR CONDITIONINGCentral Air
  • sewerPublic Sewer
  • SubstructureConcrete Perimeter, Slab
  • HOA AmenitiesClubhouse, Dog Park, Fitness Center, Game Court Exterior, Indoor Pool, Landscaping, Maintenance Grounds, Pool, Tennis Court(s)
  • security FeaturesSecurity System
  • other exterior FeaturesRain Gutters

Financial

  • Sales Price$582,000
  • HOA $266/mo
  • Zoning PDR

Work With Karen

Today’s buyers and sellers need a trusted resource that can guide them through the complex world of real estate. With my extensive knowledge and commitment to providing only the best and most timely information to my clients, I am your go-to source for real estate industry insight and advice.

Follow Me on Instagram