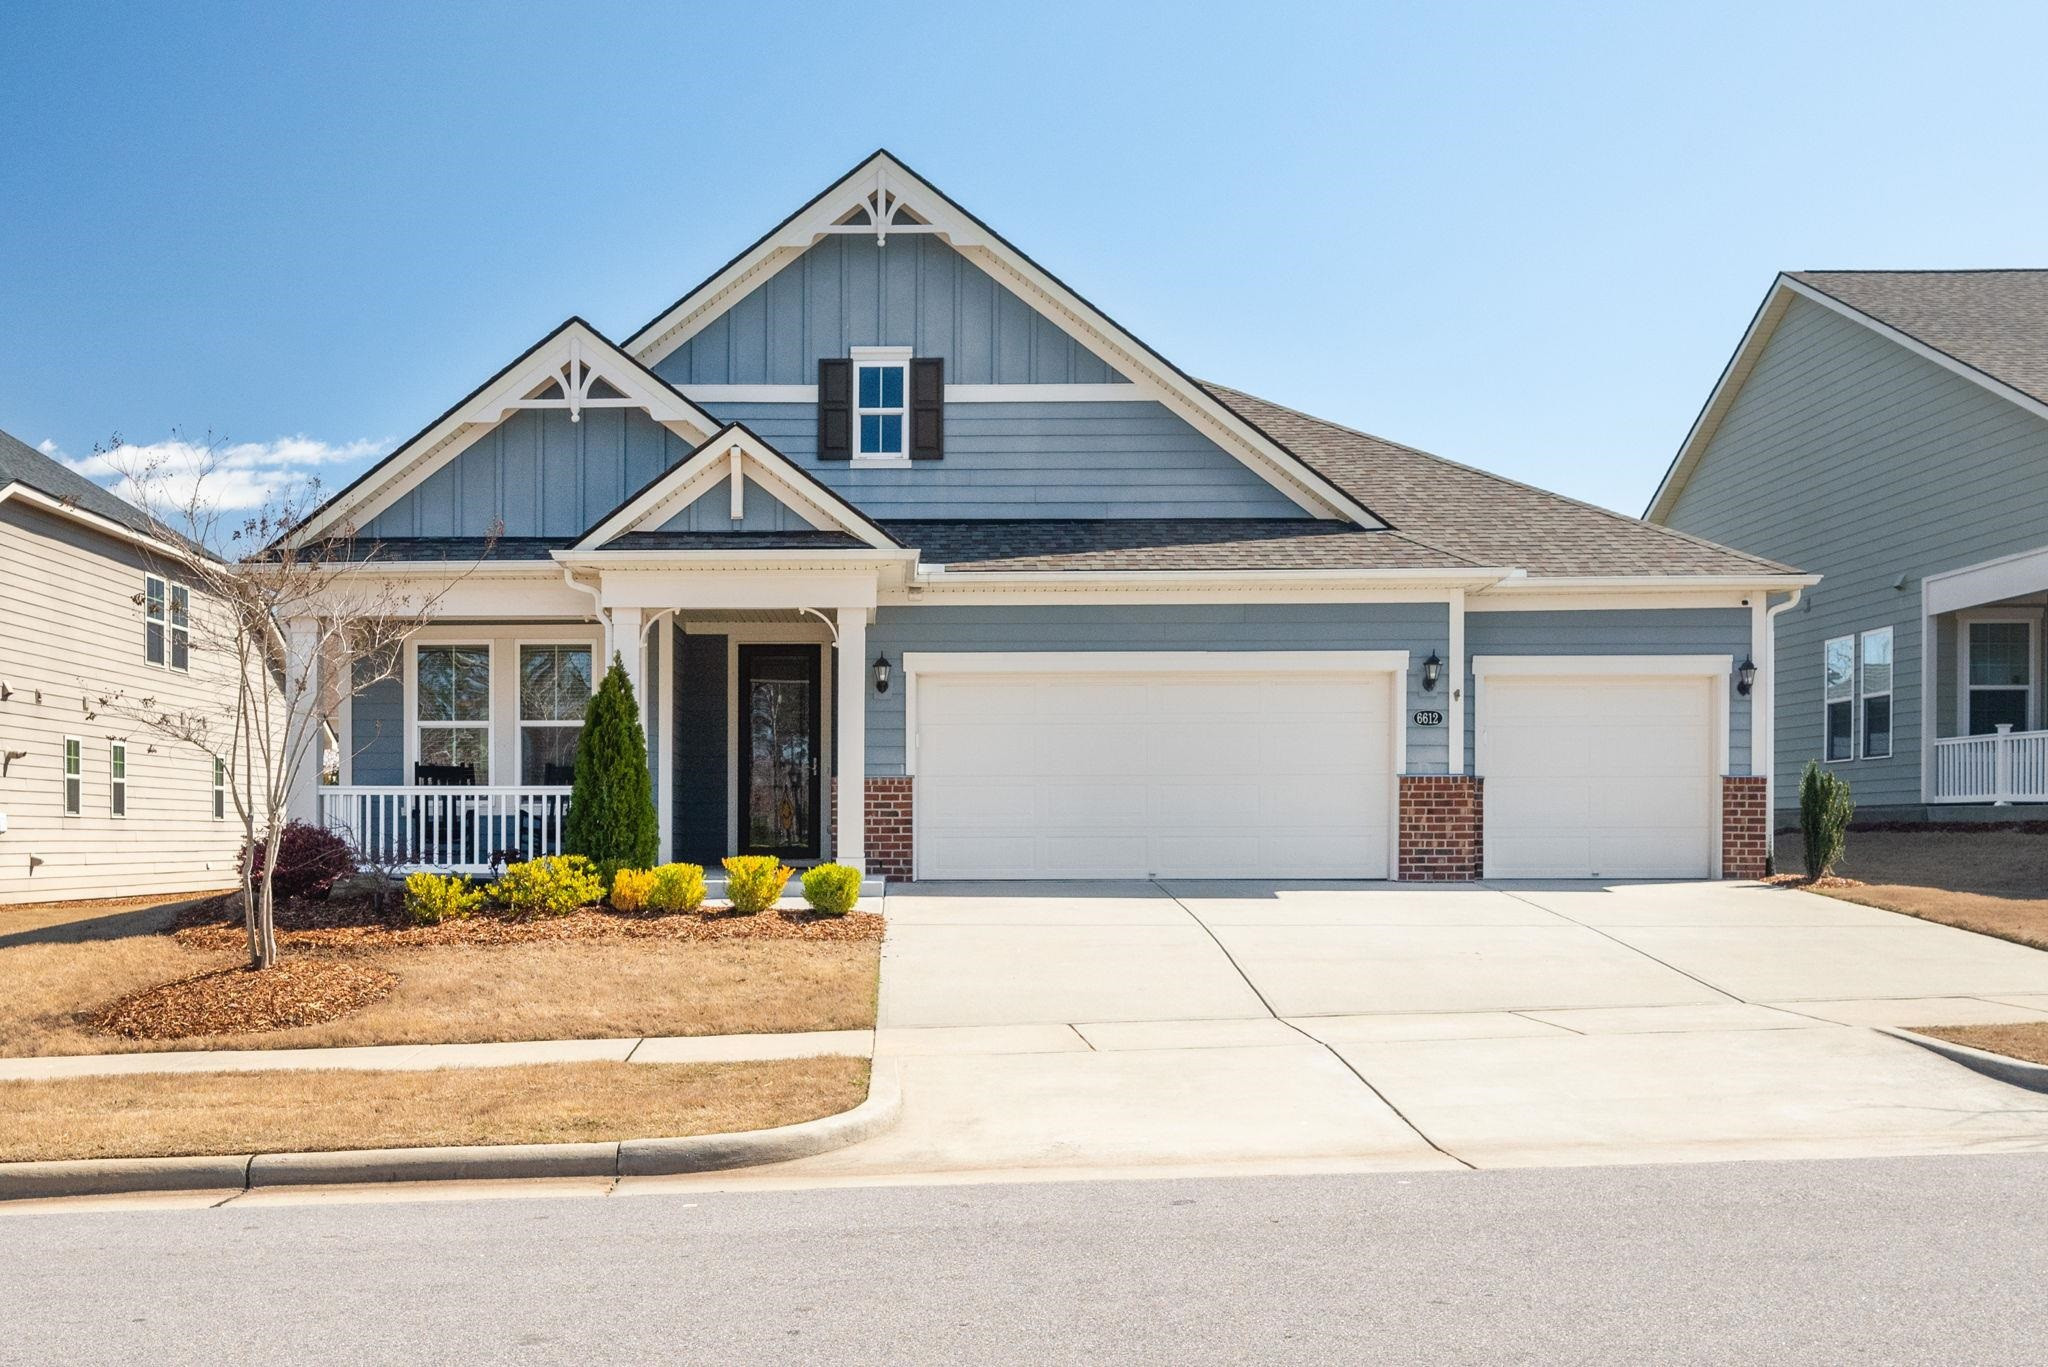
Blue-gray two-story house with decorative gables, a covered porch, and two white garage doors.
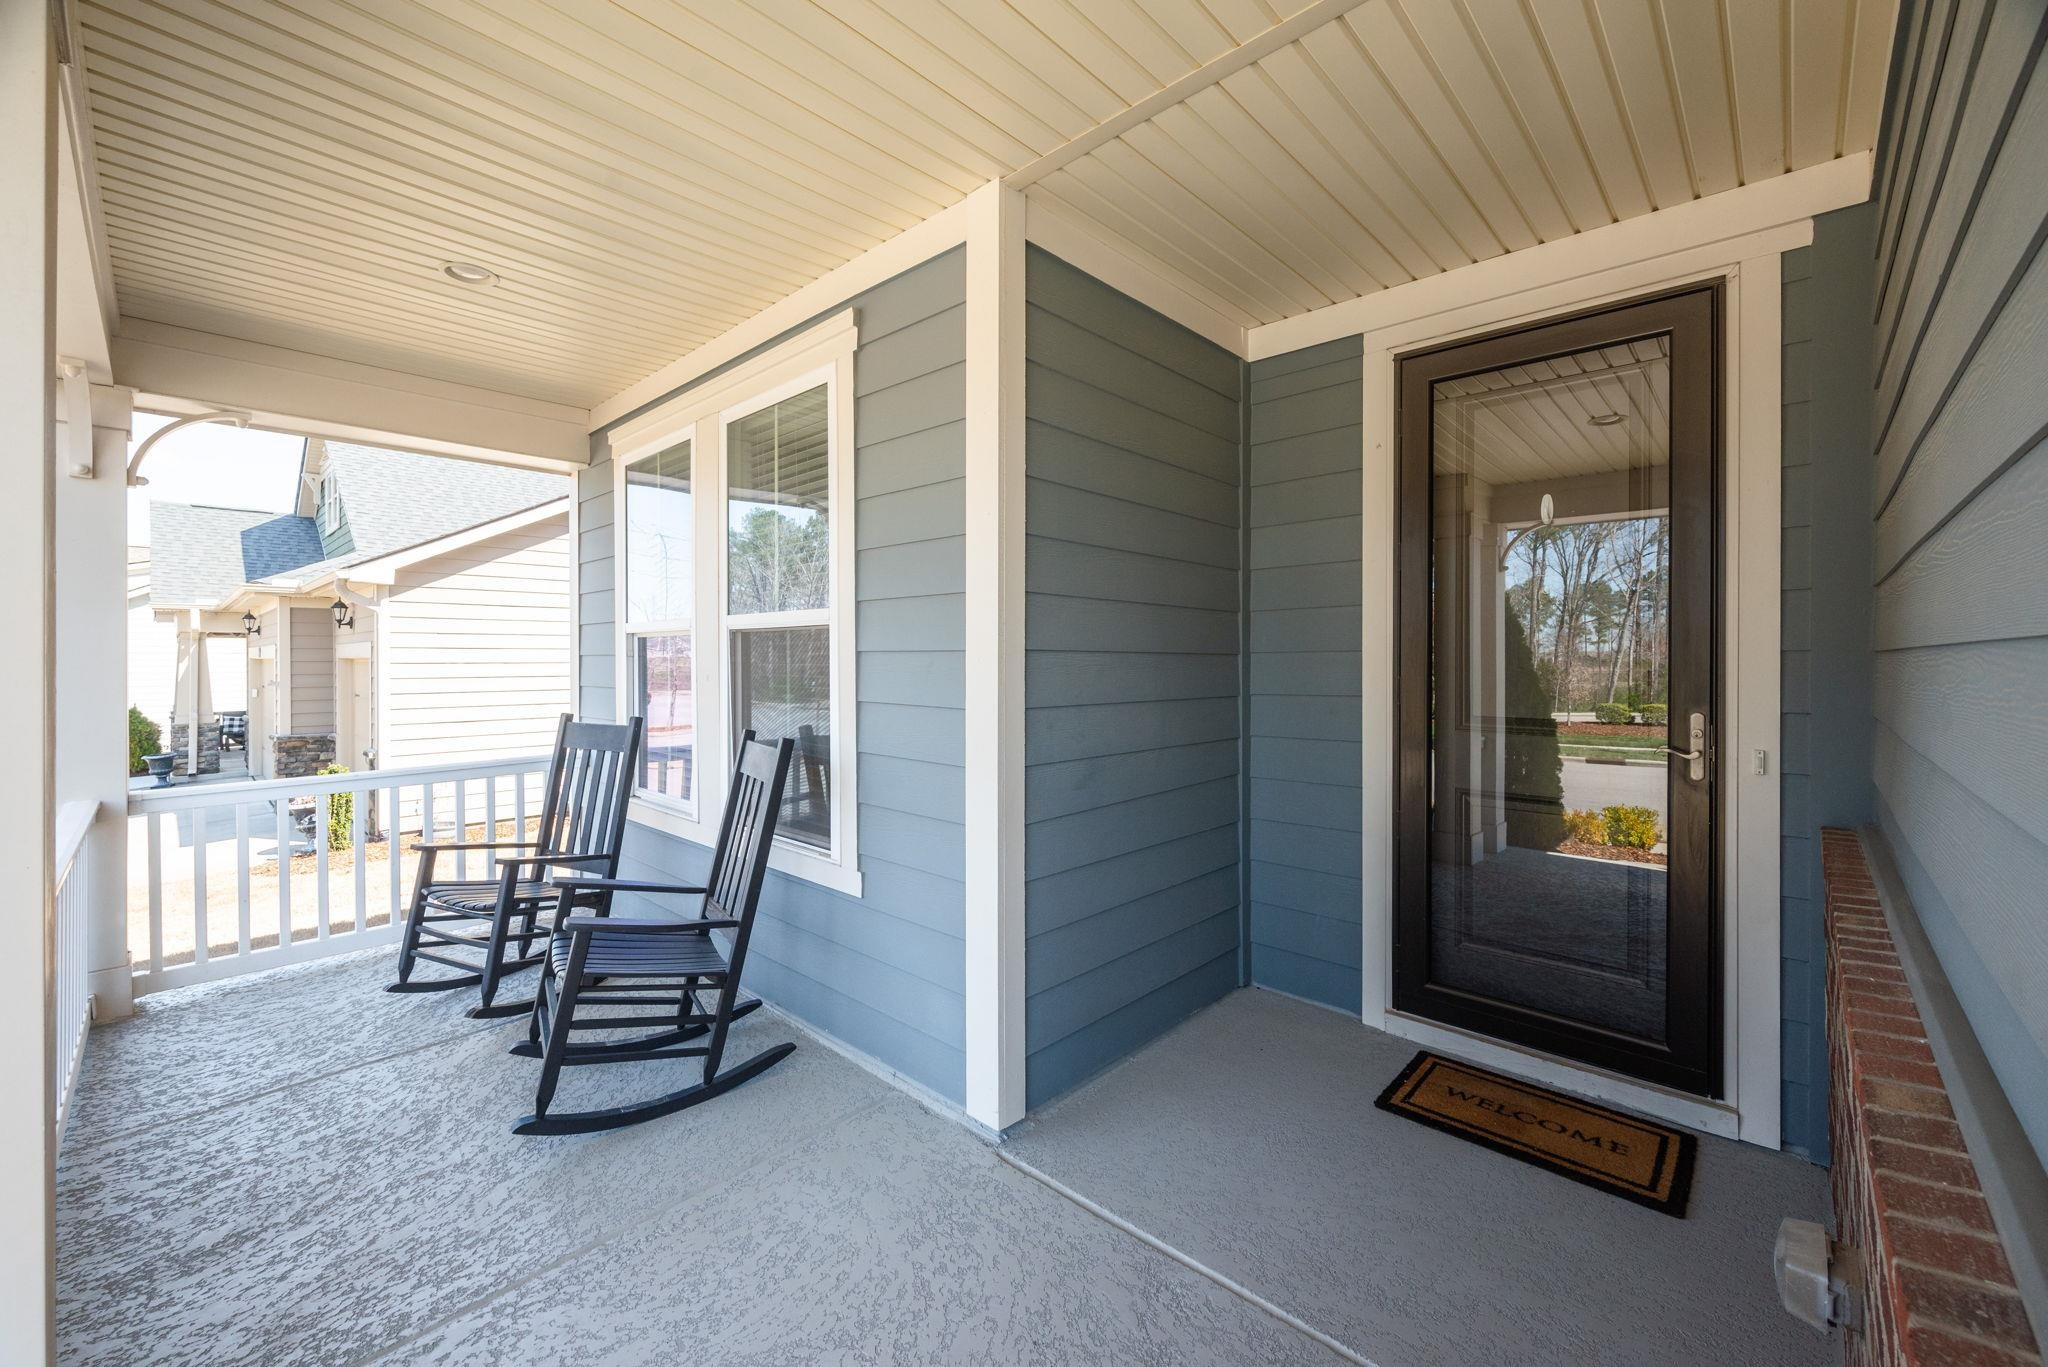
Covered front porch with blue siding, glass storm door, and two black rocking chairs.
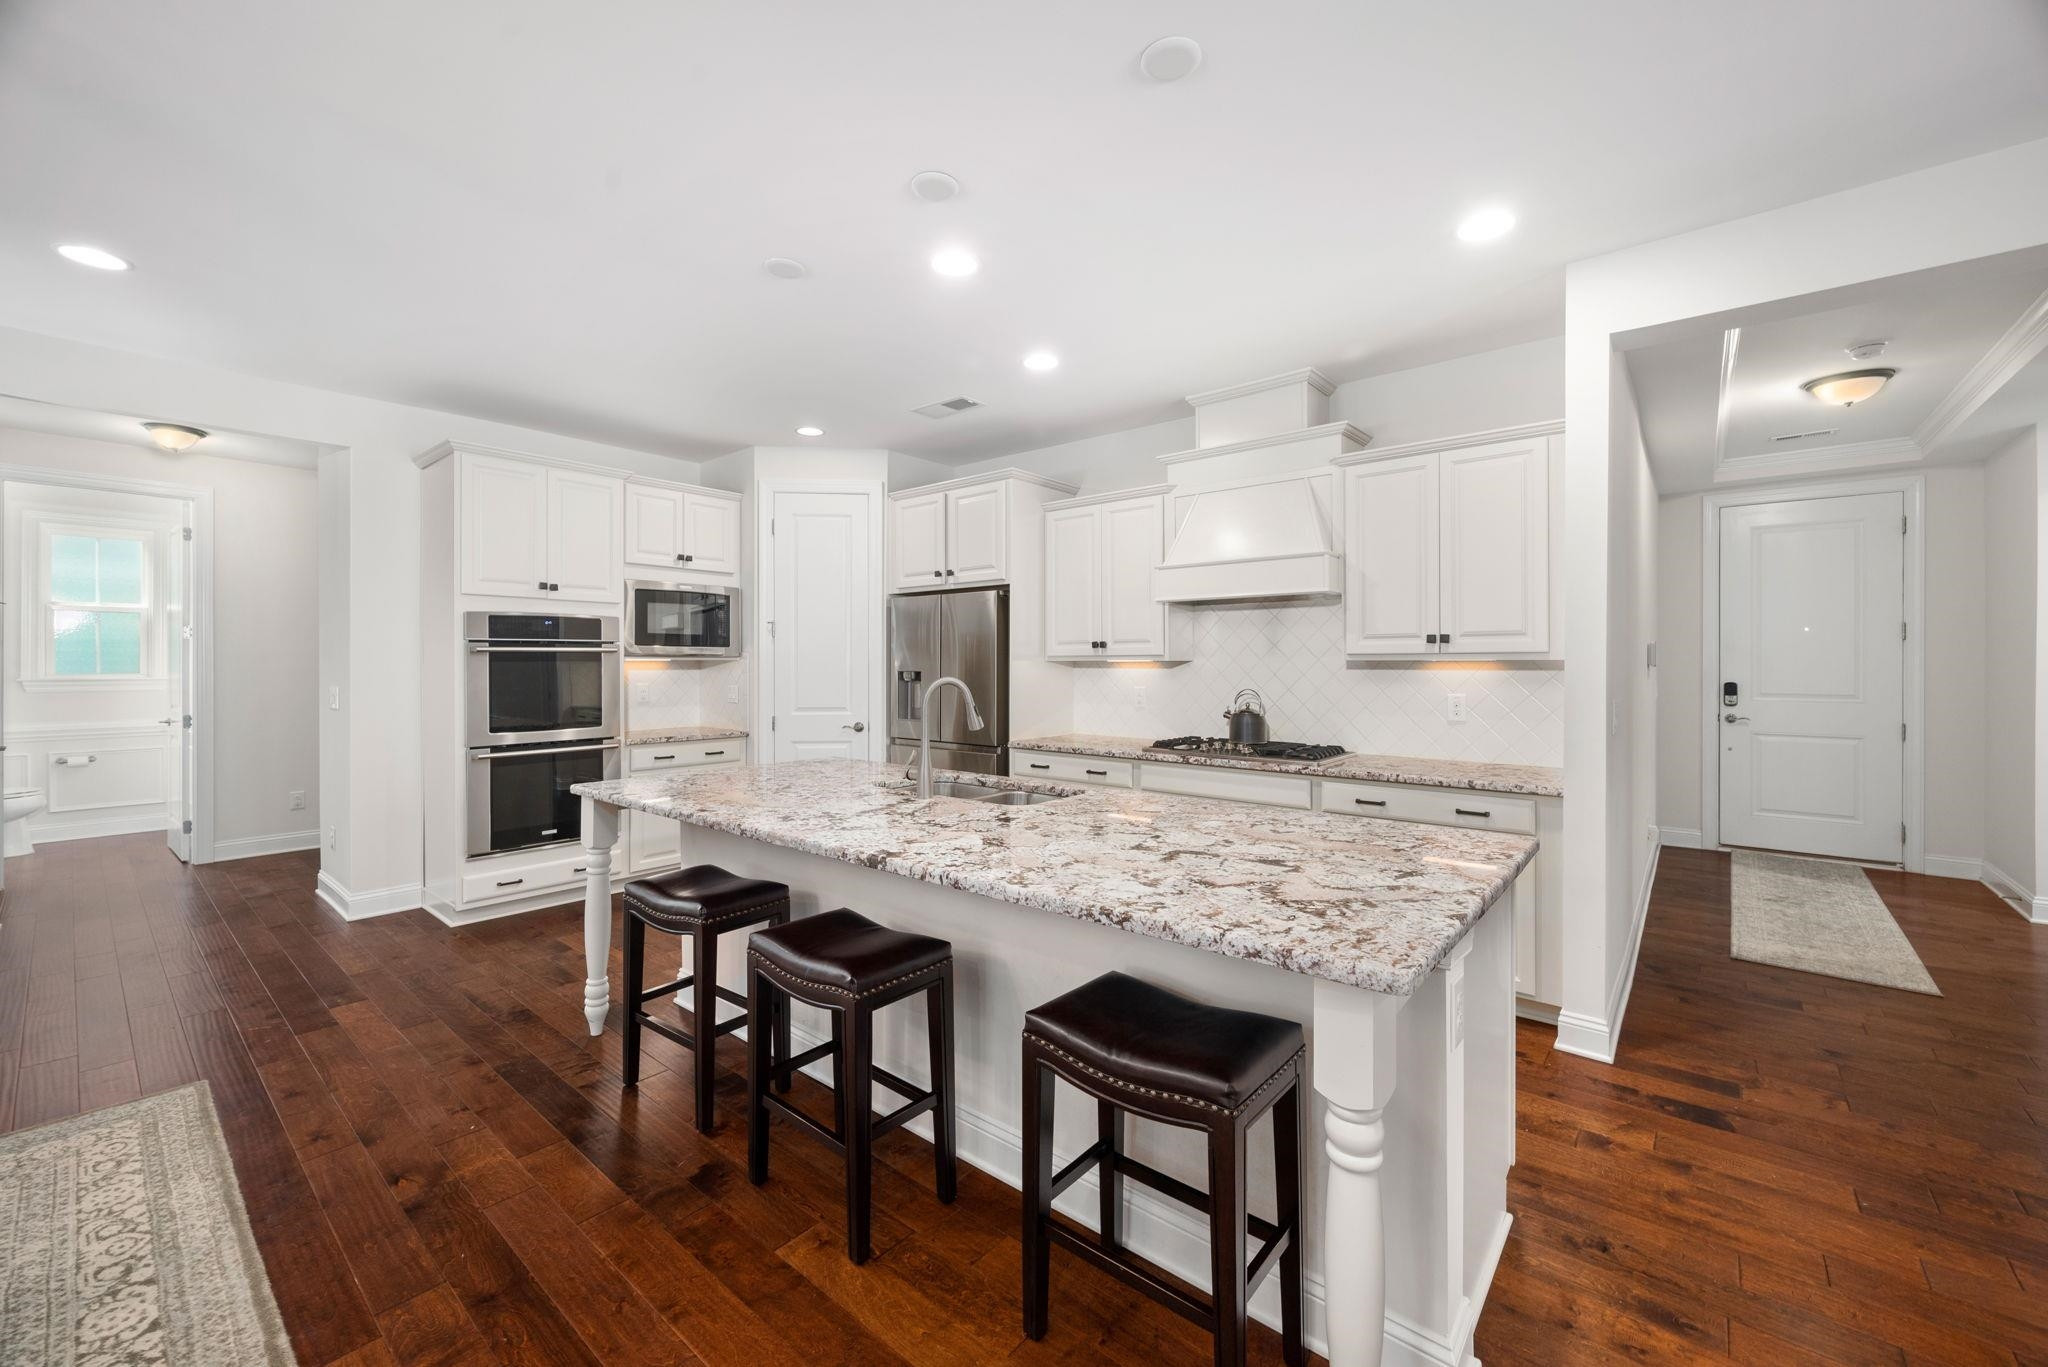
Bright white kitchen with stainless steel appliances and a granite island with three stools.
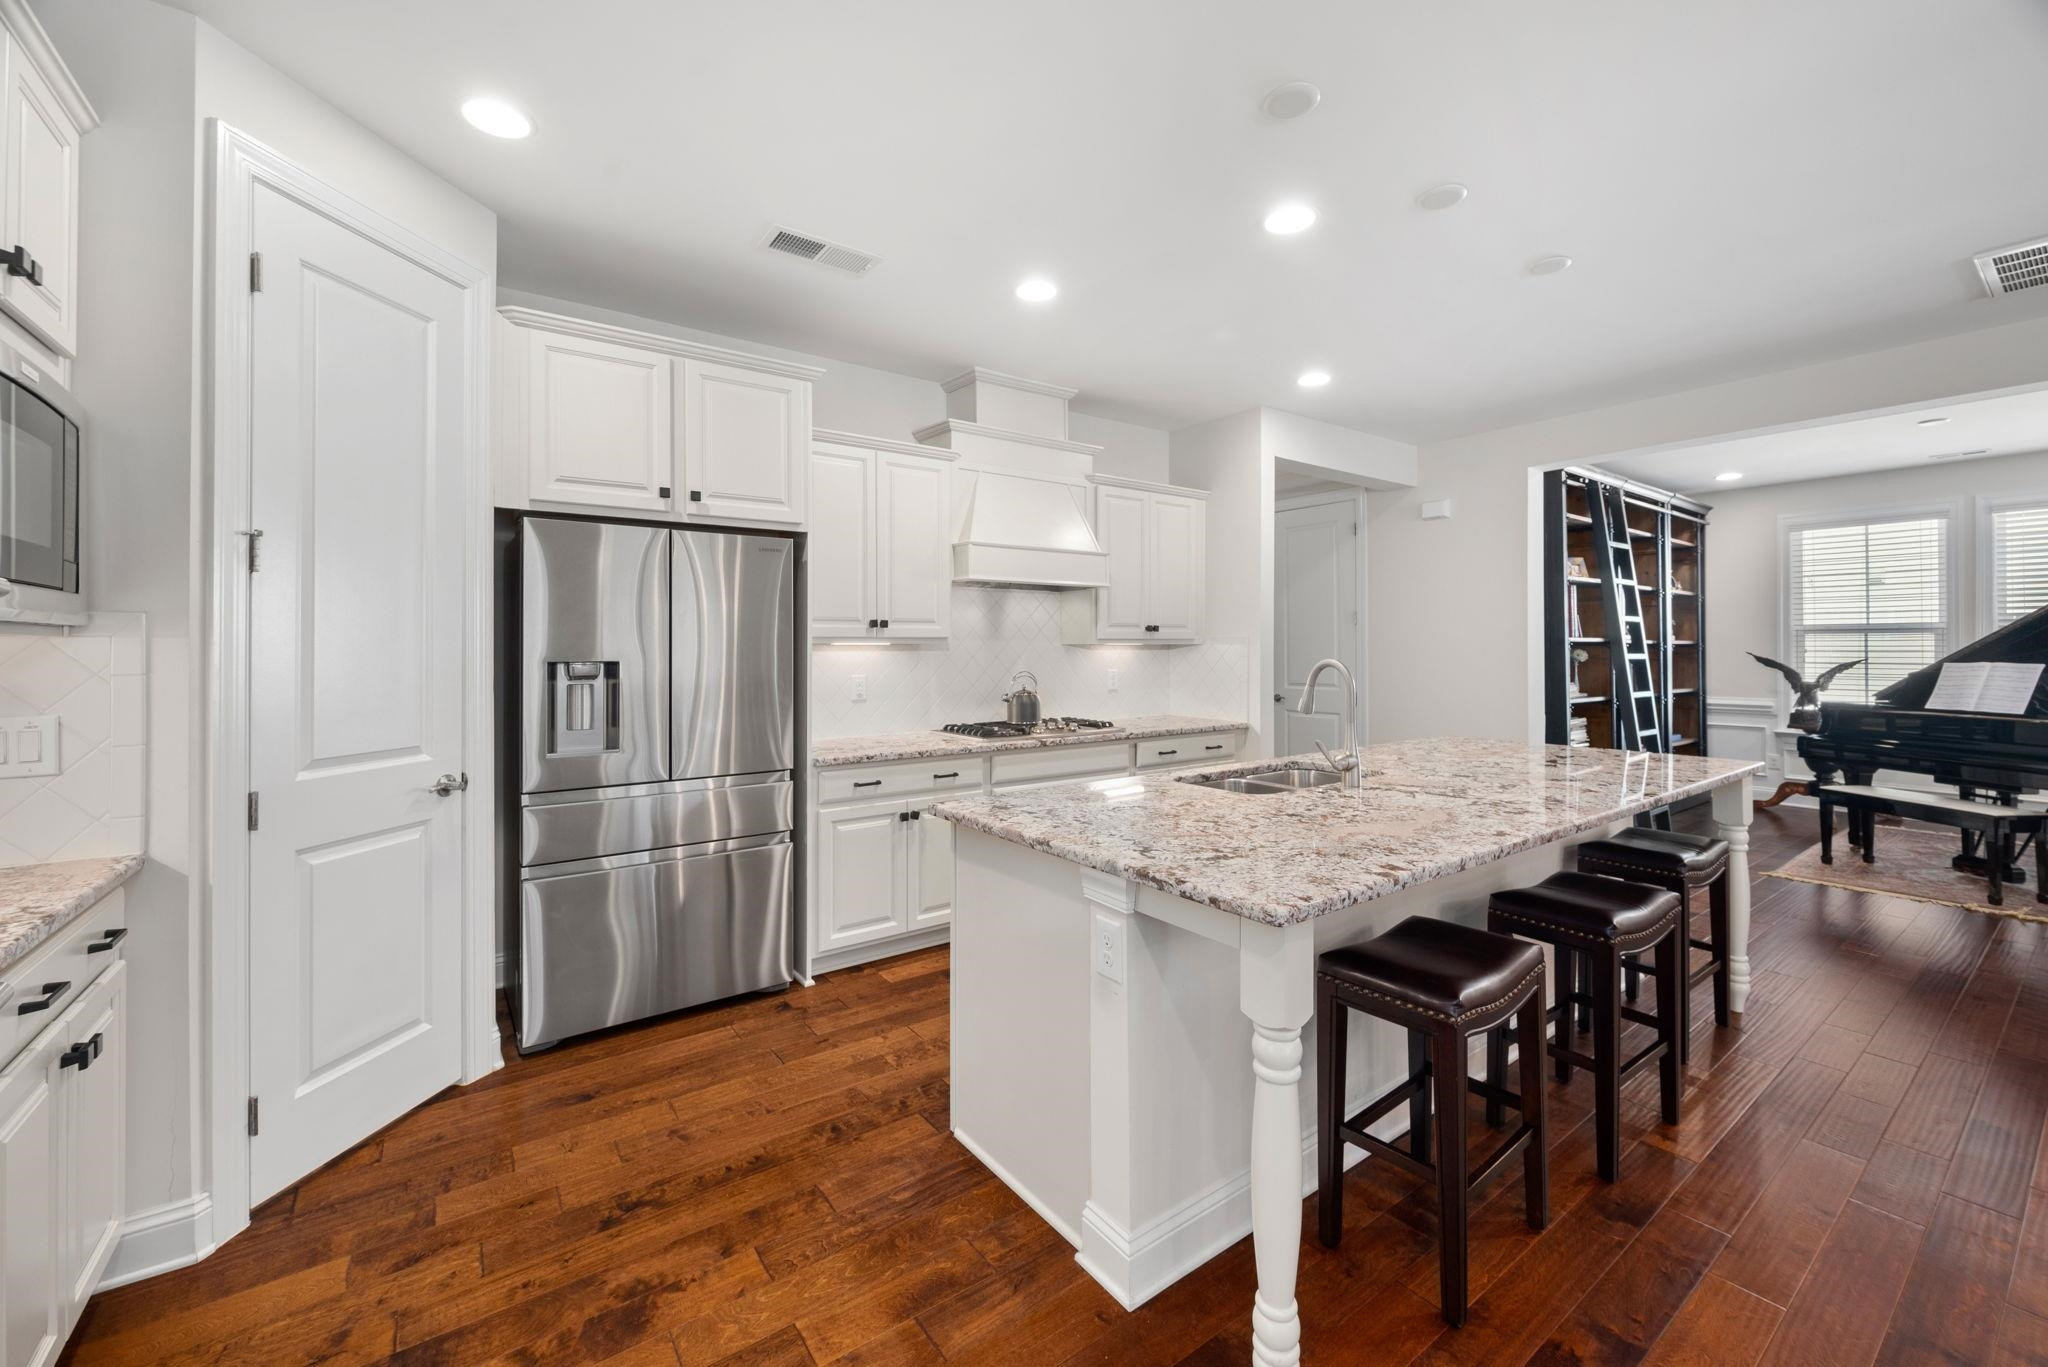
White kitchen with stainless steel appliances, granite island, dark bar stools, and hardwood floors.
Open-plan kitchen with a large granite island, adjoining dining area, stone fireplace, and grand piano.
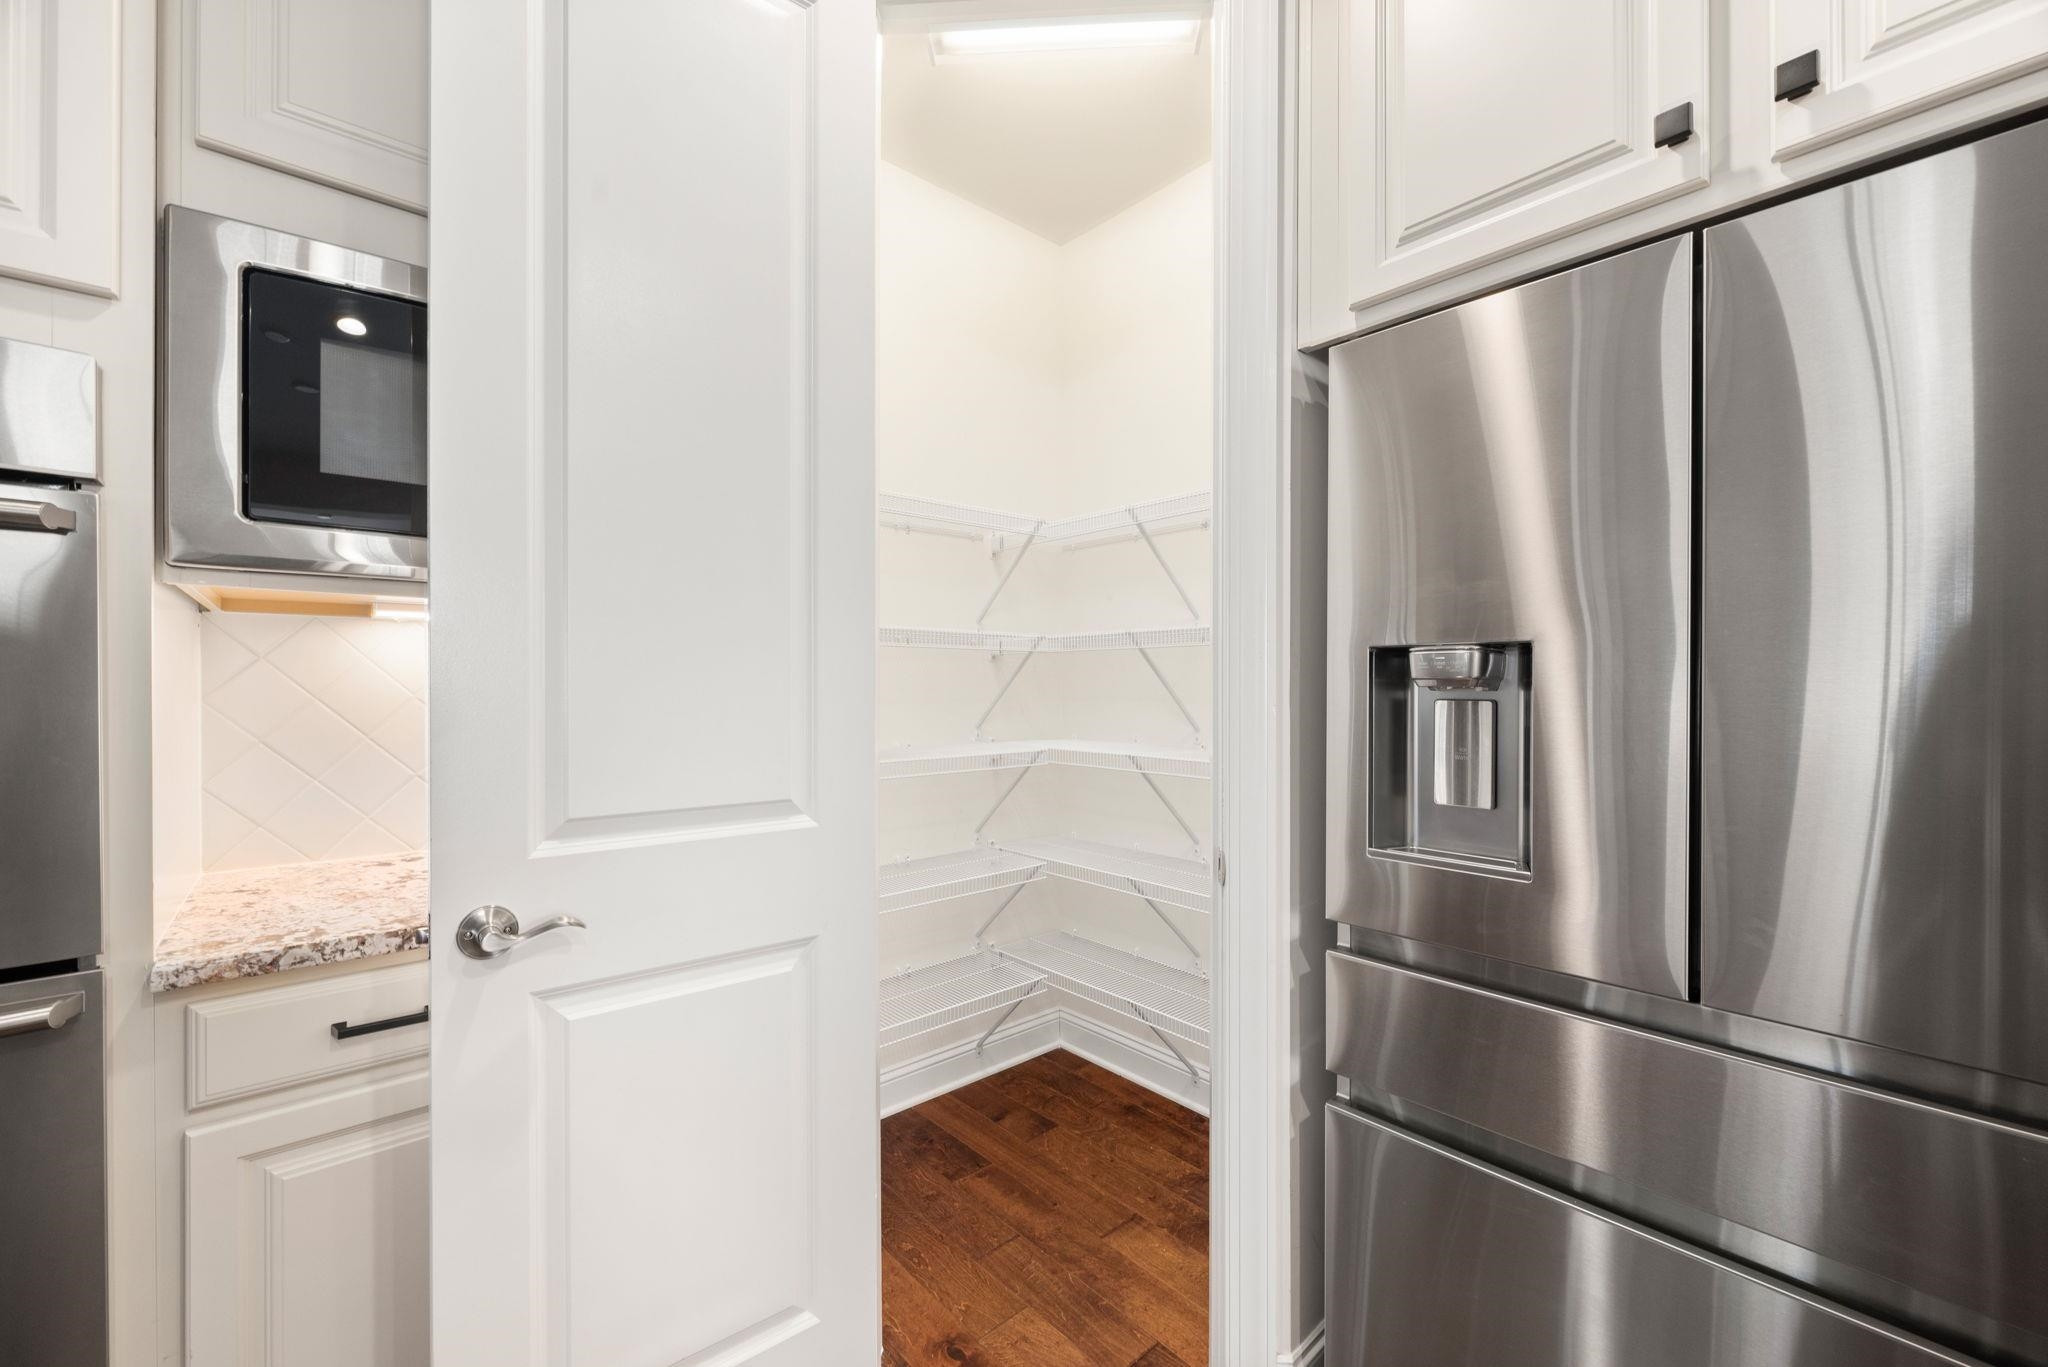
Open walk-in pantry with white wire shelves beside a stainless steel refrigerator.
Open dining area with a wooden table and chairs beside a bright white kitchen.
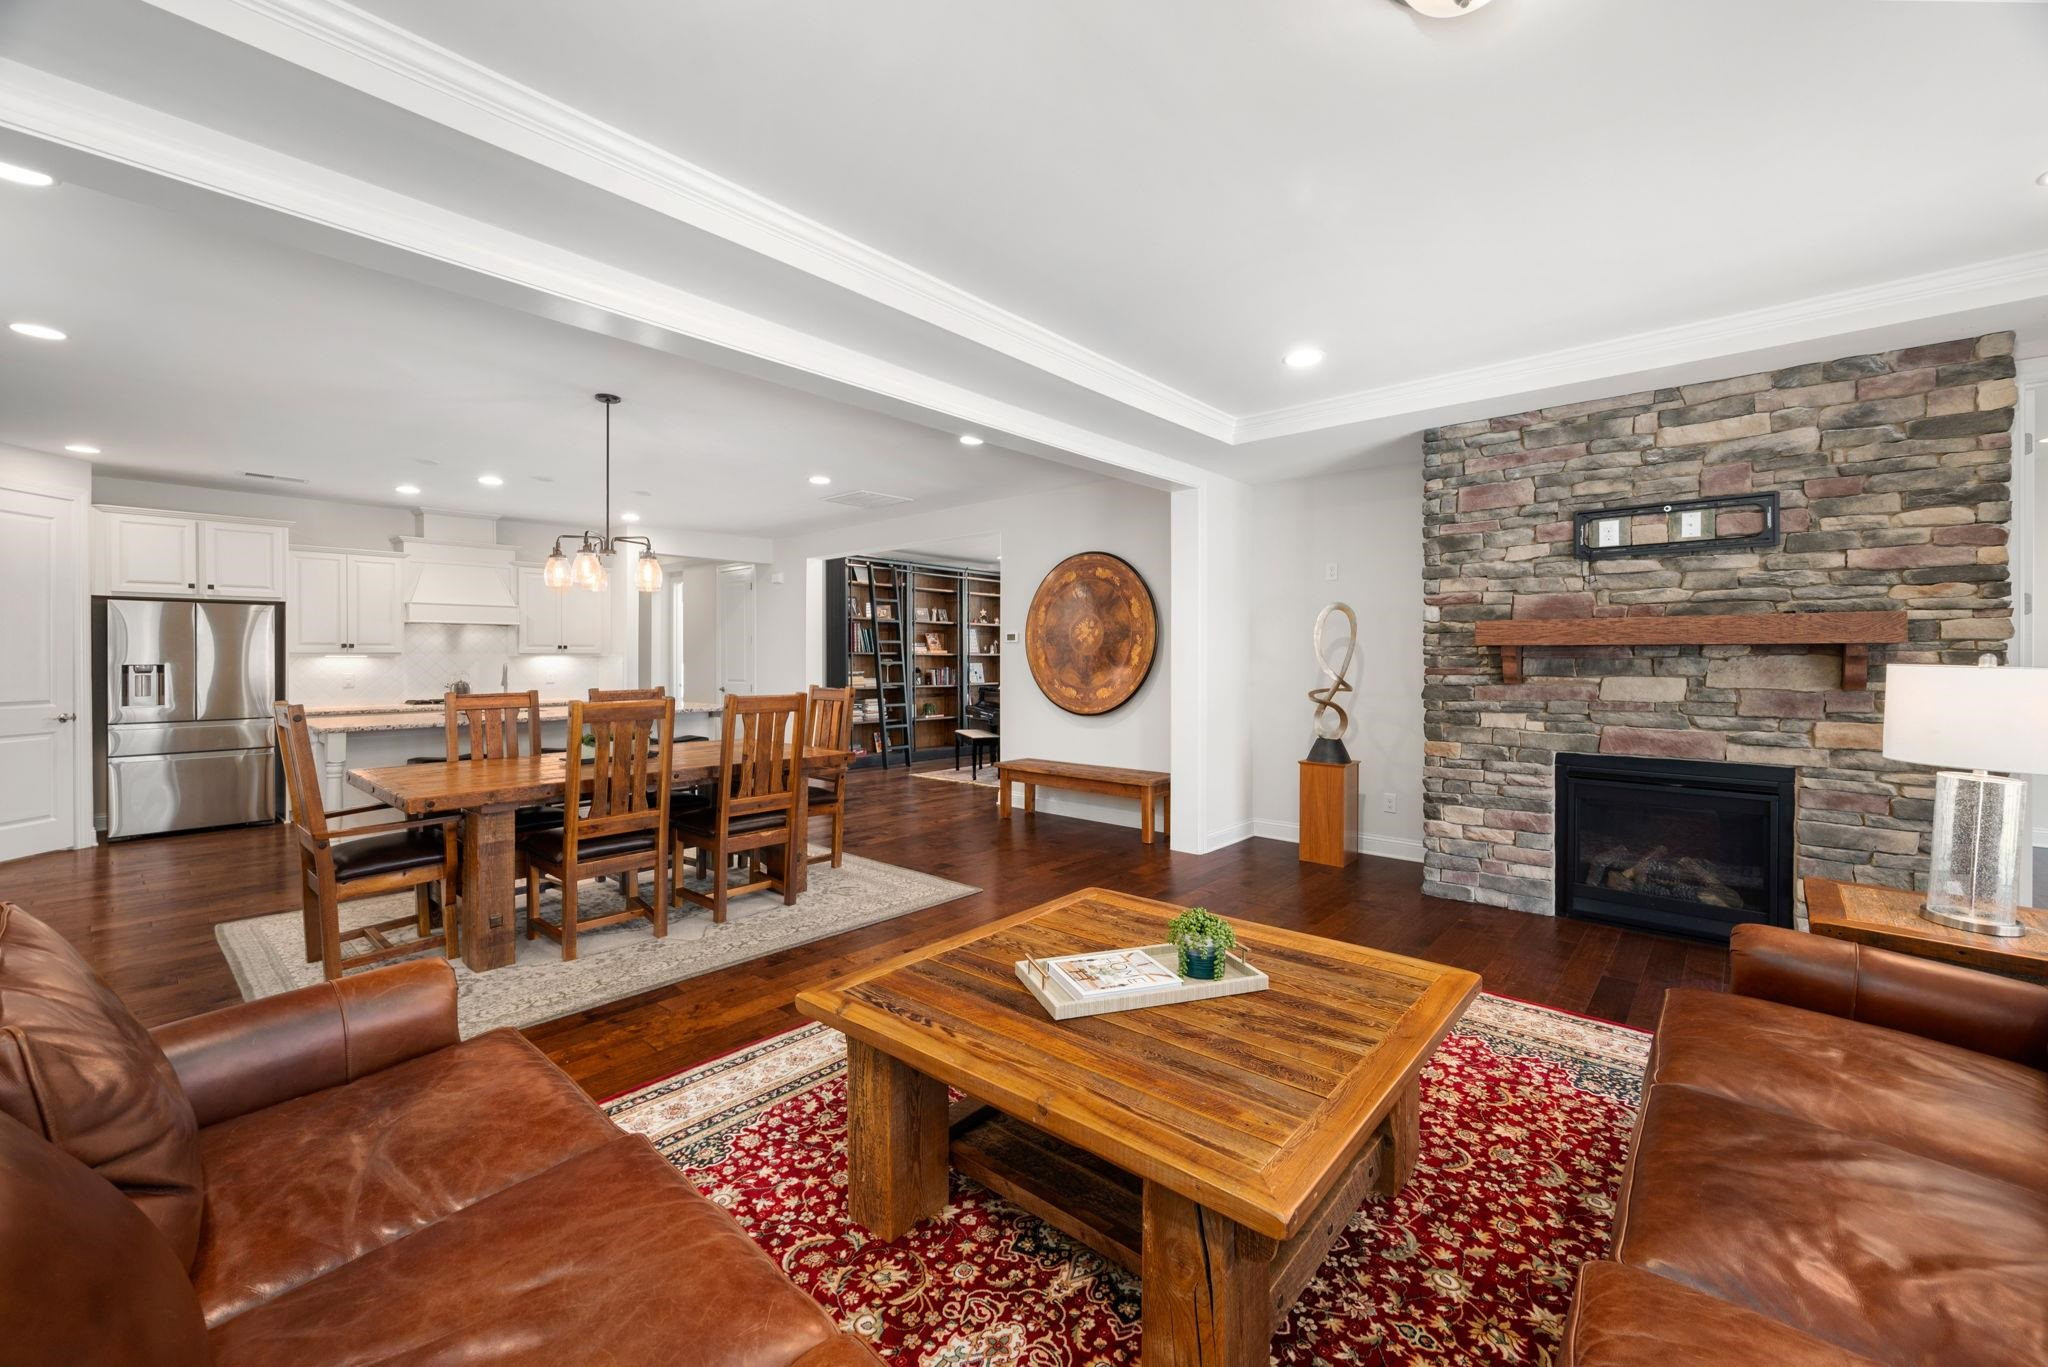
Open-plan living room with leather sofas, hardwood floors, and a floor-to-ceiling stone fireplace.
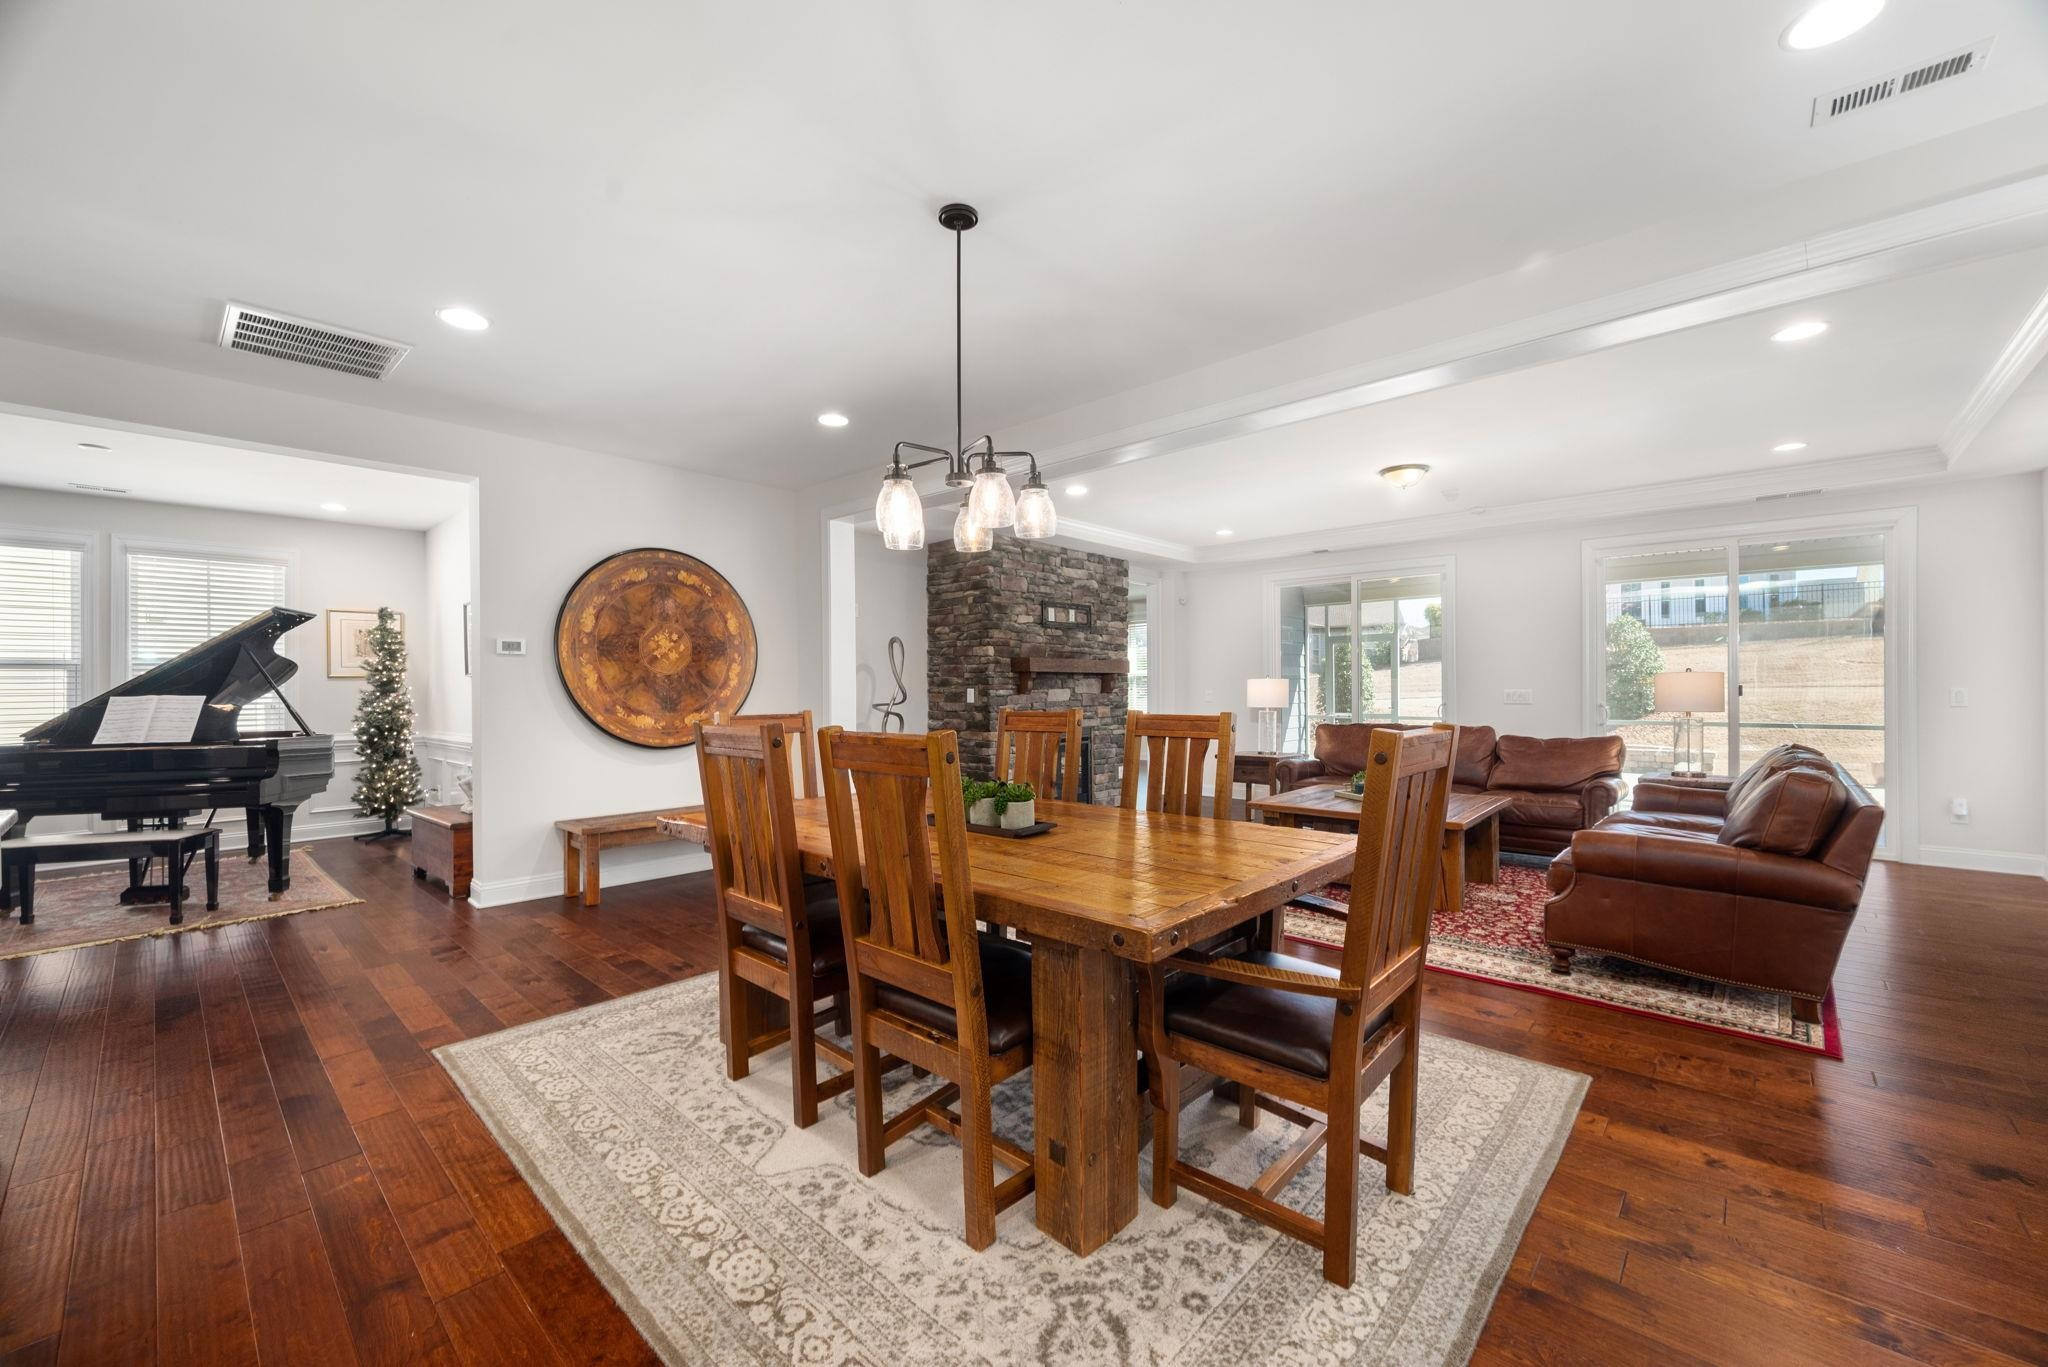
Dining and living room with a wooden table, stone fireplace, leather sofas, and grand piano.
Open-plan living and dining room with leather sofas, rustic wood furniture, and a red patterned rug.
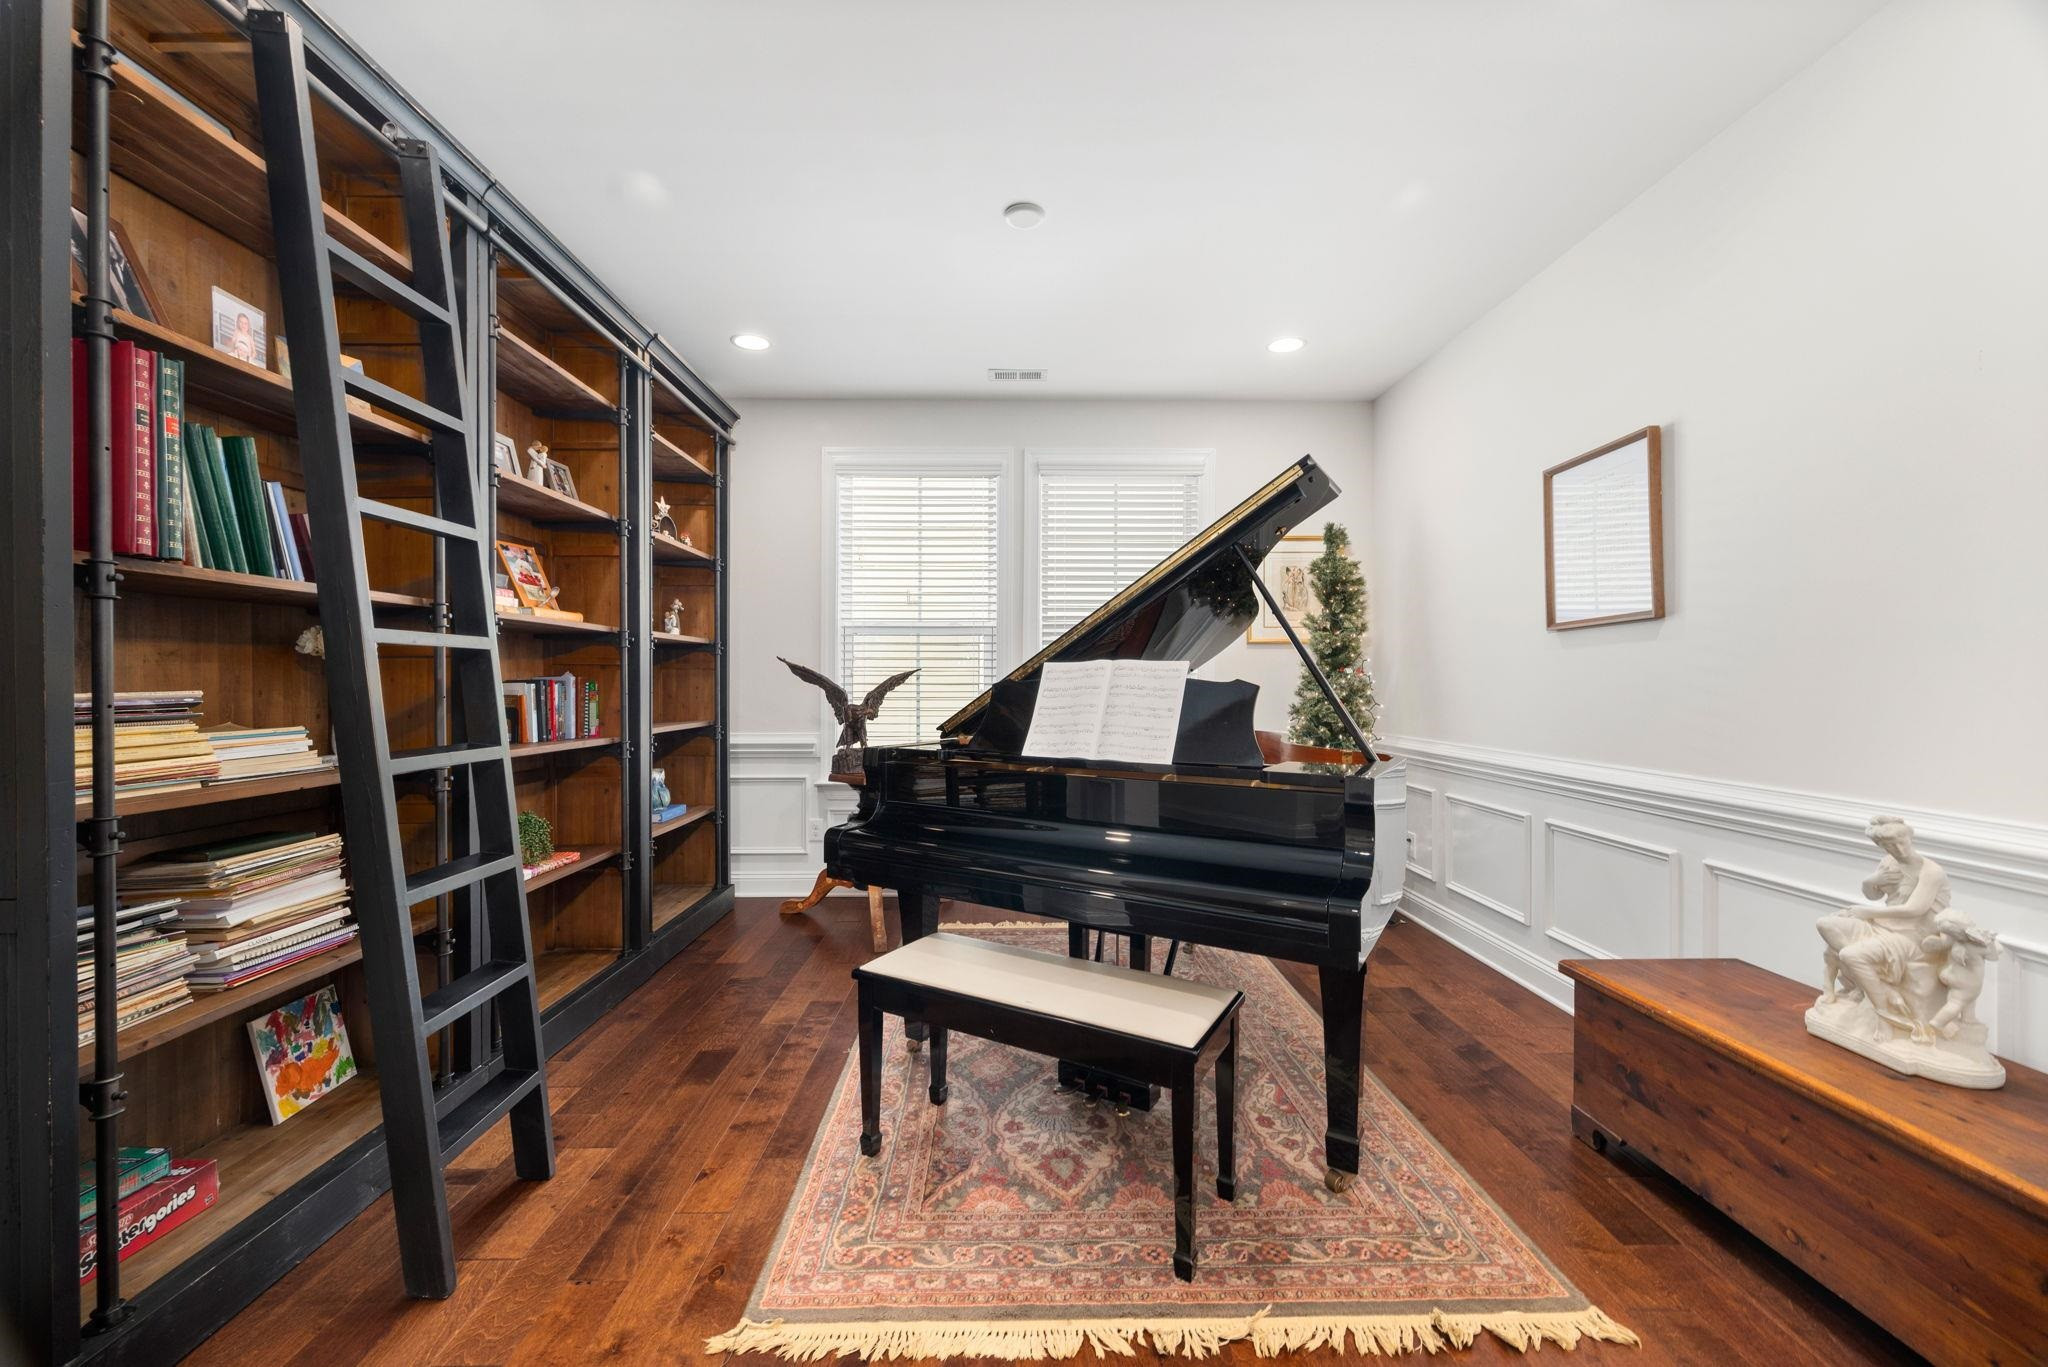
Music room with a grand piano, patterned rug, and tall wooden bookshelves with a ladder.
Bright bedroom with a rustic wooden bed, patterned bedding, and windows with white blinds.
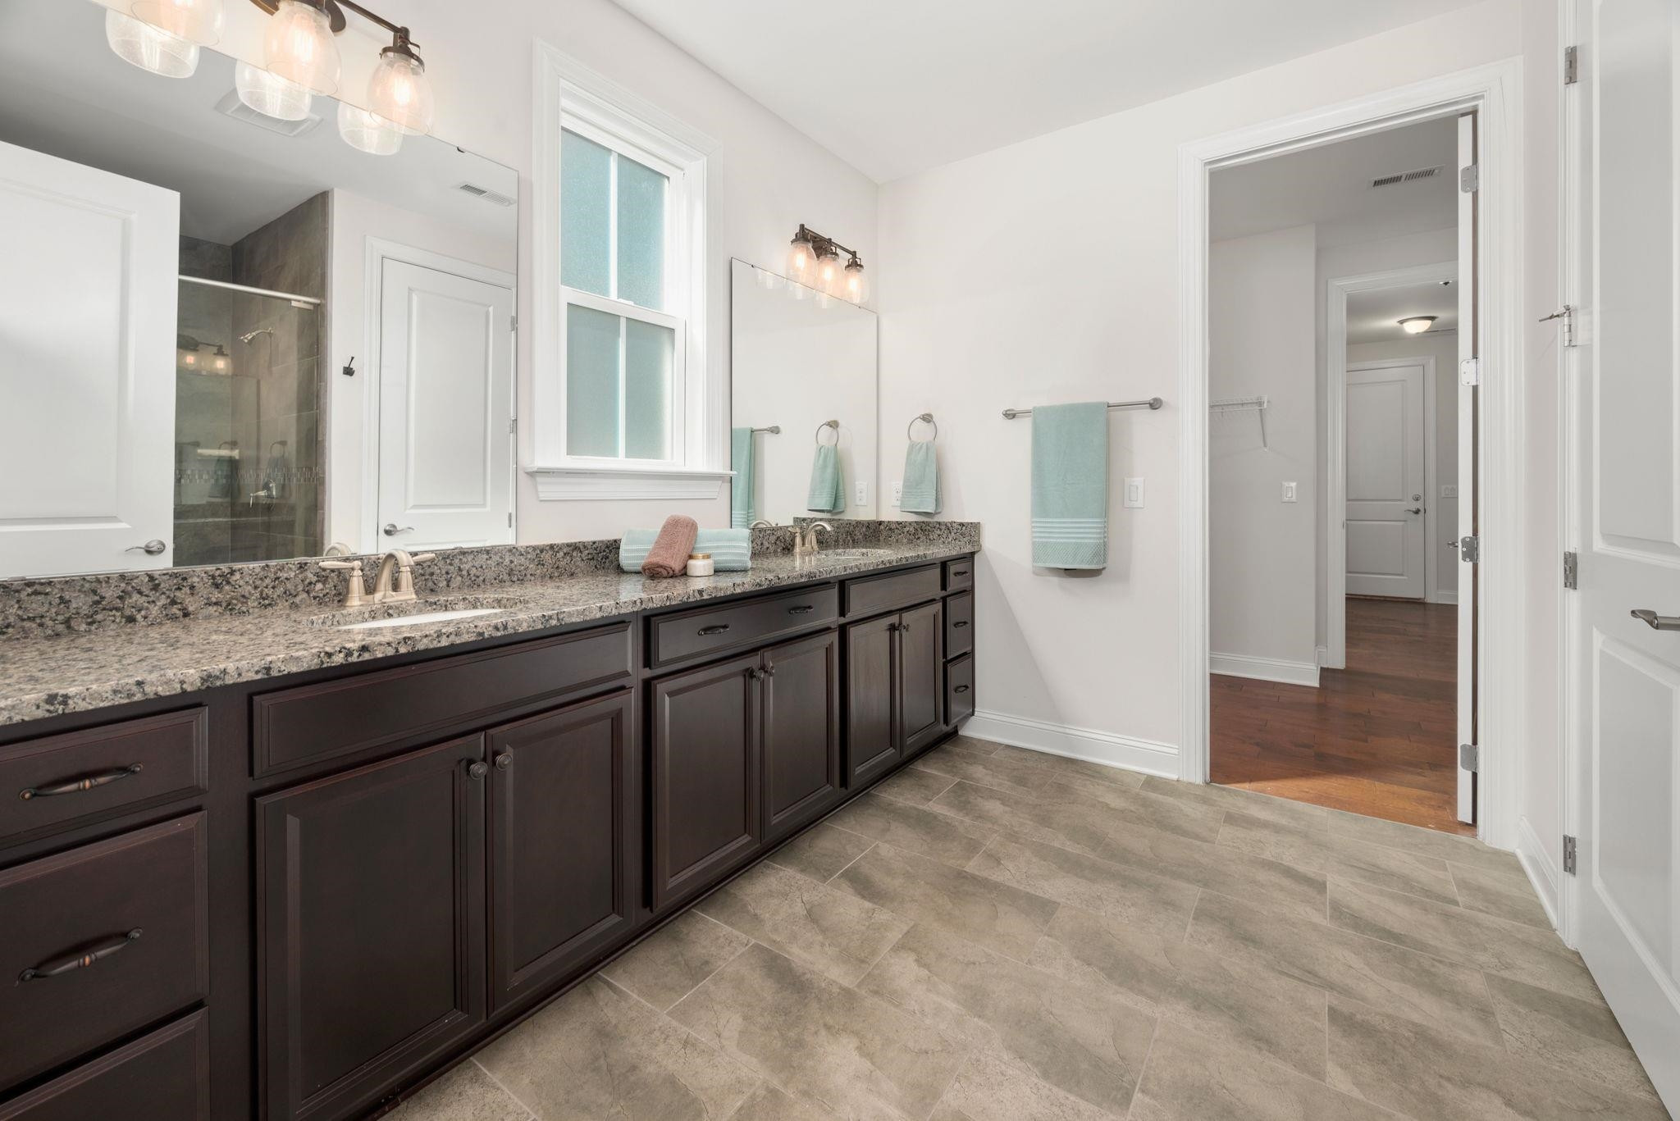
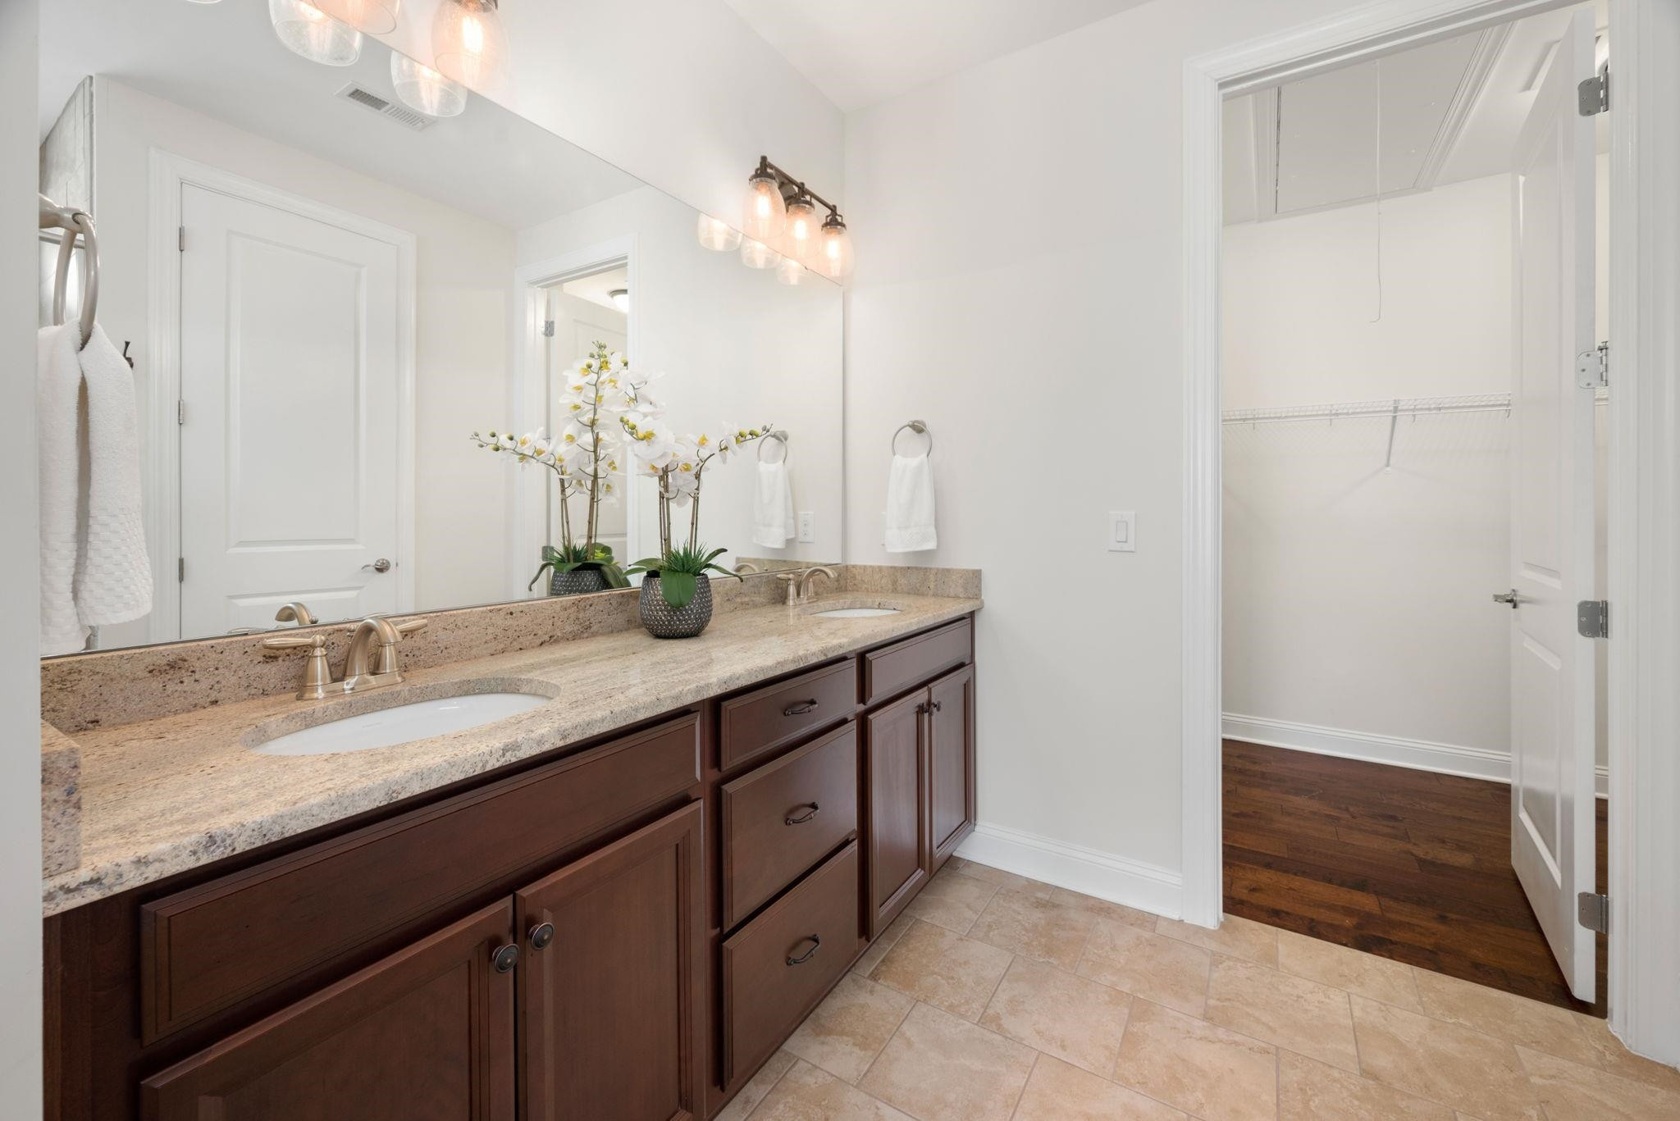
Bathroom with a dark double vanity, granite countertop, large mirror, and glass-enclosed shower.
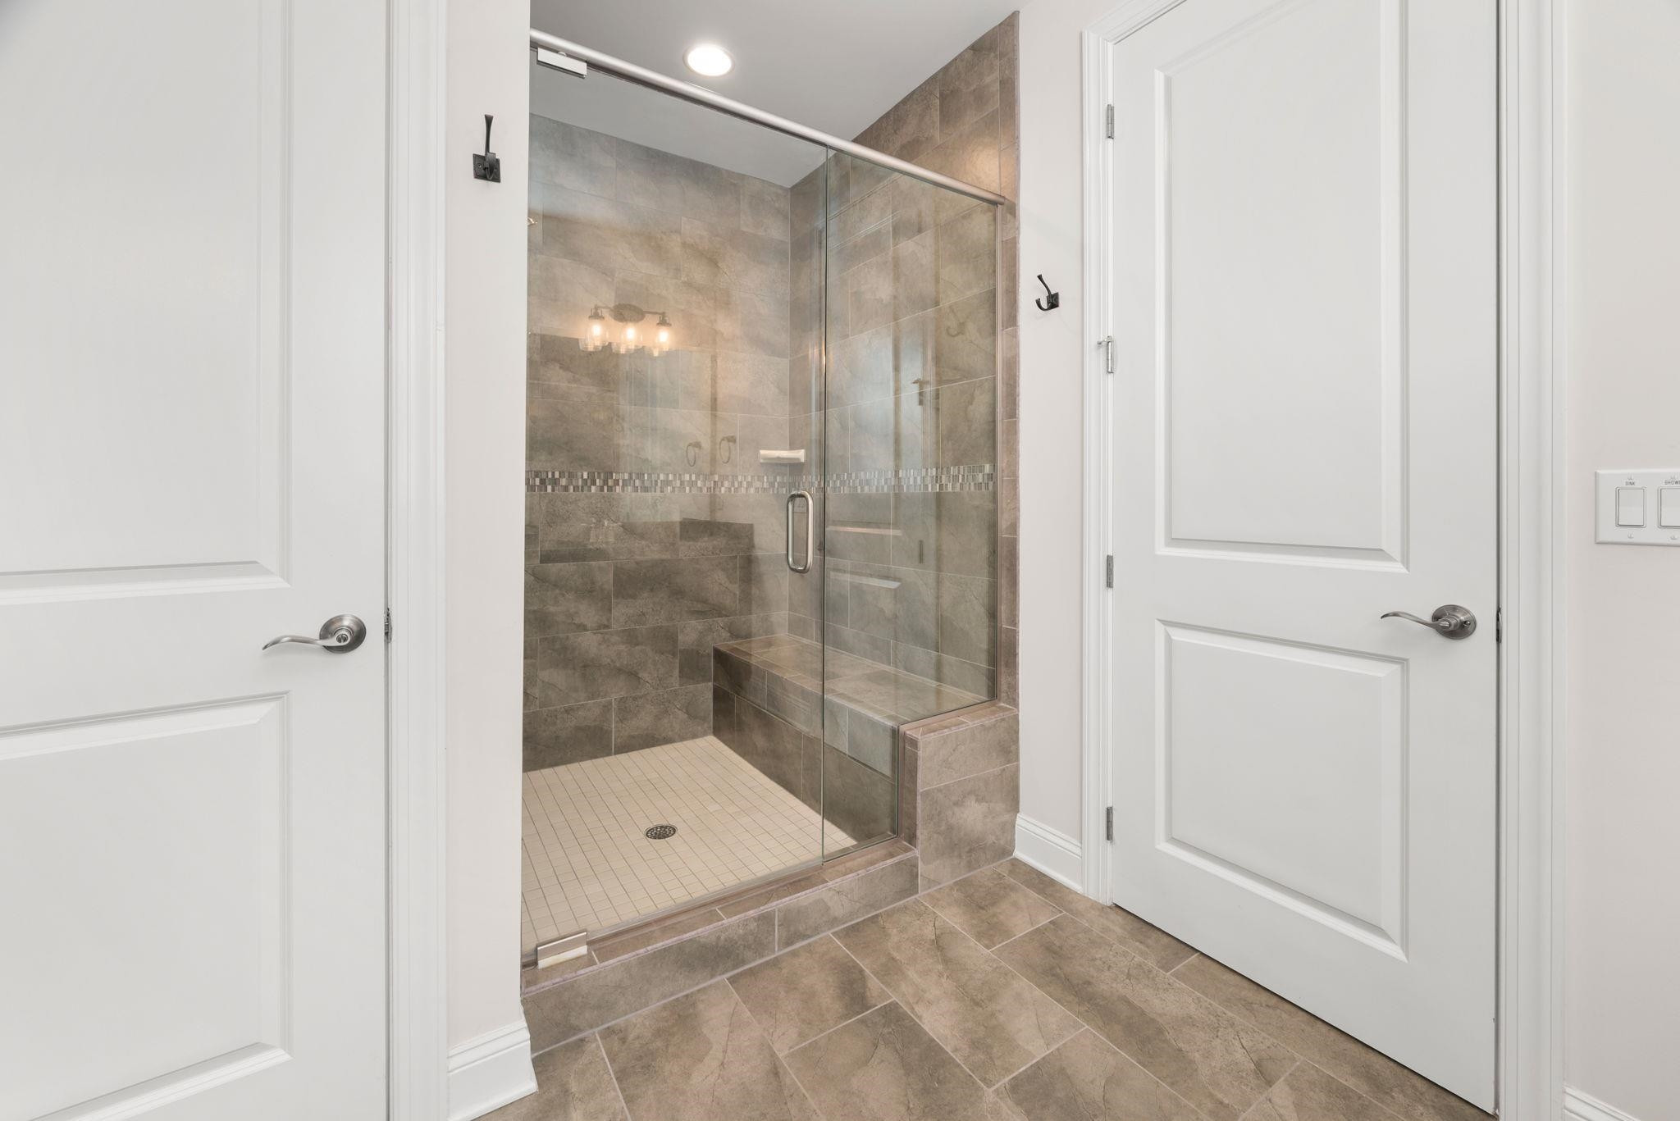
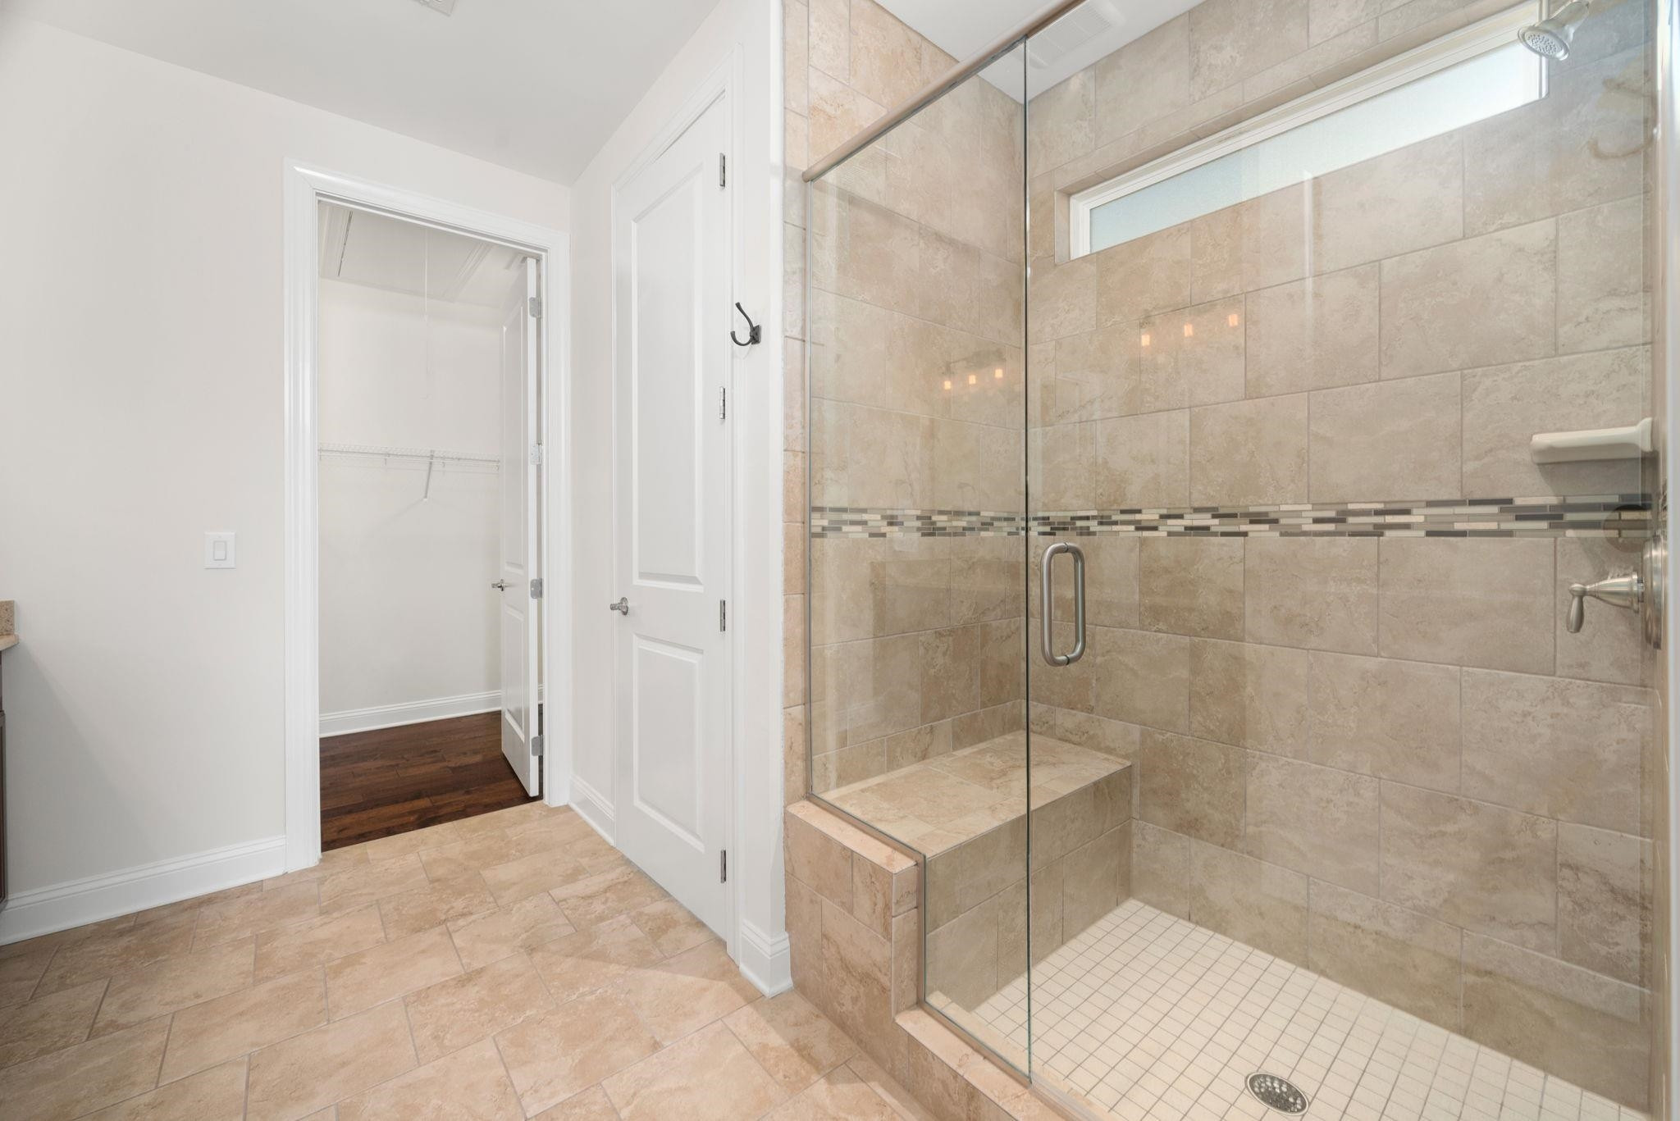
Tiled walk-in shower with a glass enclosure, built-in bench, and mosaic accent strip.
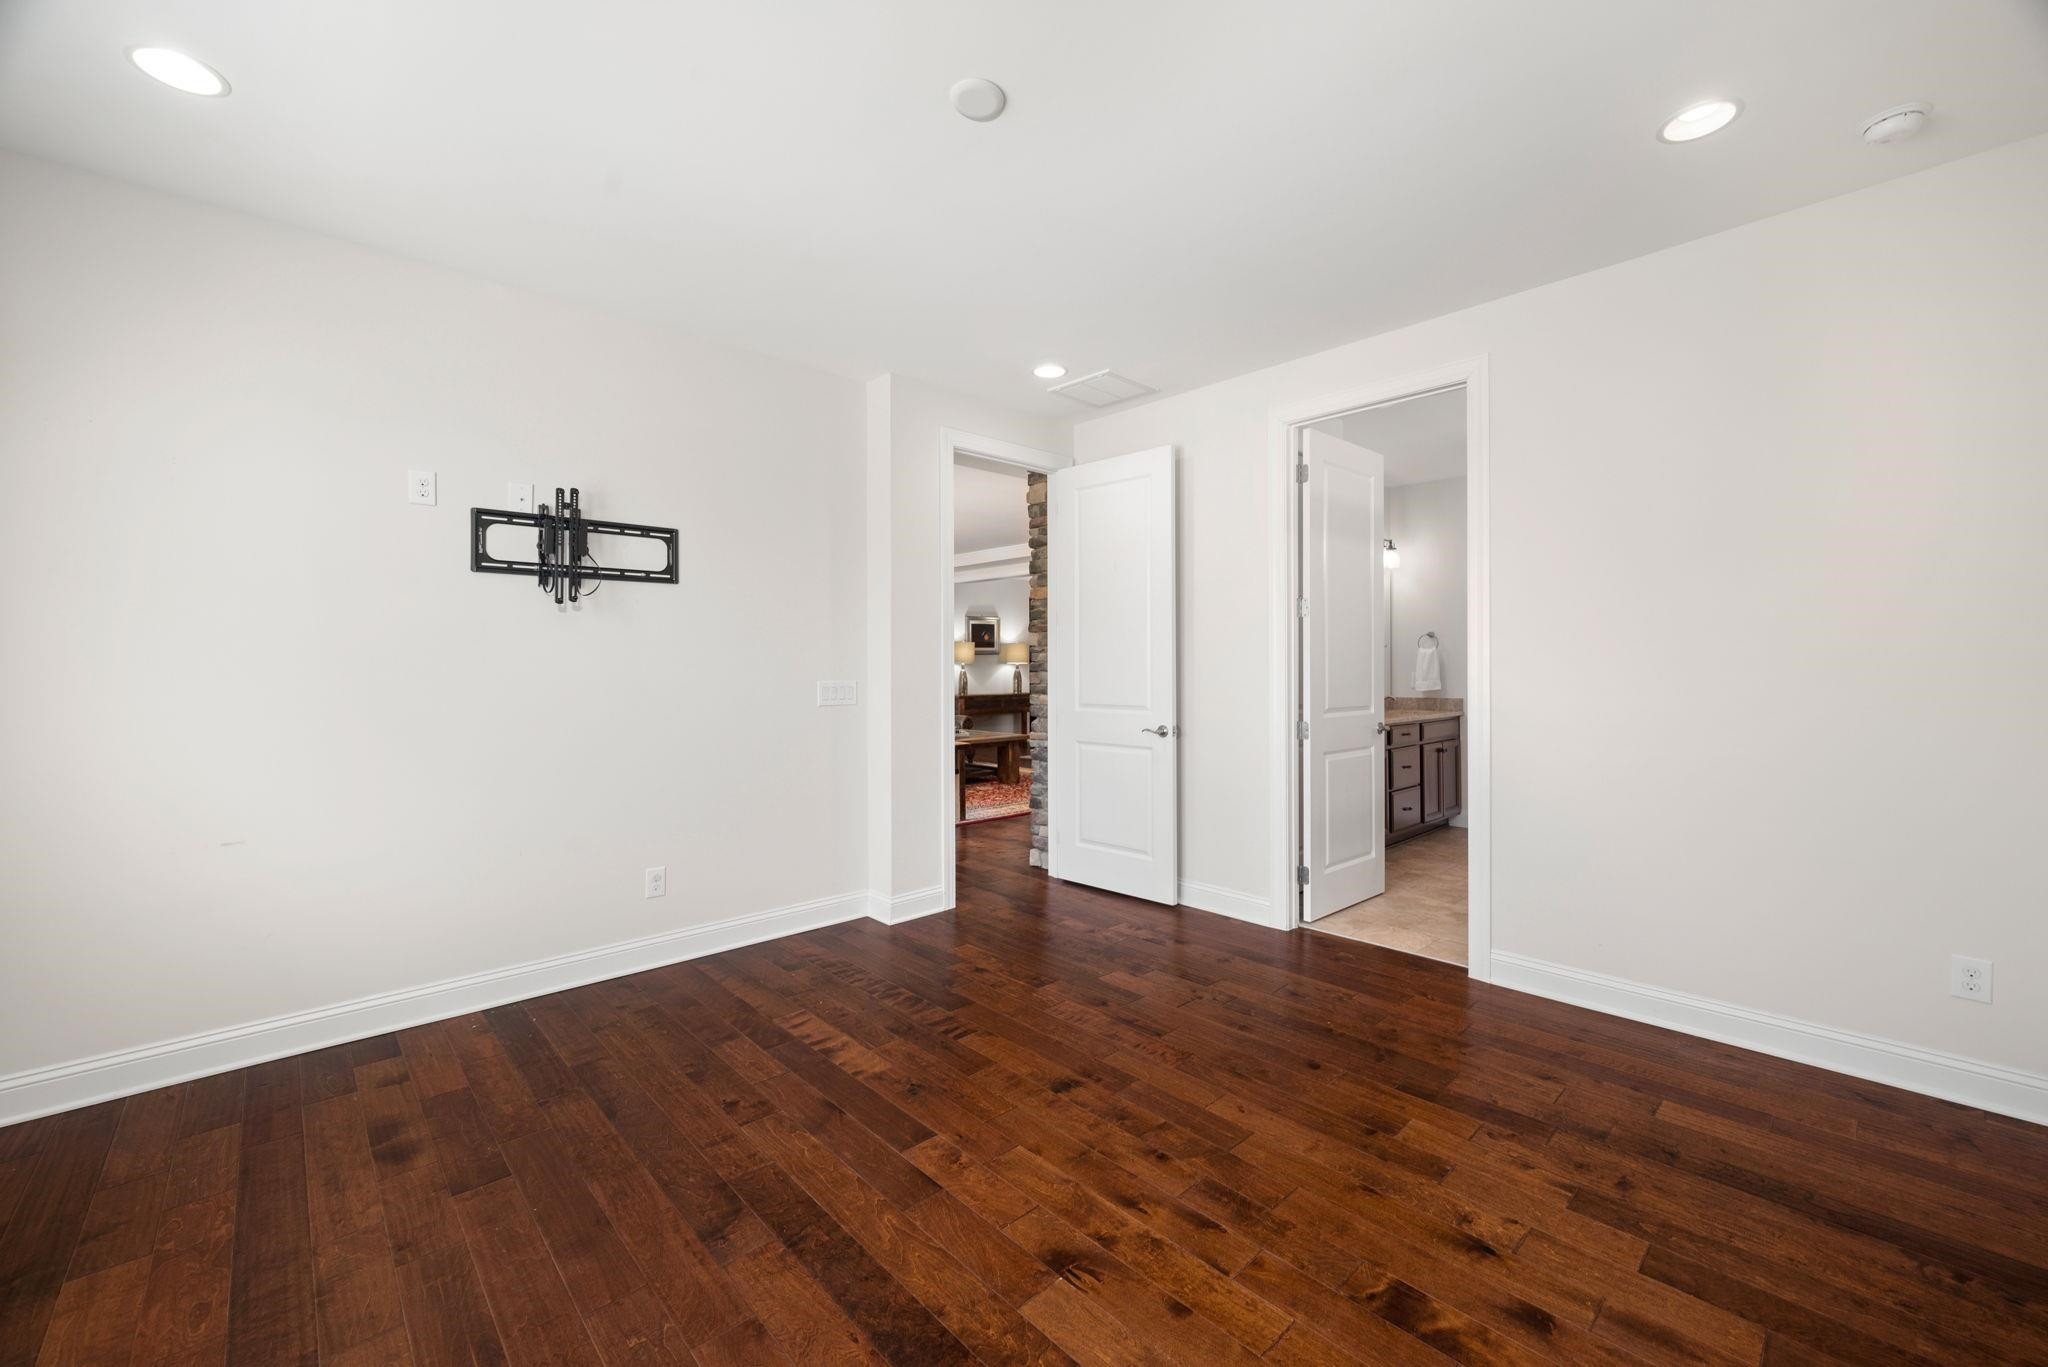
Empty bedroom with dark hardwood floors, a TV mount, and an open doorway to a bathroom.
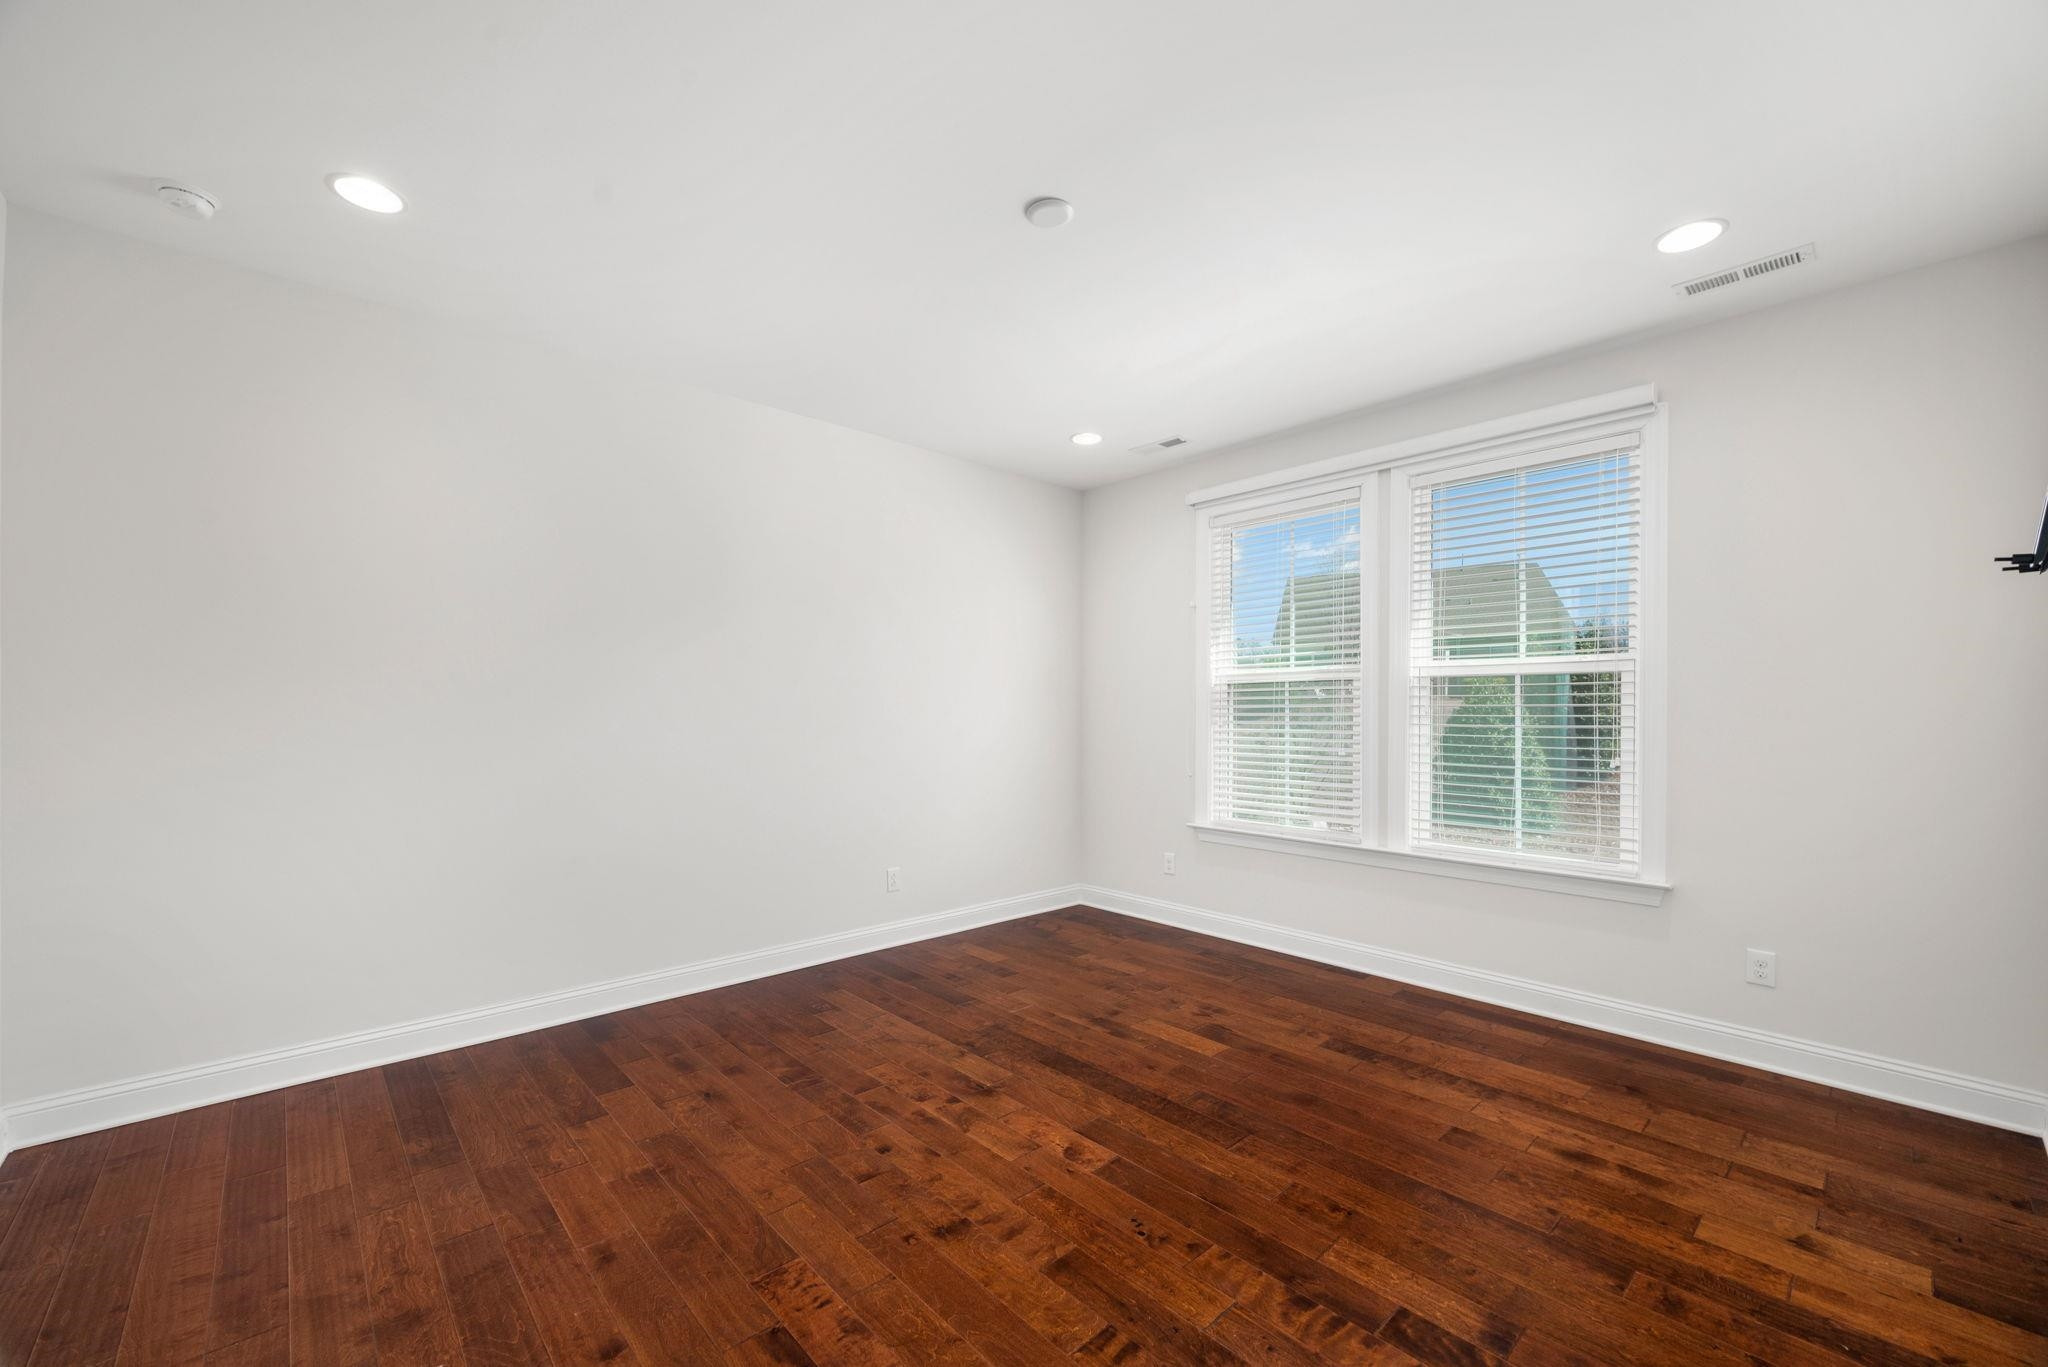
Empty room with dark hardwood floors and two windows with white blinds.
Bathroom vanity with a speckled stone countertop and an open walk-in closet.
Bathroom with a glass-enclosed beige-tiled walk-in shower, built-in bench, and mosaic accent stripe.
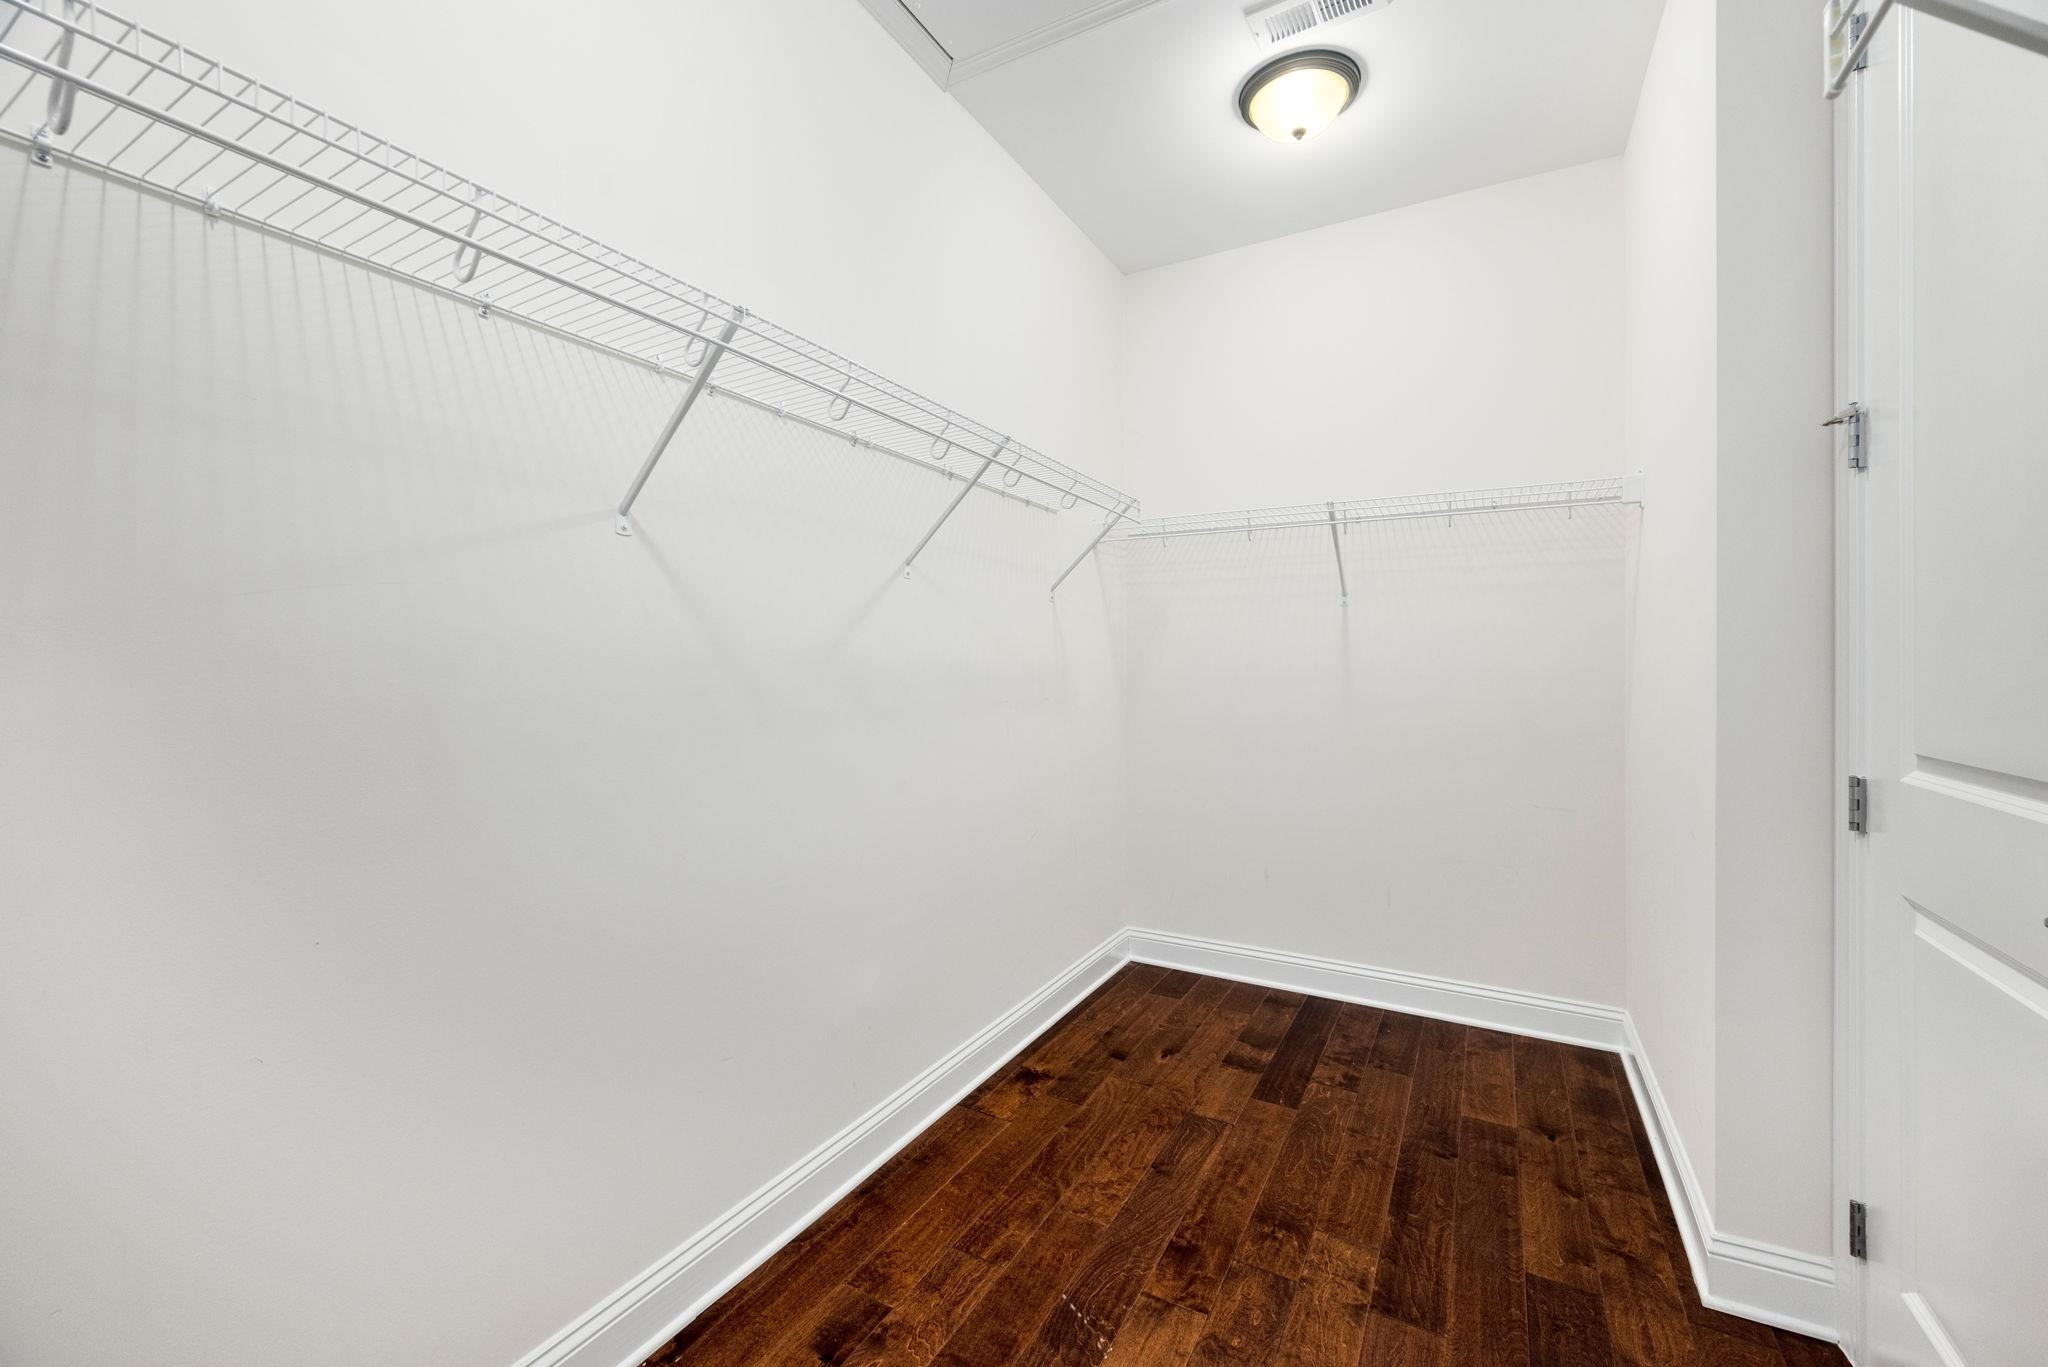
Walk-in closet with wire shelving and dark wood floors.
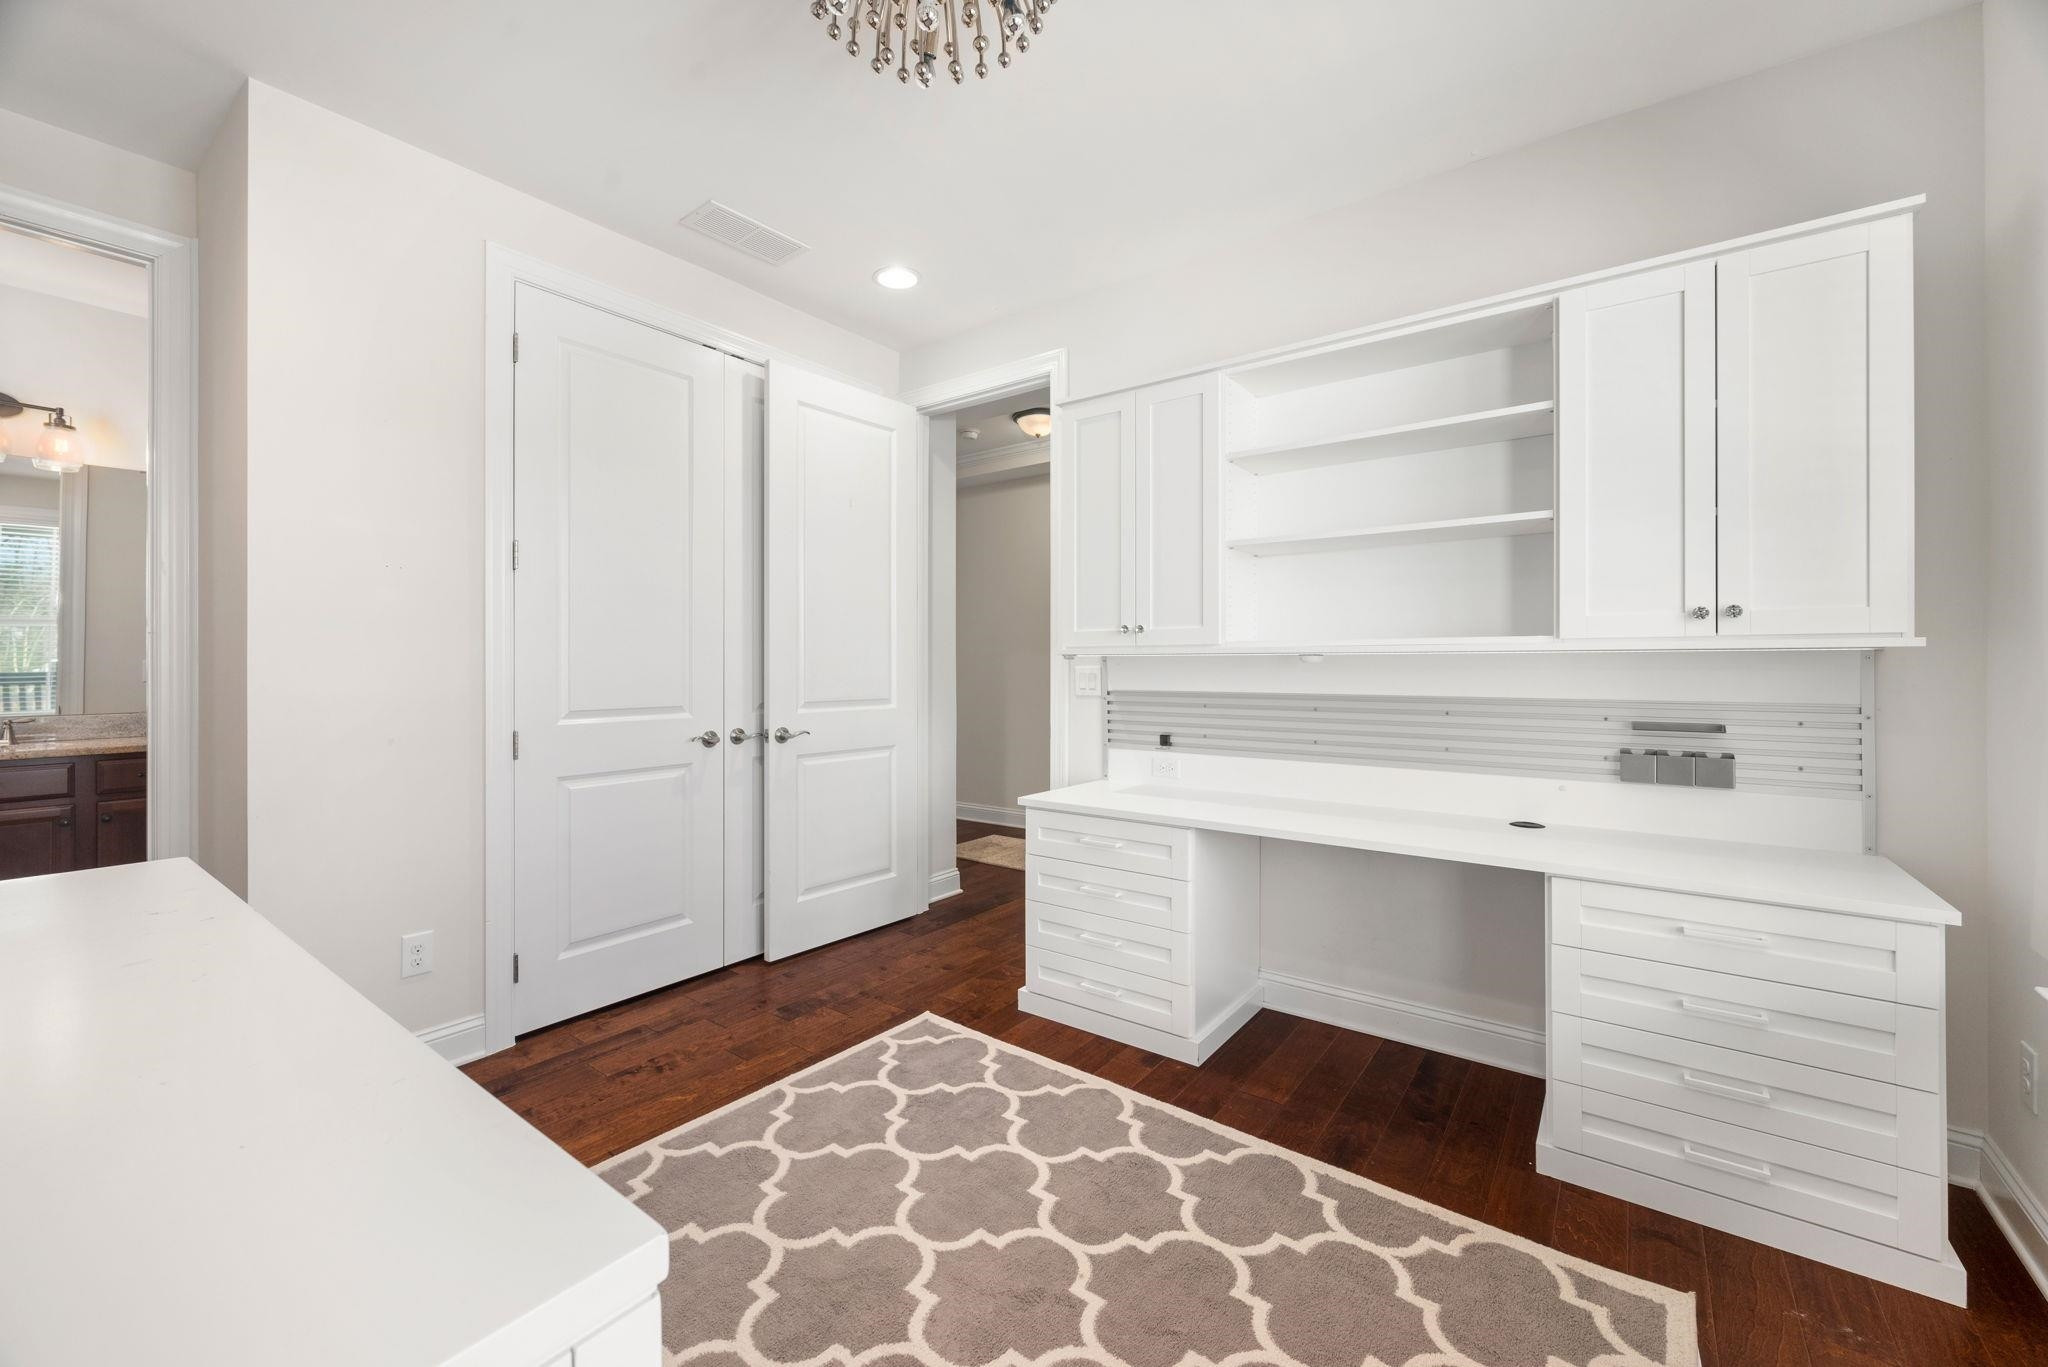
Home office with white built-in desk and cabinets, patterned rug, and dark hardwood floors.
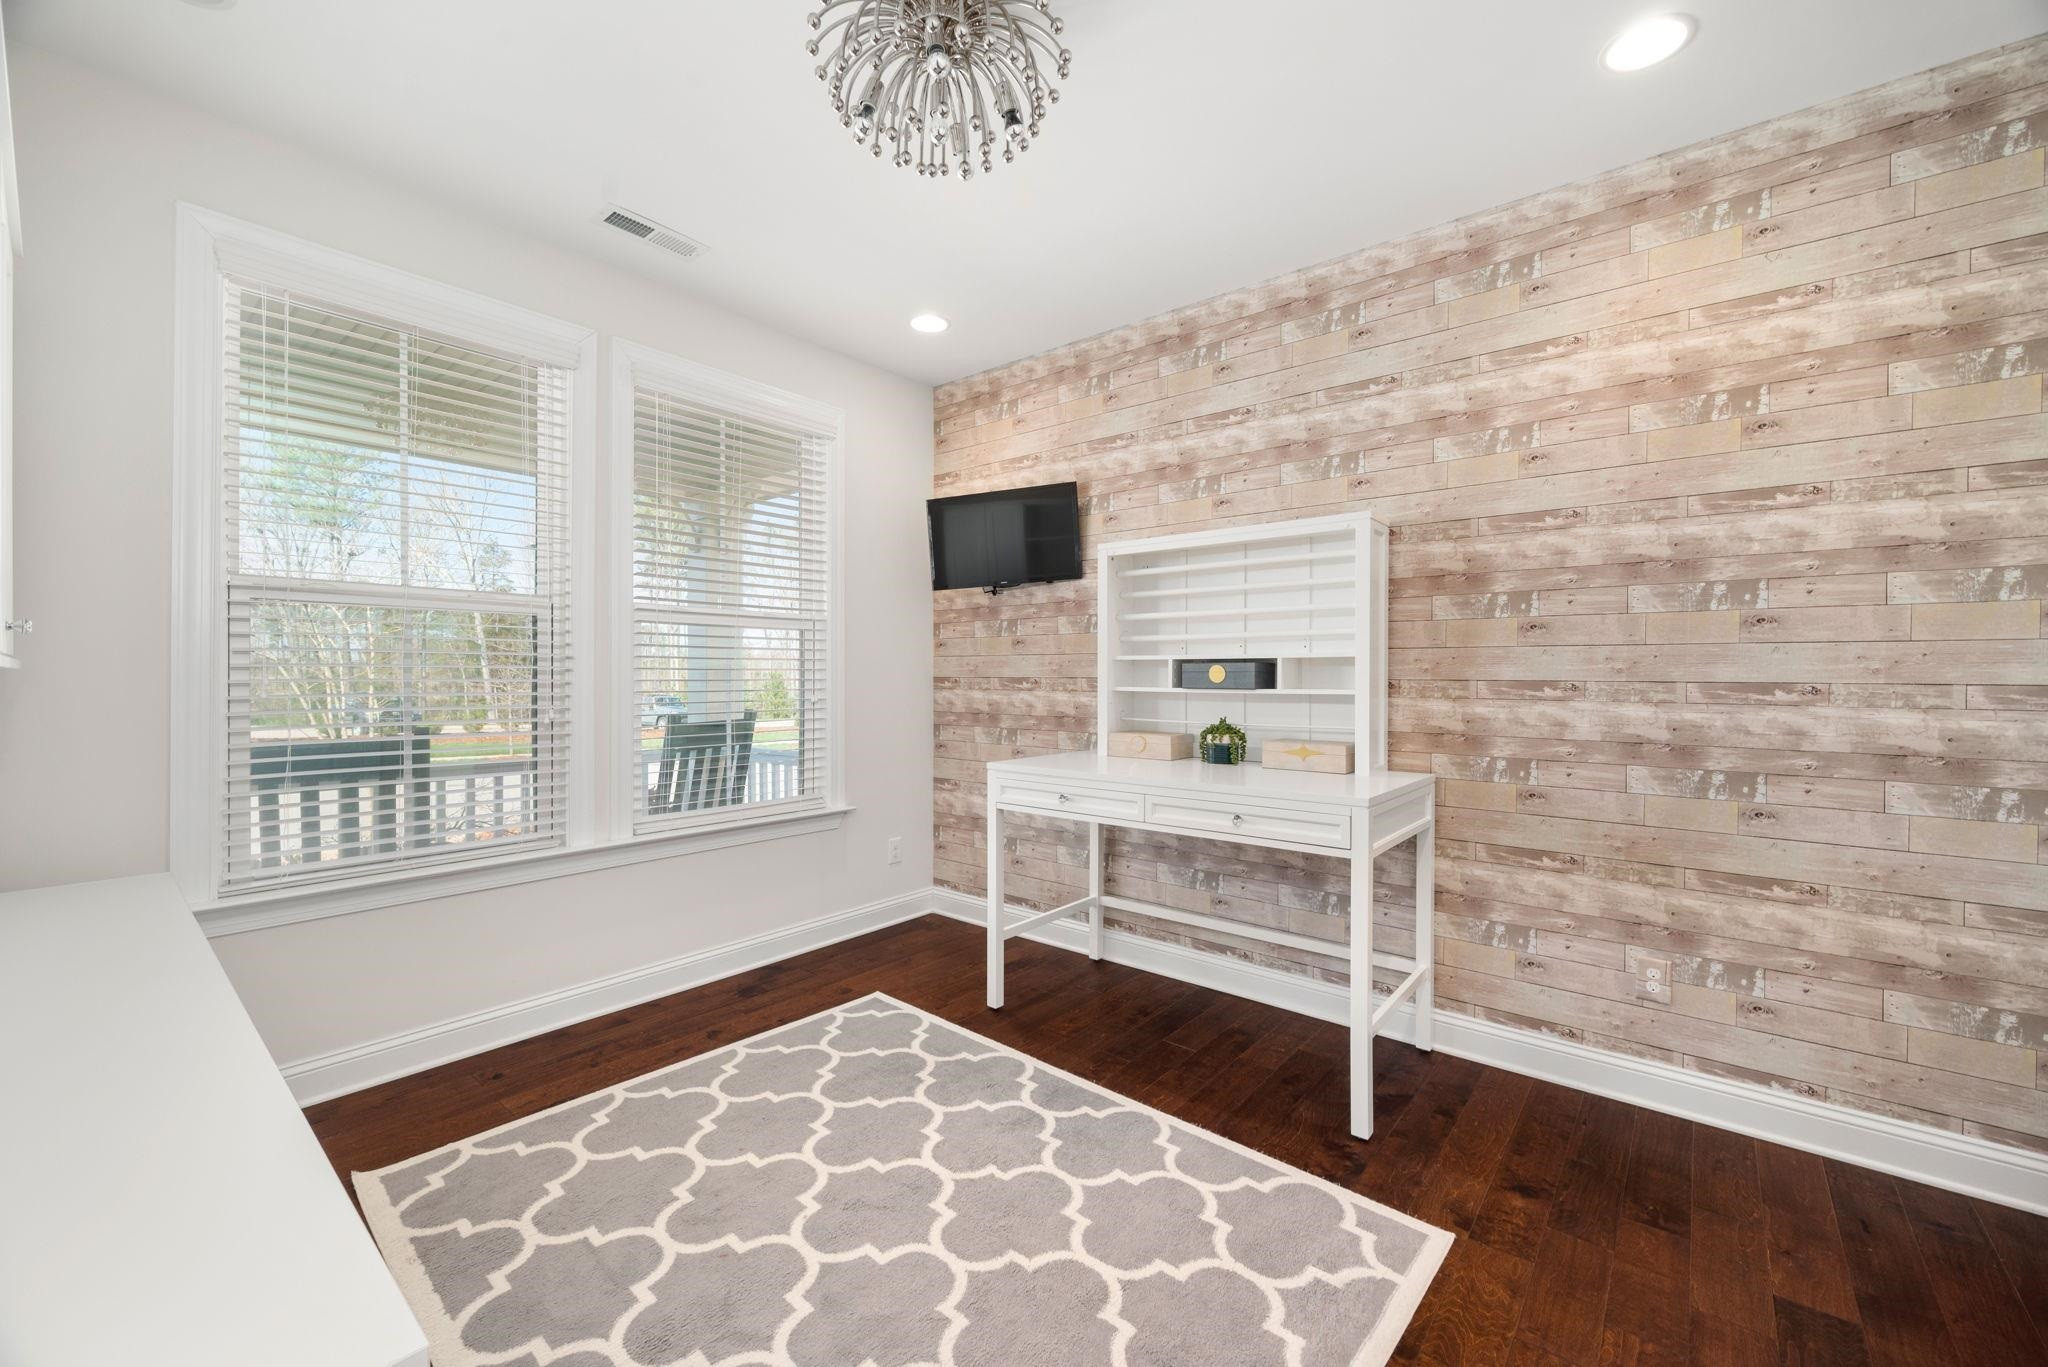
Bright home office with white desk, wood-plank accent wall, and large windows.
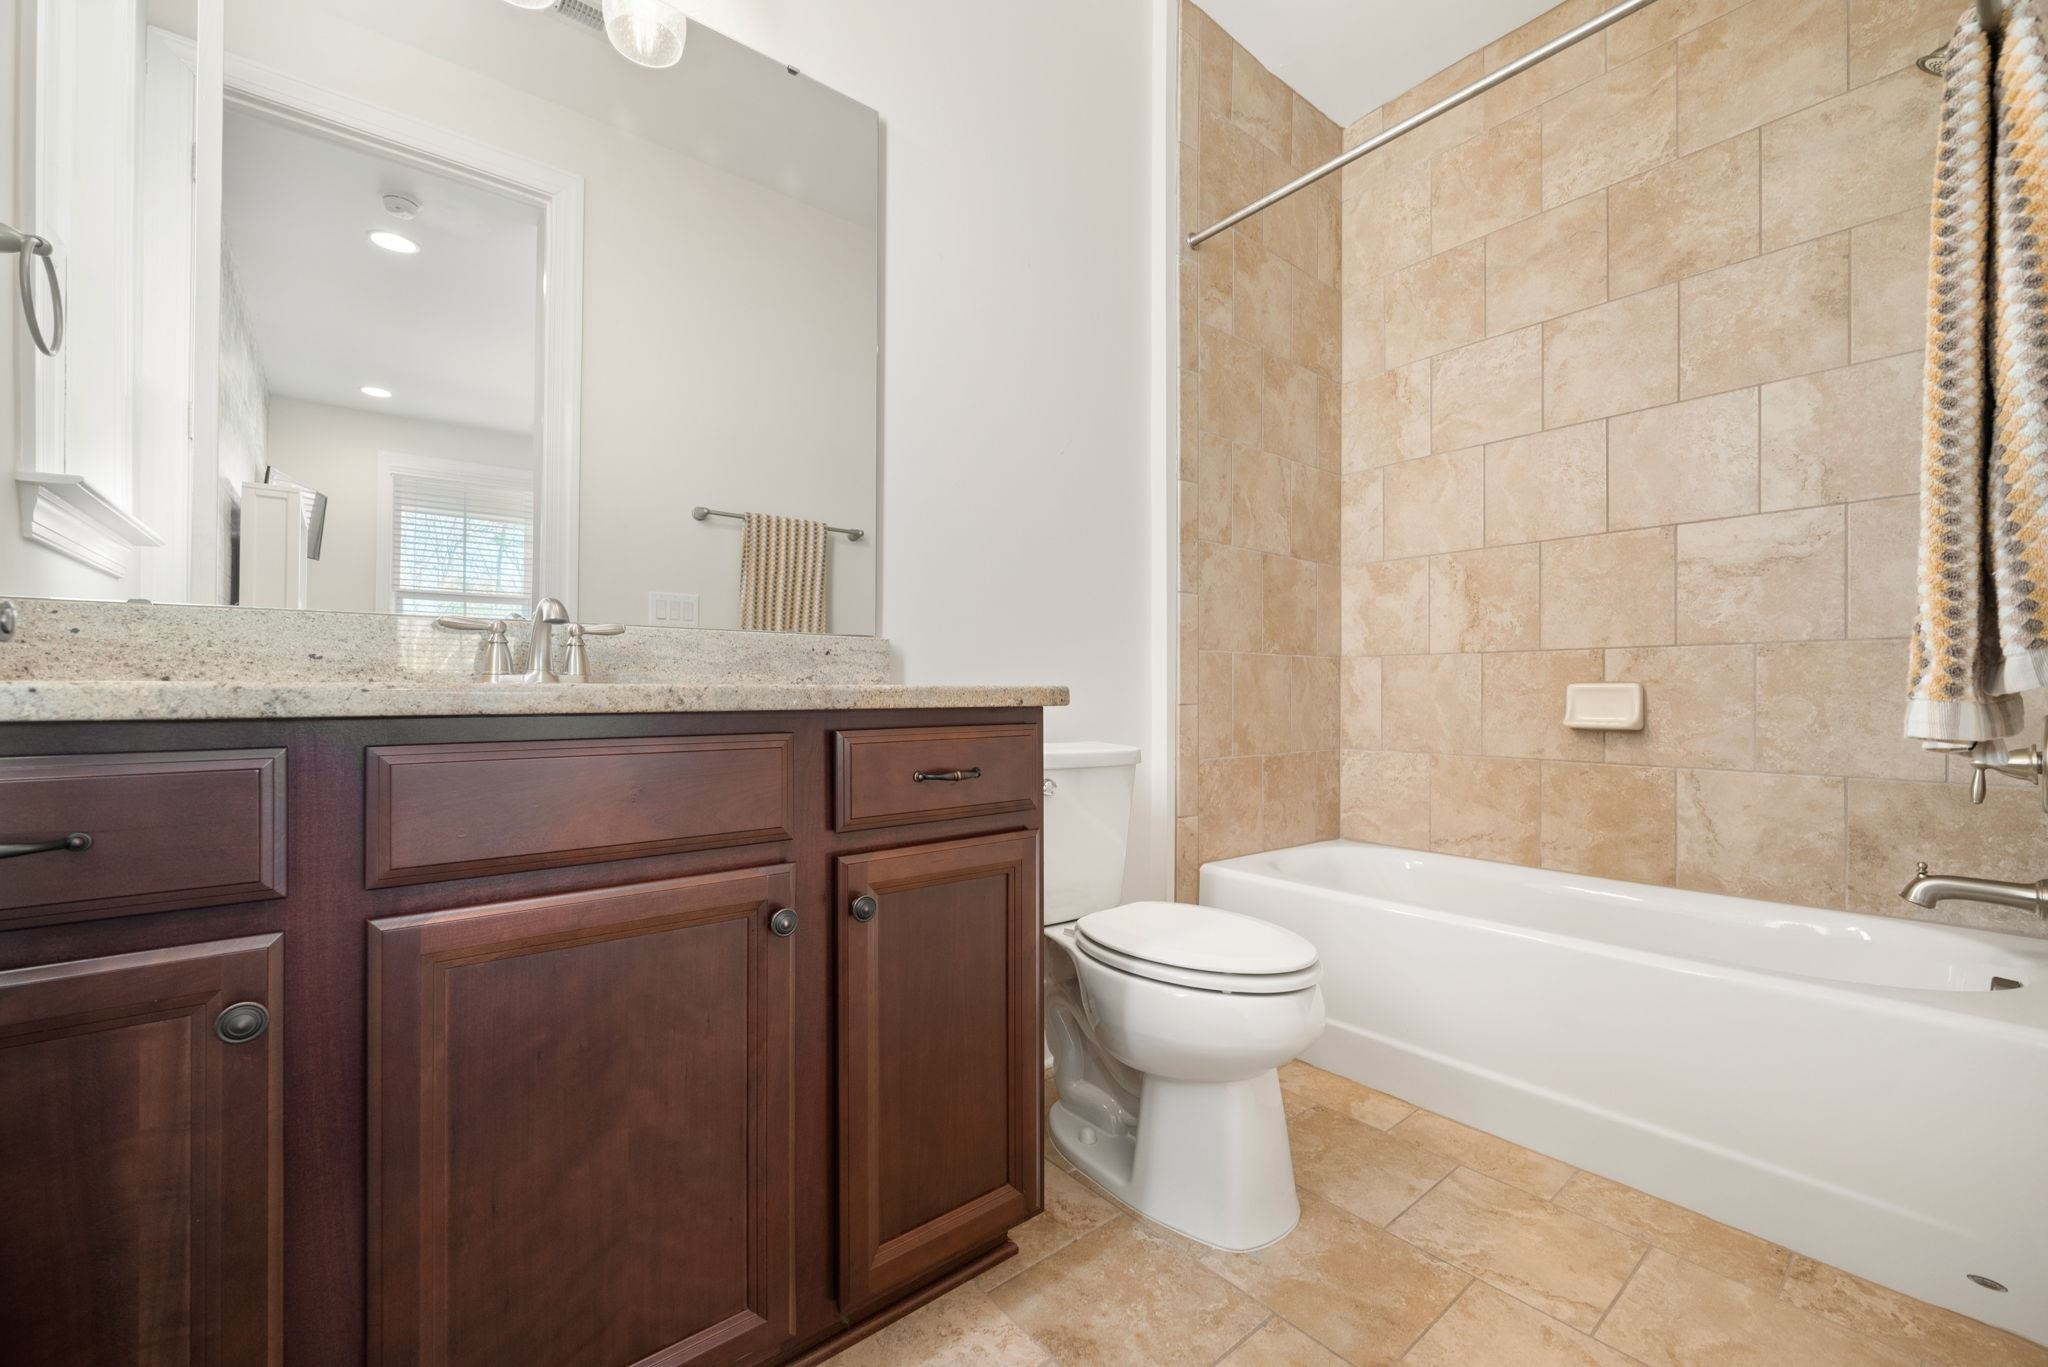
Bathroom with dark wood vanity, tan tiled tub surround, and white bathtub and toilet.
Built-in kitchen area with white cabinets, stone countertop, beverage refrigerator, and dark hardwood floors.
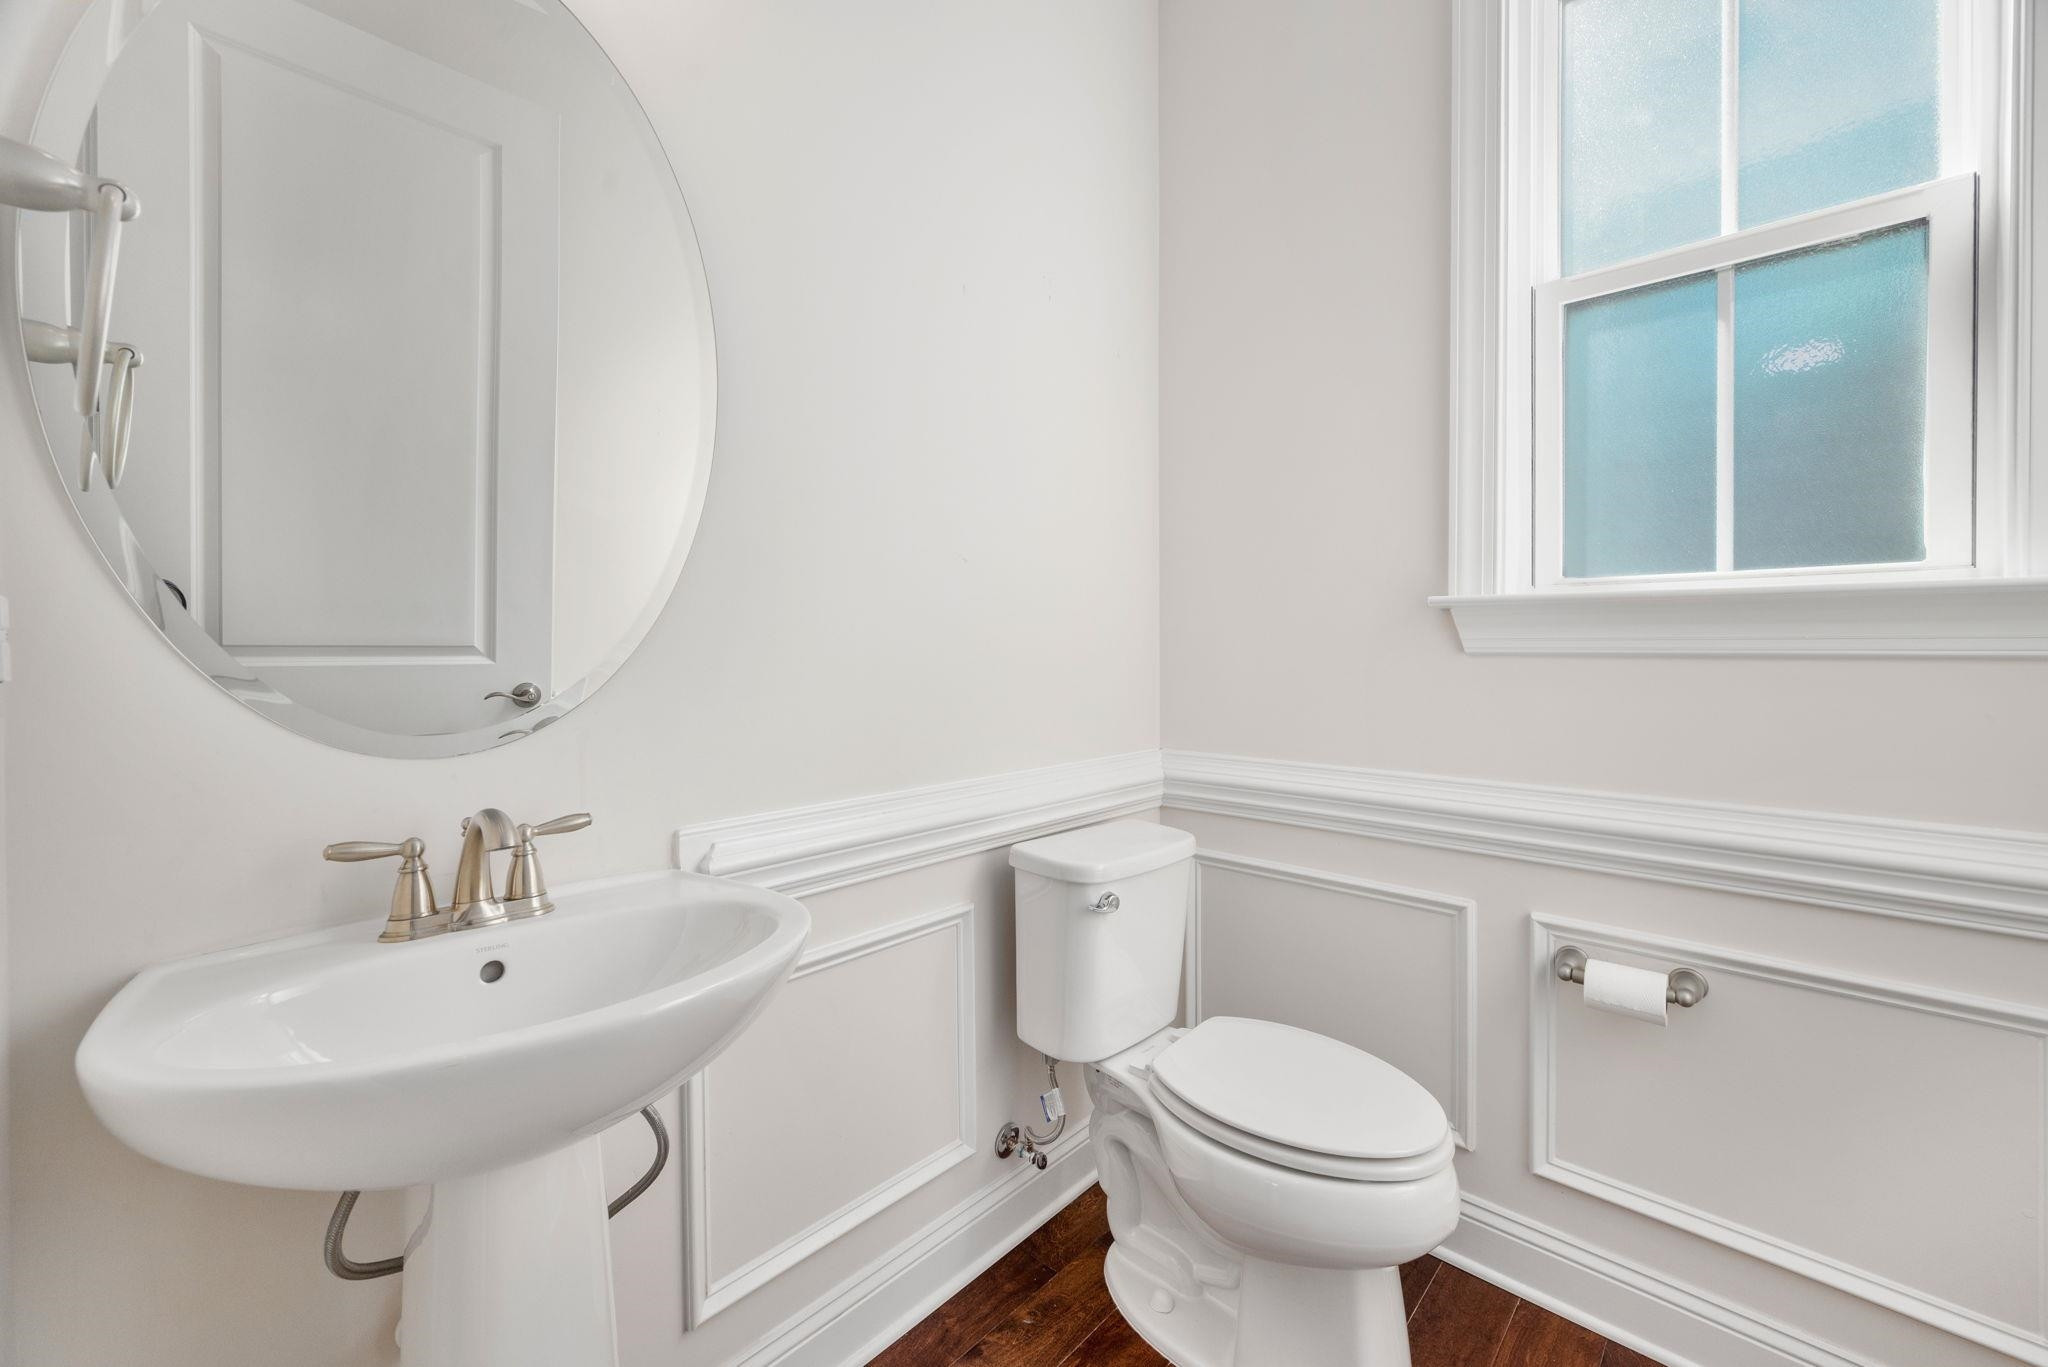
Bathroom with a pedestal sink, toilet, round mirror, and bright window.
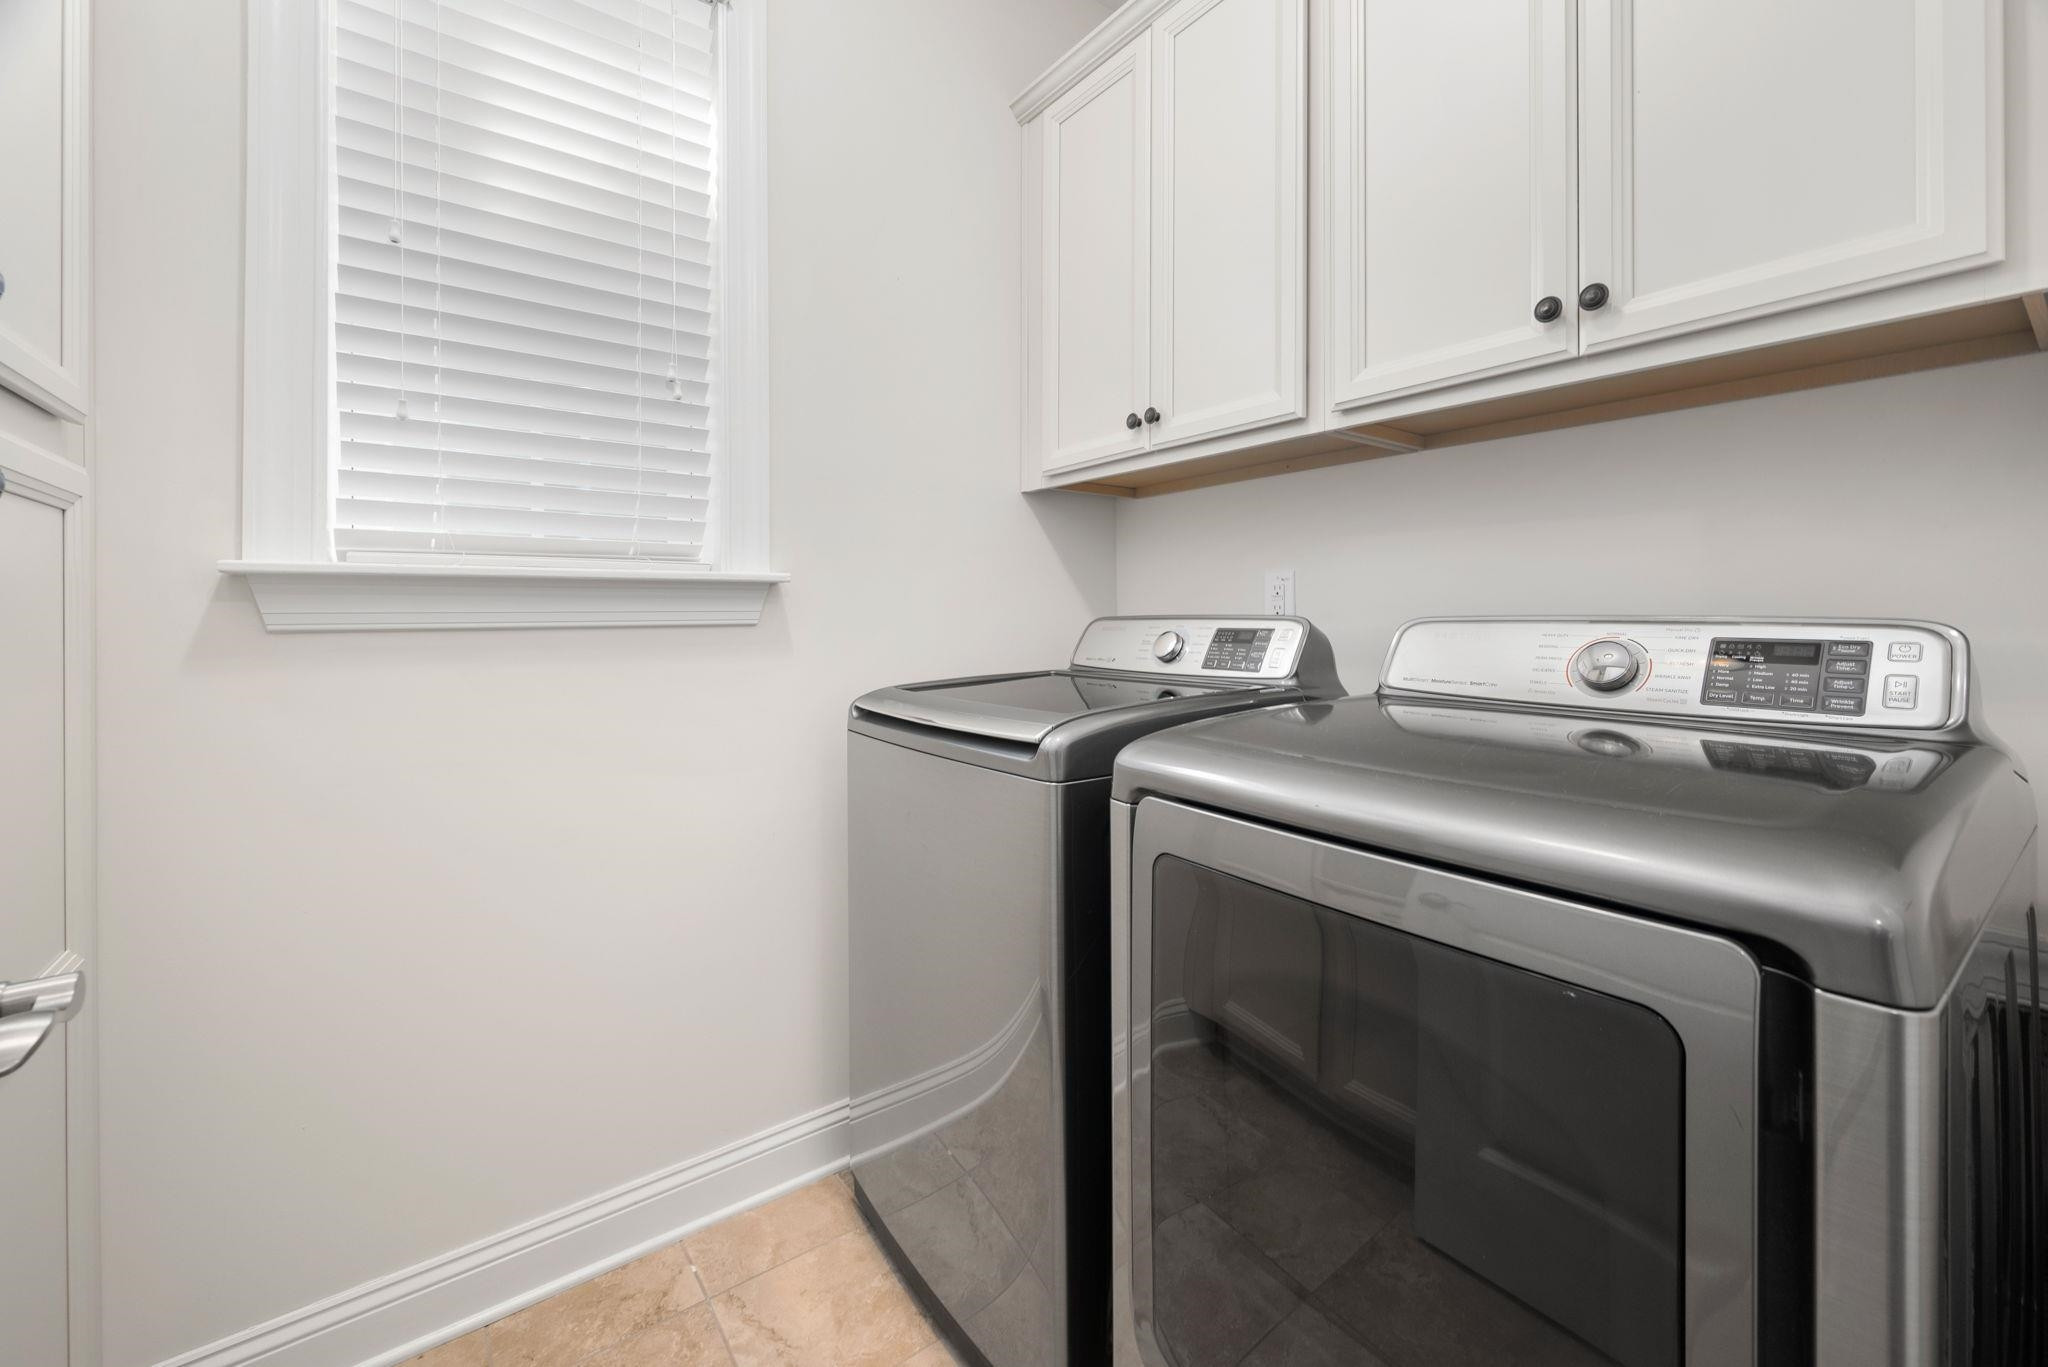
Laundry room with a front-loading dryer, top-loading washer, white cabinets, and a window with blinds.
Screened porch with a concrete floor, ceiling fan, and wide windows overlooking the backyard.
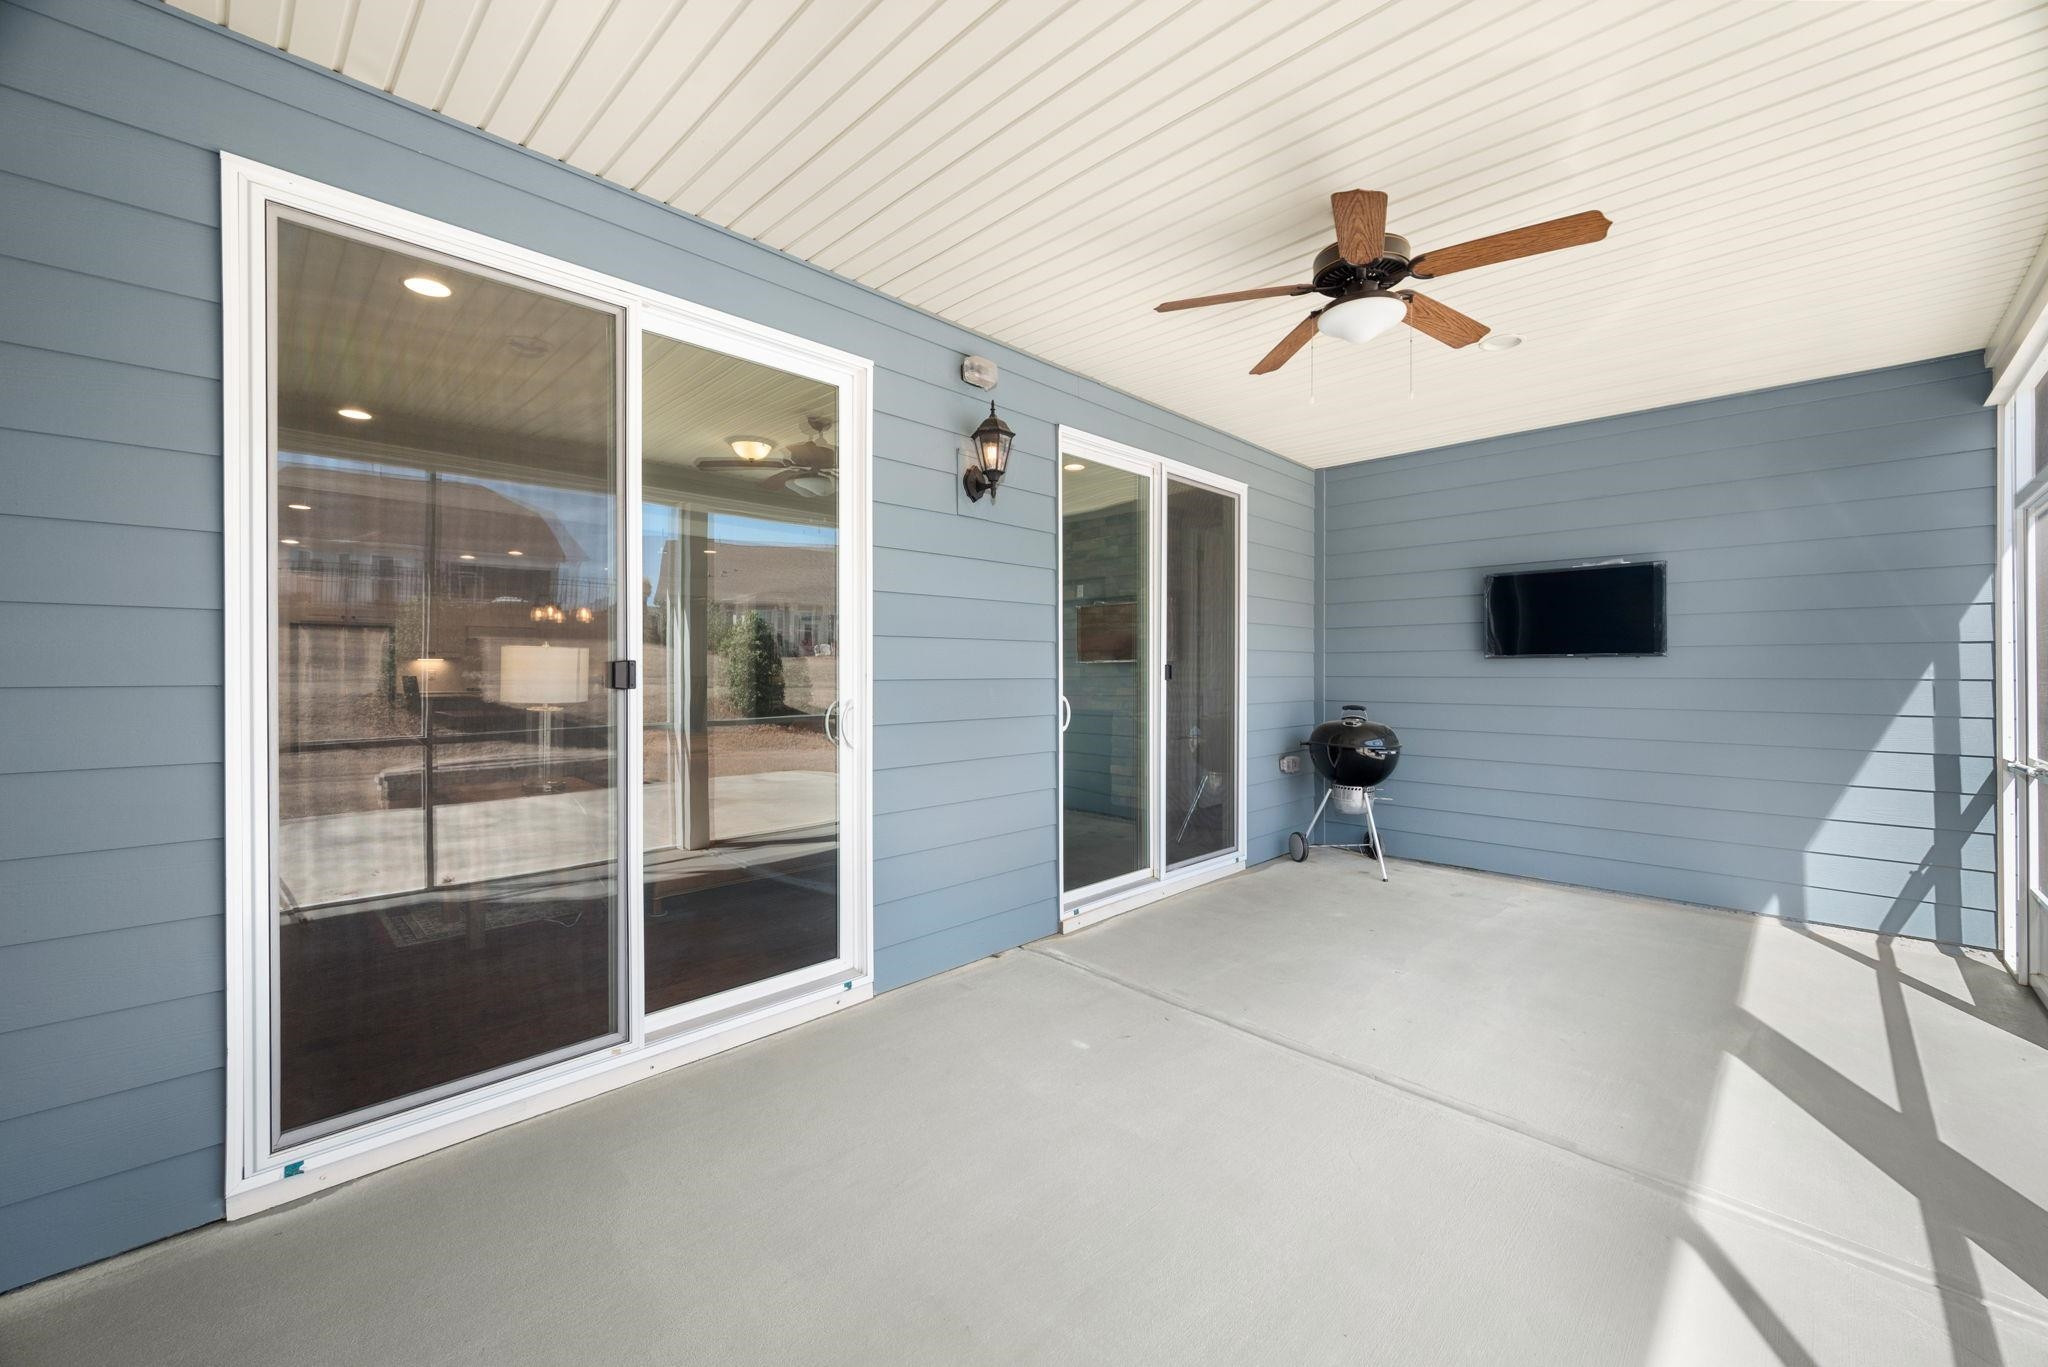
Covered patio with blue siding, sliding glass doors, ceiling fan, wall-mounted TV, and kettle grill.
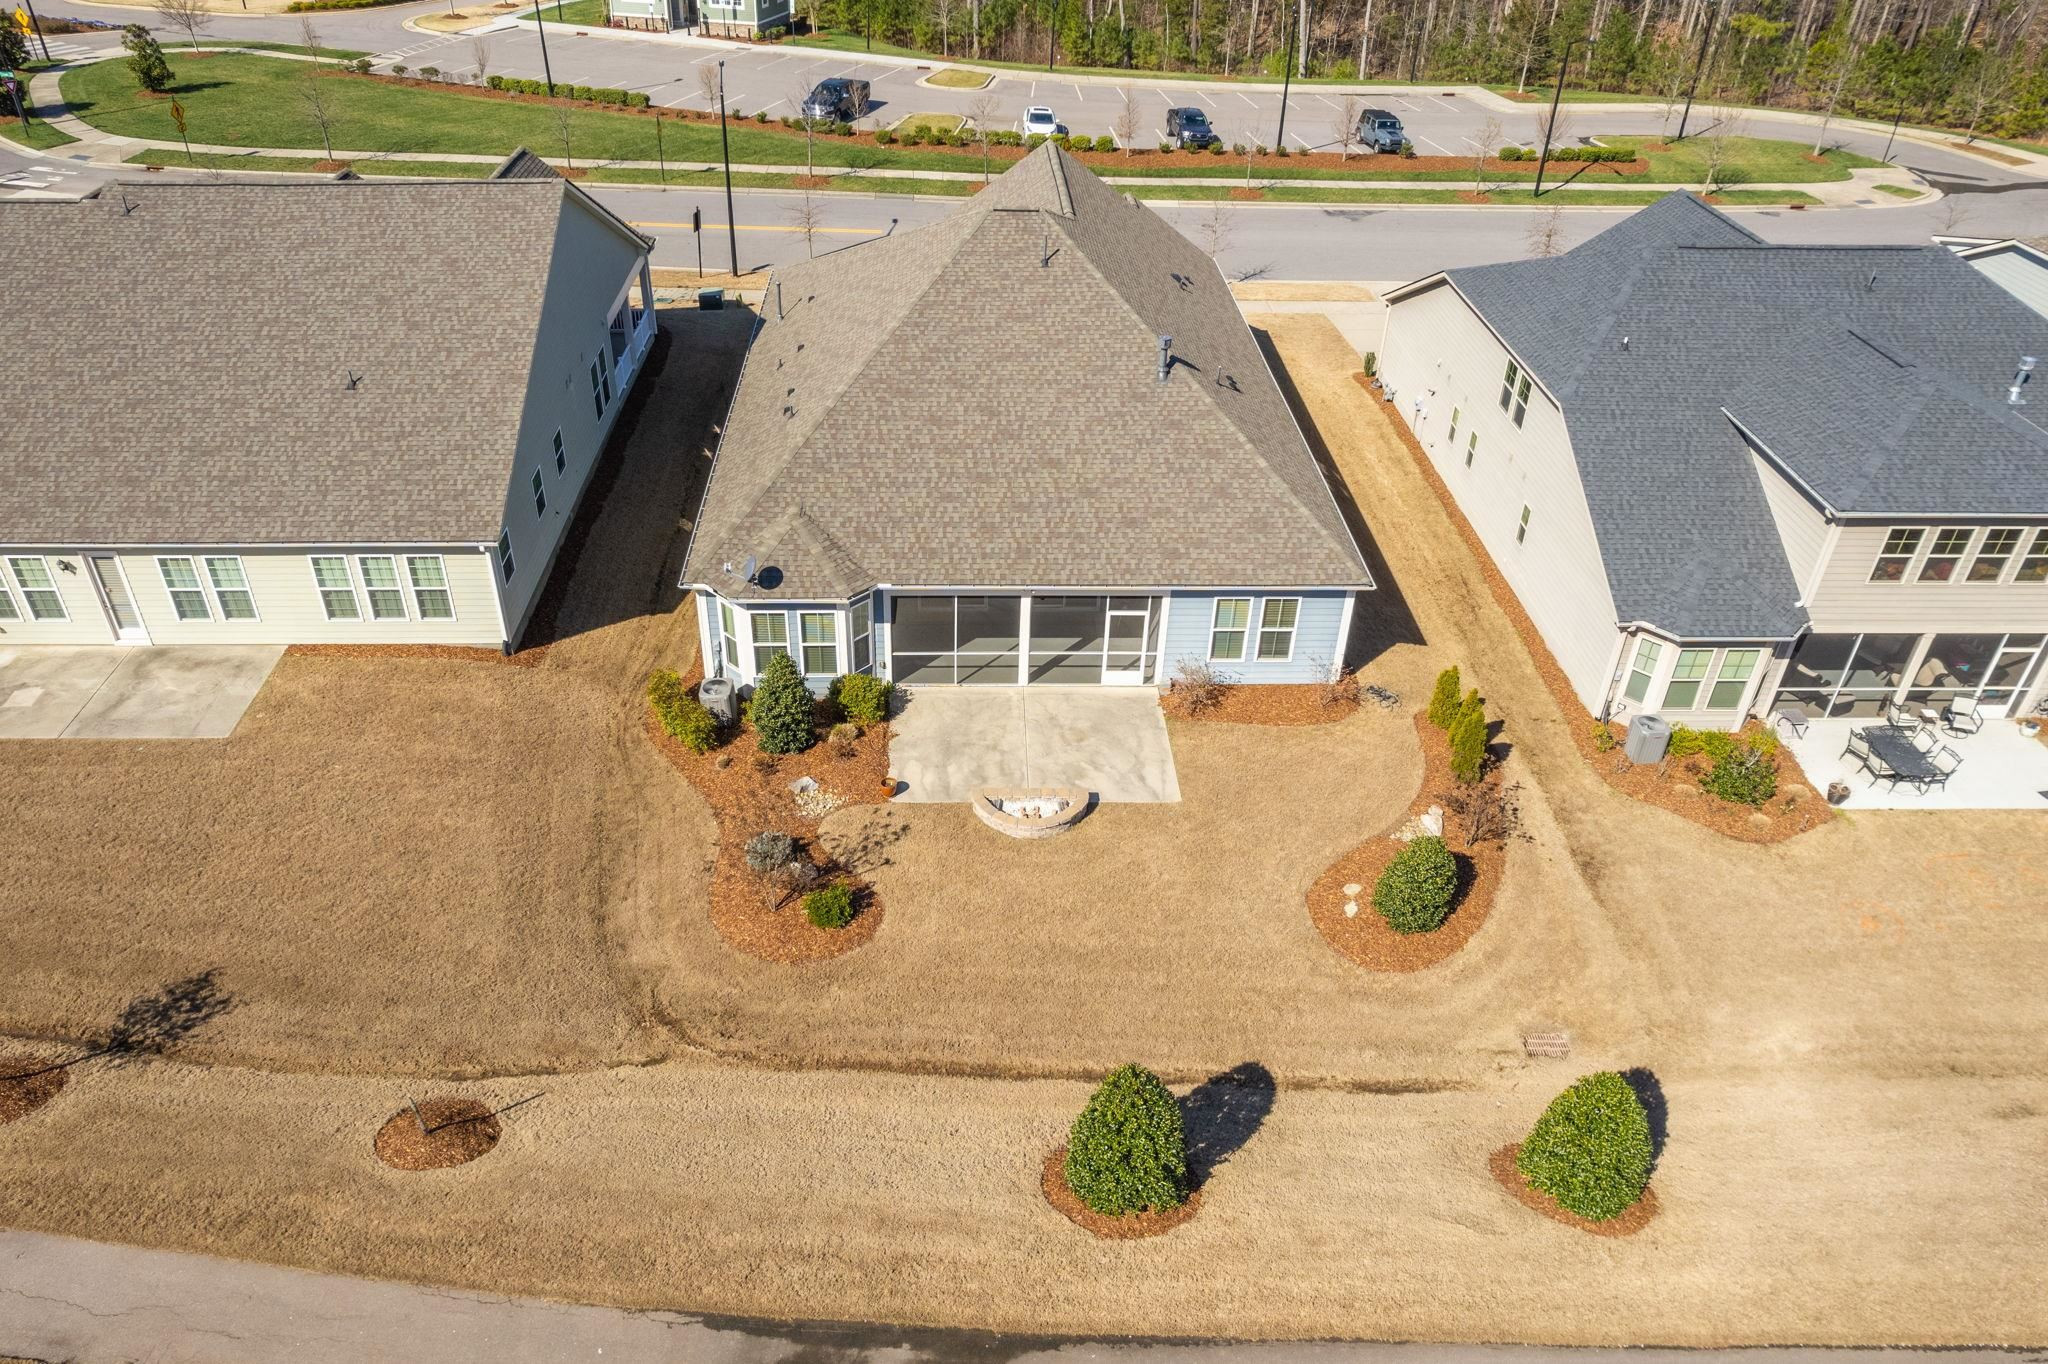
Backyard with a concrete patio, circular stone fire pit, and landscaped beds.
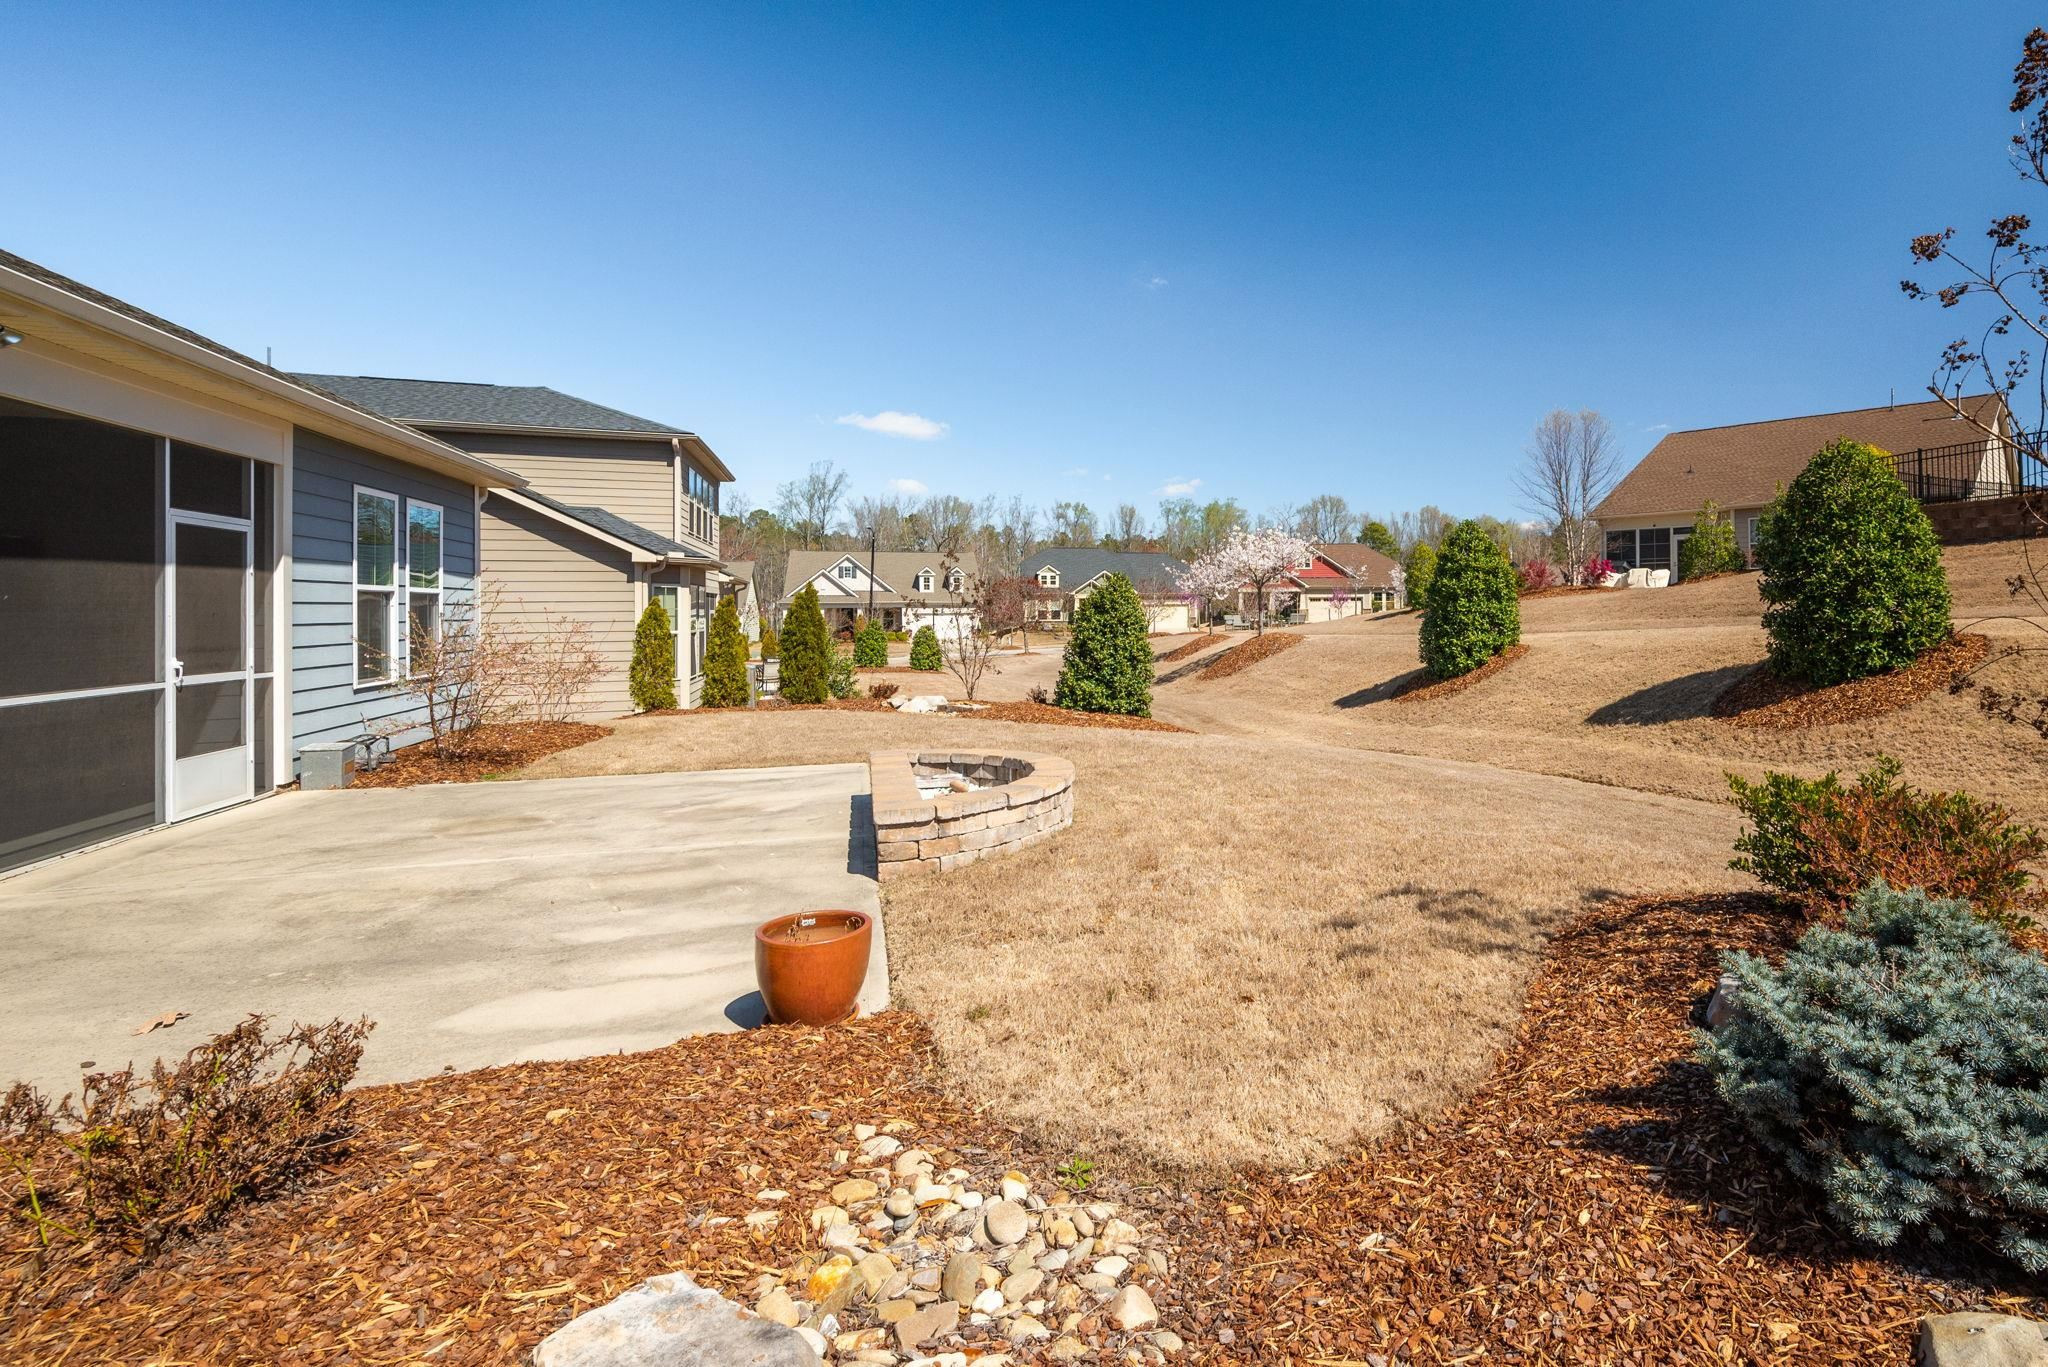
Blue house rear exterior with a screened porch, stone fire pit, and dry winter lawn.
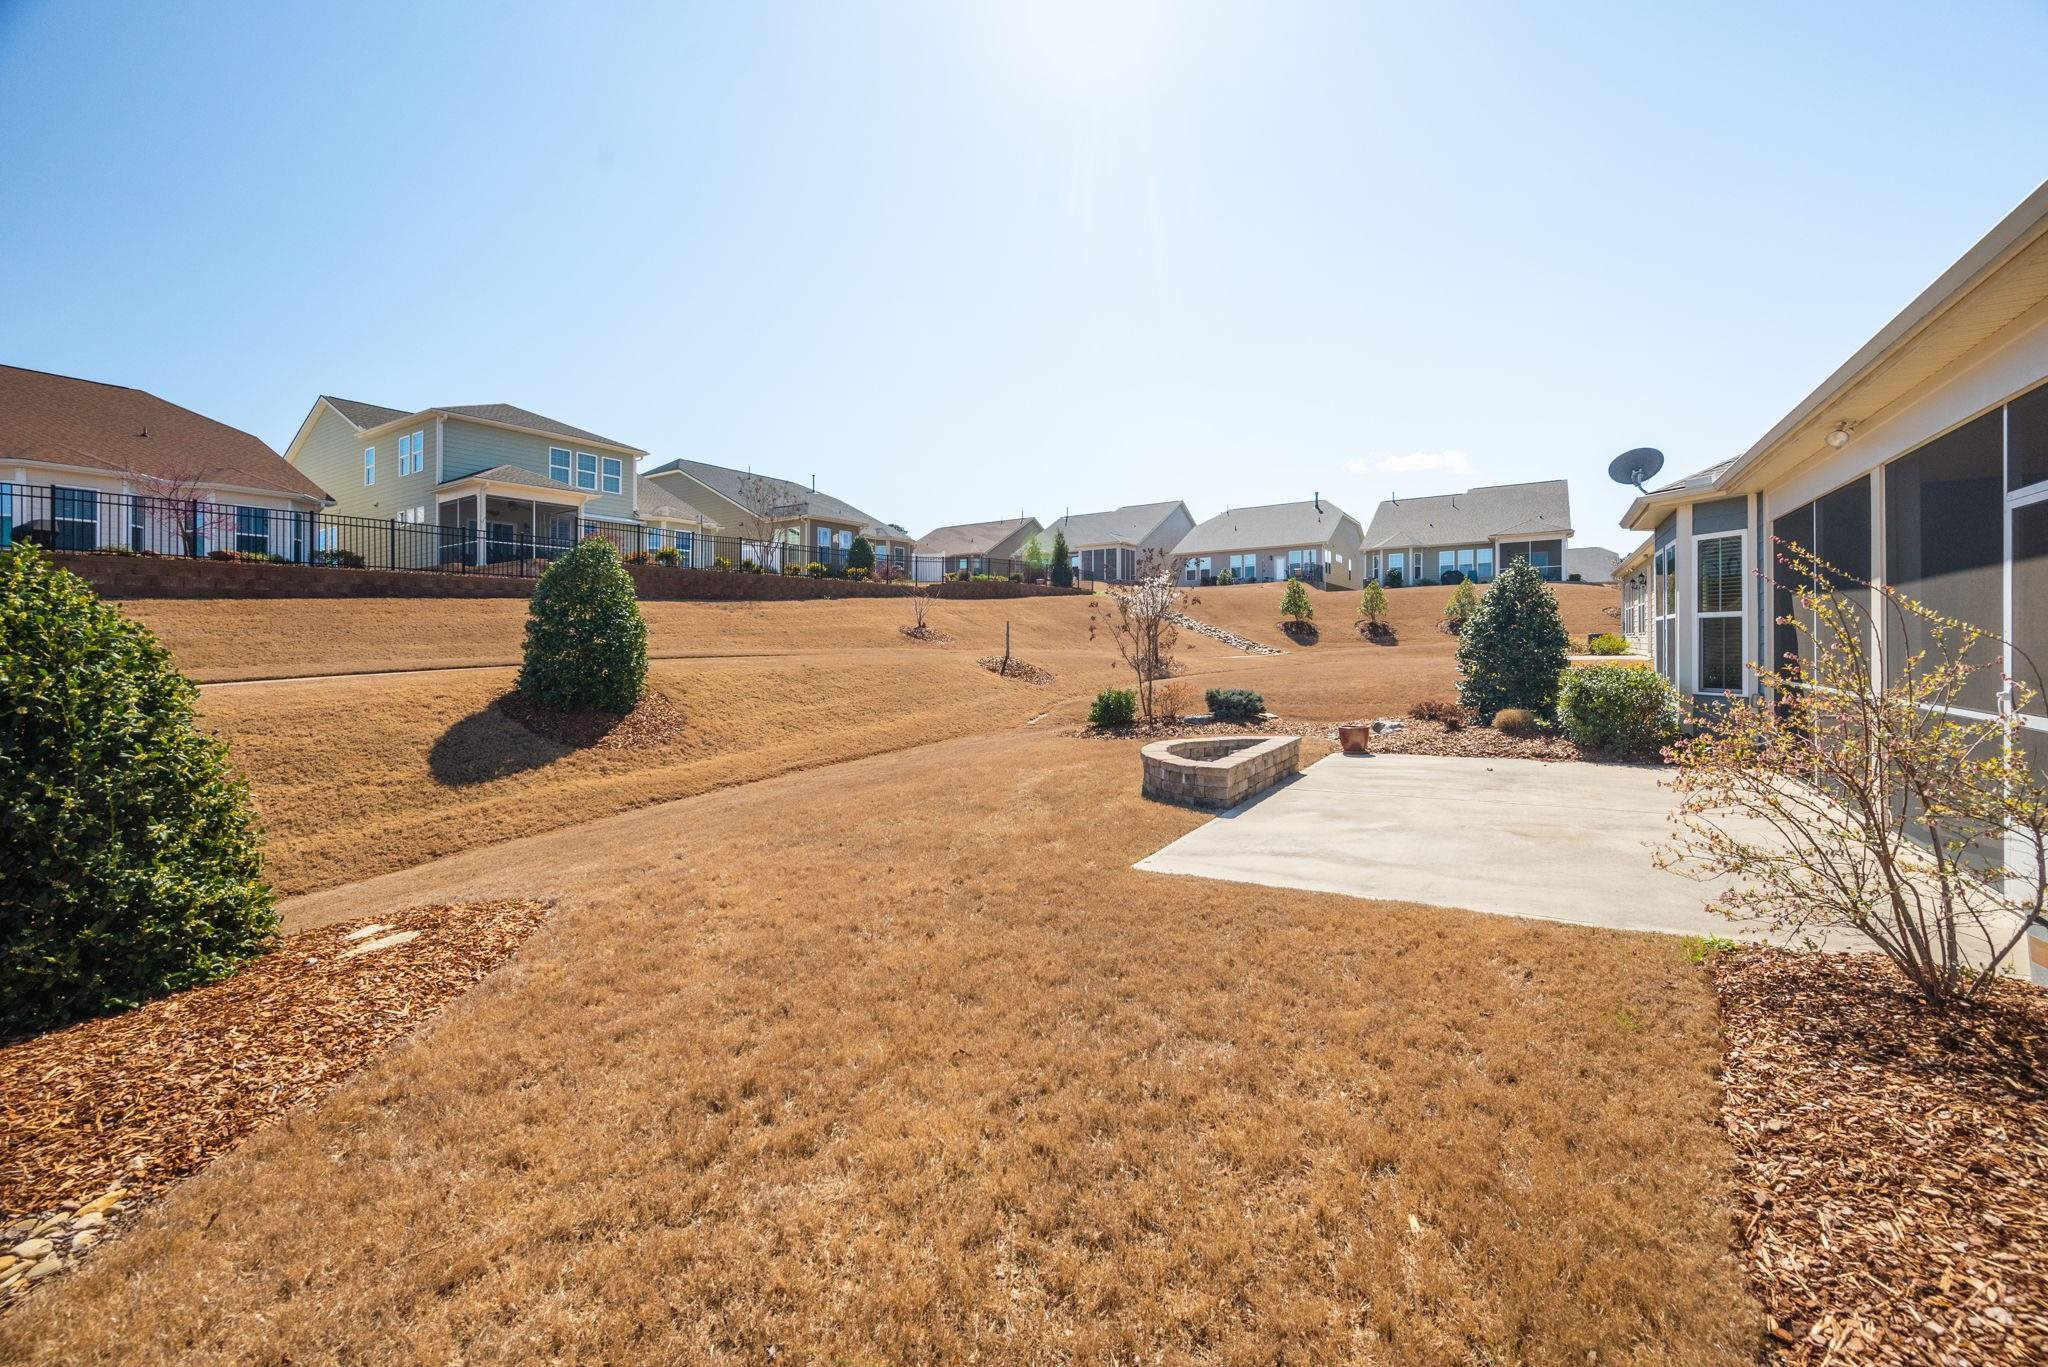
Backyard with a sloping lawn, stone fire pit, concrete patio, and screened porch.
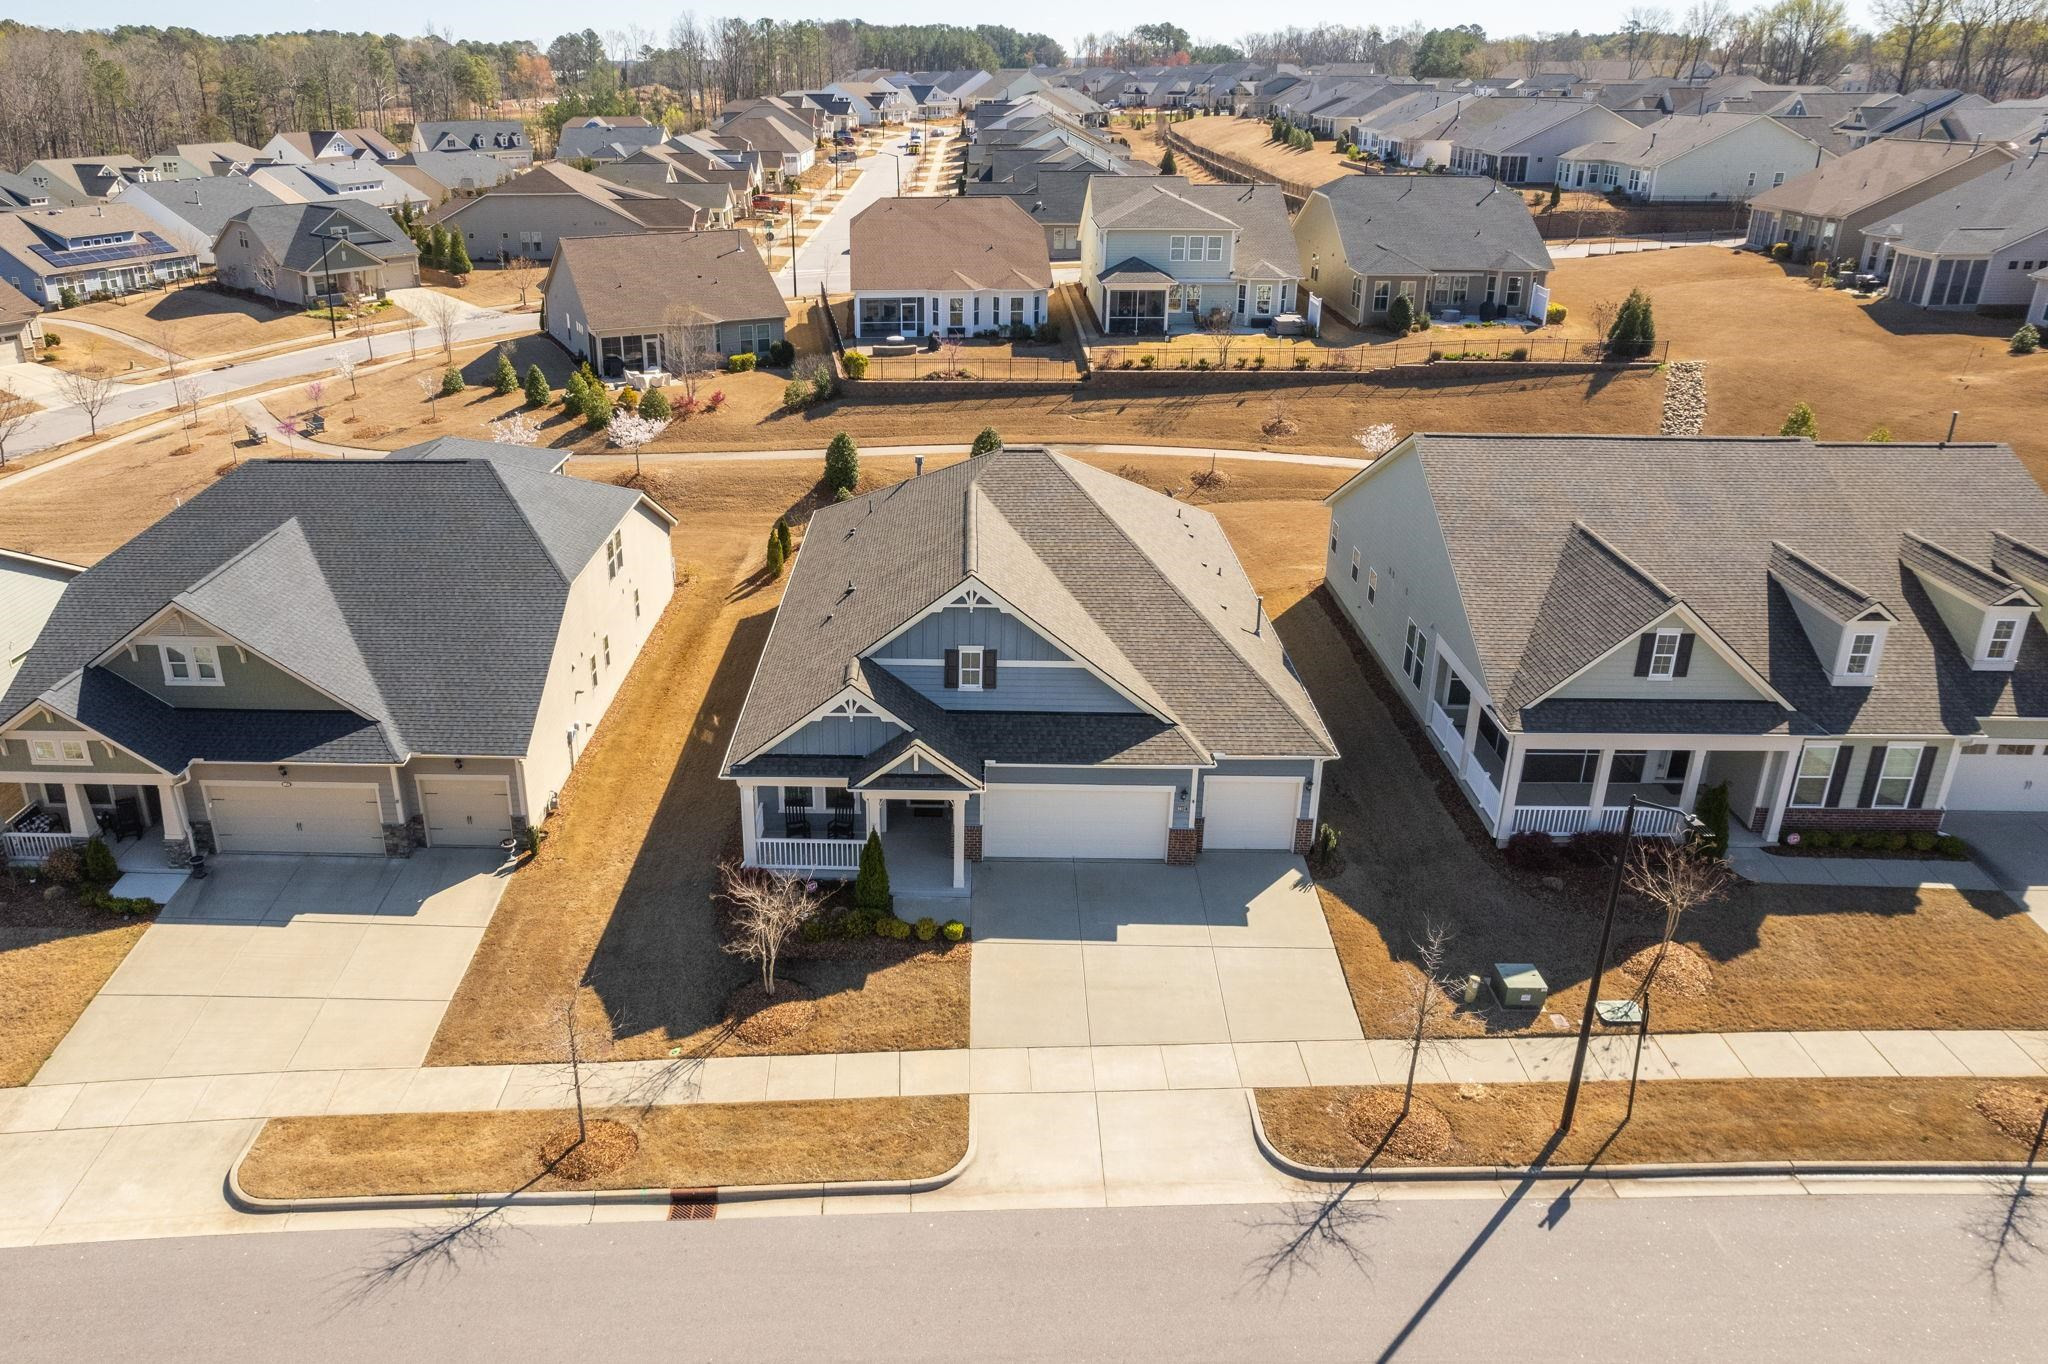
Aerial view of a blue-gray house with a front porch and two-car garage in a residential neighborhood.
Rear of a home with a screened porch, patio, and landscaped yard, viewed from above.
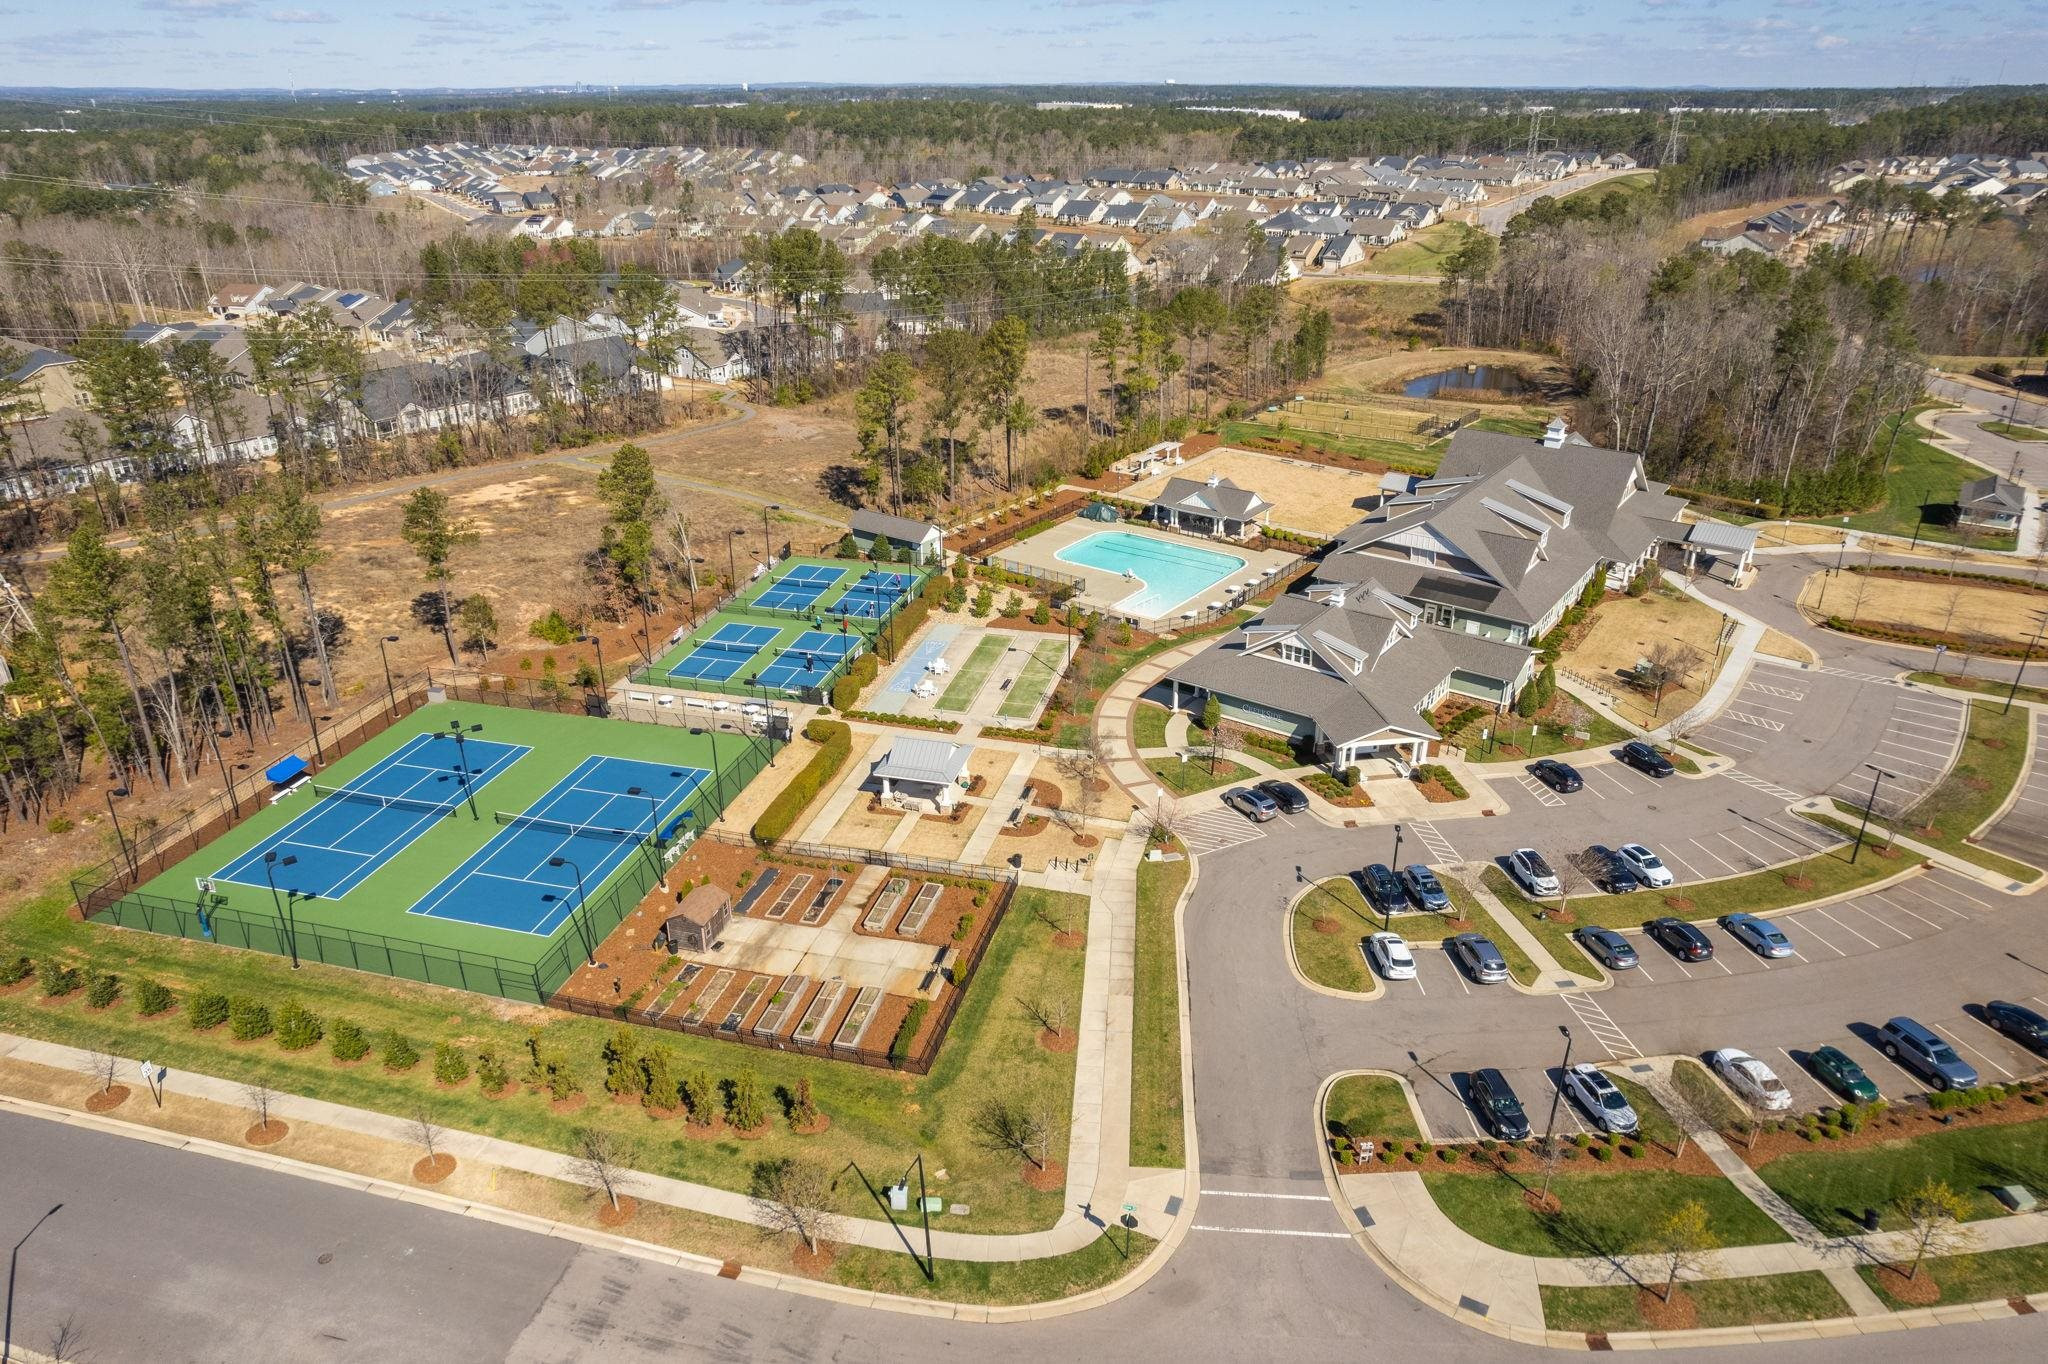
Aerial view of a community clubhouse with a pool and tennis courts.
Aerial view of a community clubhouse with tennis courts and parking nearby.
SEE ALL PHOTOS
Blue-gray two-story house with decorative gables, a covered porch, and two white garage doors.
Covered front porch with blue siding, glass storm door, and two black rocking chairs.
Bright white kitchen with stainless steel appliances and a granite island with three stools.
White kitchen with stainless steel appliances, granite island, dark bar stools, and hardwood floors.
Open-plan kitchen with a large granite island, adjoining dining area, stone fireplace, and grand piano.
Open walk-in pantry with white wire shelves beside a stainless steel refrigerator.
Open dining area with a wooden table and chairs beside a bright white kitchen.
Open-plan living room with leather sofas, hardwood floors, and a floor-to-ceiling stone fireplace.
Dining and living room with a wooden table, stone fireplace, leather sofas, and grand piano.
Open-plan living and dining room with leather sofas, rustic wood furniture, and a red patterned rug.
Music room with a grand piano, patterned rug, and tall wooden bookshelves with a ladder.
Bright bedroom with a rustic wooden bed, patterned bedding, and windows with white blinds.
Bathroom with a dark double vanity, granite countertop, large mirror, and glass-enclosed shower.
Tiled walk-in shower with a glass enclosure, built-in bench, and mosaic accent strip.
Empty bedroom with dark hardwood floors, a TV mount, and an open doorway to a bathroom.
Empty room with dark hardwood floors and two windows with white blinds.
Bathroom vanity with a speckled stone countertop and an open walk-in closet.
Bathroom with a glass-enclosed beige-tiled walk-in shower, built-in bench, and mosaic accent stripe.
Walk-in closet with wire shelving and dark wood floors.
Home office with white built-in desk and cabinets, patterned rug, and dark hardwood floors.
Bright home office with white desk, wood-plank accent wall, and large windows.
Bathroom with dark wood vanity, tan tiled tub surround, and white bathtub and toilet.
Built-in kitchen area with white cabinets, stone countertop, beverage refrigerator, and dark hardwood floors.
Bathroom with a pedestal sink, toilet, round mirror, and bright window.
Laundry room with a front-loading dryer, top-loading washer, white cabinets, and a window with blinds.
Screened porch with a concrete floor, ceiling fan, and wide windows overlooking the backyard.
Covered patio with blue siding, sliding glass doors, ceiling fan, wall-mounted TV, and kettle grill.
Backyard with a concrete patio, circular stone fire pit, and landscaped beds.
Blue house rear exterior with a screened porch, stone fire pit, and dry winter lawn.
Backyard with a sloping lawn, stone fire pit, concrete patio, and screened porch.
Aerial view of a blue-gray house with a front porch and two-car garage in a residential neighborhood.
Rear of a home with a screened porch, patio, and landscaped yard, viewed from above.
Aerial view of a community clubhouse with a pool and tennis courts.
Aerial view of a community clubhouse with tennis courts and parking nearby.
Listing courtesy of Keller Williams Preferred Realty
Sold

6612 Crown Parkway

6612 Crown Parkway, Durham, NC 27703

$727,500
Gorgeous Salinger plan in the popular 55+ community at Creekside at Bethpage. This one level plans has dual master suites plus a 3rd bedroom, each with a full bath, and a study/flex room, screened porch and 3 car garage, hard to find! The kitchen is made for a chef with a gas cooktop, double wall ovens, 2 dishwashers, wine refrigerator and a large island, perfect for entertaining! The family room has a stunning floor to ceiling stone fireplace. The entire house has distressed hardwood throughout. Highly upgraded with 8 ft doors, quartz/granite counter tops in bathrooms, upgraded cabinets, built ins, large screened porch with an extended patio and custom landscape. Enjoy the amenities across the street with a clubhouse, pool, tennis pickleball and many clubs and activities. Close to RDU, shopping and restaurants in the Brier Creek area.

3
beds

4
baths

2,477 Sq.Ft. LIVING AREA

7,840.8 Sq.Ft. lot

Karen Tehrani

Karen Tehrani

Features & Amenities

Interior

  • total bedrooms3
  • Total bathrooms4
  • full bathrooms3
  • half bathroom1
  • Laundry room Laundry Room, Main Level
  • Flooring Hardwood, Tile
  • Fireplace Family Room, Gas, Gas Log
  • APPLIANCES Dishwasher, Double Oven, Gas Cooktop, Gas Water Heater, Microwave, Range Hood, Oven
  • other interior Features Ceiling Fan(s), Double Vanity, Entrance Foyer, Granite Counters, High Ceilings, Kitchen/Dining Room Combination, Pantry, Master Downstairs, Second Primary Bedroom, Shower Only, Walk-In Closet(s), Walk-In Shower, Water Closet, Wet Bar

Area & Lot

  • Status Sold
  • Date Sold April 28, 2023
  • Living Area2,477 Sq.Ft.
  • Lot Area7,840.8 Sq.Ft.
  • MLS® ID2499779
  • TypeResidential
  • YEAR BUILT2017
  • Architecture StylesCraftsman
  • Elementary SchoolDurham - Bethesda
  • Middle SchoolDurham - Lowes Grove
  • High SchoolDurham - Hillside

Exterior

  • STORIES1
  • Garage Space3.0
  • water SourcePublic
  • parkingGarage, Garage Door Opener
  • HEAT TYPEForced Air, Natural Gas
  • AIR CONDITIONINGCentral Air, Gas
  • sewerPublic Sewer
  • SubstructureSlab
  • HOA AmenitiesMaintenance Grounds
  • other exterior FeaturesRain Gutters, Tennis Court(s)

Financial

  • Sales Price$727,500
  • Real Estate Tax $5,300/yr
  • HOA $245/mo
View Virtual Tour

Work With Karen

Today’s buyers and sellers need a trusted resource that can guide them through the complex world of real estate. With my extensive knowledge and commitment to providing only the best and most timely information to my clients, I am your go-to source for real estate industry insight and advice.

Follow Me on Instagram