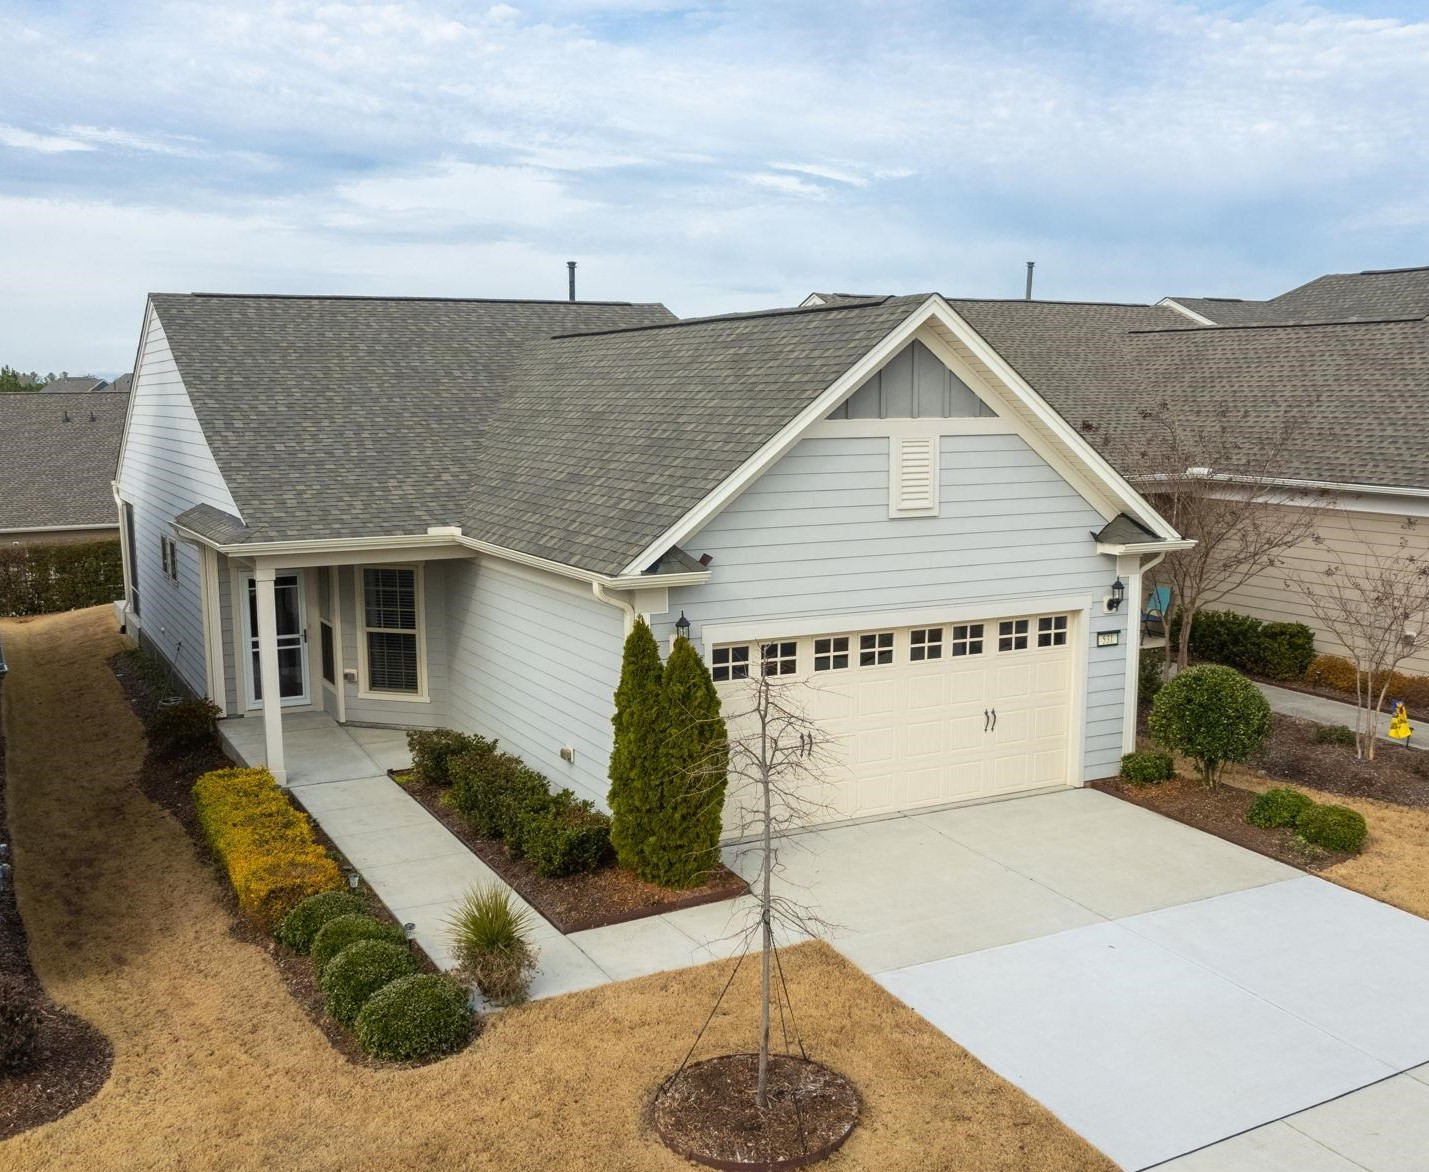

Light blue-gray home with a white two-car garage, viewed from above the front yard.
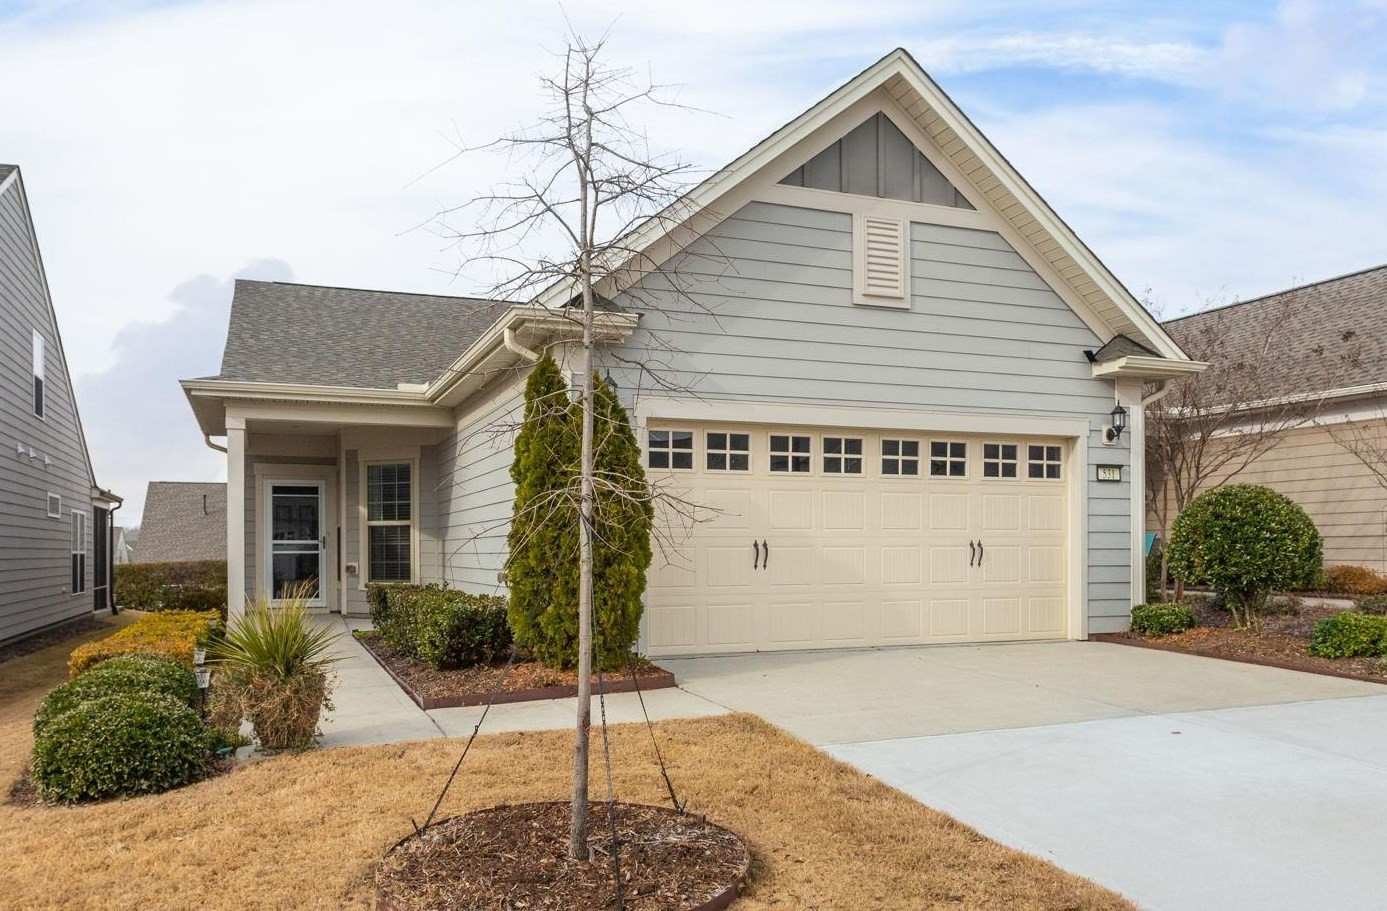
Gray gabled home with a cream double garage door, wide driveway, and leafless tree in the front yard.
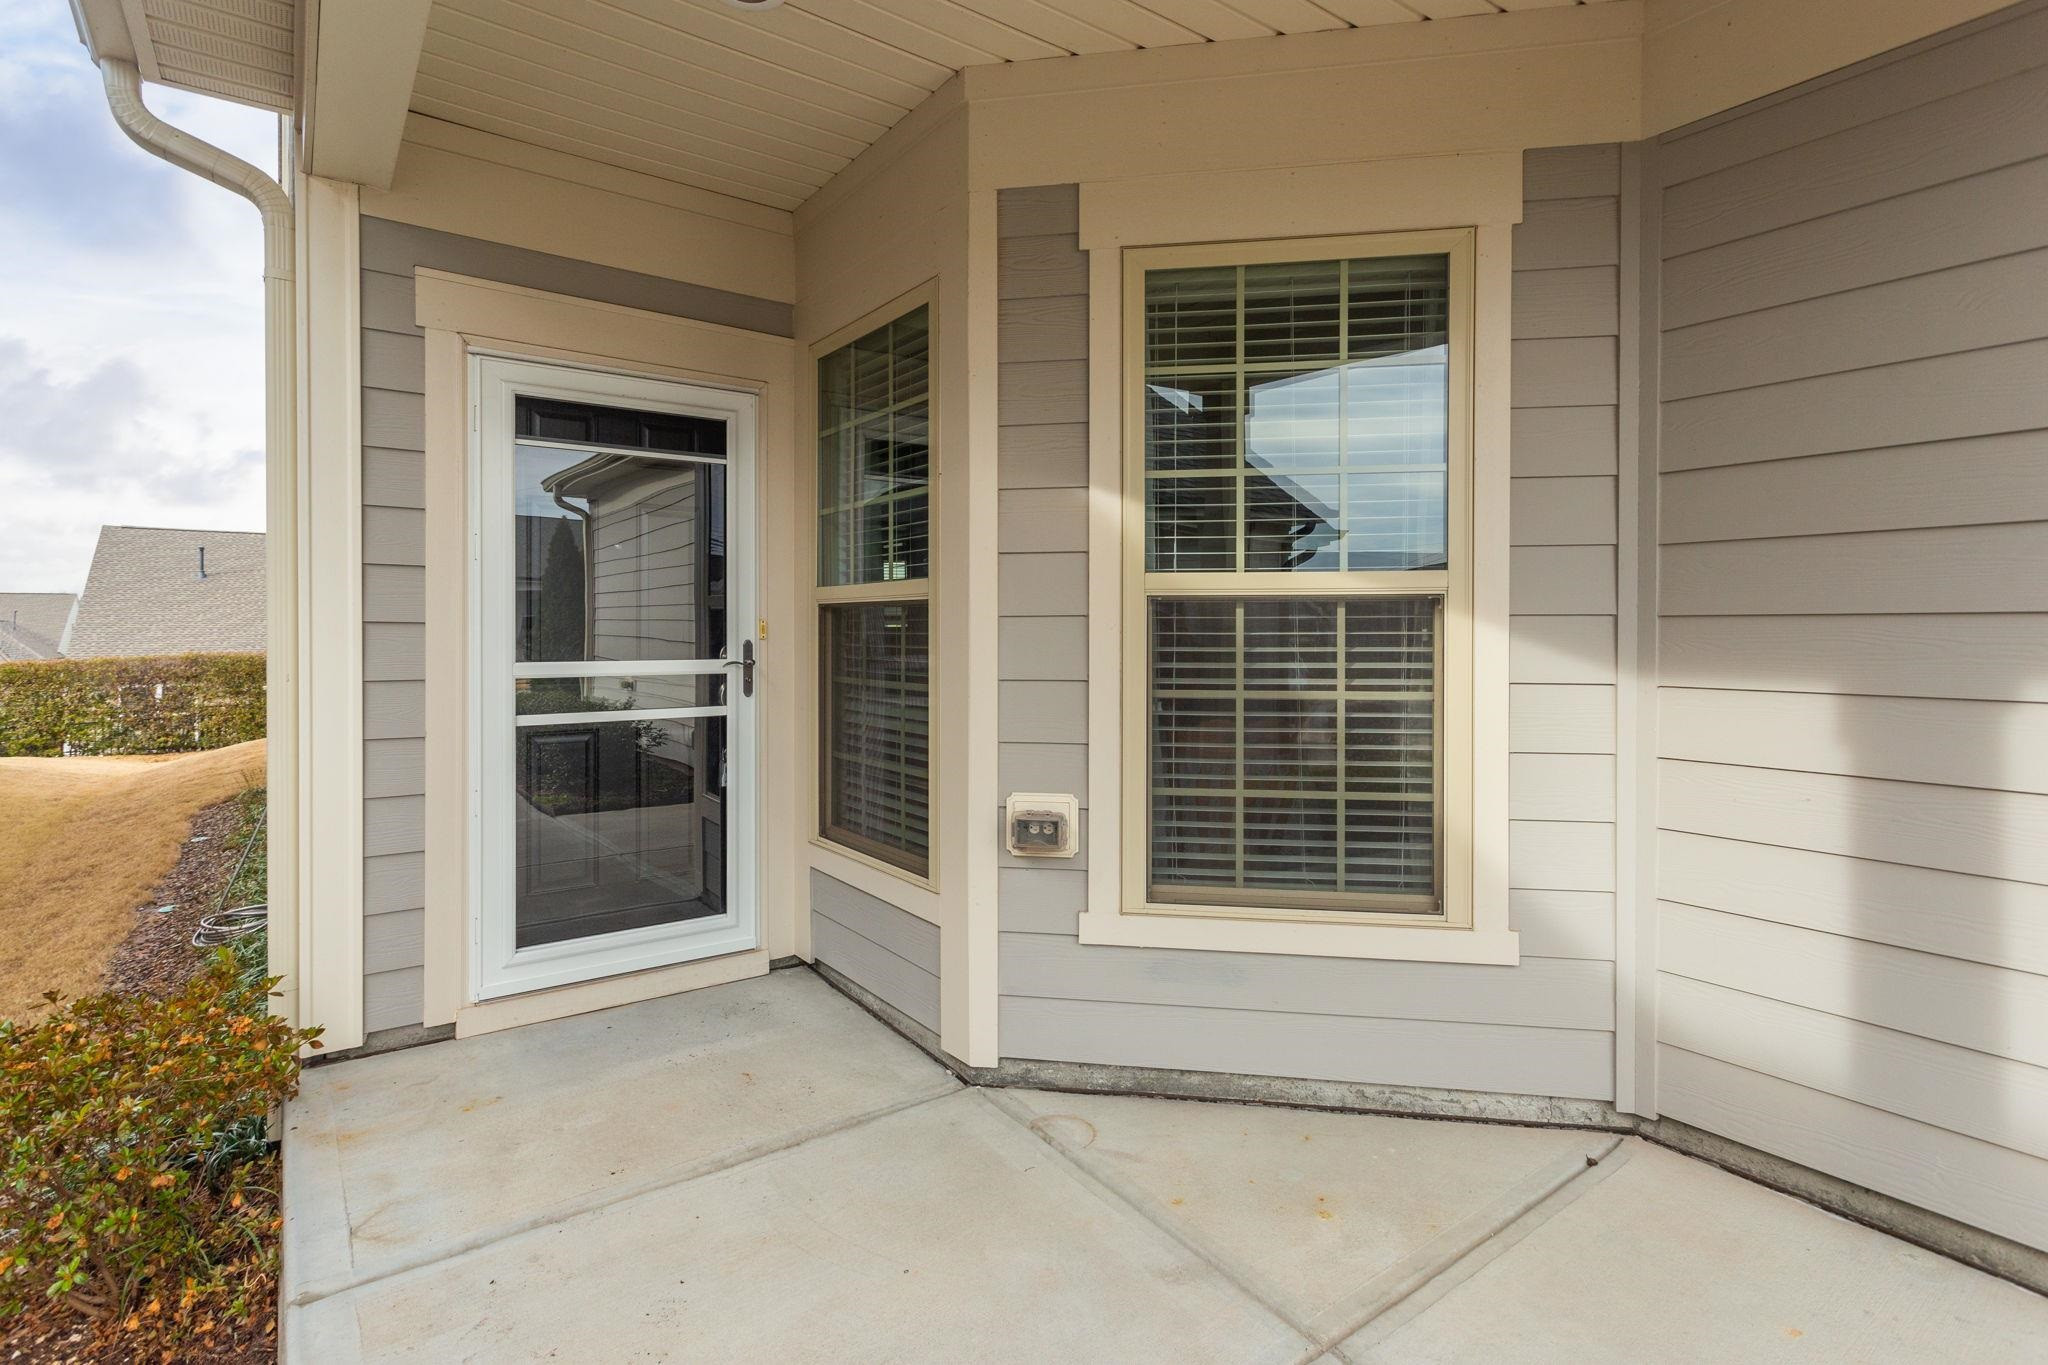
Covered front entry with a glass storm door, two shuttered windows, and concrete porch.
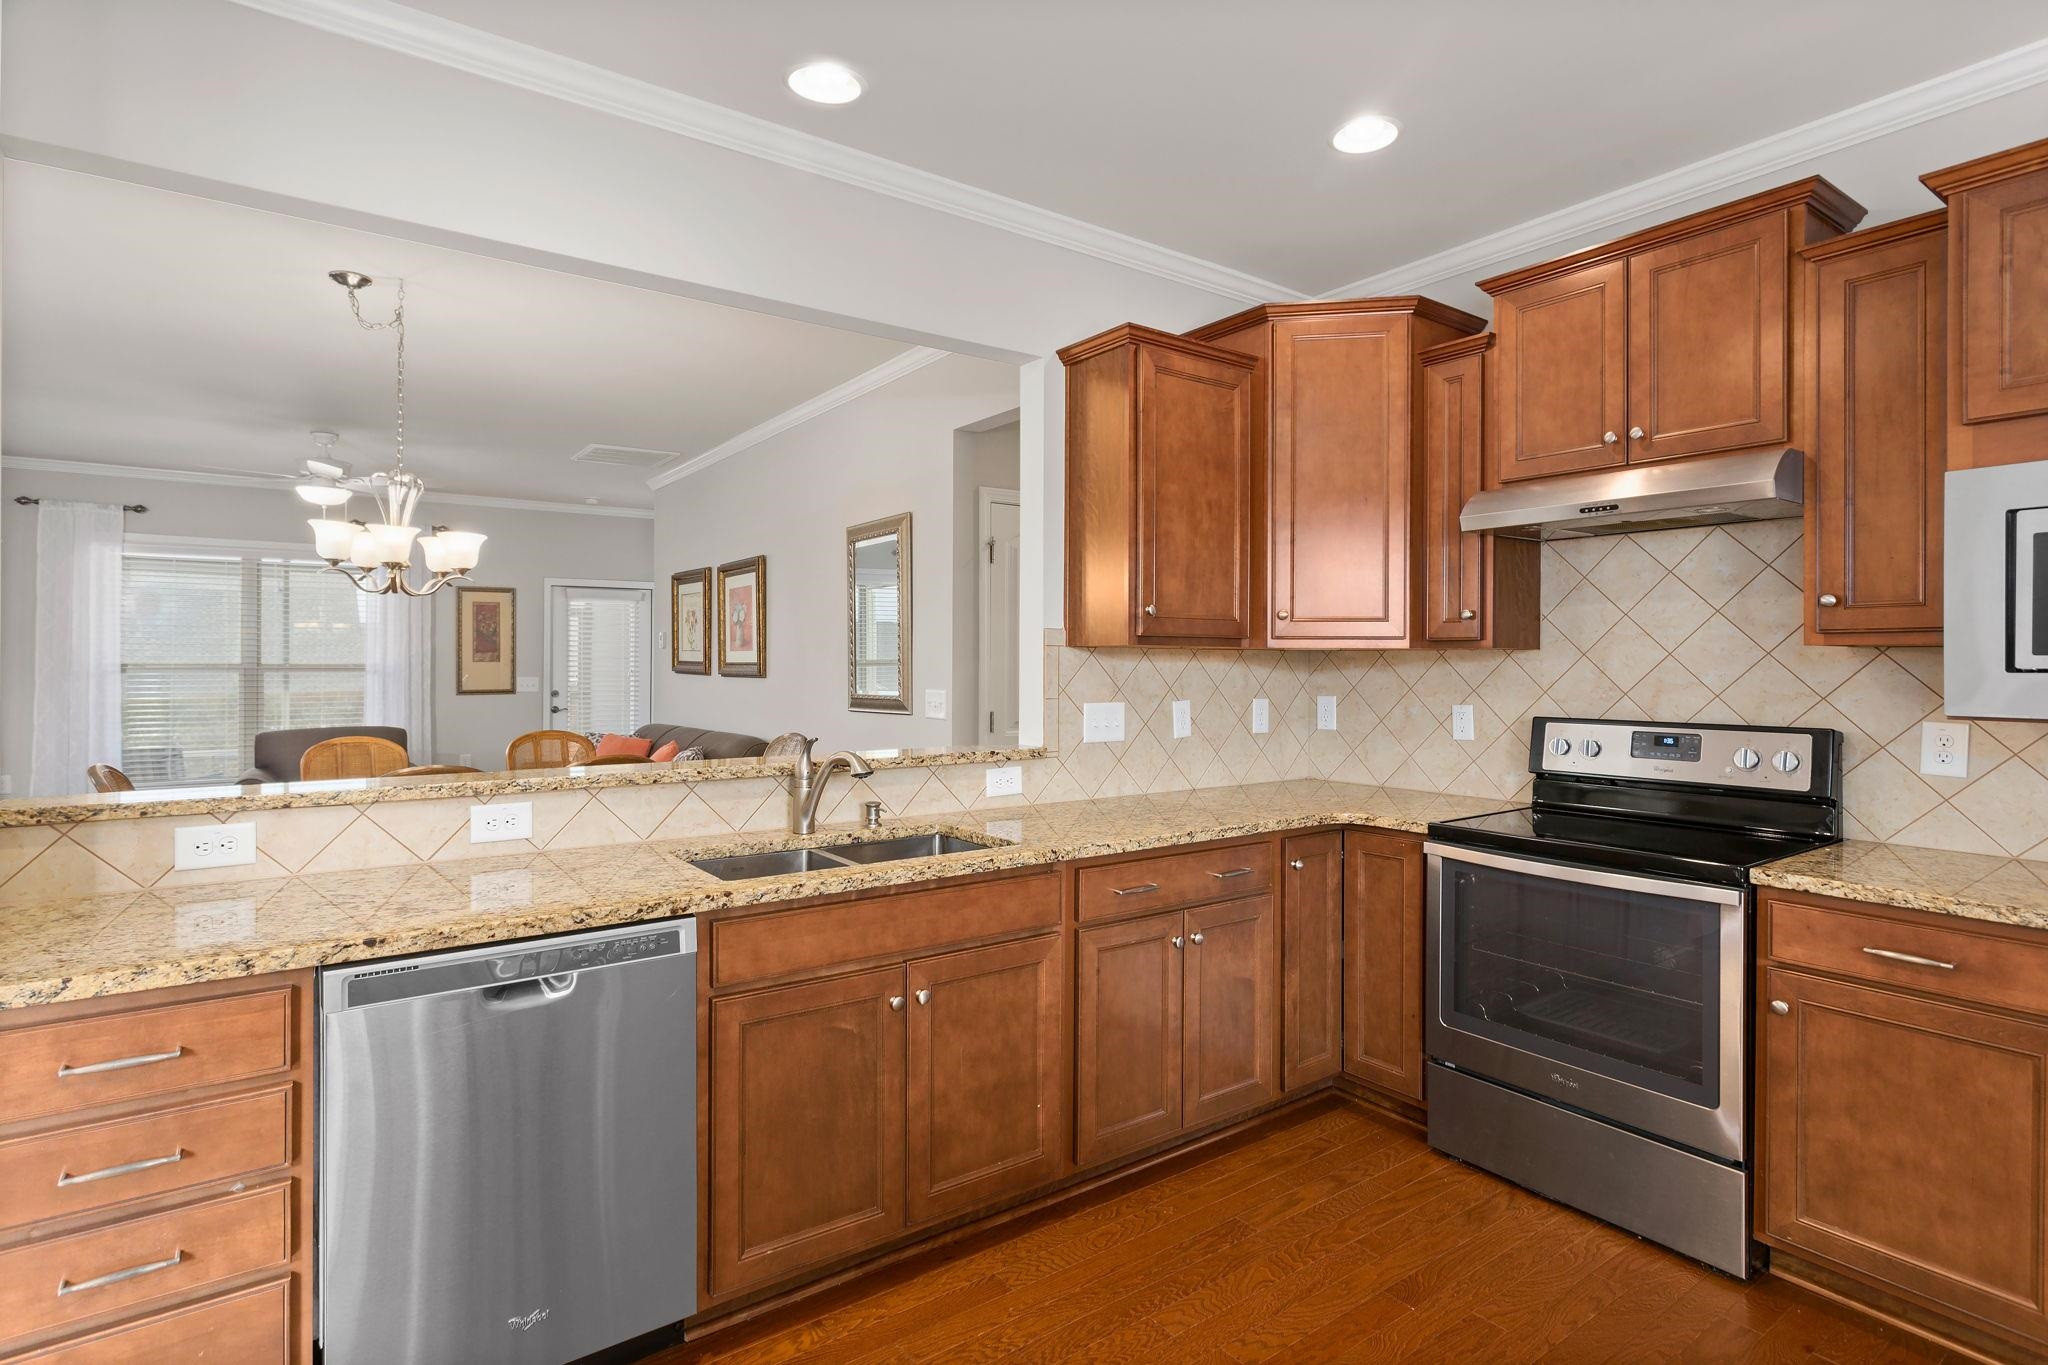
Kitchen with warm wood cabinets, granite countertops, stainless steel appliances, and an open breakfast bar.
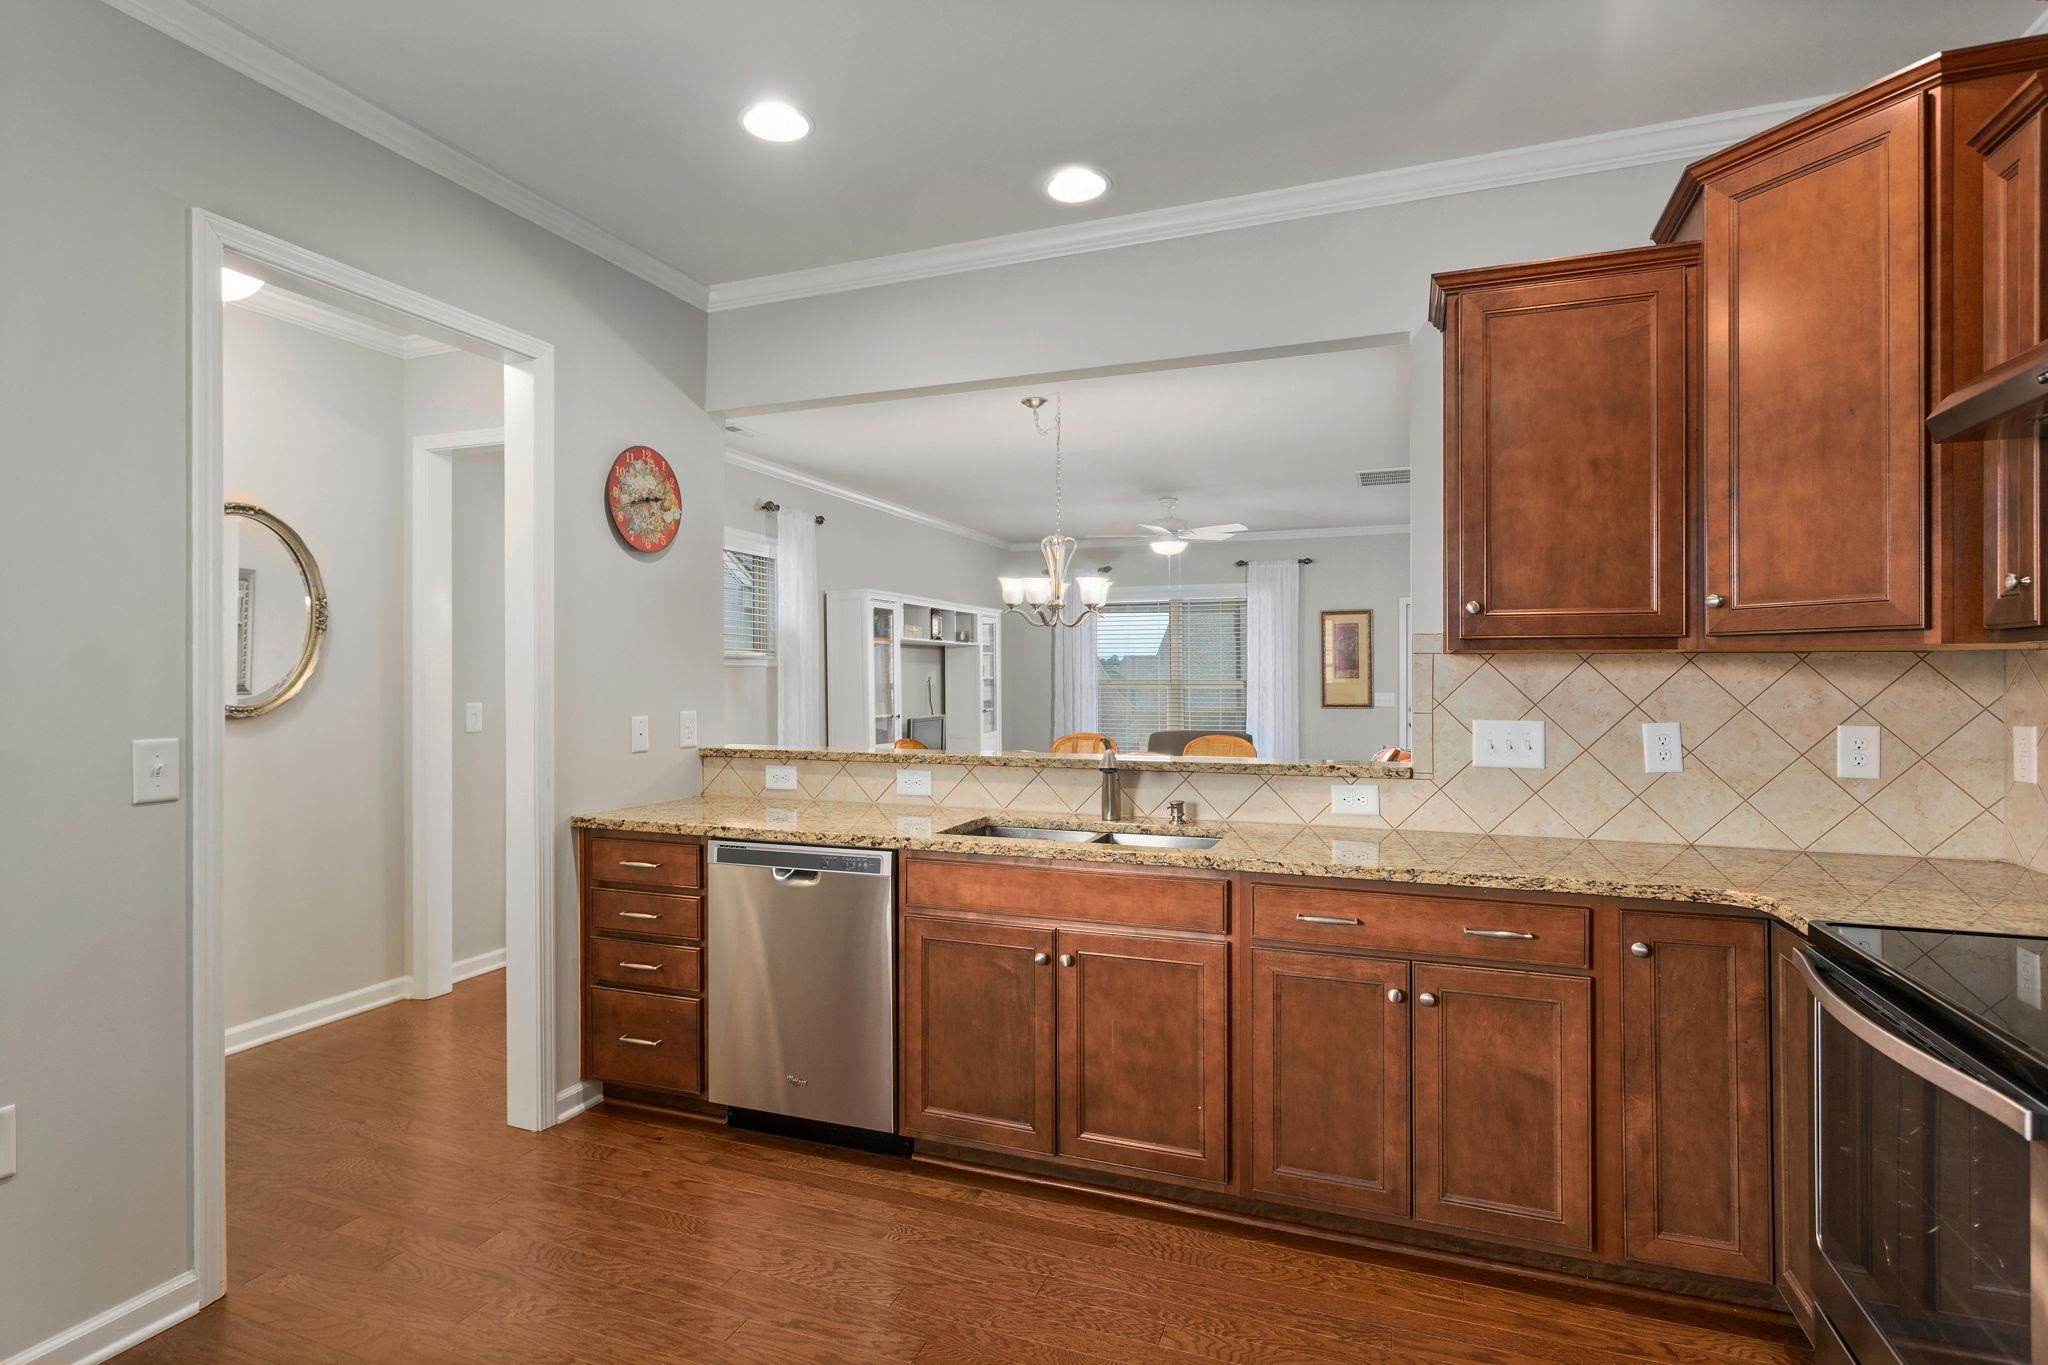
Kitchen with wood cabinets, granite counters, stainless steel appliances, and a pass-through to the dining area.
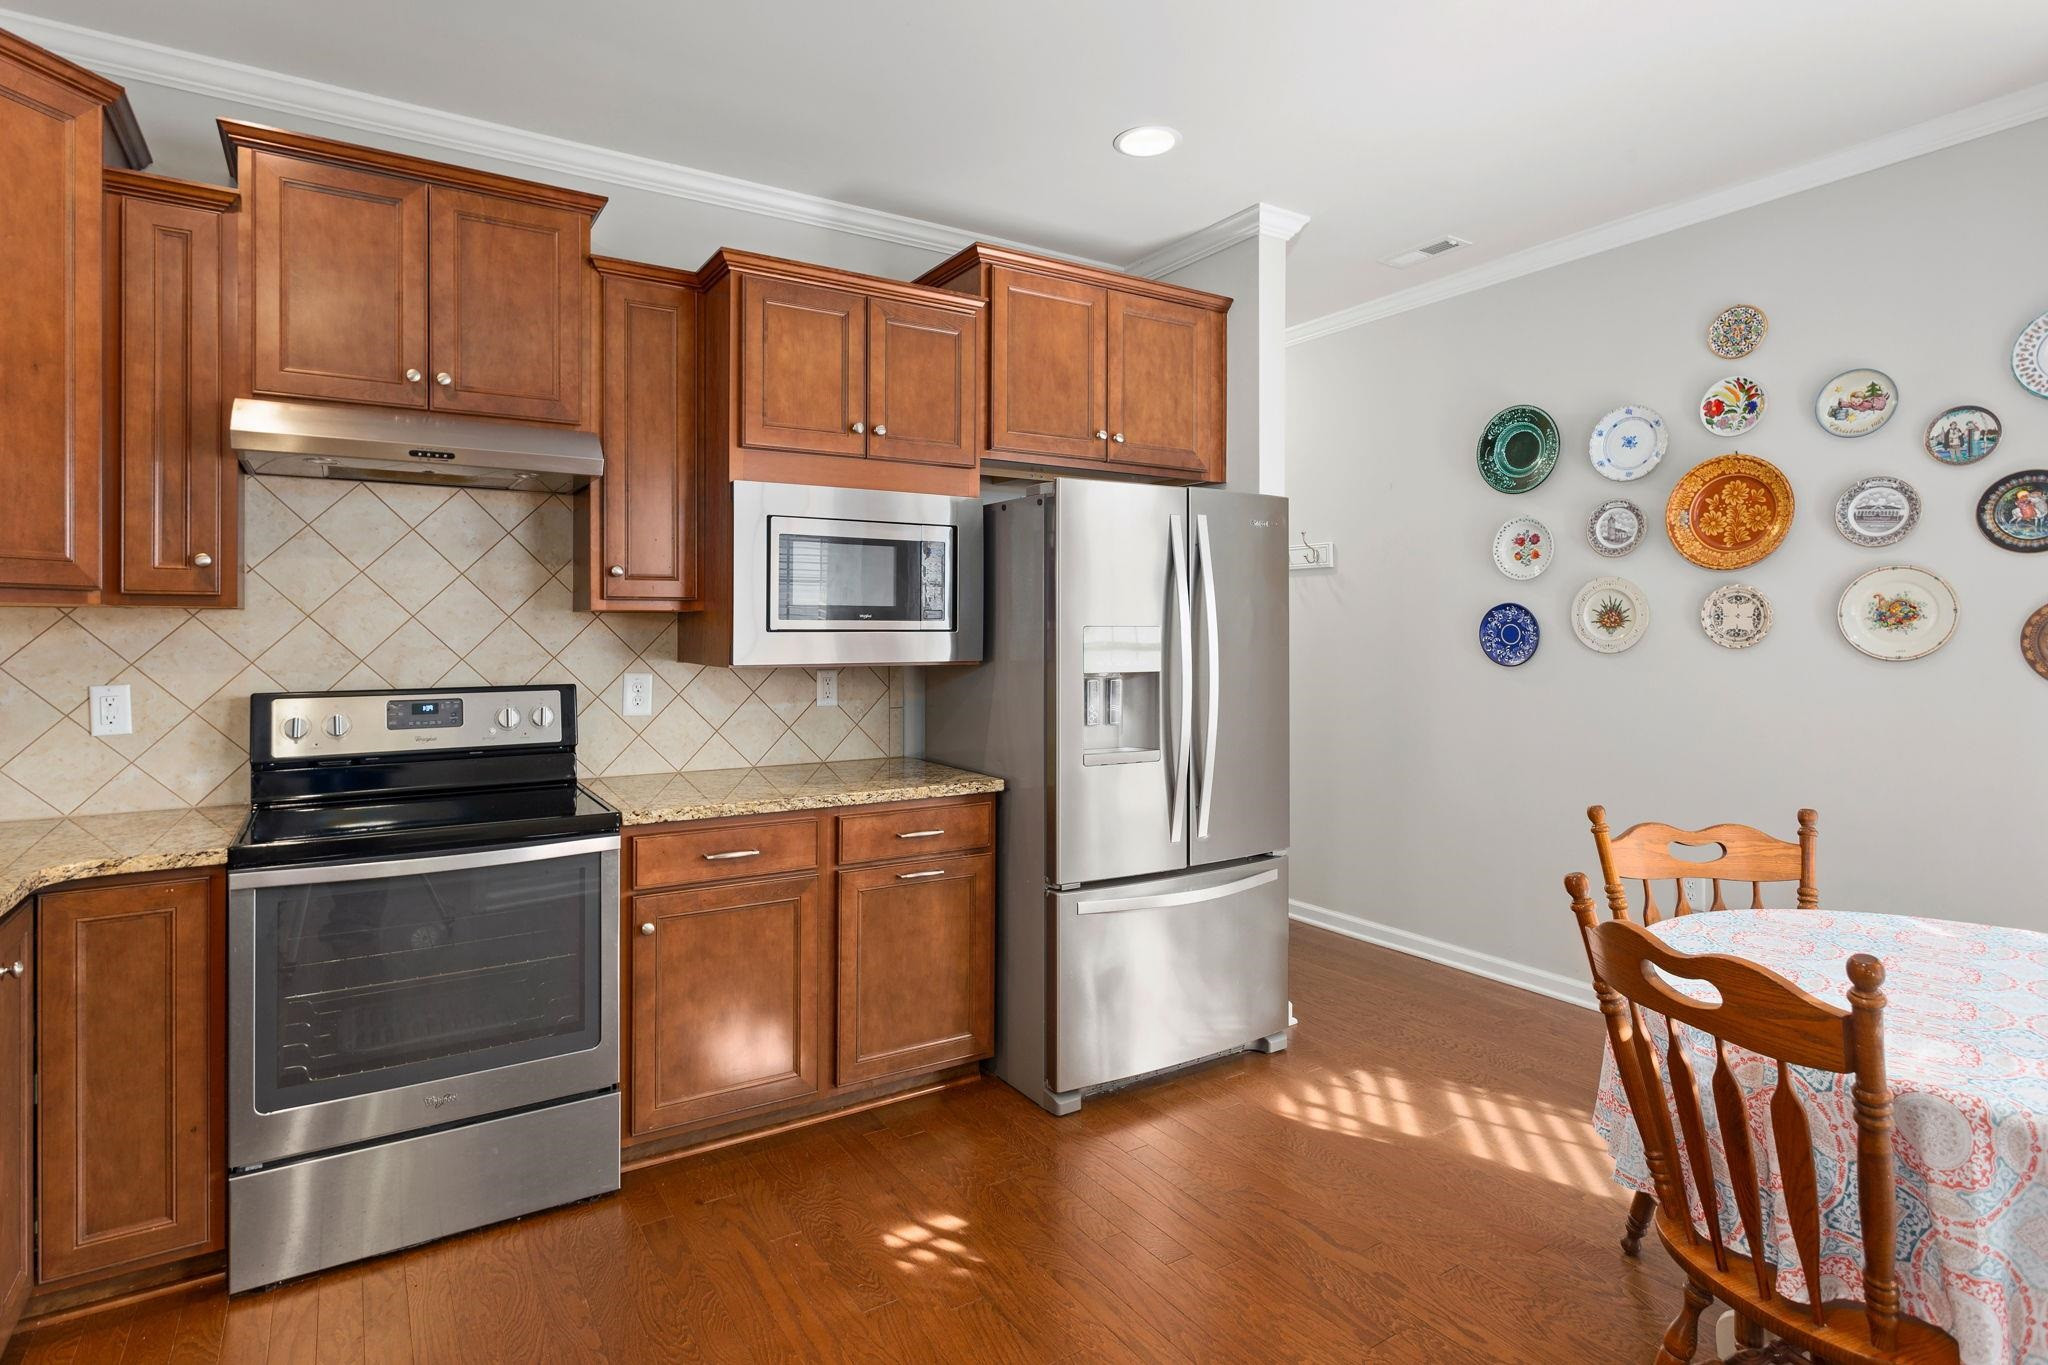
Kitchen with wood cabinets, stainless steel appliances, and a dining table beside a wall of decorative plates.
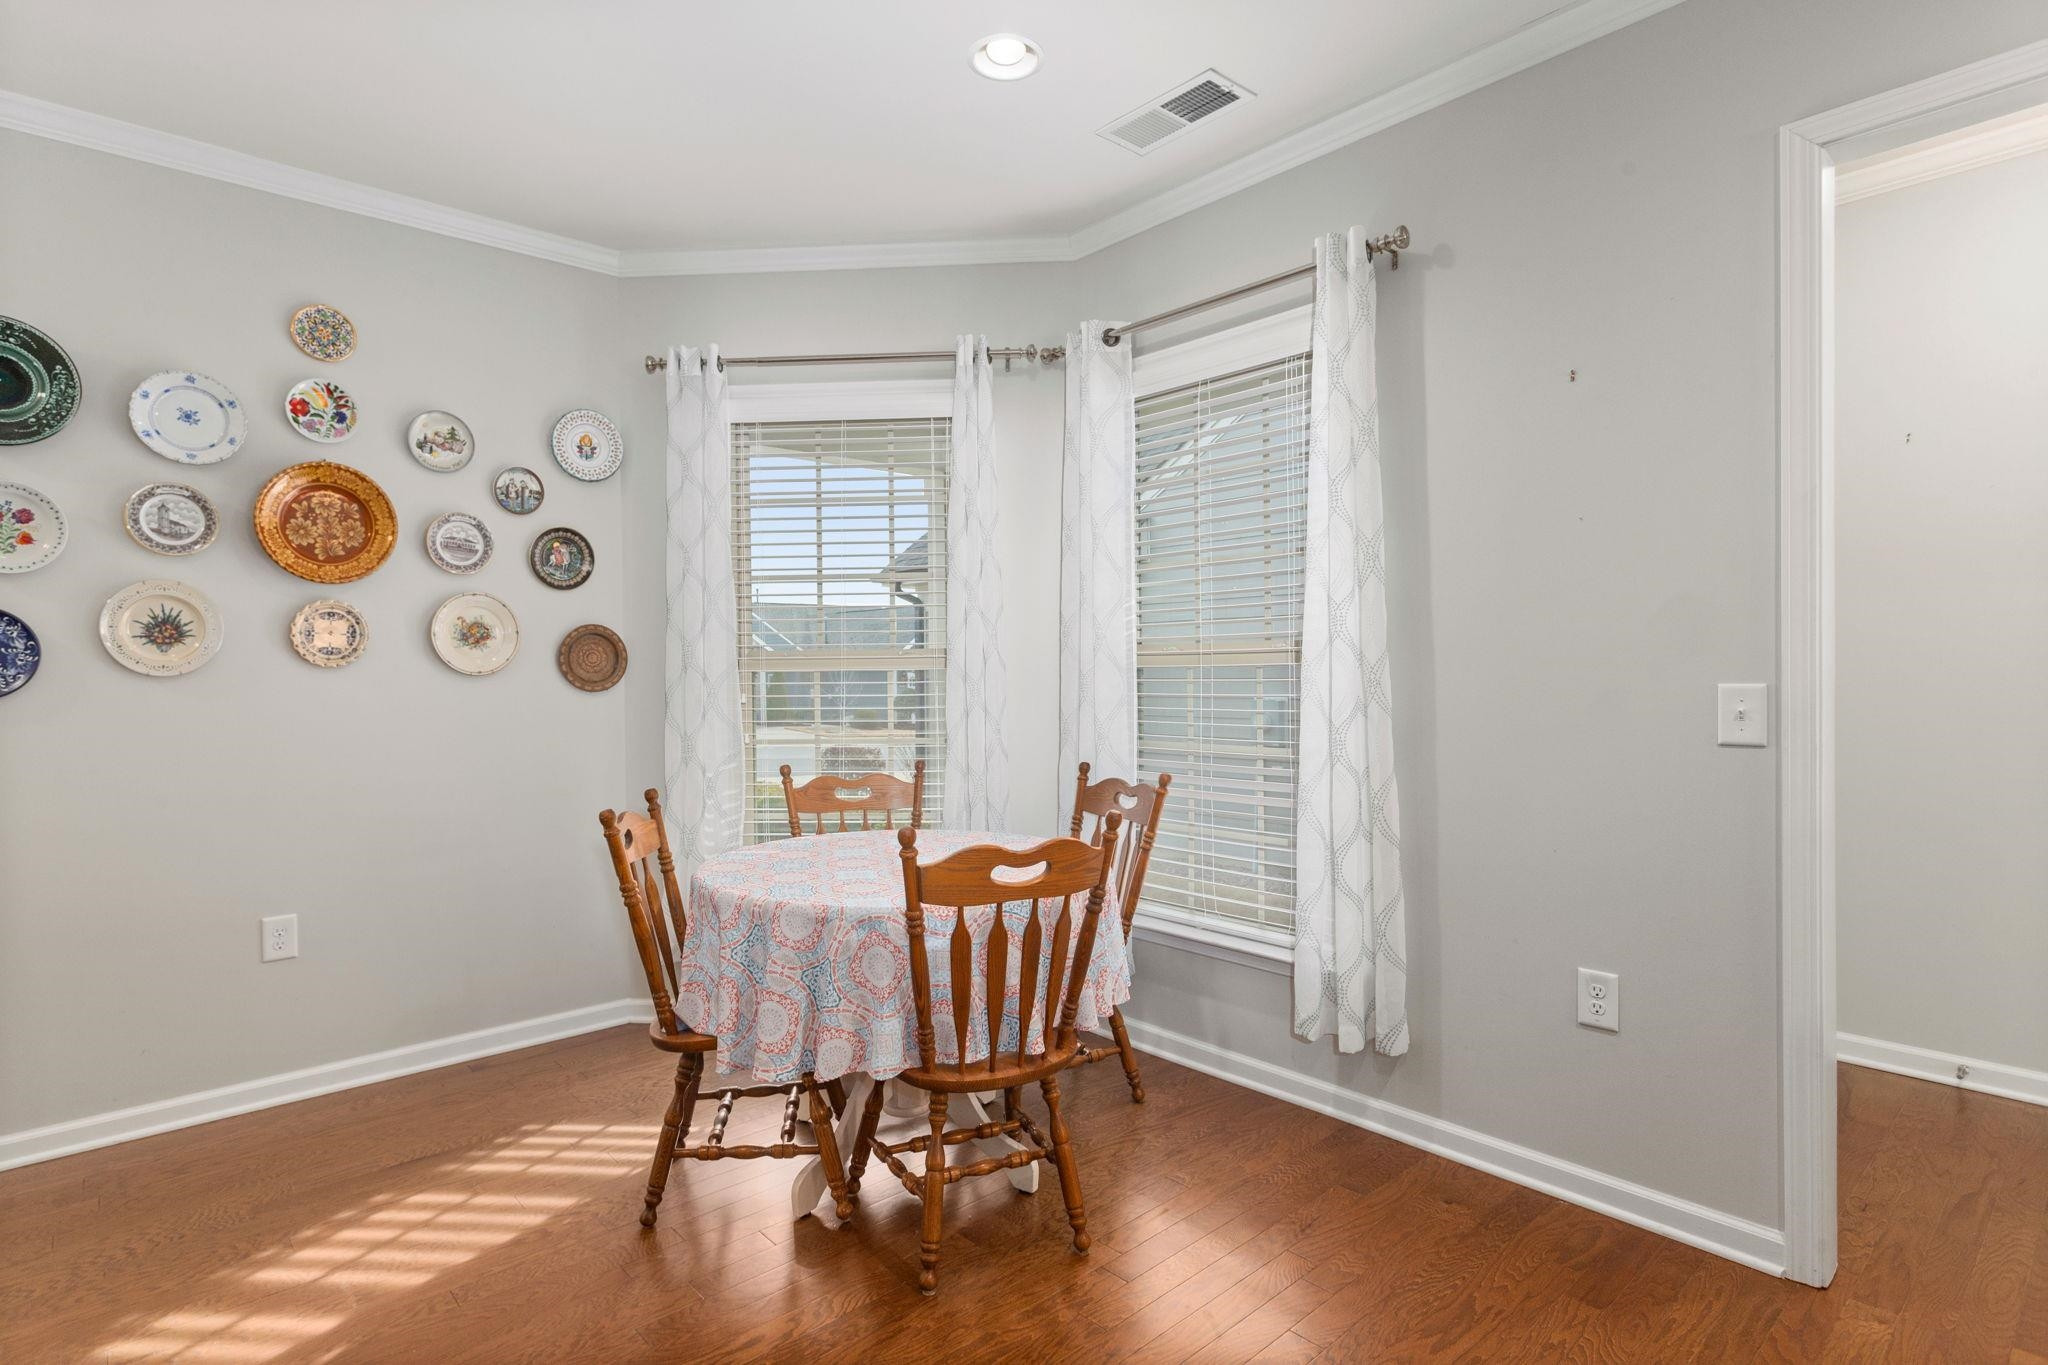
Dining nook with a round table, wooden chairs, decorative wall plates, and two bright curtained windows.
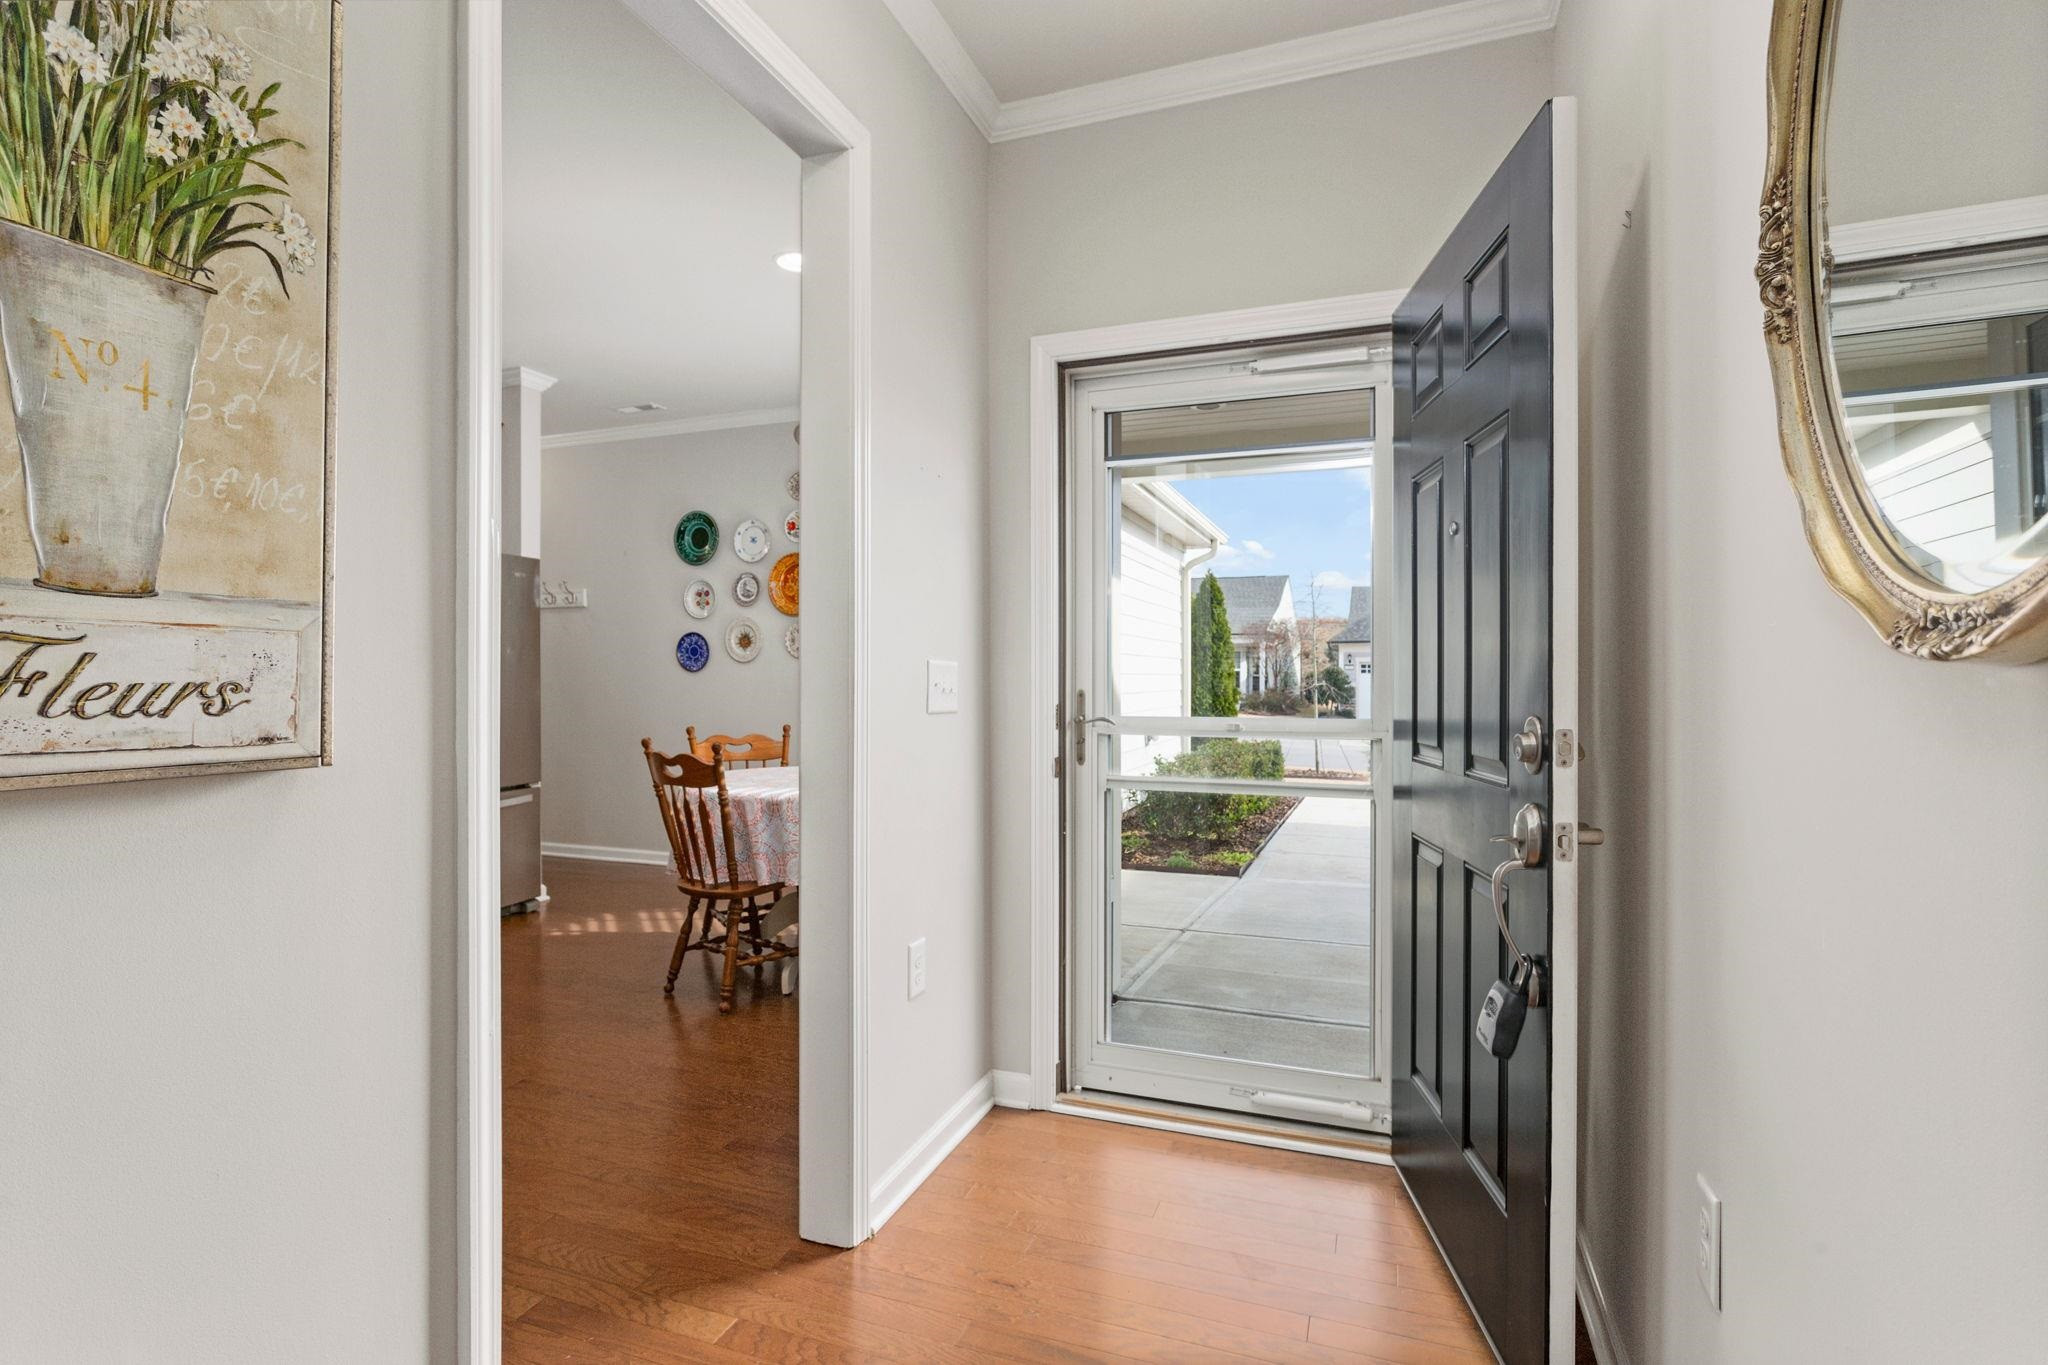
Foyer with an open dark front door, glass storm door, and wood flooring.
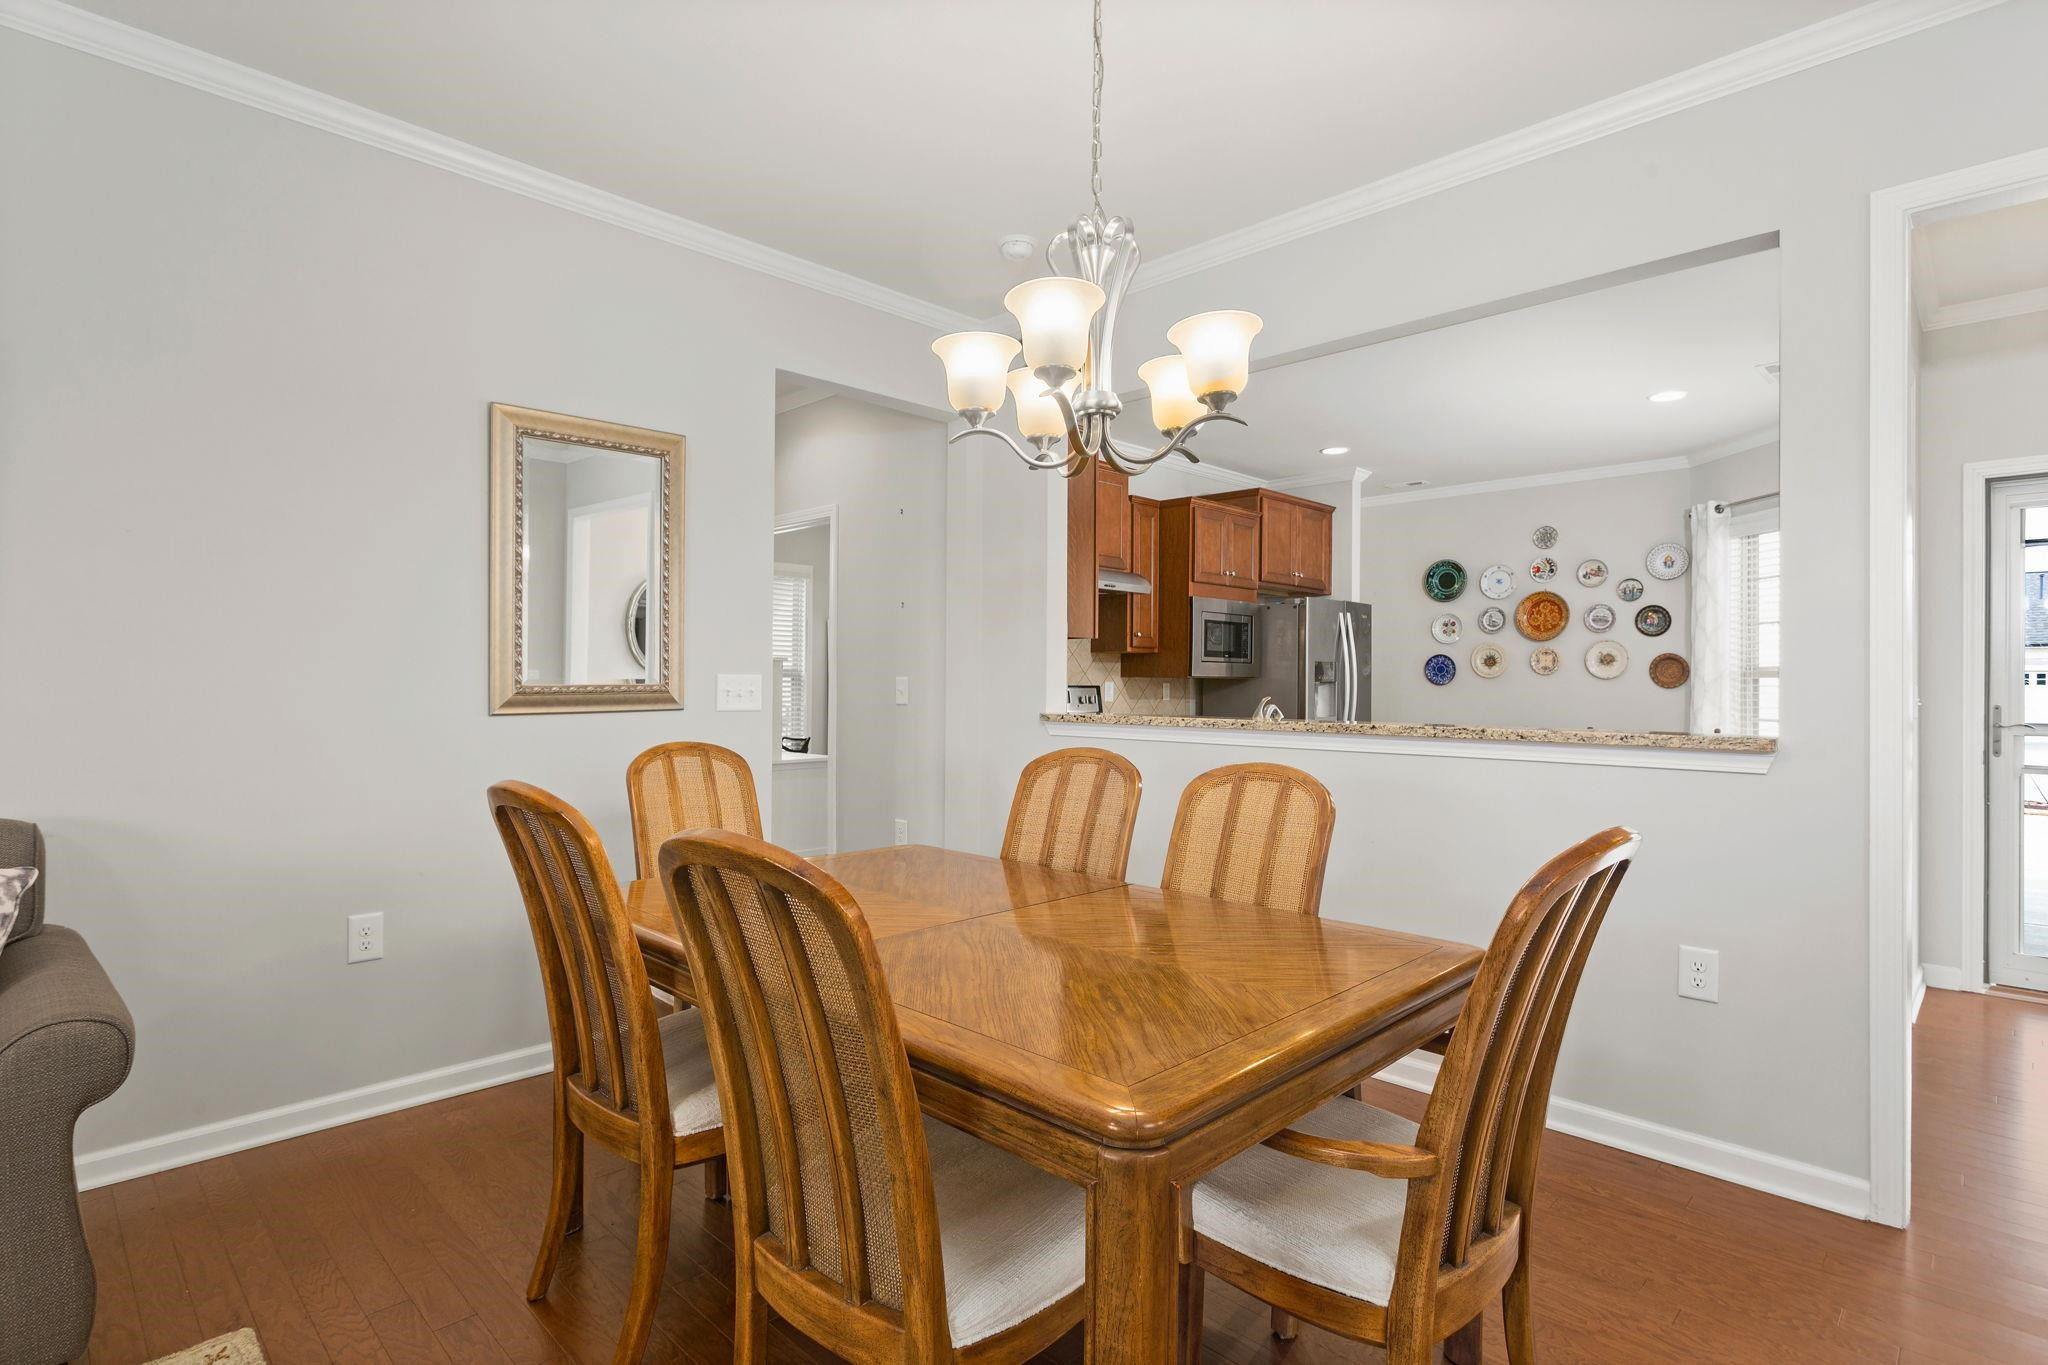
Dining room with a wooden table and chairs, opening onto the kitchen.
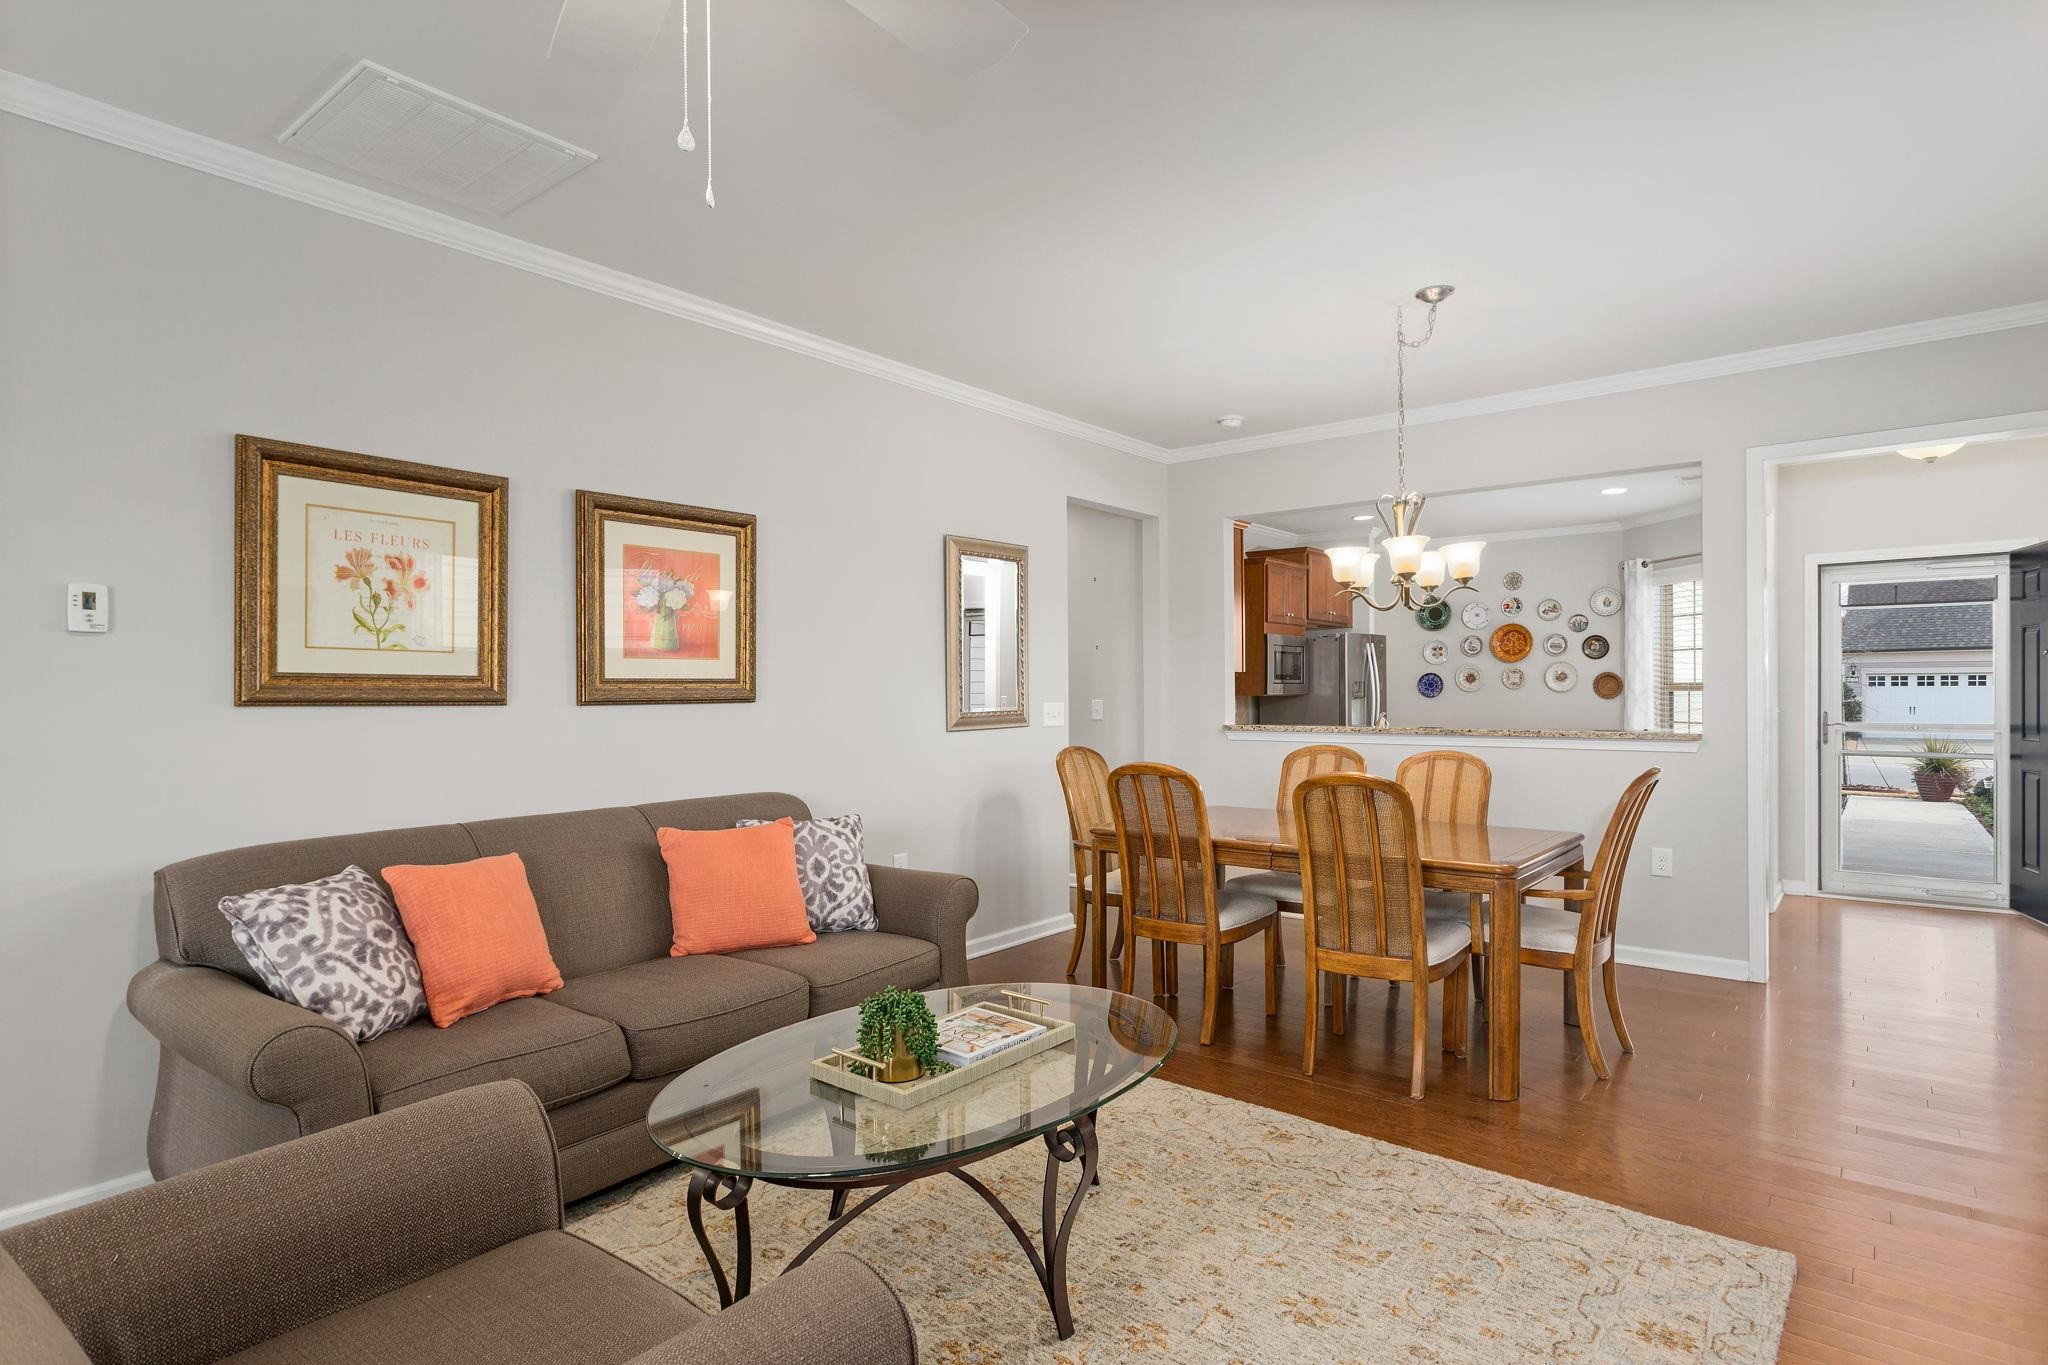
Living and dining room with a brown sofa, glass coffee table, and wooden dining set beside the kitchen.
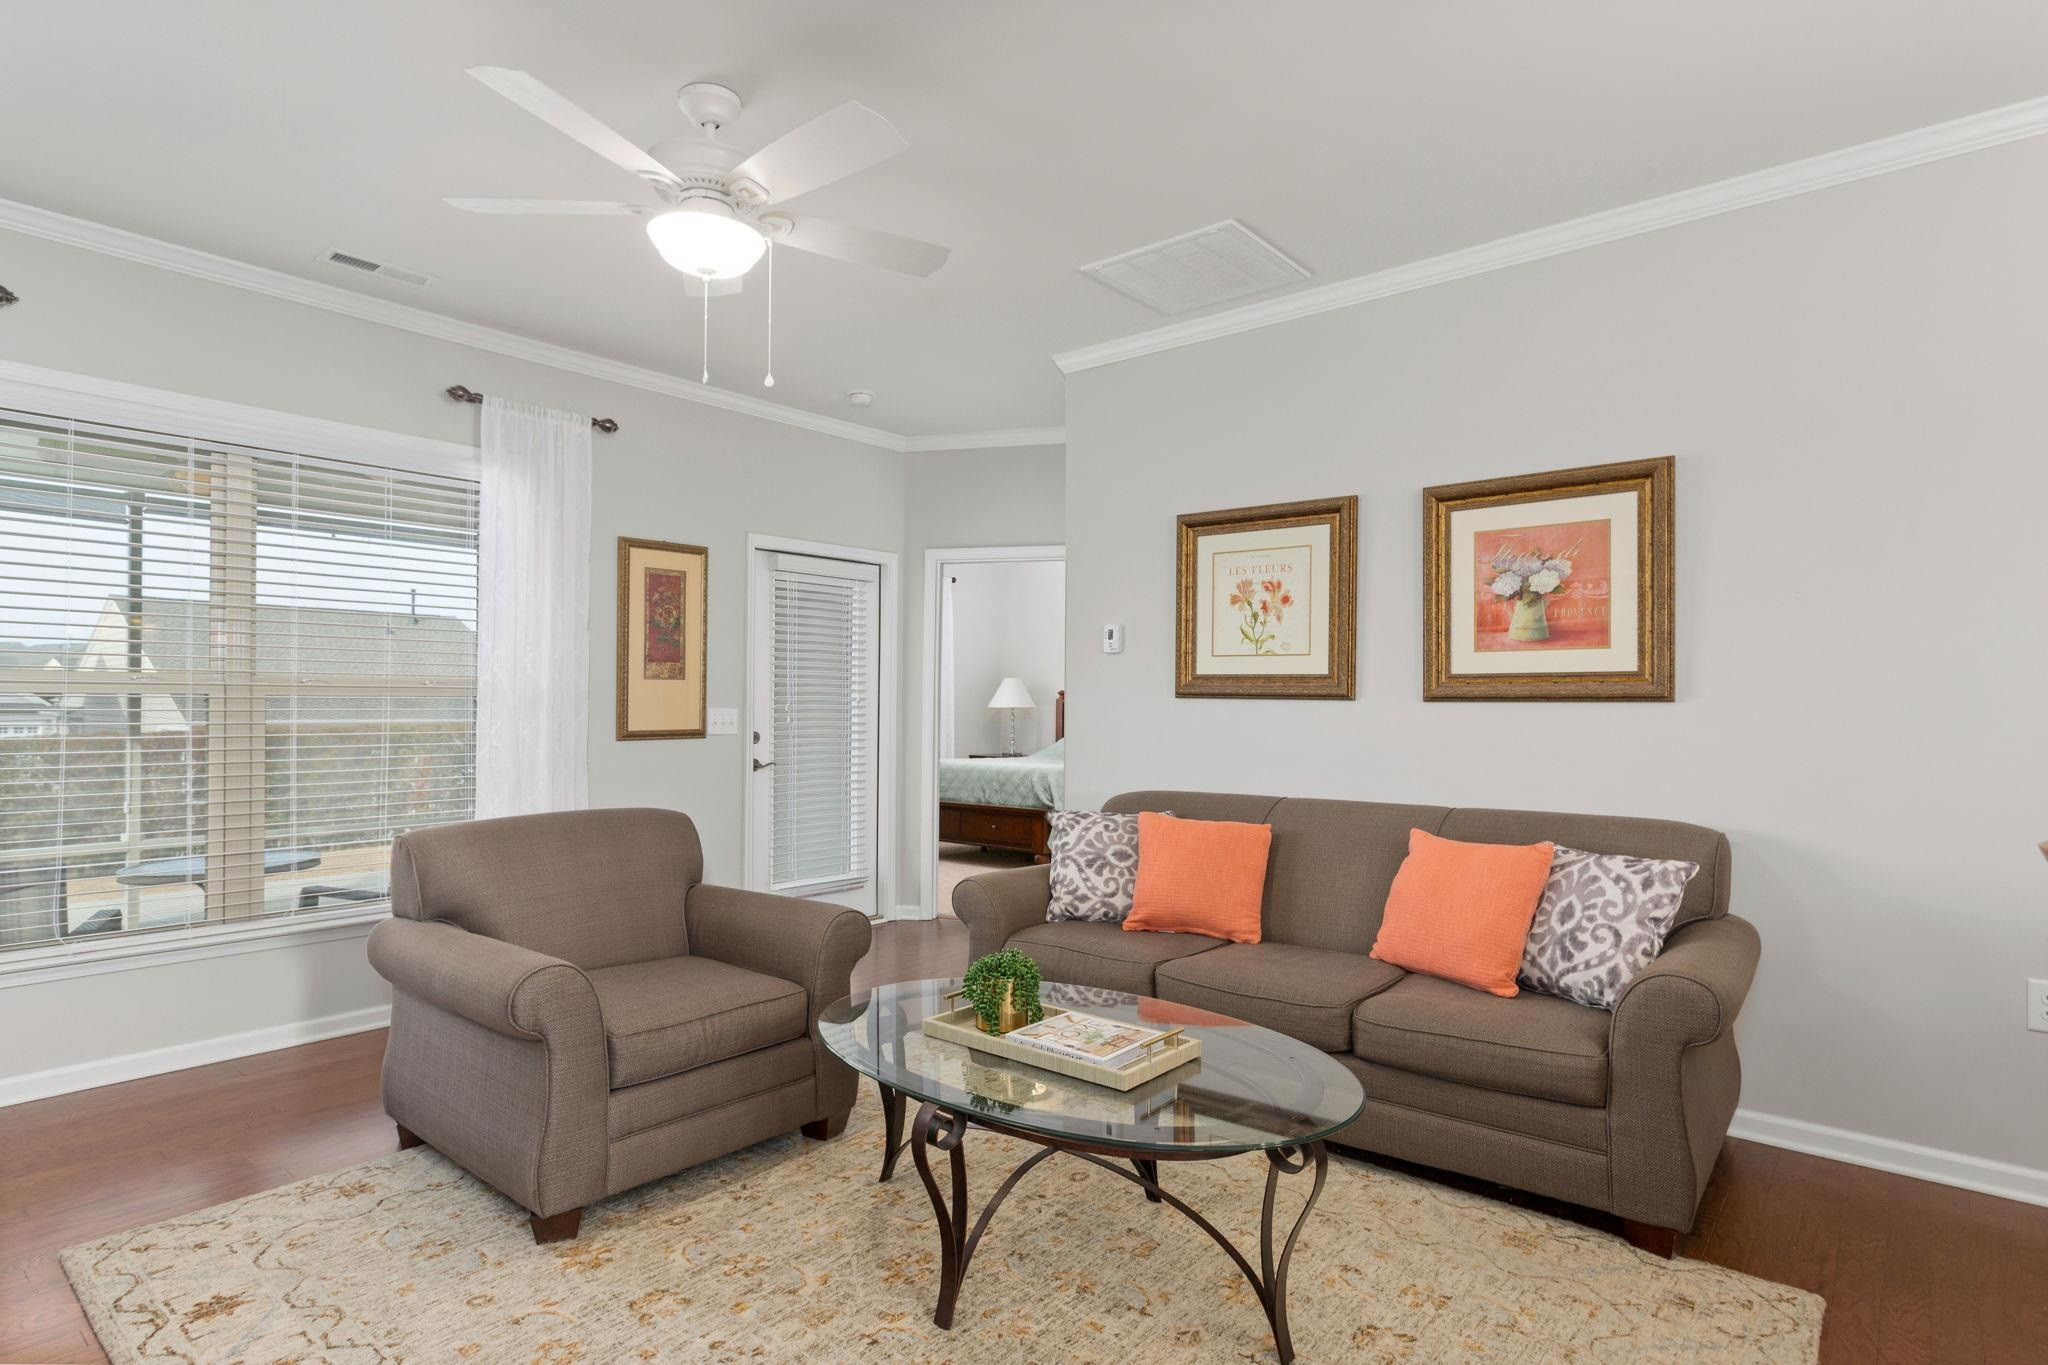
Furnished living room with brown seating, coral cushions, a glass coffee table, and a bedroom visible through the doorway.
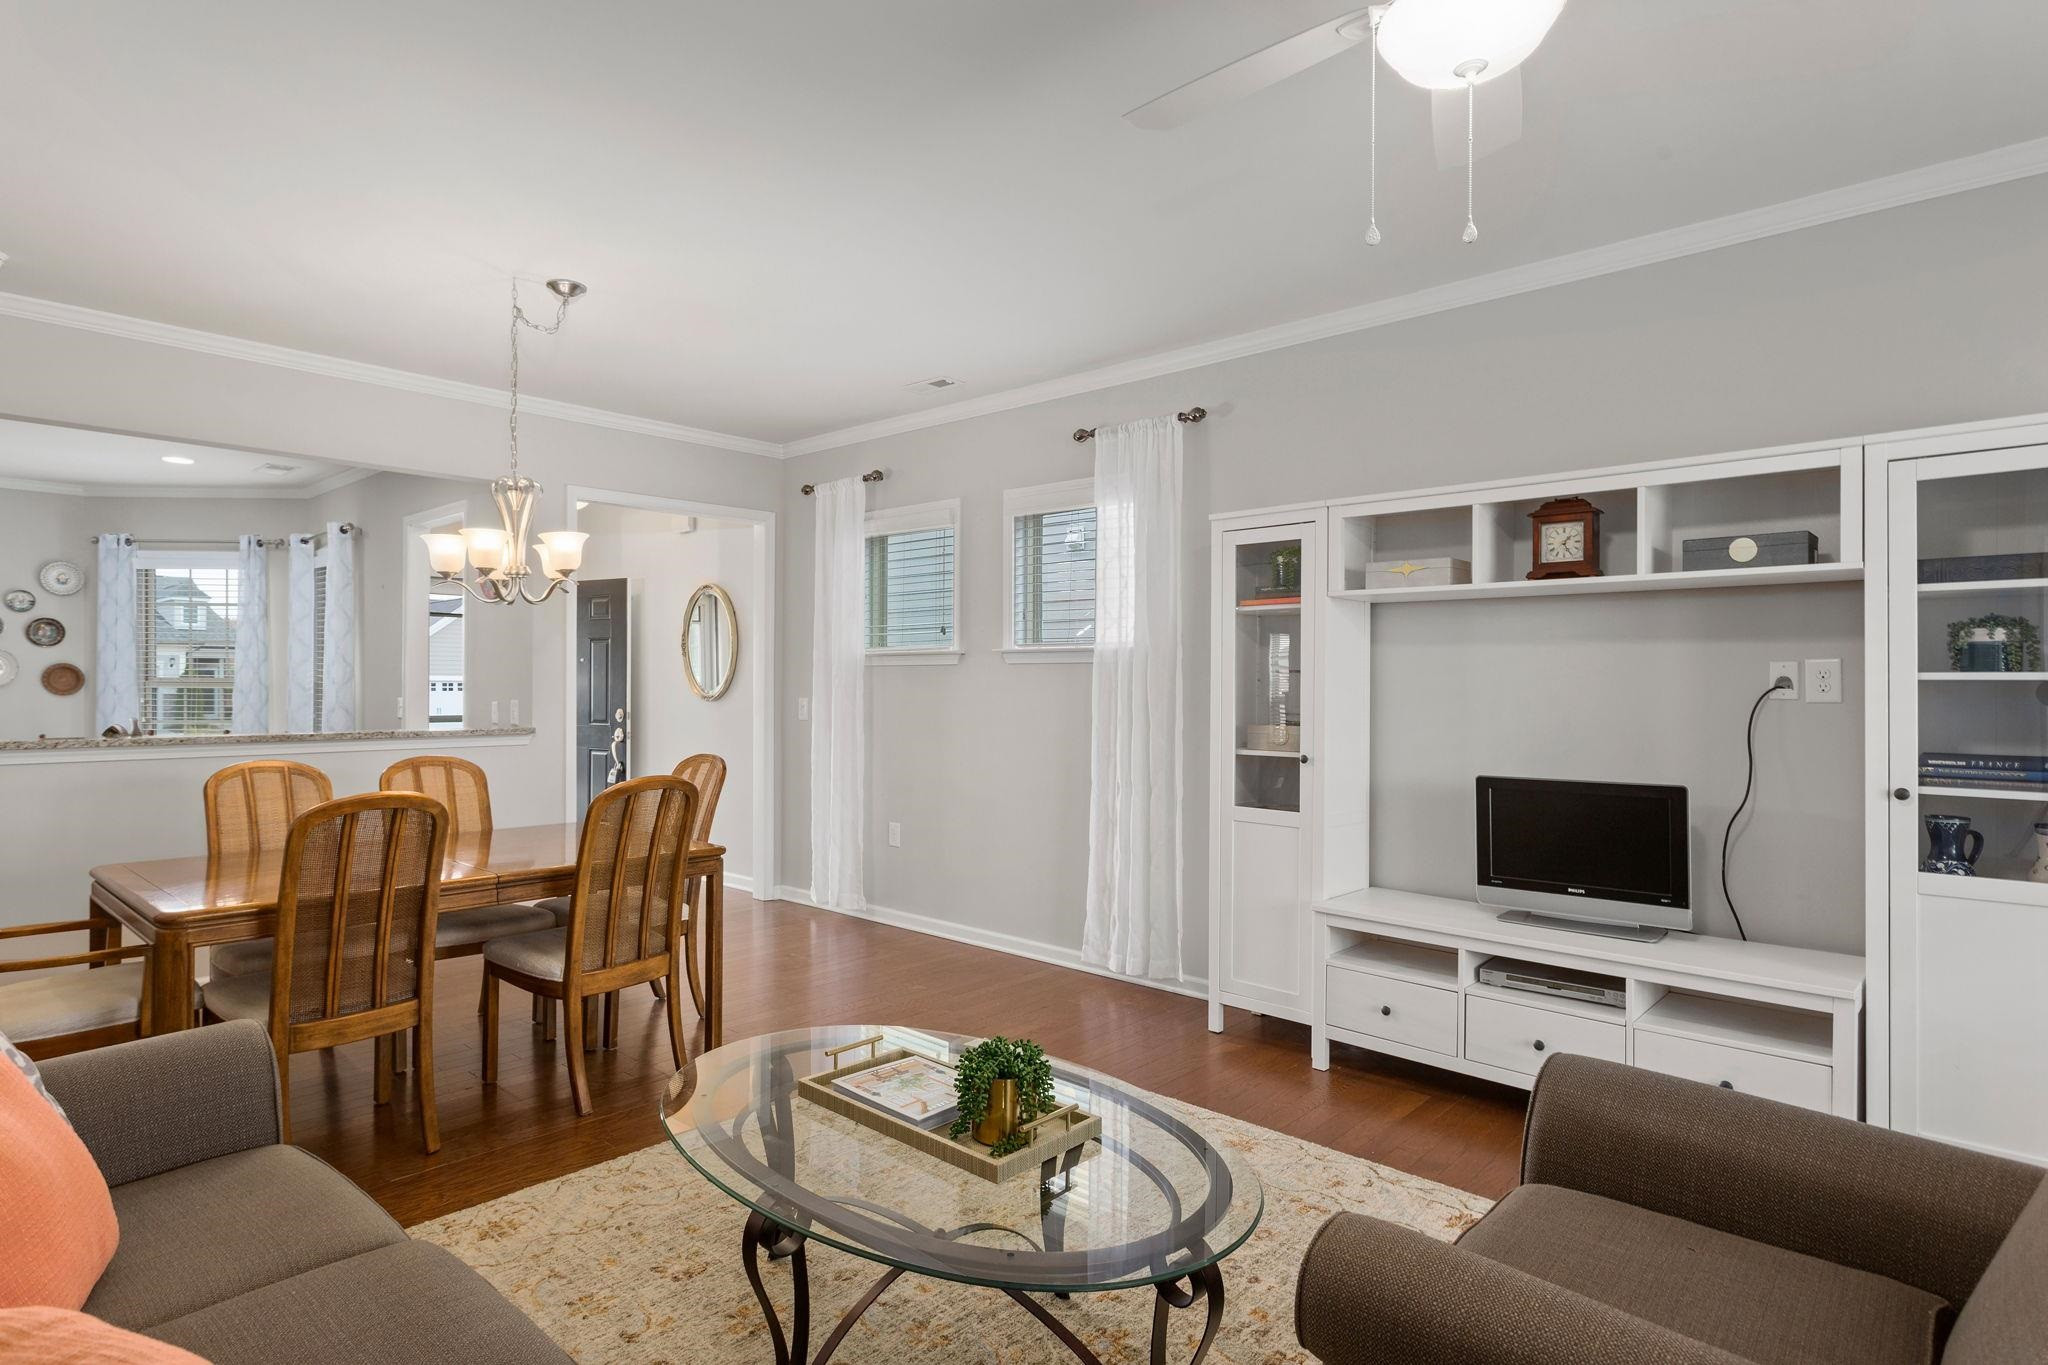
Living room with built-in white entertainment shelving and an adjoining dining area.
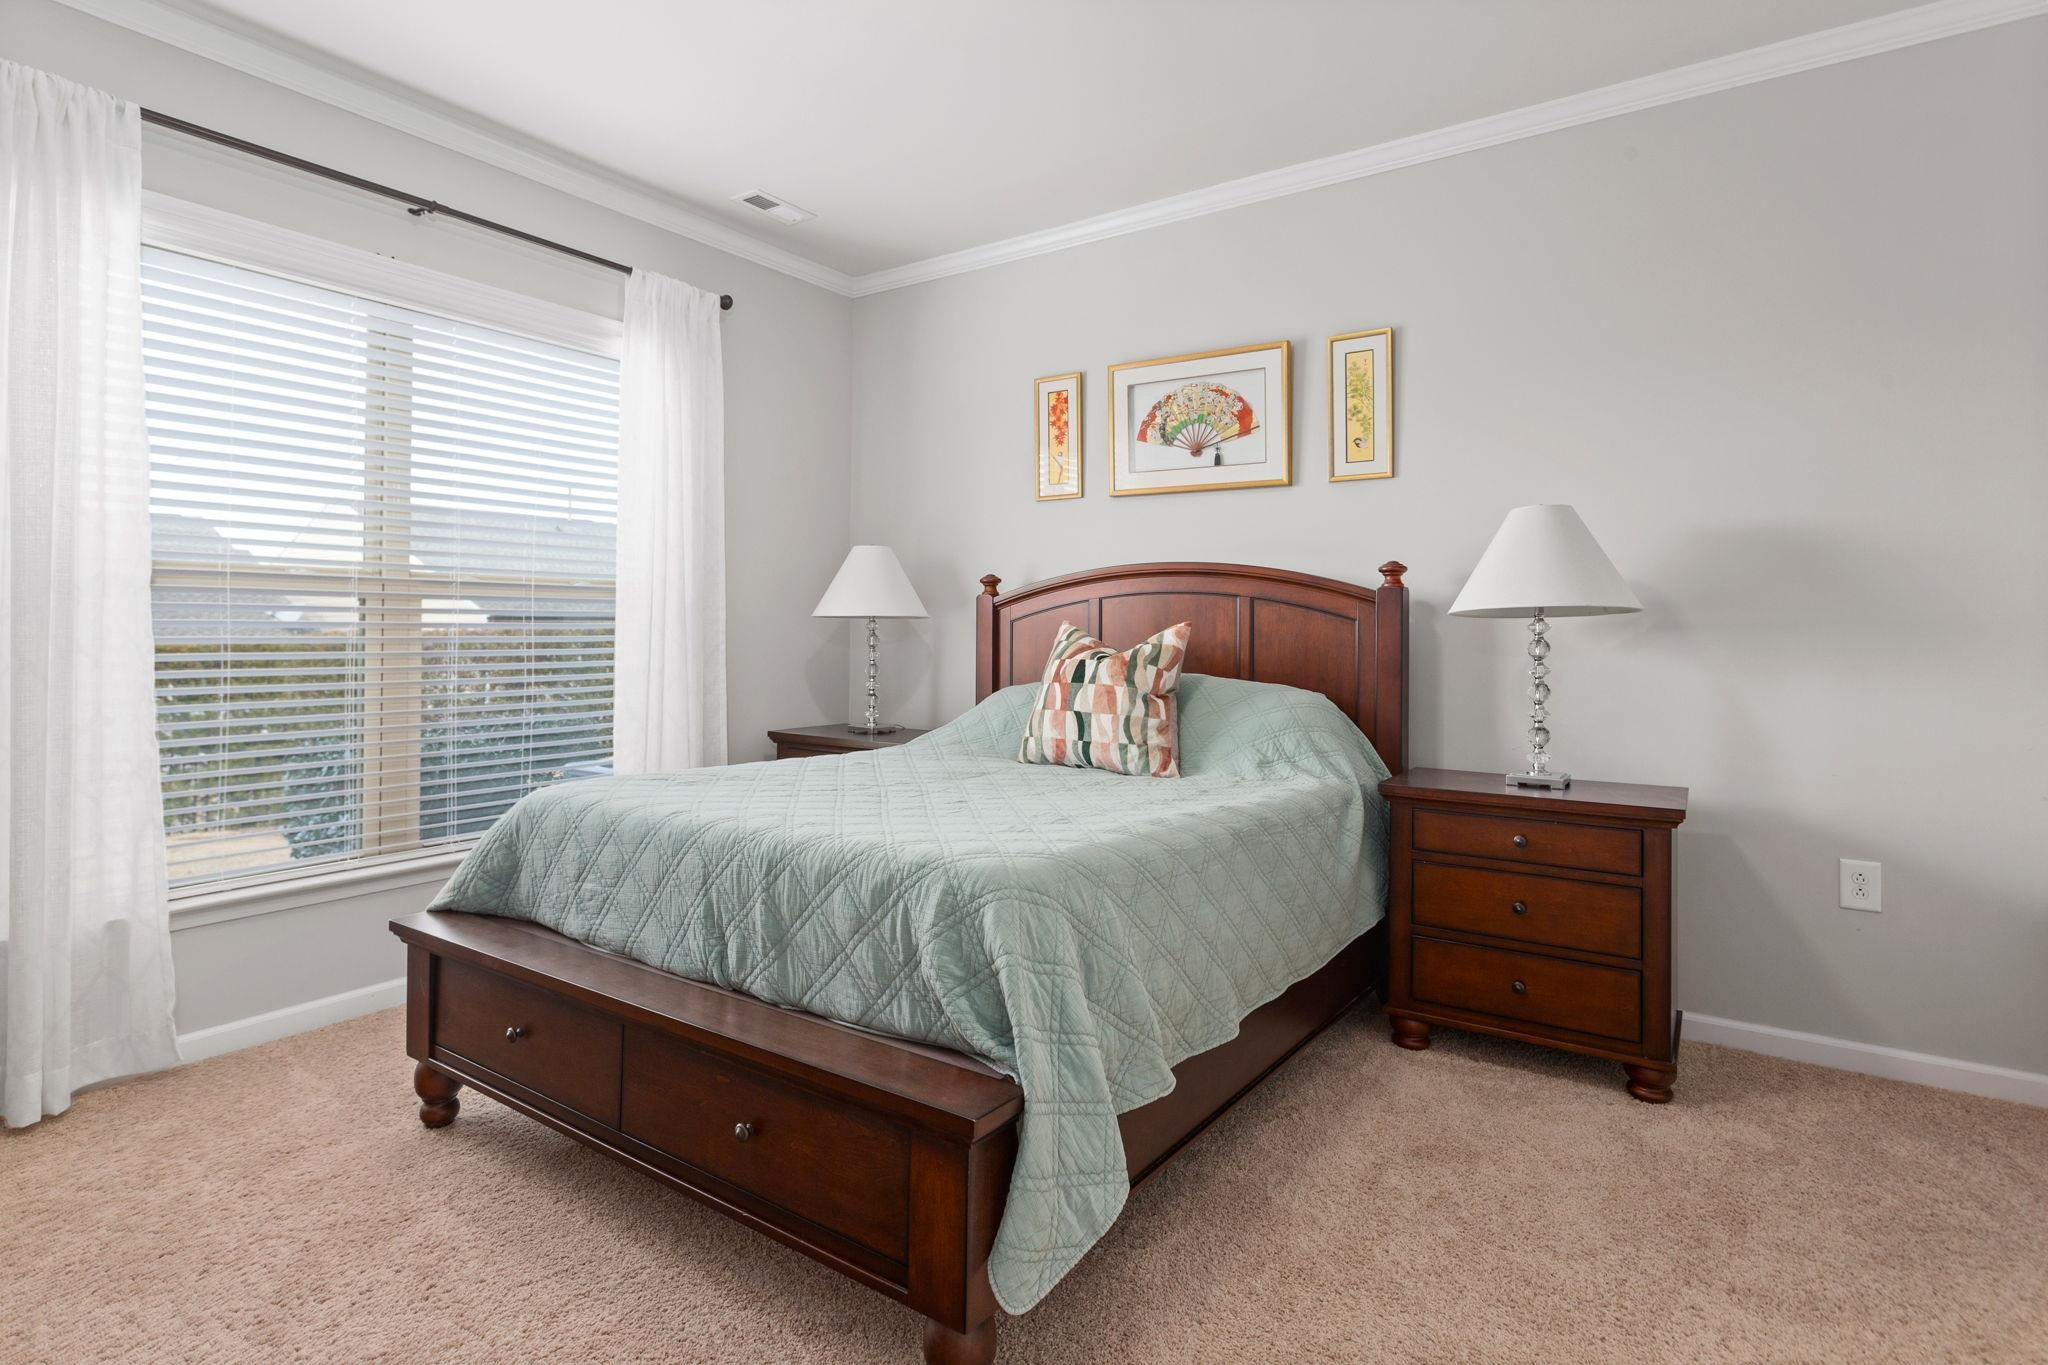
Bedroom with a dark wood bed, pale green quilt, and large curtained window.
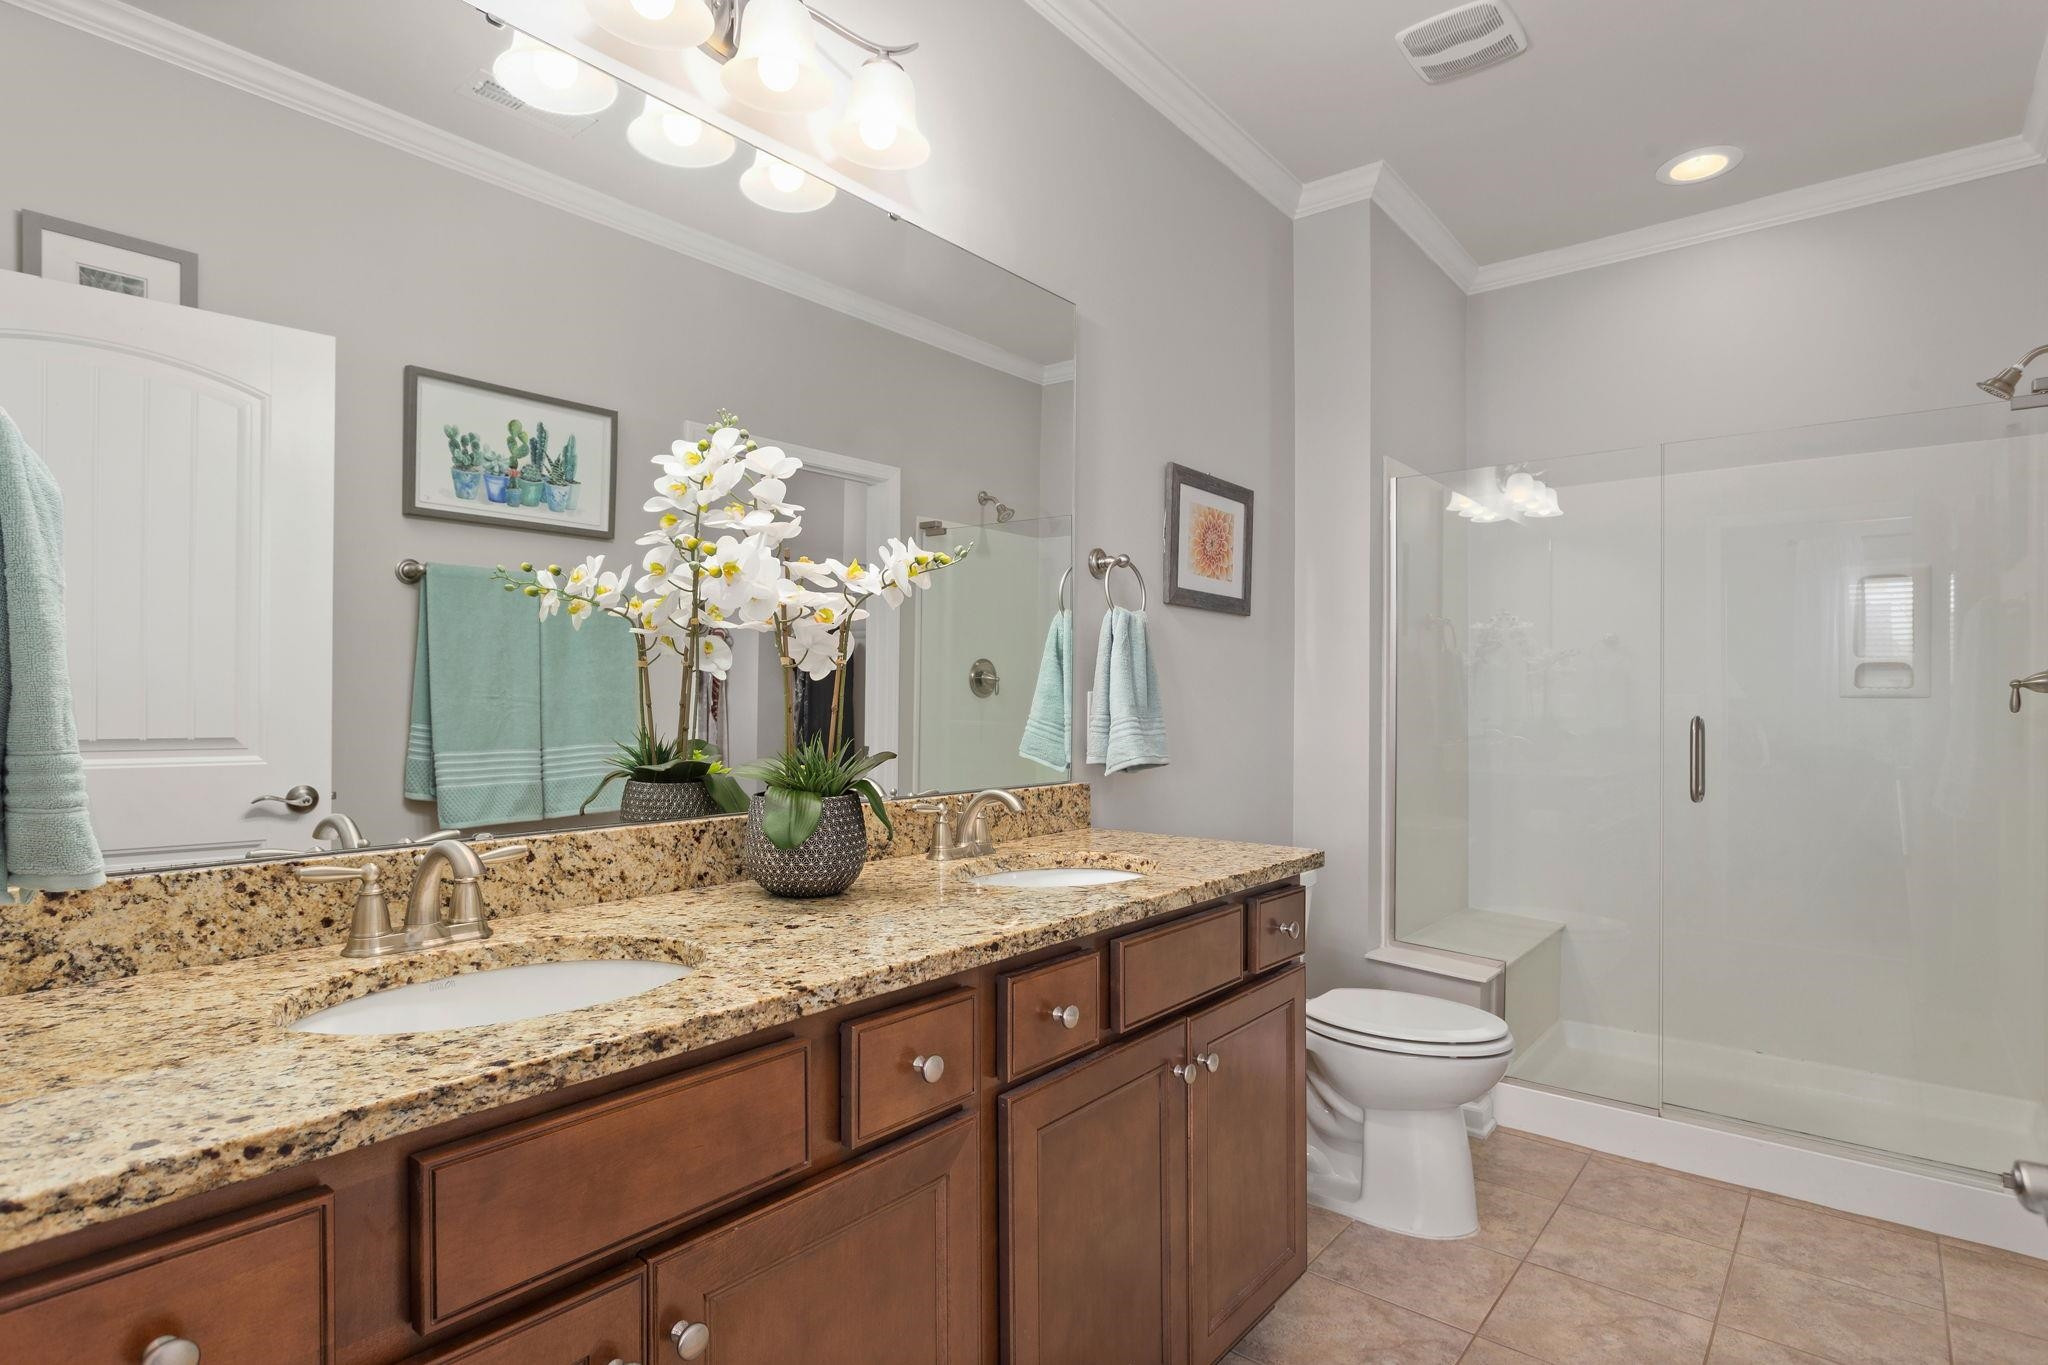
Bathroom with a granite double vanity, dark wood cabinetry, and a glass-enclosed shower.
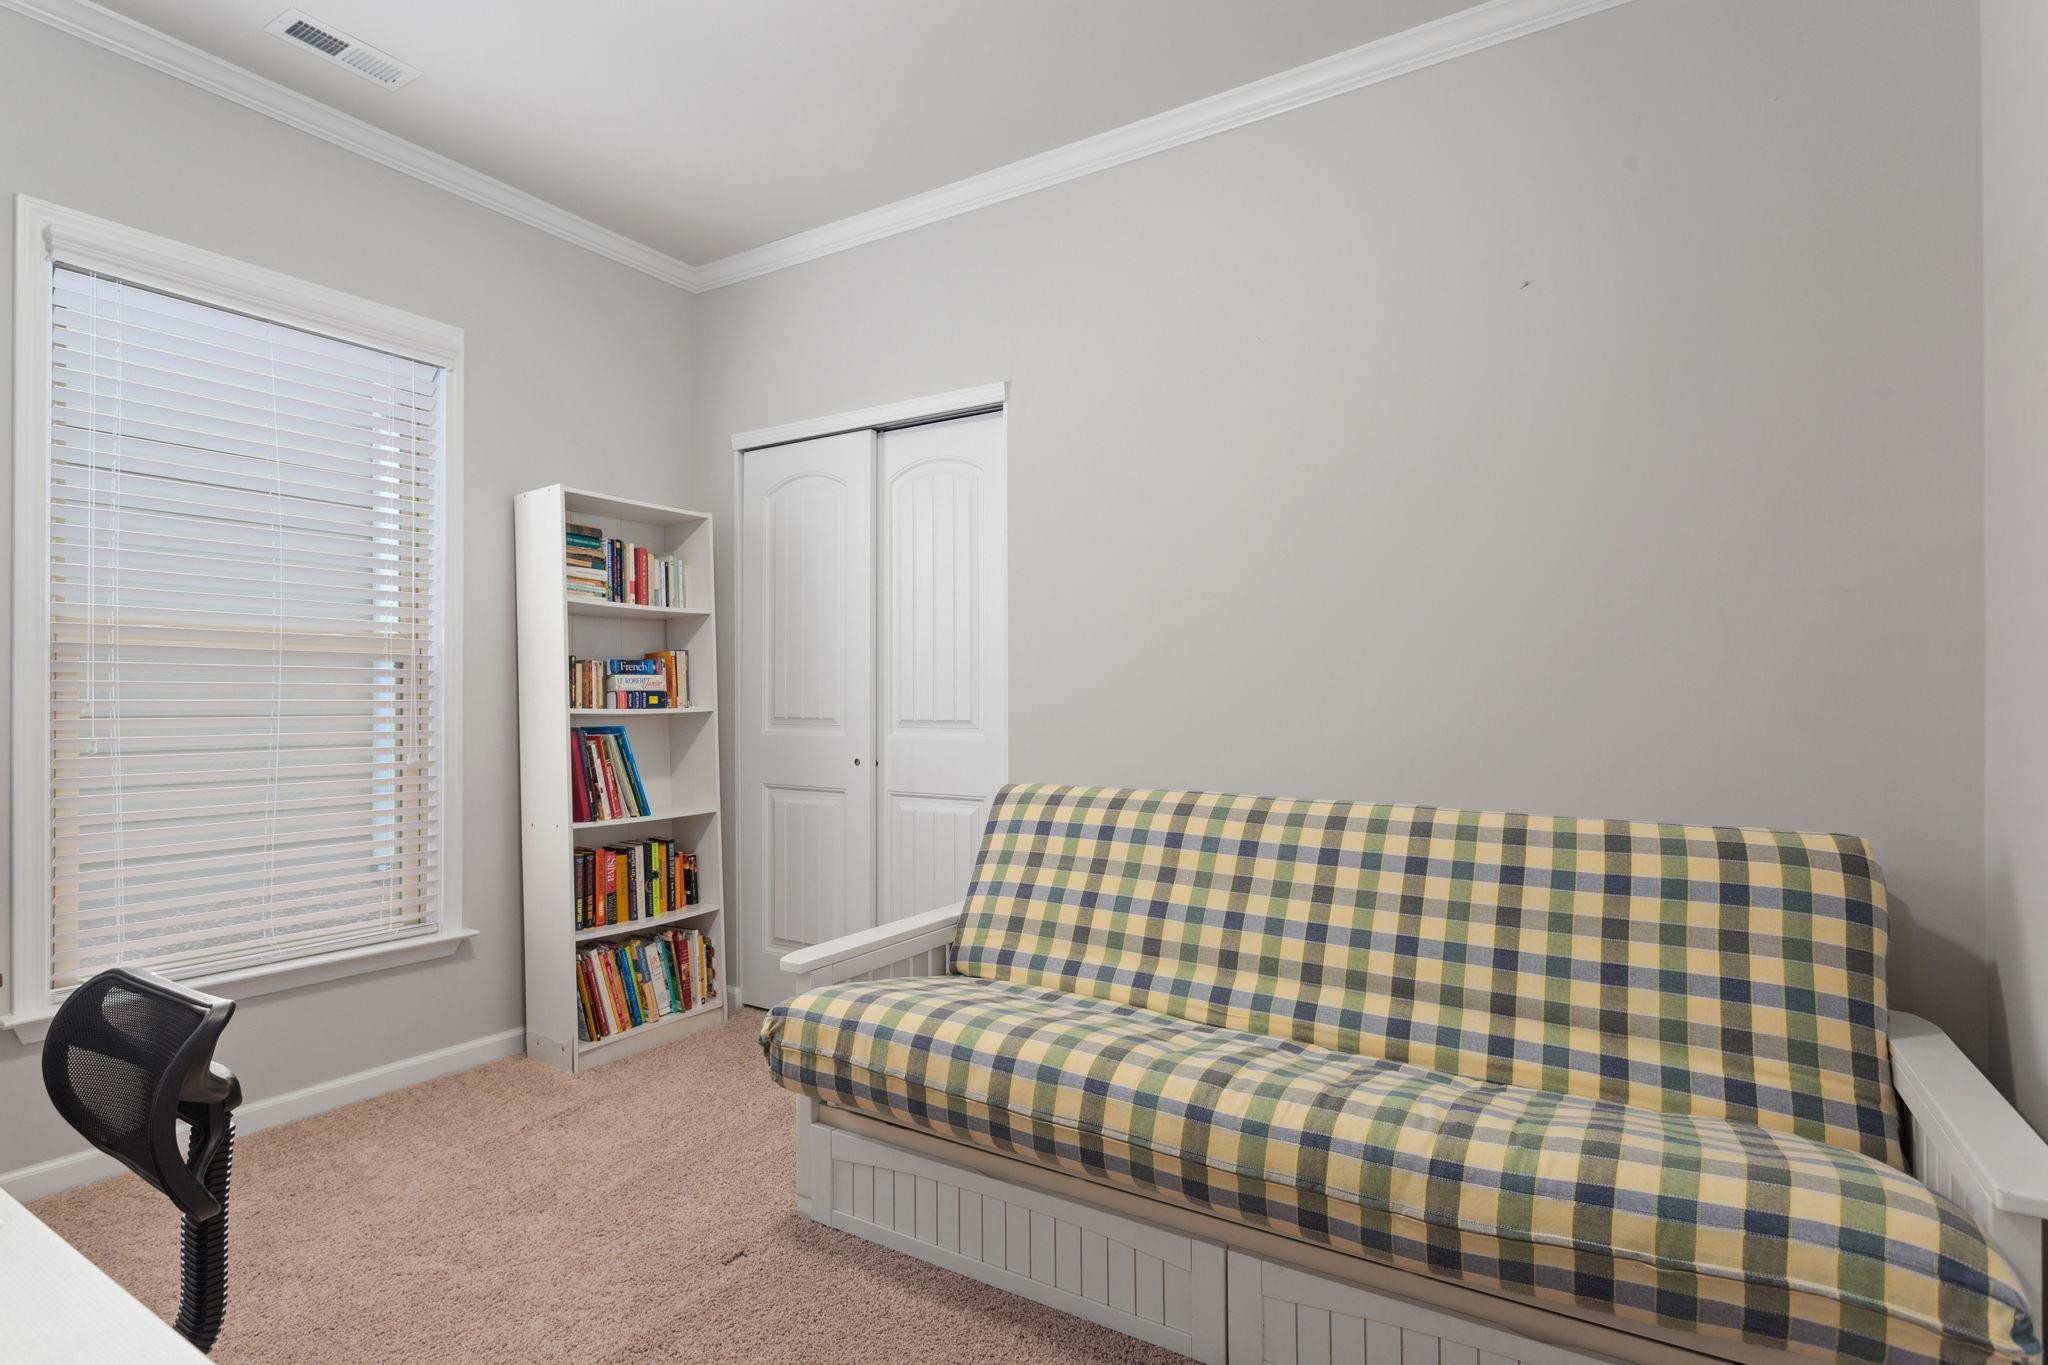
Bedroom with a plaid daybed, bookcase, and window with blinds.
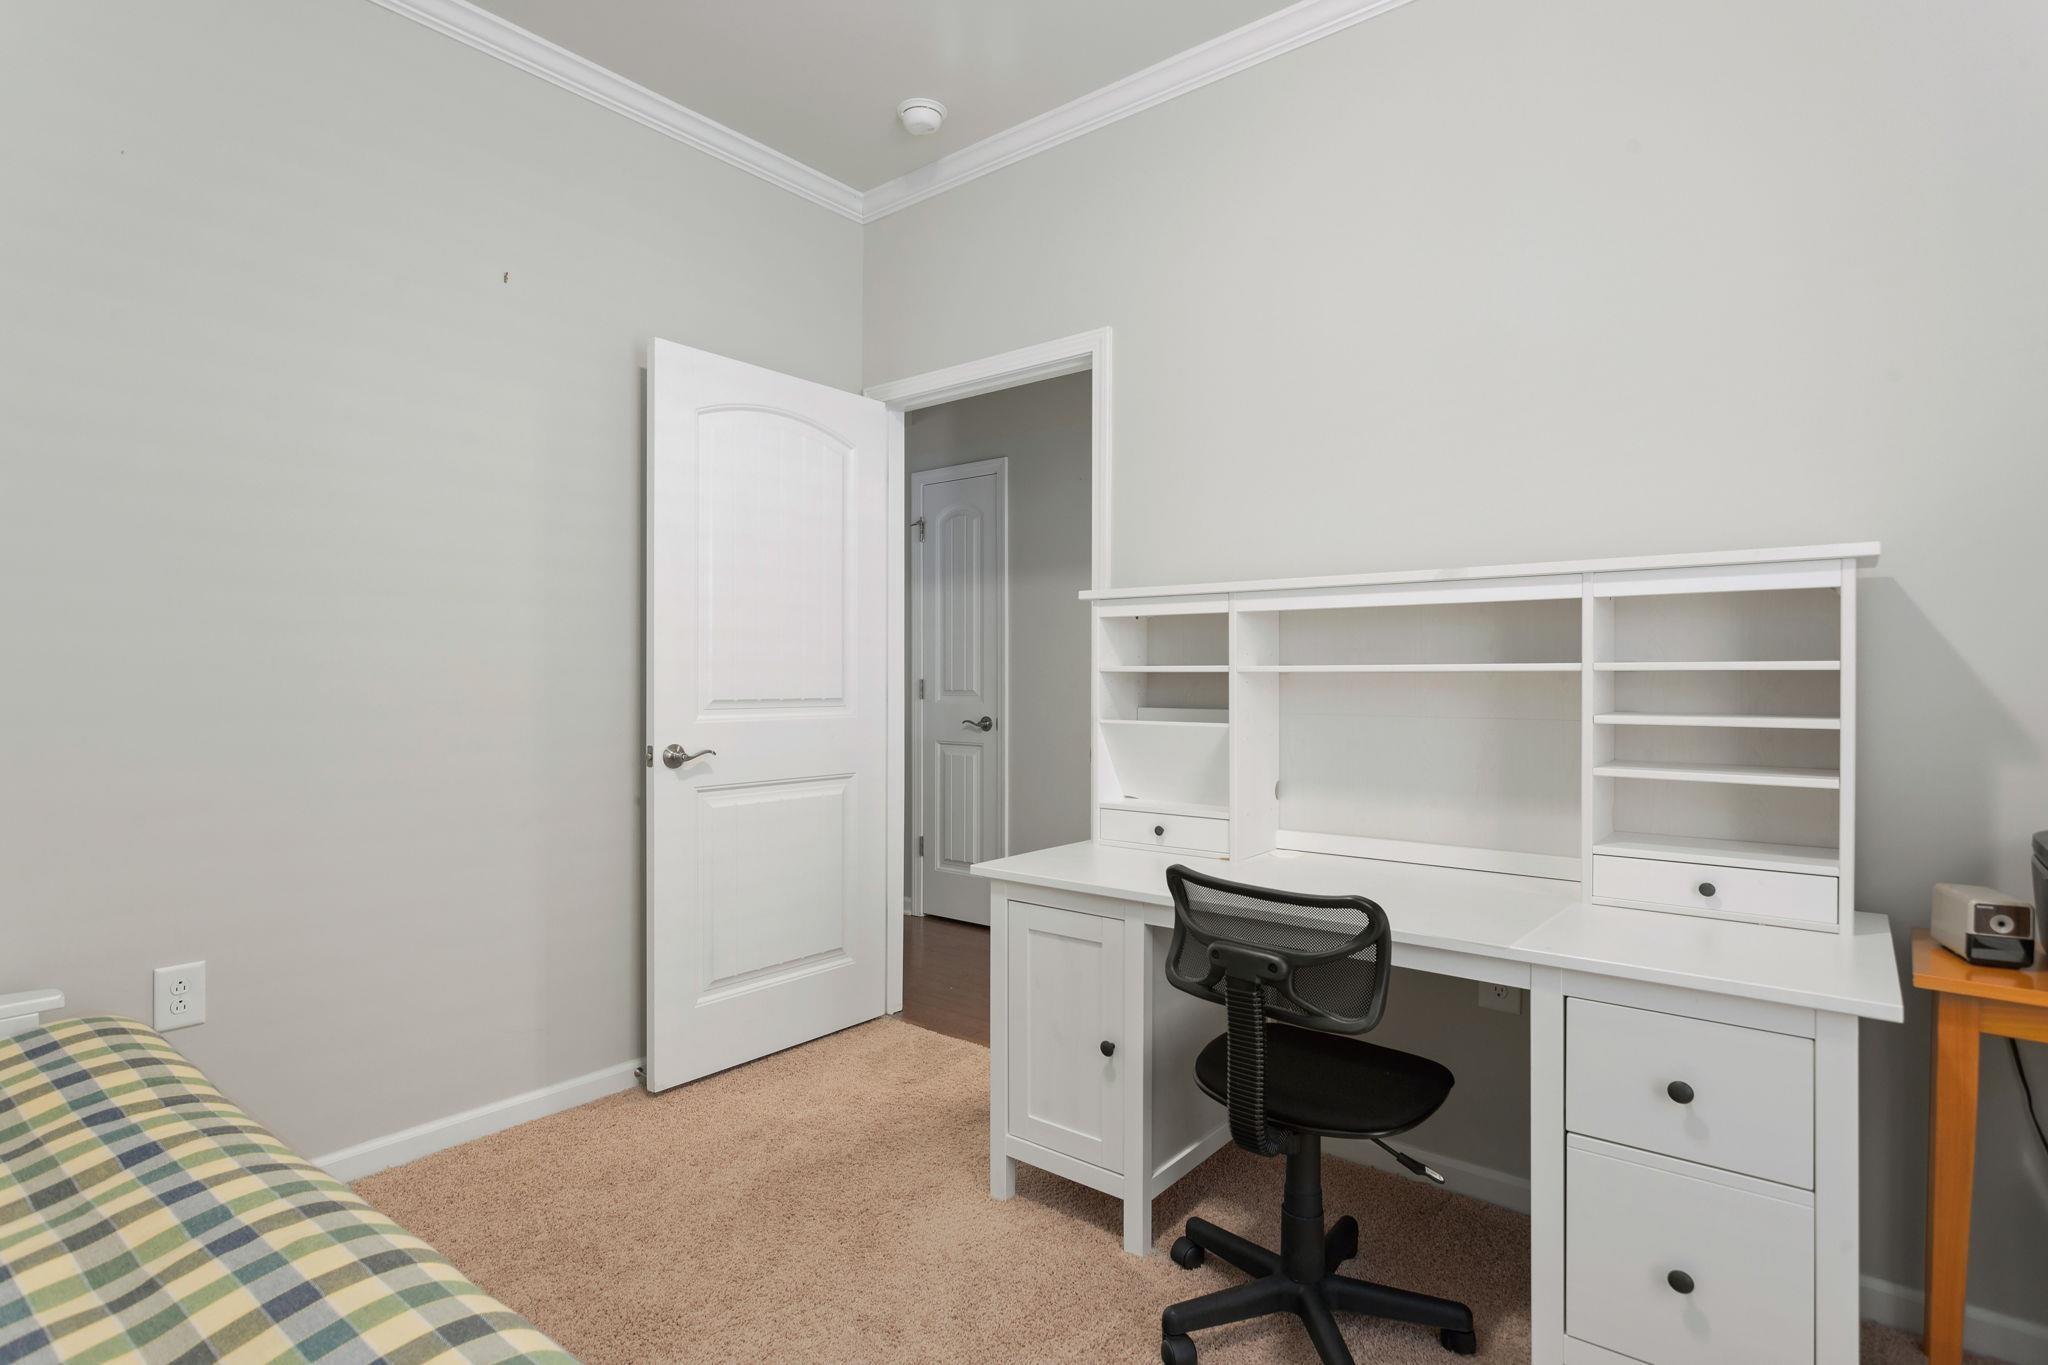
Bedroom with a white built-in desk and shelves, black office chair, and plaid bed.
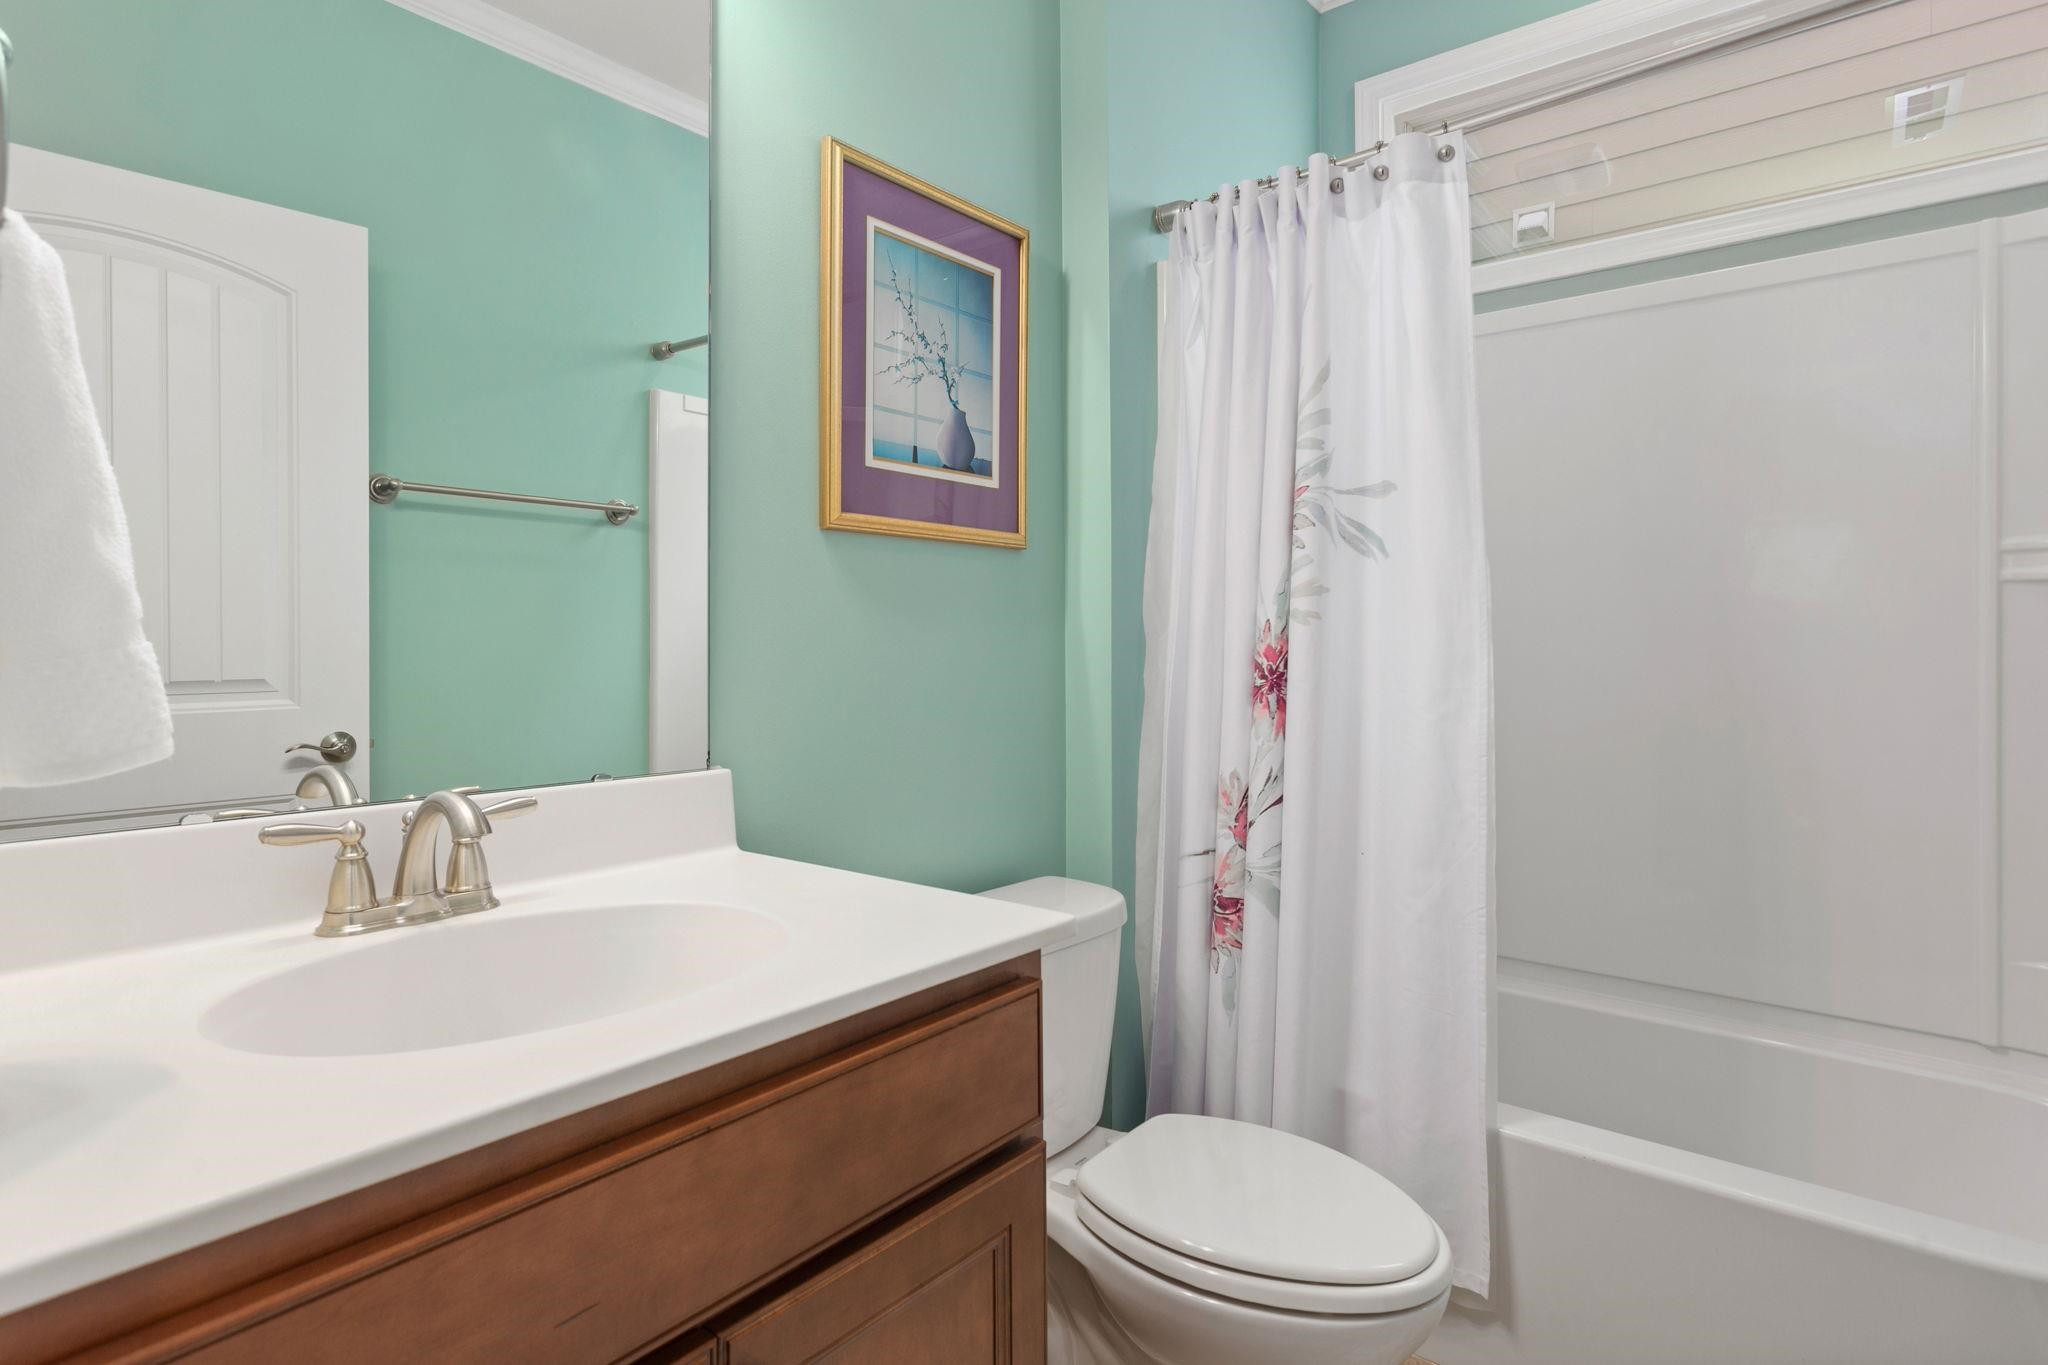
Bathroom with a wood vanity, mint green walls, and a white shower curtain.
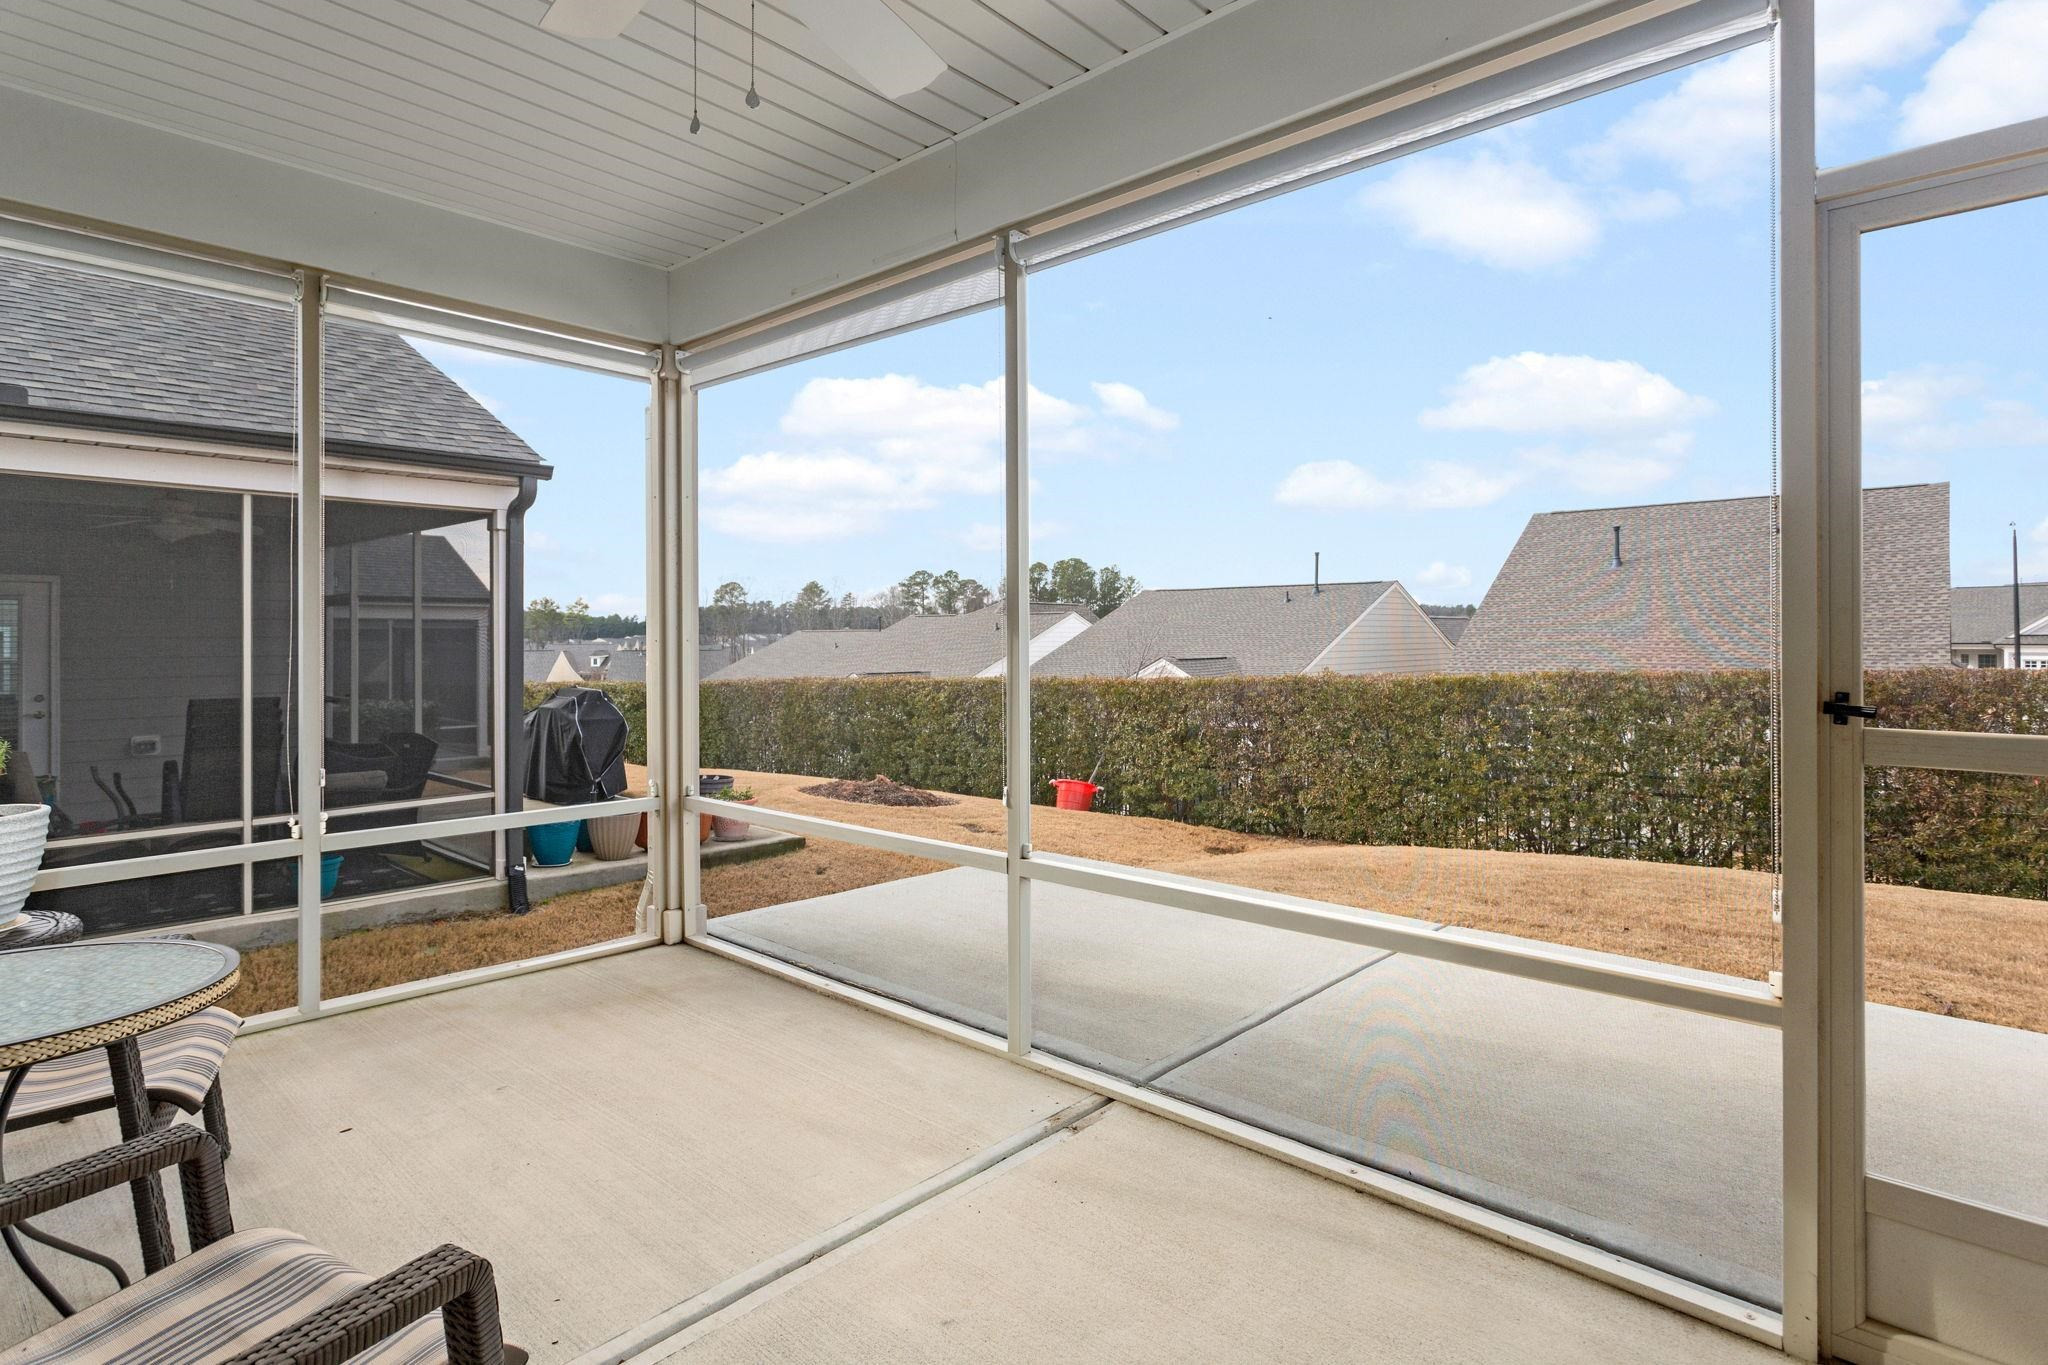
Screened porch with wicker seating overlooks a backyard bordered by a hedge.
Screened-in porch with a concrete patio and seating area.
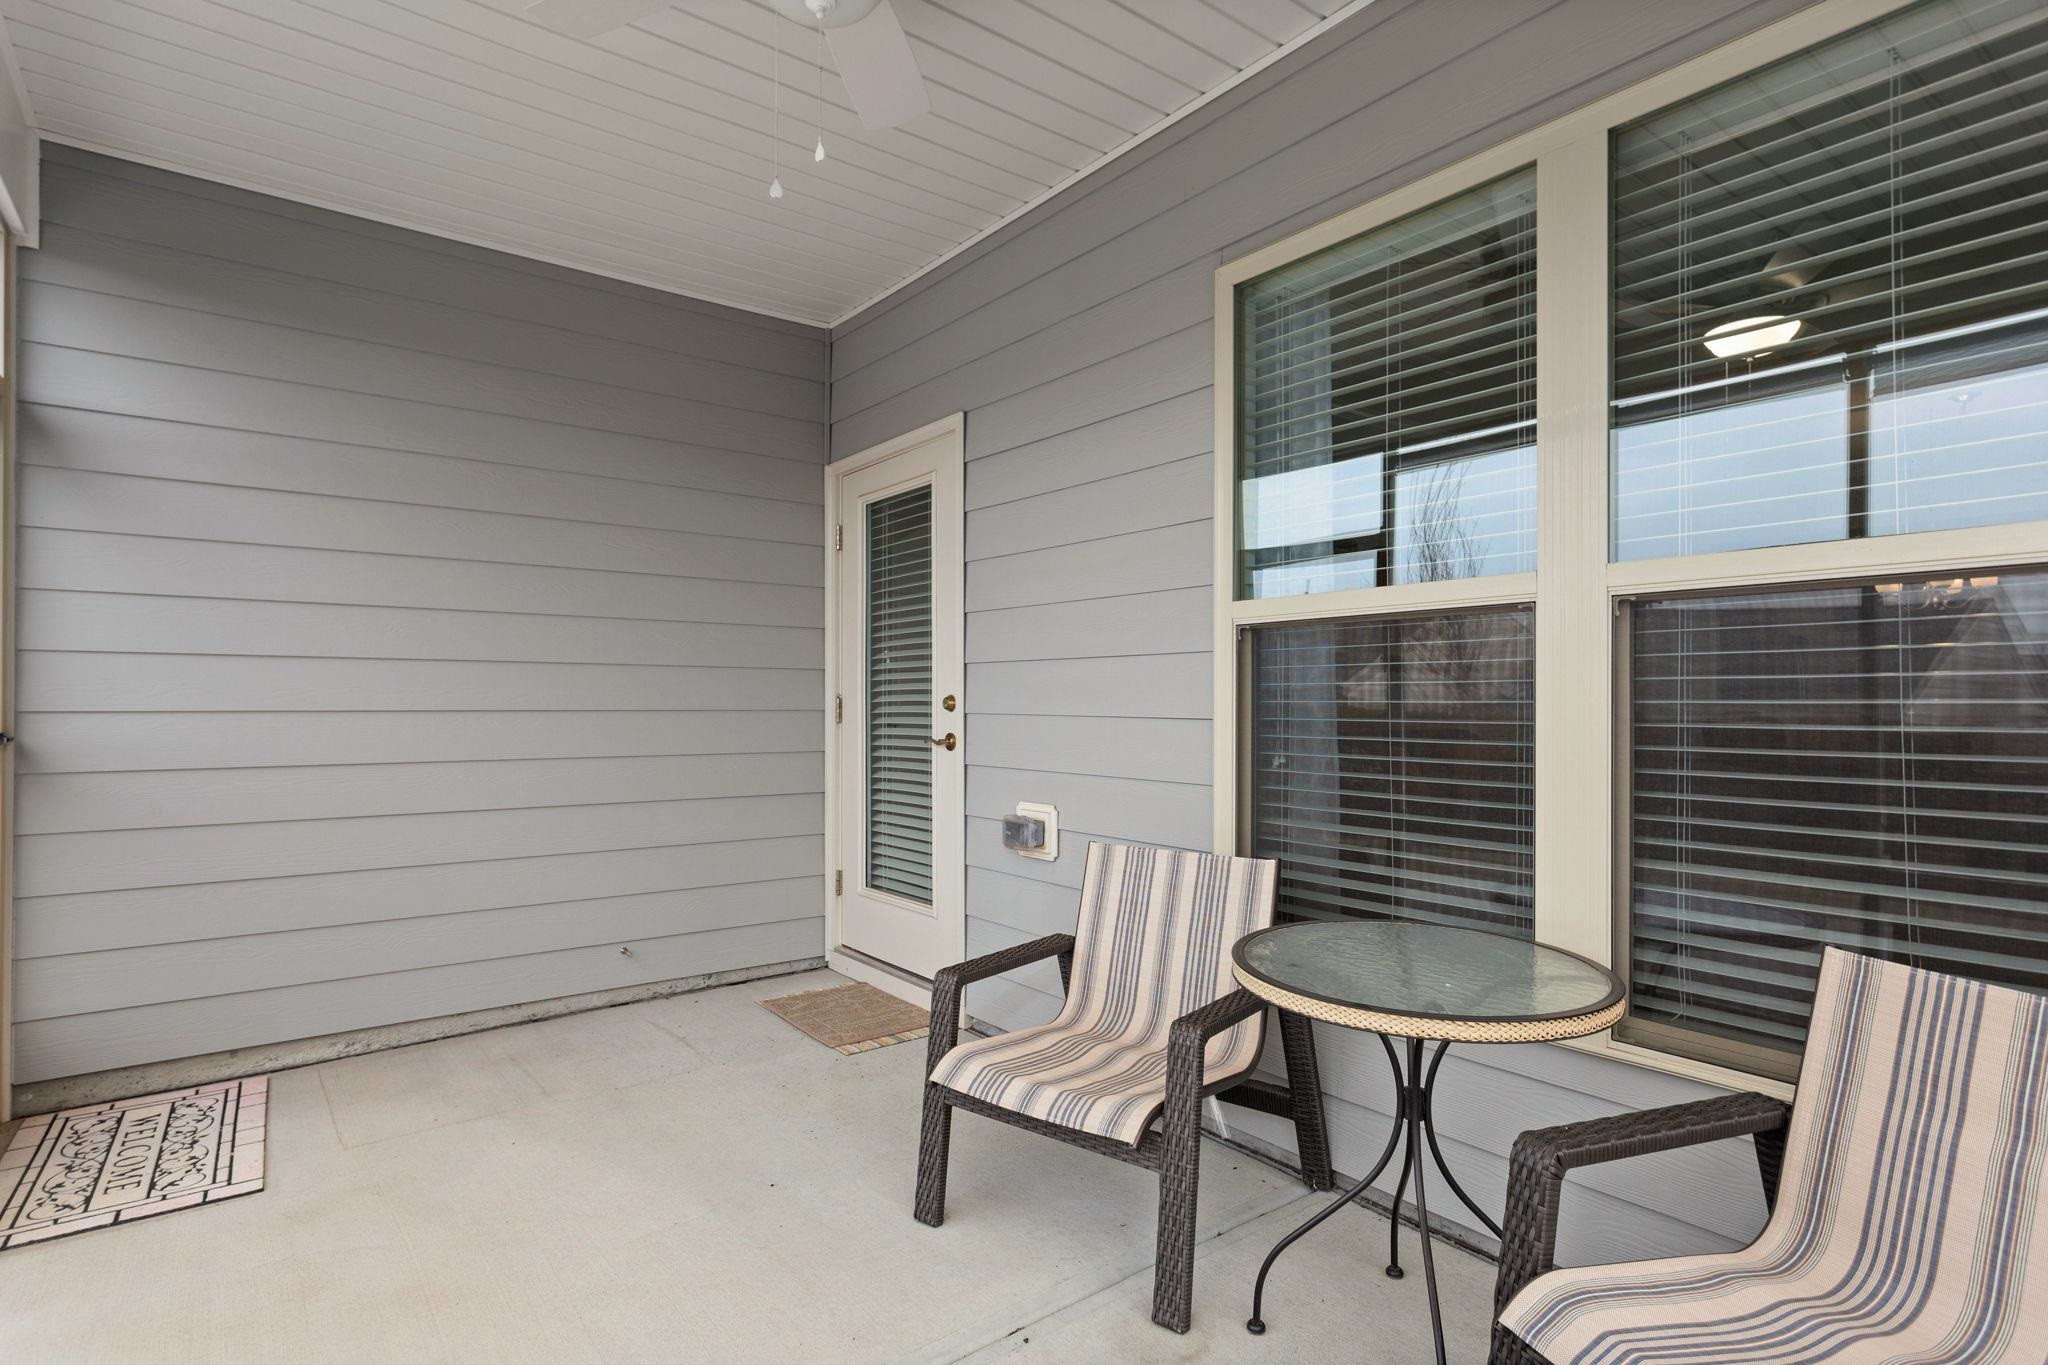
Covered patio with gray siding, two striped chairs, and a round glass-top table.
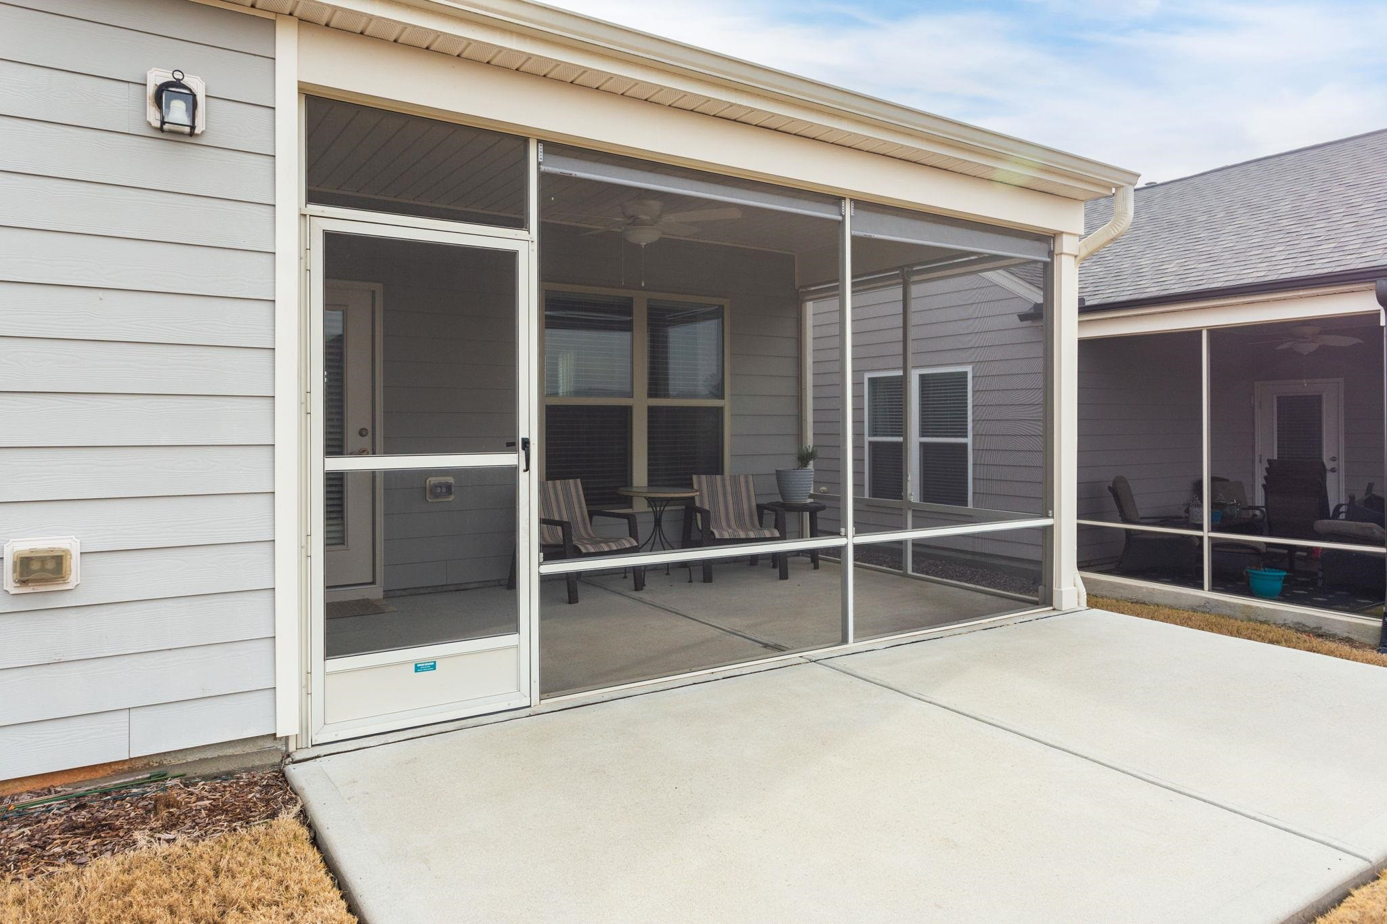
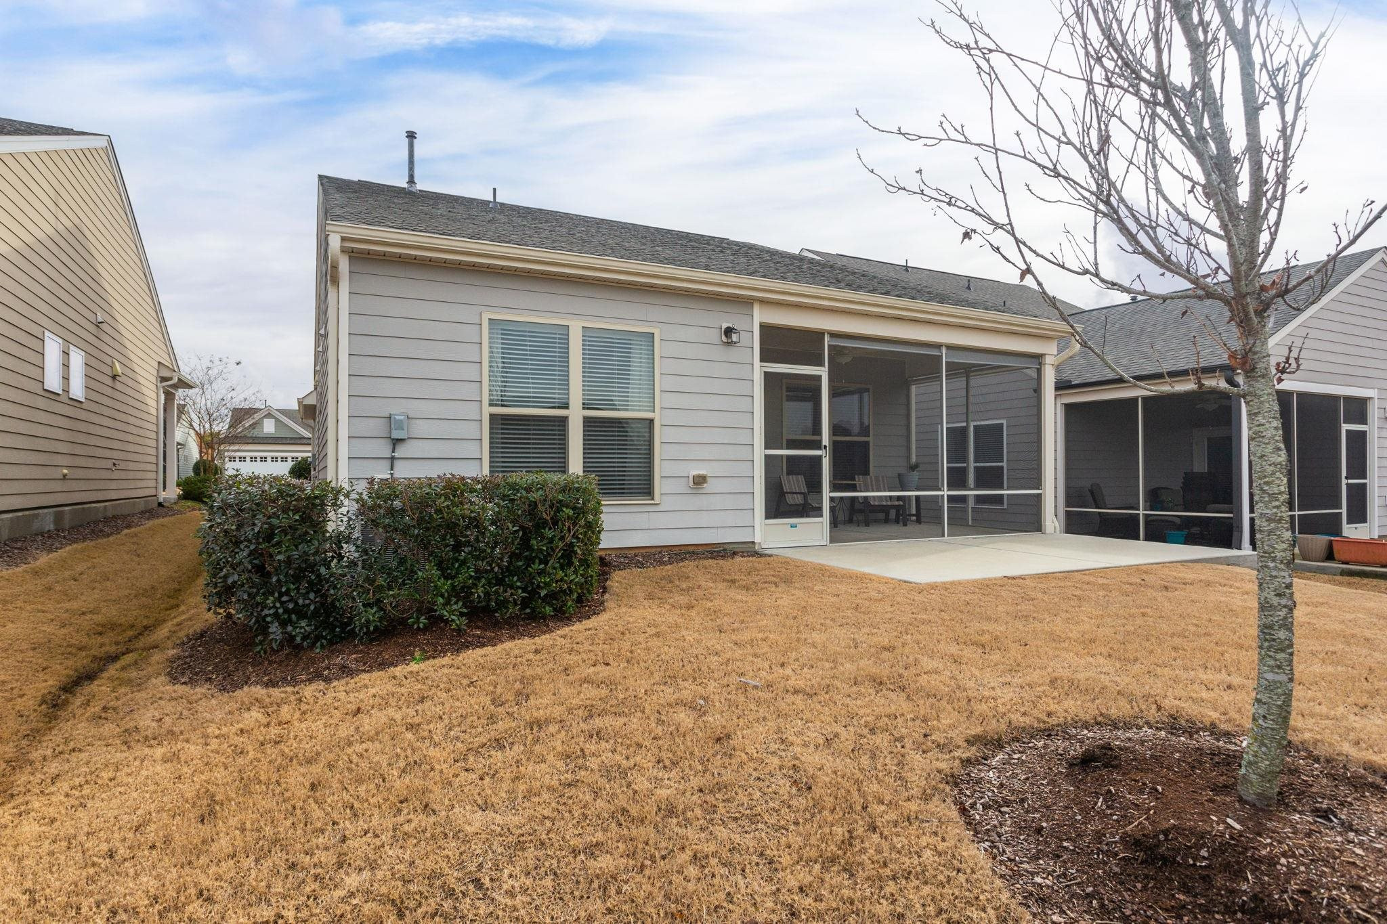
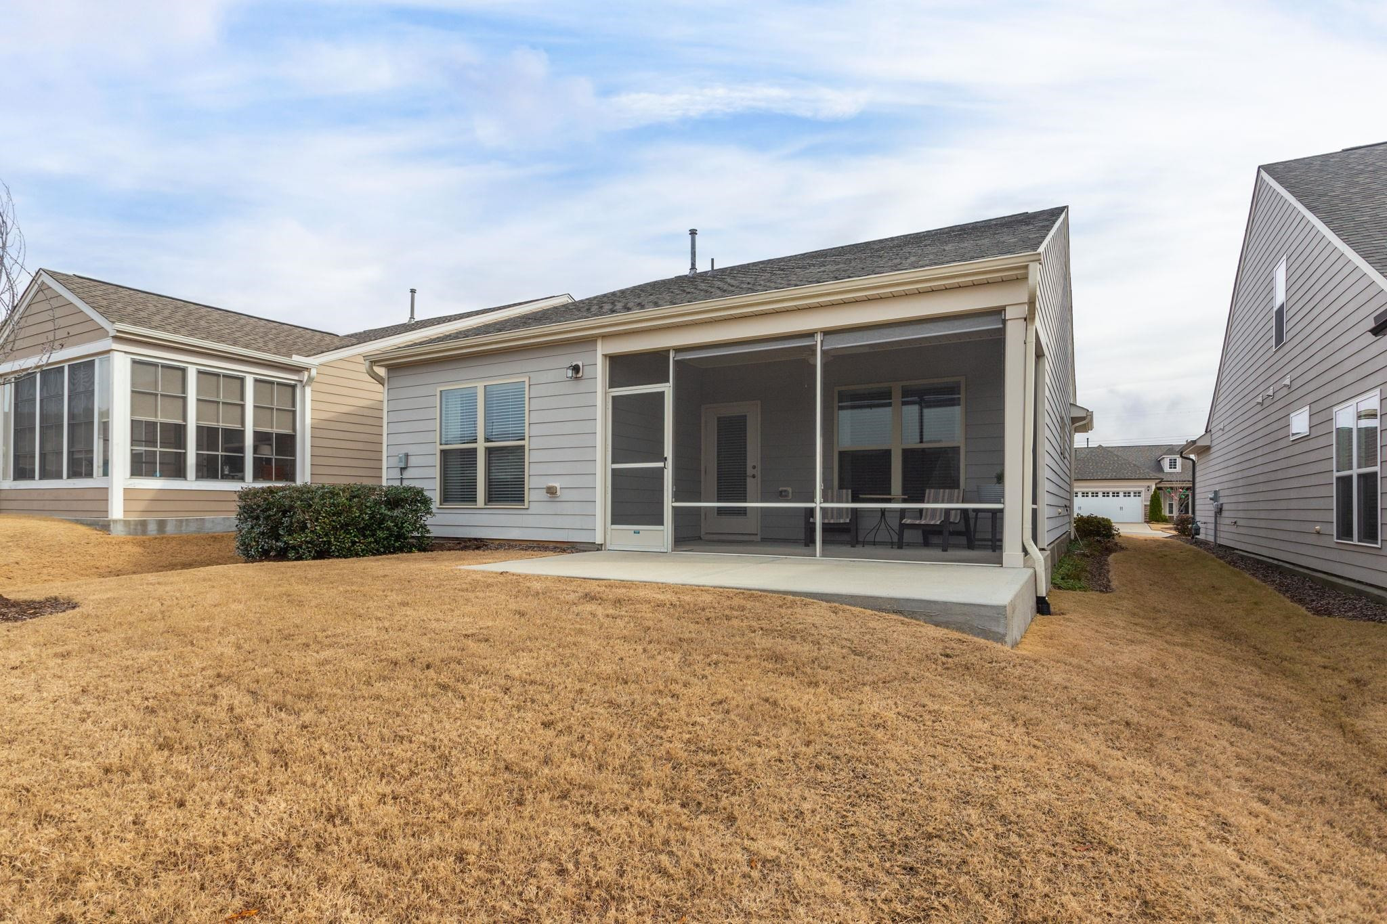
Home’s rear exterior with a large screened porch, concrete patio, and leafless tree in the yard.
Rear of a gray-sided home with a large screened porch overlooking a dormant lawn.
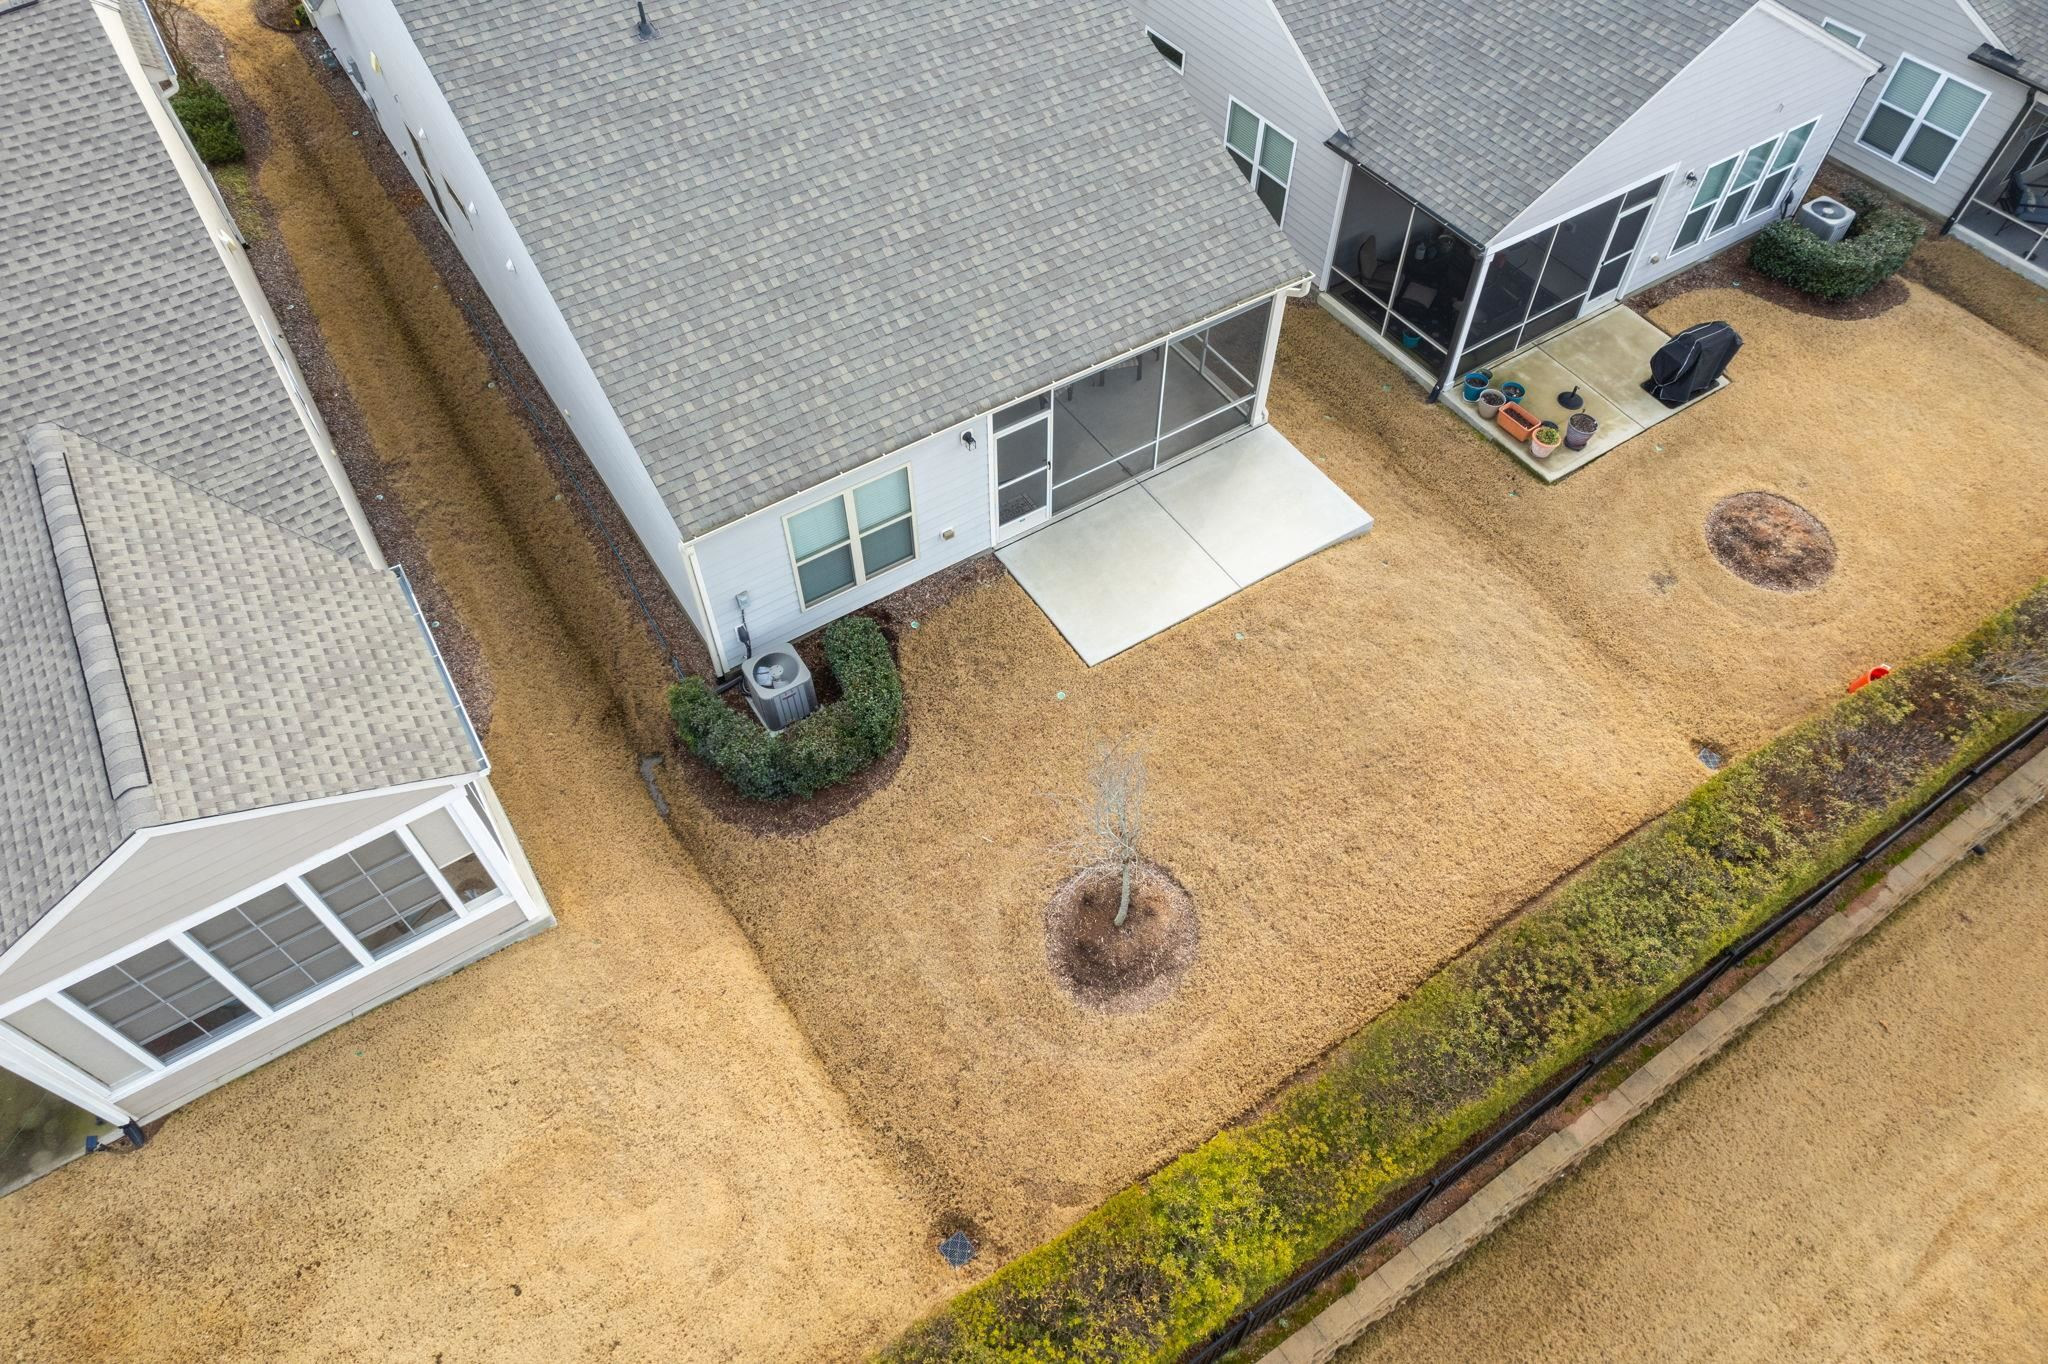
Aerial view of the home’s backyard with a screened porch, concrete patio, and dormant lawn.
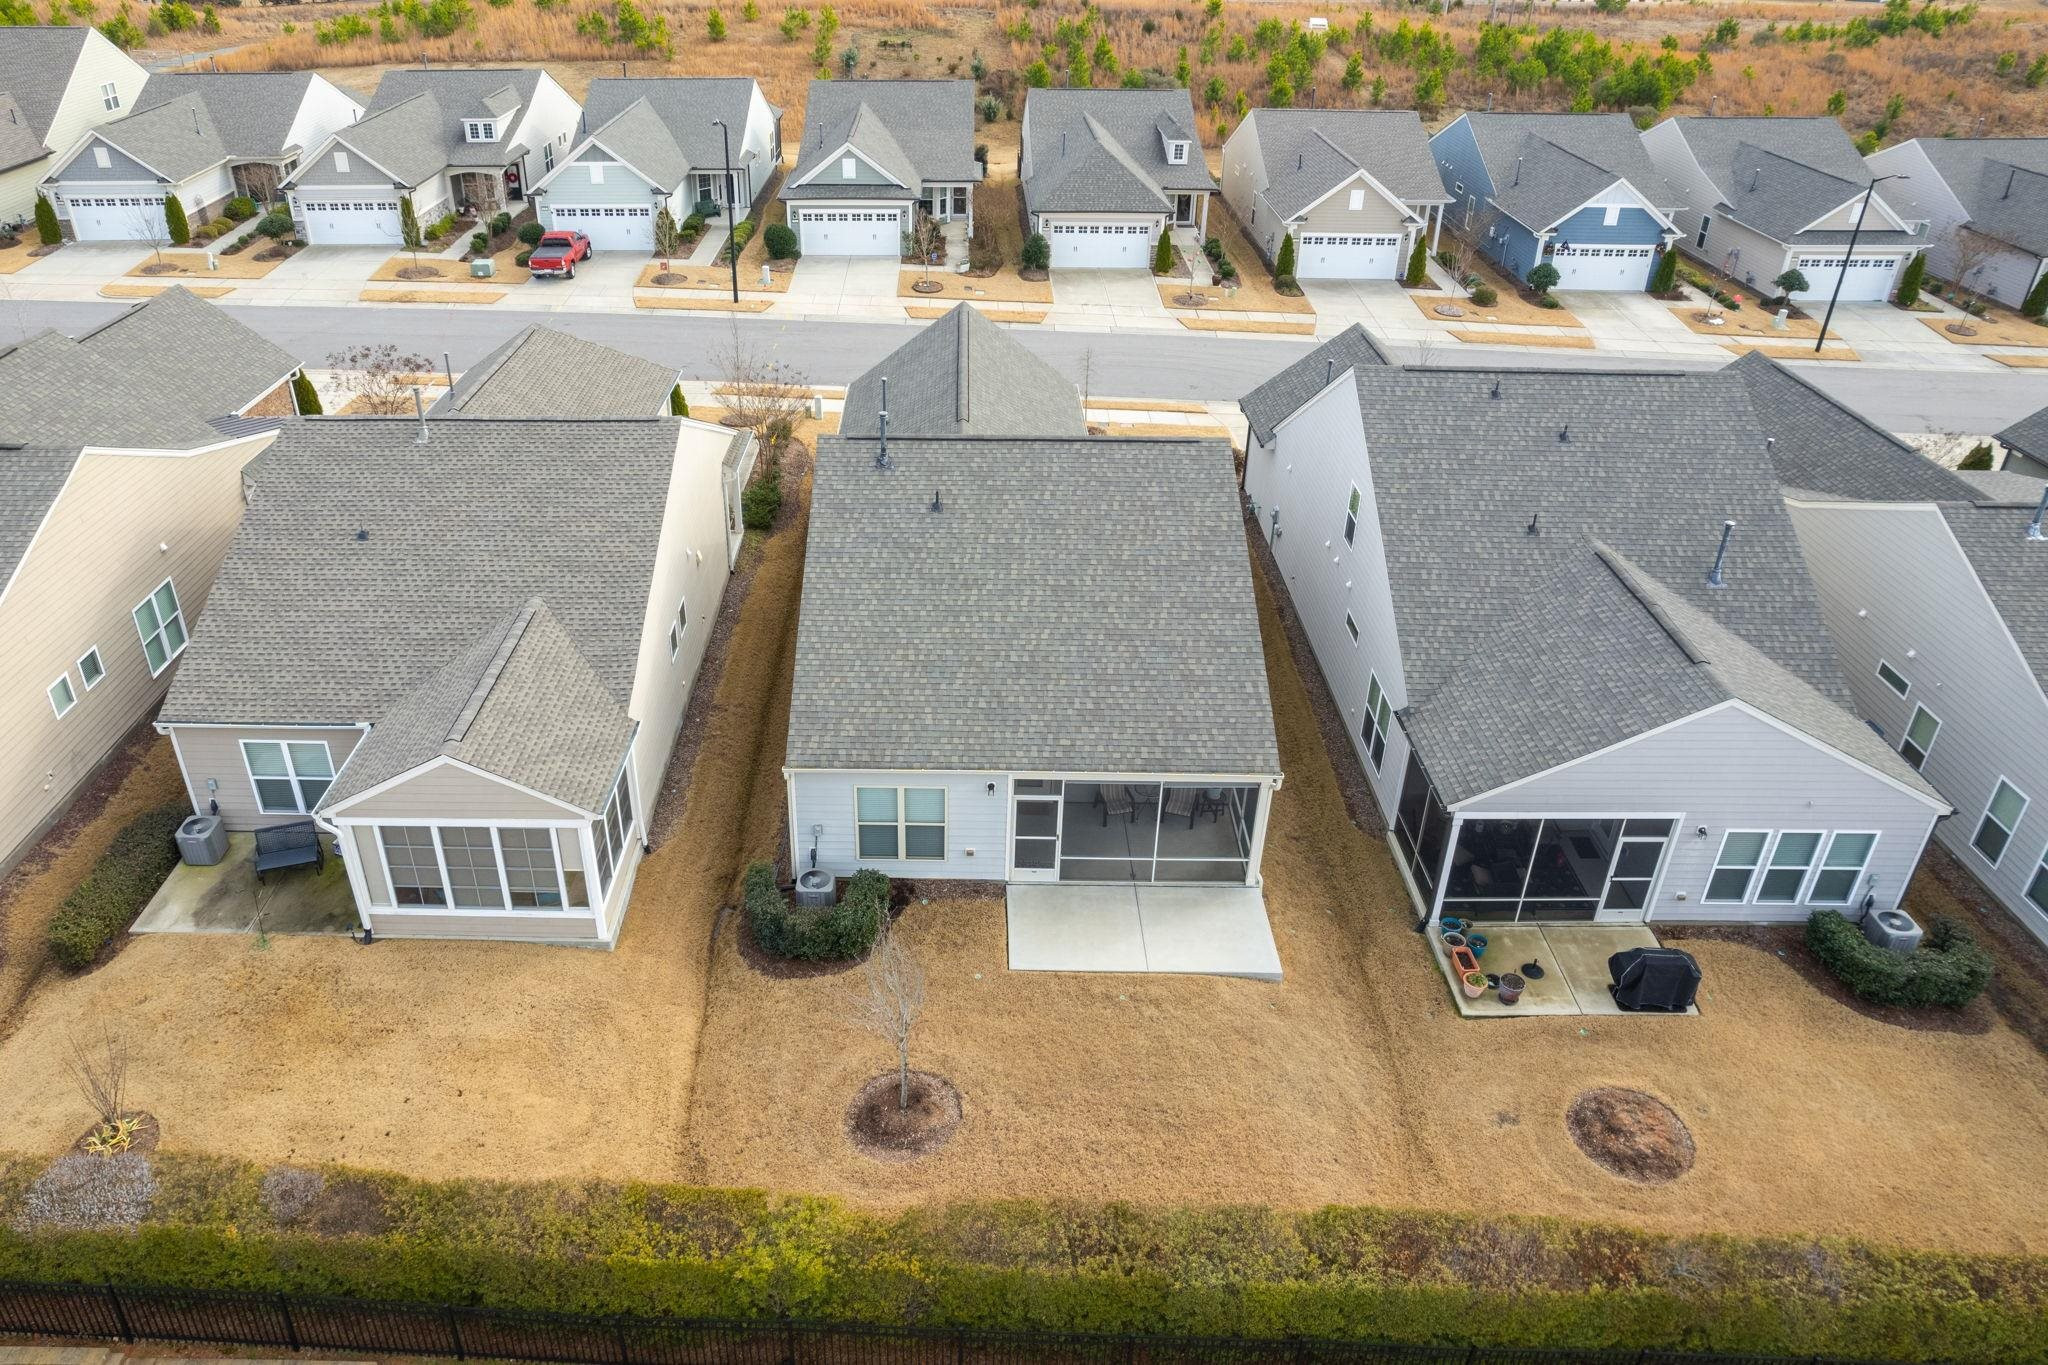
Aerial rear view of a suburban home with a screened porch and broad dormant lawn.
Aerial view of a community clubhouse with a pool, tennis courts, and landscaped grounds.
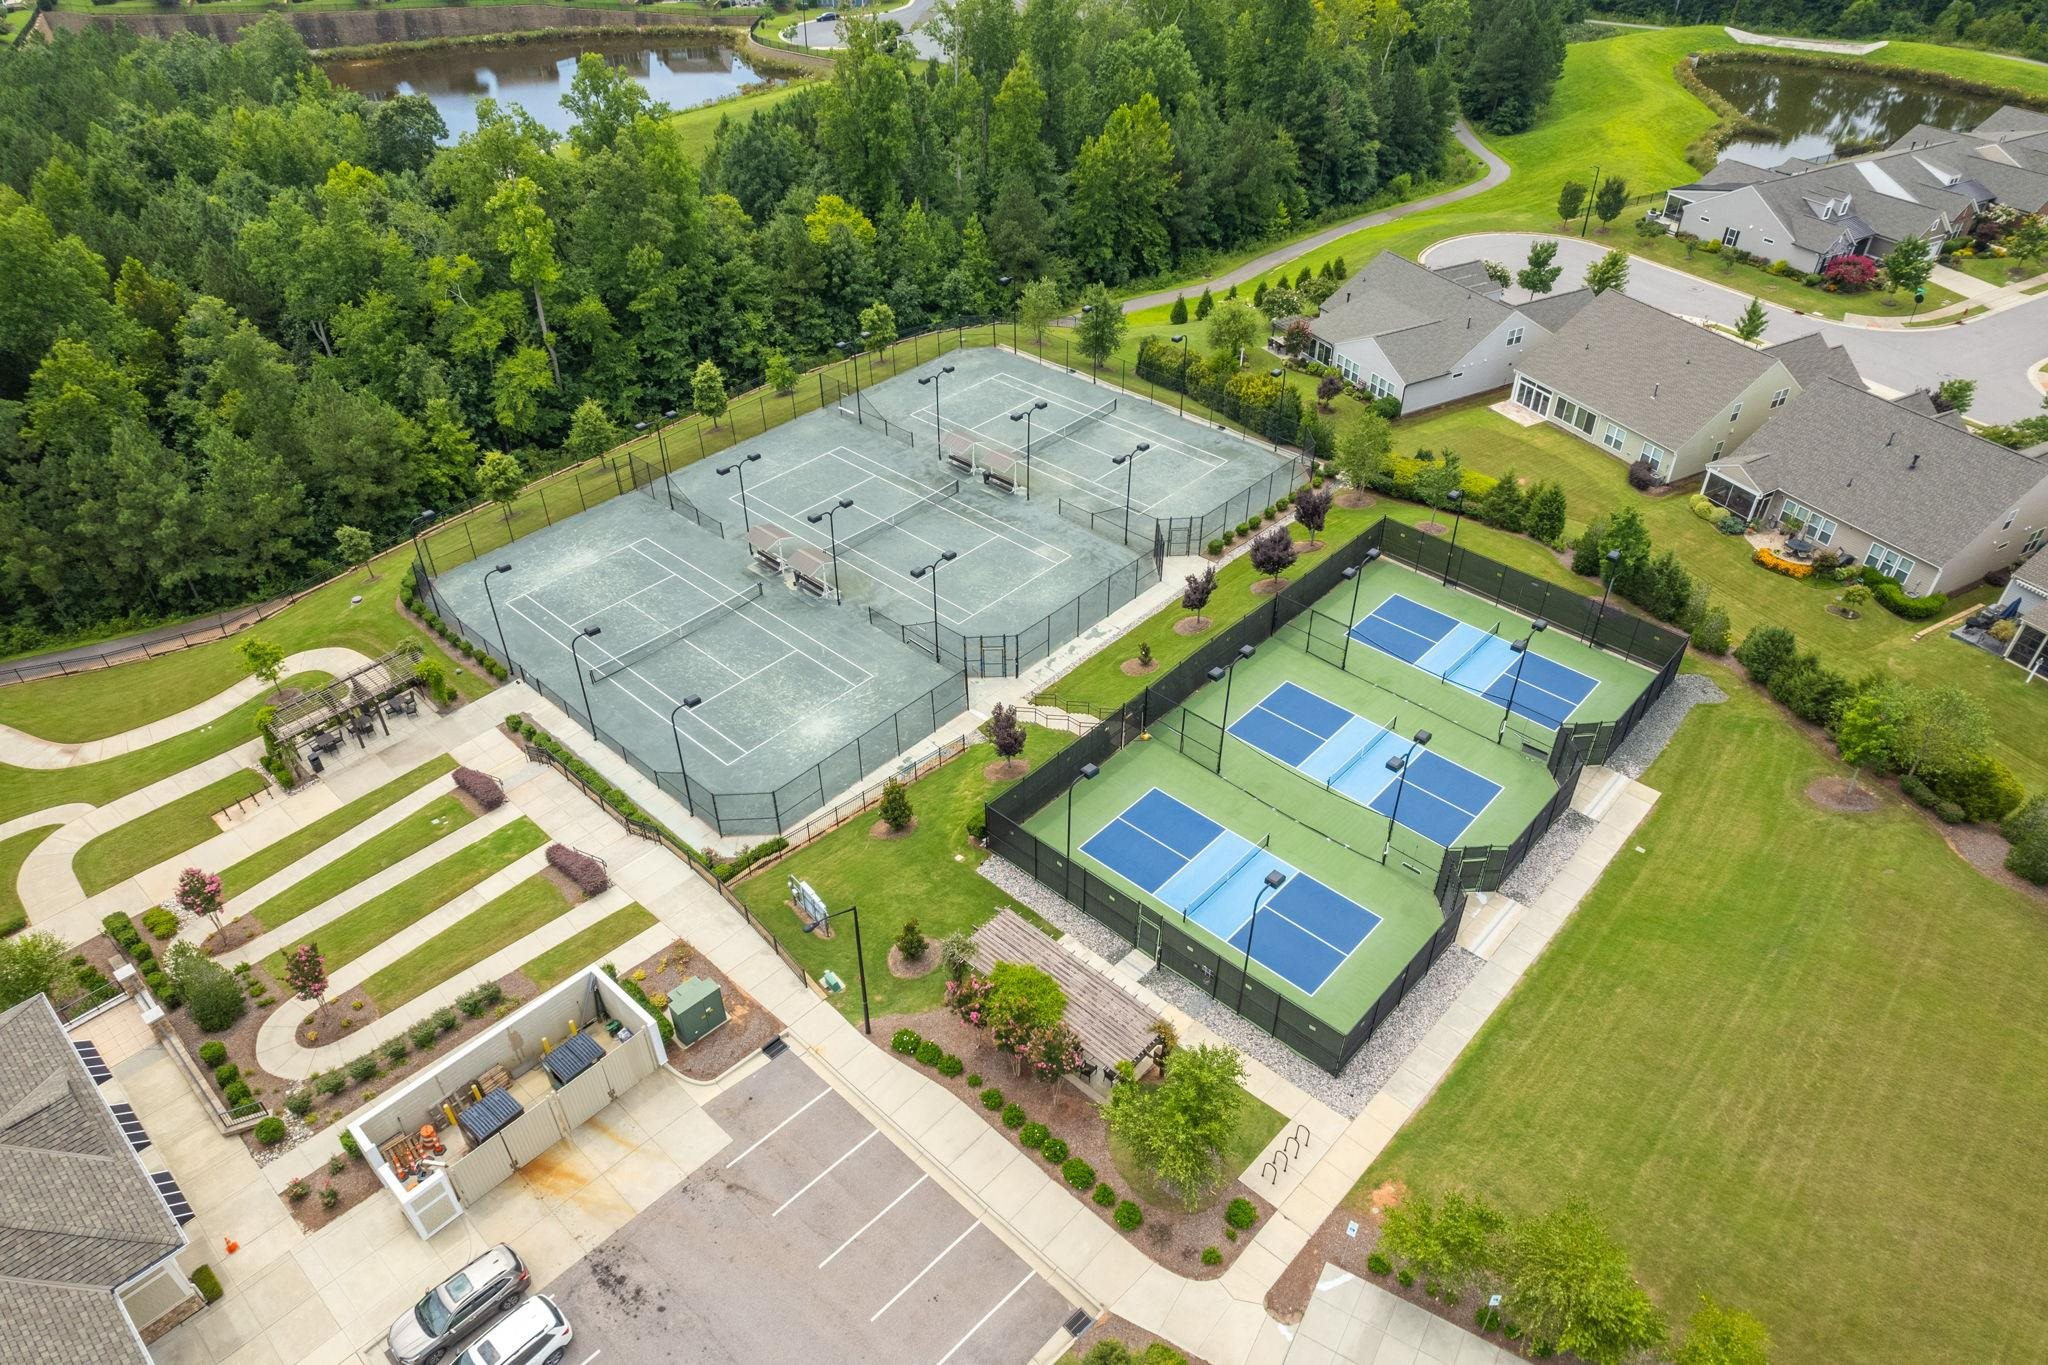
Aerial view of a neighborhood amenity area with tennis and pickleball courts, landscaped paths, and nearby homes.
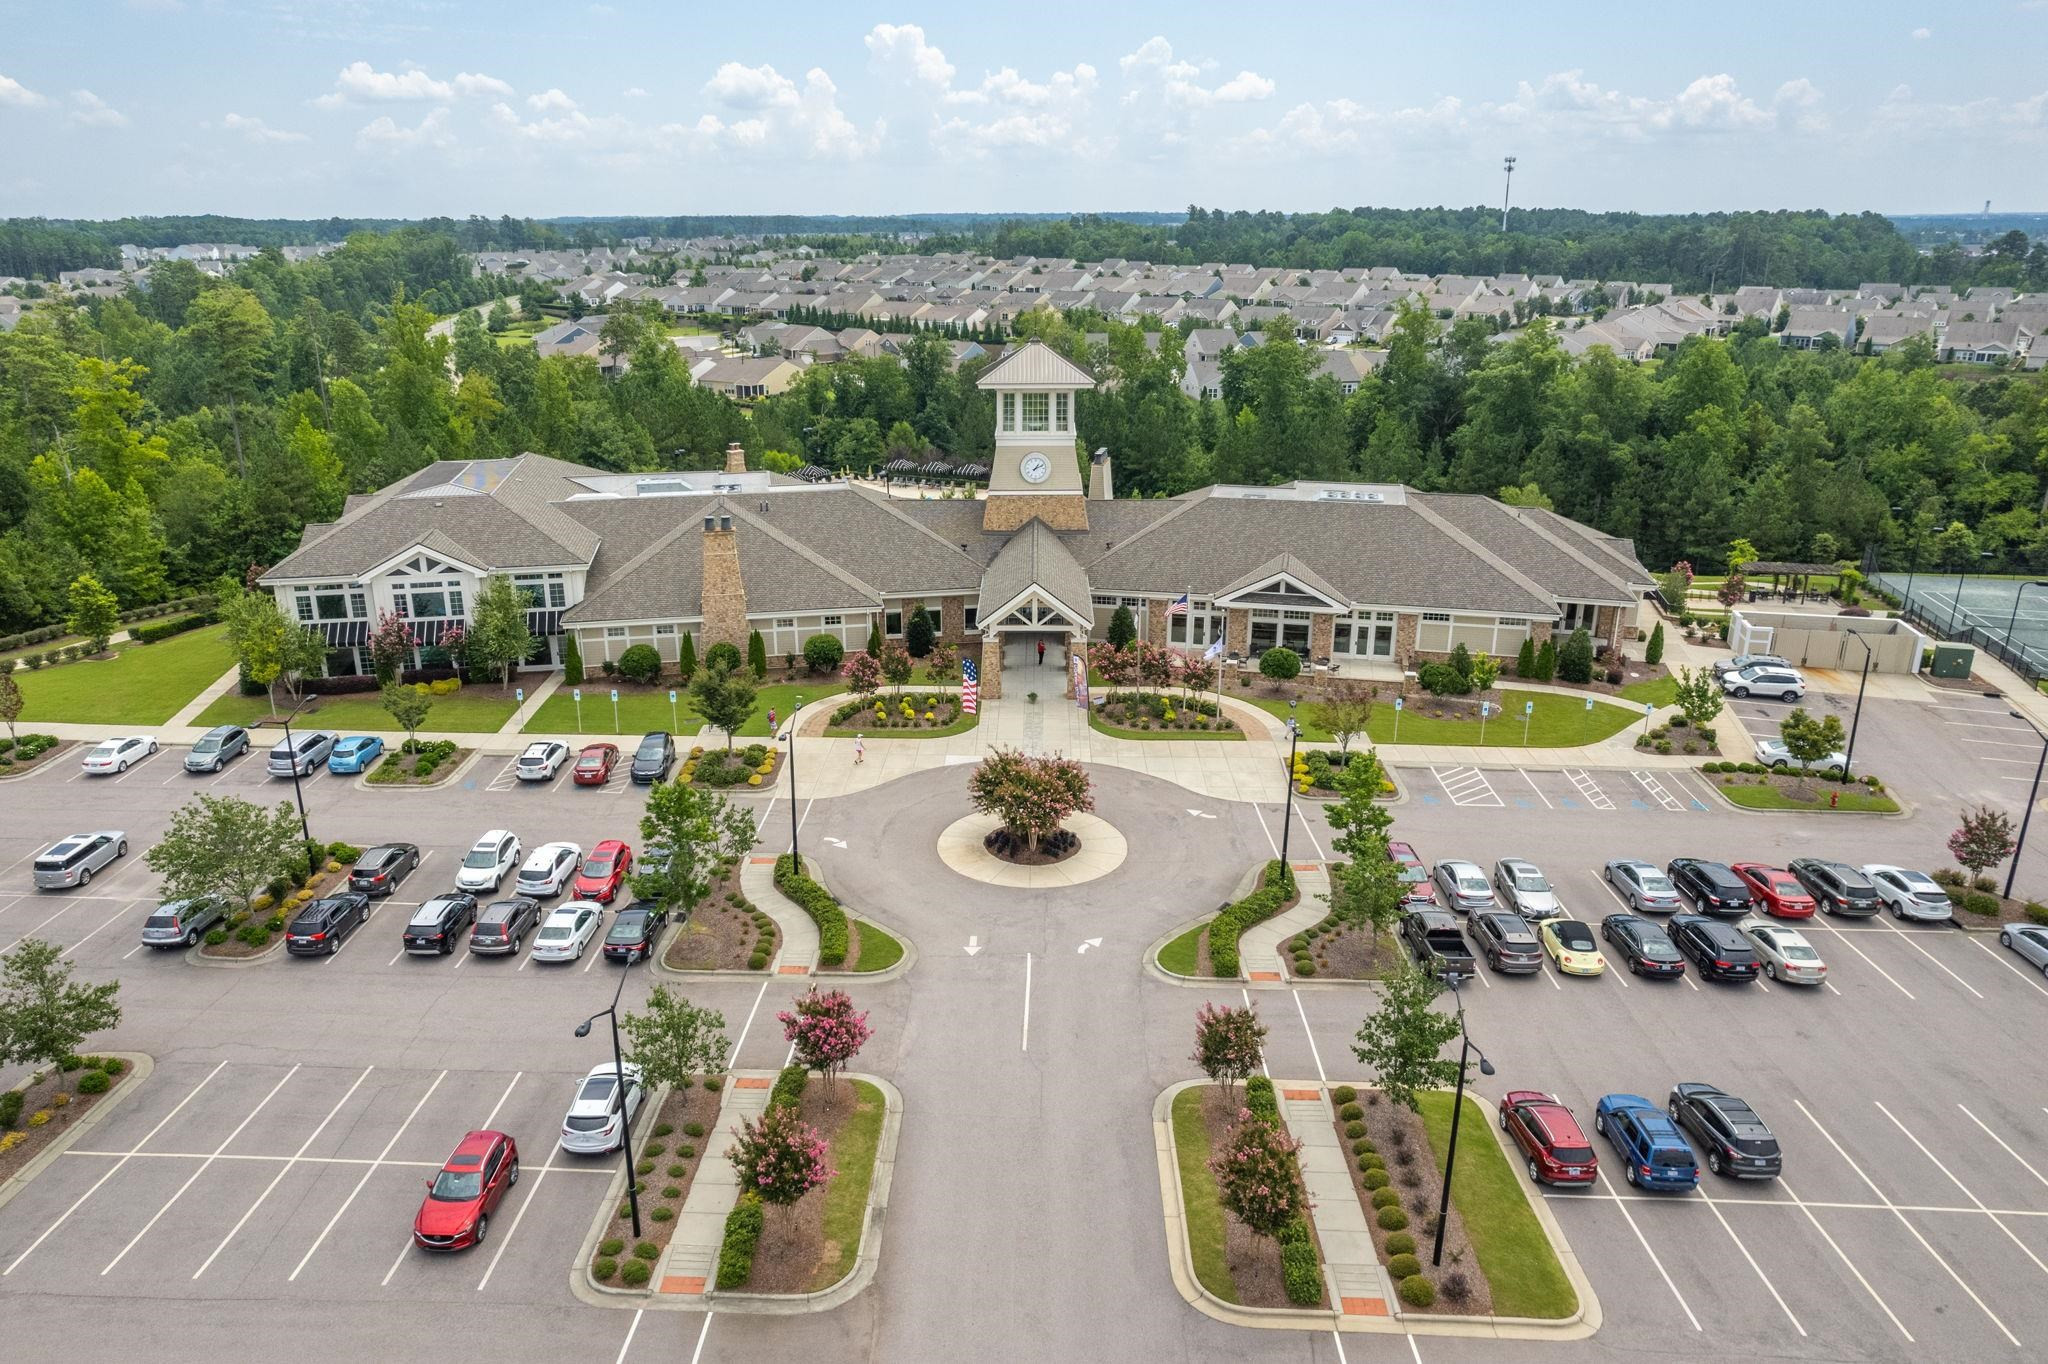
Community clubhouse with a clock tower, landscaped entrance drive, parking lot, and tennis courts.
SEE ALL PHOTOS
Light blue-gray home with a white two-car garage, viewed from above the front yard.
Gray gabled home with a cream double garage door, wide driveway, and leafless tree in the front yard.
Covered front entry with a glass storm door, two shuttered windows, and concrete porch.
Kitchen with warm wood cabinets, granite countertops, stainless steel appliances, and an open breakfast bar.
Kitchen with wood cabinets, granite counters, stainless steel appliances, and a pass-through to the dining area.
Kitchen with wood cabinets, stainless steel appliances, and a dining table beside a wall of decorative plates.
Dining nook with a round table, wooden chairs, decorative wall plates, and two bright curtained windows.
Foyer with an open dark front door, glass storm door, and wood flooring.
Dining room with a wooden table and chairs, opening onto the kitchen.
Living and dining room with a brown sofa, glass coffee table, and wooden dining set beside the kitchen.
Furnished living room with brown seating, coral cushions, a glass coffee table, and a bedroom visible through the doorway.
Living room with built-in white entertainment shelving and an adjoining dining area.
Bedroom with a dark wood bed, pale green quilt, and large curtained window.
Bathroom with a granite double vanity, dark wood cabinetry, and a glass-enclosed shower.
Bedroom with a plaid daybed, bookcase, and window with blinds.
Bedroom with a white built-in desk and shelves, black office chair, and plaid bed.
Bathroom with a wood vanity, mint green walls, and a white shower curtain.
Screened porch with wicker seating overlooks a backyard bordered by a hedge.
Screened-in porch with a concrete patio and seating area.
Covered patio with gray siding, two striped chairs, and a round glass-top table.
Home’s rear exterior with a large screened porch, concrete patio, and leafless tree in the yard.
Rear of a gray-sided home with a large screened porch overlooking a dormant lawn.
Aerial view of the home’s backyard with a screened porch, concrete patio, and dormant lawn.
Aerial rear view of a suburban home with a screened porch and broad dormant lawn.
Aerial view of a community clubhouse with a pool, tennis courts, and landscaped grounds.
Aerial view of a neighborhood amenity area with tennis and pickleball courts, landscaped paths, and nearby homes.
Community clubhouse with a clock tower, landscaped entrance drive, parking lot, and tennis courts.
Listing courtesy of Keller Williams Preferred Realty
Sold

531 Turnstone Drive

531 Turnstone Drive, Durham, NC 27703

$410,000
Beautiful and so well maintained! This 2 bedroom/2 bath ranch is in the popular 55+ Del Webb community of Carolina Arbors. An open floor plan with a large kitchen, dining and family room that overlook the screened porch and patio. The kitchen has upgraded cabinets, granite counter tops and stainless steel appliances. Hardwoods throughout the main areas. The primary bedroom is light and bright and connects to the bathroom with granite counter tops and a walk in shower/bench. The second bedroom is perfect for guests or as an office. Lawn maintenance included. Enjoy the amenities with an indoor/outdoor pool, tennis, pickleball and many clubs to join! Close to Brier Creek shopping, restaurants and RDU airport.

2
beds

2
baths

1,274 Sq.Ft. LIVING AREA

4,791.6 Sq.Ft. lot

Karen Tehrani

Karen Tehrani

Features & Amenities

Interior

  • total bedrooms2
  • Total bathrooms2
  • full bathrooms2
  • Laundry room Laundry Room, Main Level
  • Flooring Hardwood, Tile
  • APPLIANCES Dishwasher, Dryer, Electric Range, Gas Water Heater, Microwave, Range Hood, Refrigerator, Washer
  • other interior Features Bathtub/Shower Combination, Ceiling Fan(s), Eat-in Kitchen, Entrance Foyer, Granite Counters, Living/Dining Room Combination, Pantry, Master Downstairs, Walk-In Closet(s), Walk-In Shower

Area & Lot

  • Status Sold
  • Date Sold April 12, 2023
  • Living Area1,274 Sq.Ft.
  • Lot Area4,791.6 Sq.Ft.
  • MLS® ID2489002
  • TypeResidential
  • YEAR BUILT2017
  • NeighborhoodDurham
  • Architecture StylesRanch, Traditional
  • Elementary SchoolDurham - Spring Valley
  • Middle SchoolDurham - Neal
  • High SchoolDurham - Southern

Exterior

  • STORIES1
  • Garage Space2.0
  • water SourcePublic
  • parkingGarage, Garage Door Opener
  • HEAT TYPEForced Air, Natural Gas
  • AIR CONDITIONINGCentral Air
  • sewerPublic Sewer
  • SubstructureSlab
  • HOA AmenitiesMaintenance Grounds
  • other exterior FeaturesRain Gutters, Tennis Court(s)

Financial

  • Sales Price$410,000
  • Real Estate Tax $3,765/yr
  • HOA $216/mo
Light blue-gray home with a white two-car garage, viewed from above the front yard.
Gray gabled home with a cream double garage door, wide driveway, and leafless tree in the front yard.

Beautiful and so well maintained!

– Karen Tehrani
Covered front entry with a glass storm door, two shuttered windows, and concrete porch.
View Virtual Tour

Work With Karen

Today’s buyers and sellers need a trusted resource that can guide them through the complex world of real estate. With my extensive knowledge and commitment to providing only the best and most timely information to my clients, I am your go-to source for real estate industry insight and advice.

Follow Me on Instagram