509 Tuttle Road
509 Tuttle Road
509 Tuttle Road
509 Tuttle Road
509 Tuttle Road
509 Tuttle Road
509 Tuttle Road
509 Tuttle Road
509 Tuttle Road
509 Tuttle Road
509 Tuttle Road
509 Tuttle Road
509 Tuttle Road
509 Tuttle Road
509 Tuttle Road
509 Tuttle Road
509 Tuttle Road
509 Tuttle Road
509 Tuttle Road
509 Tuttle Road
509 Tuttle Road
509 Tuttle Road
509 Tuttle Road
509 Tuttle Road
509 Tuttle Road
509 Tuttle Road
509 Tuttle Road
509 Tuttle Road
509 Tuttle Road
509 Tuttle Road
509 Tuttle Road
509 Tuttle Road
509 Tuttle Road
509 Tuttle Road
509 Tuttle Road
SEE ALL PHOTOS
509 Tuttle Road
509 Tuttle Road
509 Tuttle Road
509 Tuttle Road
509 Tuttle Road
509 Tuttle Road
509 Tuttle Road
509 Tuttle Road
509 Tuttle Road
509 Tuttle Road
509 Tuttle Road
509 Tuttle Road
509 Tuttle Road
509 Tuttle Road
509 Tuttle Road
509 Tuttle Road
509 Tuttle Road
509 Tuttle Road
509 Tuttle Road
509 Tuttle Road
509 Tuttle Road
509 Tuttle Road
509 Tuttle Road
509 Tuttle Road
509 Tuttle Road
509 Tuttle Road
509 Tuttle Road
509 Tuttle Road
509 Tuttle Road
509 Tuttle Road
509 Tuttle Road
509 Tuttle Road
509 Tuttle Road
509 Tuttle Road
509 Tuttle Road
Listing courtesy of Keller Williams Preferred Realty
Sold

509 Tuttle Road

509 Tuttle Road, Durham, NC 27703

$587,000
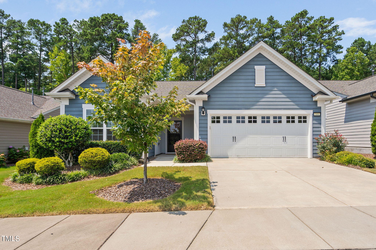
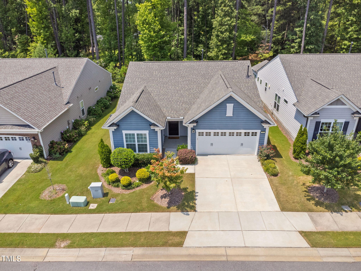
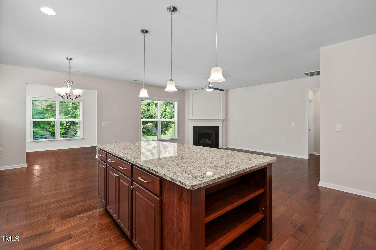
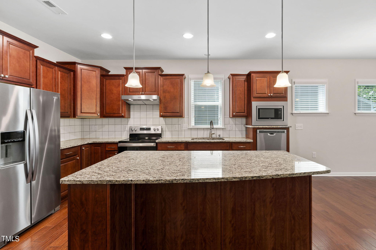
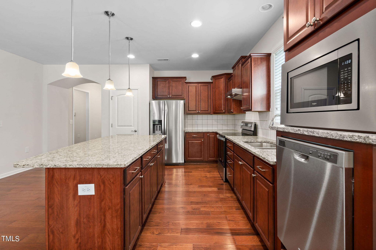
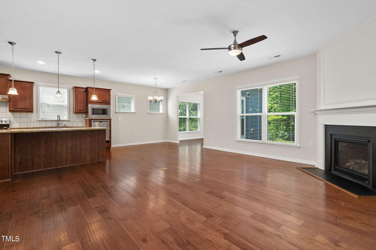
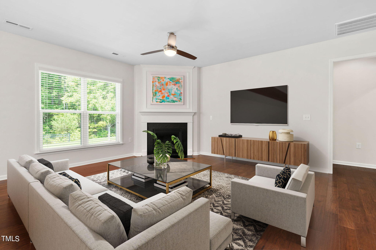
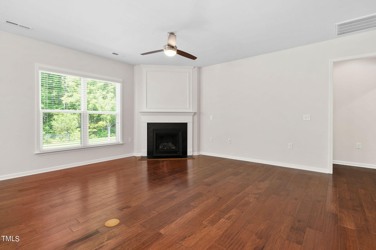
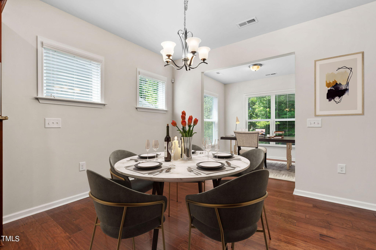
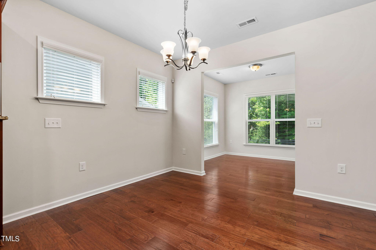
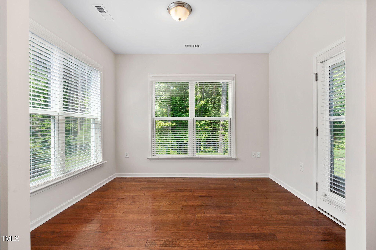
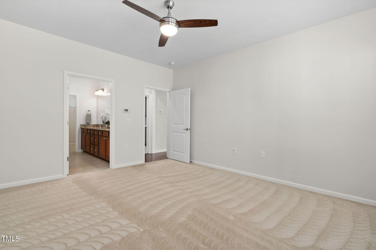
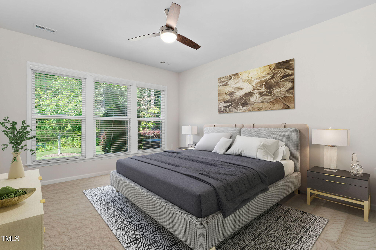
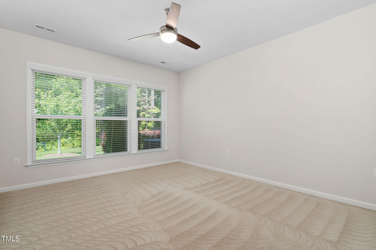
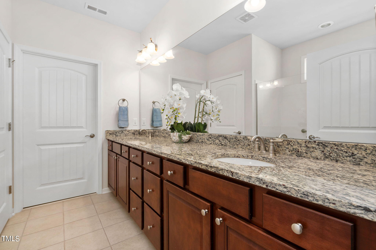
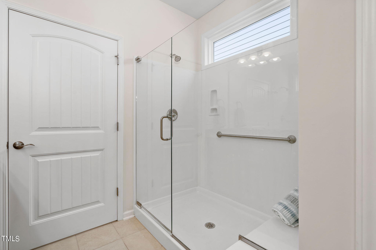
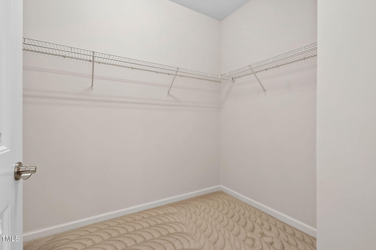
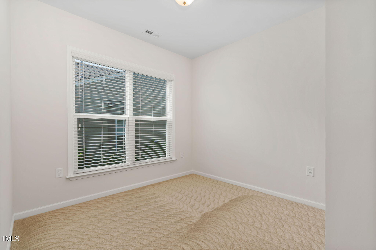
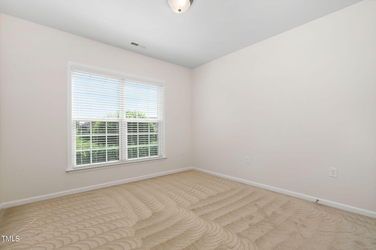
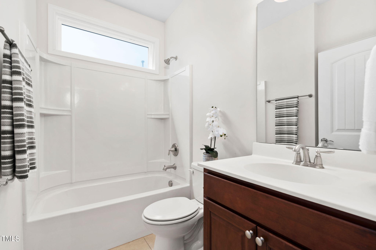
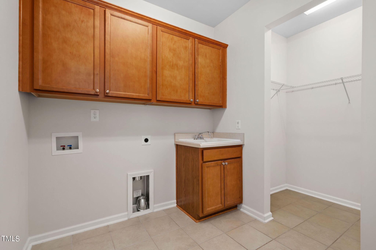
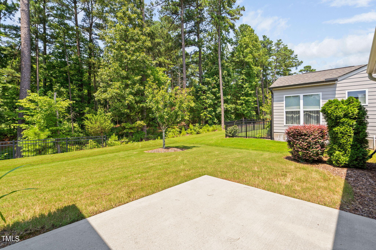
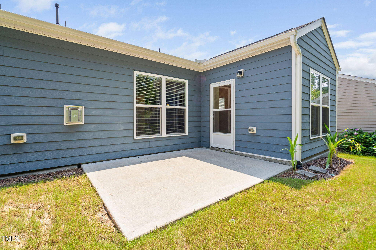
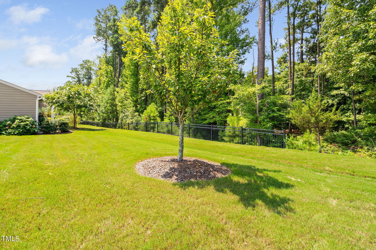
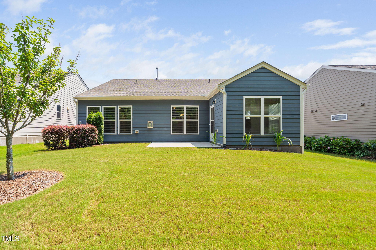
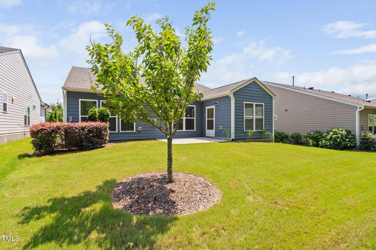
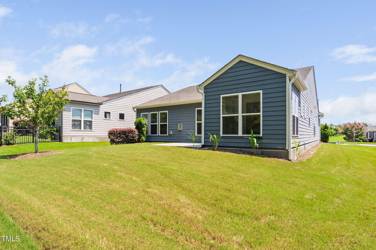
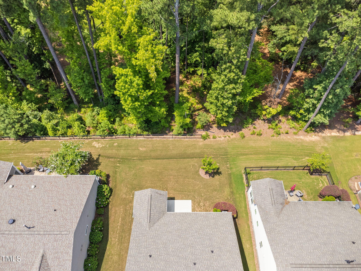
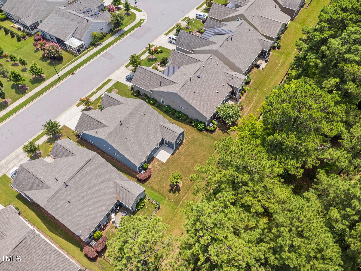
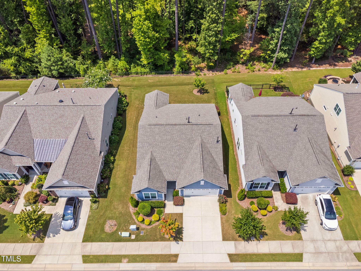
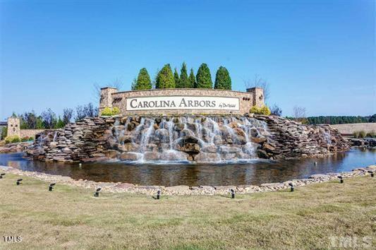
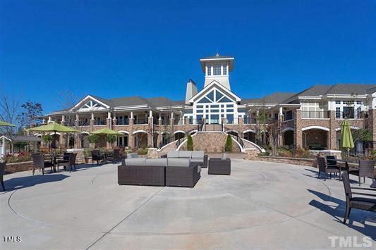
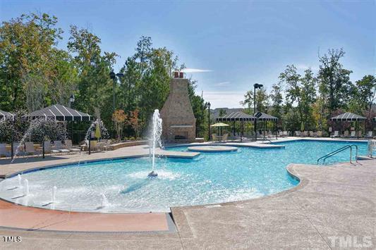
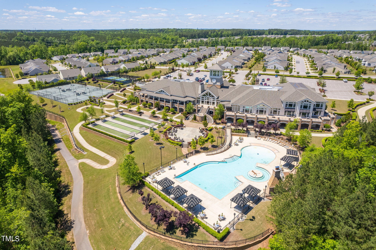
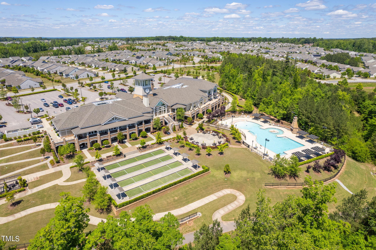
Welcome to the popular Del Webb Carolina Arbors community! This stunning single-story home is designed with 55+ living in mind, offering 3 spacious bedrooms and 2 bathrooms all on one level for easy living. This home backs up to woods, so much privacy with lush landscaping. Inside, you'll find beautiful hardwood floors that add a touch of elegance and a modern kitchen featuring sleek stainless steel appliances and a large granite island. The primary bathroom offers a walk in shower with a double vanity. The home provides an abundance of natural light. It's the perfect blend of comfort and style. Enjoy the neighborhood amenities with a clubhouse, indoor/outdoor pool, fitness center, tennis, pickleball, and so many clubs to join. Close to shopping and restaurants.

3
beds

2
baths

1,799 Sq.Ft. LIVING AREA

6,098.4 Sq.Ft. lot

Karen Tehrani

Karen Tehrani

Features & Amenities

Interior

  • total bedrooms3
  • Total bathrooms2
  • full bathrooms2
  • Flooring Tile, Wood
  • Fireplace Family Room, Gas
  • APPLIANCES Dishwasher, Disposal, Electric Range, Microwave, Refrigerator, Stainless Steel Appliance(s)

Area & Lot

  • Status Sold
  • Living Area1,799 Sq.Ft.
  • Total Area1,799 Sq.Ft.
  • Lot Area6,098.4 Sq.Ft.
  • MLS® ID10044525
  • TypeResidential
  • YEAR BUILT2017
  • Architecture StylesRanch, Traditional
  • Elementary SchoolDurham - Spring Valley
  • Middle SchoolDurham - Neal
  • High SchoolDurham - Southern

Exterior

  • STORIES1
  • Garage Space2.0
  • water SourcePublic
  • roofShingle
  • HEAT TYPECentral, Forced Air, Natural Gas
  • AIR CONDITIONINGCentral Air, Gas
  • sewerPublic Sewer
  • SubstructureSlab
  • HOA AmenitiesMaintenance Grounds

Financial

  • Sales Price$587,000
  • Real Estate Tax $4,592/yr
  • HOA $230/mo
View Virtual Tour

Work With Karen

Today’s buyers and sellers need a trusted resource that can guide them through the complex world of real estate. With my extensive knowledge and commitment to providing only the best and most timely information to my clients, I am your go-to source for real estate industry insight and advice.

Follow Me on Instagram