403 Tuttle Road
403 Tuttle Road
403 Tuttle Road
403 Tuttle Road
403 Tuttle Road
403 Tuttle Road
403 Tuttle Road
403 Tuttle Road
403 Tuttle Road
403 Tuttle Road
403 Tuttle Road
403 Tuttle Road
403 Tuttle Road
403 Tuttle Road
403 Tuttle Road
403 Tuttle Road
403 Tuttle Road
403 Tuttle Road
403 Tuttle Road
403 Tuttle Road
403 Tuttle Road
403 Tuttle Road
403 Tuttle Road
403 Tuttle Road
403 Tuttle Road
403 Tuttle Road
403 Tuttle Road
403 Tuttle Road
403 Tuttle Road
403 Tuttle Road
403 Tuttle Road
403 Tuttle Road
403 Tuttle Road
403 Tuttle Road
403 Tuttle Road
403 Tuttle Road
403 Tuttle Road
403 Tuttle Road
403 Tuttle Road
403 Tuttle Road
403 Tuttle Road
403 Tuttle Road
403 Tuttle Road
403 Tuttle Road
403 Tuttle Road
403 Tuttle Road
403 Tuttle Road
403 Tuttle Road
403 Tuttle Road
403 Tuttle Road
403 Tuttle Road
403 Tuttle Road
403 Tuttle Road
403 Tuttle Road
403 Tuttle Road
403 Tuttle Road
403 Tuttle Road
403 Tuttle Road
403 Tuttle Road
403 Tuttle Road
SEE ALL PHOTOS
403 Tuttle Road
403 Tuttle Road
403 Tuttle Road
403 Tuttle Road
403 Tuttle Road
403 Tuttle Road
403 Tuttle Road
403 Tuttle Road
403 Tuttle Road
403 Tuttle Road
403 Tuttle Road
403 Tuttle Road
403 Tuttle Road
403 Tuttle Road
403 Tuttle Road
403 Tuttle Road
403 Tuttle Road
403 Tuttle Road
403 Tuttle Road
403 Tuttle Road
403 Tuttle Road
403 Tuttle Road
403 Tuttle Road
403 Tuttle Road
403 Tuttle Road
403 Tuttle Road
403 Tuttle Road
403 Tuttle Road
403 Tuttle Road
403 Tuttle Road
403 Tuttle Road
403 Tuttle Road
403 Tuttle Road
403 Tuttle Road
403 Tuttle Road
403 Tuttle Road
403 Tuttle Road
403 Tuttle Road
403 Tuttle Road
403 Tuttle Road
403 Tuttle Road
403 Tuttle Road
403 Tuttle Road
403 Tuttle Road
403 Tuttle Road
403 Tuttle Road
403 Tuttle Road
403 Tuttle Road
403 Tuttle Road
403 Tuttle Road
403 Tuttle Road
403 Tuttle Road
403 Tuttle Road
403 Tuttle Road
403 Tuttle Road
403 Tuttle Road
403 Tuttle Road
403 Tuttle Road
403 Tuttle Road
403 Tuttle Road
Listing courtesy of Keller Williams Legacy
For Sale

403 Tuttle Road

403 Tuttle Road, Durham, NC 27703

$965,000
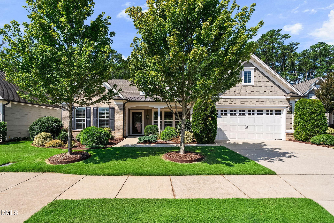
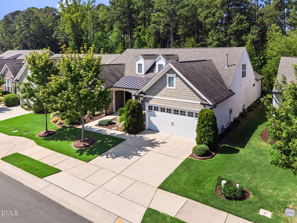
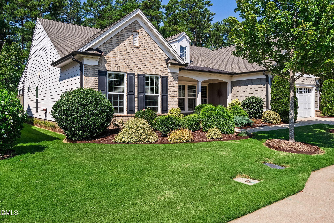
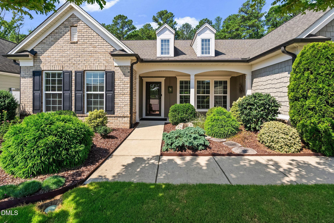
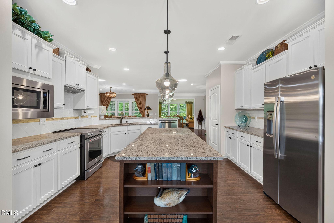
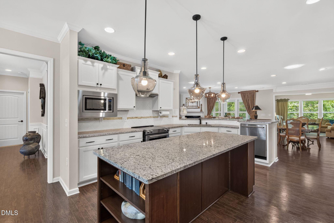
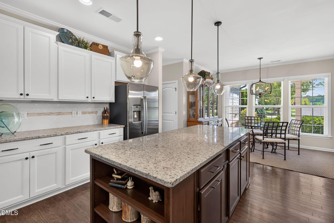
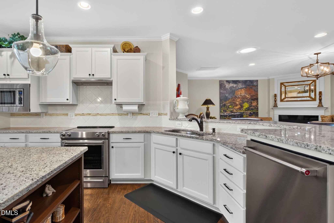
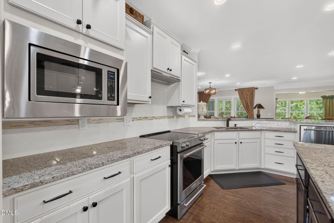
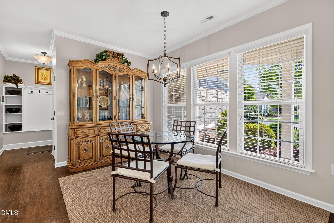
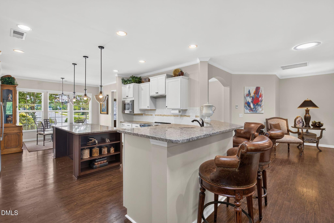
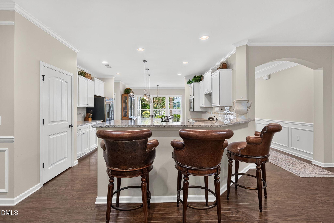
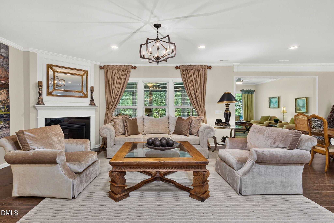
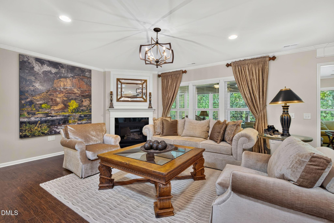
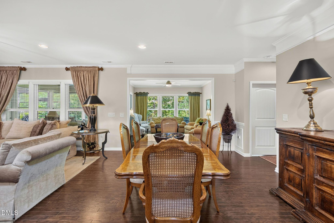
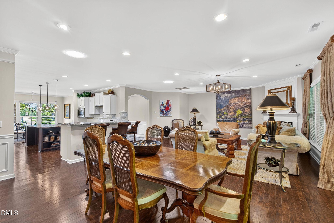
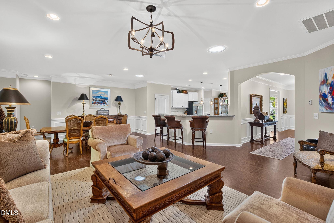
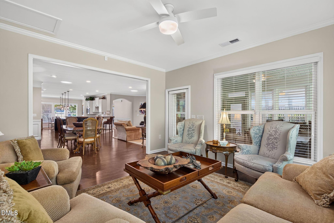
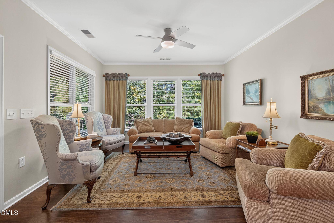
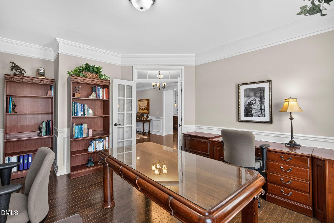
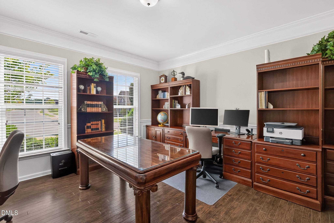
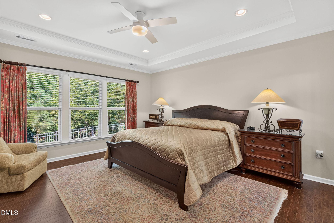
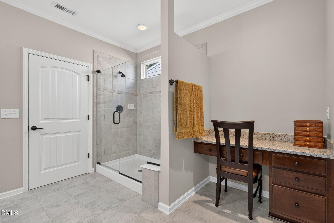
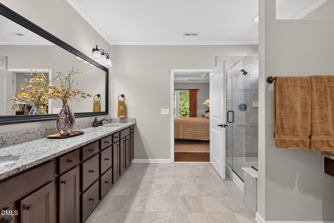
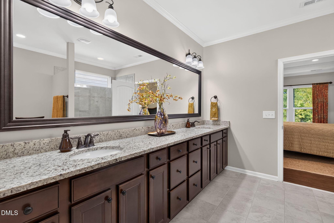
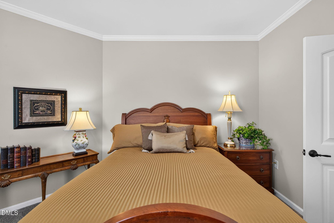
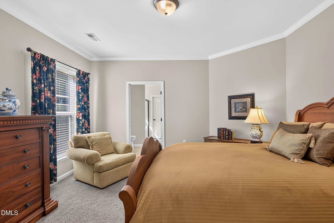
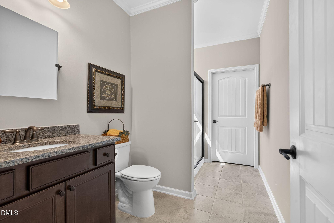
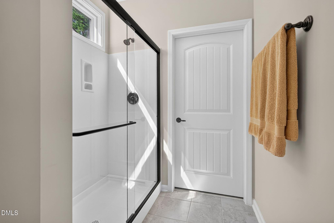
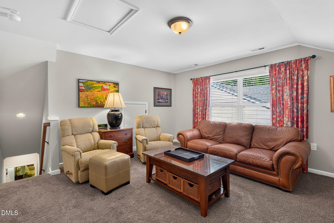
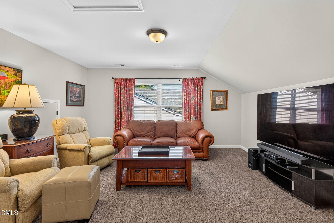
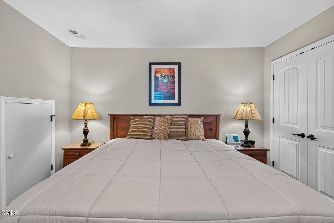
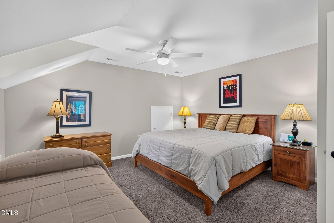
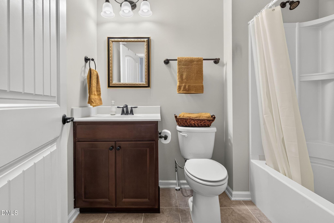
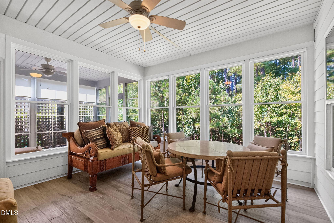
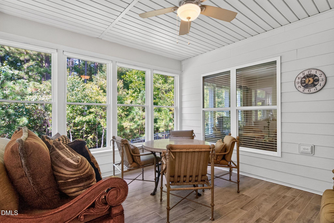
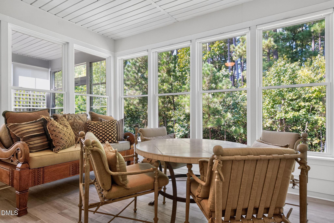
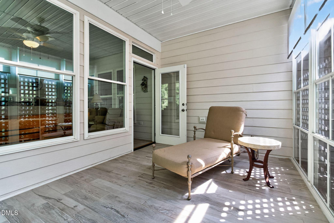
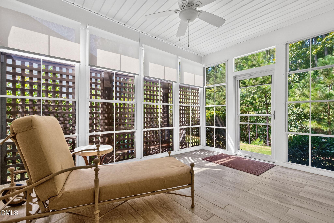
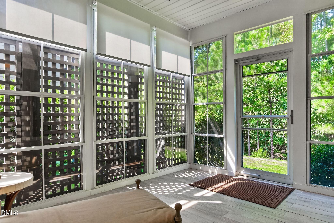
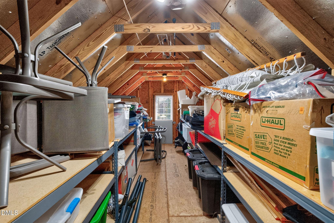
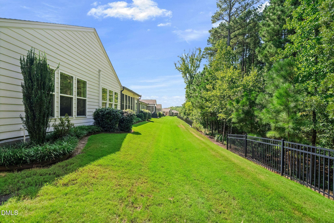
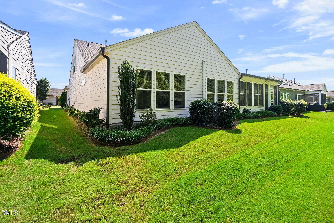
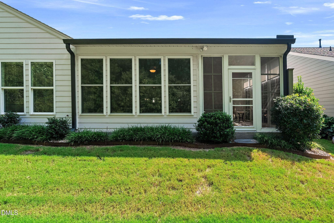
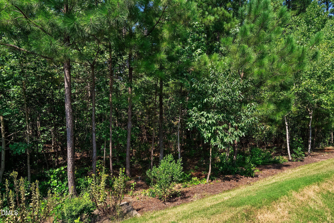
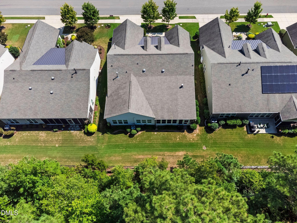
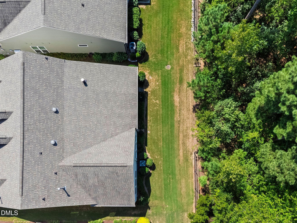
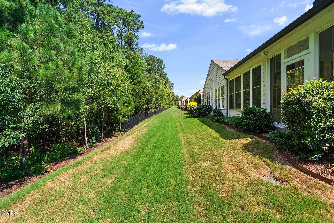
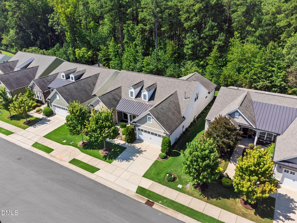
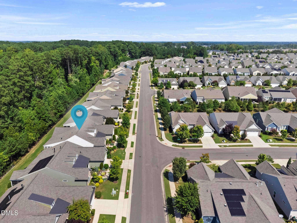
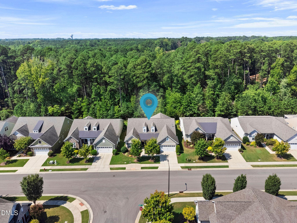
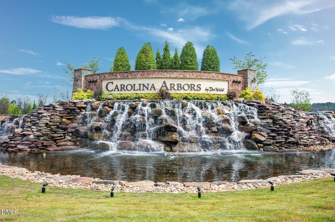
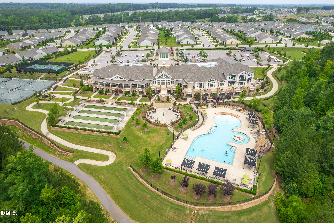
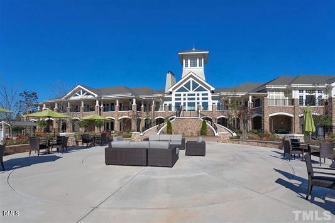
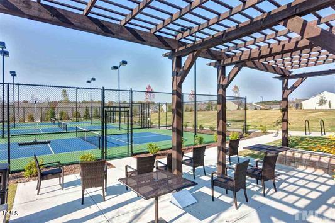
Experience refined living in the premier Carolina Arbors 55+ community in this beautifully maintained, two-story Tangerly Oak floor plan. Thoughtfully designed with elegant finishes, flexible living spaces, and a peaceful wooded backdrop, this home offers three bedrooms, an office, sunroom, enclosed porch, and three-season room. The beautifully appointed kitchen features light cabinetry, a contrasting accent island, generous workspace, and a spacious eat-in area. It opens seamlessly to the dining and family rooms, where a fireplace creates a warm and inviting gathering space. Just beyond, the sunroom provides additional flexible living space and connects to both the enclosed porch and the impressive three-season room with Eze-Breeze windows overlooking the natural woods--an exceptional setting for entertaining or simply relaxing year-round. The main level offers two bedrooms, each with its own private bath, along with a dedicated office. Upstairs, you'll find a spacious bonus room, an additional bedroom and full bath, plus abundant storage. An oversized garage provides even more storage and includes access to a walk-up attic. Carolina Arbors offers resort-style amenities, including a clubhouse, fitness center, indoor and outdoor pools, pickleball courts, a variety of clubs and activities. Ideally located near Brier Creek shopping and restaurants, with convenient access to RDU International Airport. With its versatile floor plan, beautiful indoor and outdoor living spaces, and tranquil wooded views, this exceptional home offers comfort, style, and the best of 55+ living.

3
beds

4
baths

3,543 Sq.Ft. LIVING AREA

7,840.8 Sq.Ft. lot

Karen Tehrani

Karen Tehrani

Features & Amenities

Interior

  • total bedrooms3
  • Total bathrooms4
  • full bathrooms3
  • half bathroom1
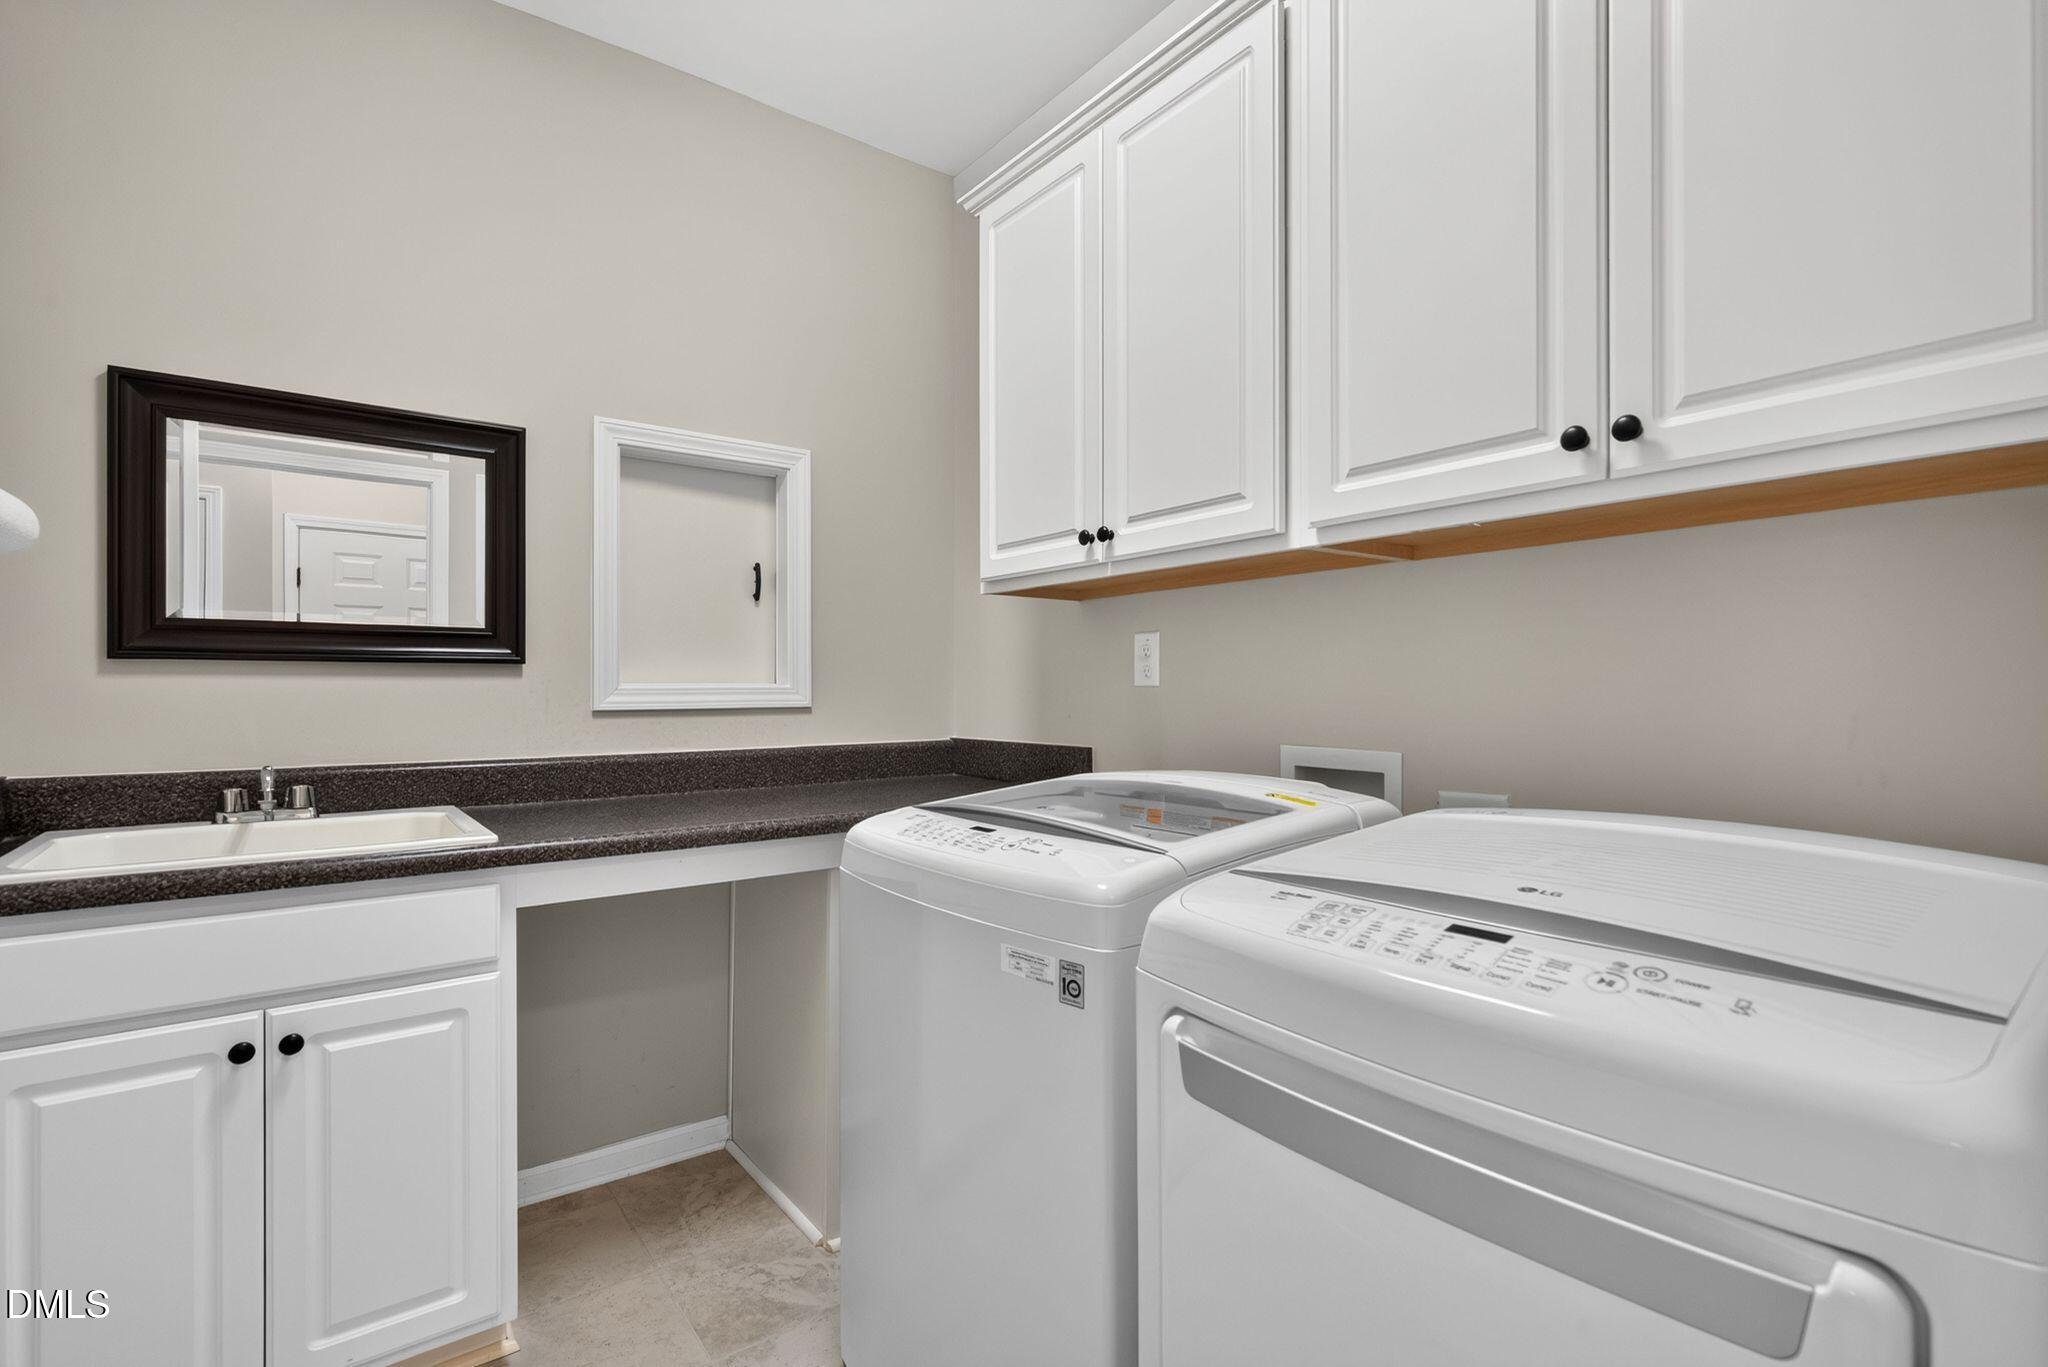
  • Laundry room Laundry Room, Main Level
  • Flooring Carpet, Hardwood, Tile
  • Fireplace Family Room, Gas, Gas Log
  • APPLIANCES Dishwasher, Disposal, Electric Range, Gas Water Heater, Microwave, Refrigerator, Stainless Steel Appliance(s), Washer/Dryer
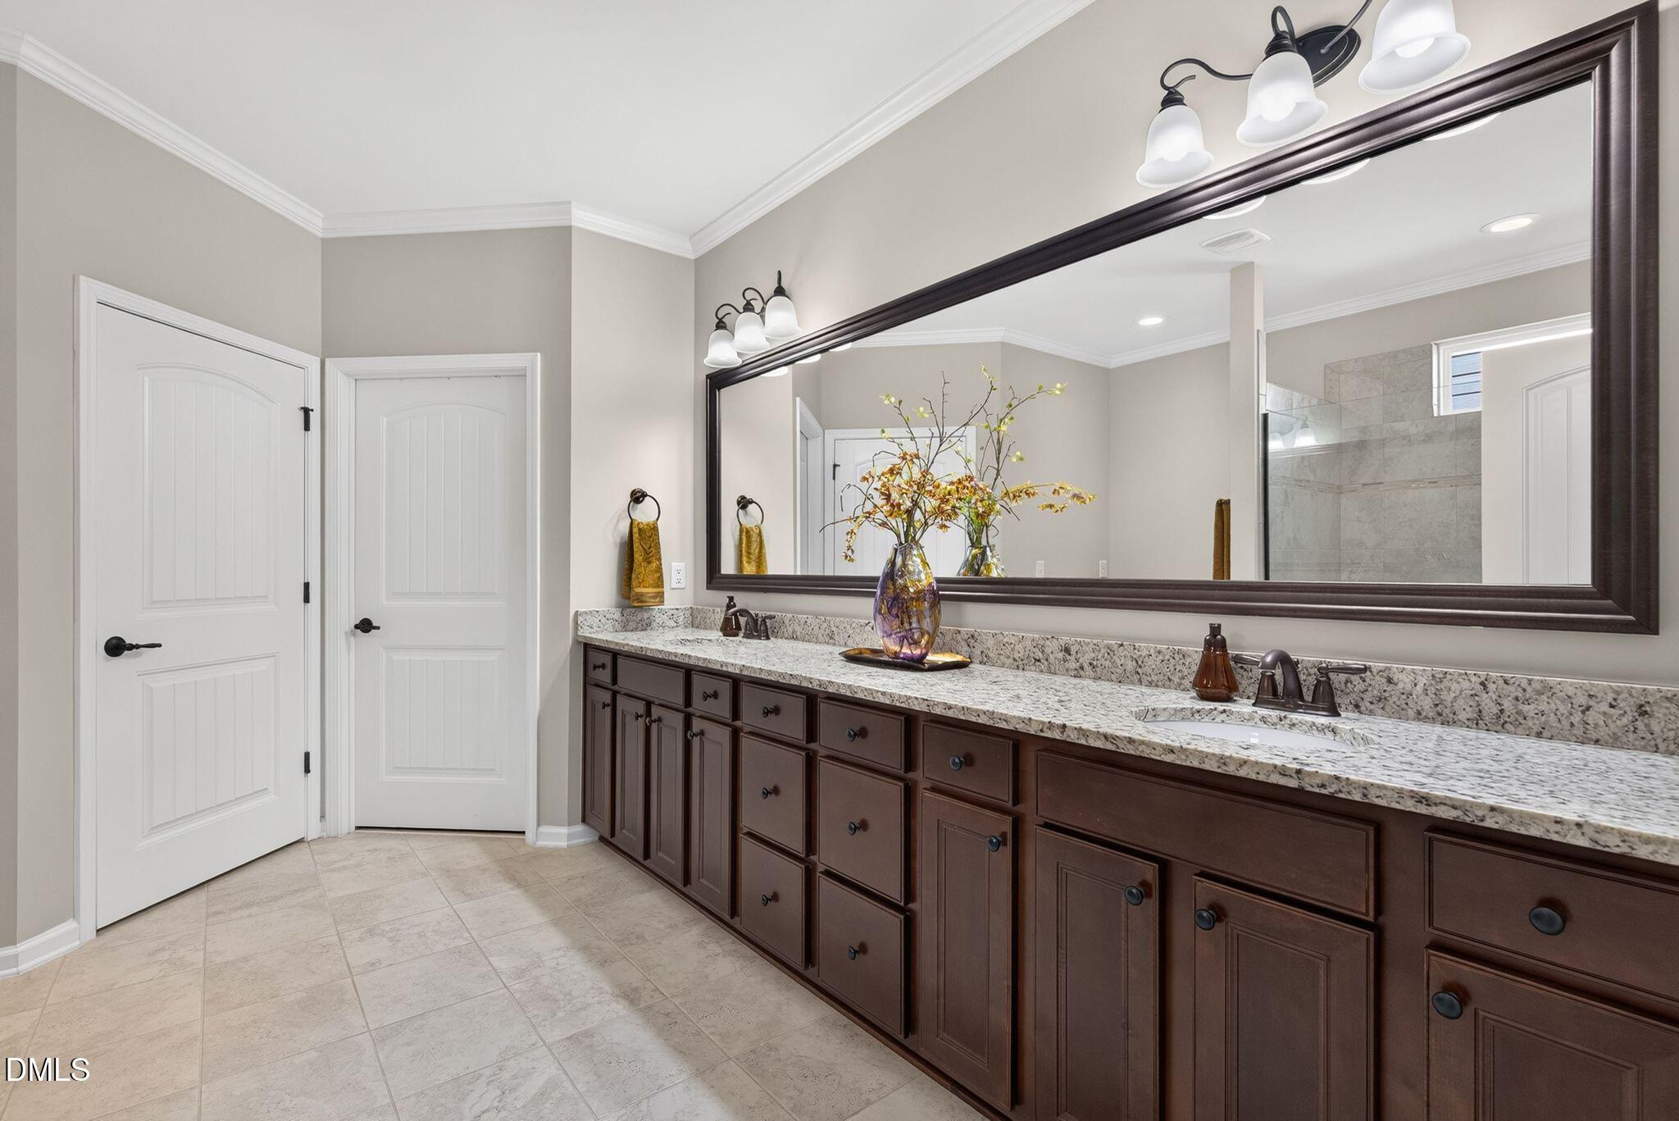
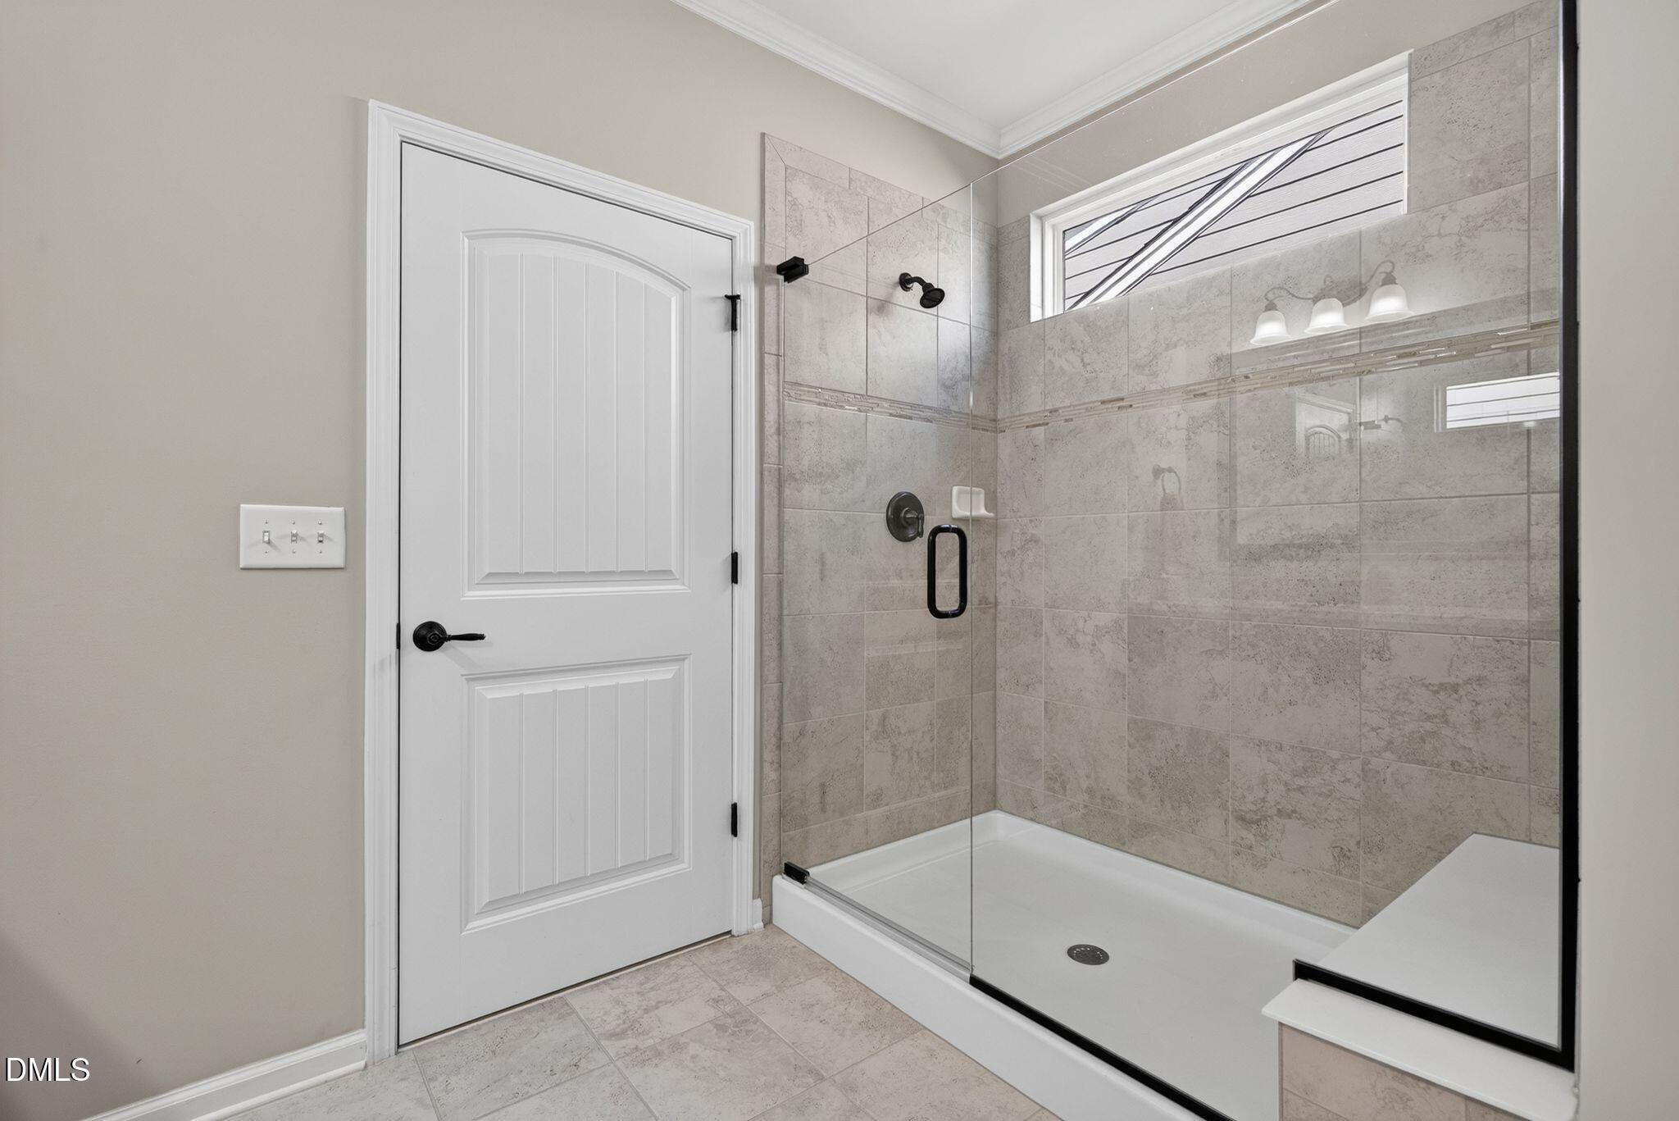
  • other interior Features Crown Molding, Double Vanity, Eat-in Kitchen, Entrance Foyer, Granite Counters, Kitchen Island, Living/Dining Room Combination, Natural Woodwork, Open Floorplan, Pantry, Master Downstairs, Recessed Lighting, Second Primary Bedroom, Storage, Walk-In Closet(s), Walk-In Shower

Area & Lot

  • Status For Sale
  • Living Area3,543 Sq.Ft.
  • Total Area3,543 Sq.Ft.
  • Lot Area7,840.8 Sq.Ft.
  • MLS® ID10190192
  • TypeResidential
  • YEAR BUILT2017
  • Architecture StylesTraditional
  • View DescriptionTrees/Woods
  • Elementary SchoolDurham County Schools
  • Middle SchoolDurham County Schools
  • High SchoolDurham County Schools

Exterior

  • STORIES2
  • Garage Space2.0
  • water SourcePublic
  • roofShingle
  • lot featuresBack Yard, Front Yard, Landscaped, Private
  • parkingAttached, Garage, Garage Door Opener, Oversized, Storage
  • HEAT TYPECentral, Natural Gas
  • AIR CONDITIONINGCentral Air, Dual, Gas
  • sewerPublic Sewer
  • SubstructureSlab
  • HOA AmenitiesMaintenance Grounds
  • other exterior FeaturesPrivate Yard, Rain Gutters

Financial

  • Sales Price$965,000
  • Real Estate Tax $8,425/yr
  • HOA $266/mo
  • Zoning PDR
image

Schedule a Showing

I would love to show you my beautiful property. Please select your preferred date and time below. I will be in touch shortly to confirm your appointment.

Schedule a Showing

I would love to show you my beautiful property. Please select your preferred date and time below. I will be in touch shortly to confirm your appointment.
Thank you for your interest in 403 Tuttle Road, Durham, NC 27703. We are reviewing your request and will be in touch shortly!

Mortgage Calculator

Estimate your monthly mortgage payment, including the principal and interest, property taxes, and HOA. Adjust the values to generate a more accurate rate.
All estimates are provided for informational purposes only. Actual amounts may vary.
$0,000 Your Payment 20 15 65
$0,000 Your Payment

Work With Karen

Today’s buyers and sellers need a trusted resource that can guide them through the complex world of real estate. With my extensive knowledge and commitment to providing only the best and most timely information to my clients, I am your go-to source for real estate industry insight and advice.

Follow Me on Instagram