301 Pipit Drive
301 Pipit Drive
301 Pipit Drive
301 Pipit Drive
301 Pipit Drive
301 Pipit Drive
301 Pipit Drive
301 Pipit Drive
301 Pipit Drive
301 Pipit Drive
301 Pipit Drive
301 Pipit Drive
301 Pipit Drive
301 Pipit Drive
301 Pipit Drive
301 Pipit Drive
301 Pipit Drive
301 Pipit Drive
301 Pipit Drive
301 Pipit Drive
301 Pipit Drive
301 Pipit Drive
301 Pipit Drive
301 Pipit Drive
301 Pipit Drive
301 Pipit Drive
301 Pipit Drive
301 Pipit Drive
301 Pipit Drive
301 Pipit Drive
301 Pipit Drive
301 Pipit Drive
301 Pipit Drive
301 Pipit Drive
301 Pipit Drive
301 Pipit Drive
SEE ALL PHOTOS
301 Pipit Drive
301 Pipit Drive
301 Pipit Drive
301 Pipit Drive
301 Pipit Drive
301 Pipit Drive
301 Pipit Drive
301 Pipit Drive
301 Pipit Drive
301 Pipit Drive
301 Pipit Drive
301 Pipit Drive
301 Pipit Drive
301 Pipit Drive
301 Pipit Drive
301 Pipit Drive
301 Pipit Drive
301 Pipit Drive
301 Pipit Drive
301 Pipit Drive
301 Pipit Drive
301 Pipit Drive
301 Pipit Drive
301 Pipit Drive
301 Pipit Drive
301 Pipit Drive
301 Pipit Drive
301 Pipit Drive
301 Pipit Drive
301 Pipit Drive
301 Pipit Drive
301 Pipit Drive
301 Pipit Drive
301 Pipit Drive
301 Pipit Drive
301 Pipit Drive
Listing courtesy of Keller Williams Legacy
Sold

301 Pipit Drive

301 Pipit Drive, Durham, NC 27703

$450,000
Open House cancelled for Friday.
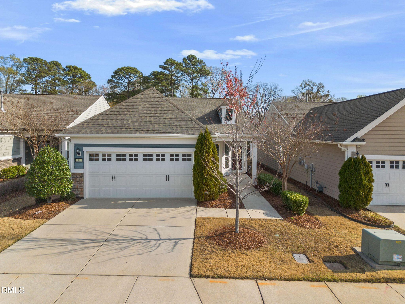
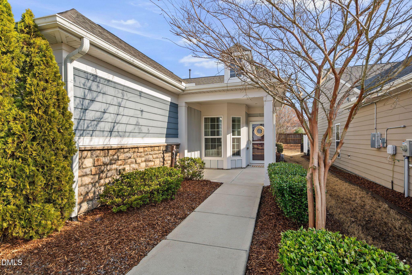
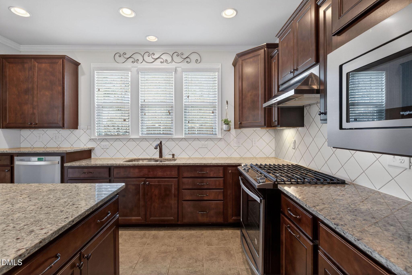
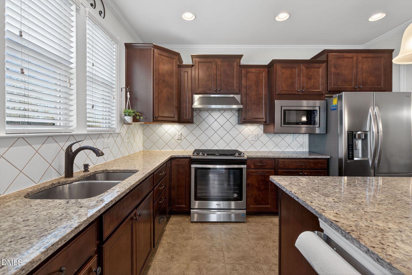
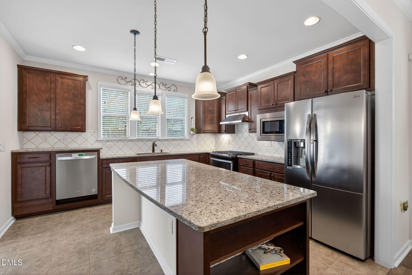
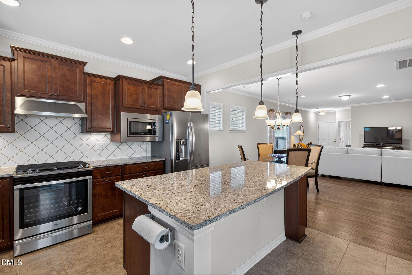
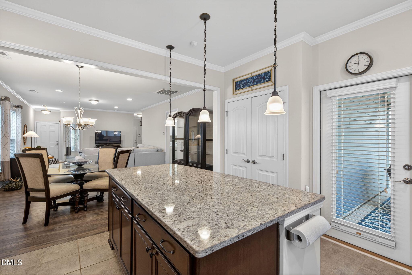
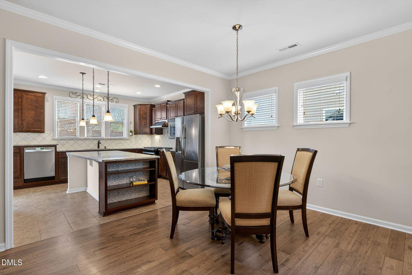
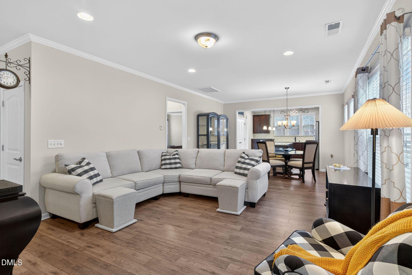
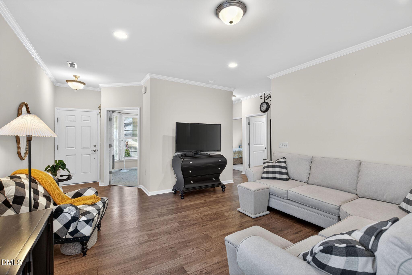
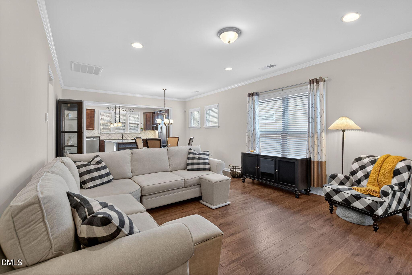
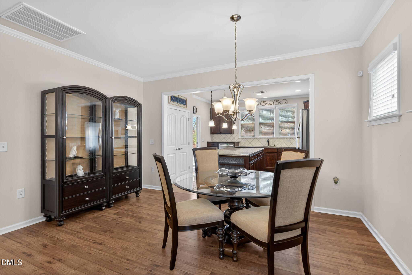
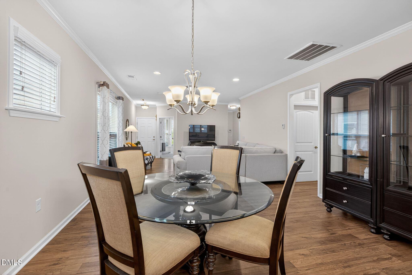
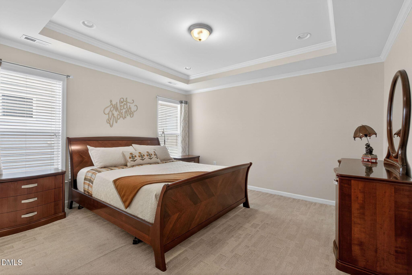
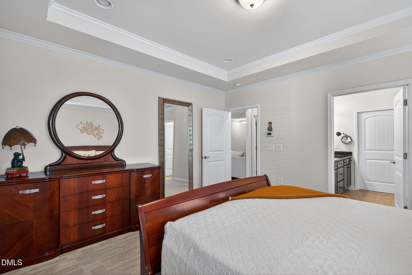
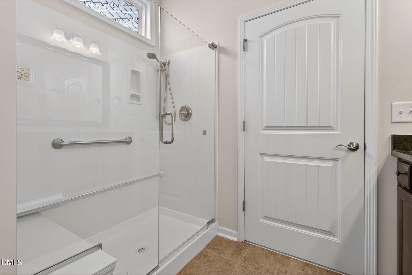
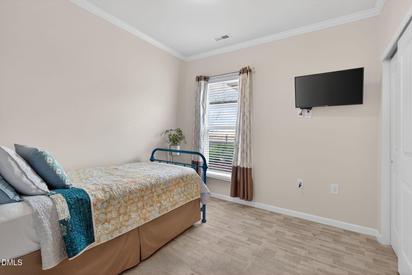
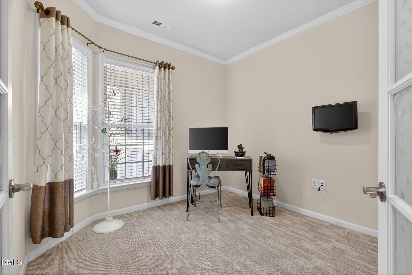
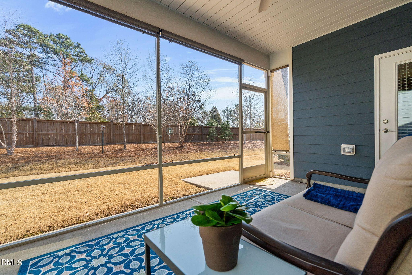
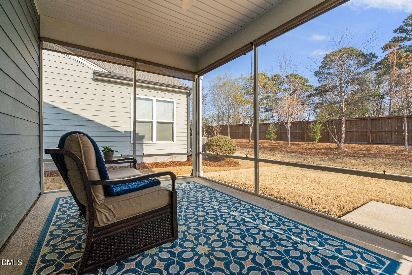
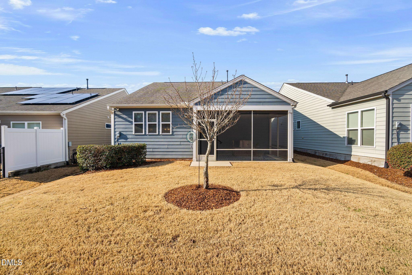
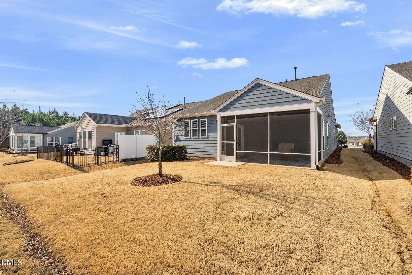
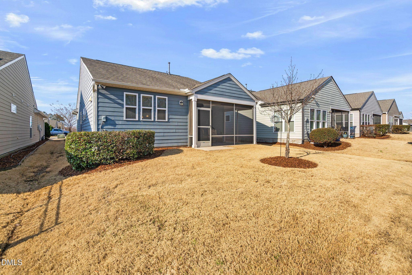
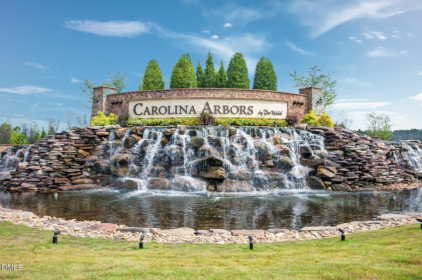
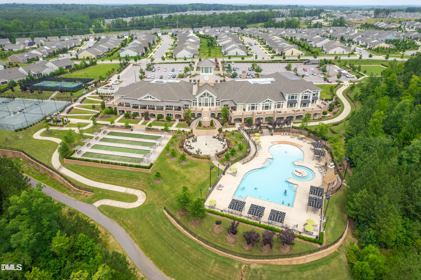
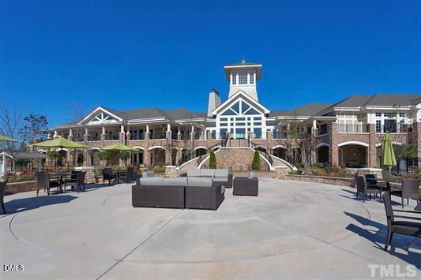
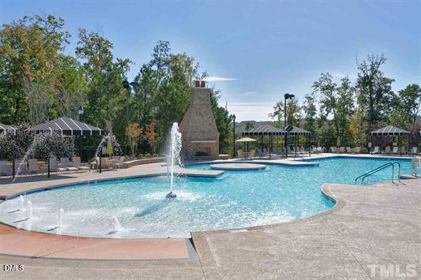
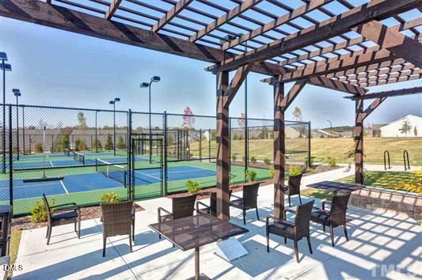
Located in the sought-after 55+ community of Del Webb Carolina Arbors, this popular Taft floor plan offers easy single-level living with 2 bedrooms and a private office that can also function as a third bedroom. The open layout features a spacious family room, dining area, and large kitchen that flow seamlessly together--perfect for both everyday living and entertaining. The kitchen includes stainless steel appliances, a gas range, refrigerator, and a large center island with plenty of workspace and seating. Enjoy relaxing on the screened porch, an ideal spot for morning coffee or unwinding in the evening. The garage features epoxy-coated floors for a clean, polished look and easy maintenance. Residents of Del Webb Carolina Arbors enjoy resort-style amenities including a clubhouse, indoor and outdoor pools, fitness center, pickleball courts, walking trails, and a variety of clubs and social activities. Close to Brier Creek shopping, restaurants and RDU.

2
beds

2
baths

1,467 Sq.Ft. LIVING AREA

5,227.2 Sq.Ft. lot

Karen Tehrani

Karen Tehrani

Features & Amenities

Interior

  • total bedrooms2
  • Total bathrooms2
  • full bathrooms2
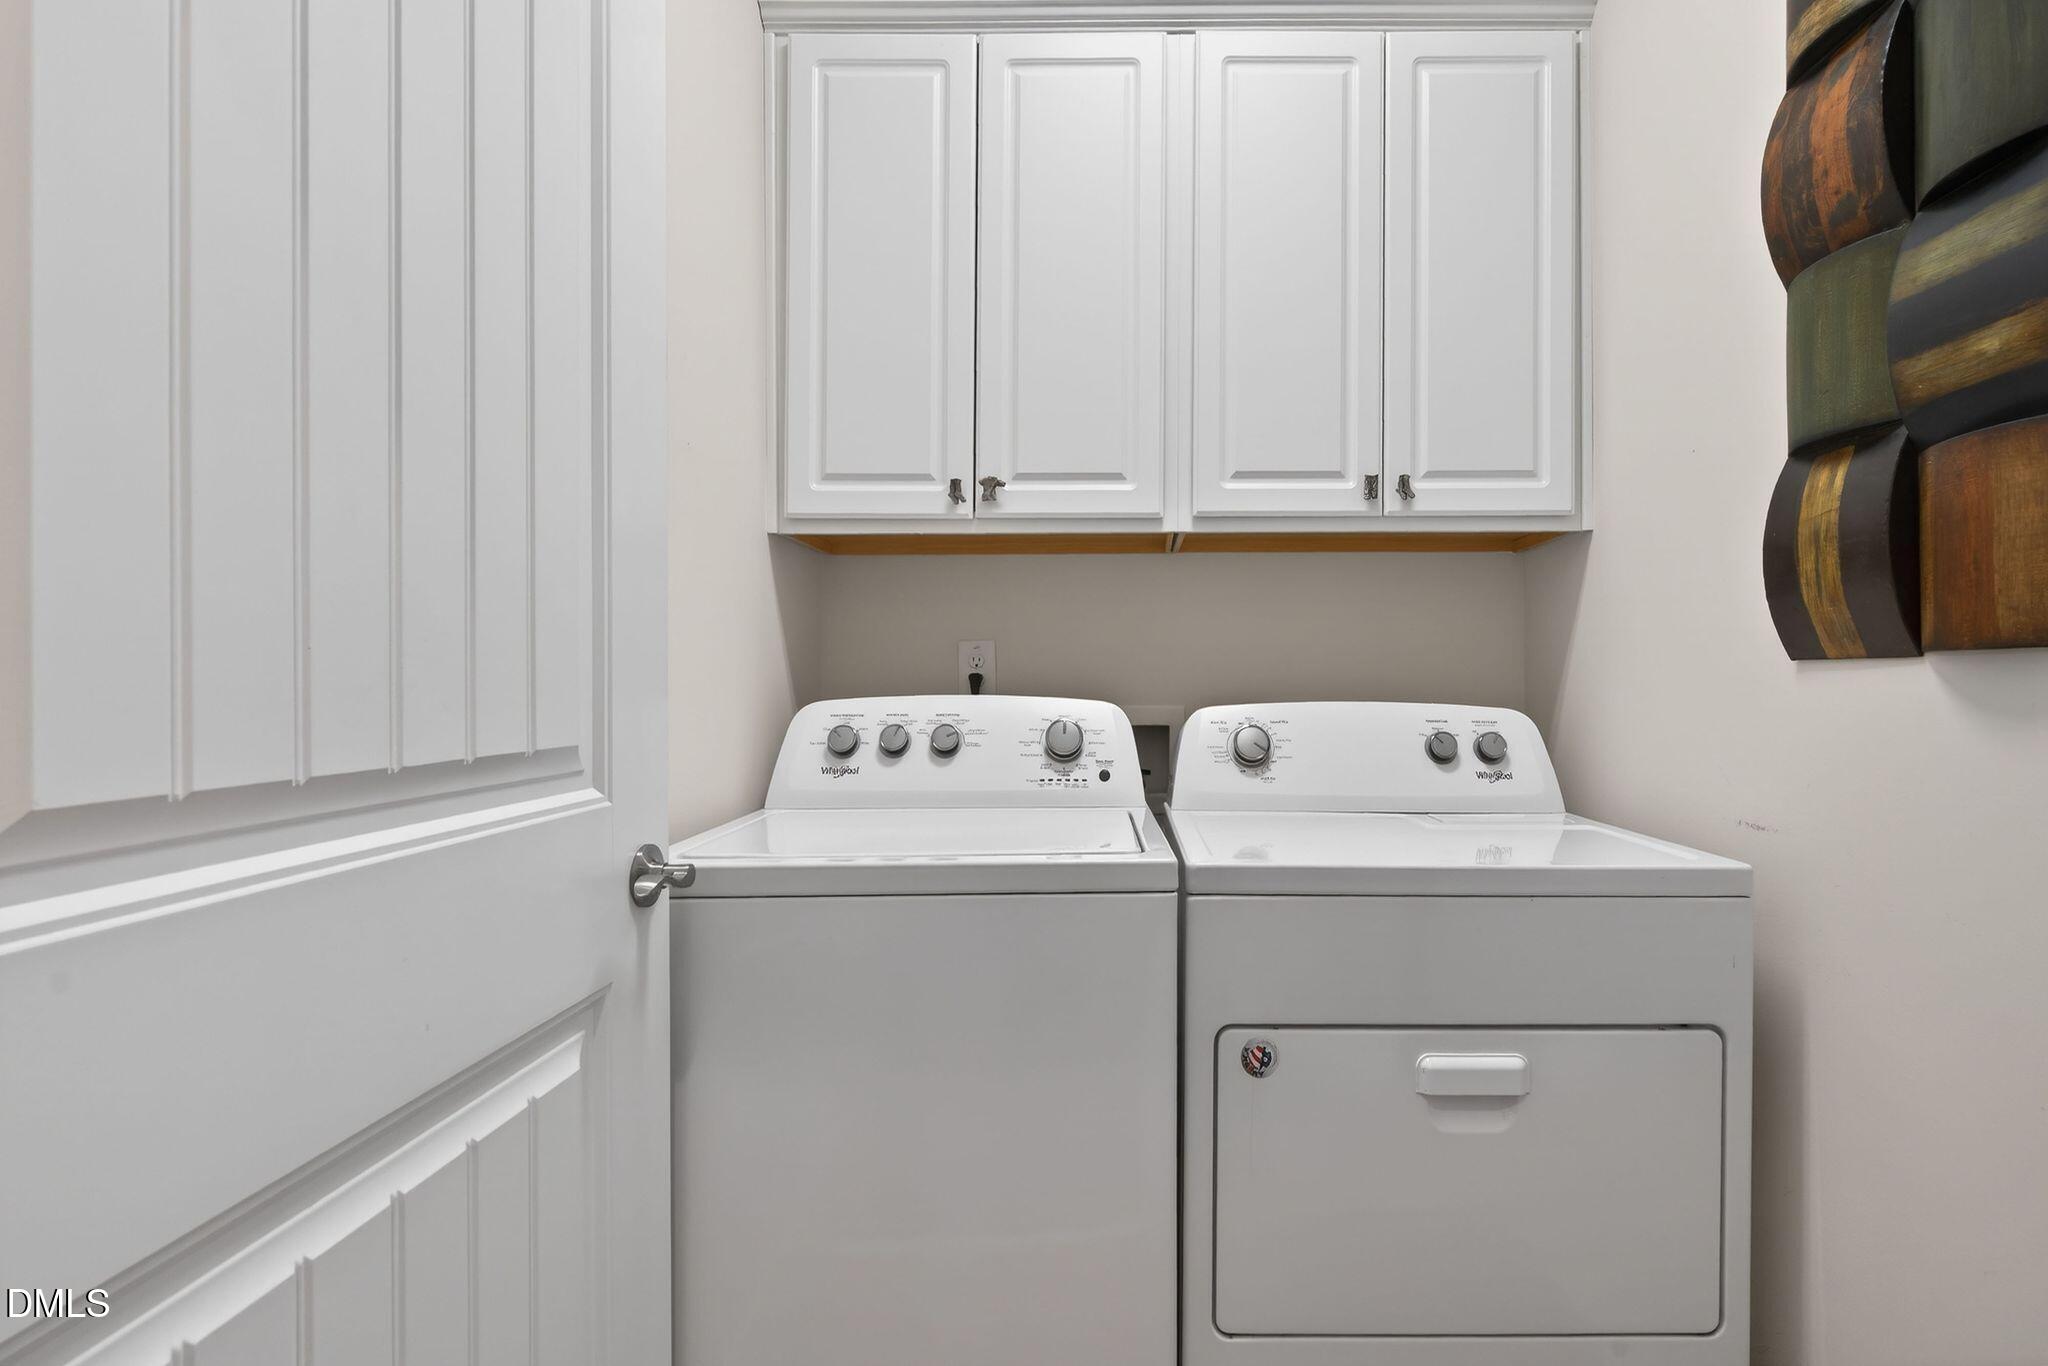
  • Laundry room Laundry Room, Main Level
  • Flooring Carpet, Vinyl, Tile
  • APPLIANCES Dishwasher, Disposal, Exhaust Fan, Gas Range, Microwave, Refrigerator, Stainless Steel Appliance(s), Washer/Dryer
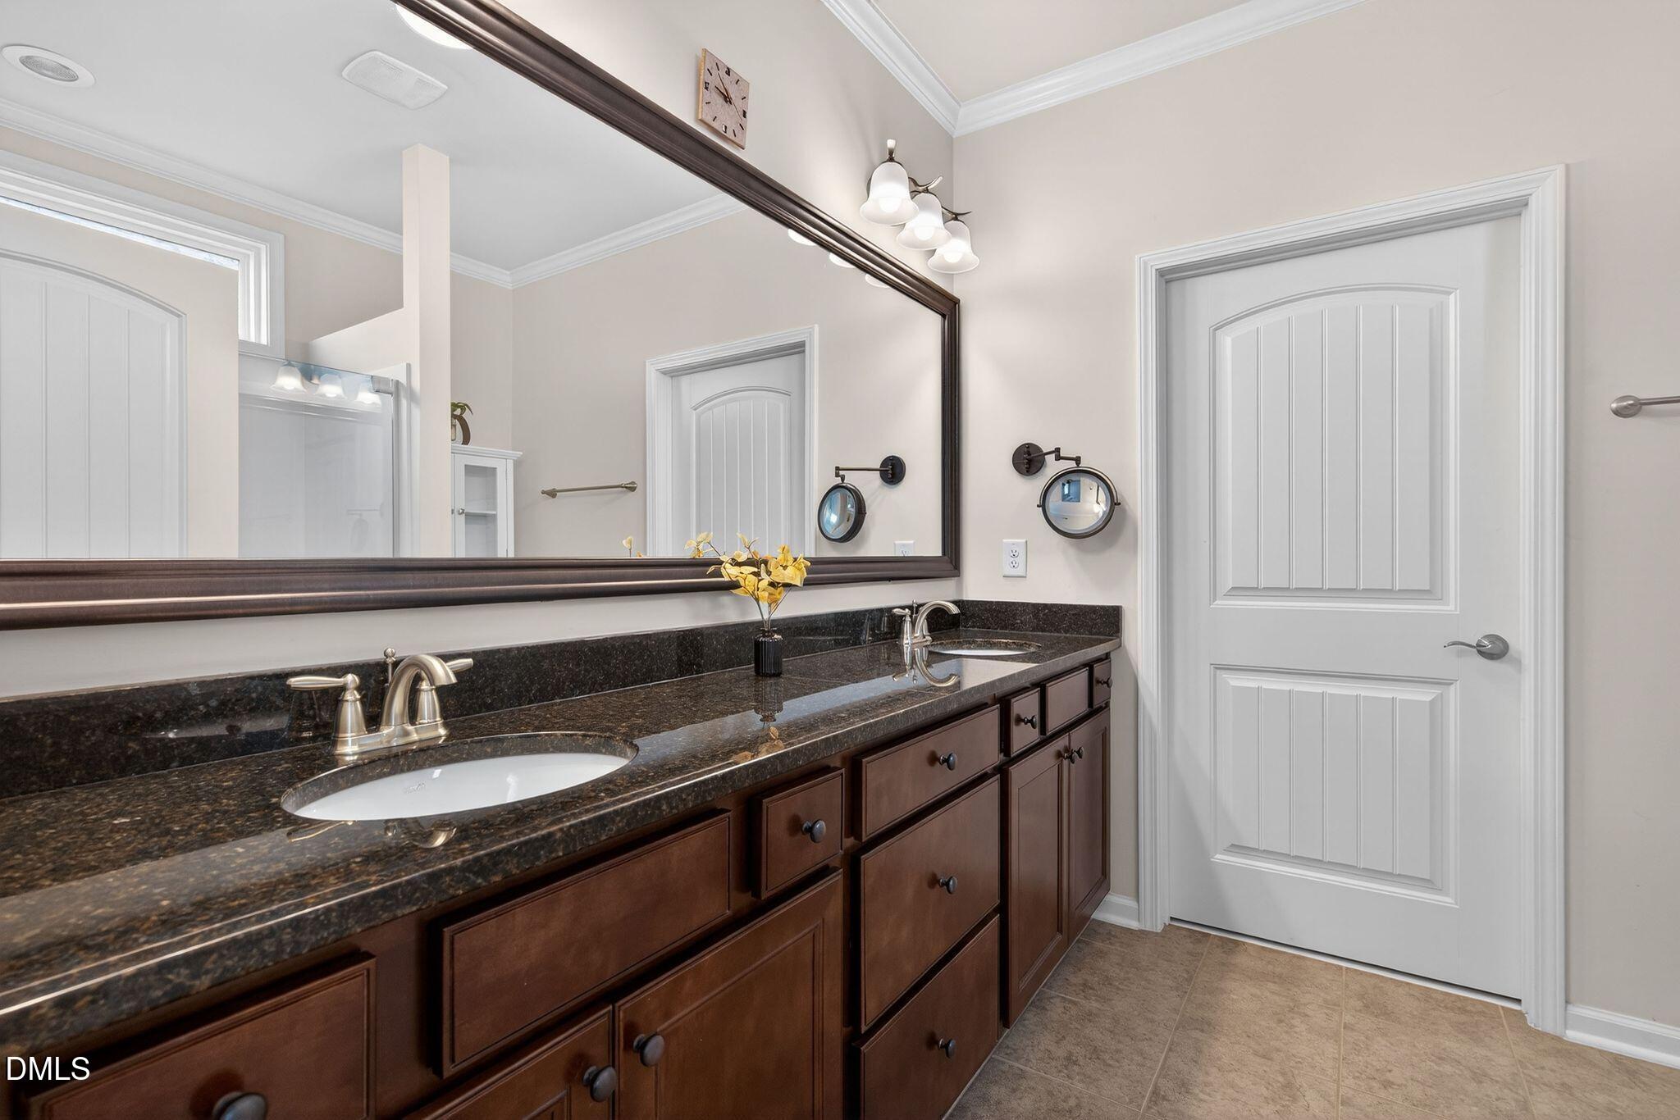
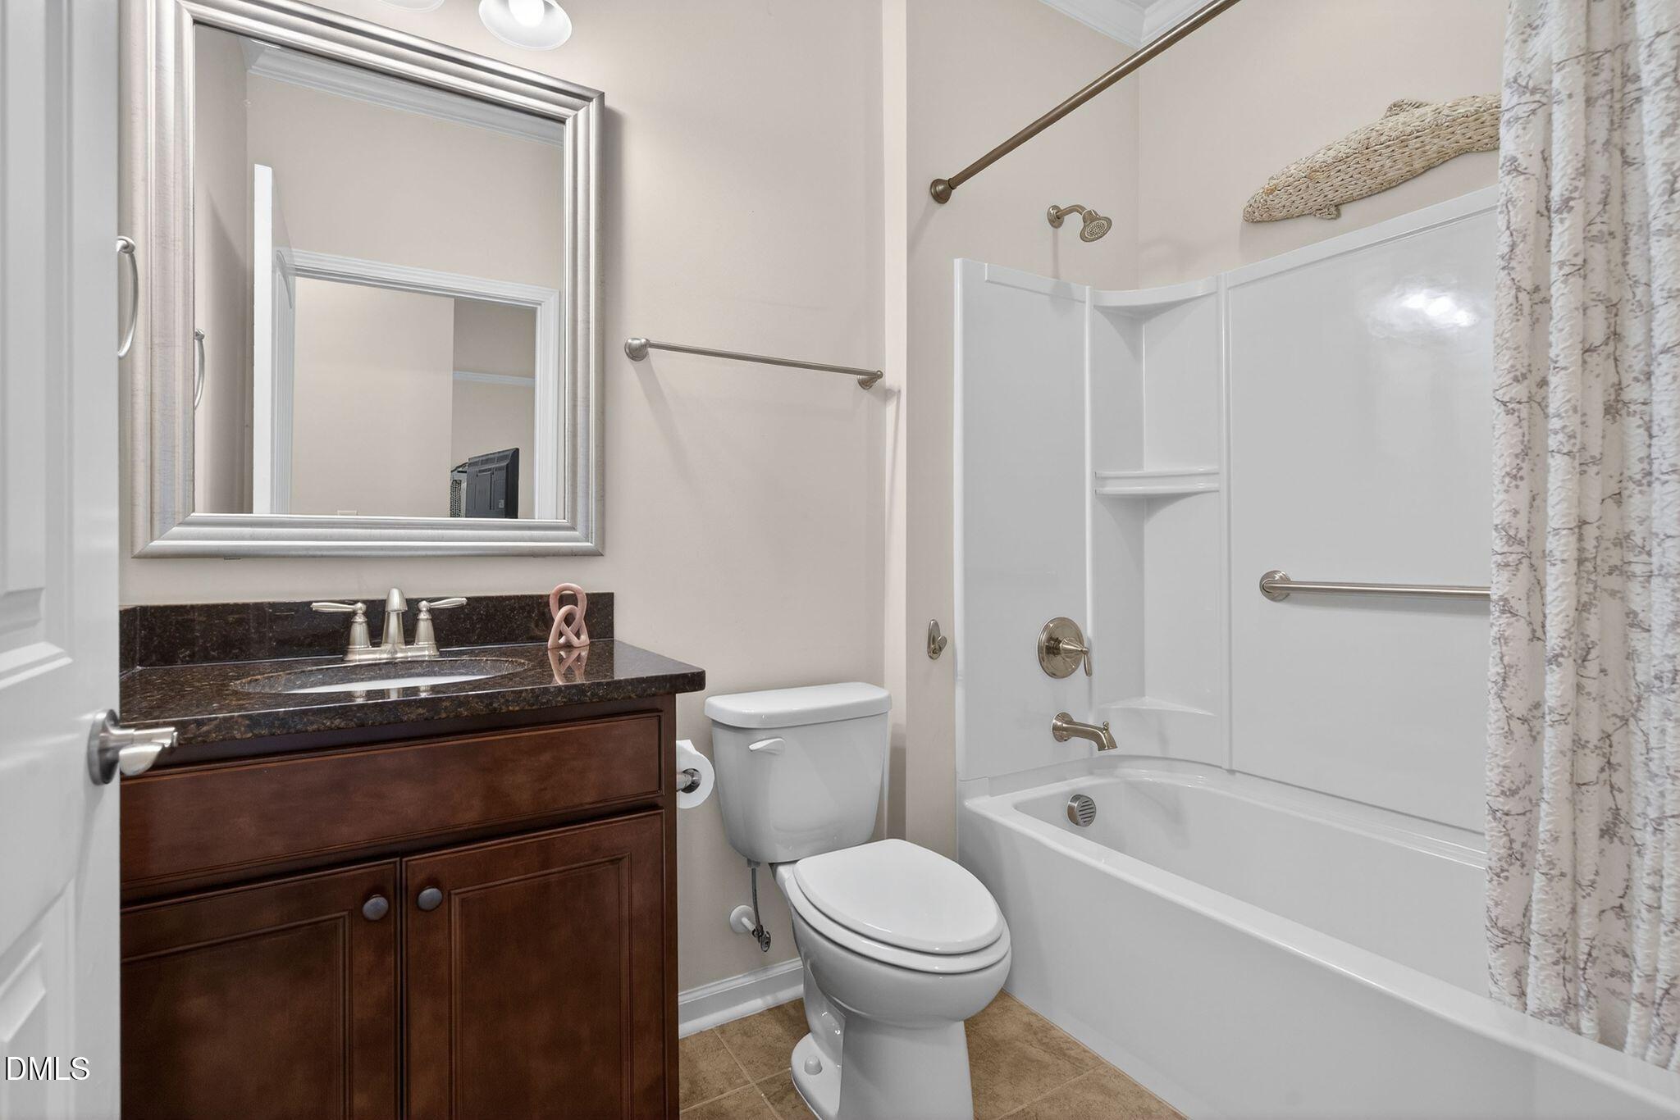
  • other interior Features Bathtub/Shower Combination, Crown Molding, Double Vanity, Granite Counters, Living/Dining Room Combination, Open Floorplan, Master Downstairs, Walk-In Closet(s), Walk-In Shower

Area & Lot

  • Status Sold
  • Living Area1,467 Sq.Ft.
  • Total Area1,467 Sq.Ft.
  • Lot Area5,227.2 Sq.Ft.
  • MLS® ID10152269
  • TypeResidential
  • YEAR BUILT2018
  • NeighborhoodDurham / Chapel Hill
  • Architecture StylesTraditional
  • Elementary SchoolDurham - Spring Valley
  • Middle SchoolDurham - Neal
  • High SchoolDurham - Southern

Exterior

  • STORIES1
  • Garage Space2.0
  • water SourcePublic
  • PoolCommunity
  • roofShingle
  • parkingGarage
  • HEAT TYPECentral, Natural Gas
  • AIR CONDITIONINGCentral Air, Gas
  • sewerPublic Sewer
  • SubstructureSlab
  • HOA AmenitiesMaintenance Grounds
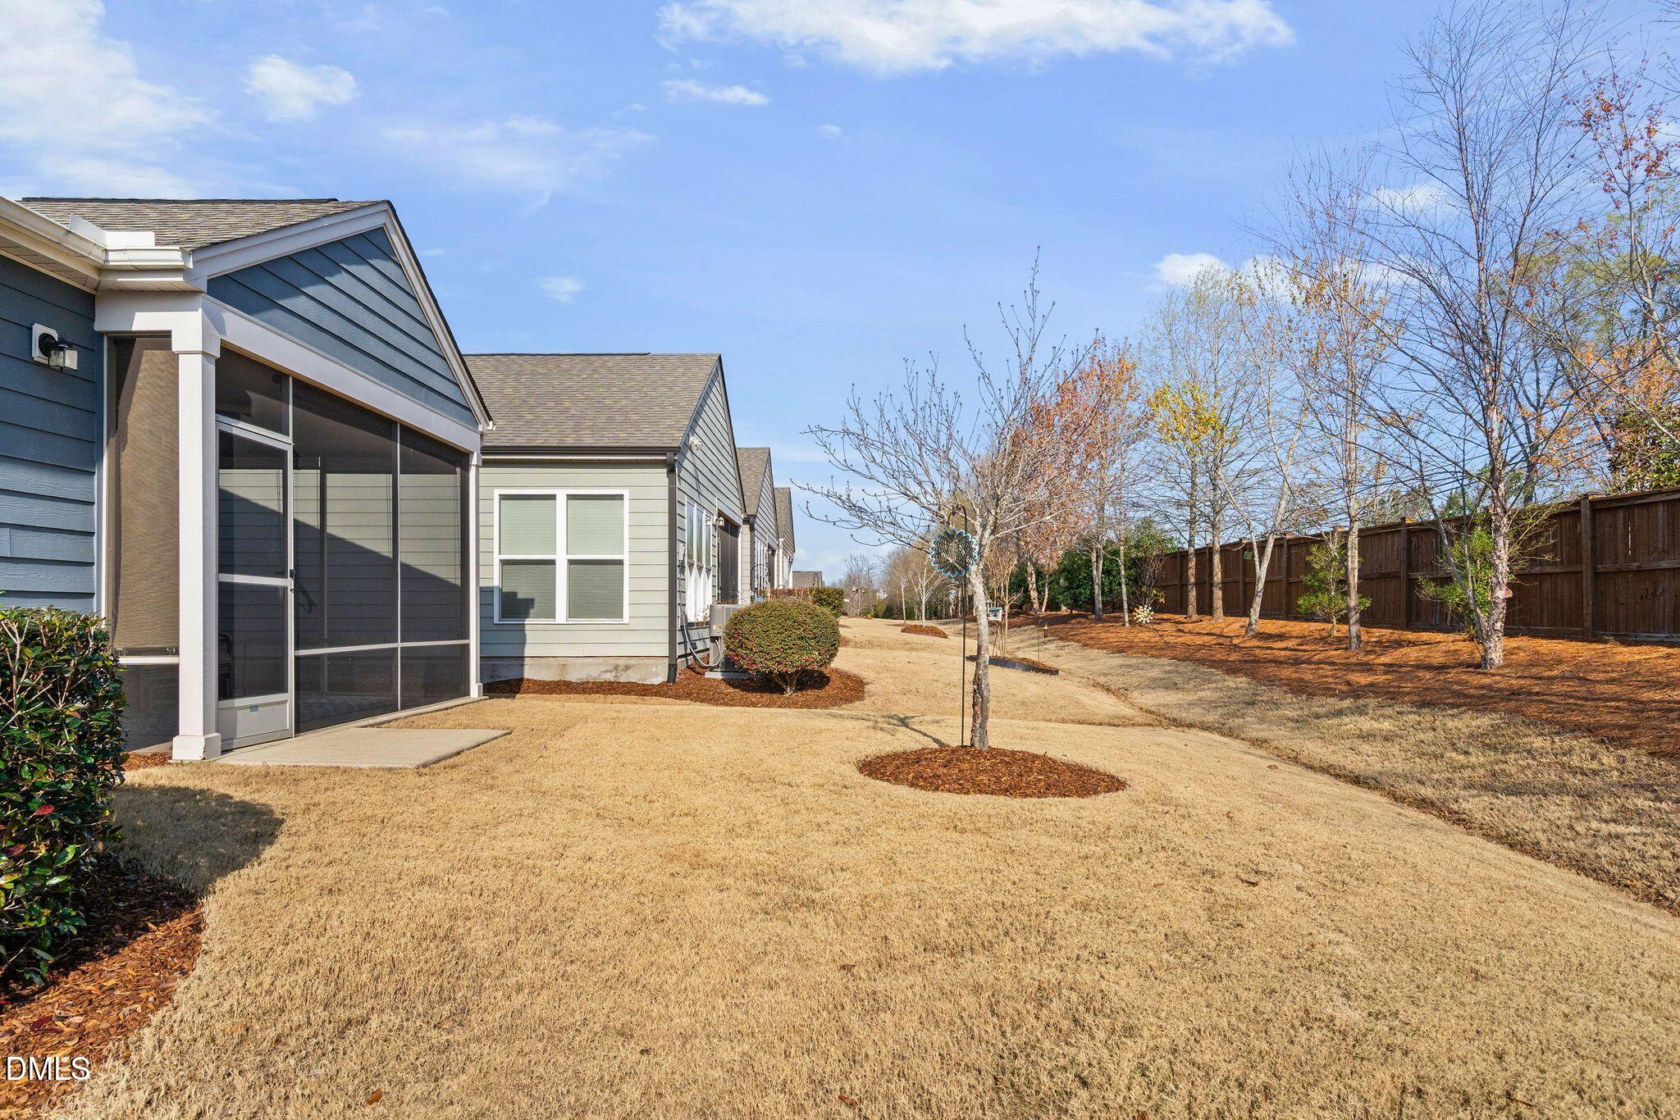
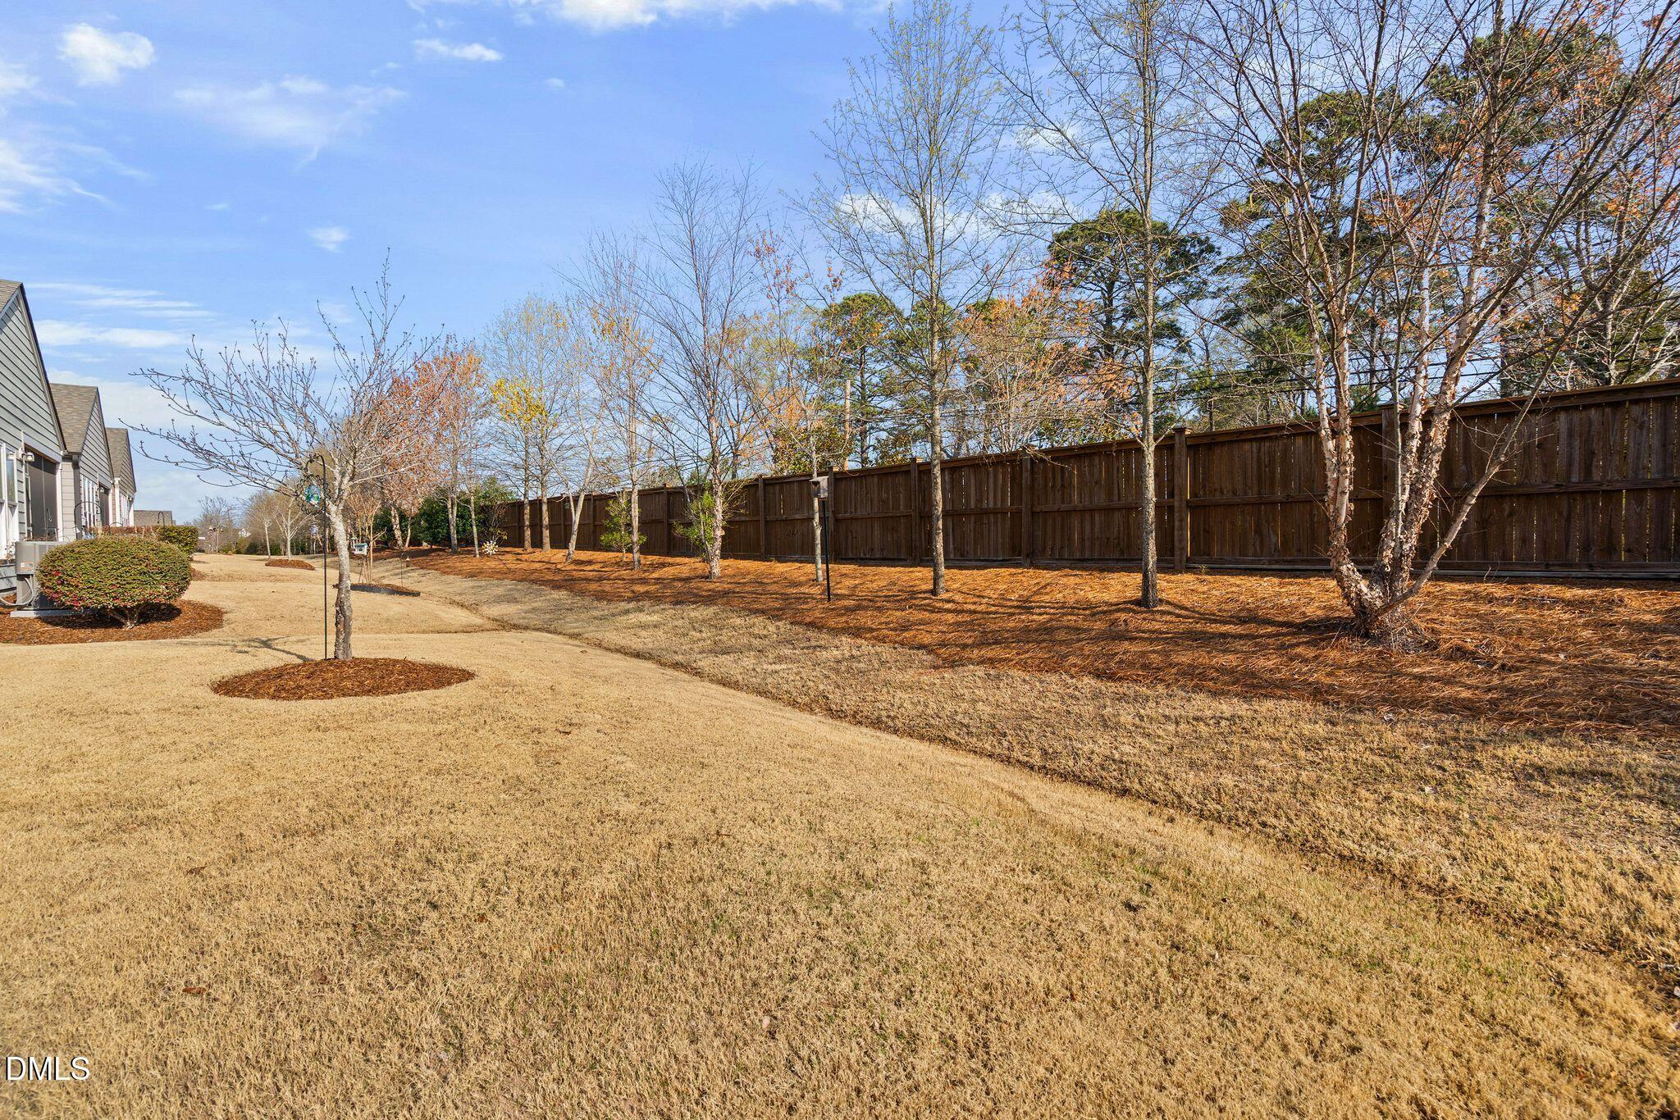
  • other exterior FeaturesPrivate Yard, Rain Gutters

Financial

  • Sales Price$450,000
  • Real Estate Tax $4,787/yr
  • HOA $266/mo
  • Zoning PDR

Work With Karen

Today’s buyers and sellers need a trusted resource that can guide them through the complex world of real estate. With my extensive knowledge and commitment to providing only the best and most timely information to my clients, I am your go-to source for real estate industry insight and advice.

Follow Me on Instagram