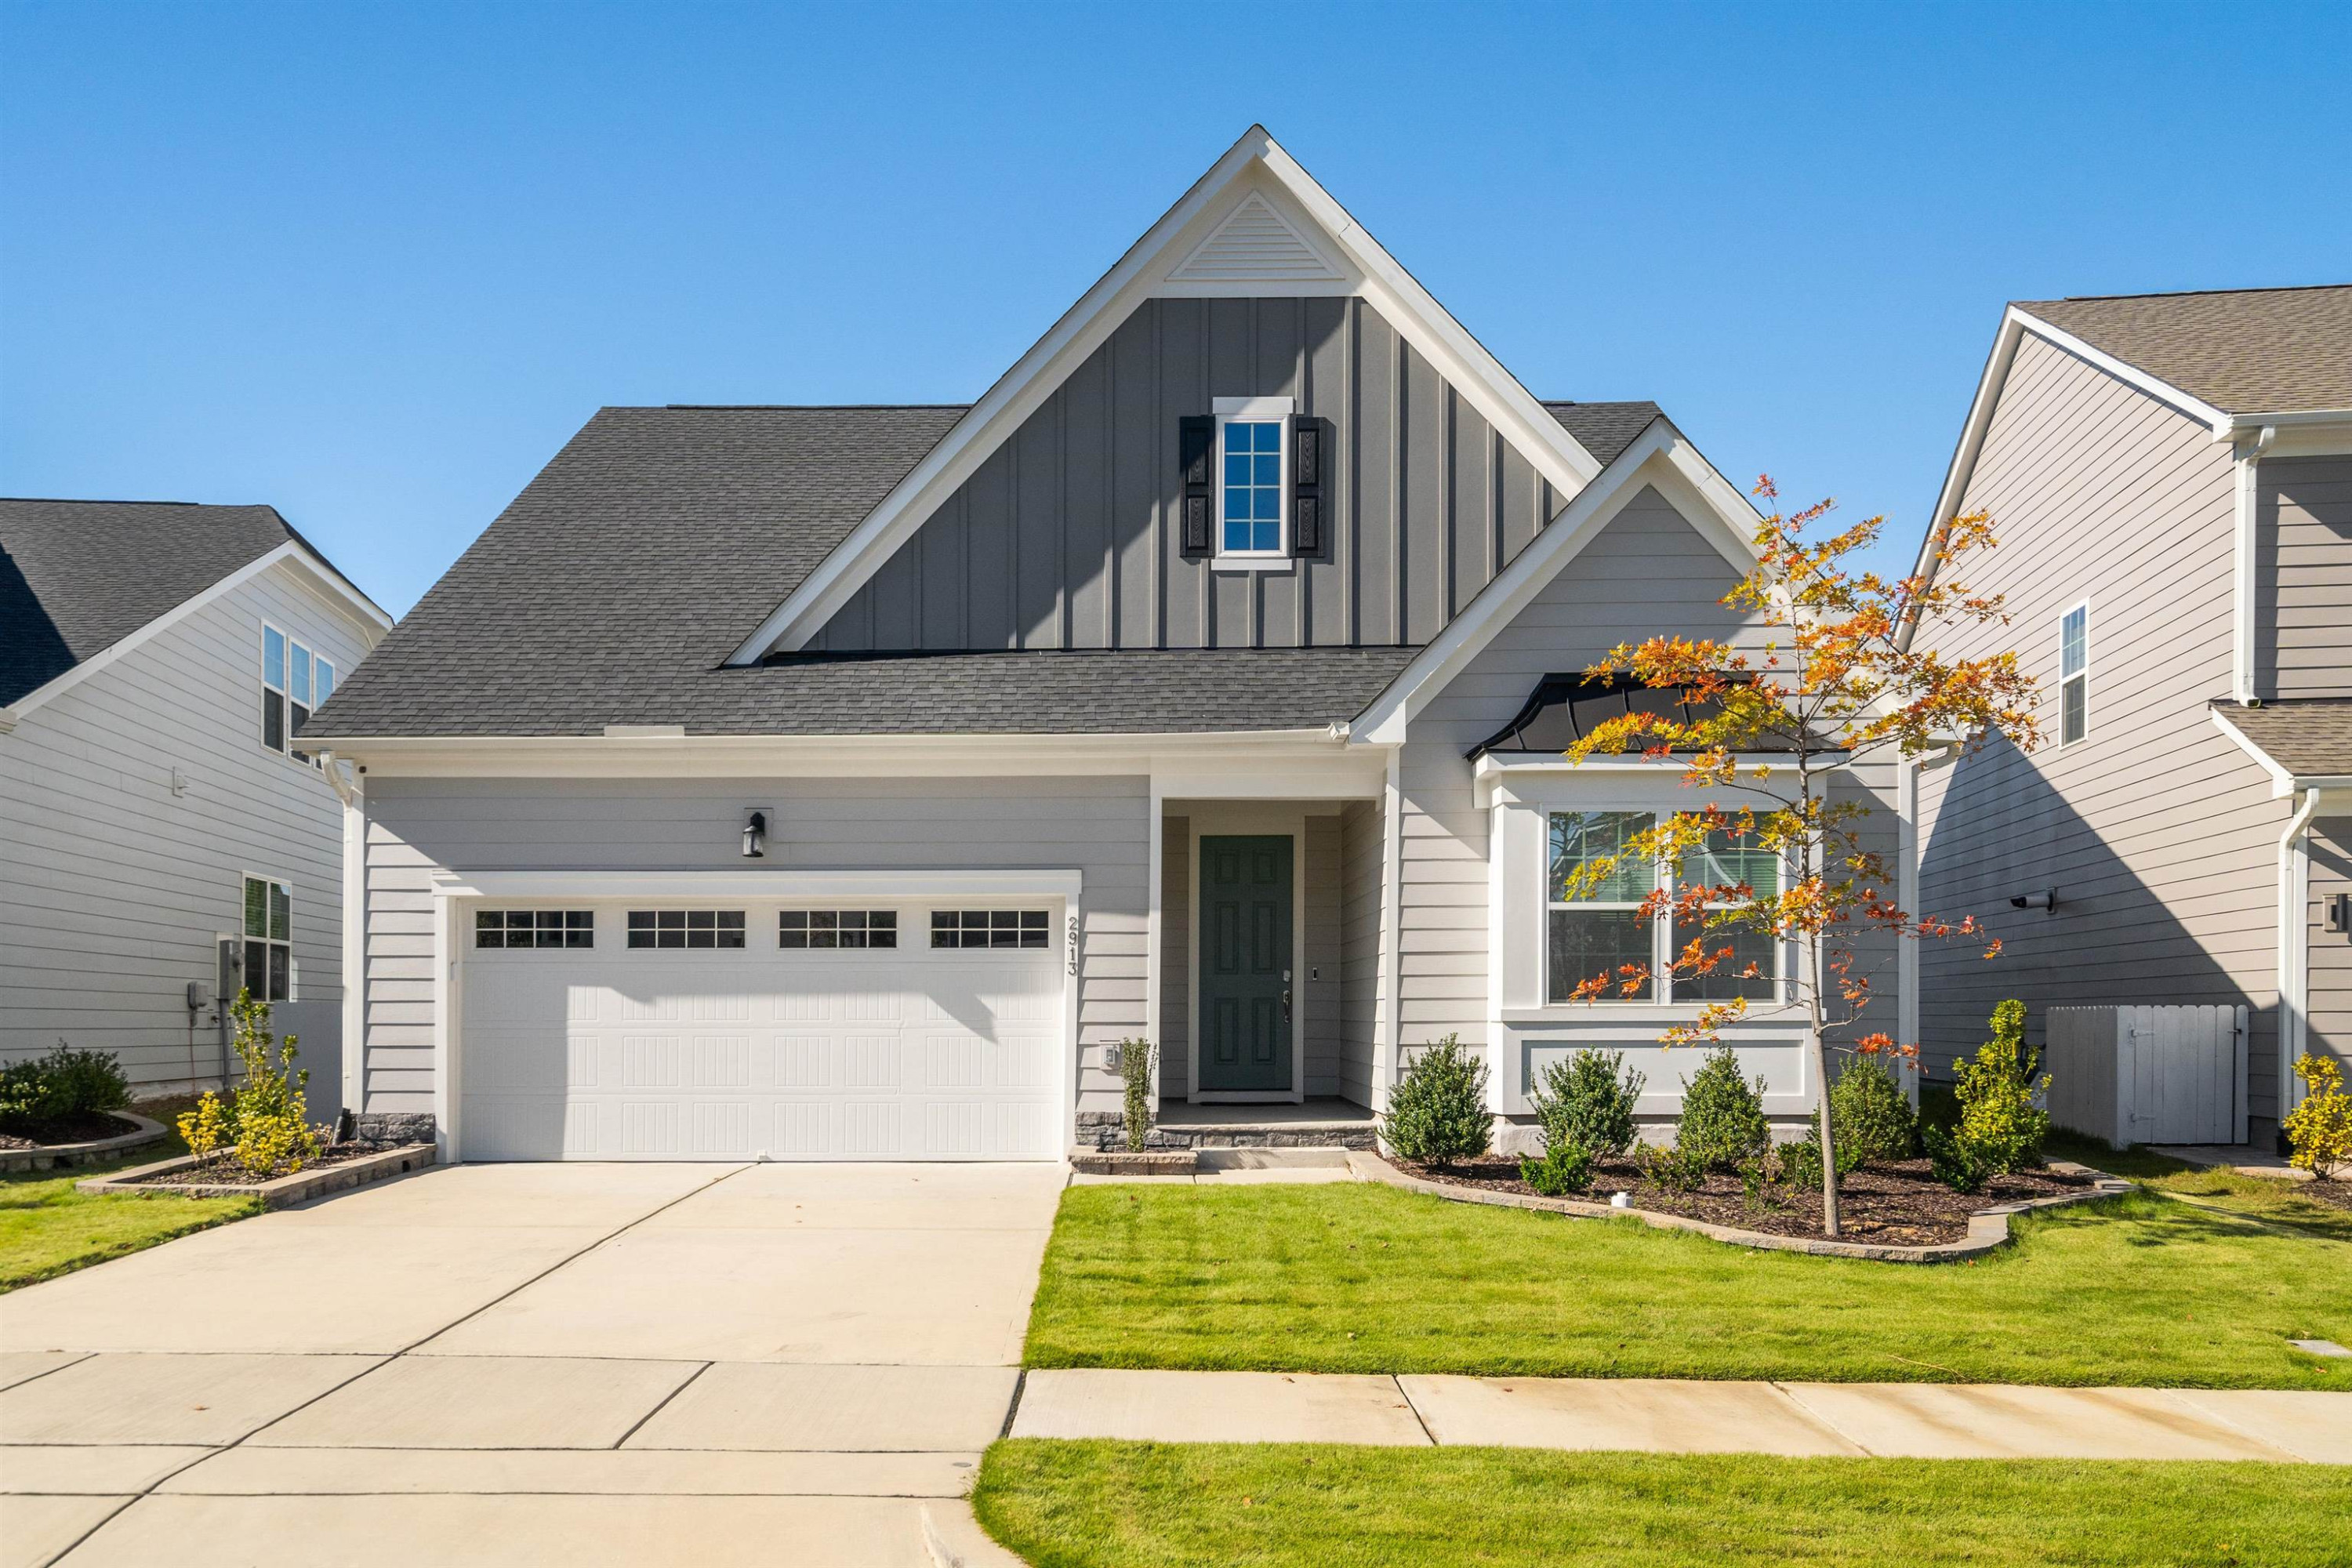
Gray gabled house with a two-car garage, dark green door, and orange-leaved tree in the front yard.
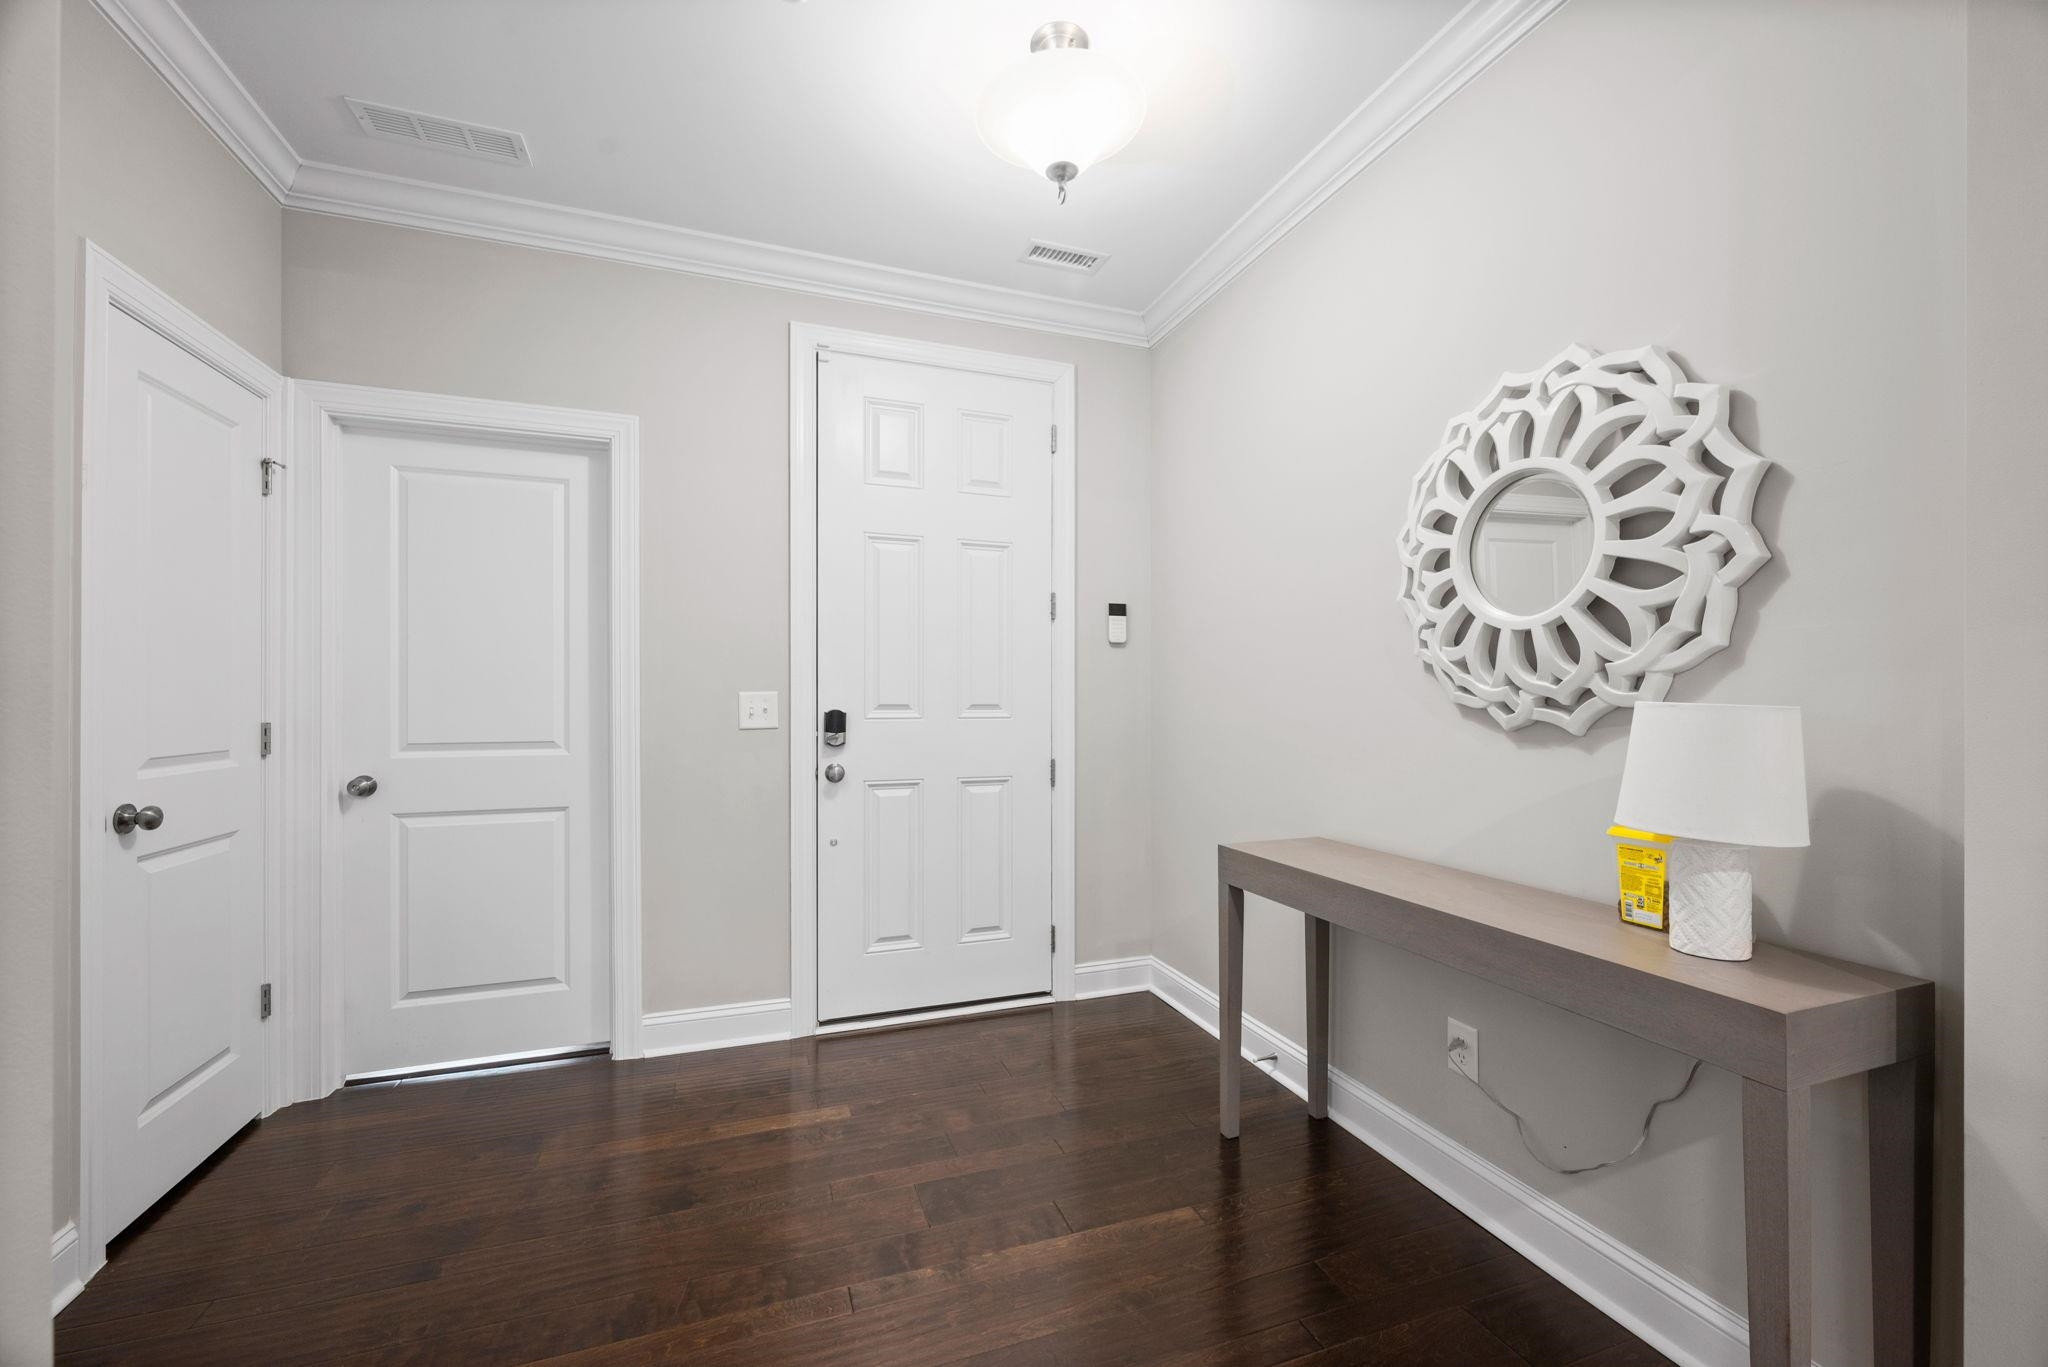
Furnished entryway with a white front door, dark hardwood floors, and a console table beneath a decorative mirror.
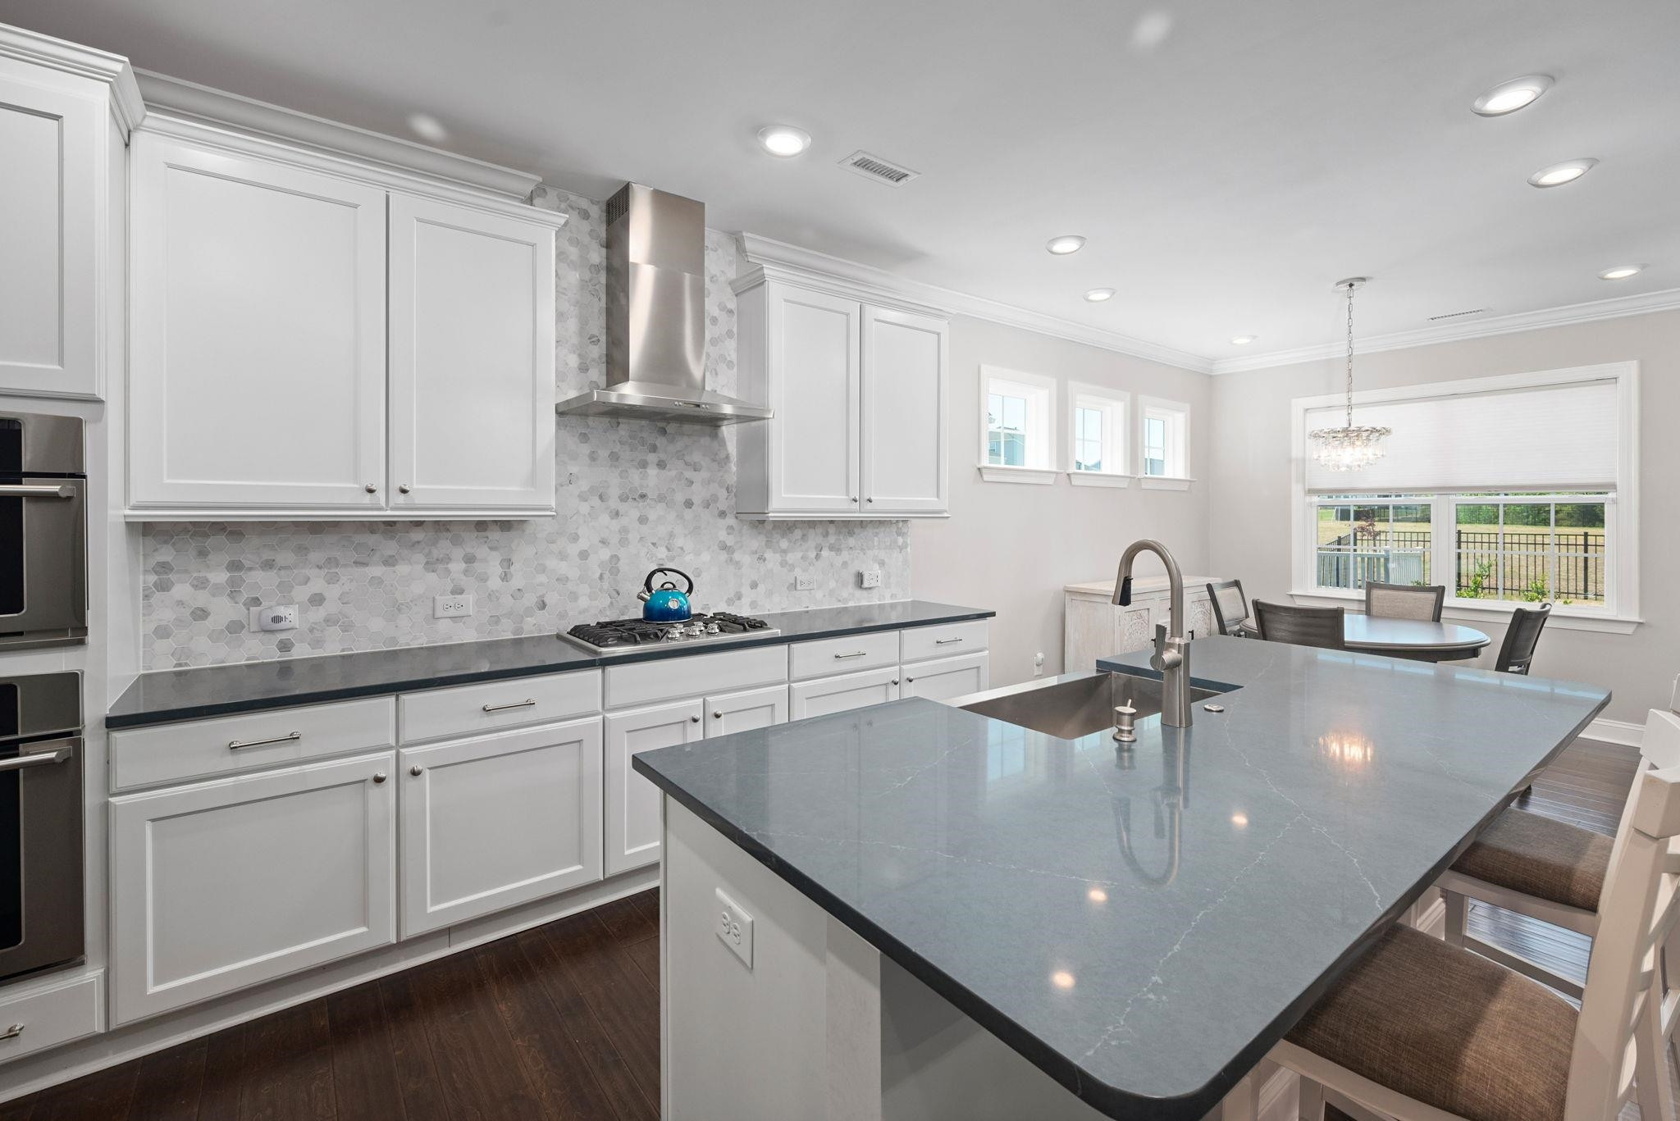
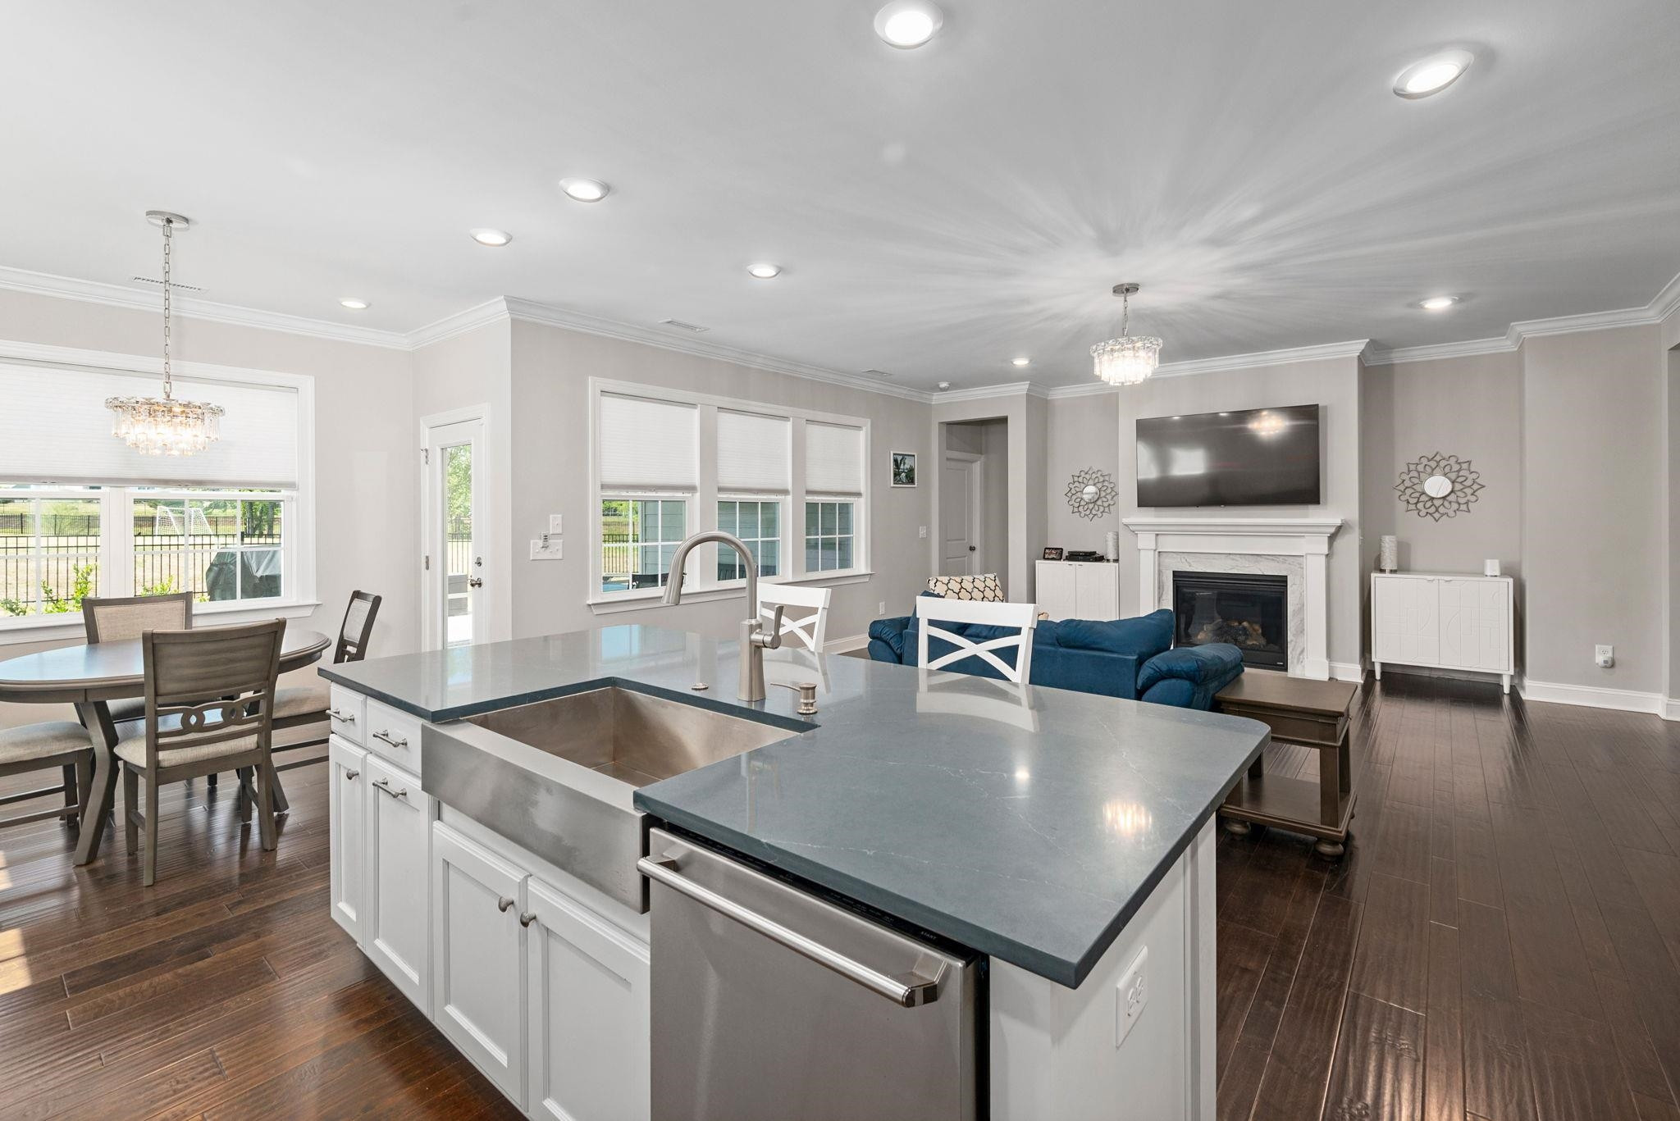
Kitchen with a large gray stone island, white cabinetry, and an adjoining dining area by the windows.
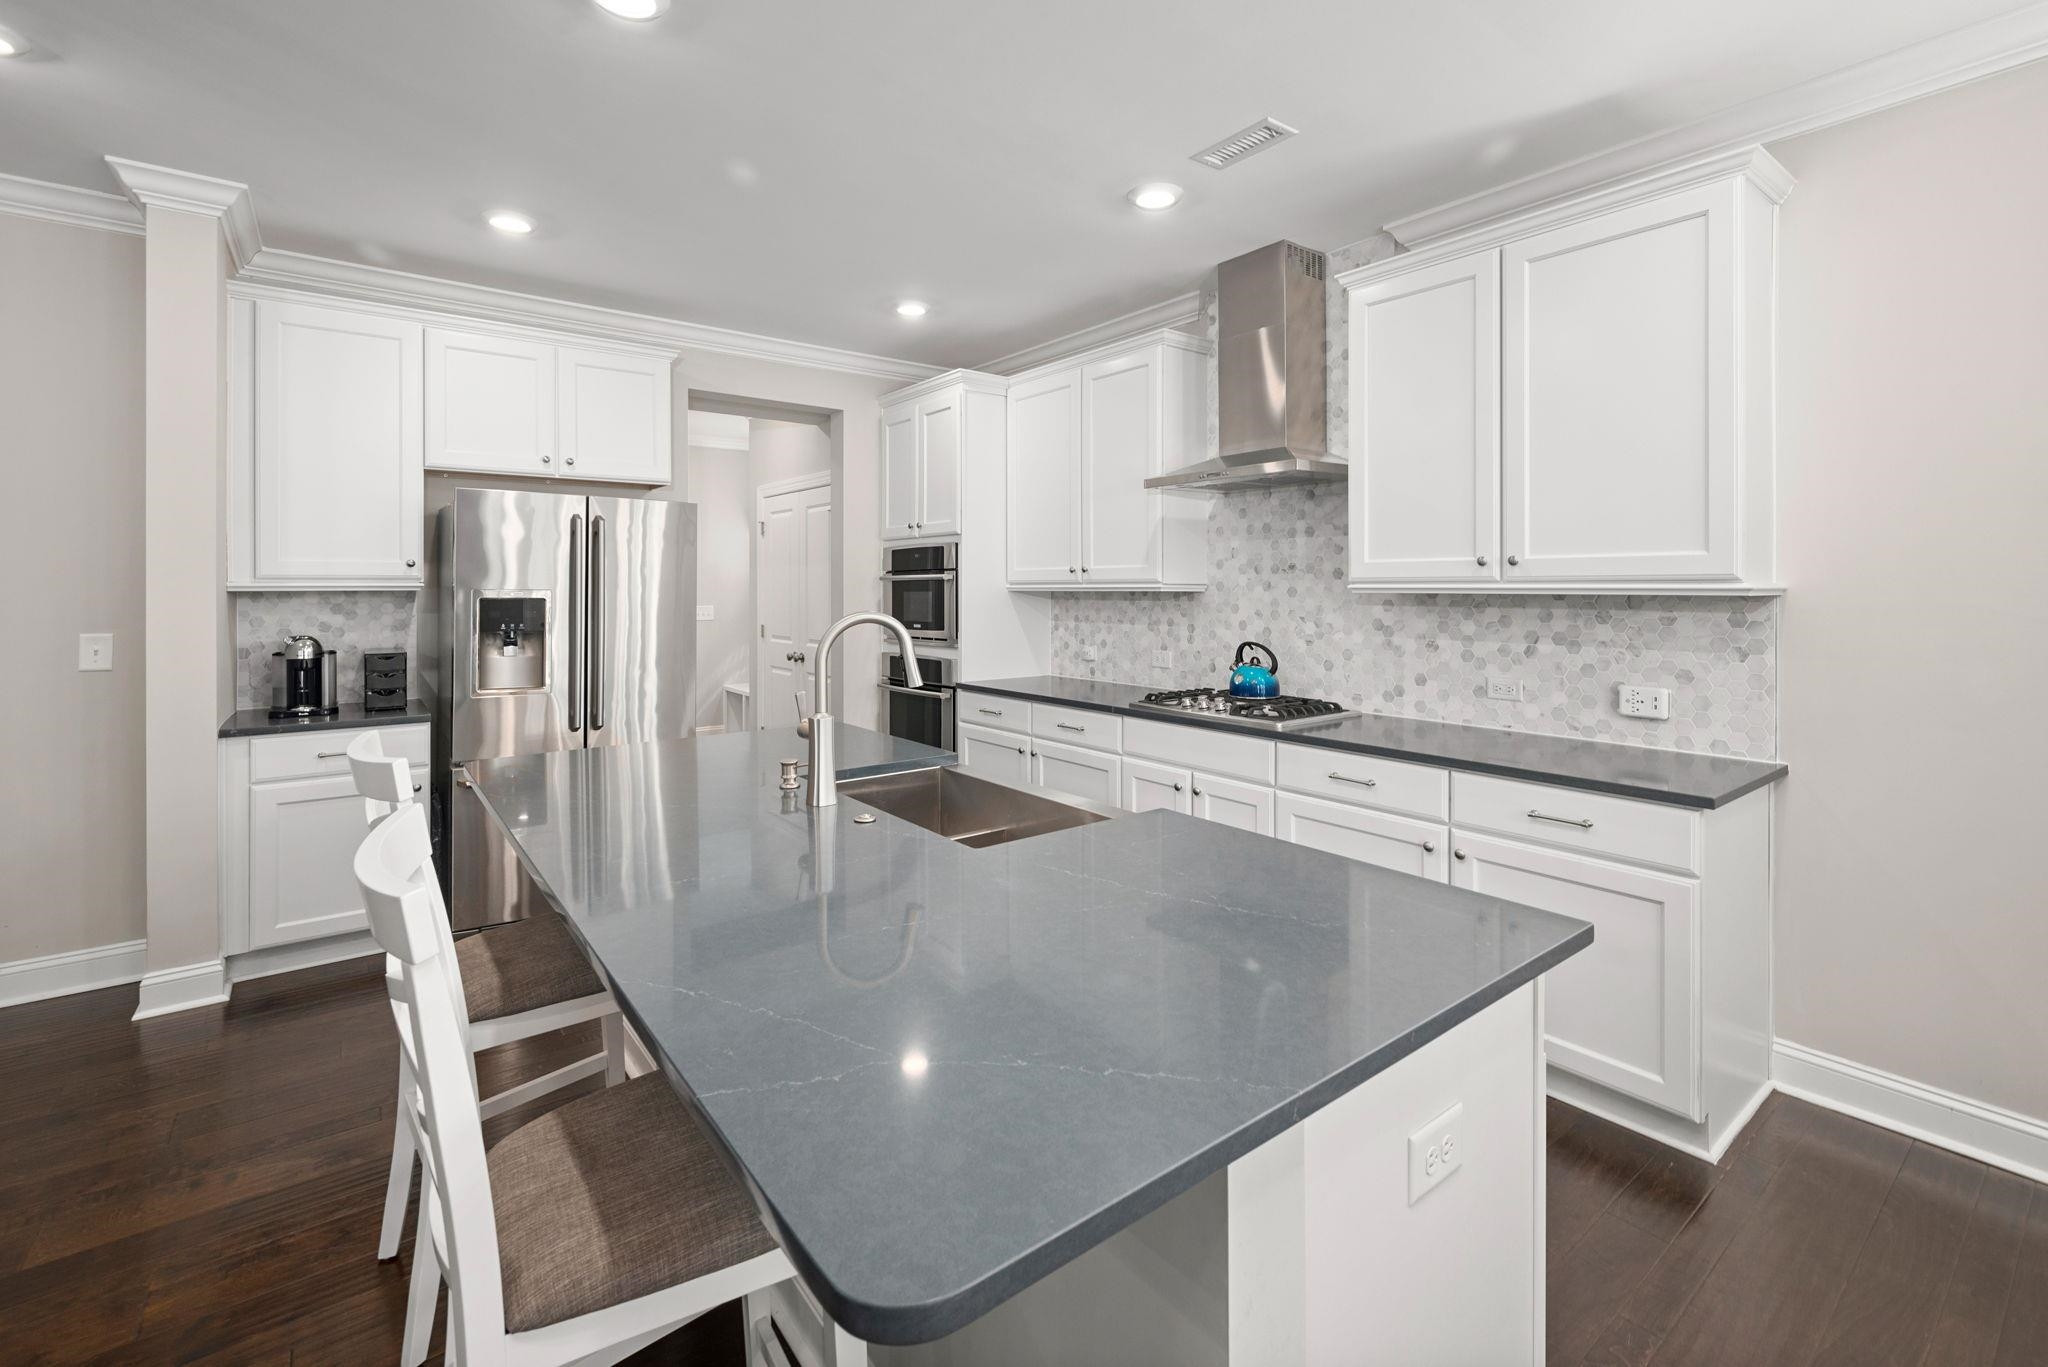
Modern kitchen with a large gray island, white cabinets, stainless appliances, and hexagonal tile backsplash.
Open-plan kitchen with a large gray island, dining area, and living room with a fireplace.
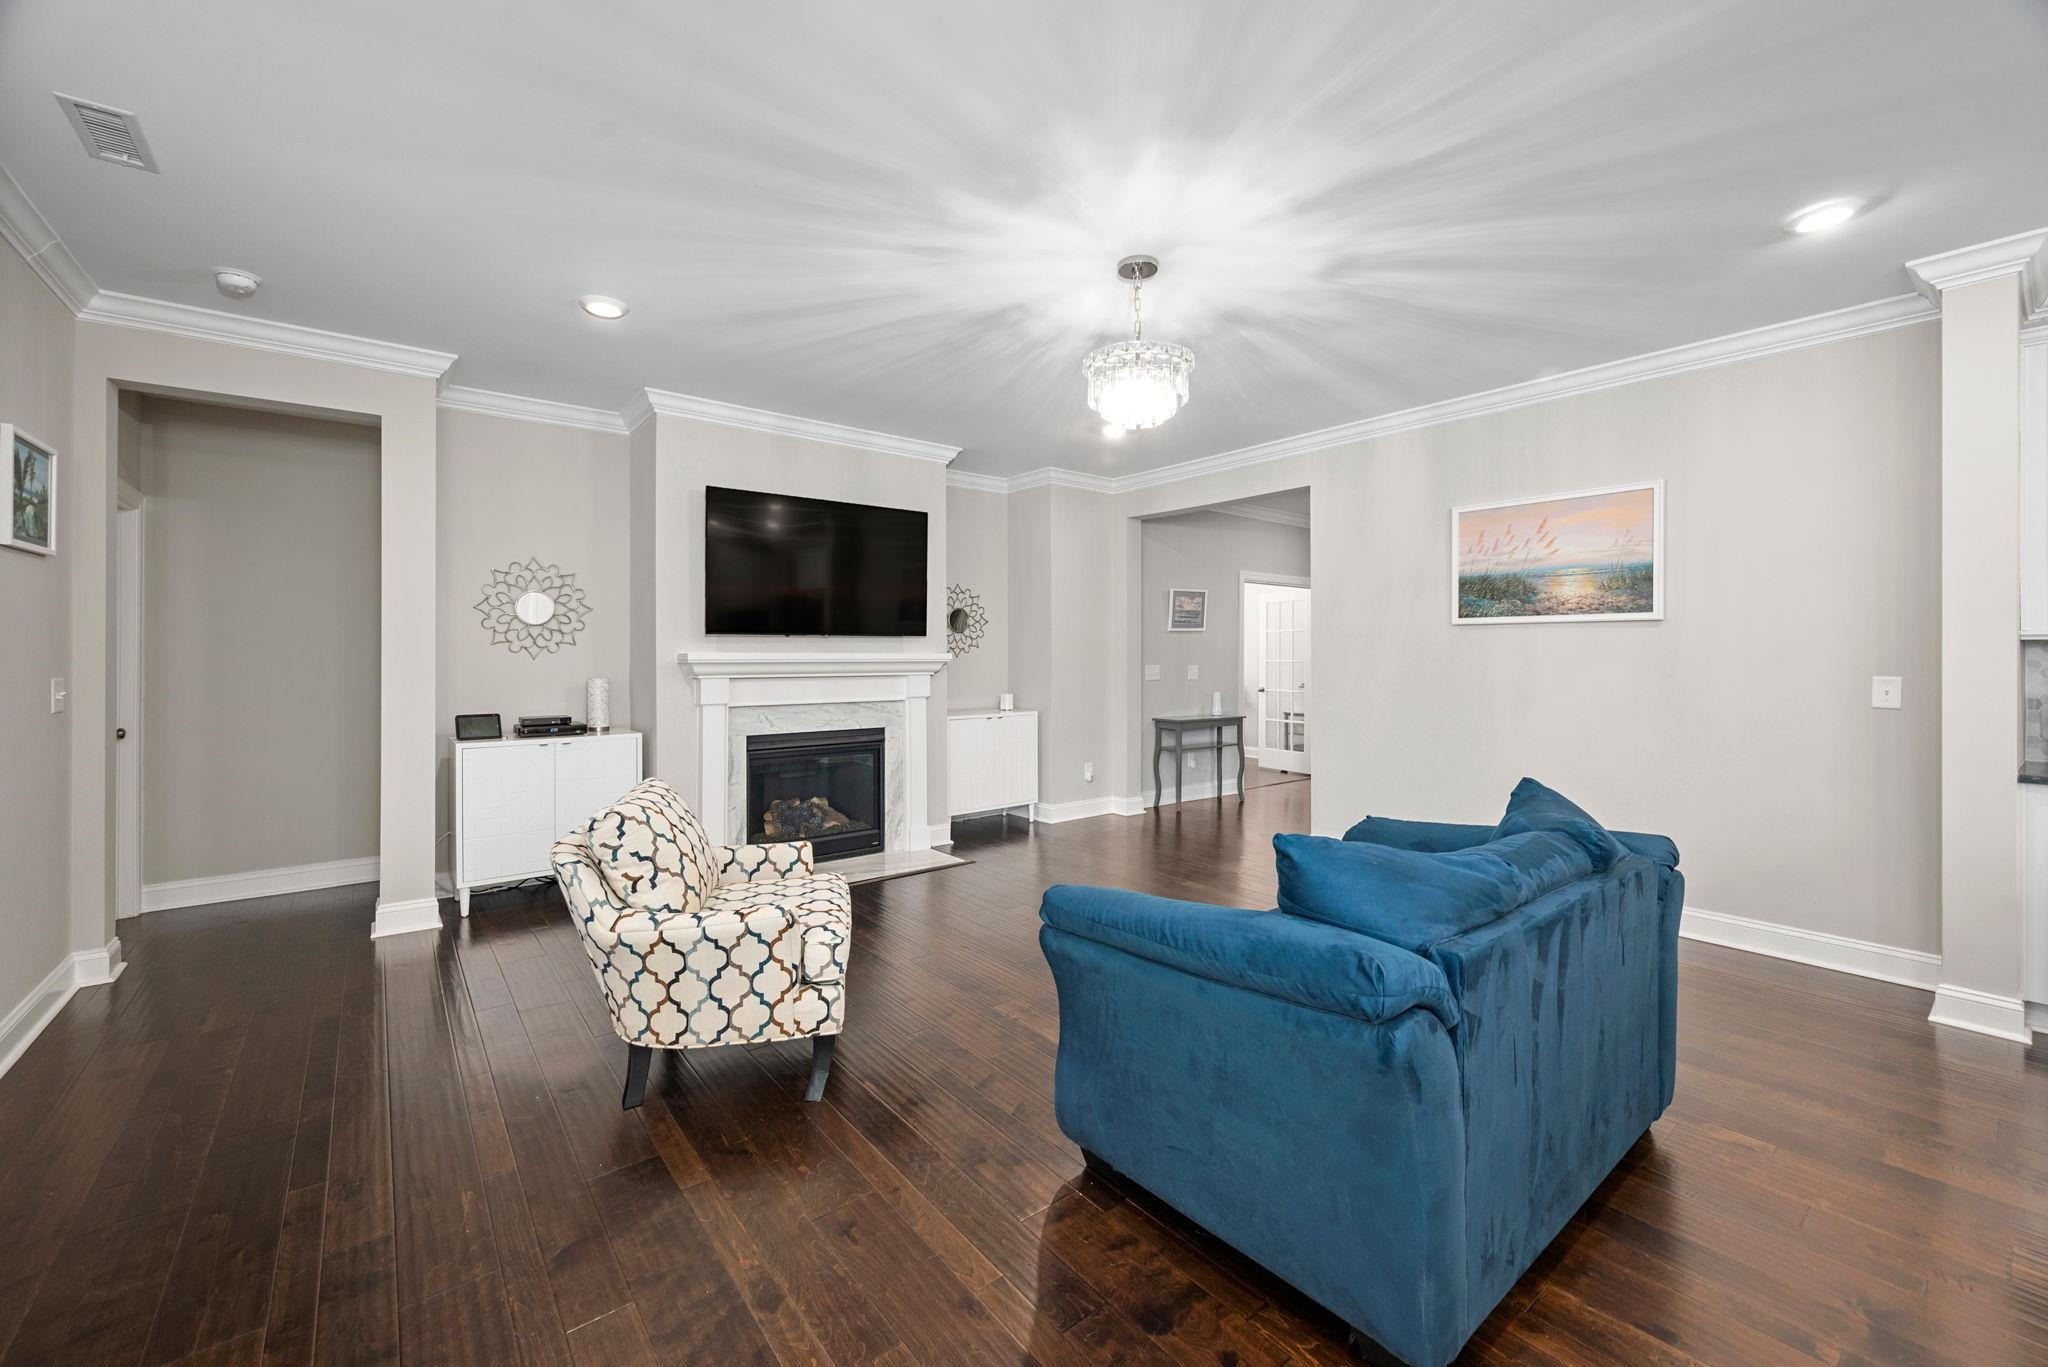
Living room with a white fireplace, dark hardwood floors, and blue sofa.
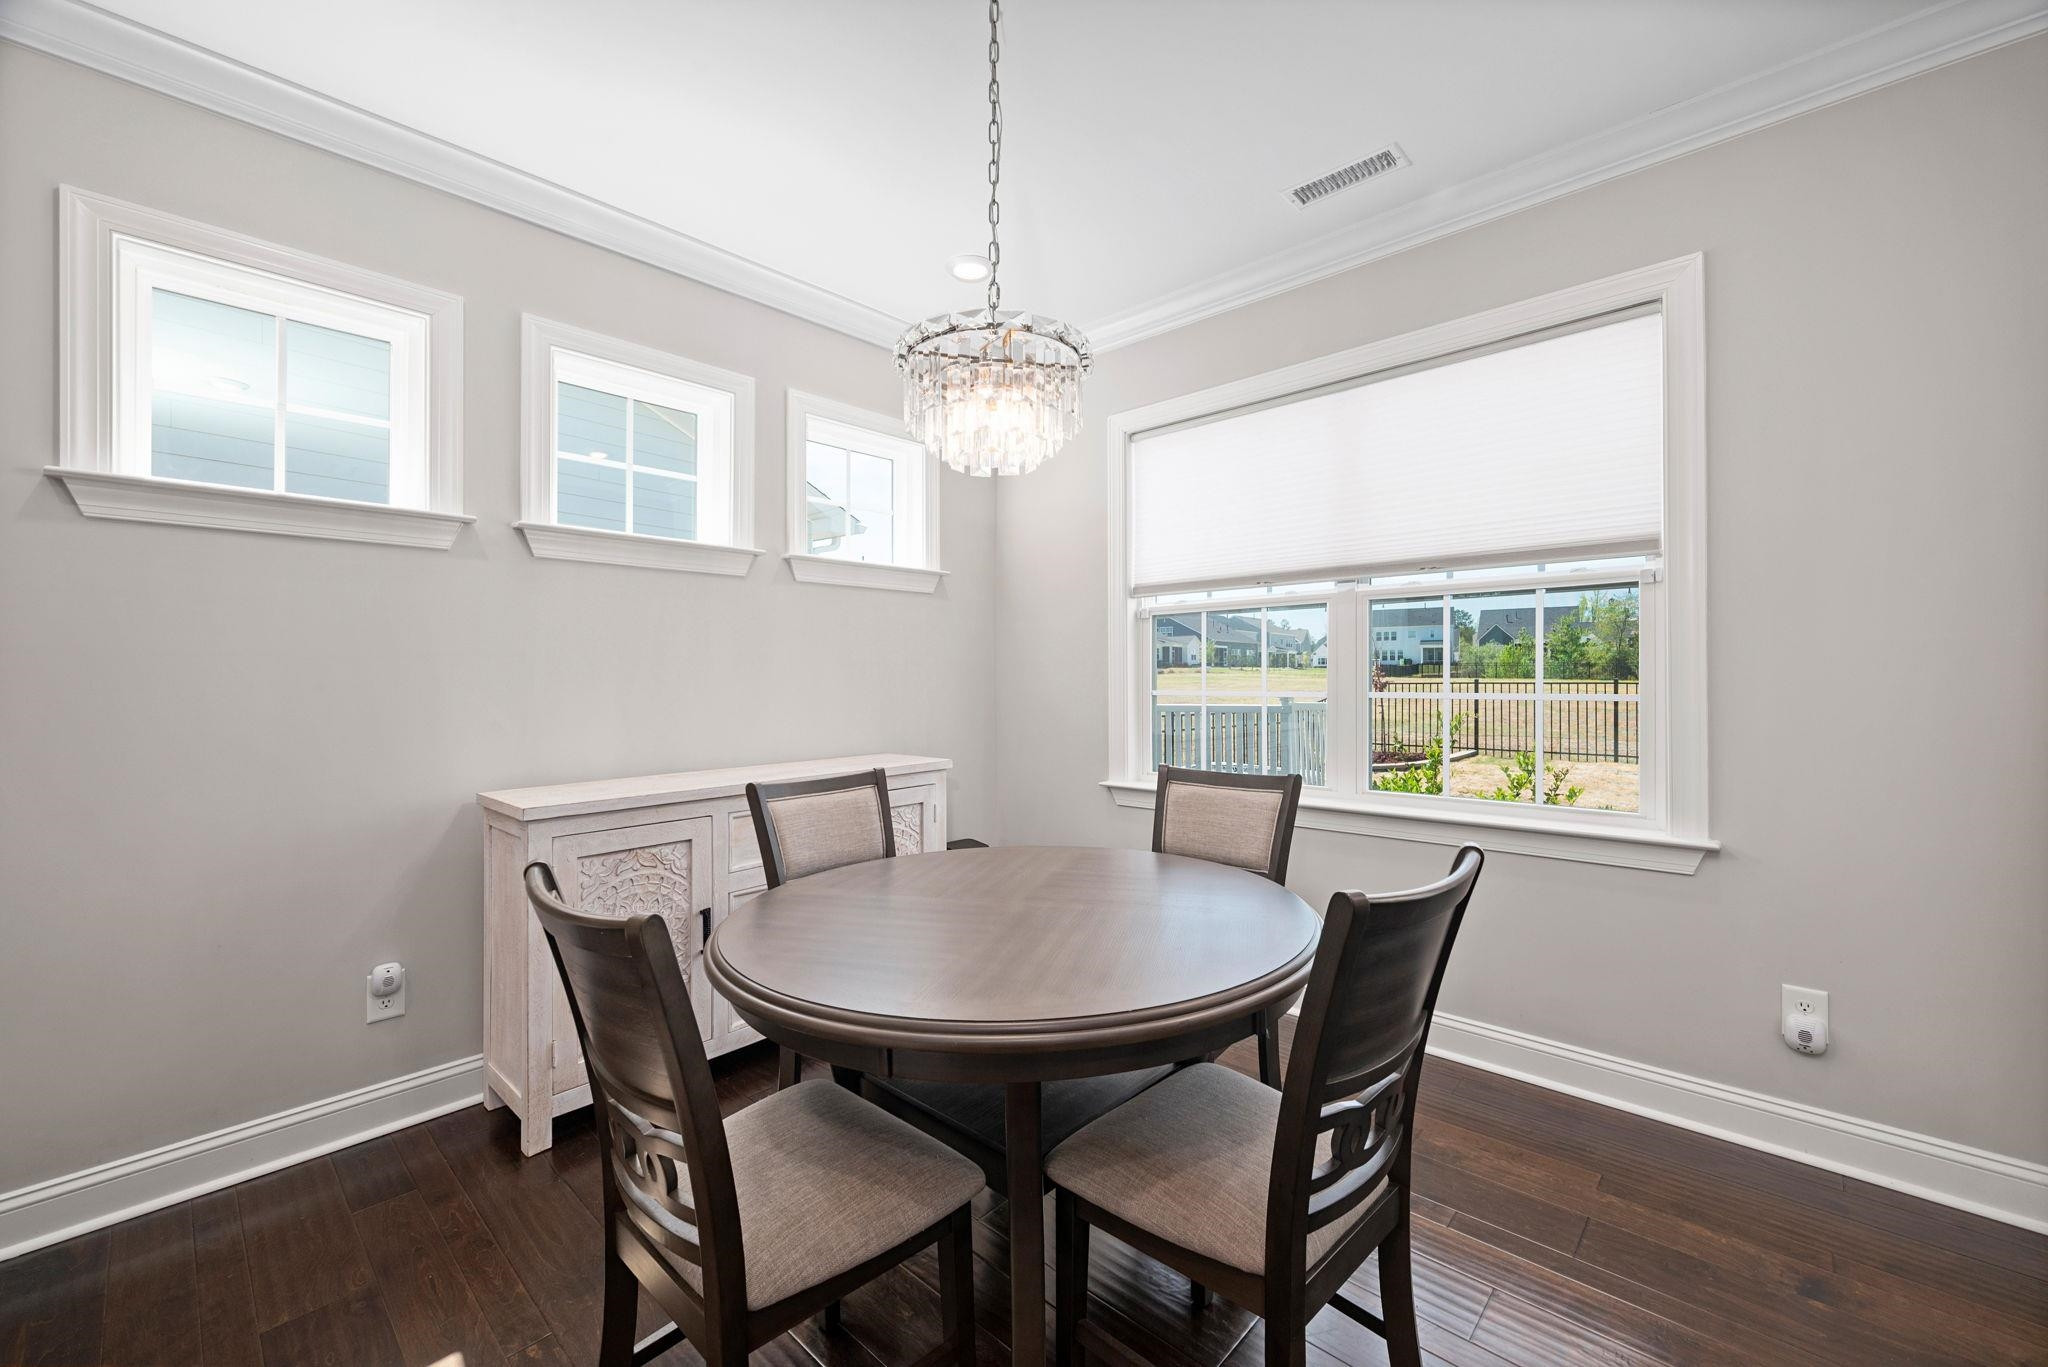
Dining room with an oval table, crystal chandelier, and windows overlooking the fenced backyard.
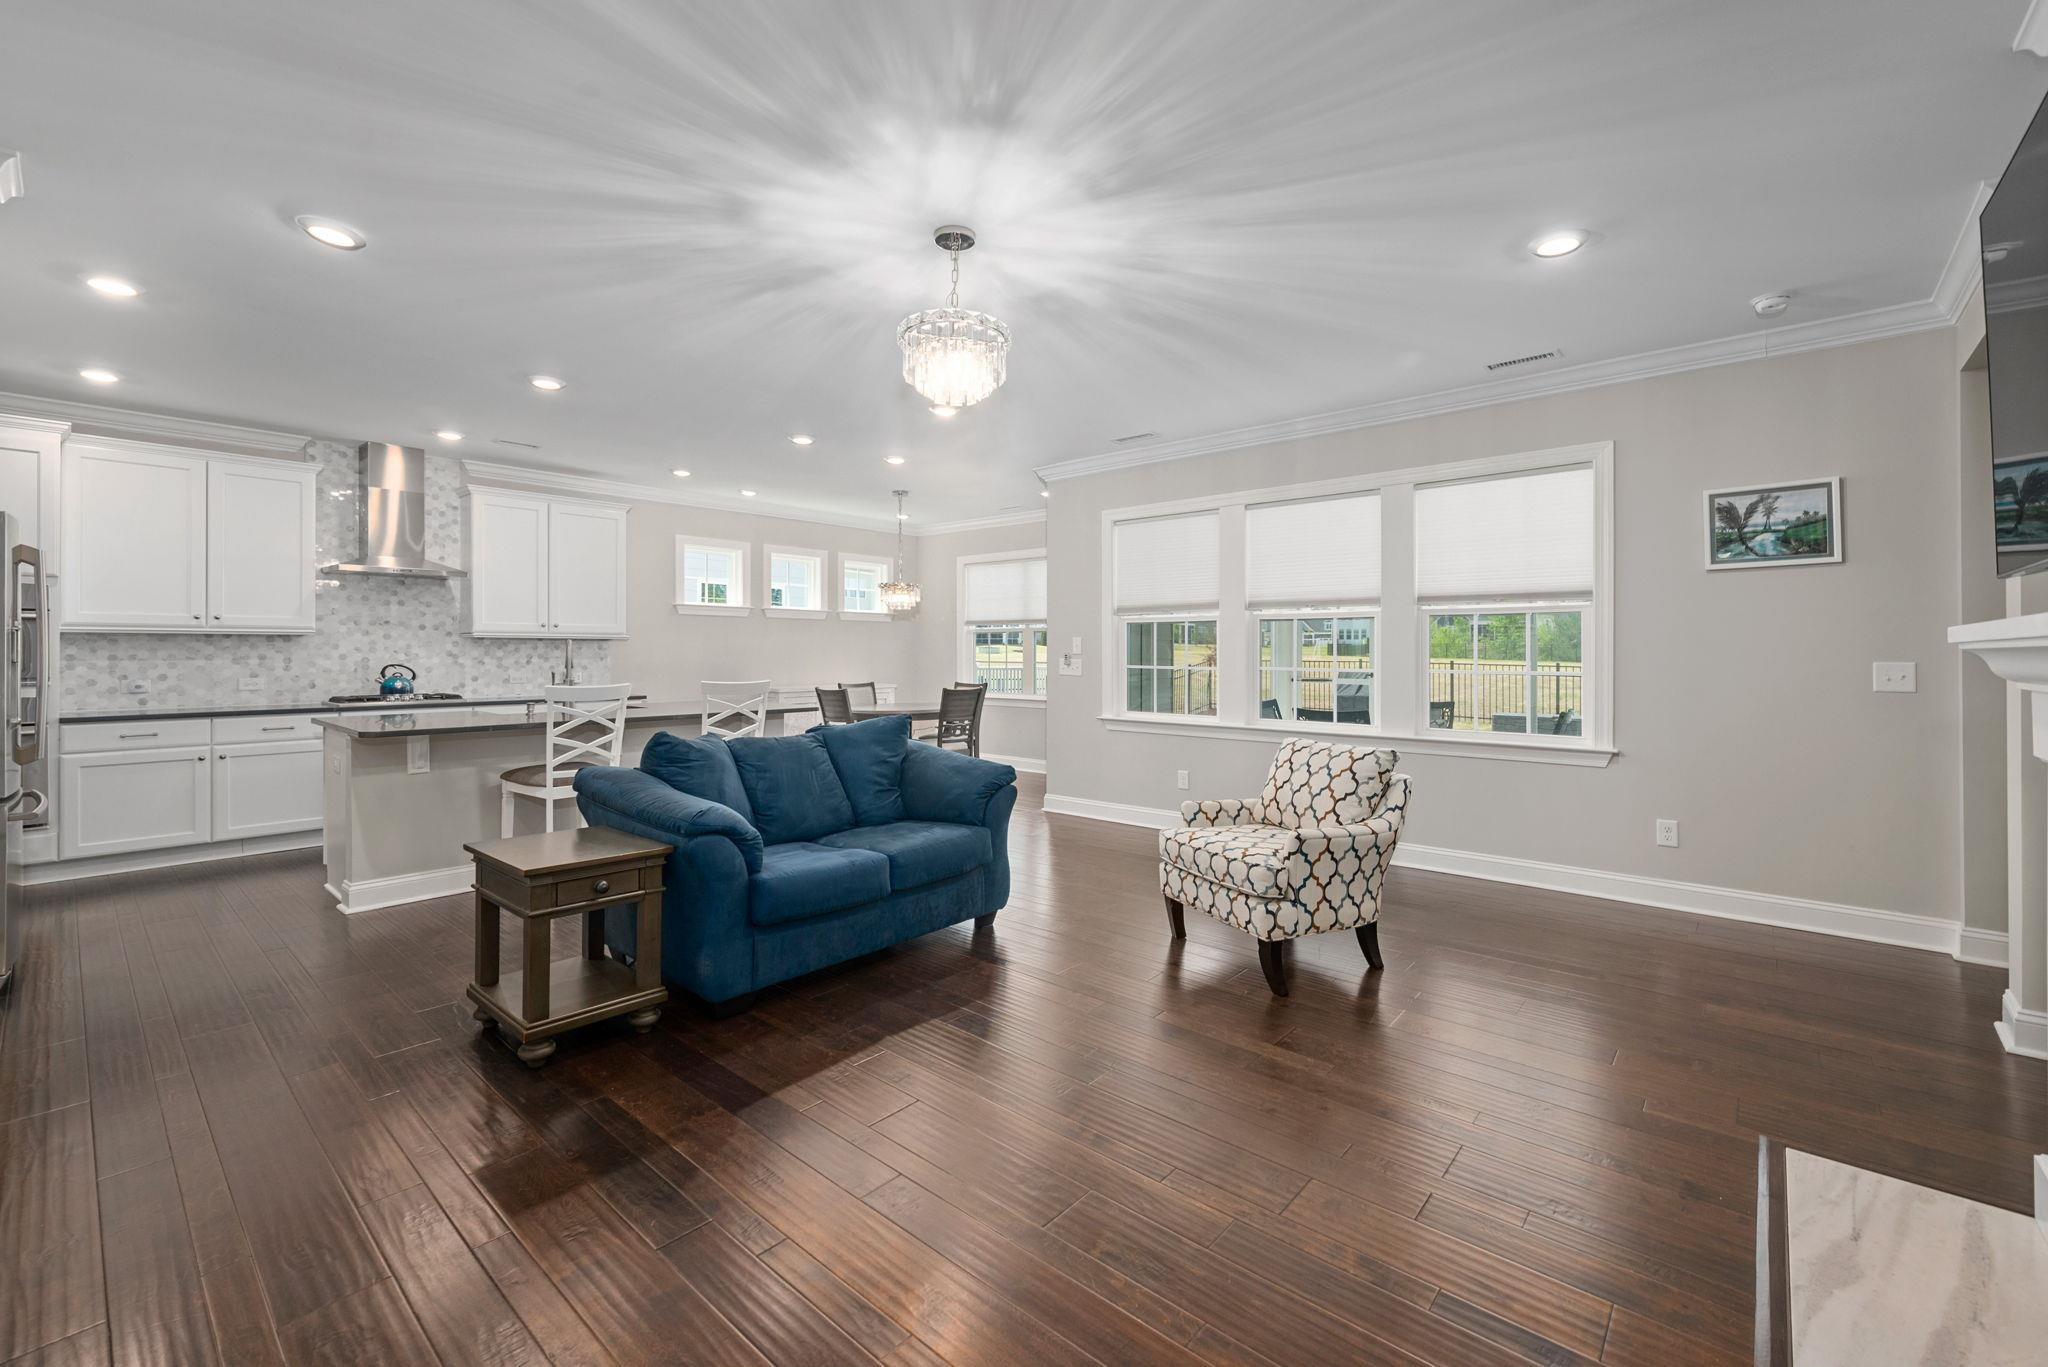
Open-plan living room and kitchen with a blue sofa, white cabinetry, and large windows.
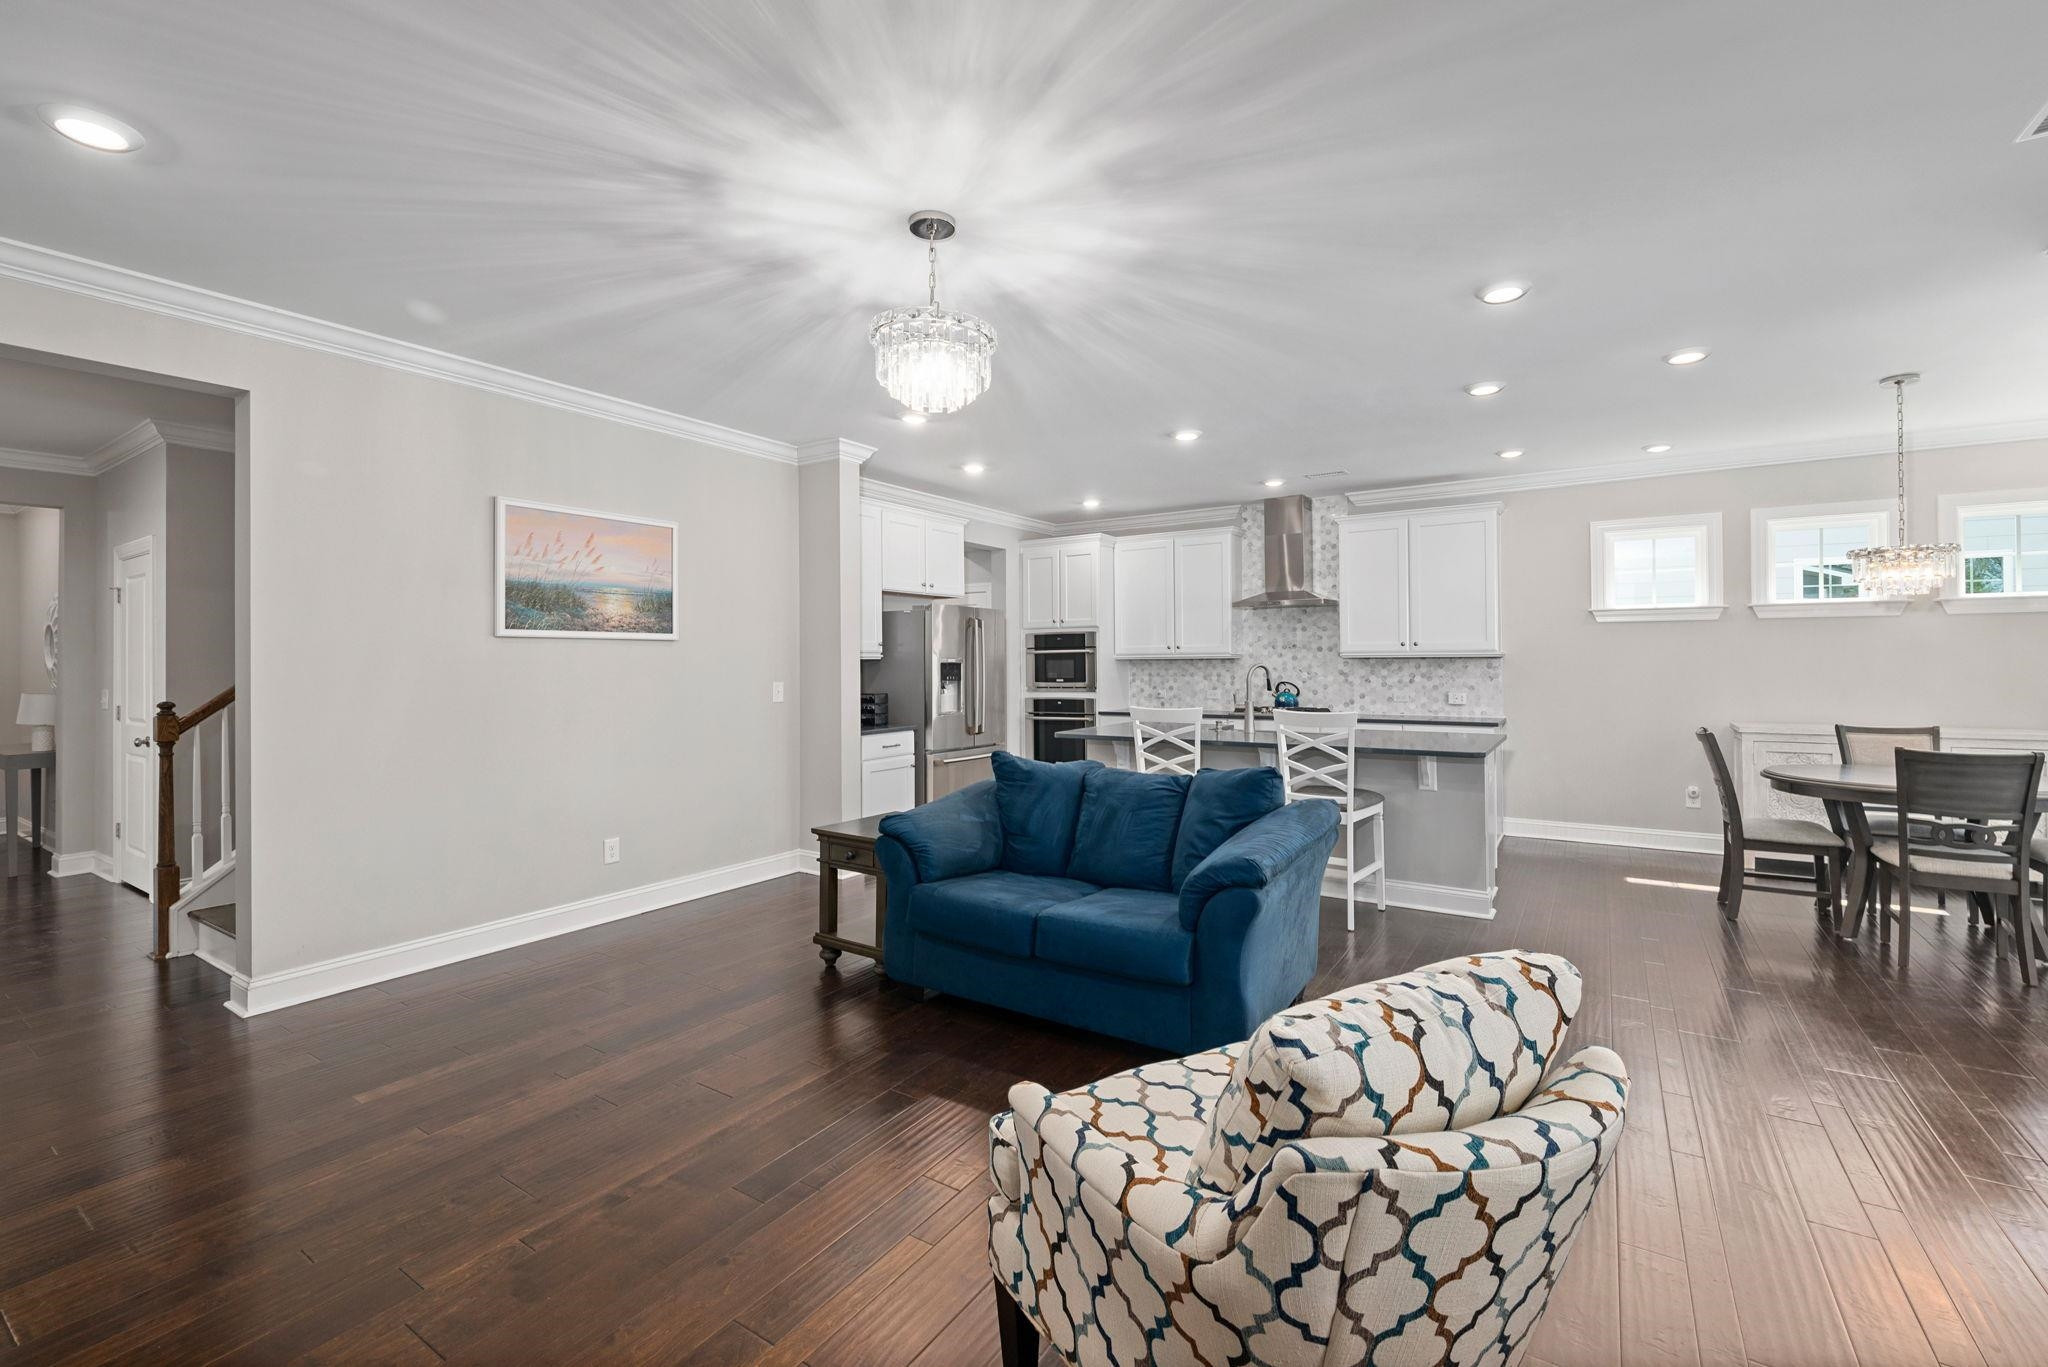
Open-plan living room and kitchen with a blue sofa, white cabinets, and dark wood floors.
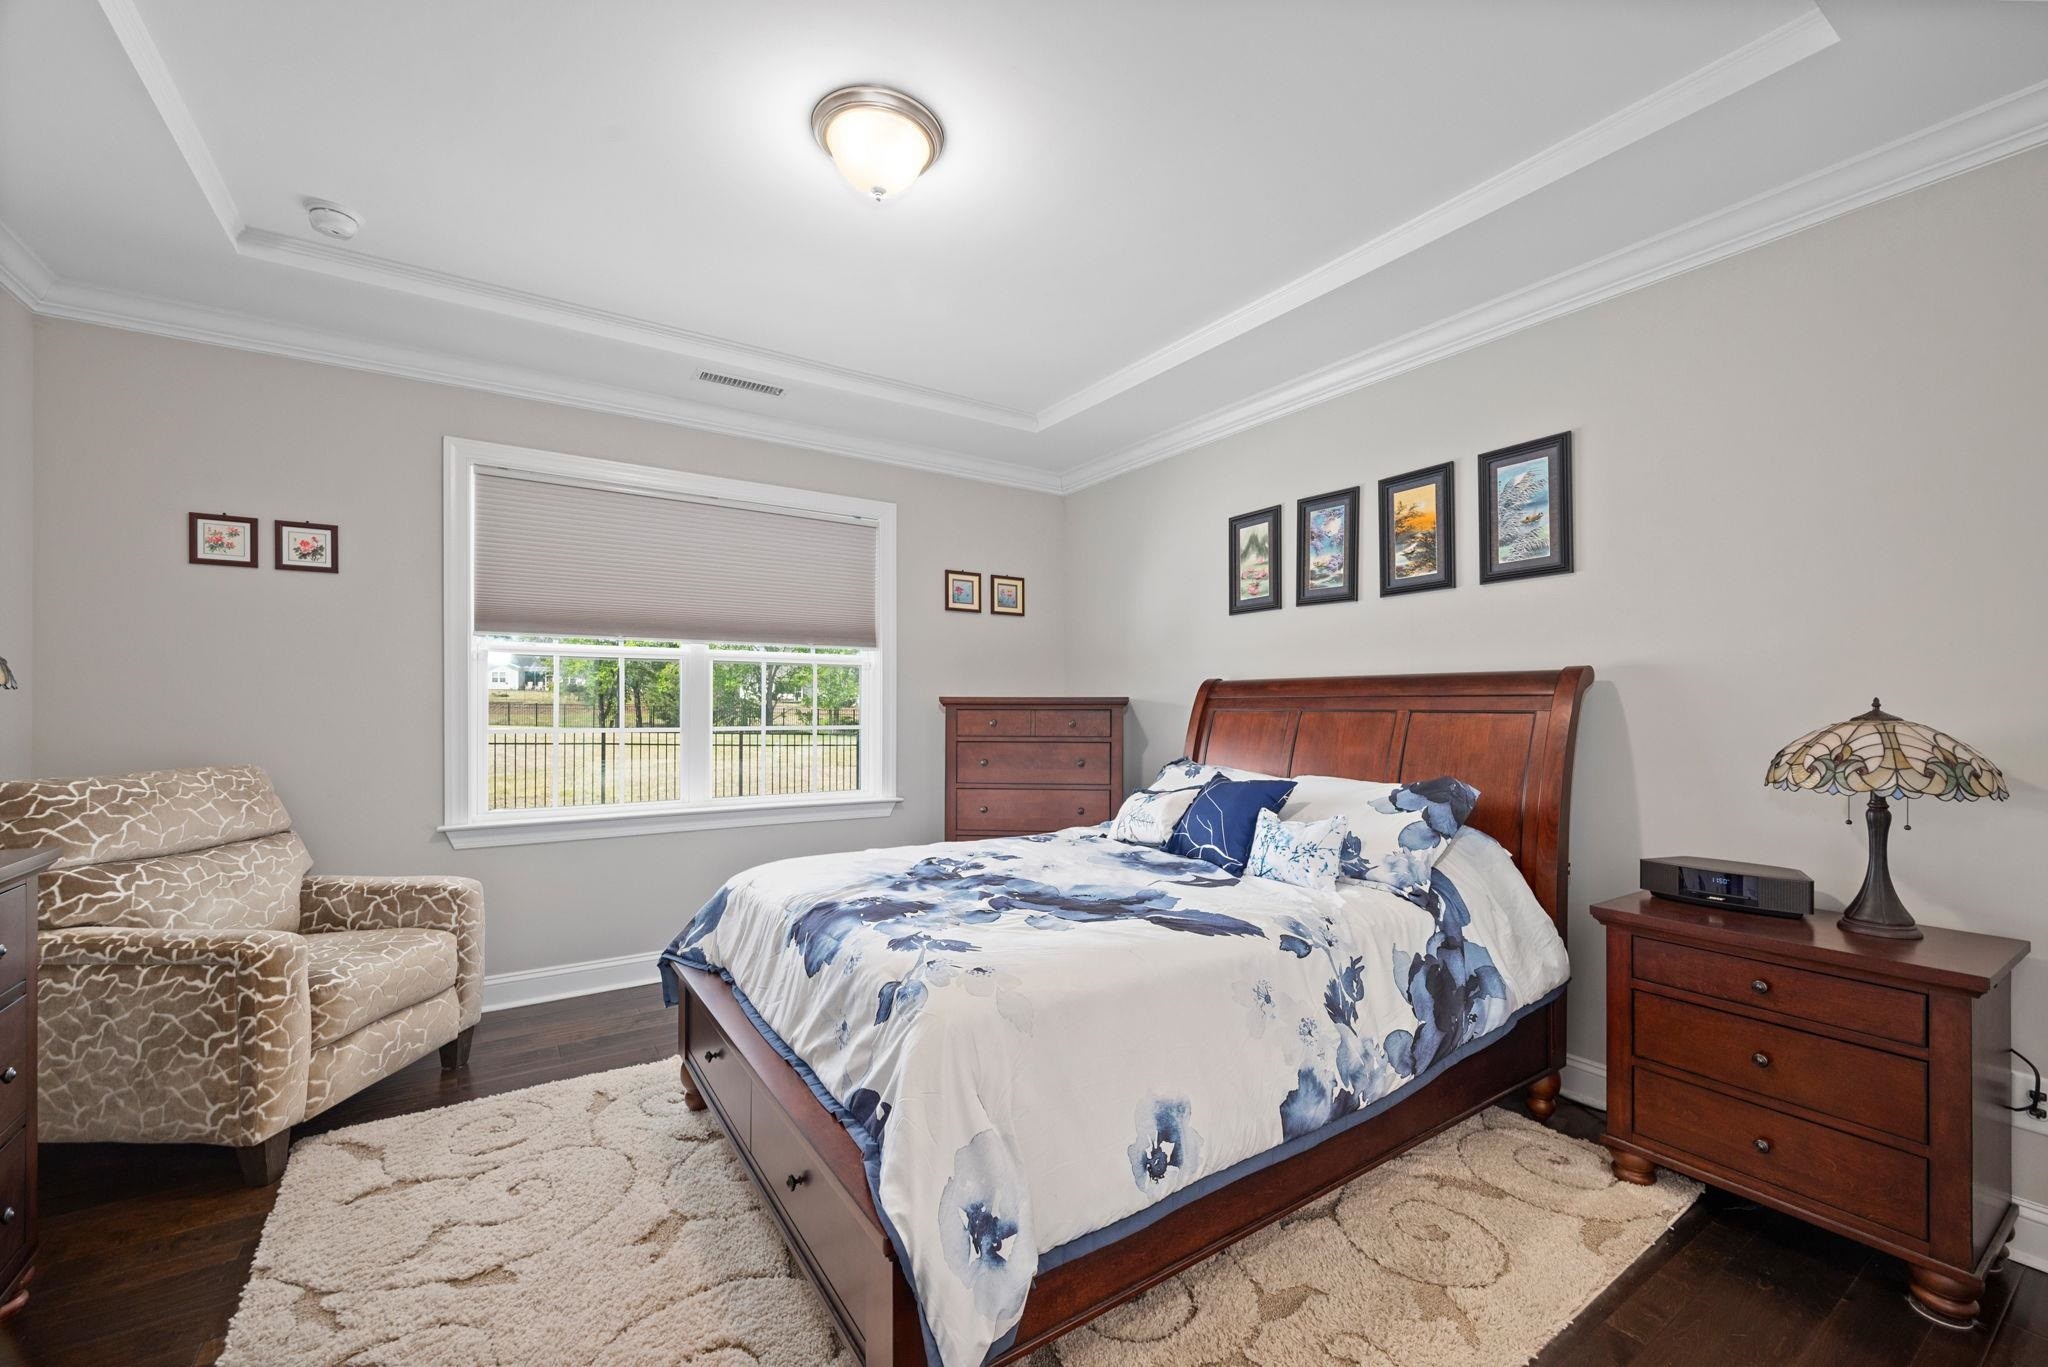
Bedroom with blue floral bedding, dark wood furniture, and a patterned armchair beside a large window.
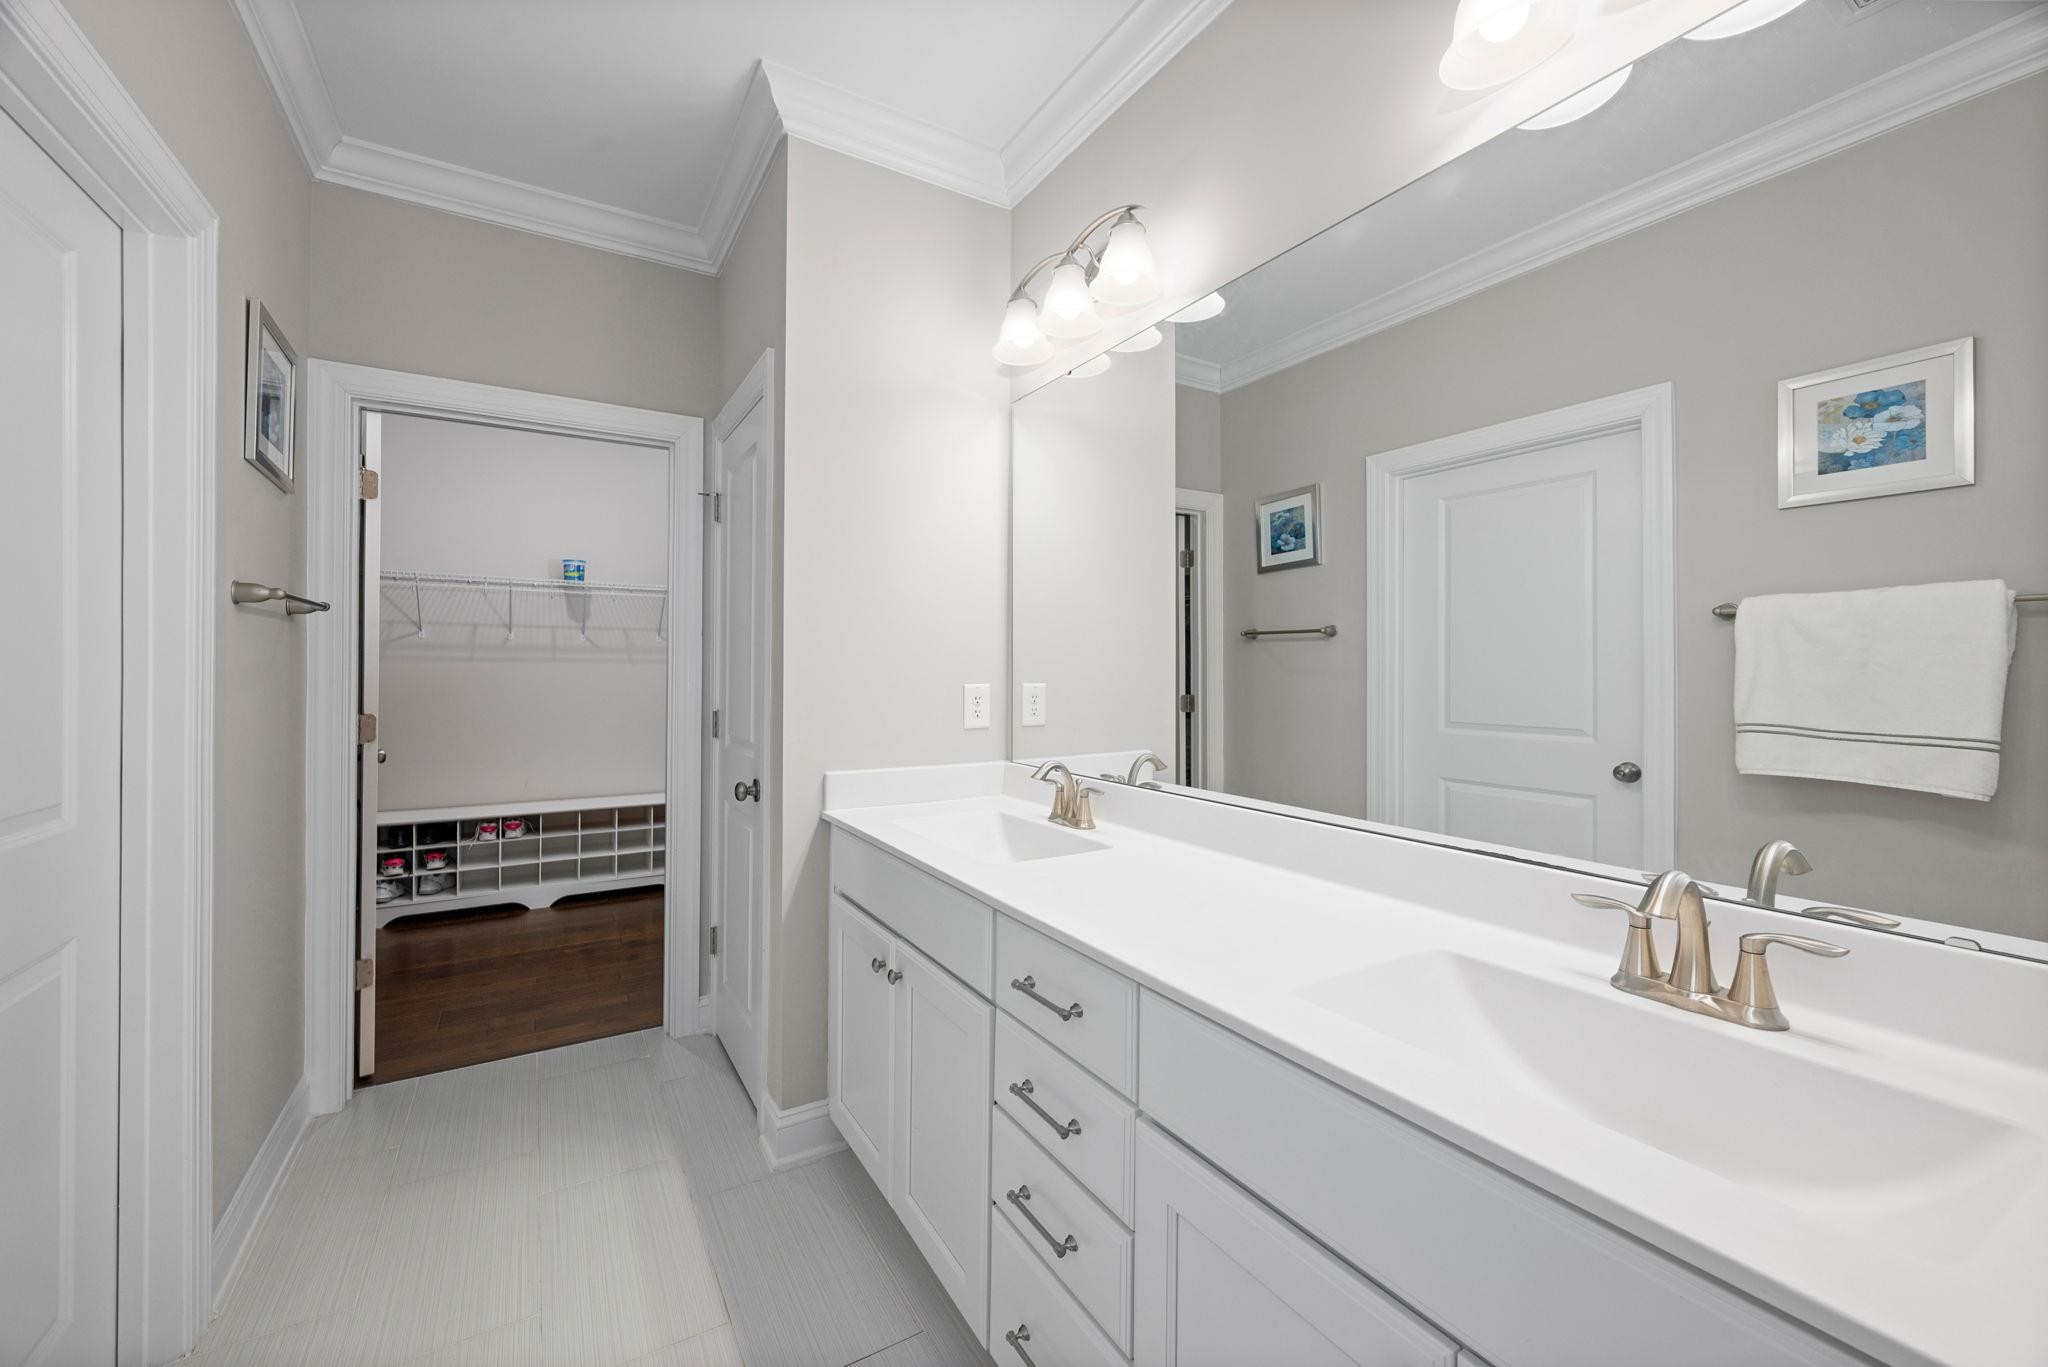
Bathroom with a long double-sink vanity and a closet with shoe cubbies beyond.
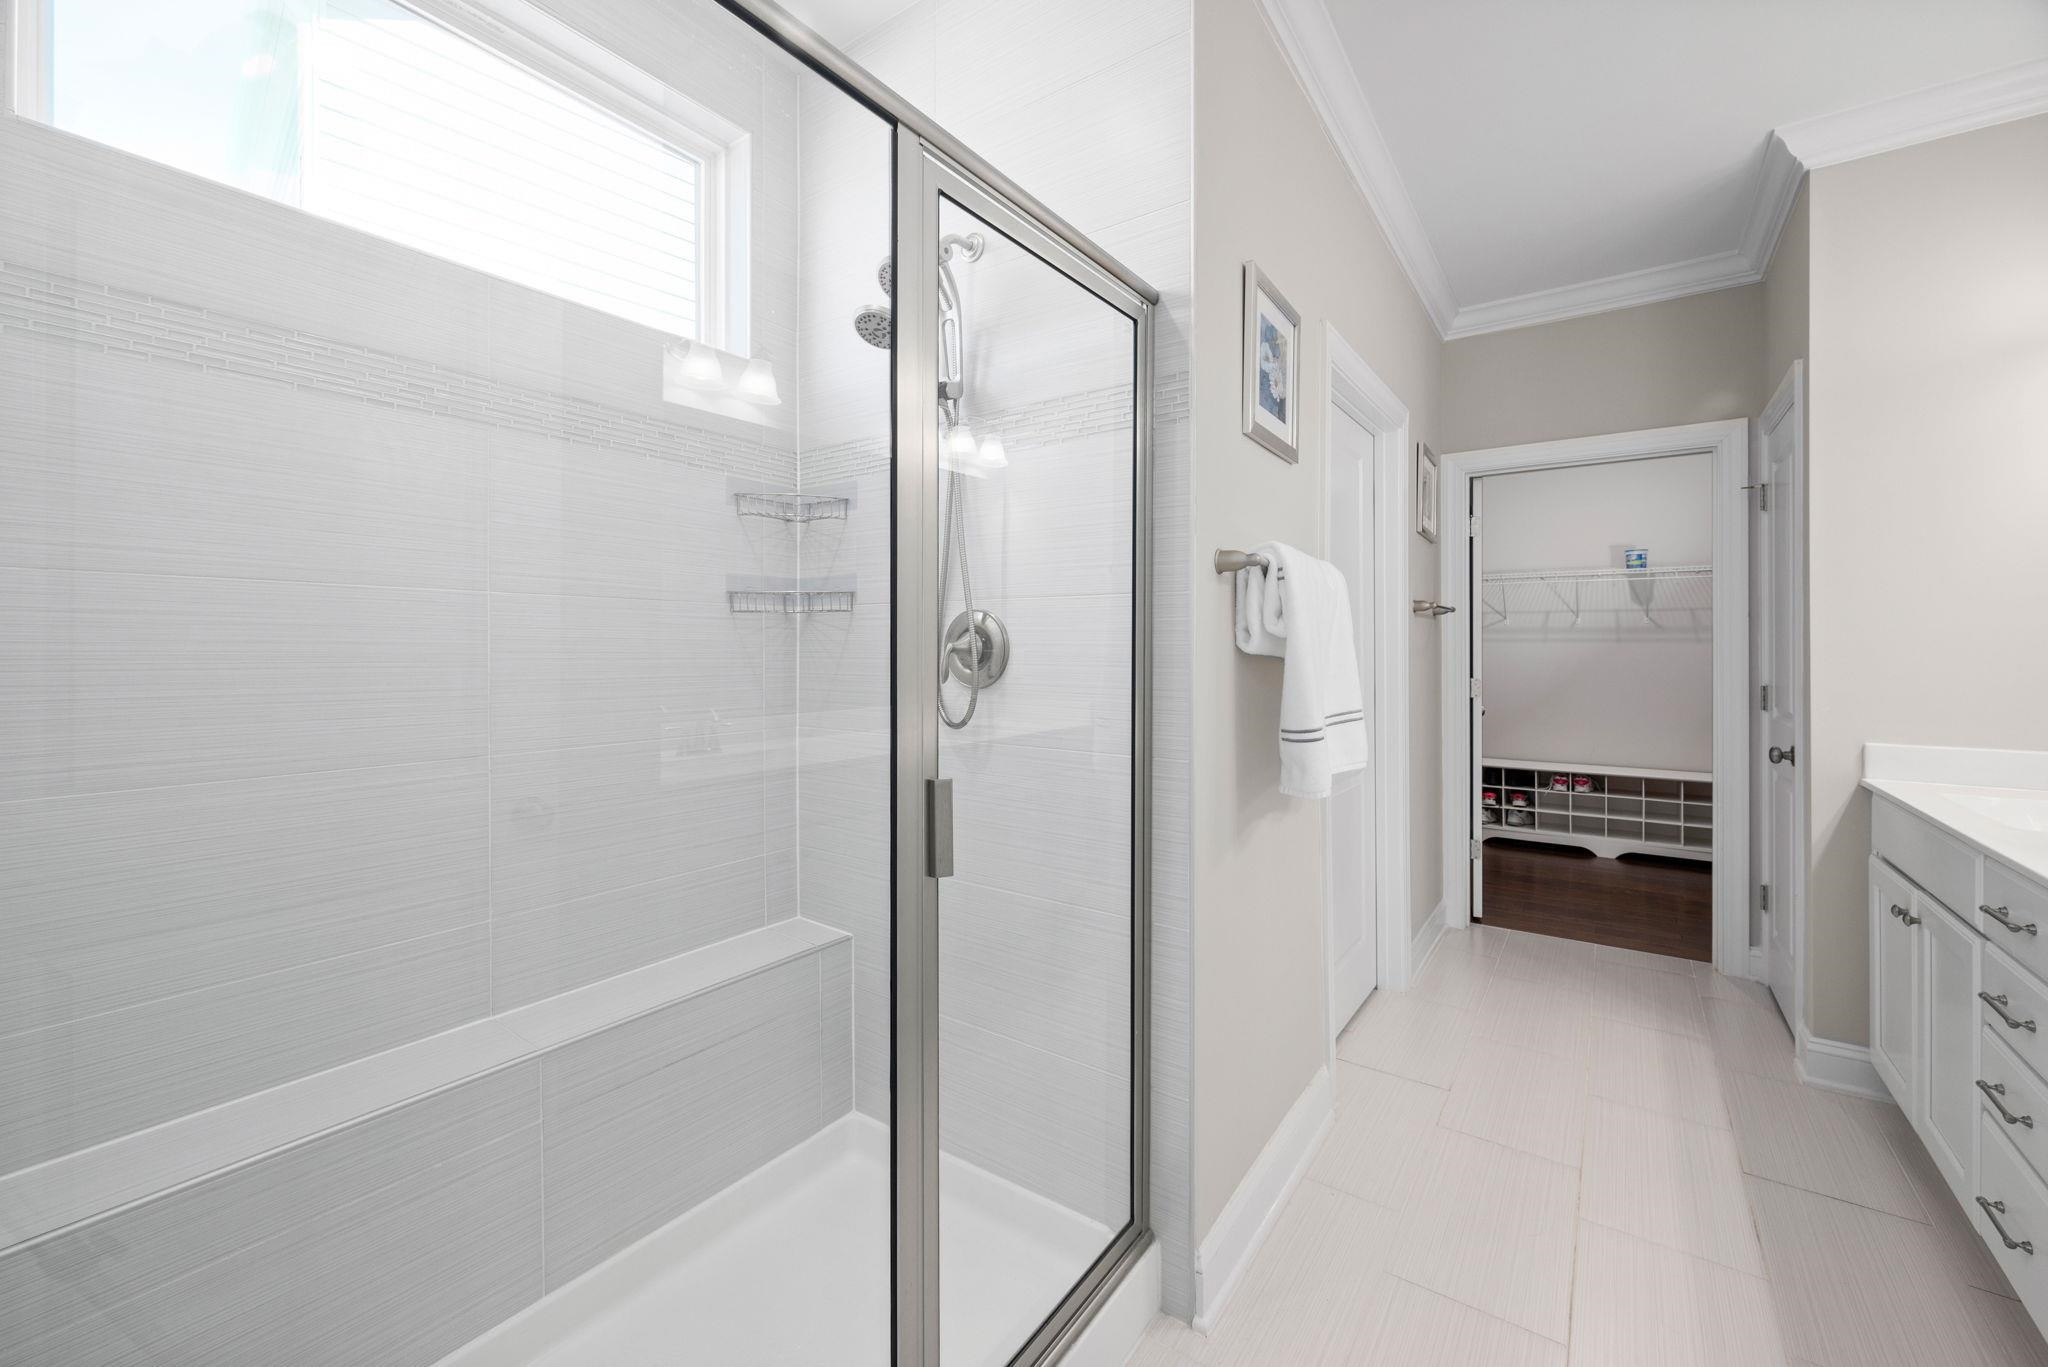
Bathroom with a glass shower enclosure, tiled tub surround, white vanity, and doorway to a shoe-storage closet.
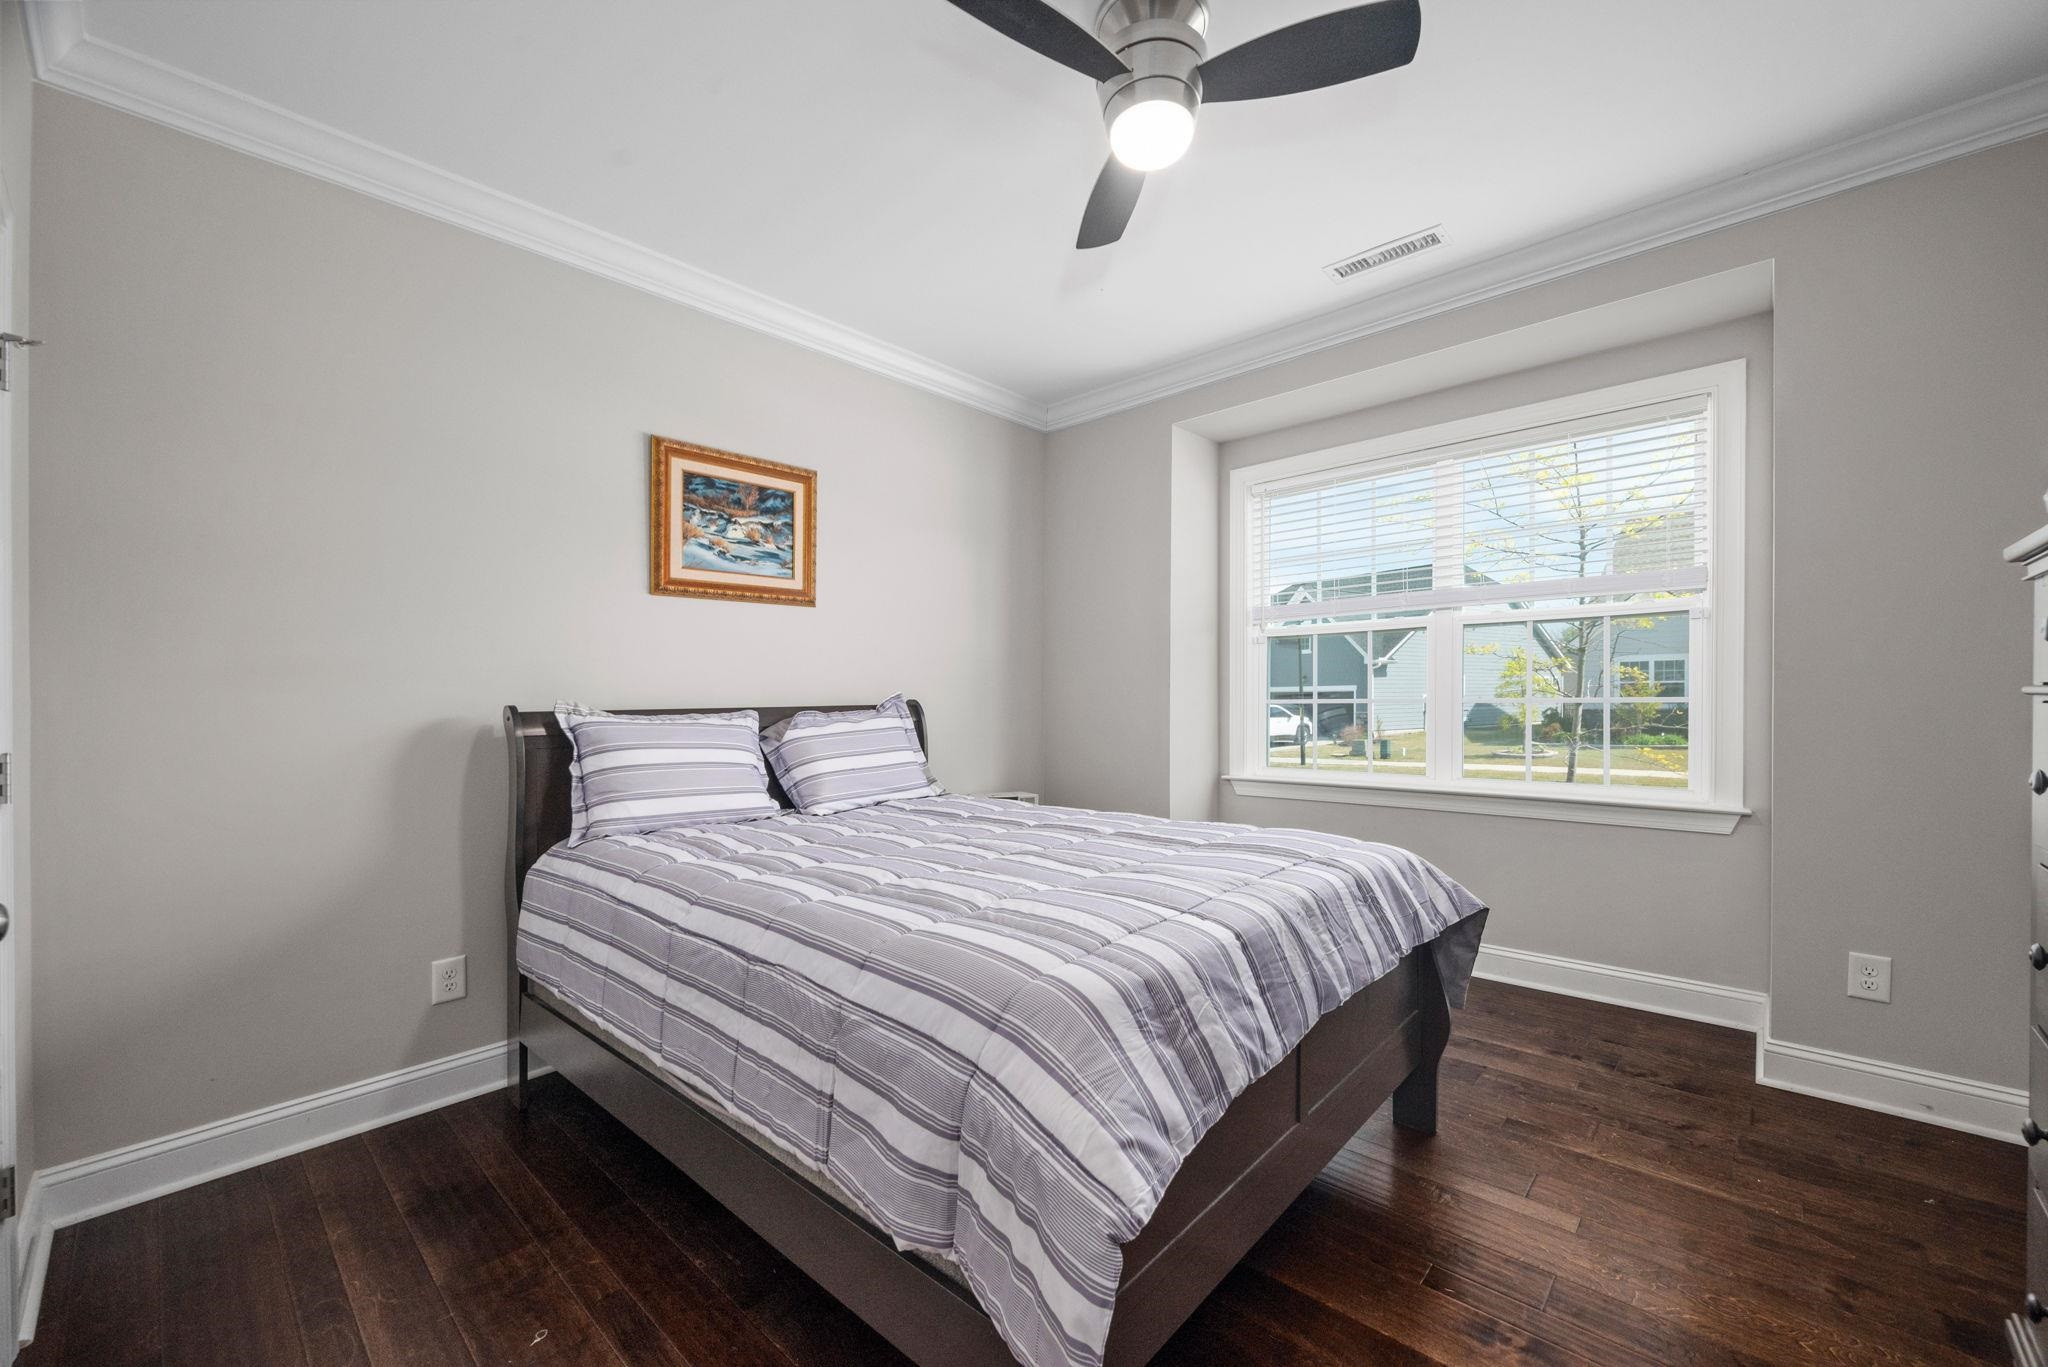
Bedroom with a striped bed, dark hardwood floors, and a large window with white blinds.
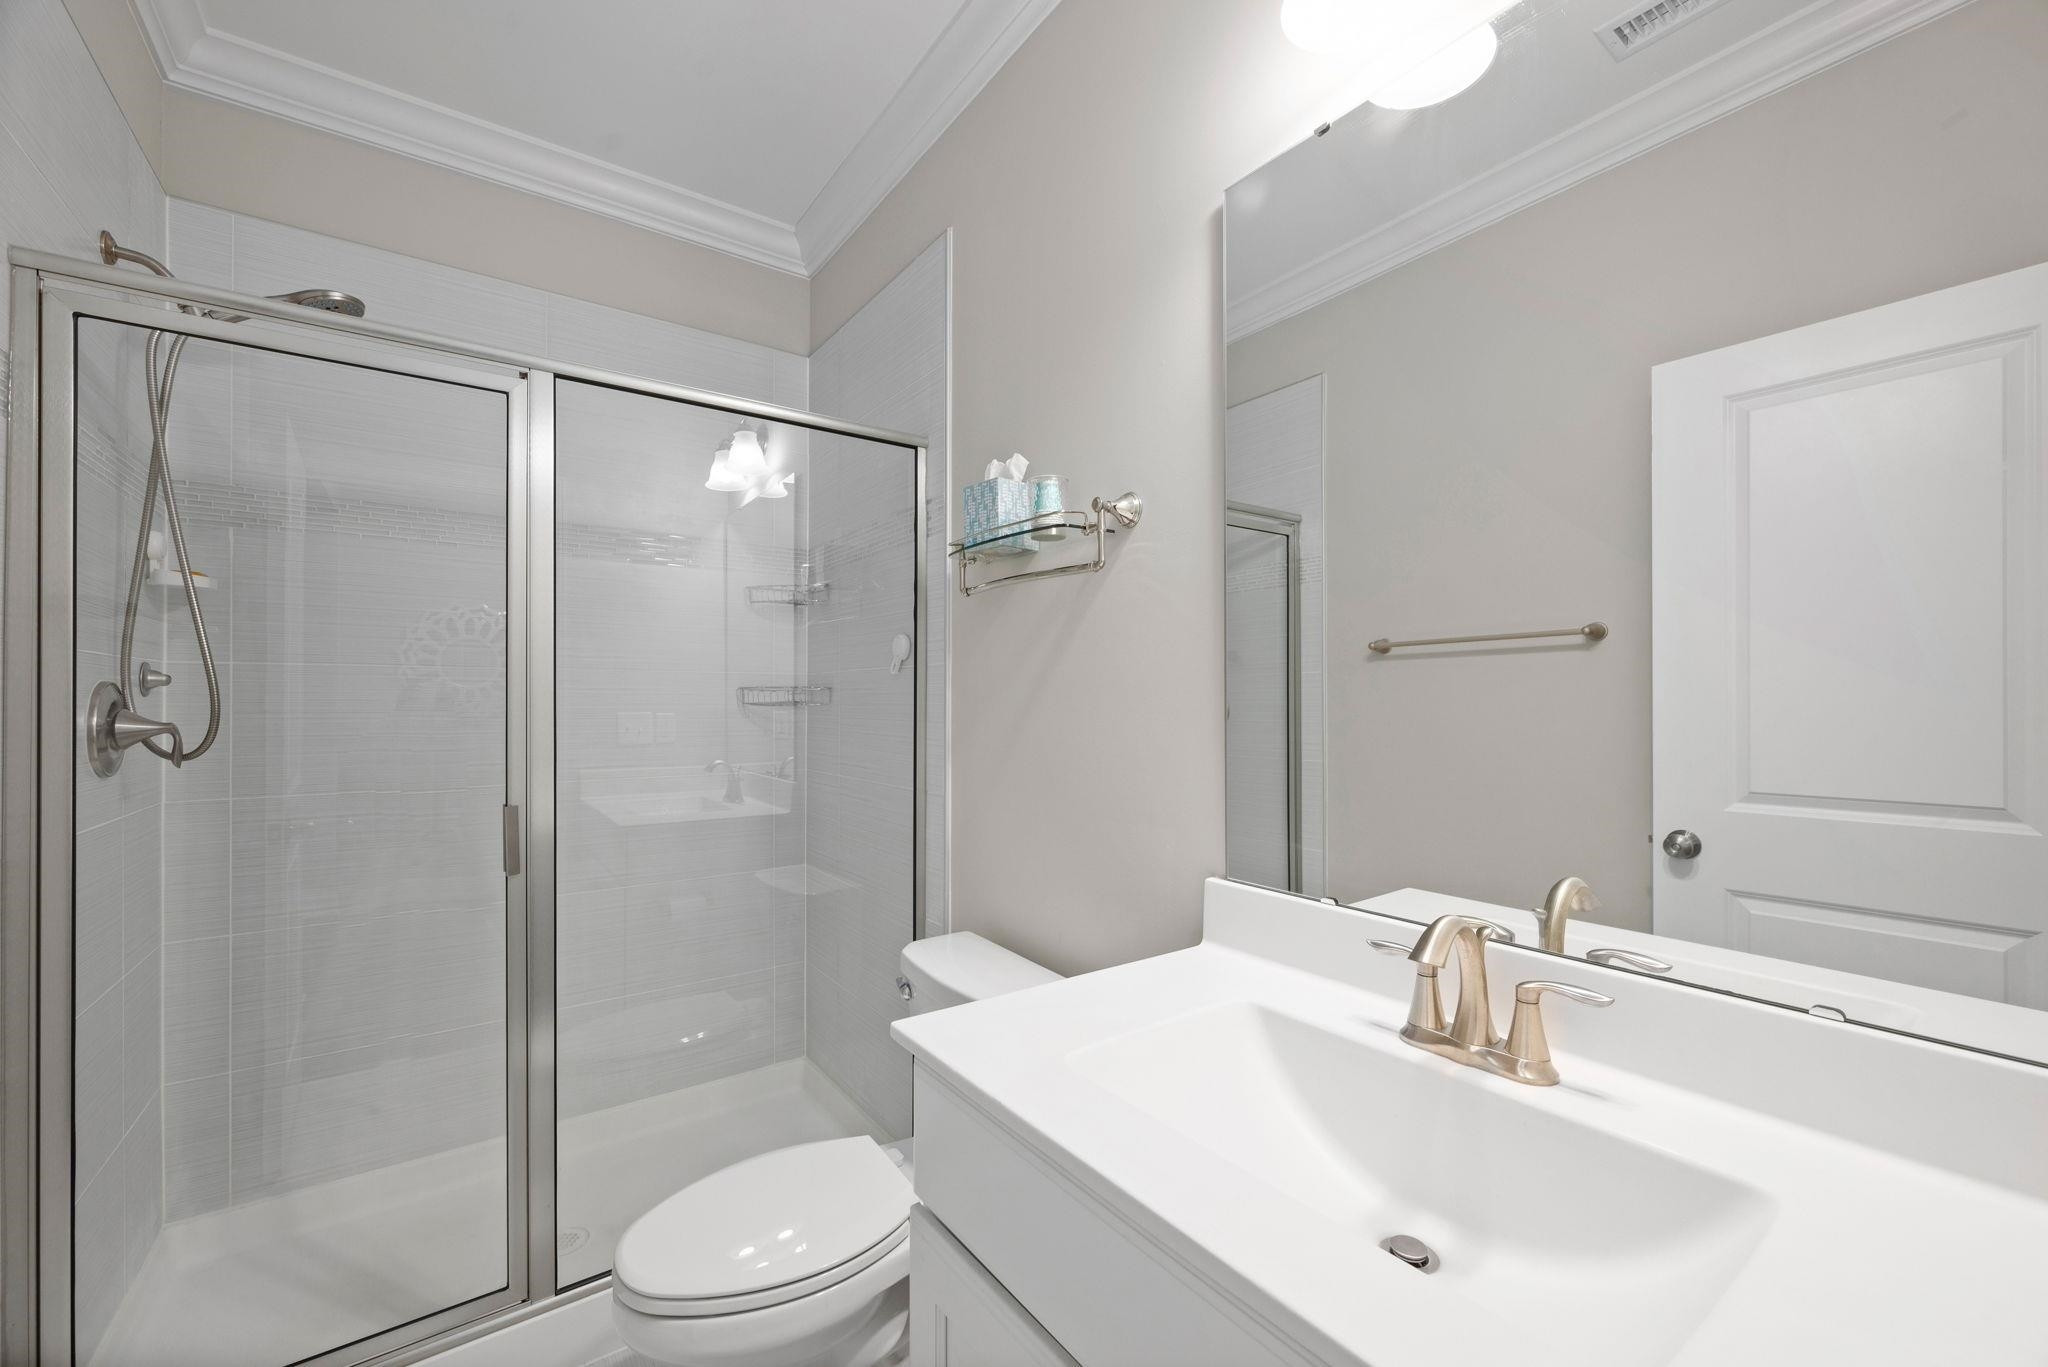
Bathroom with a glass-enclosed tiled shower, white vanity, and large wall mirror.
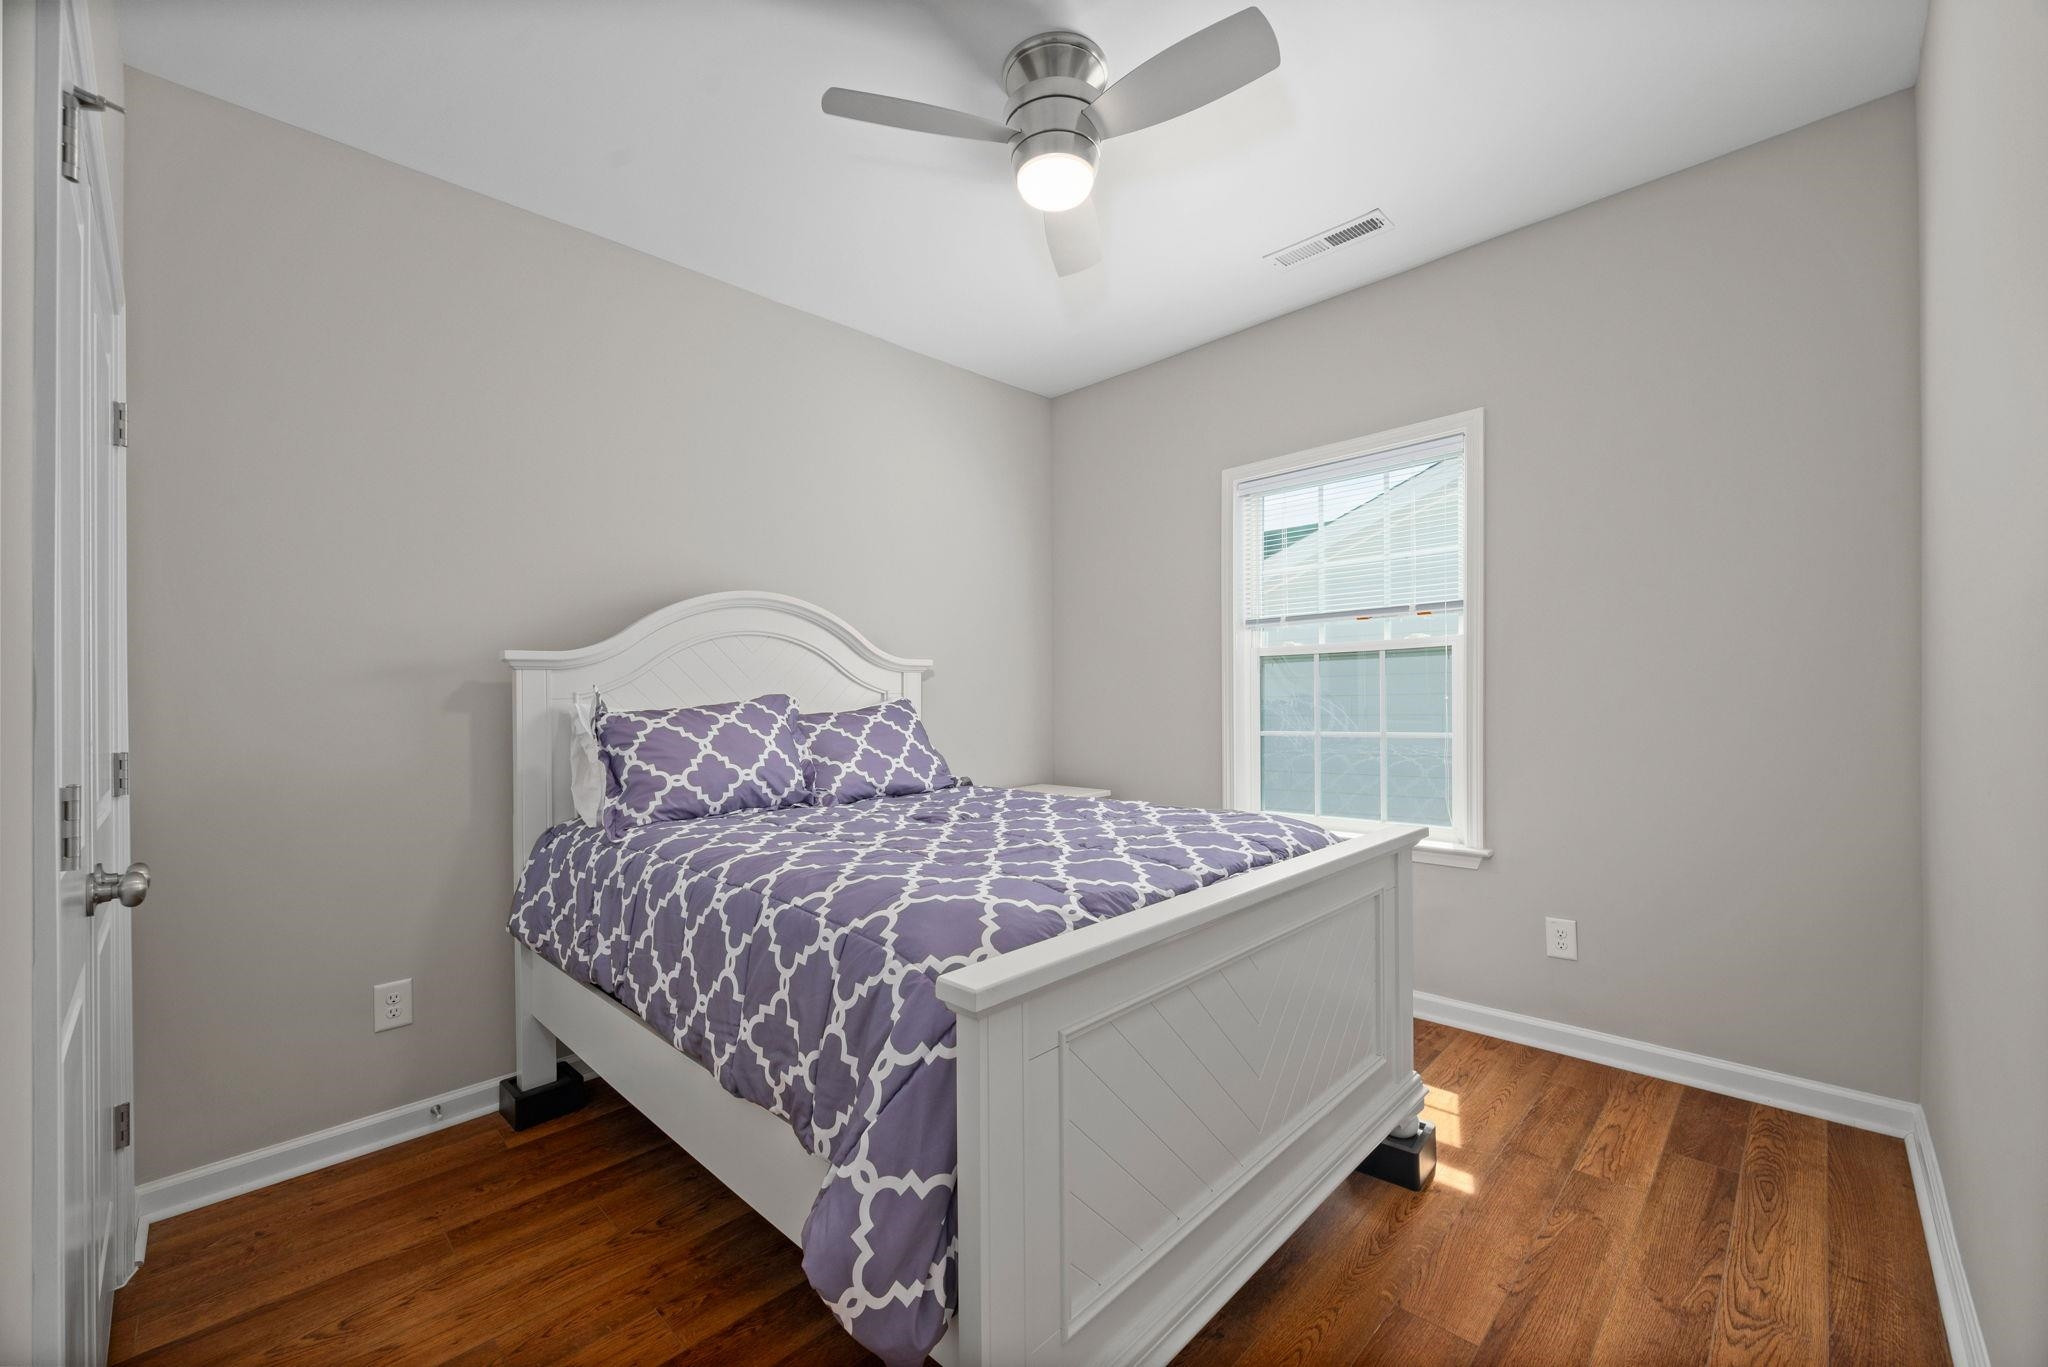
Bedroom with a white bed, purple patterned bedding, hardwood floors, and a window.
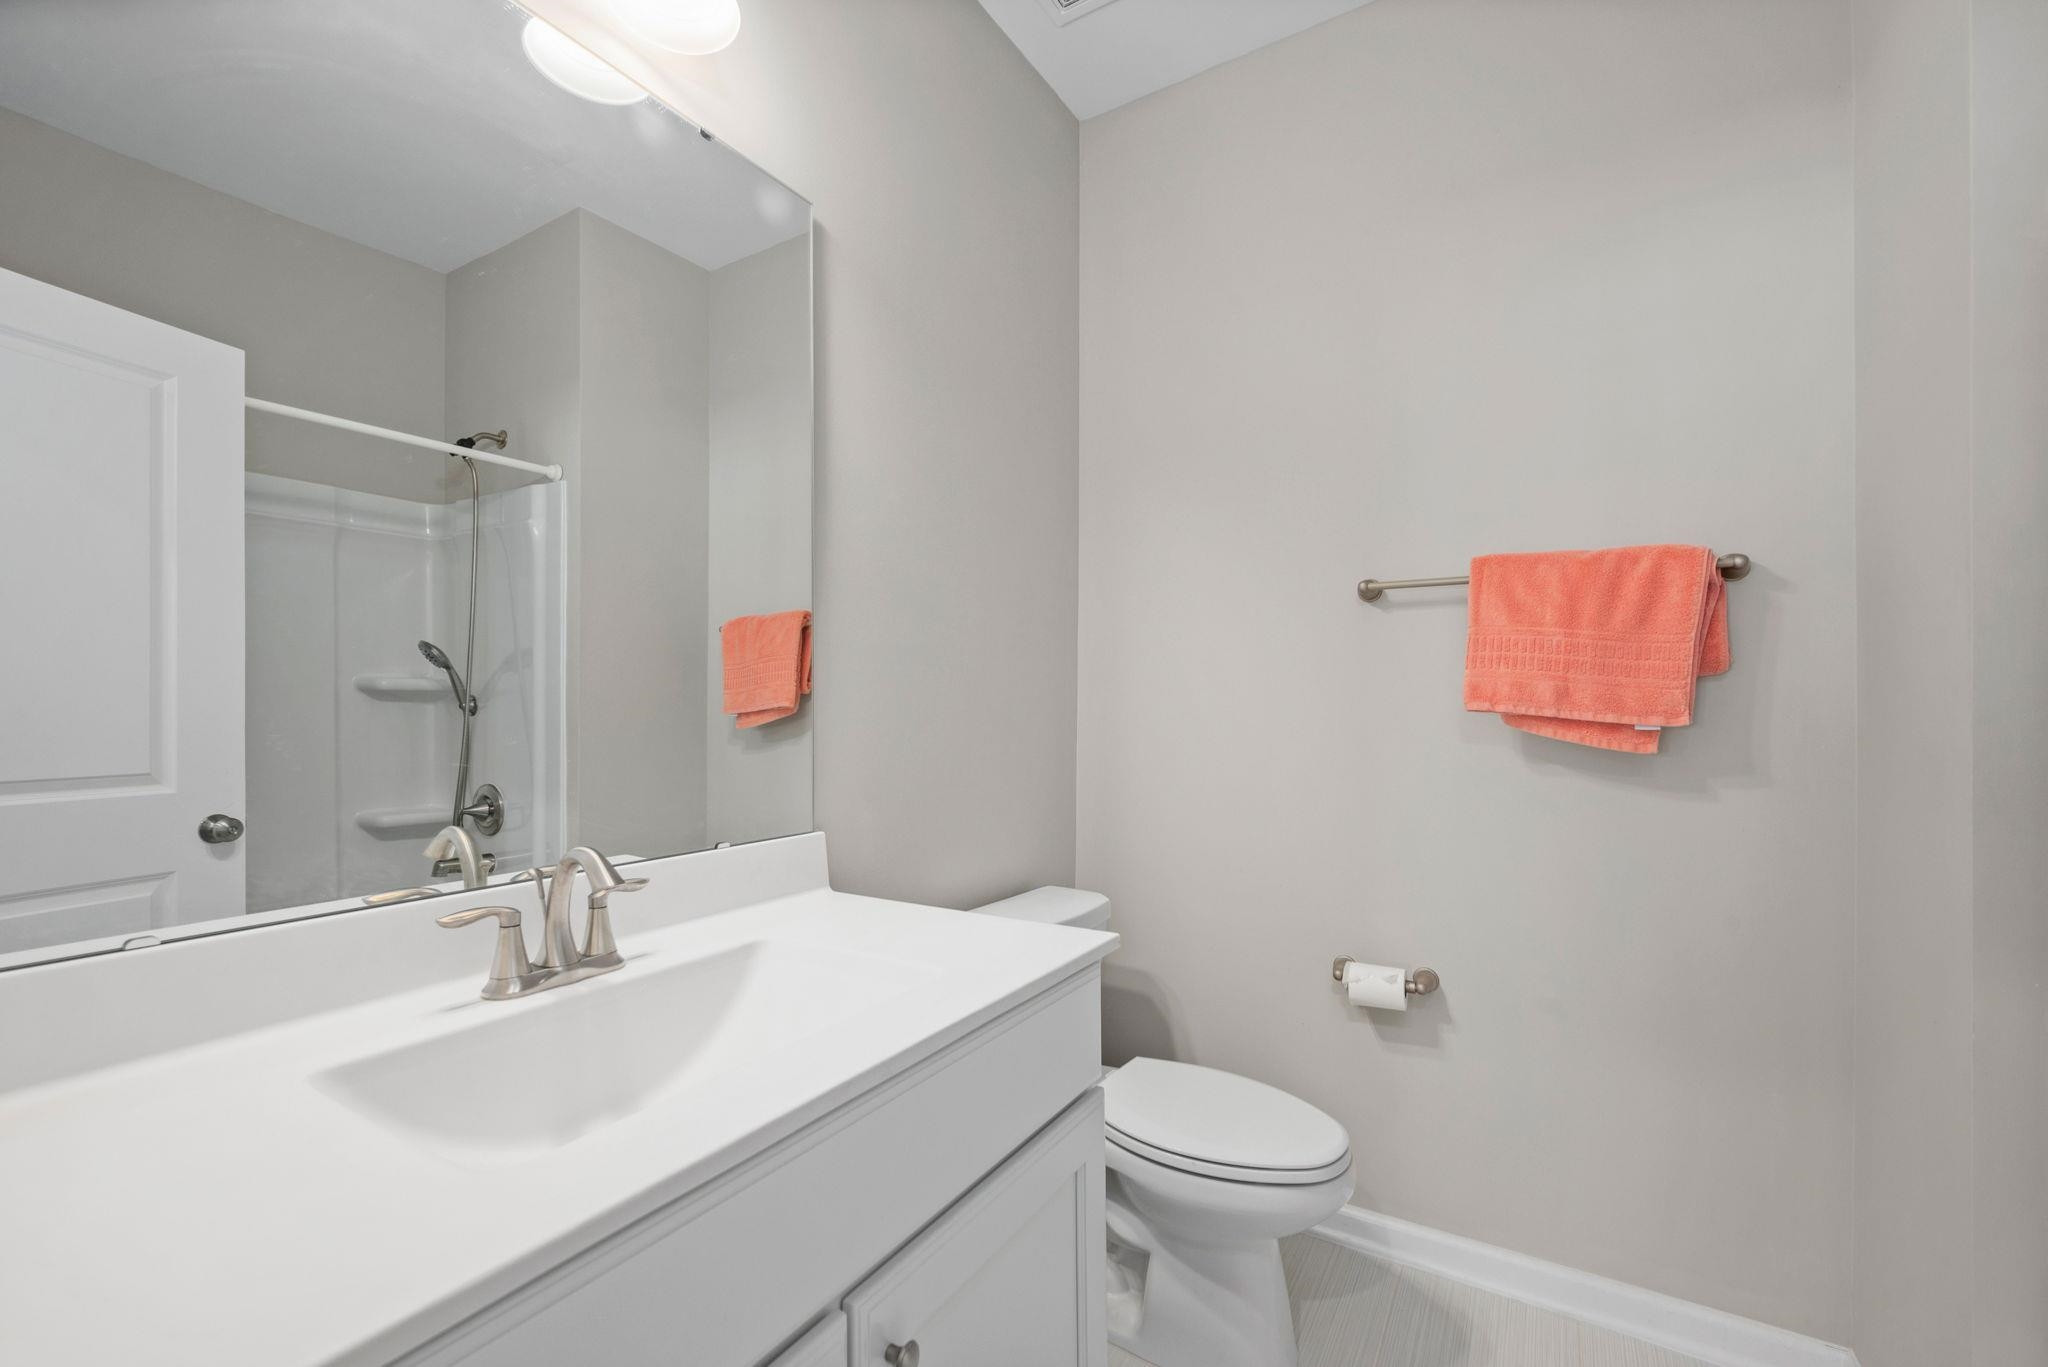
Bathroom with a white vanity, shower enclosure, and coral towels on light gray walls.
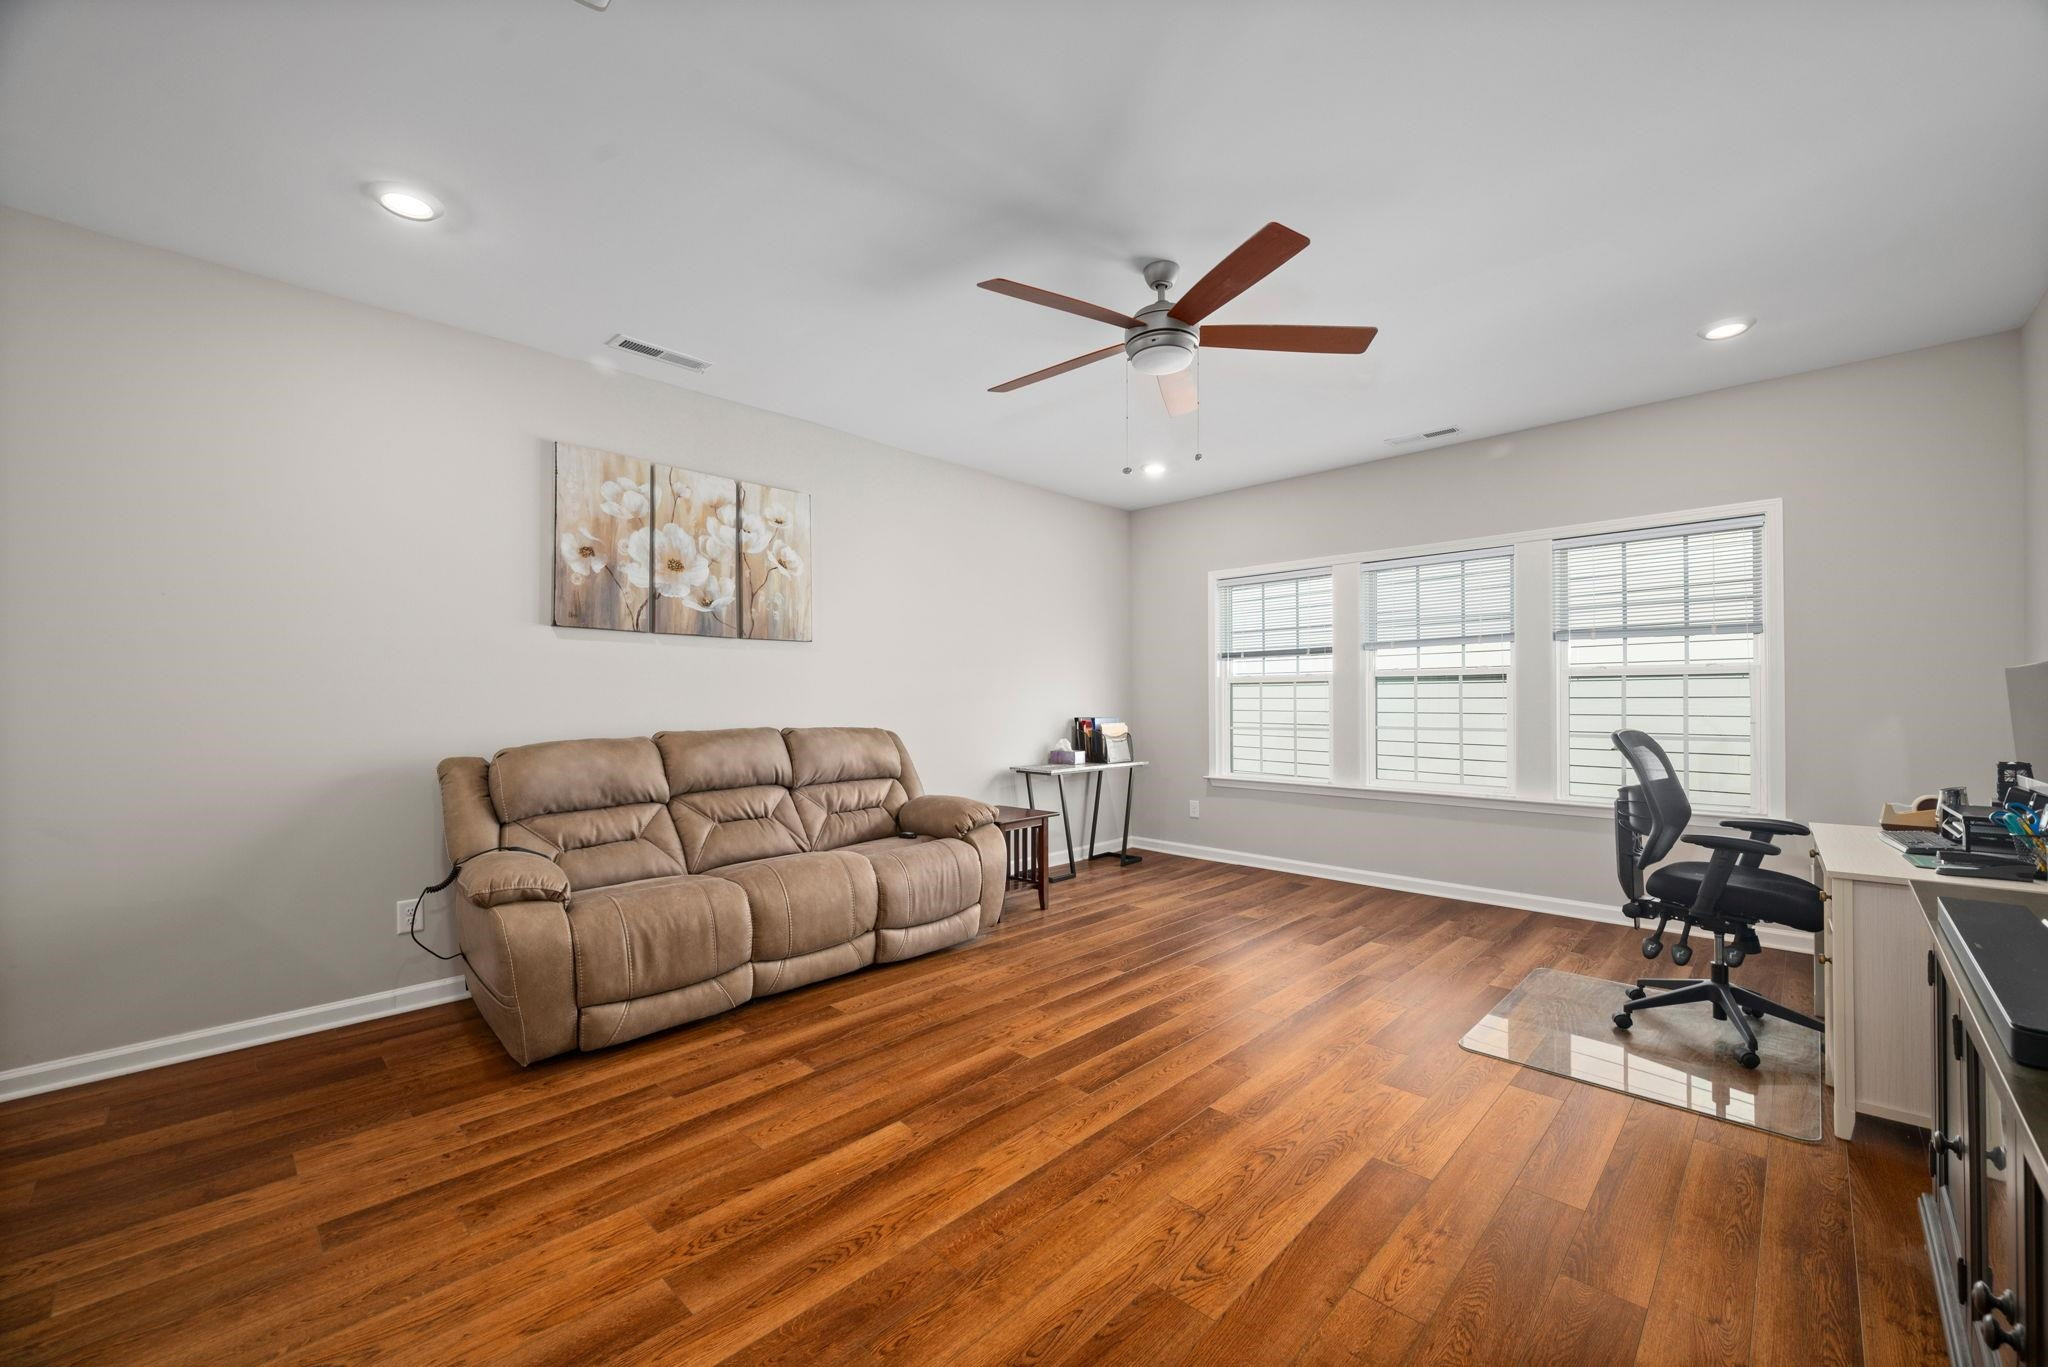
Furnished home office with a tan reclining sofa, desk, three windows, and warm hardwood floors.
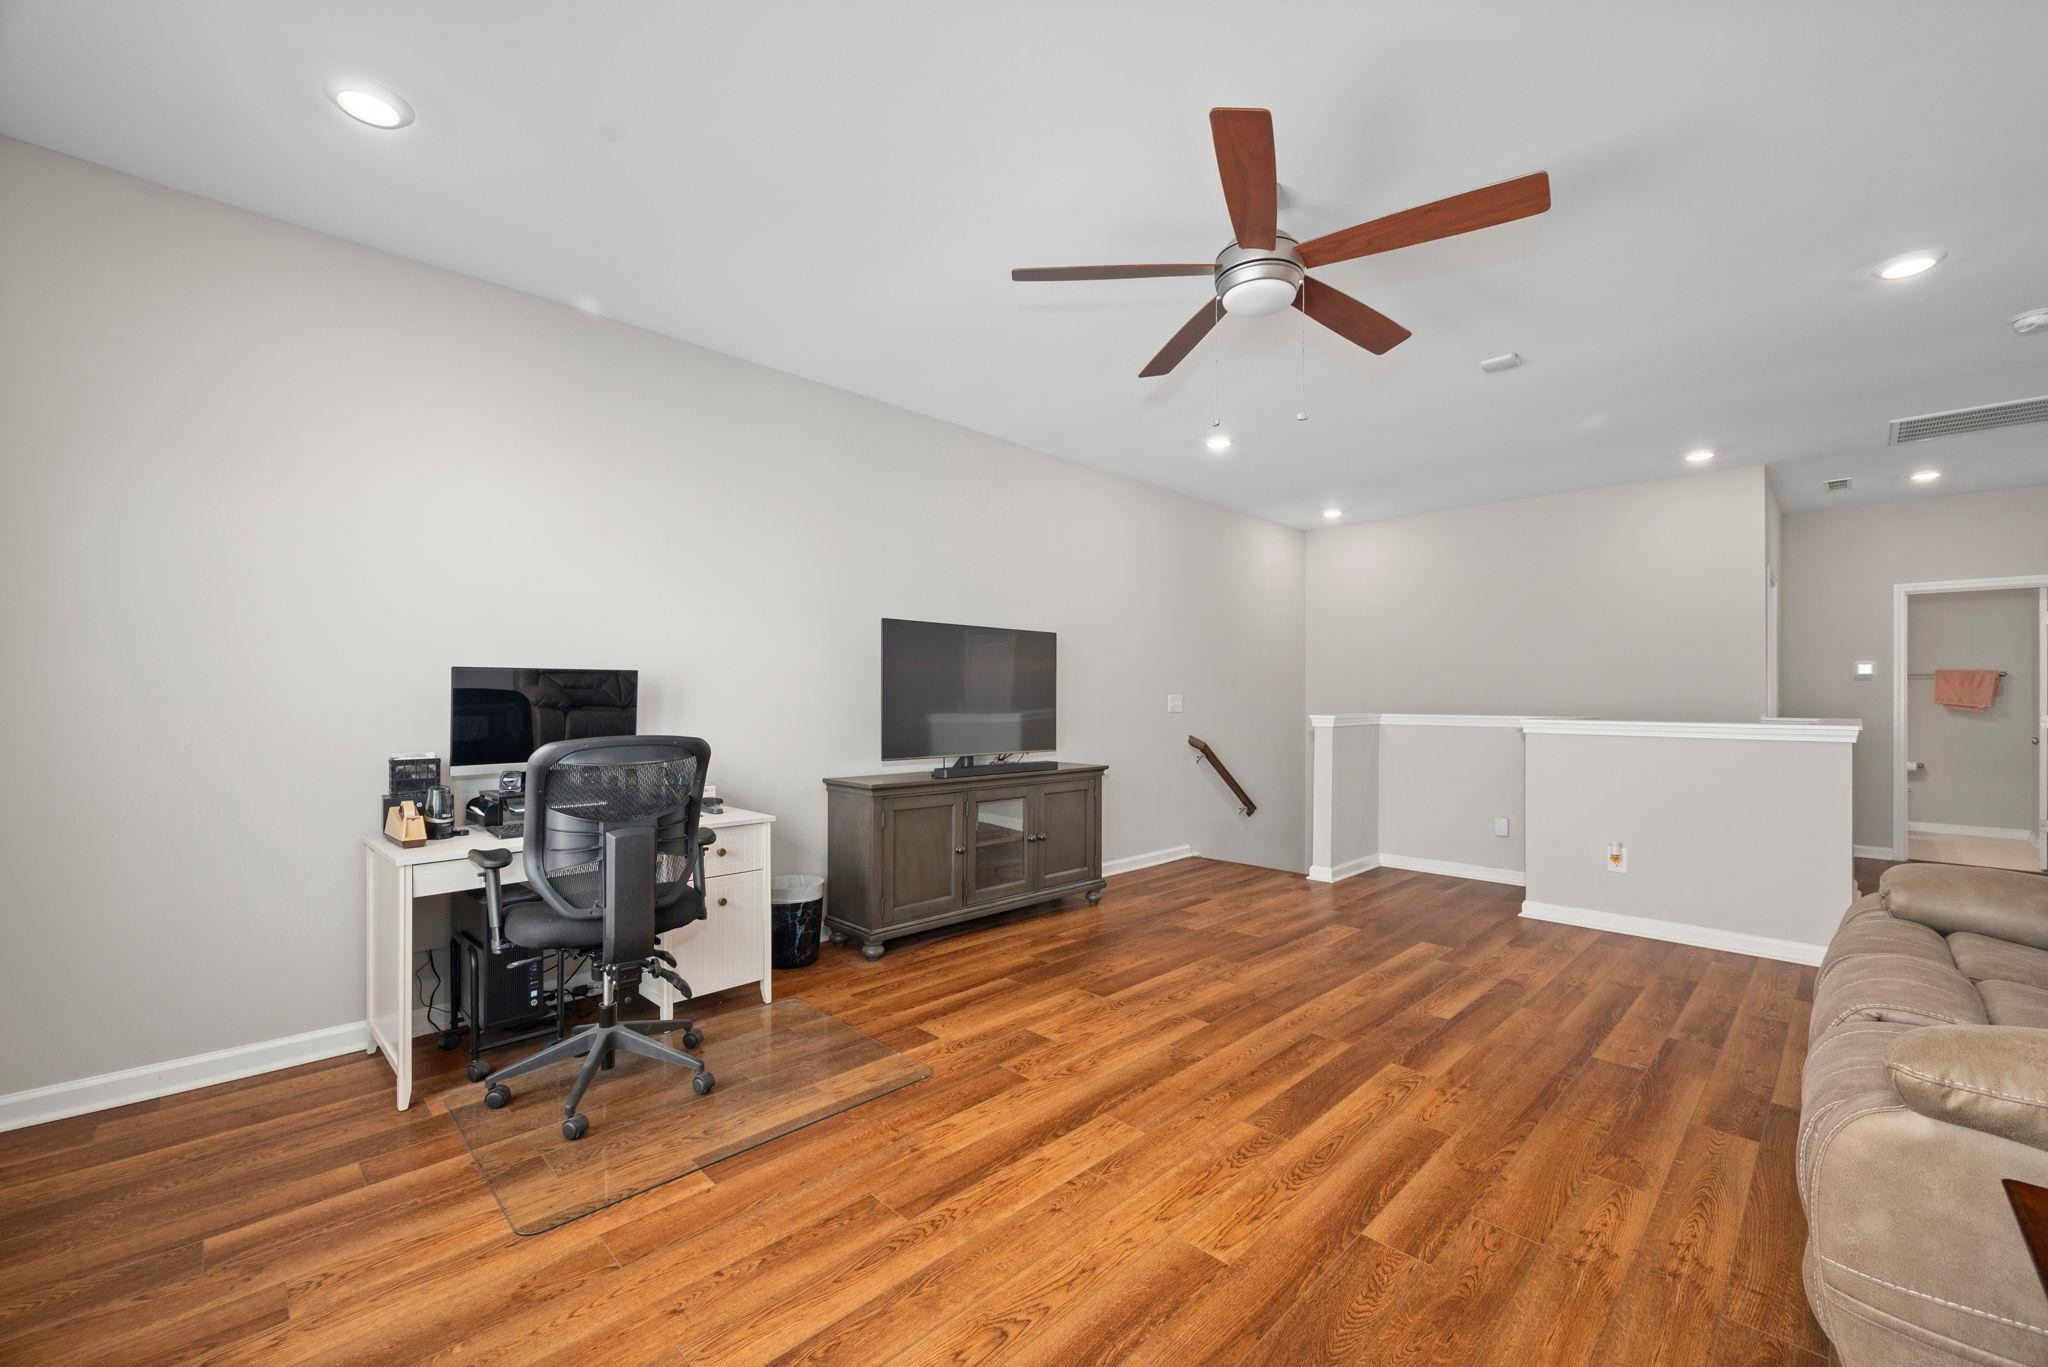
Living area with hardwood floors, a ceiling fan, desk setup, television, and sofa.
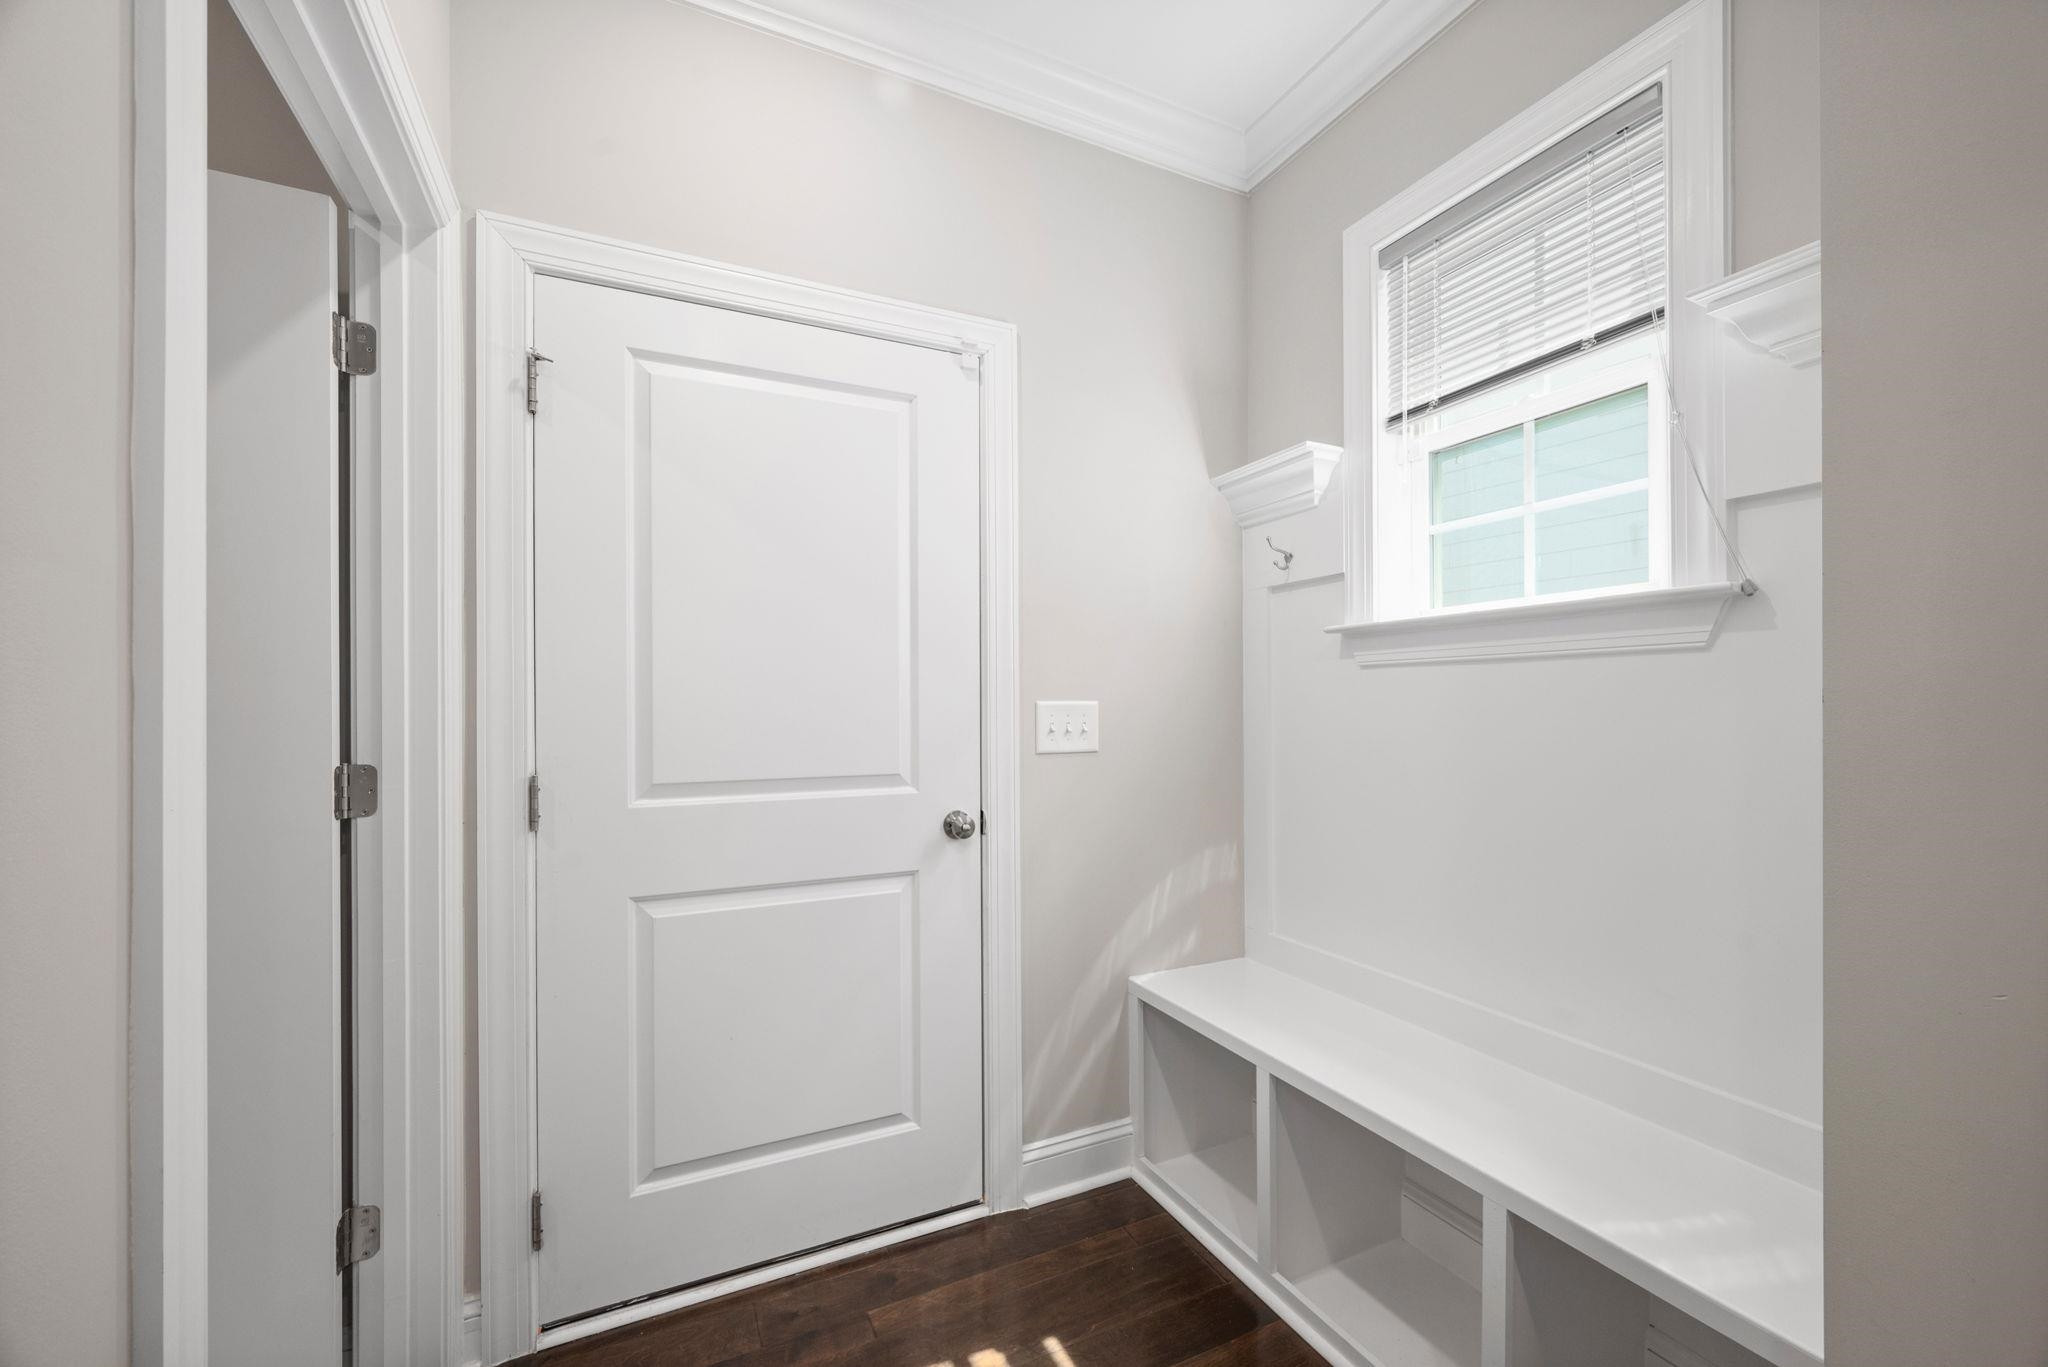
Mudroom with a built-in white bench and cubbies beneath a window beside a paneled door.
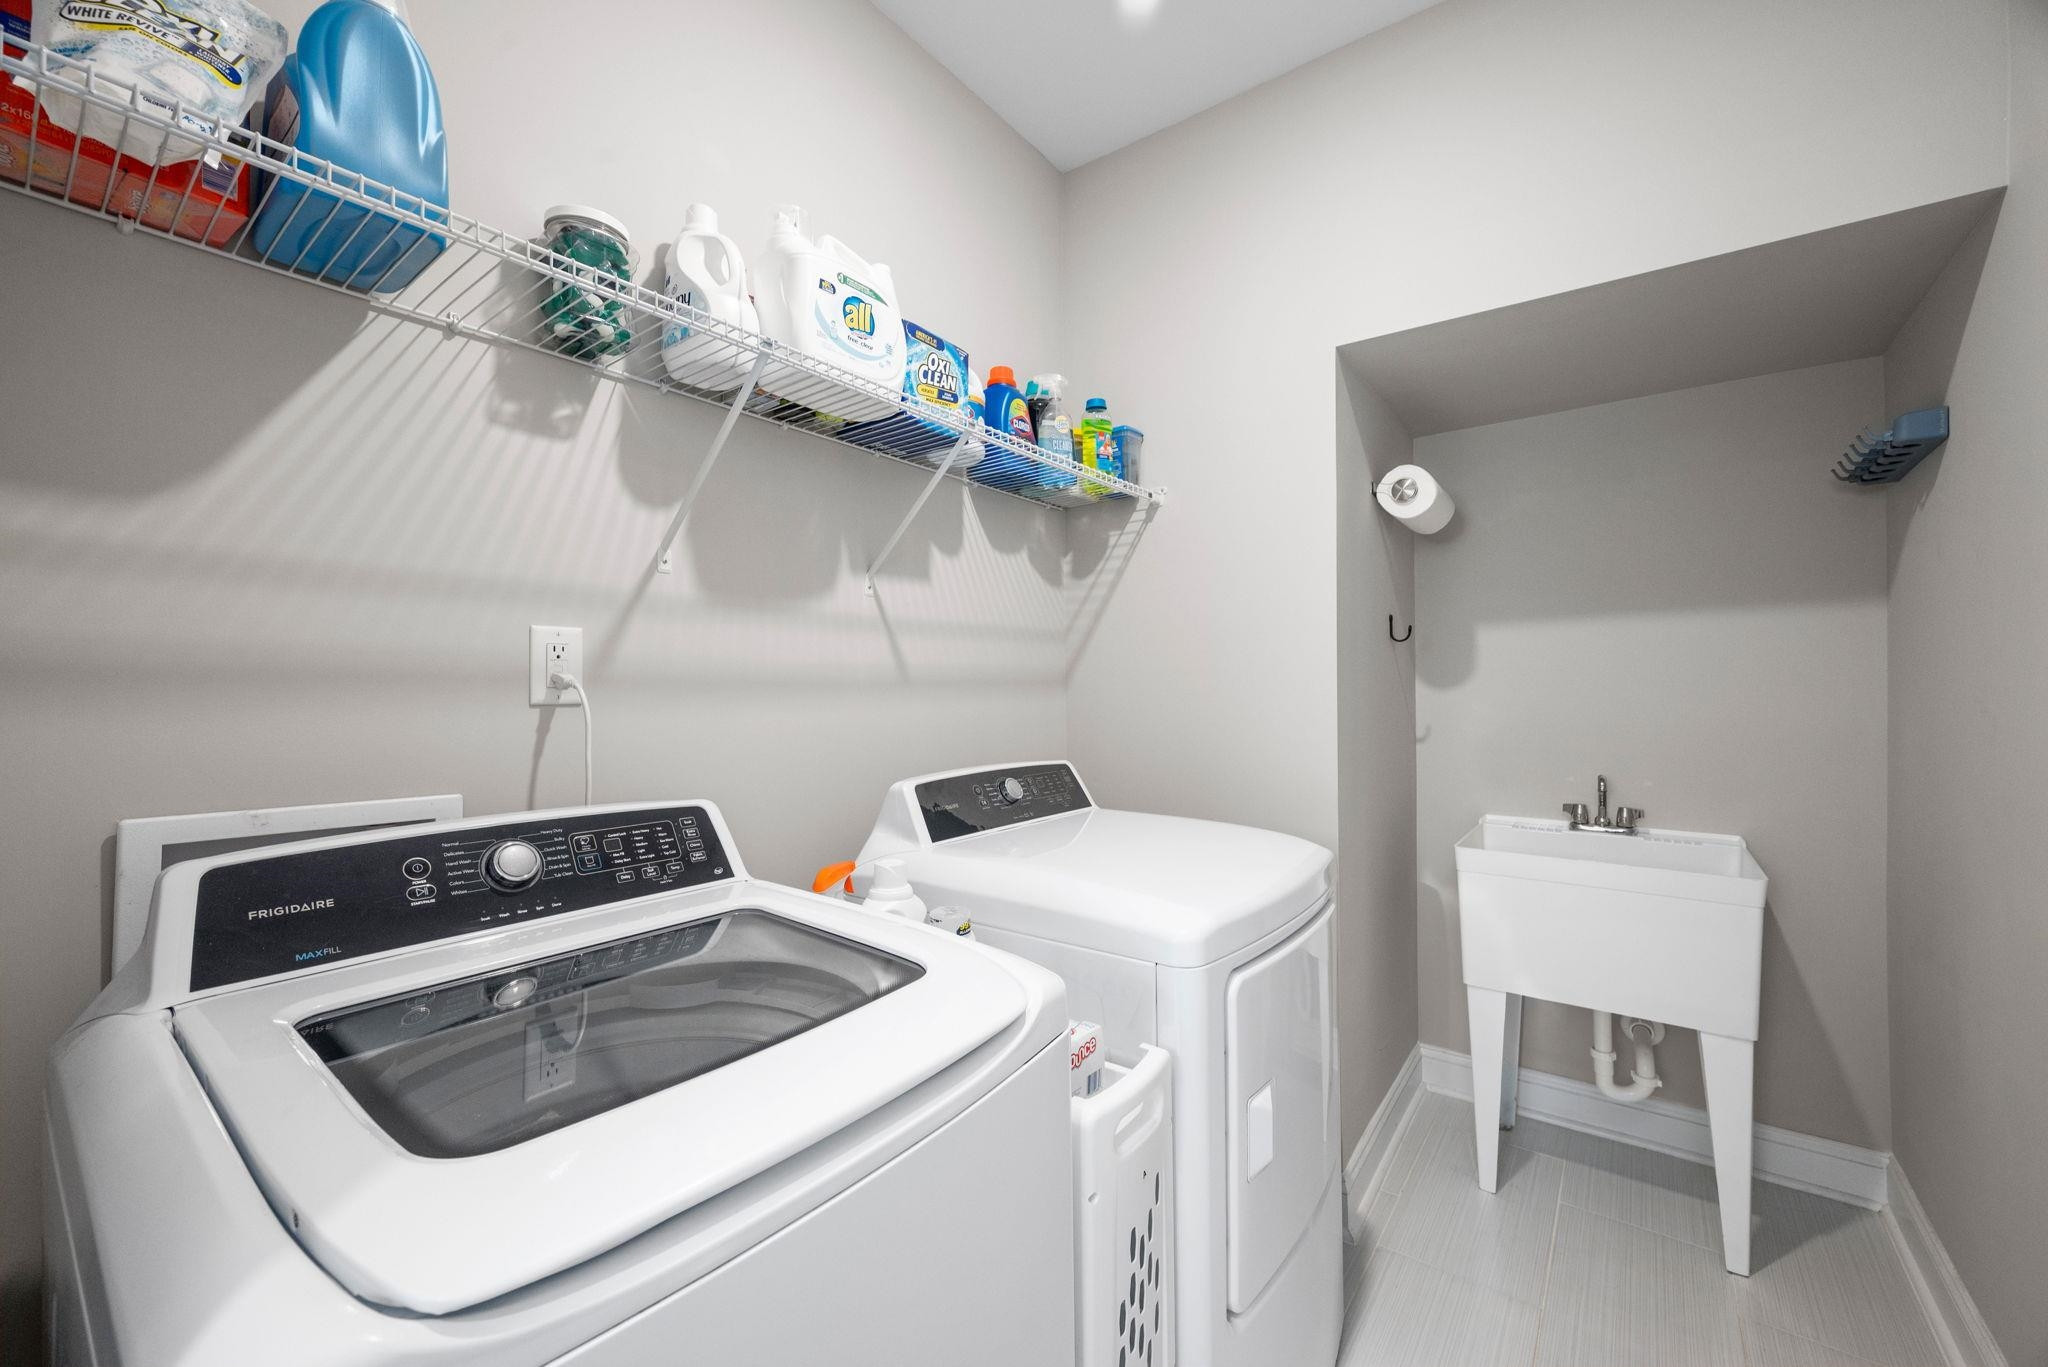
Laundry room with washer, dryer, stocked wire shelves, and a utility sink.
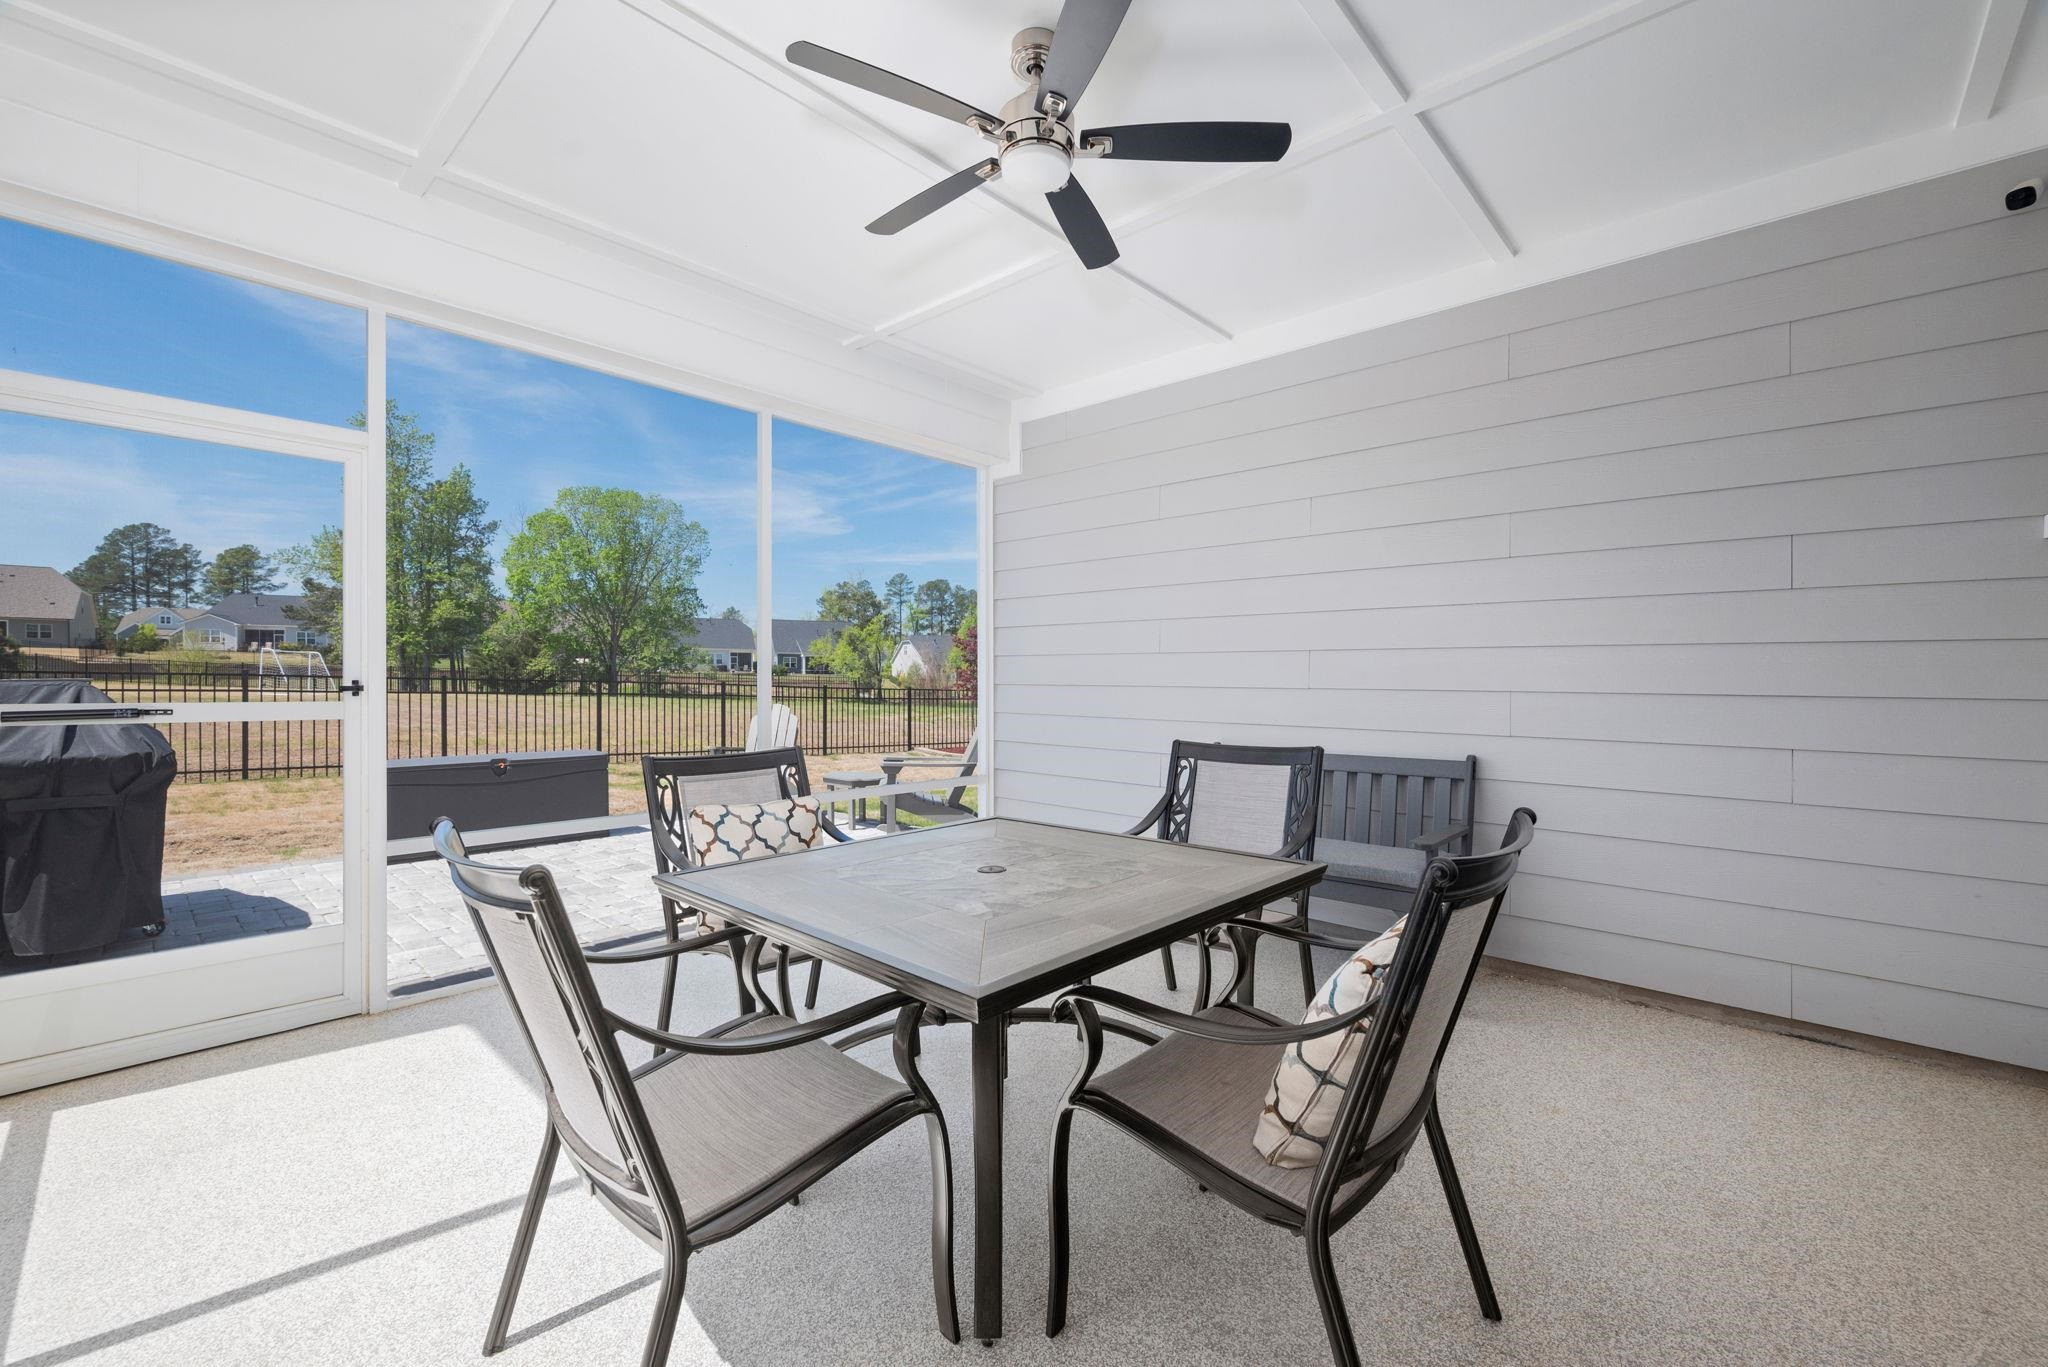
Screened porch with a dining set, coffered ceiling, and views of a fenced backyard.
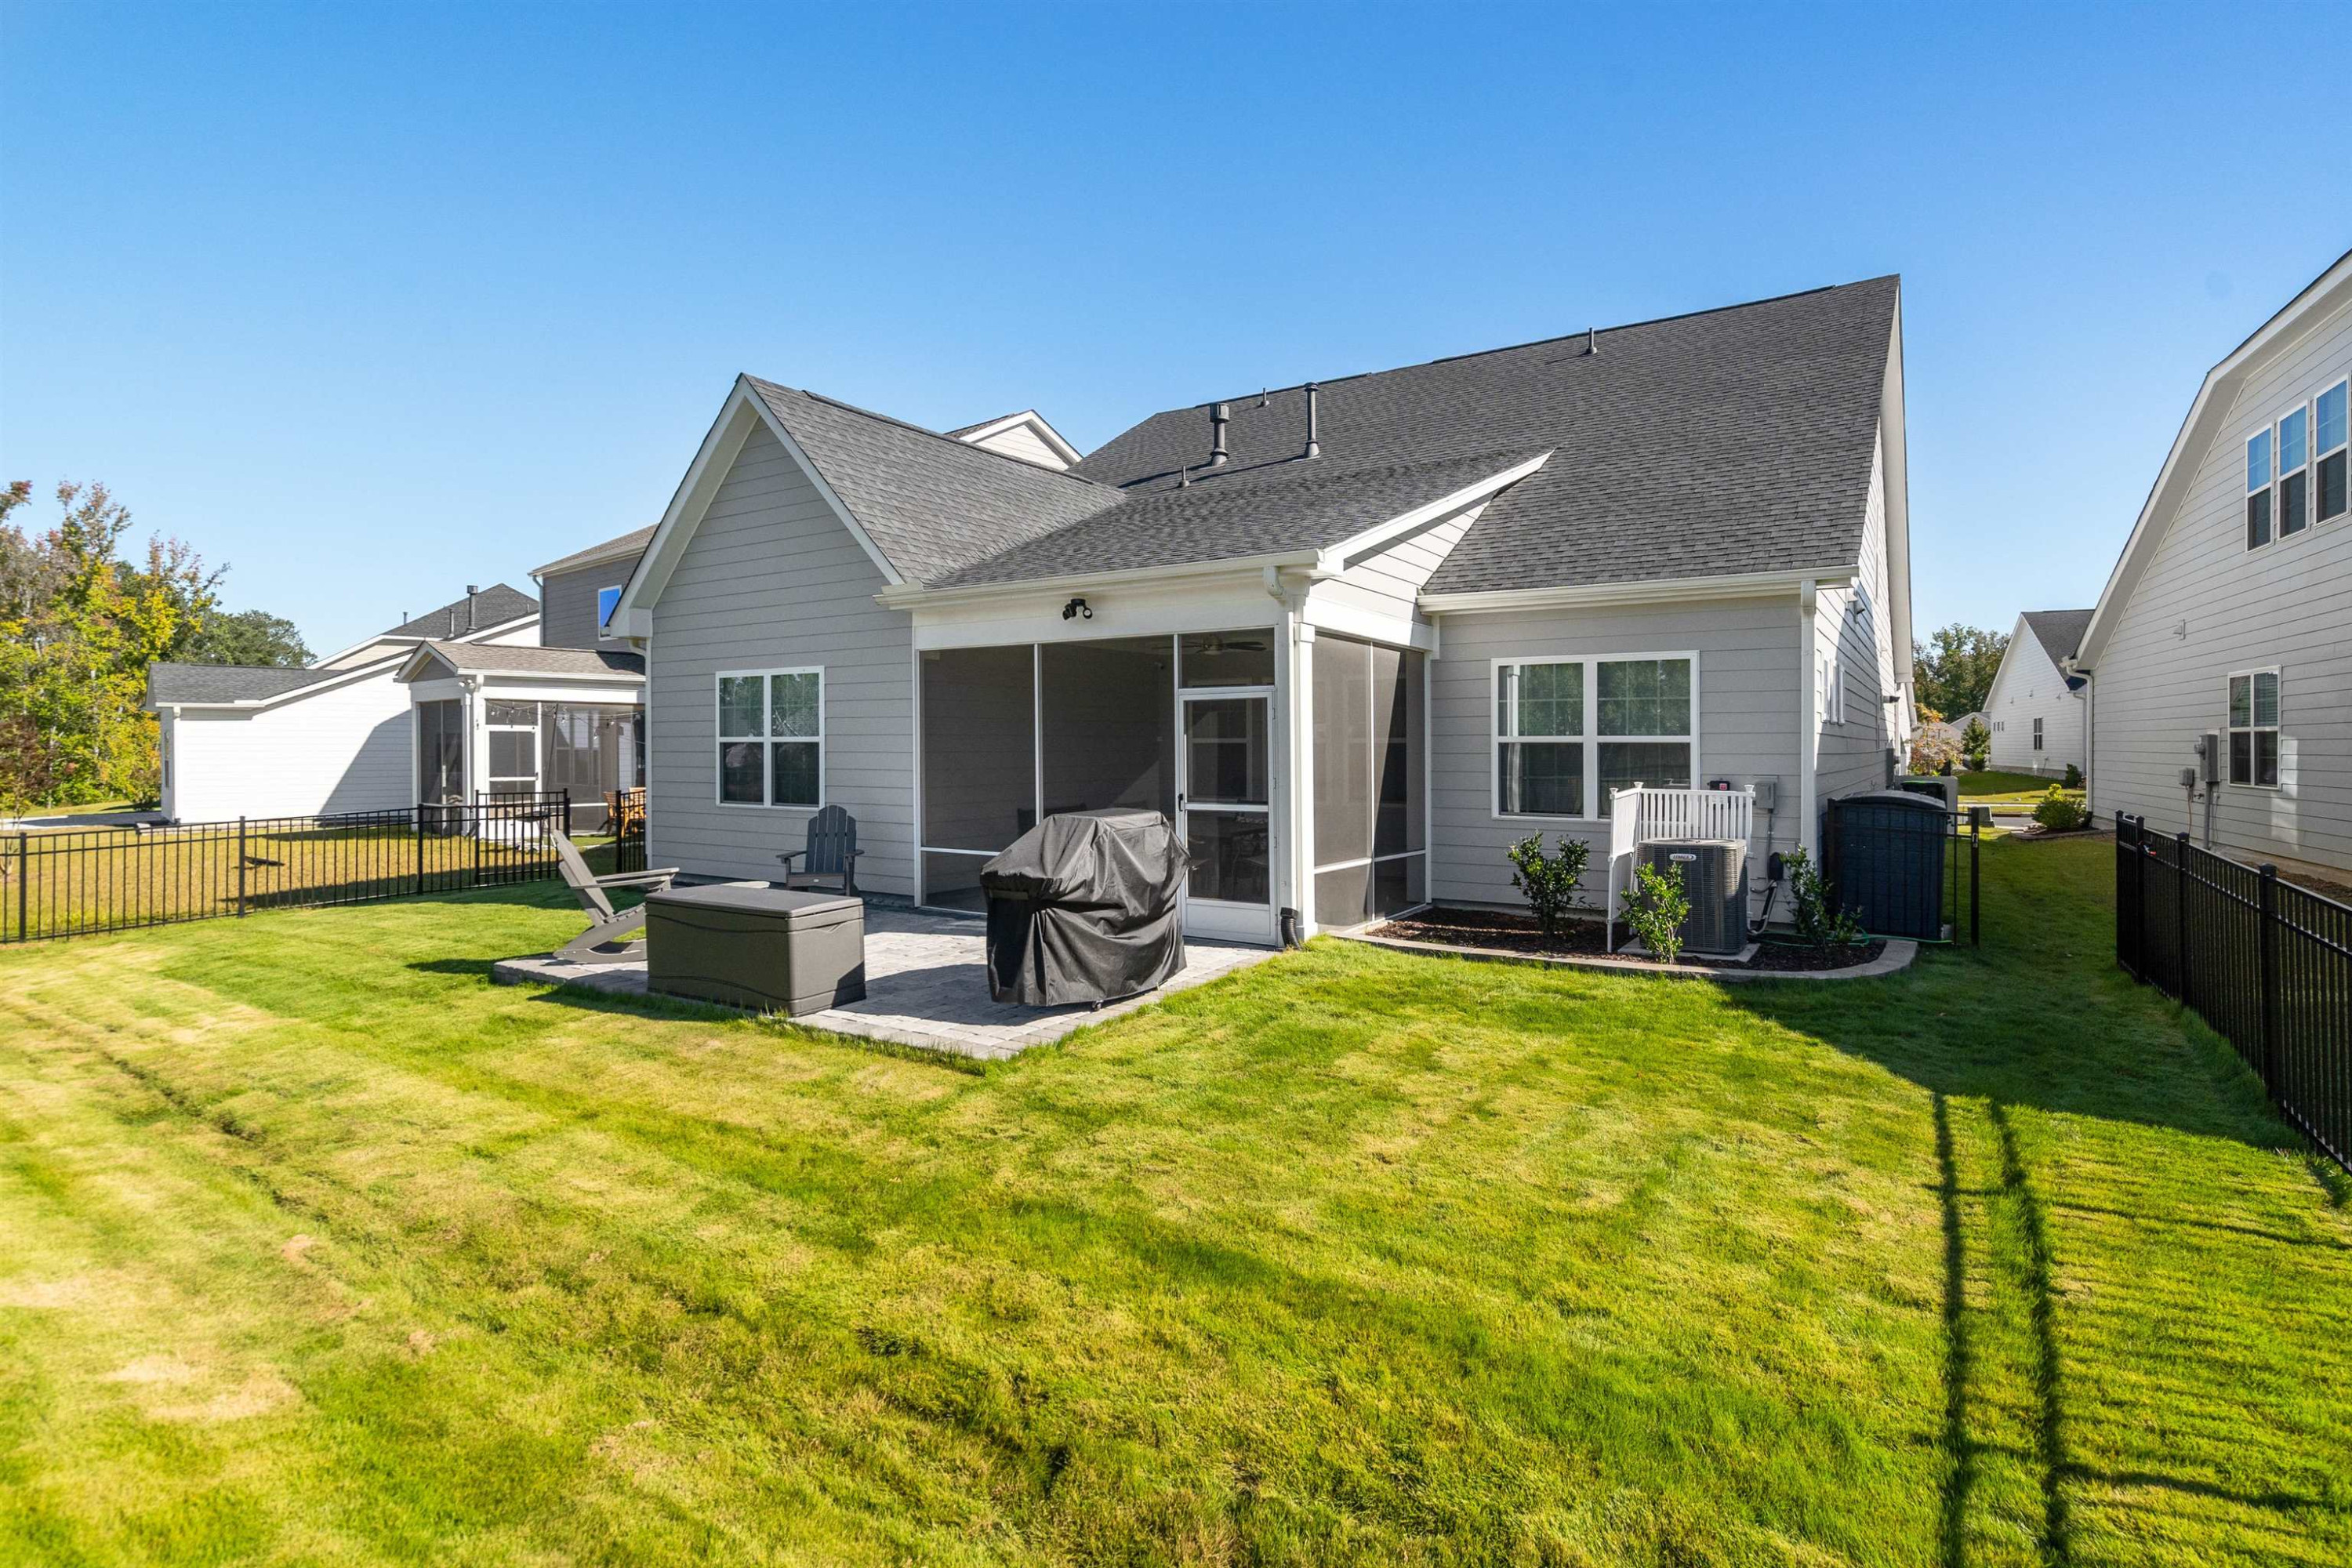
Rear of a gray house with a screened porch and patio overlooking a fenced lawn.
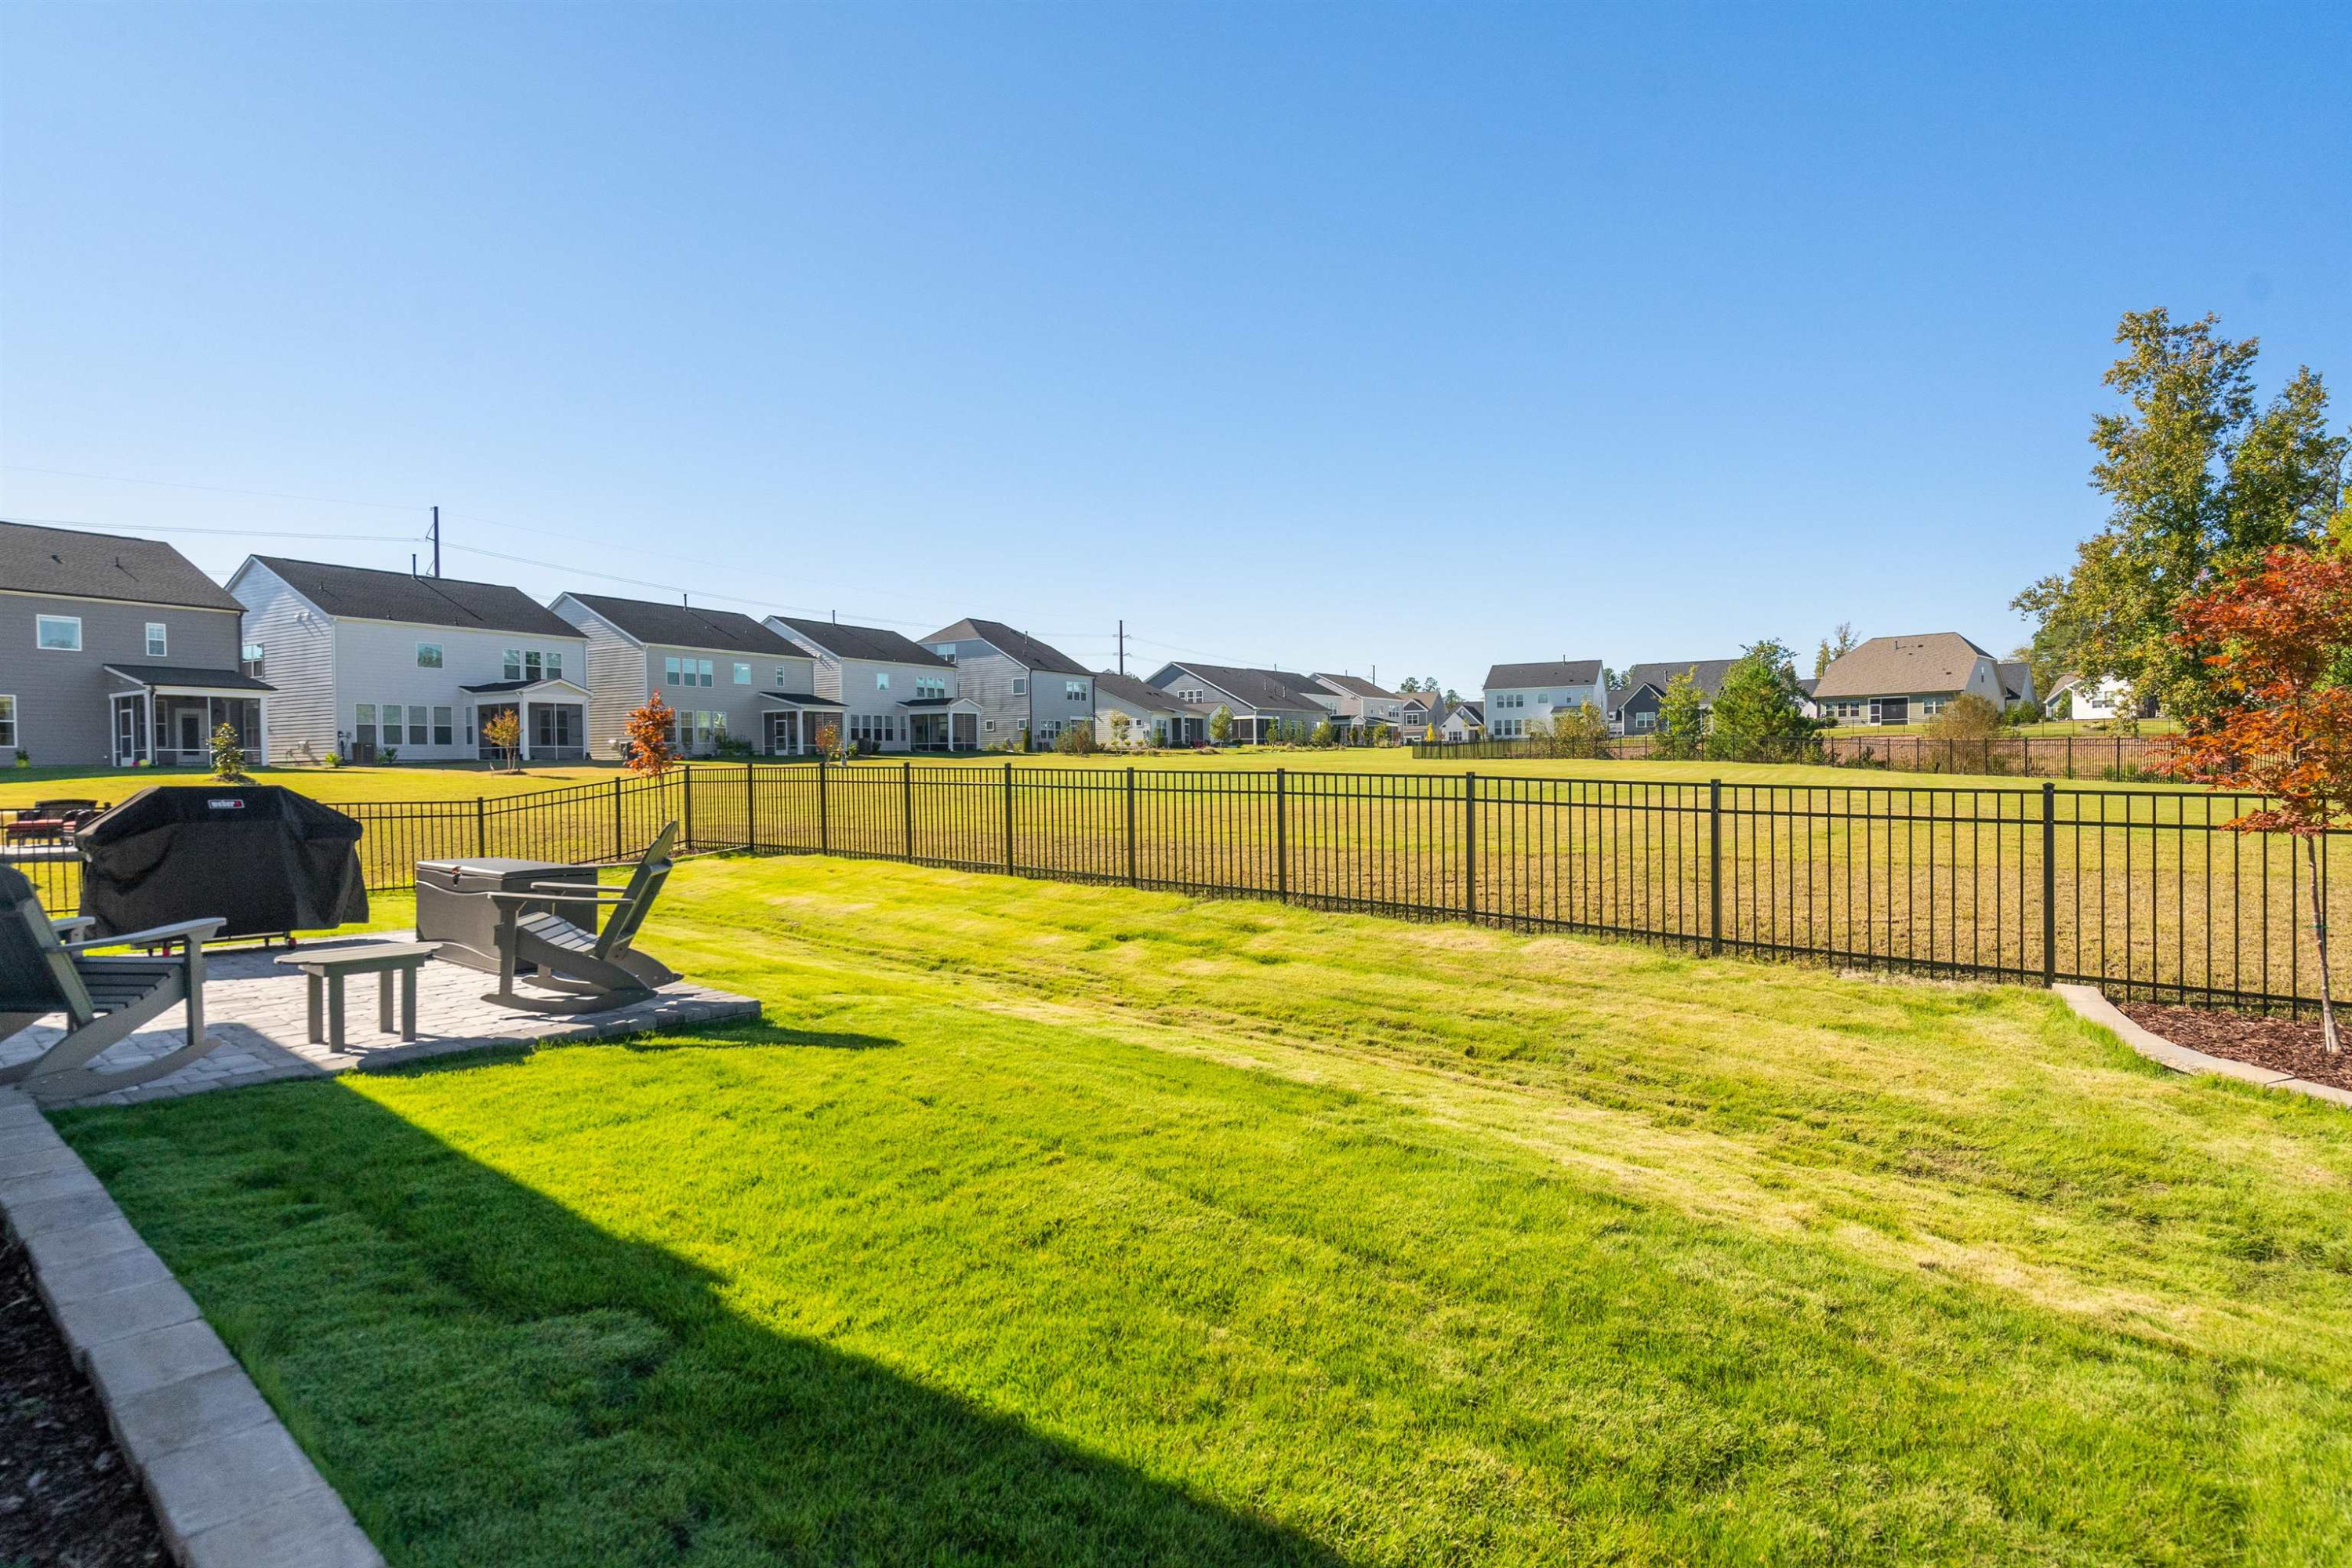
Fenced backyard with a broad lawn, patio seating, and neighboring homes beyond the fence.
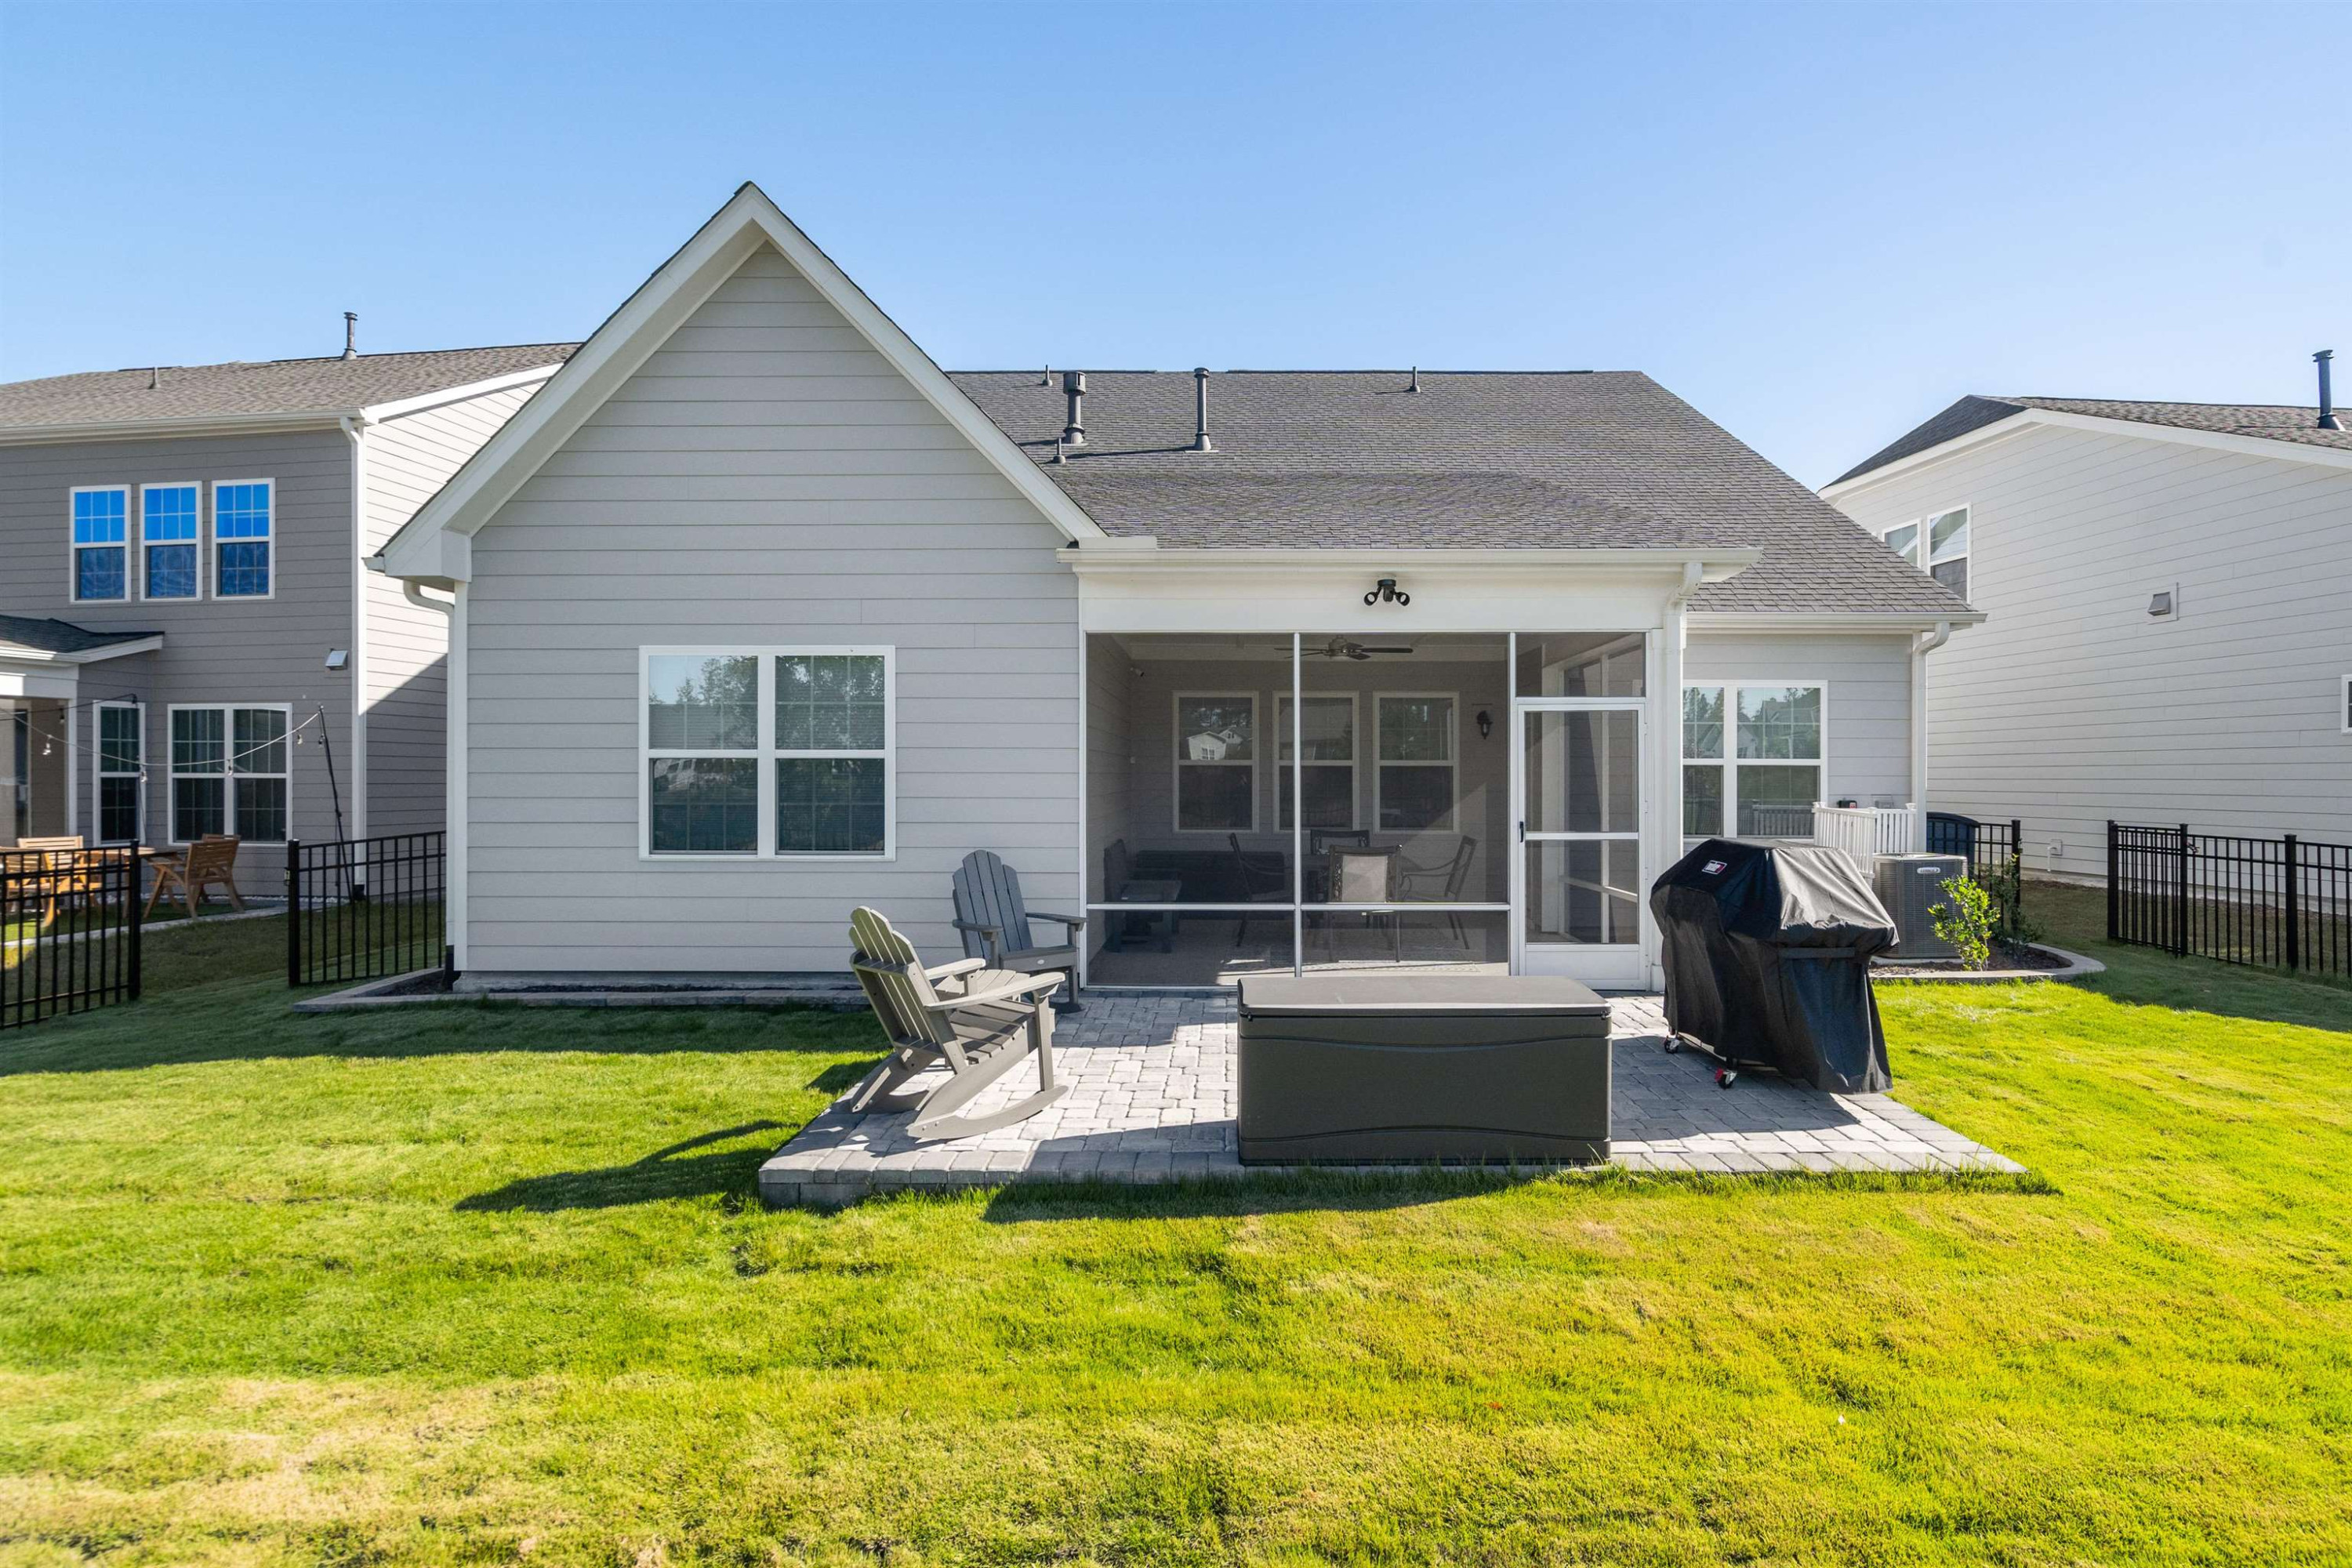
Rear of a gray-sided home with a screened porch, patio seating, and fenced lawn.
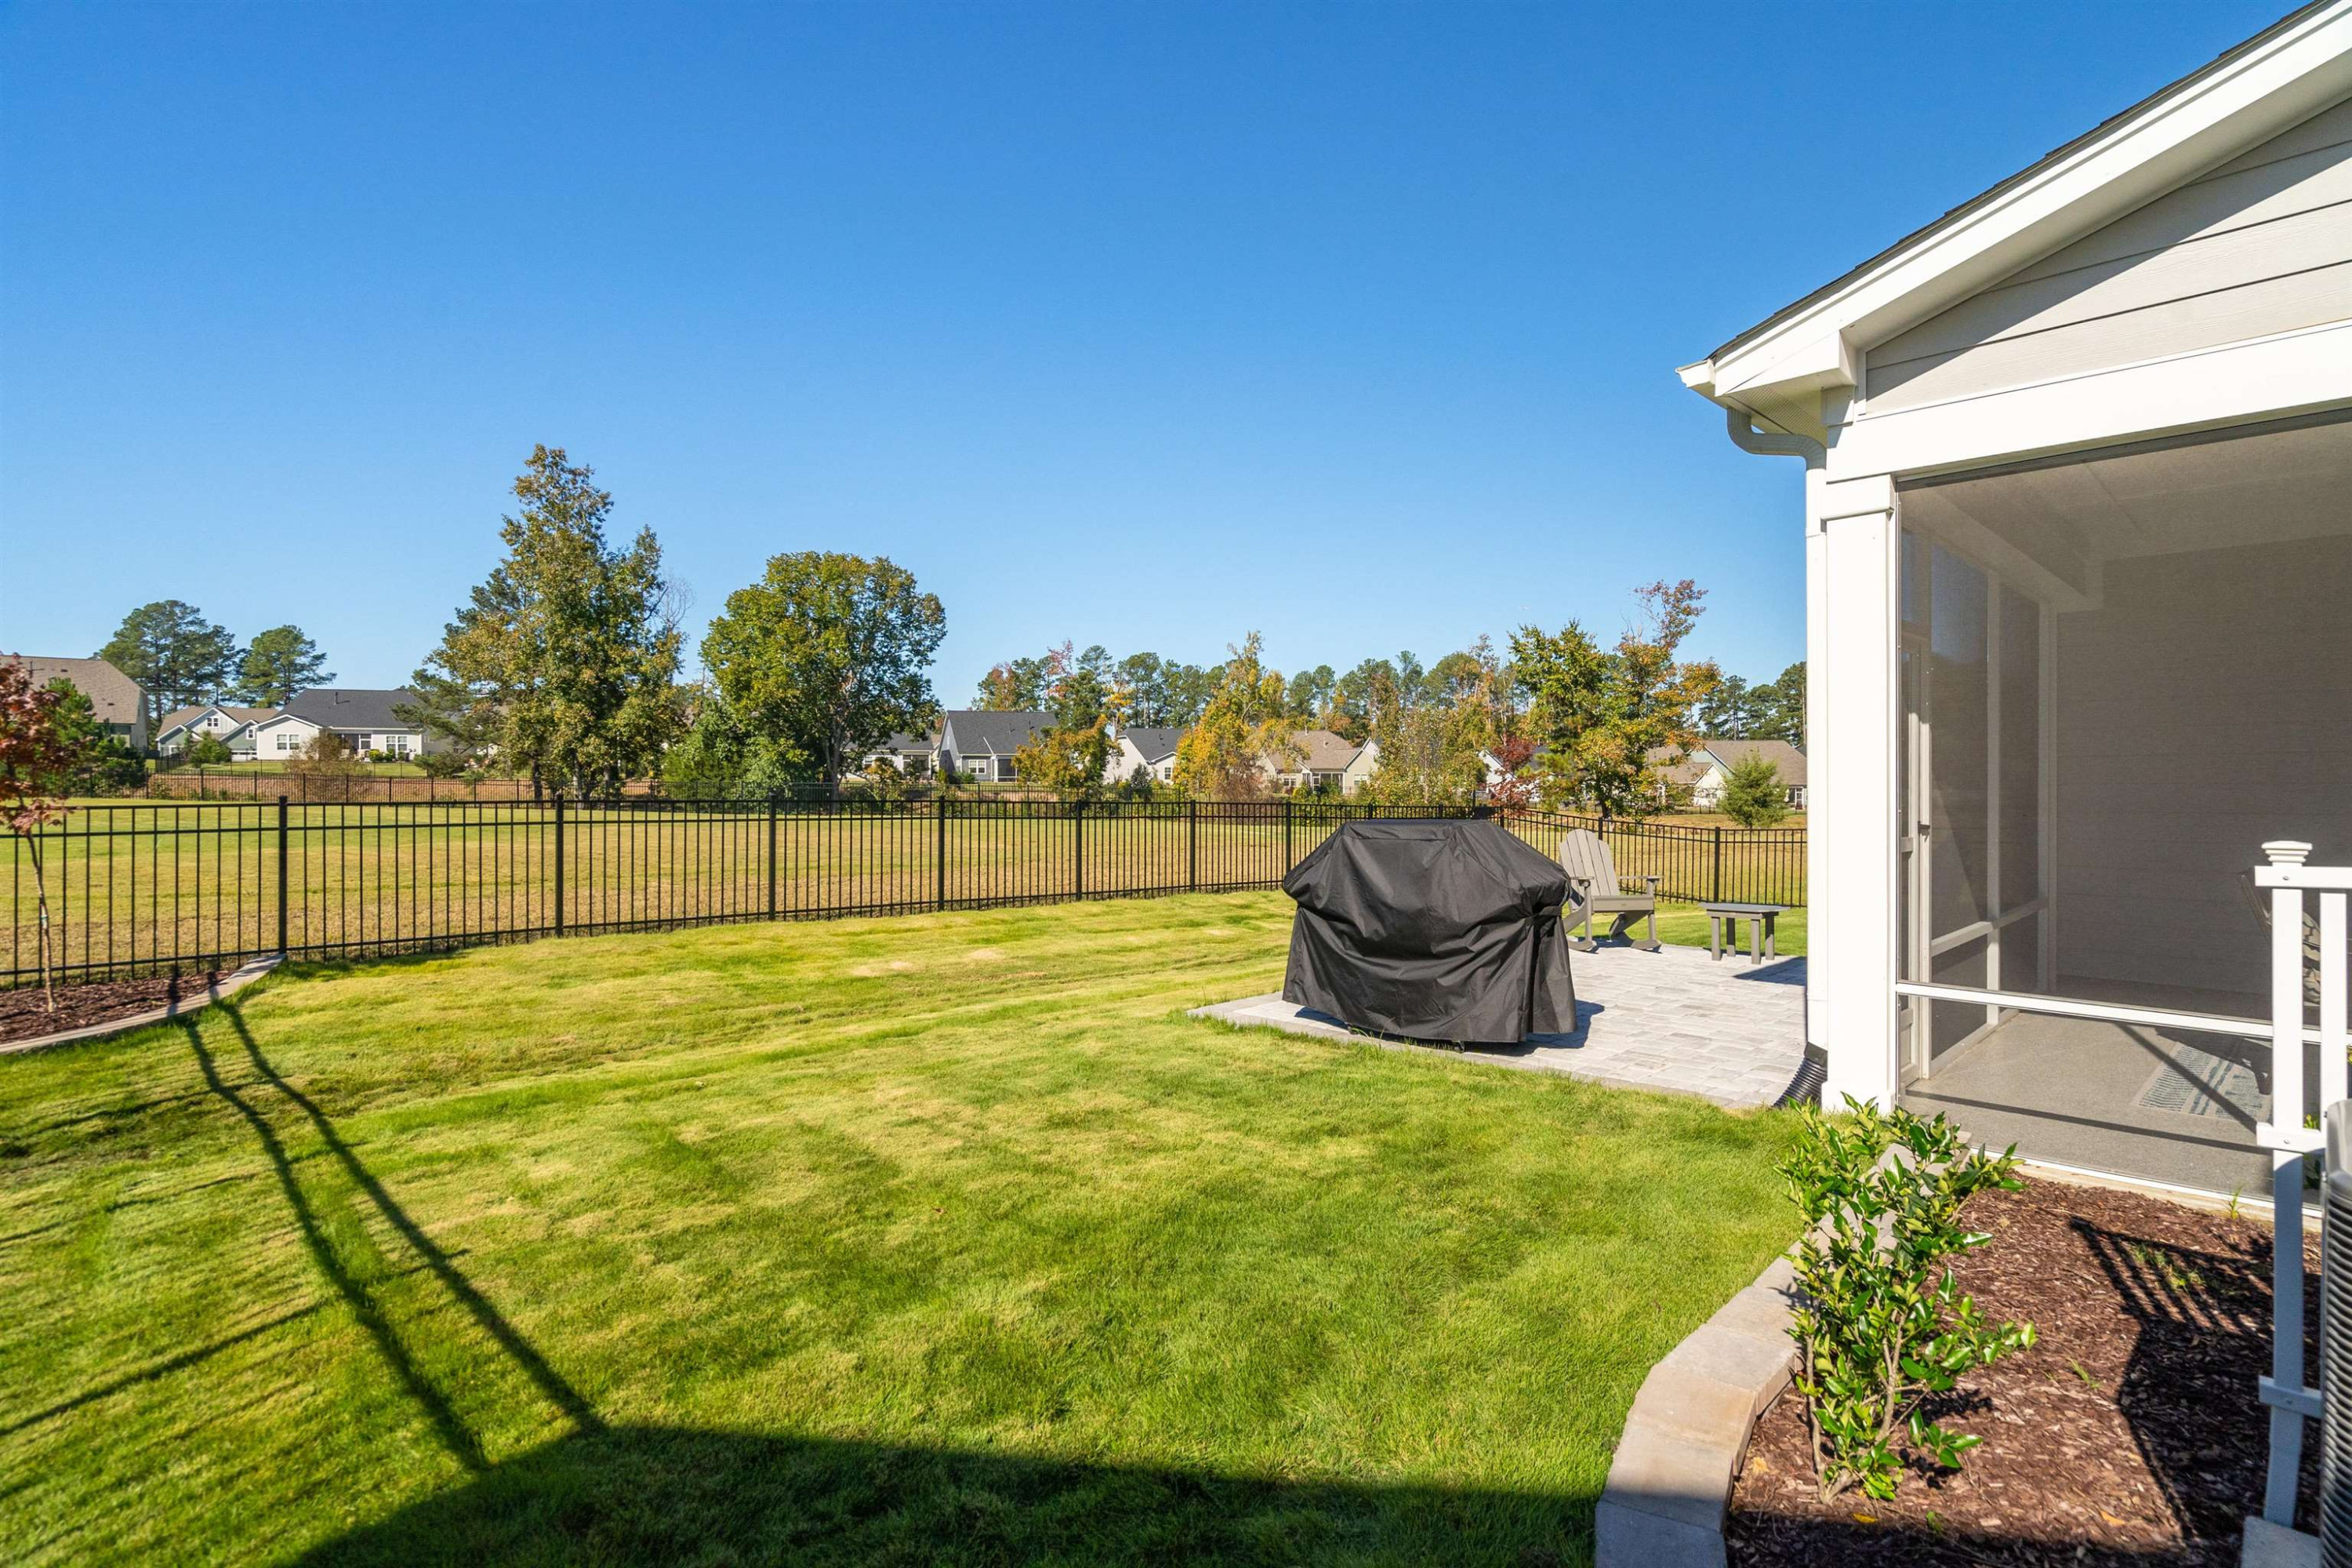
Fenced backyard with a broad lawn, paved patio, covered grill, and screened porch.
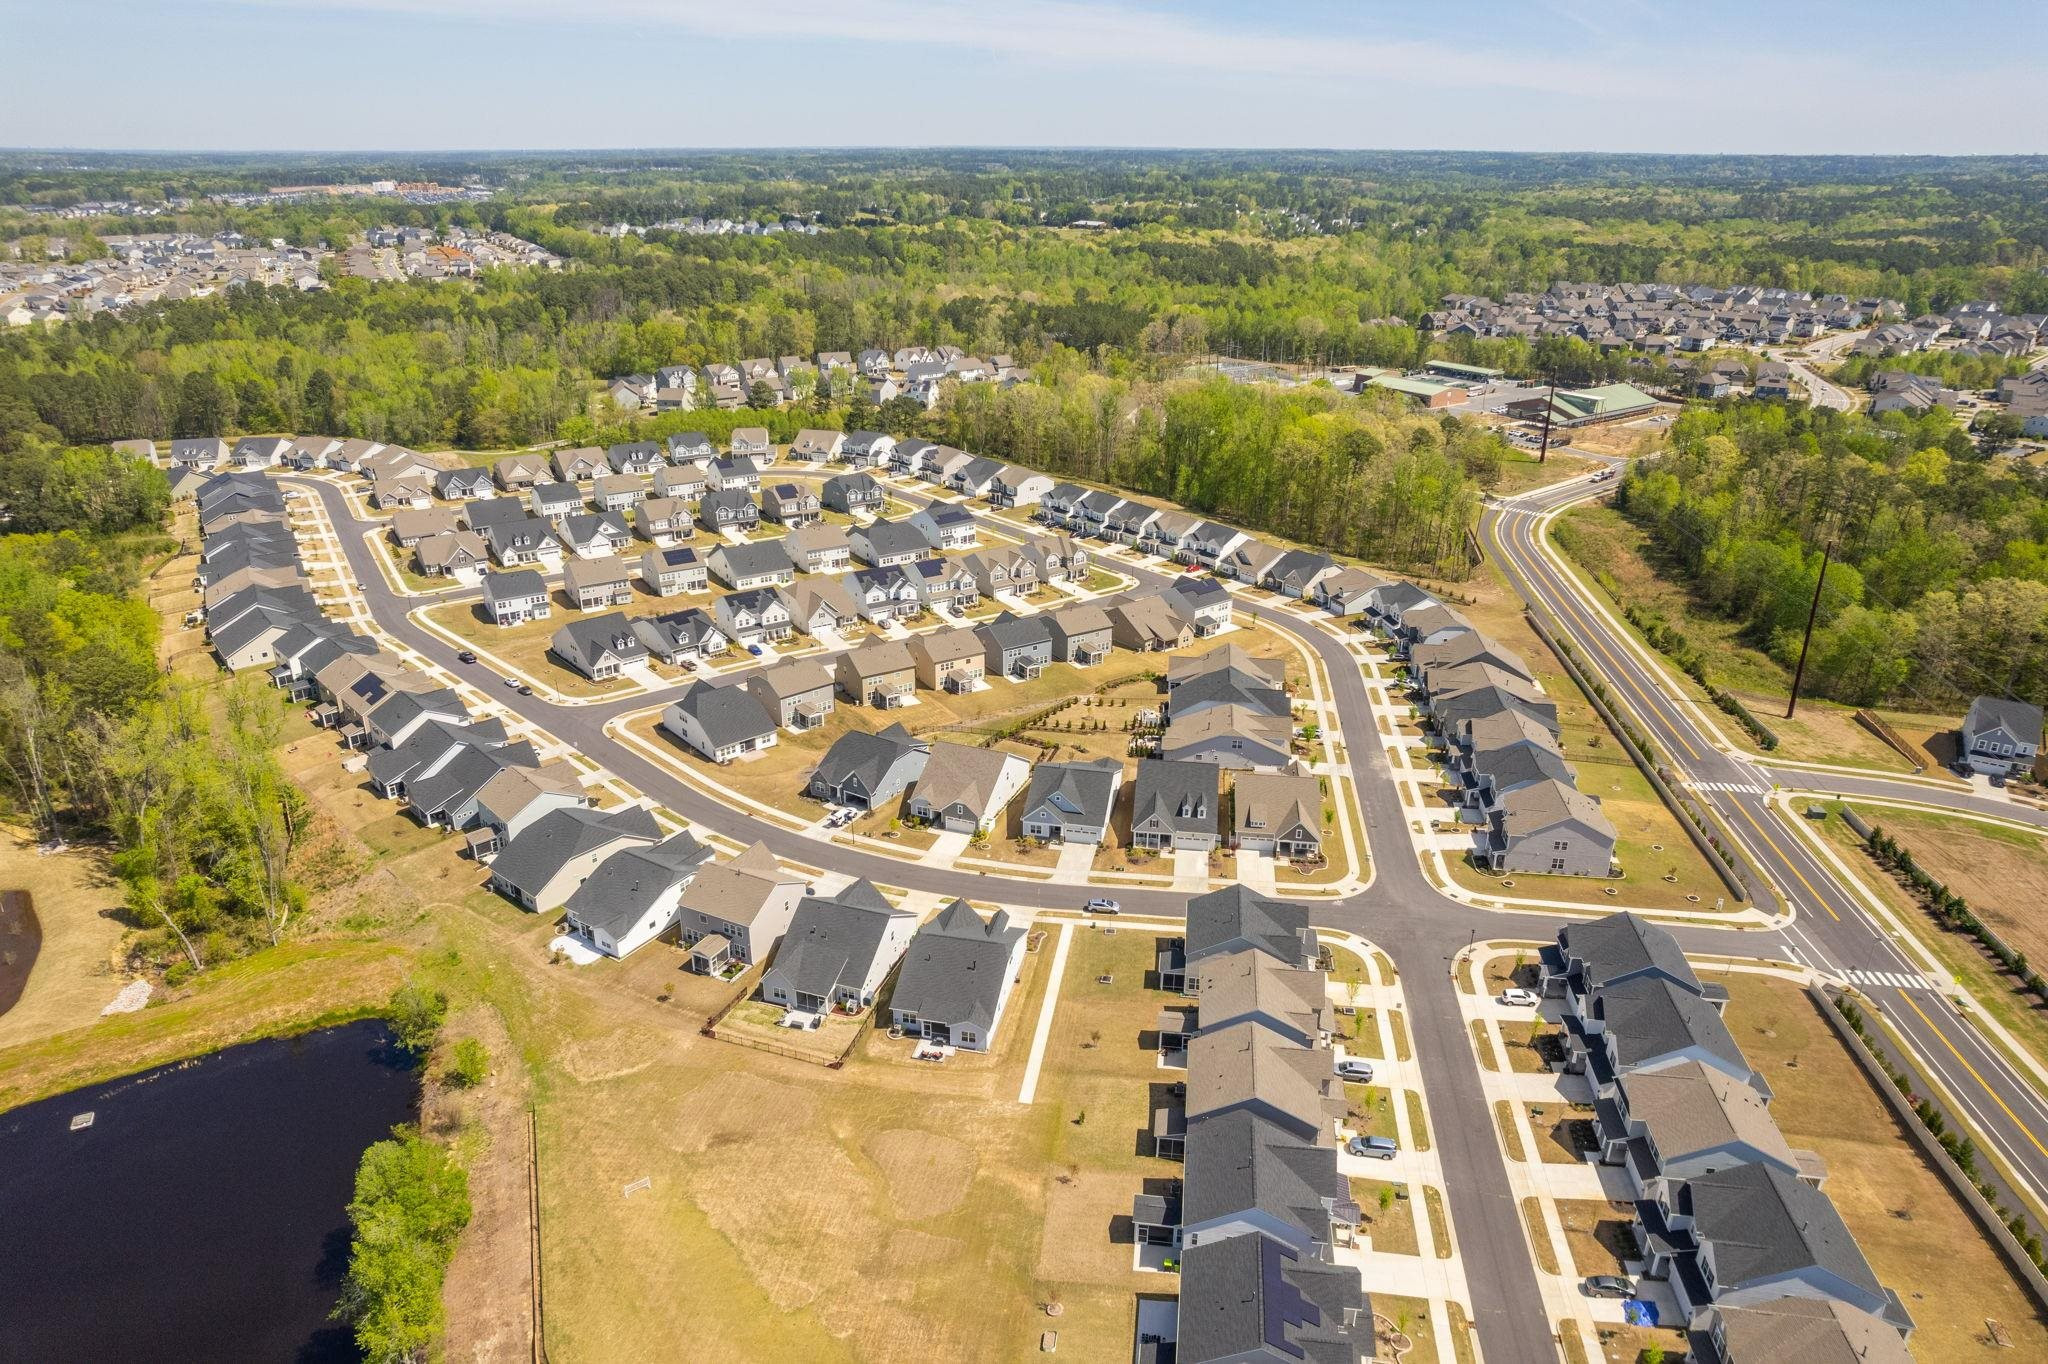
Aerial view of a residential neighborhood with winding streets, wooded edges, and a pond.
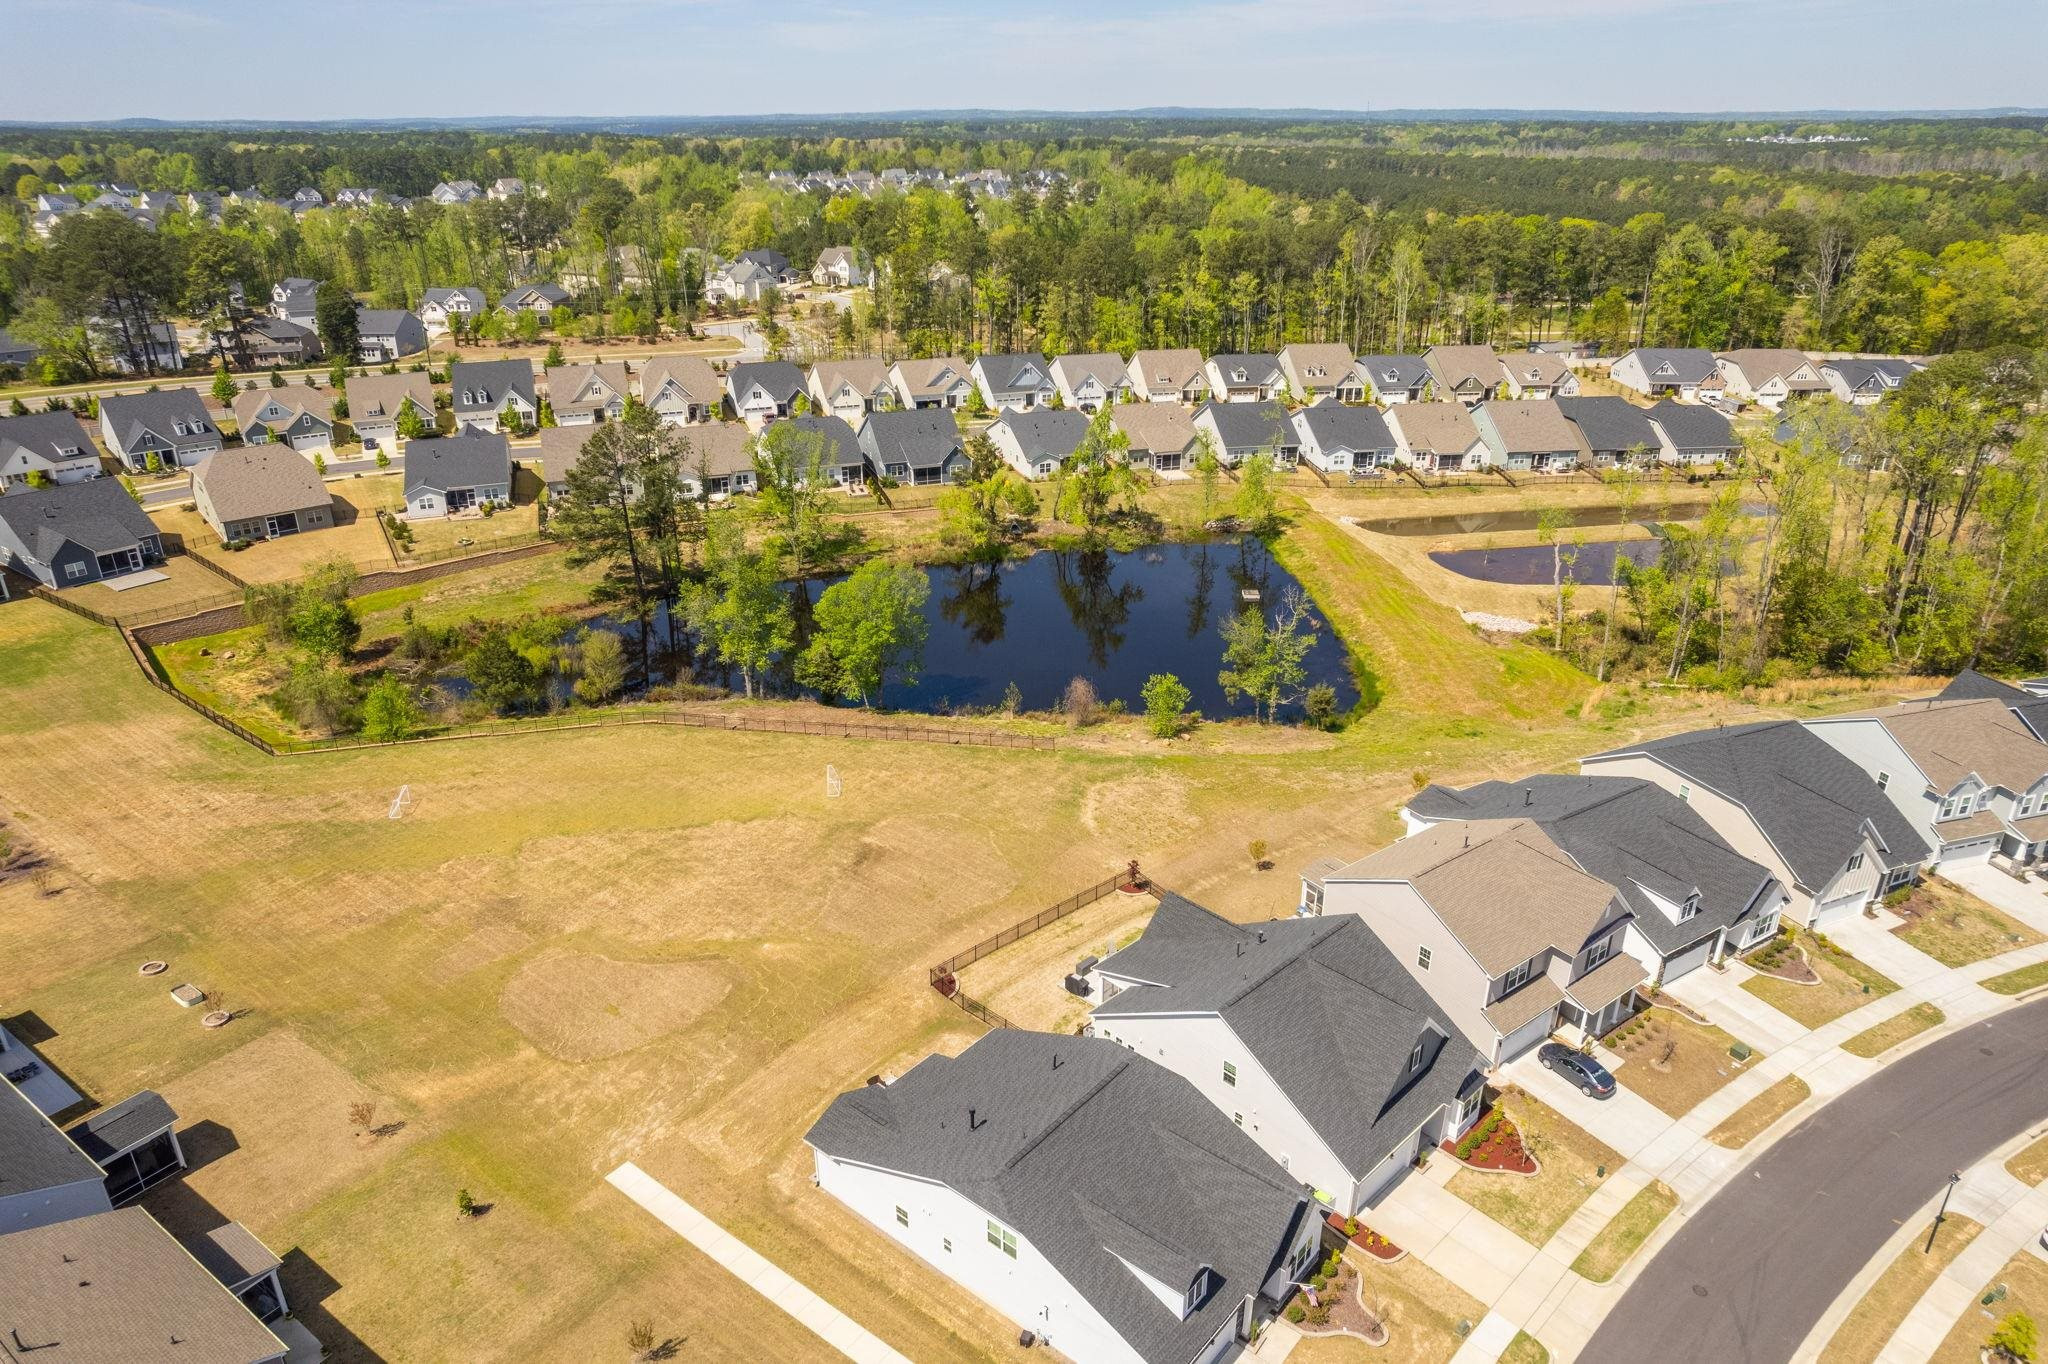
Aerial view of a residential neighborhood with a pond and wooded surroundings.
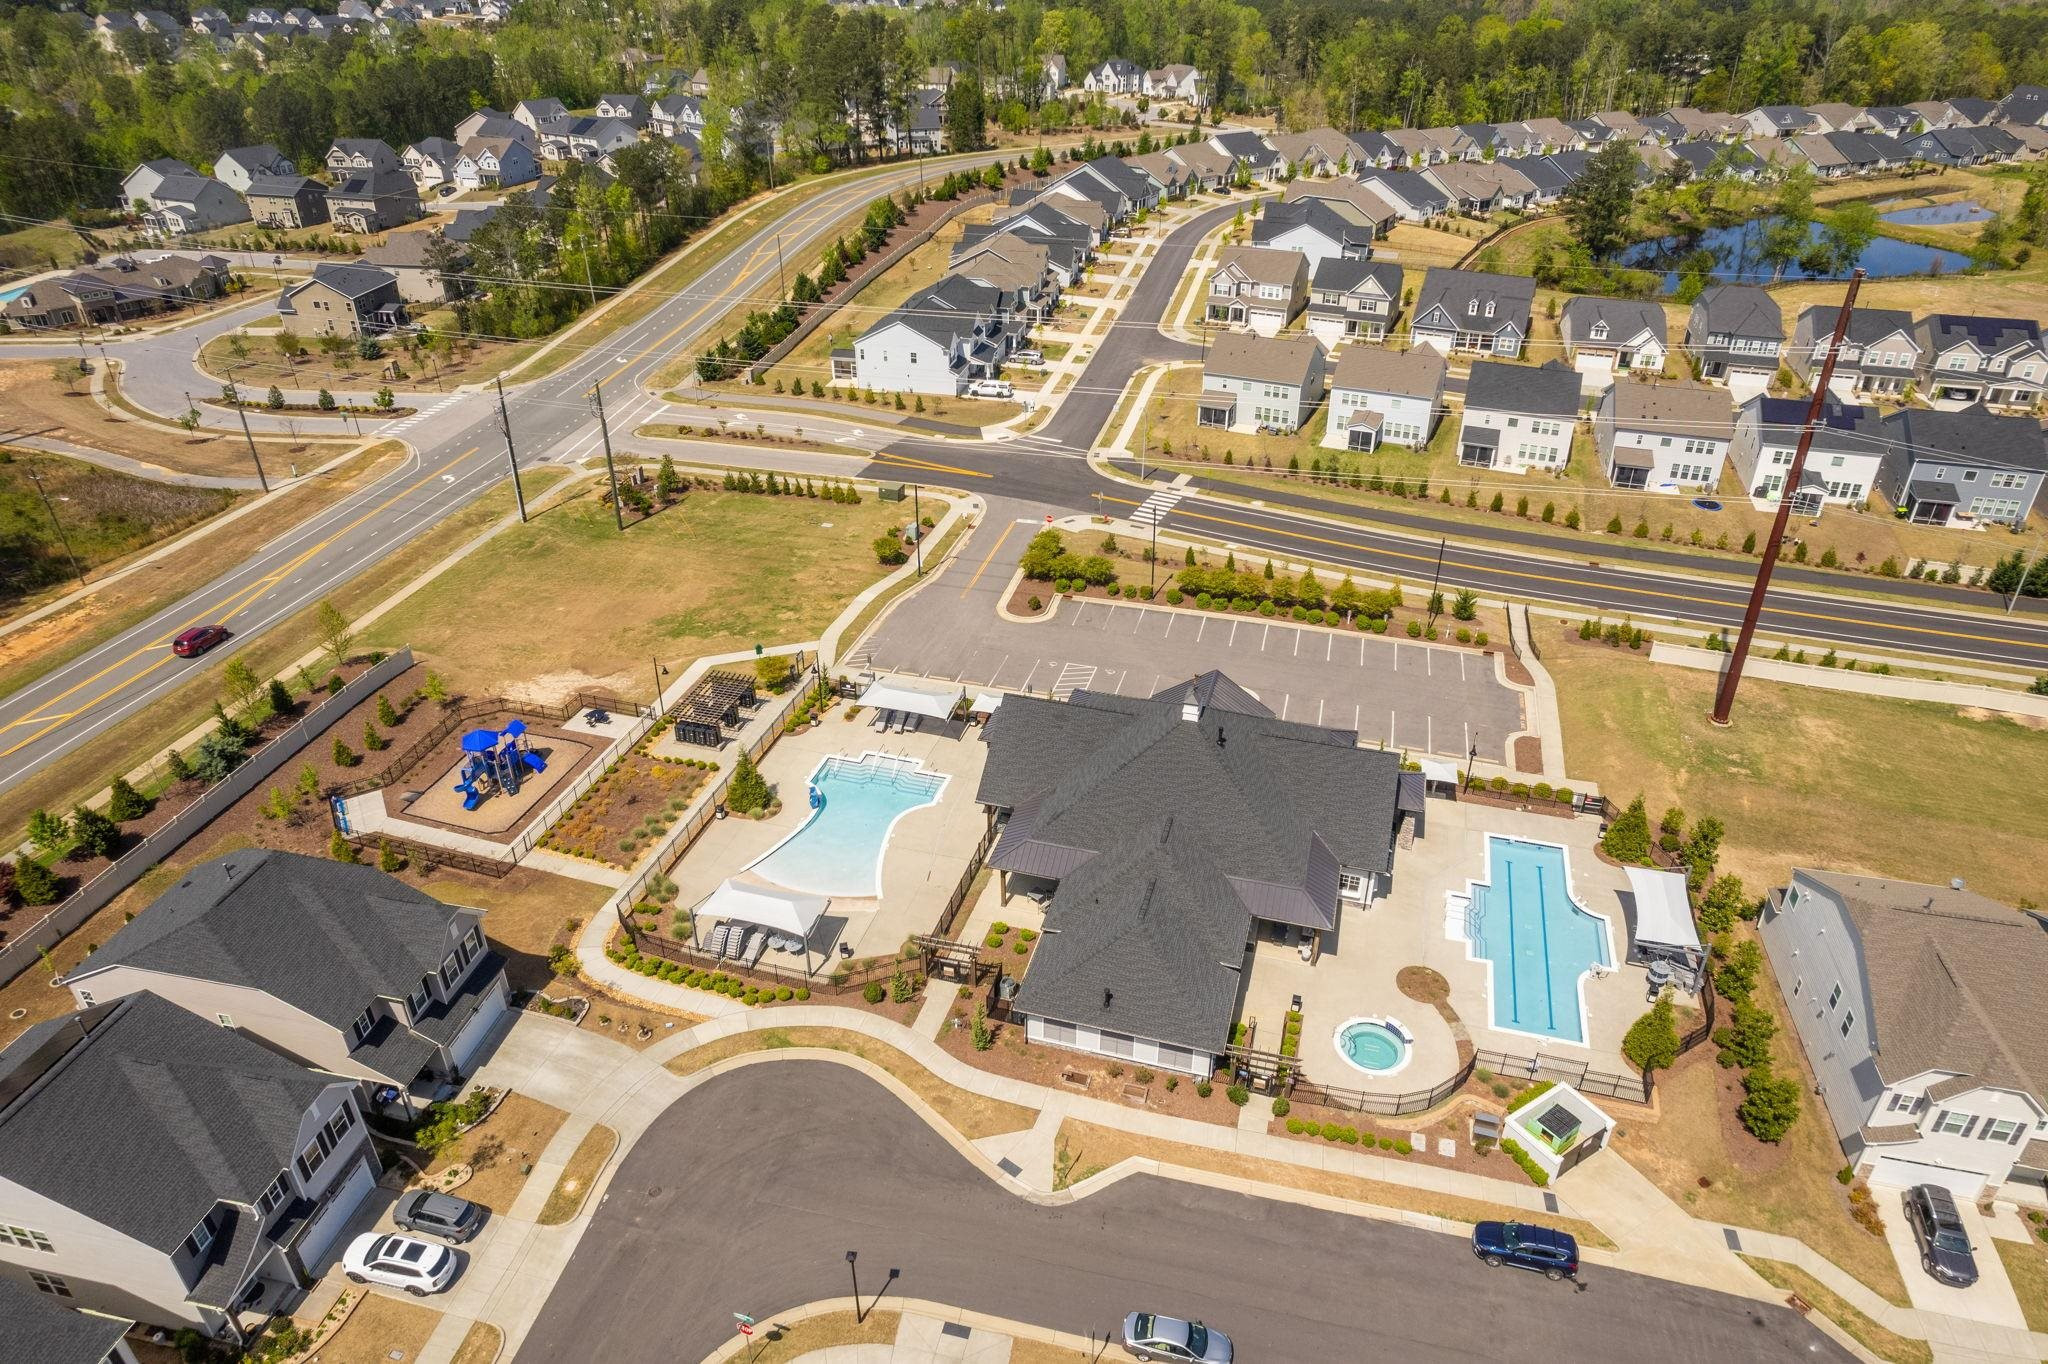
Aerial view of neighborhood homes, two swimming pools, and a playground.
SEE ALL PHOTOS
Gray gabled house with a two-car garage, dark green door, and orange-leaved tree in the front yard.
Furnished entryway with a white front door, dark hardwood floors, and a console table beneath a decorative mirror.
Kitchen with a large gray stone island, white cabinetry, and an adjoining dining area by the windows.
Modern kitchen with a large gray island, white cabinets, stainless appliances, and hexagonal tile backsplash.
Open-plan kitchen with a large gray island, dining area, and living room with a fireplace.
Living room with a white fireplace, dark hardwood floors, and blue sofa.
Dining room with an oval table, crystal chandelier, and windows overlooking the fenced backyard.
Open-plan living room and kitchen with a blue sofa, white cabinetry, and large windows.
Open-plan living room and kitchen with a blue sofa, white cabinets, and dark wood floors.
Bedroom with blue floral bedding, dark wood furniture, and a patterned armchair beside a large window.
Bathroom with a long double-sink vanity and a closet with shoe cubbies beyond.
Bathroom with a glass shower enclosure, tiled tub surround, white vanity, and doorway to a shoe-storage closet.
Bedroom with a striped bed, dark hardwood floors, and a large window with white blinds.
Bathroom with a glass-enclosed tiled shower, white vanity, and large wall mirror.
Bedroom with a white bed, purple patterned bedding, hardwood floors, and a window.
Bathroom with a white vanity, shower enclosure, and coral towels on light gray walls.
Furnished home office with a tan reclining sofa, desk, three windows, and warm hardwood floors.
Living area with hardwood floors, a ceiling fan, desk setup, television, and sofa.
Mudroom with a built-in white bench and cubbies beneath a window beside a paneled door.
Laundry room with washer, dryer, stocked wire shelves, and a utility sink.
Screened porch with a dining set, coffered ceiling, and views of a fenced backyard.
Rear of a gray house with a screened porch and patio overlooking a fenced lawn.
Fenced backyard with a broad lawn, patio seating, and neighboring homes beyond the fence.
Rear of a gray-sided home with a screened porch, patio seating, and fenced lawn.
Fenced backyard with a broad lawn, paved patio, covered grill, and screened porch.
Aerial view of a residential neighborhood with winding streets, wooded edges, and a pond.
Aerial view of a residential neighborhood with a pond and wooded surroundings.
Aerial view of neighborhood homes, two swimming pools, and a playground.
Listing courtesy of Keller Williams Preferred Realty
Sold

2913 Mavisbank Circle

2913 Mavisbank Circle, Apex, NC 27502

$695,000
Gorgeous home in the popular Buckhorn Preserve neighborhood. An open floor plan with 3 bedrooms, 3 baths and an office, plus a bonus room upstairs. Highly upgraded with hardwoods throughout the entire house, quartz counter tops, gourmet kitchen with wall ovens and gas cooktop, large pantry and island. Enjoy the screened porch and paver patio which overlook green space, so private! Custom landscaping/hardscape and epoxy floors in the garage. Shows like a new house! Close to Beaver Creek shopping/restaurants.

3
beds

3
baths

2,547 Sq.Ft. LIVING AREA

6,534 Sq.Ft. lot

Karen Tehrani

Karen Tehrani

Features & Amenities

Interior

  • total bedrooms3
  • Total bathrooms3
  • full bathrooms3
  • Laundry room Laundry Room, Main Level
  • Flooring Hardwood, Tile
  • Fireplace Family Room, Gas, Gas Log, Sealed Combustion
  • APPLIANCES Dishwasher, Gas Cooktop, Gas Range, Microwave, Range Hood, Refrigerator, Tankless Water Heater, Oven
  • other interior Features Ceiling Fan(s), Double Vanity, Eat-in Kitchen, Entrance Foyer, High Ceilings, Kitchen/Dining Room Combination, Pantry, Master Downstairs, Quartz Counters, Separate Shower, Shower Only, Smooth Ceilings, Storage, Tray Ceiling(s), Walk-In Closet(s), Walk-In Shower

Area & Lot

  • Status Sold
  • Date Sold June 30, 2023
  • Living Area2,547 Sq.Ft.
  • Lot Area6,534 Sq.Ft.
  • MLS® ID2504880
  • TypeResidential
  • YEAR BUILT2020
  • Architecture StylesTraditional
  • Elementary SchoolWake - Apex Friendship
  • Middle SchoolWake - Apex Friendship
  • High SchoolWake - Apex Friendship

Exterior

  • STORIES2
  • Garage Space2.0
  • water SourcePublic
  • utilitiesCable Available
  • lot featuresLandscaped
  • parkingGarage, Garage Door Opener
  • HEAT TYPENatural Gas, Zoned
  • AIR CONDITIONINGCentral Air, Zoned
  • sewerPublic Sewer
  • SubstructureSlab
  • Disability FeaturesAccessible Washer/Dryer
  • other exterior FeaturesFenced Yard, Rain Gutters

Financial

  • Sales Price$695,000
  • Real Estate Tax $444,600/yr
  • HOA $214/3 mos
View Virtual Tour

Work With Karen

Today’s buyers and sellers need a trusted resource that can guide them through the complex world of real estate. With my extensive knowledge and commitment to providing only the best and most timely information to my clients, I am your go-to source for real estate industry insight and advice.

Follow Me on Instagram