216 Kalmia Drive
216 Kalmia Drive
216 Kalmia Drive
216 Kalmia Drive
216 Kalmia Drive
216 Kalmia Drive
216 Kalmia Drive
216 Kalmia Drive
216 Kalmia Drive
216 Kalmia Drive
216 Kalmia Drive
216 Kalmia Drive
216 Kalmia Drive
216 Kalmia Drive
216 Kalmia Drive
216 Kalmia Drive
216 Kalmia Drive
216 Kalmia Drive
216 Kalmia Drive
216 Kalmia Drive
216 Kalmia Drive
216 Kalmia Drive
216 Kalmia Drive
216 Kalmia Drive
216 Kalmia Drive
216 Kalmia Drive
216 Kalmia Drive
216 Kalmia Drive
216 Kalmia Drive
216 Kalmia Drive
216 Kalmia Drive
216 Kalmia Drive
216 Kalmia Drive
216 Kalmia Drive
216 Kalmia Drive
SEE ALL PHOTOS
216 Kalmia Drive
216 Kalmia Drive
216 Kalmia Drive
216 Kalmia Drive
216 Kalmia Drive
216 Kalmia Drive
216 Kalmia Drive
216 Kalmia Drive
216 Kalmia Drive
216 Kalmia Drive
216 Kalmia Drive
216 Kalmia Drive
216 Kalmia Drive
216 Kalmia Drive
216 Kalmia Drive
216 Kalmia Drive
216 Kalmia Drive
216 Kalmia Drive
216 Kalmia Drive
216 Kalmia Drive
216 Kalmia Drive
216 Kalmia Drive
216 Kalmia Drive
216 Kalmia Drive
216 Kalmia Drive
216 Kalmia Drive
216 Kalmia Drive
216 Kalmia Drive
216 Kalmia Drive
216 Kalmia Drive
216 Kalmia Drive
216 Kalmia Drive
216 Kalmia Drive
216 Kalmia Drive
216 Kalmia Drive
Listing courtesy of Keller Williams Preferred Realty
Sold

216 Kalmia Drive

216 Kalmia Drive, Durham, NC 27703

$595,000
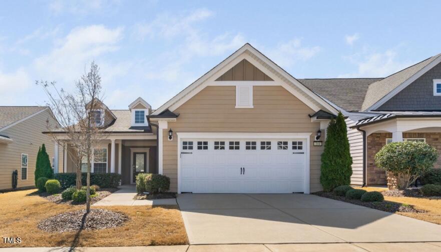
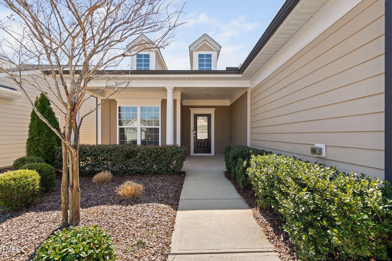
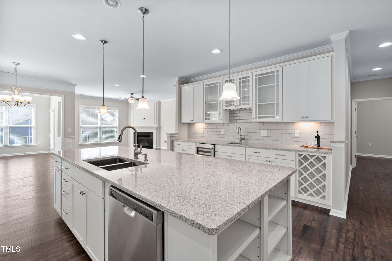
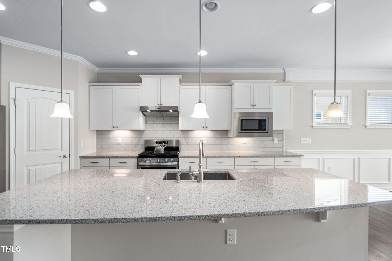
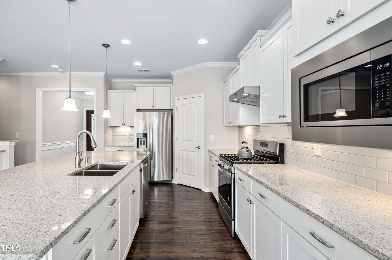
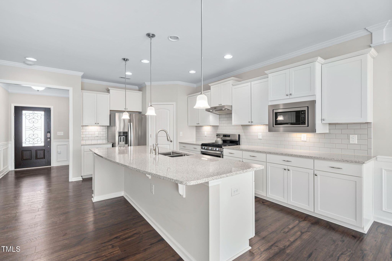
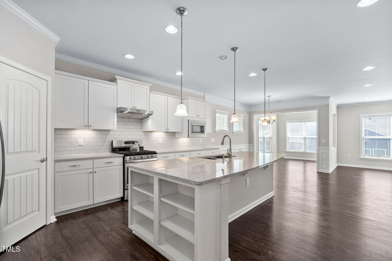
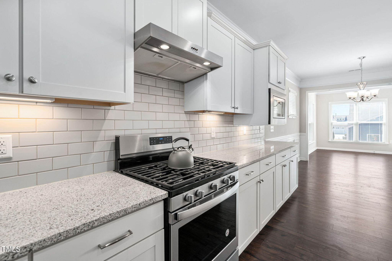
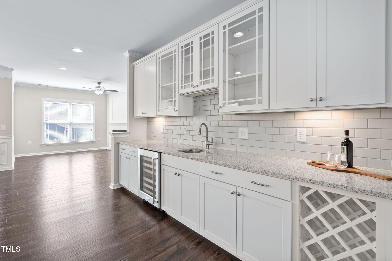
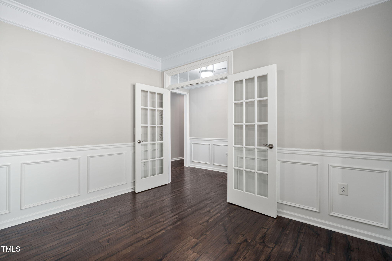
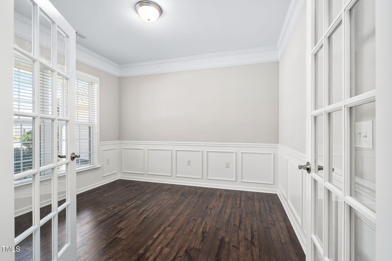
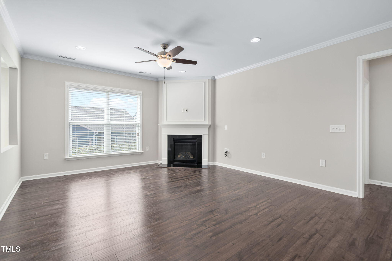
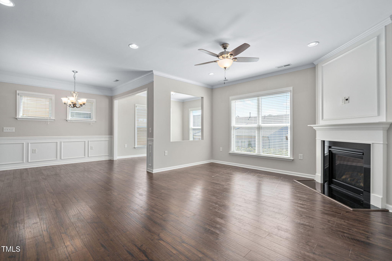
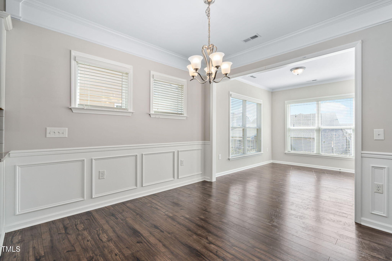
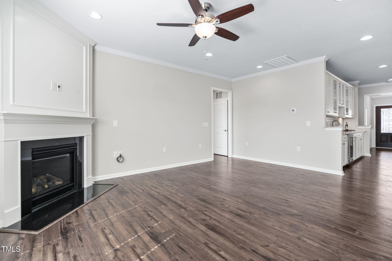
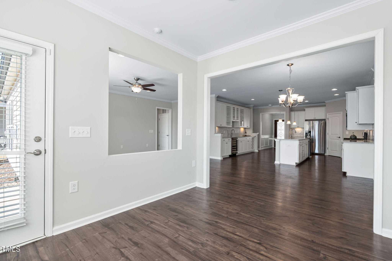
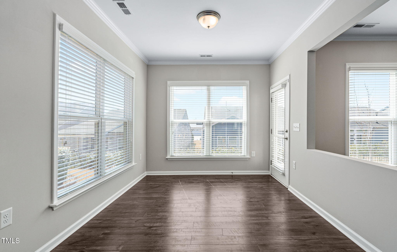
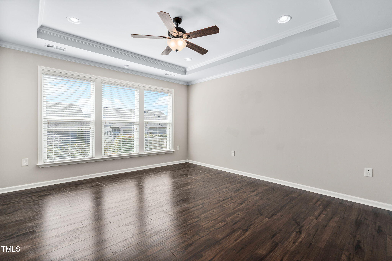
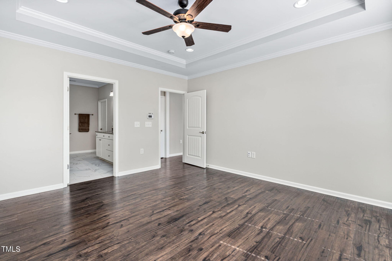
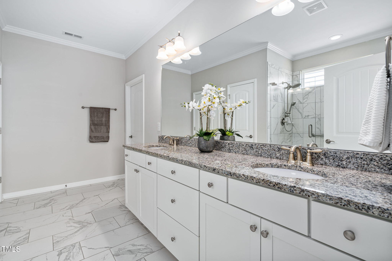
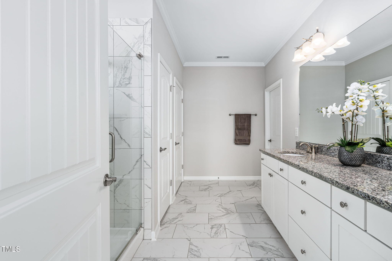
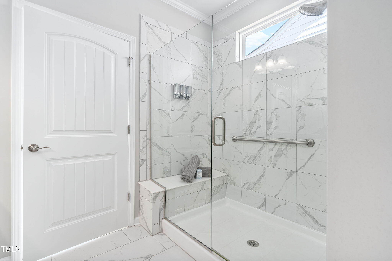
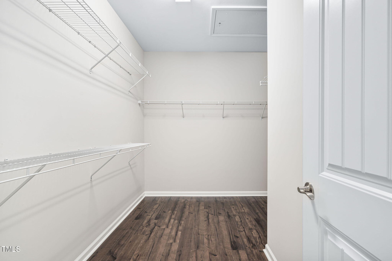
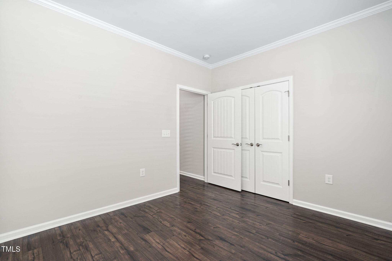
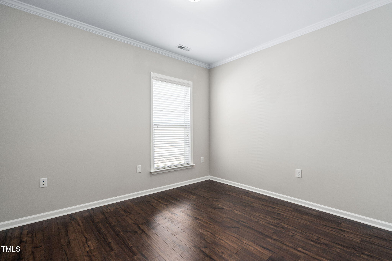
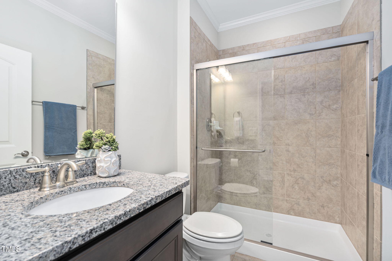
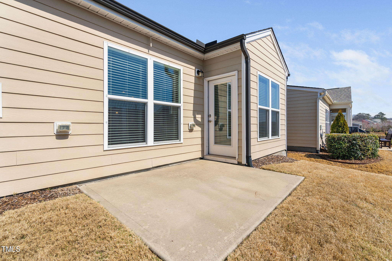
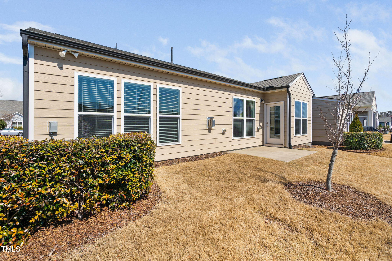
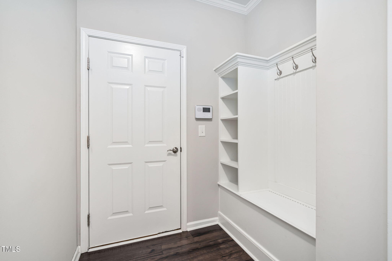
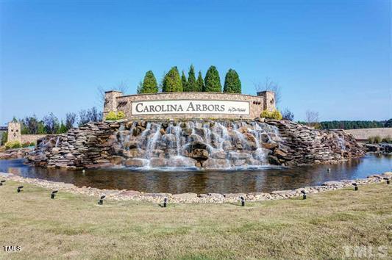
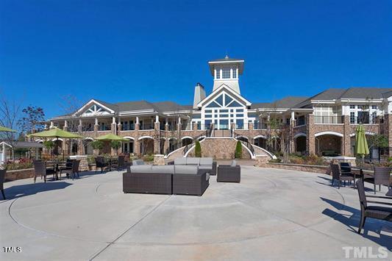
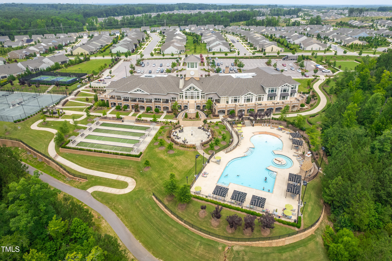
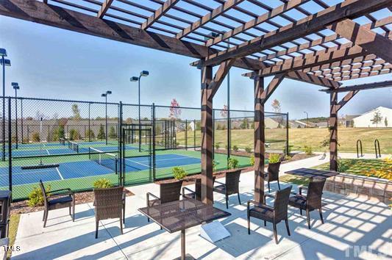
Welcome to this stunning one level plan in the highly sought-after 55+ community at Carolina Arbors. This home has 2-bedrooms, 2 baths + an office and sunroom. Highly upgraded with modern finishes, and engineered hardwoods throughout. The gourmet kitchen has white cabinets, a gas cooktop, wall oven, spacious island, and a built-in beverage center with a wine refrigerator. Perfect for entertaining! The family room is warm and inviting with a cozy fireplace, and the sunroom is a bright retreat where you can soak in natural light year-round. The master suite has a walk in tiled shower, dual vanity and a large walk in closet. Plus, walk-up attic storage in the garage ensures you'll have plenty of extra space. This home truly has it all--modern elegance, thoughtful design, and an unbeatable location. Close to shopping, dining and RDU airport. Enjoy the community amenities with a clubhouse, indoor/outdoor pool, fitness center, pickleball and so many clubs and activities.

2
beds

2
baths

1,912 Sq.Ft. LIVING AREA

6,098 Sq.Ft. lot

Karen Tehrani

Karen Tehrani

Features & Amenities

Interior

  • total bedrooms2
  • Total bathrooms2
  • full bathrooms2
  • Laundry room Laundry Room, Main Level
  • Flooring Wood
  • Fireplace Family Room, Gas Log
  • APPLIANCES Dishwasher, Disposal, Gas Cooktop, Microwave, Refrigerator, Stainless Steel Appliance(s), Wall Oven, Washer/Dryer, Wine Refrigerator
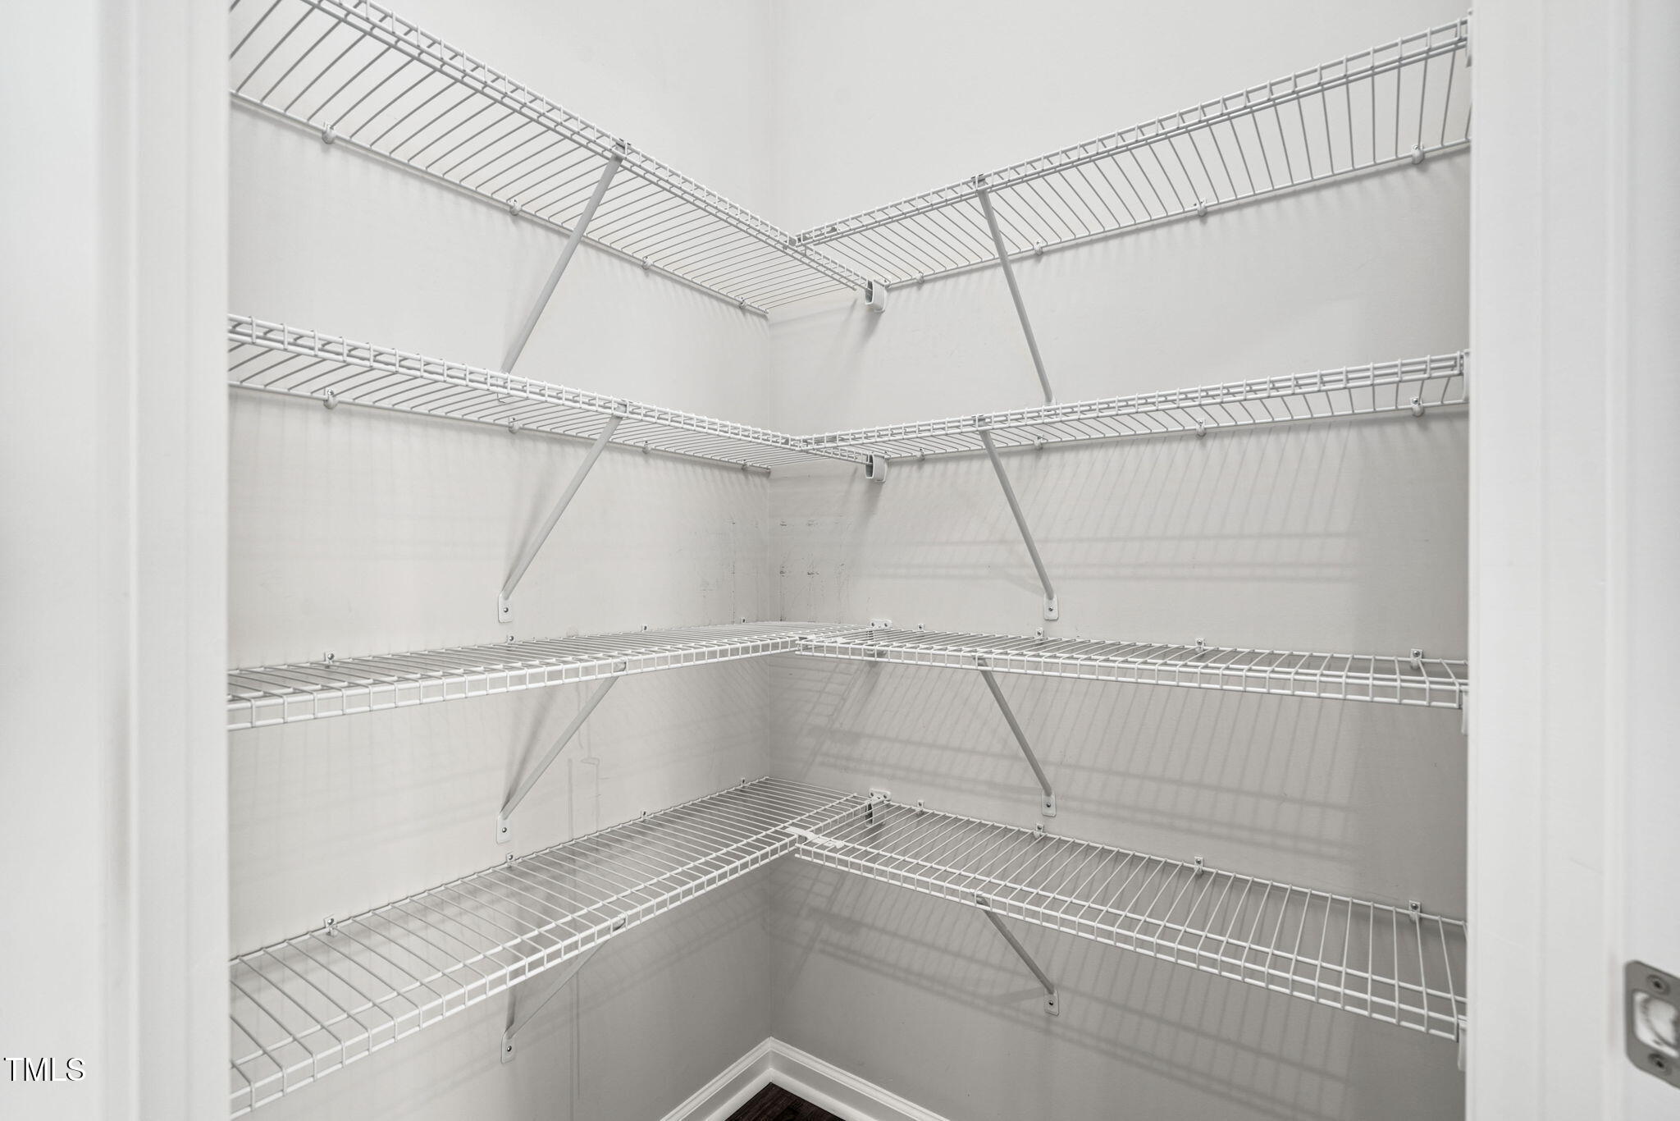
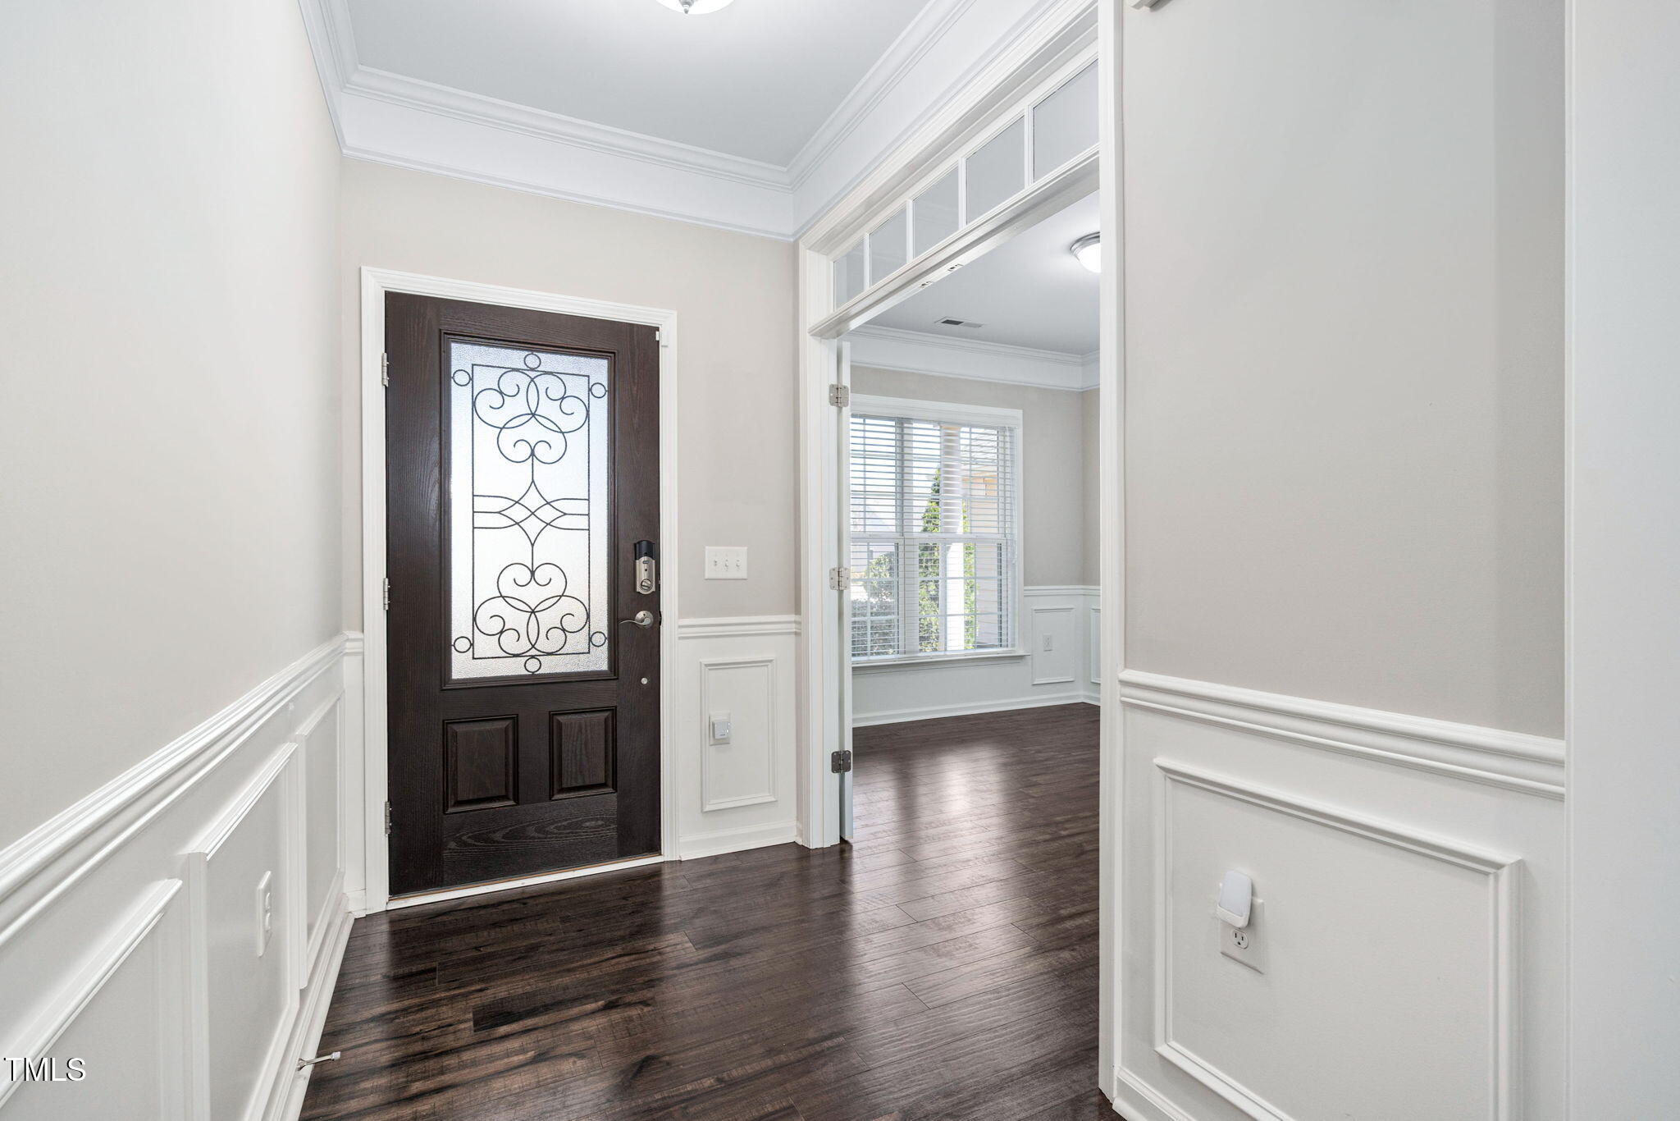
  • other interior Features Ceiling Fan(s), Crown Molding, Double Vanity, Entrance Foyer, Granite Counters, Kitchen Island, Kitchen/Dining Room Combination, Living/Dining Room Combination, Open Floorplan, Pantry, Primary Downstairs, Recessed Lighting, Separate Shower, Storage, Walk-In Closet(s), Wet Bar

Area & Lot

  • Status Sold
  • Date Sold May 9, 2025
  • Living Area1,912 Sq.Ft.
  • Total Area1,912 Sq.Ft.
  • Lot Area6,098 Sq.Ft.
  • MLS® ID10082017
  • TypeResidential
  • YEAR BUILT2018
  • Architecture StylesRanch
  • Elementary SchoolDurham - Hope Valley
  • Middle SchoolDurham - Neal
  • High SchoolDurham - Southern

Exterior

  • STORIES1
  • Garage Space2.0
  • water SourcePublic
  • PoolCommunity, Heated, Indoor, Outdoor Pool
  • roofArchitectural Shingle
  • parkingGarage
  • HEAT TYPECentral, Forced Air, Natural Gas
  • AIR CONDITIONINGCentral Air
  • sewerPublic Sewer
  • SubstructureSlab
  • HOA AmenitiesClubhouse, Dog Park, Fitness Center, Indoor Pool, Maintenance, Maintenance Grounds, Pool, Sport Court, Tennis Court(s)
  • security FeaturesSecurity System

Financial

  • Sales Price$595,000
  • HOA $244/mo

Work With Karen

Today’s buyers and sellers need a trusted resource that can guide them through the complex world of real estate. With my extensive knowledge and commitment to providing only the best and most timely information to my clients, I am your go-to source for real estate industry insight and advice.

Follow Me on Instagram