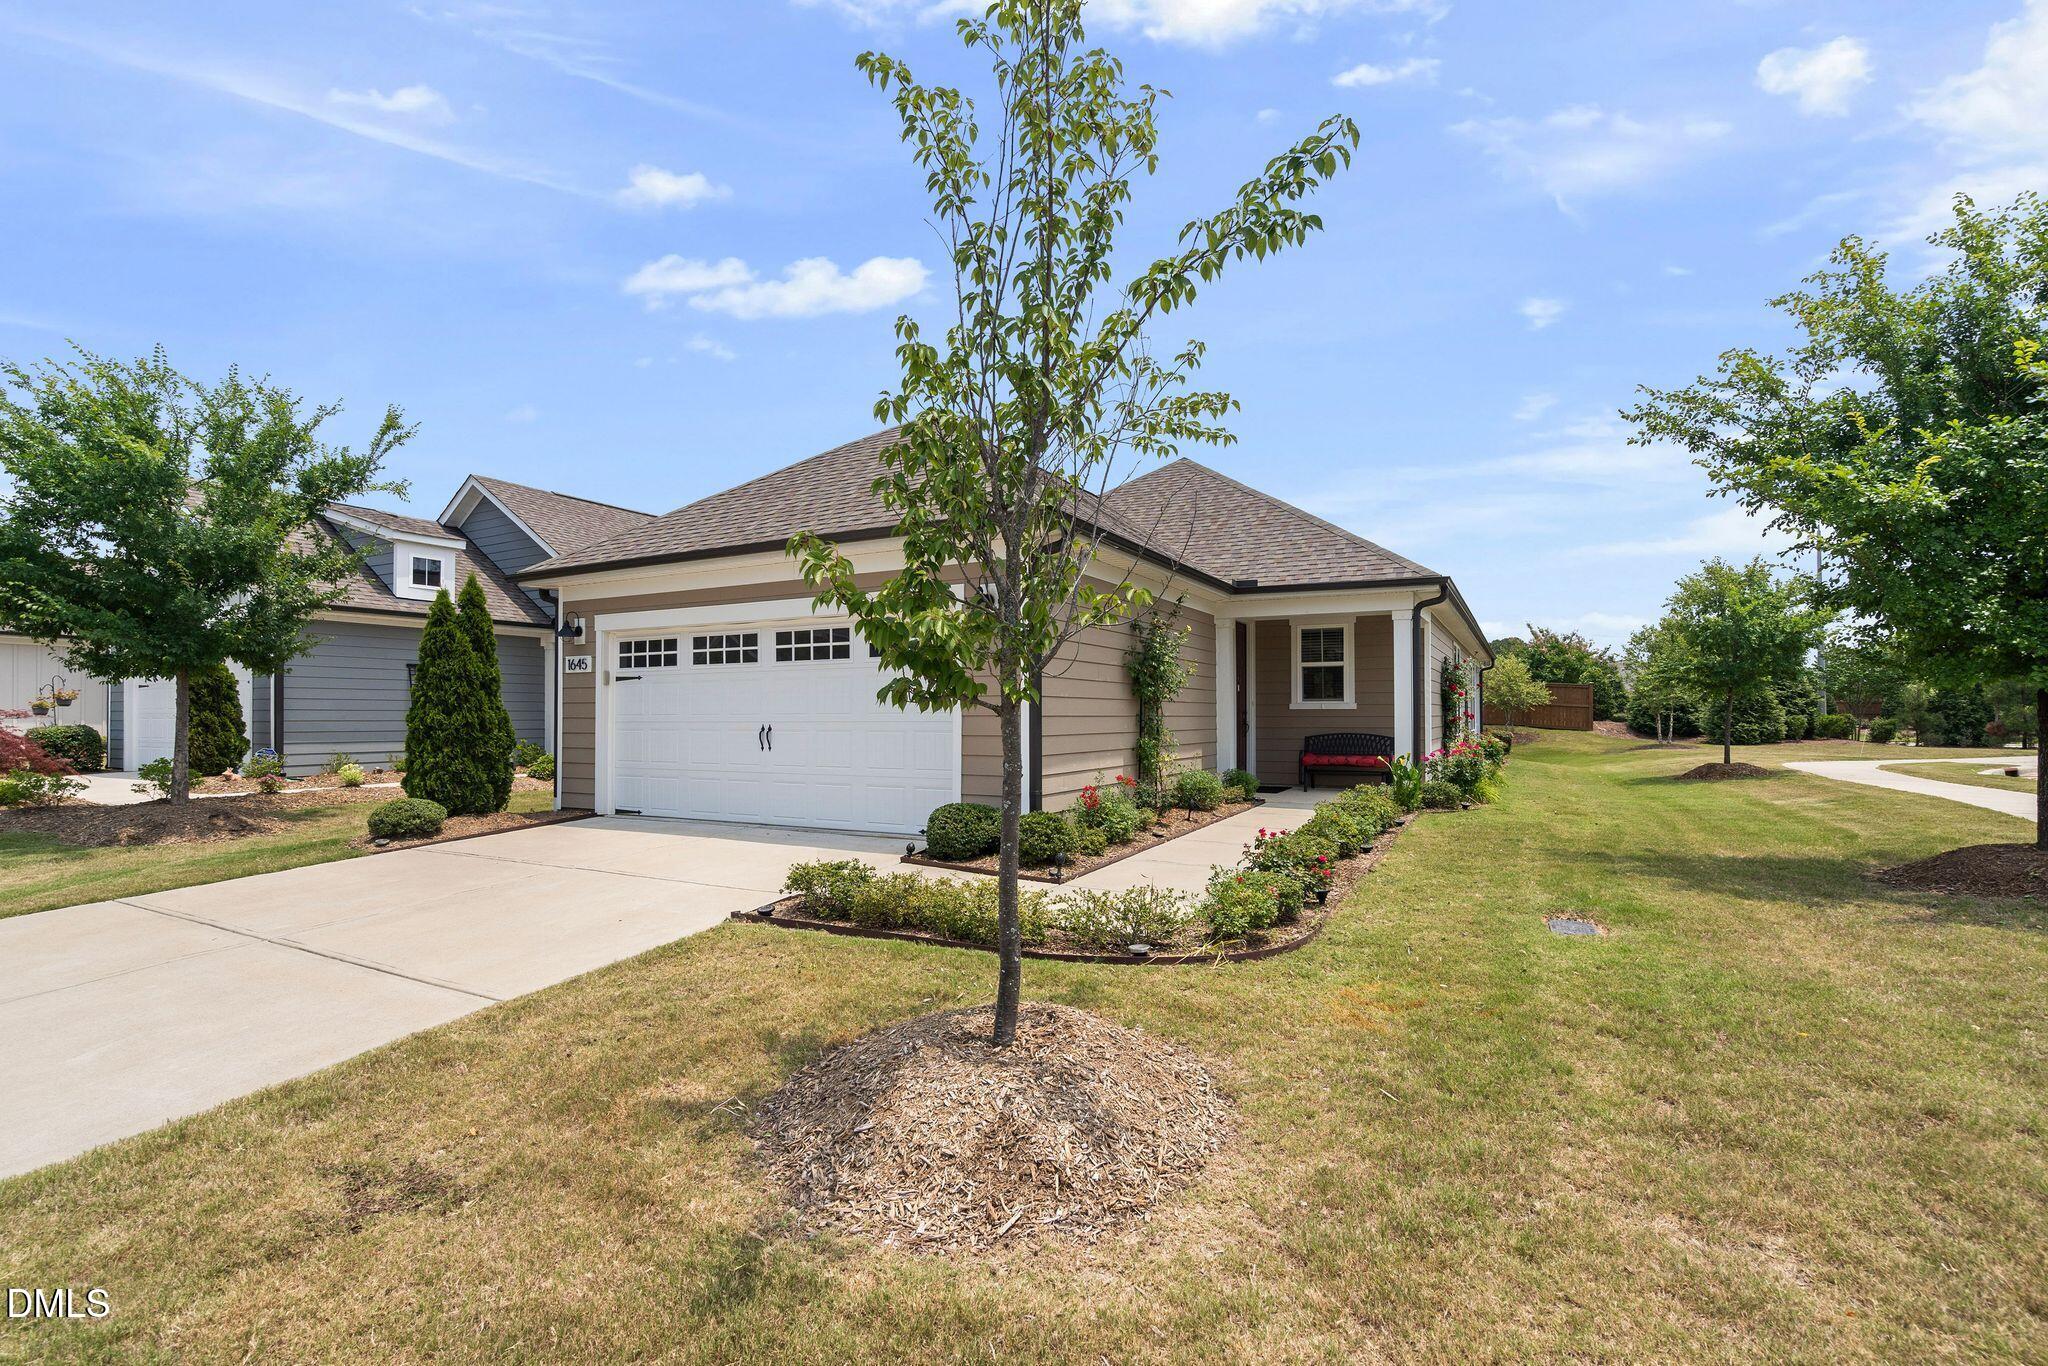



Single-story beige home with a double garage, covered porch, landscaped beds, and a young tree in the front lawn.
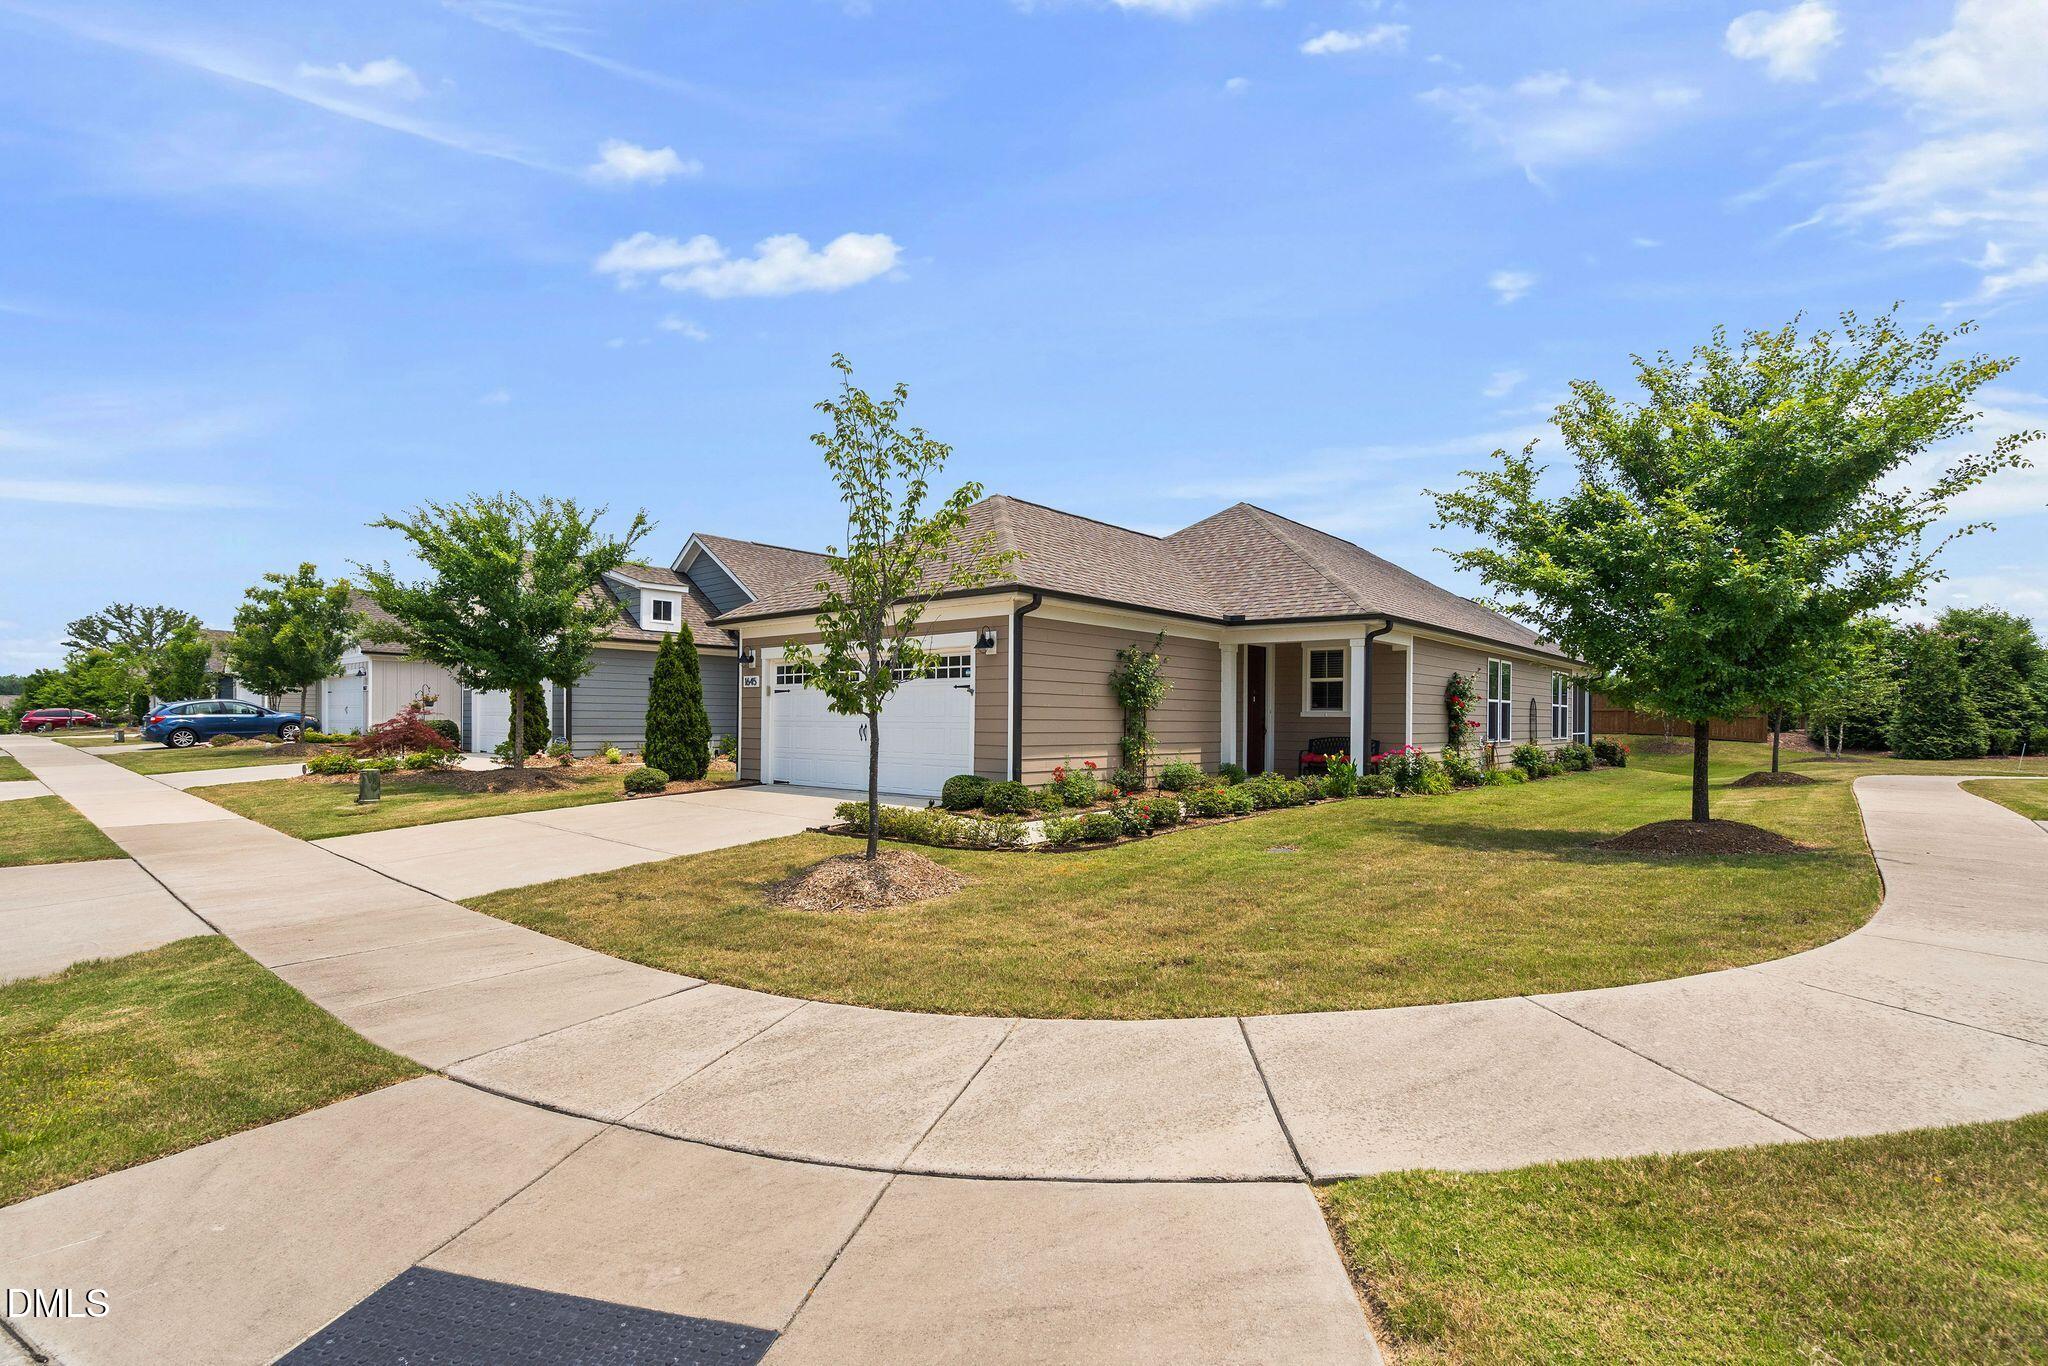
Tan single-story home with a white garage door, landscaped beds, and a curved sidewalk.
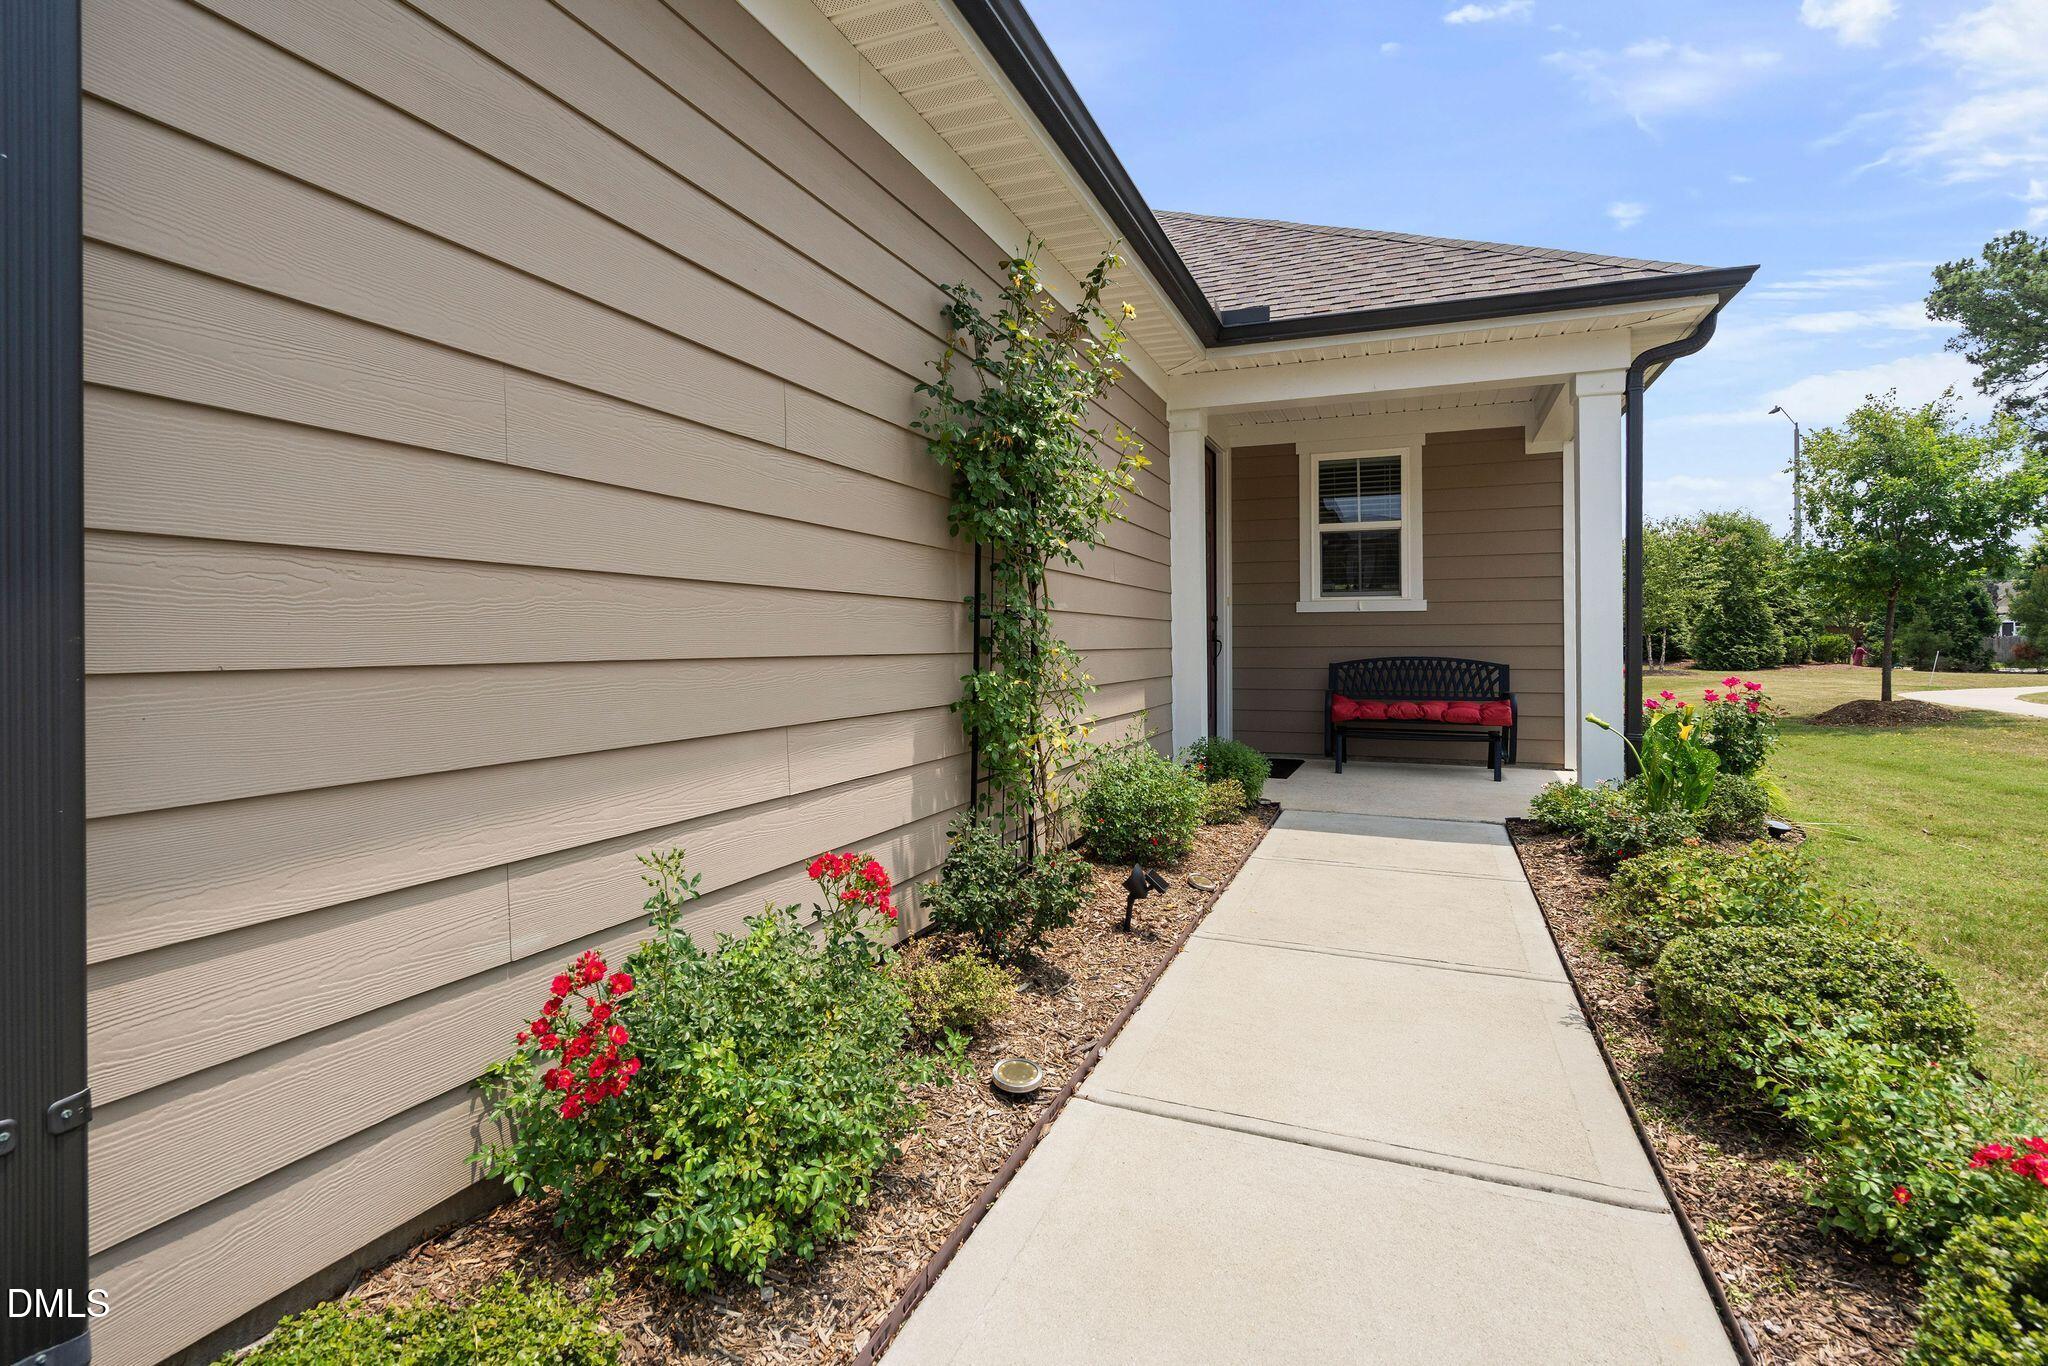
Covered front porch with a concrete walkway, colorful flower beds, and a black bench with red cushions.
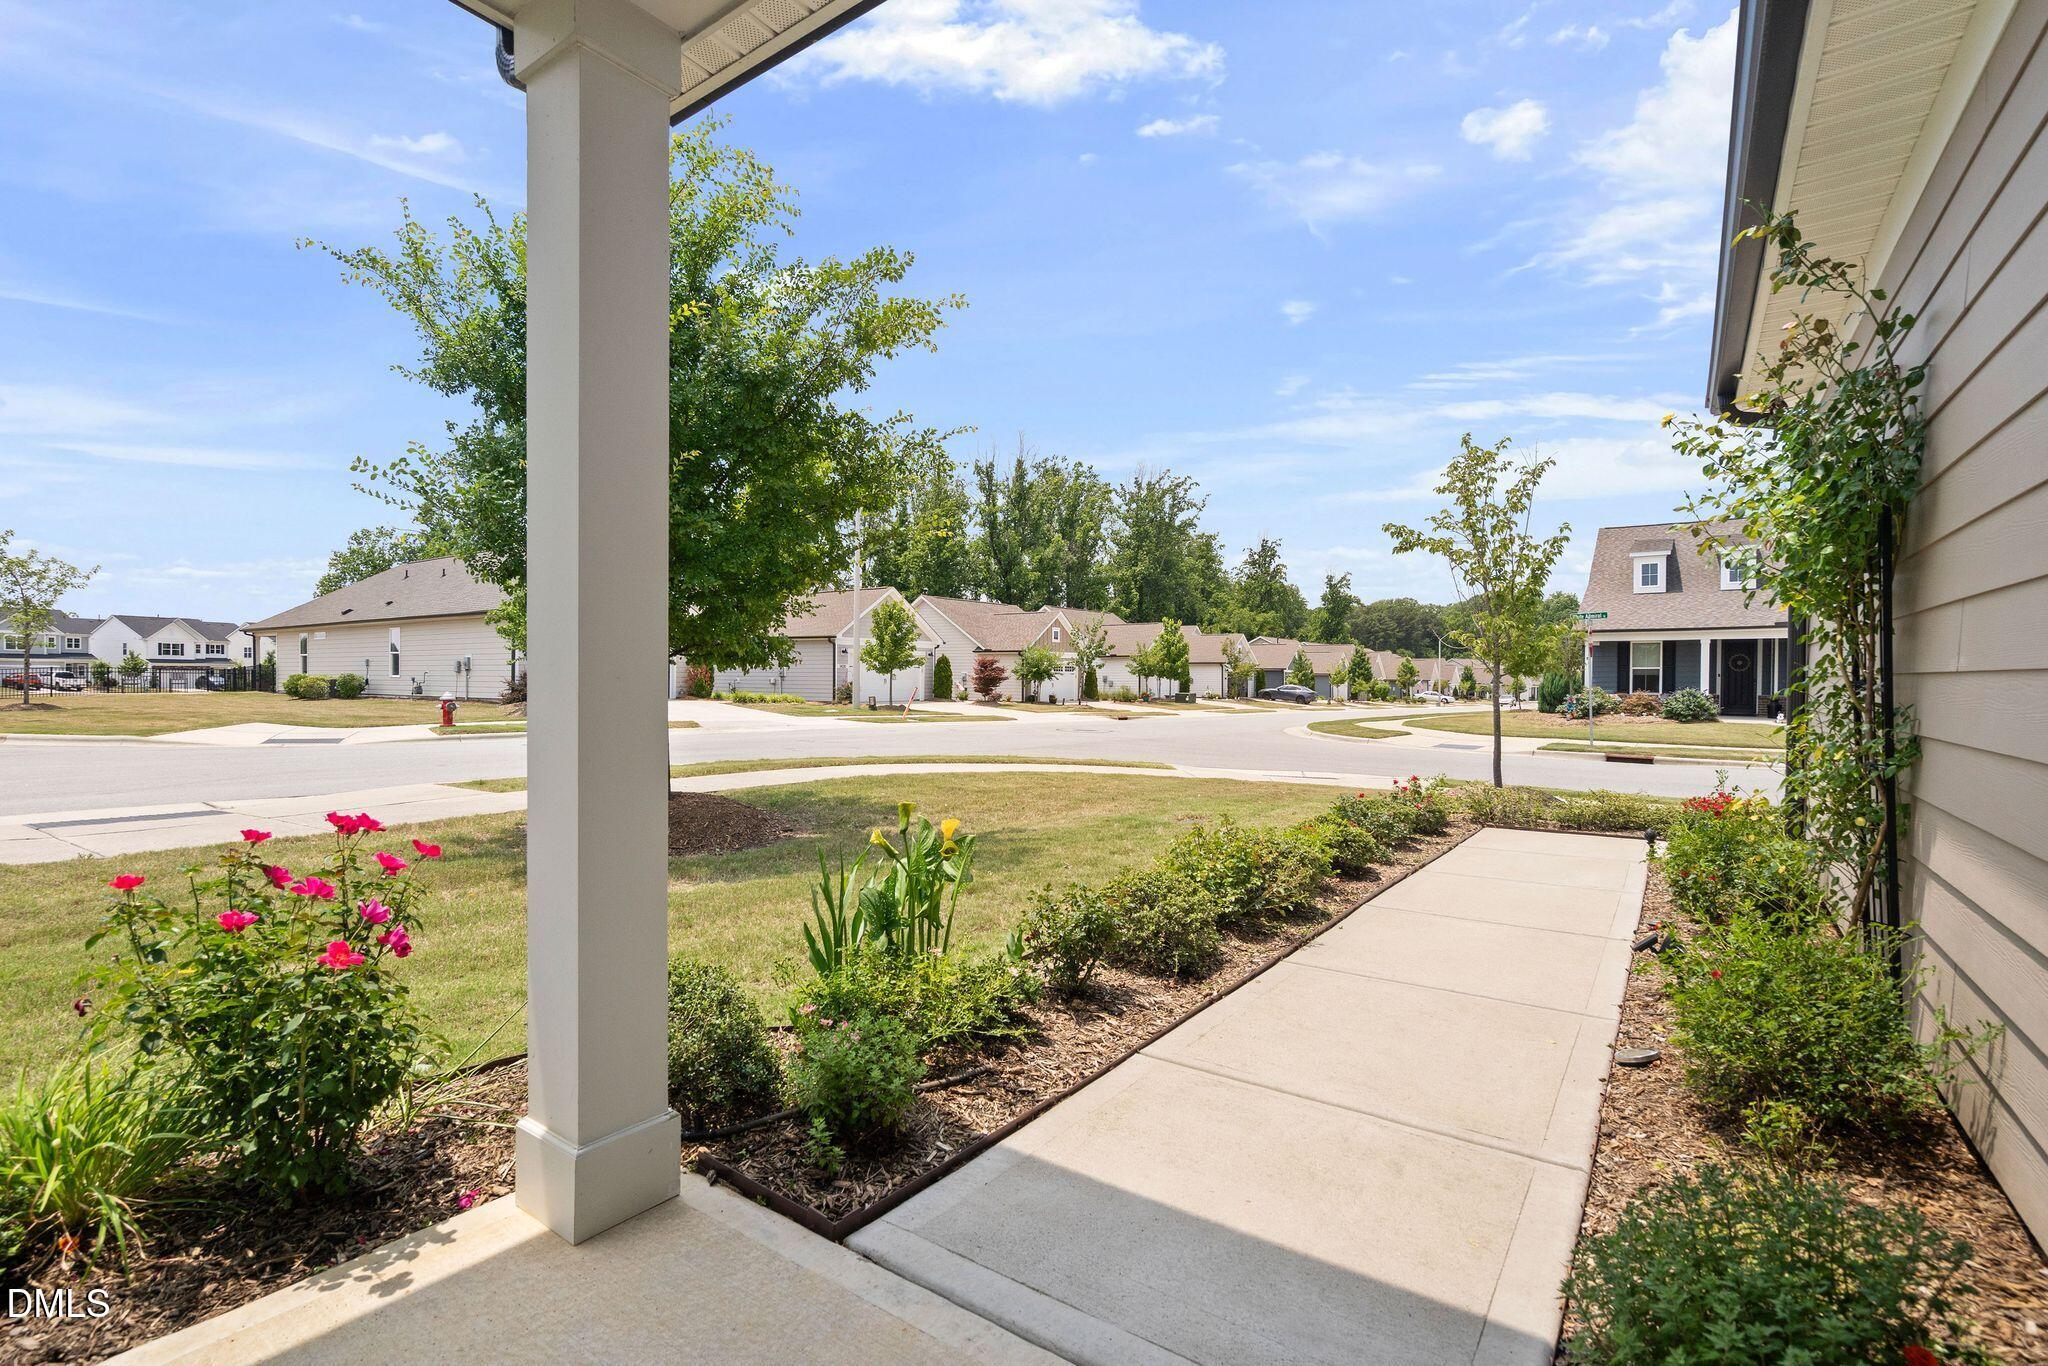
Front porch walkway and landscaped garden overlooking a residential street.
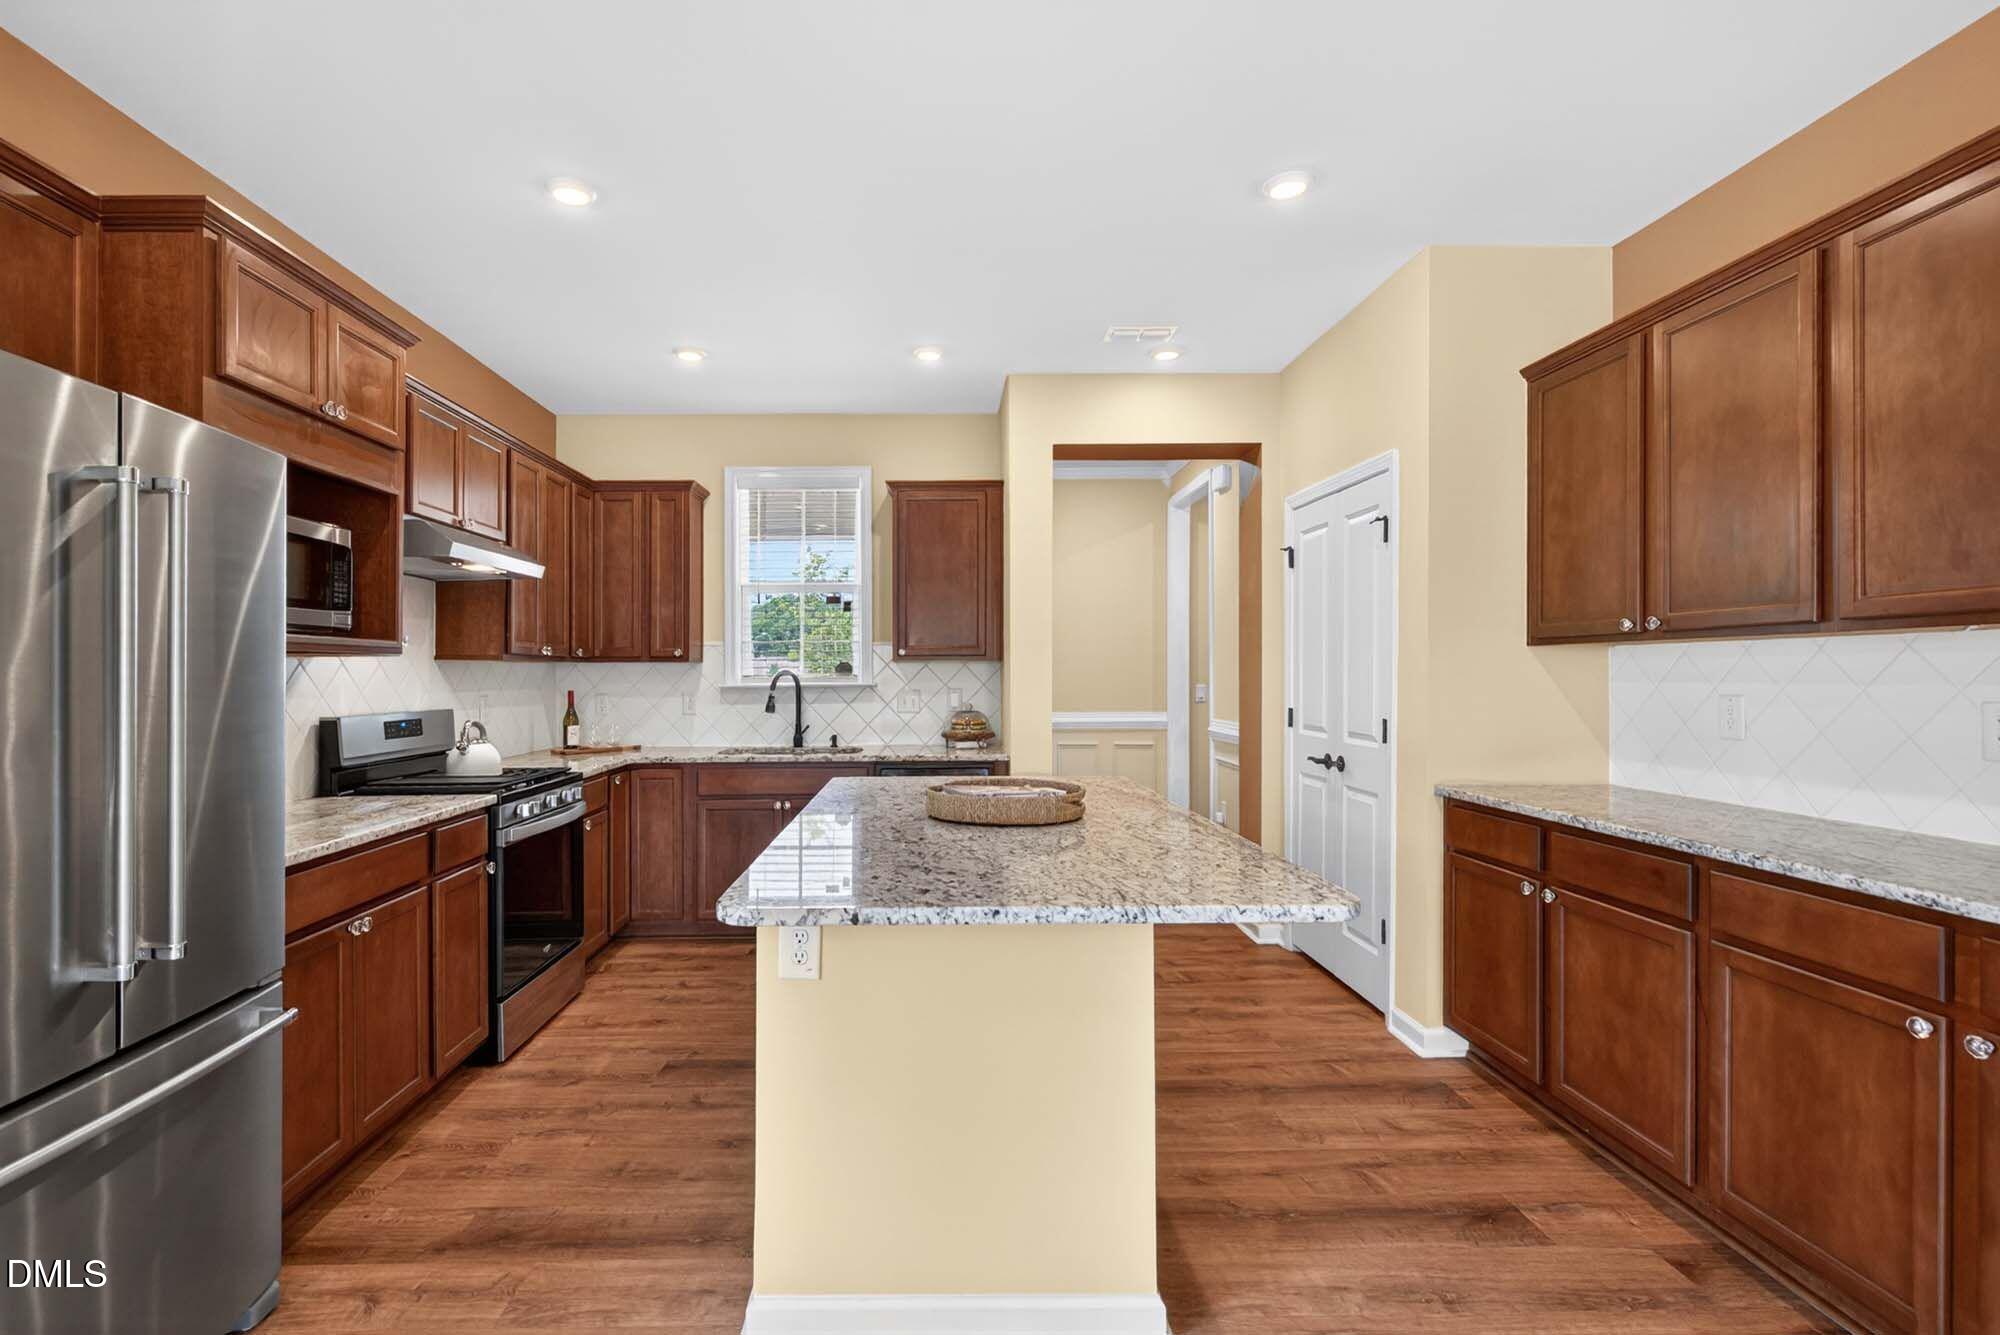
Kitchen with cherry cabinets, granite island, stainless steel refrigerator, and wood-look flooring.
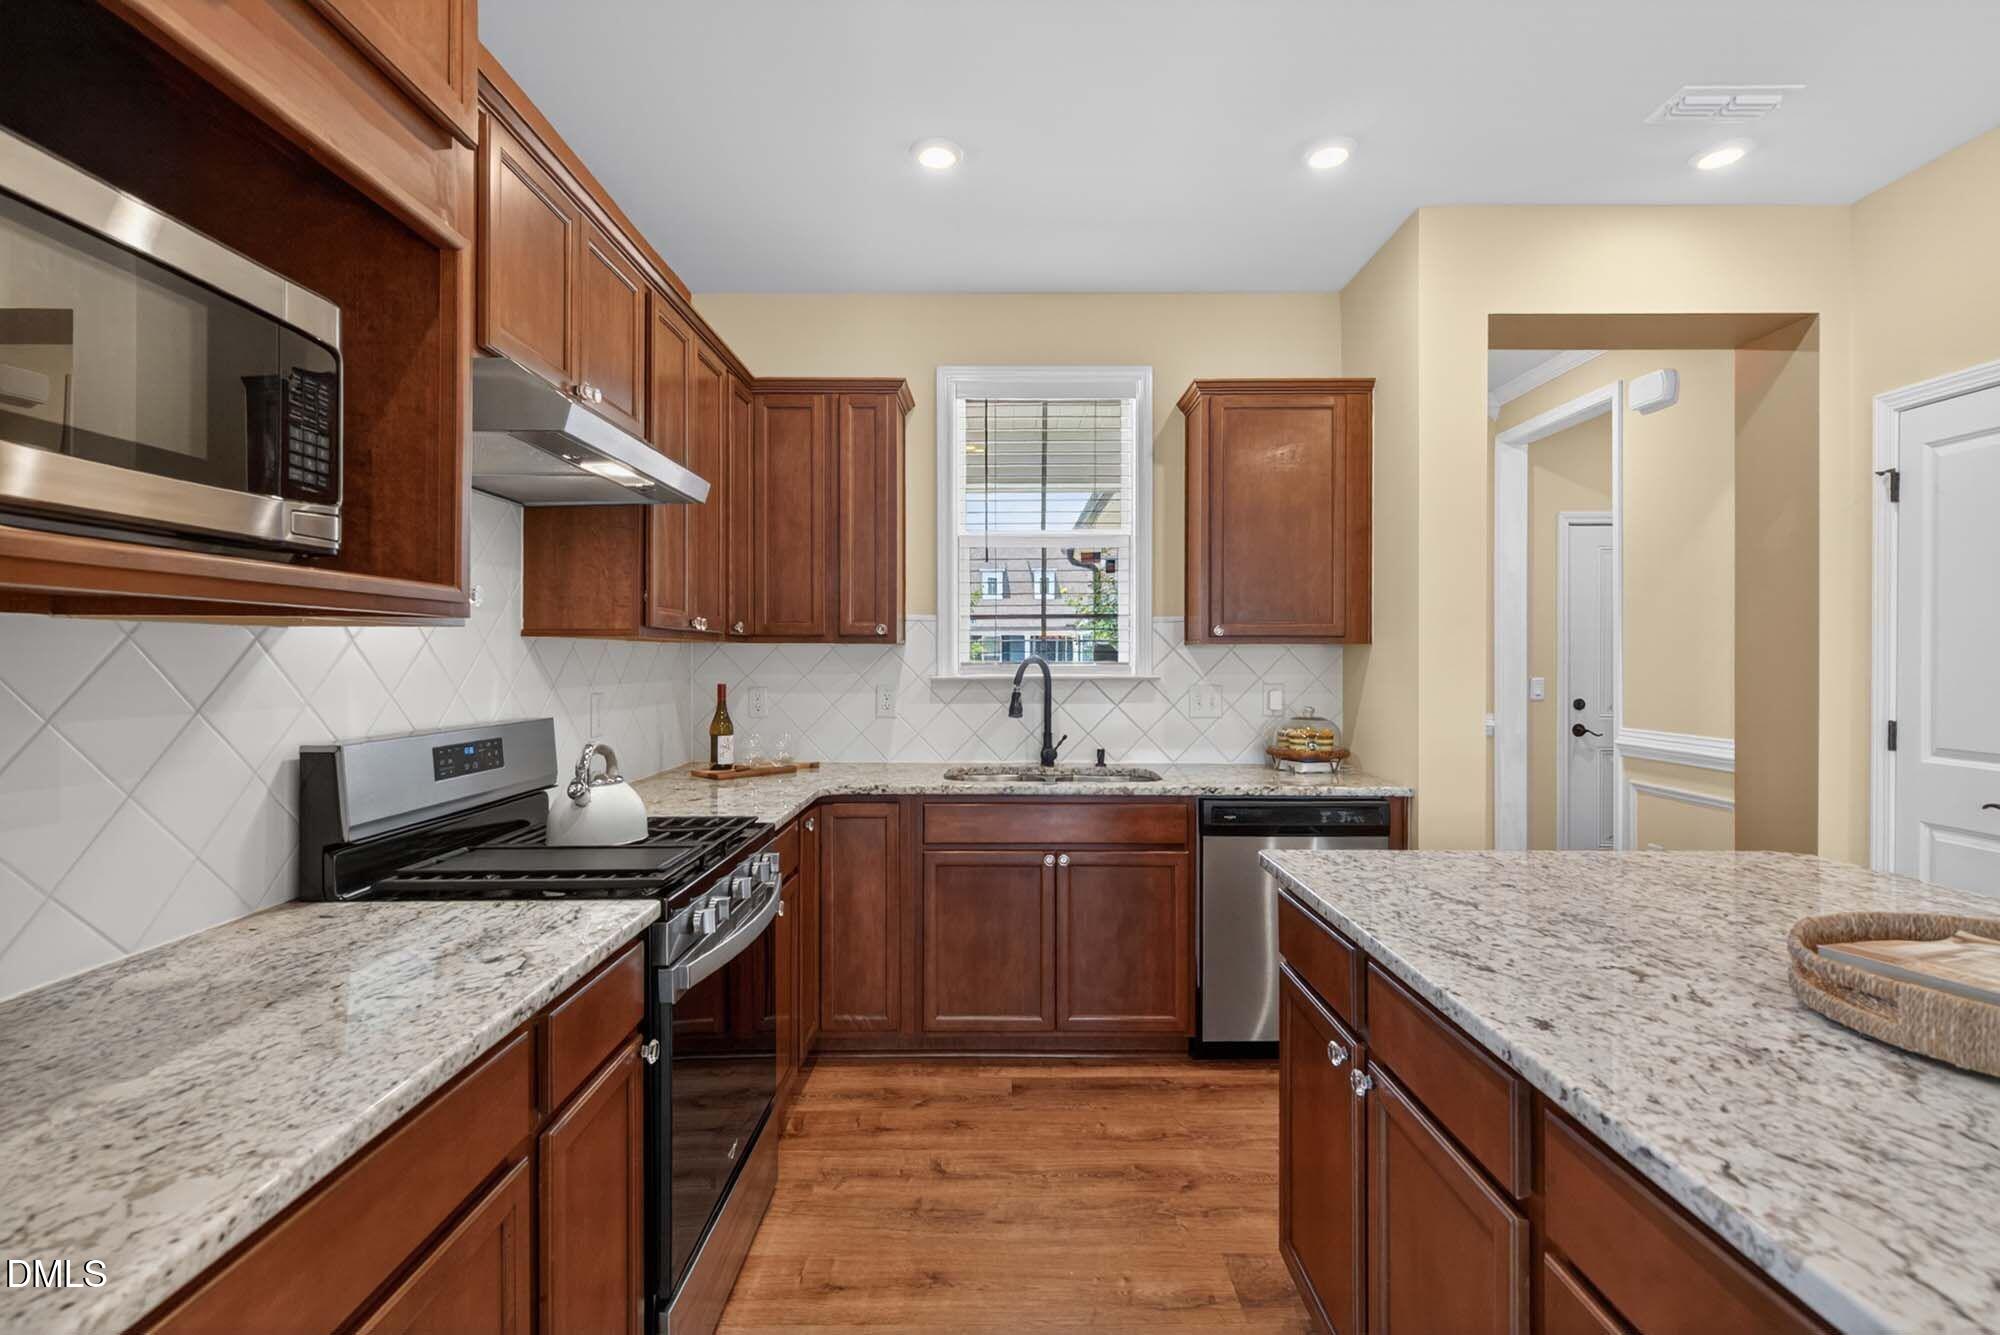
Kitchen with dark wood cabinets, granite countertops, stainless steel appliances, and a large island.
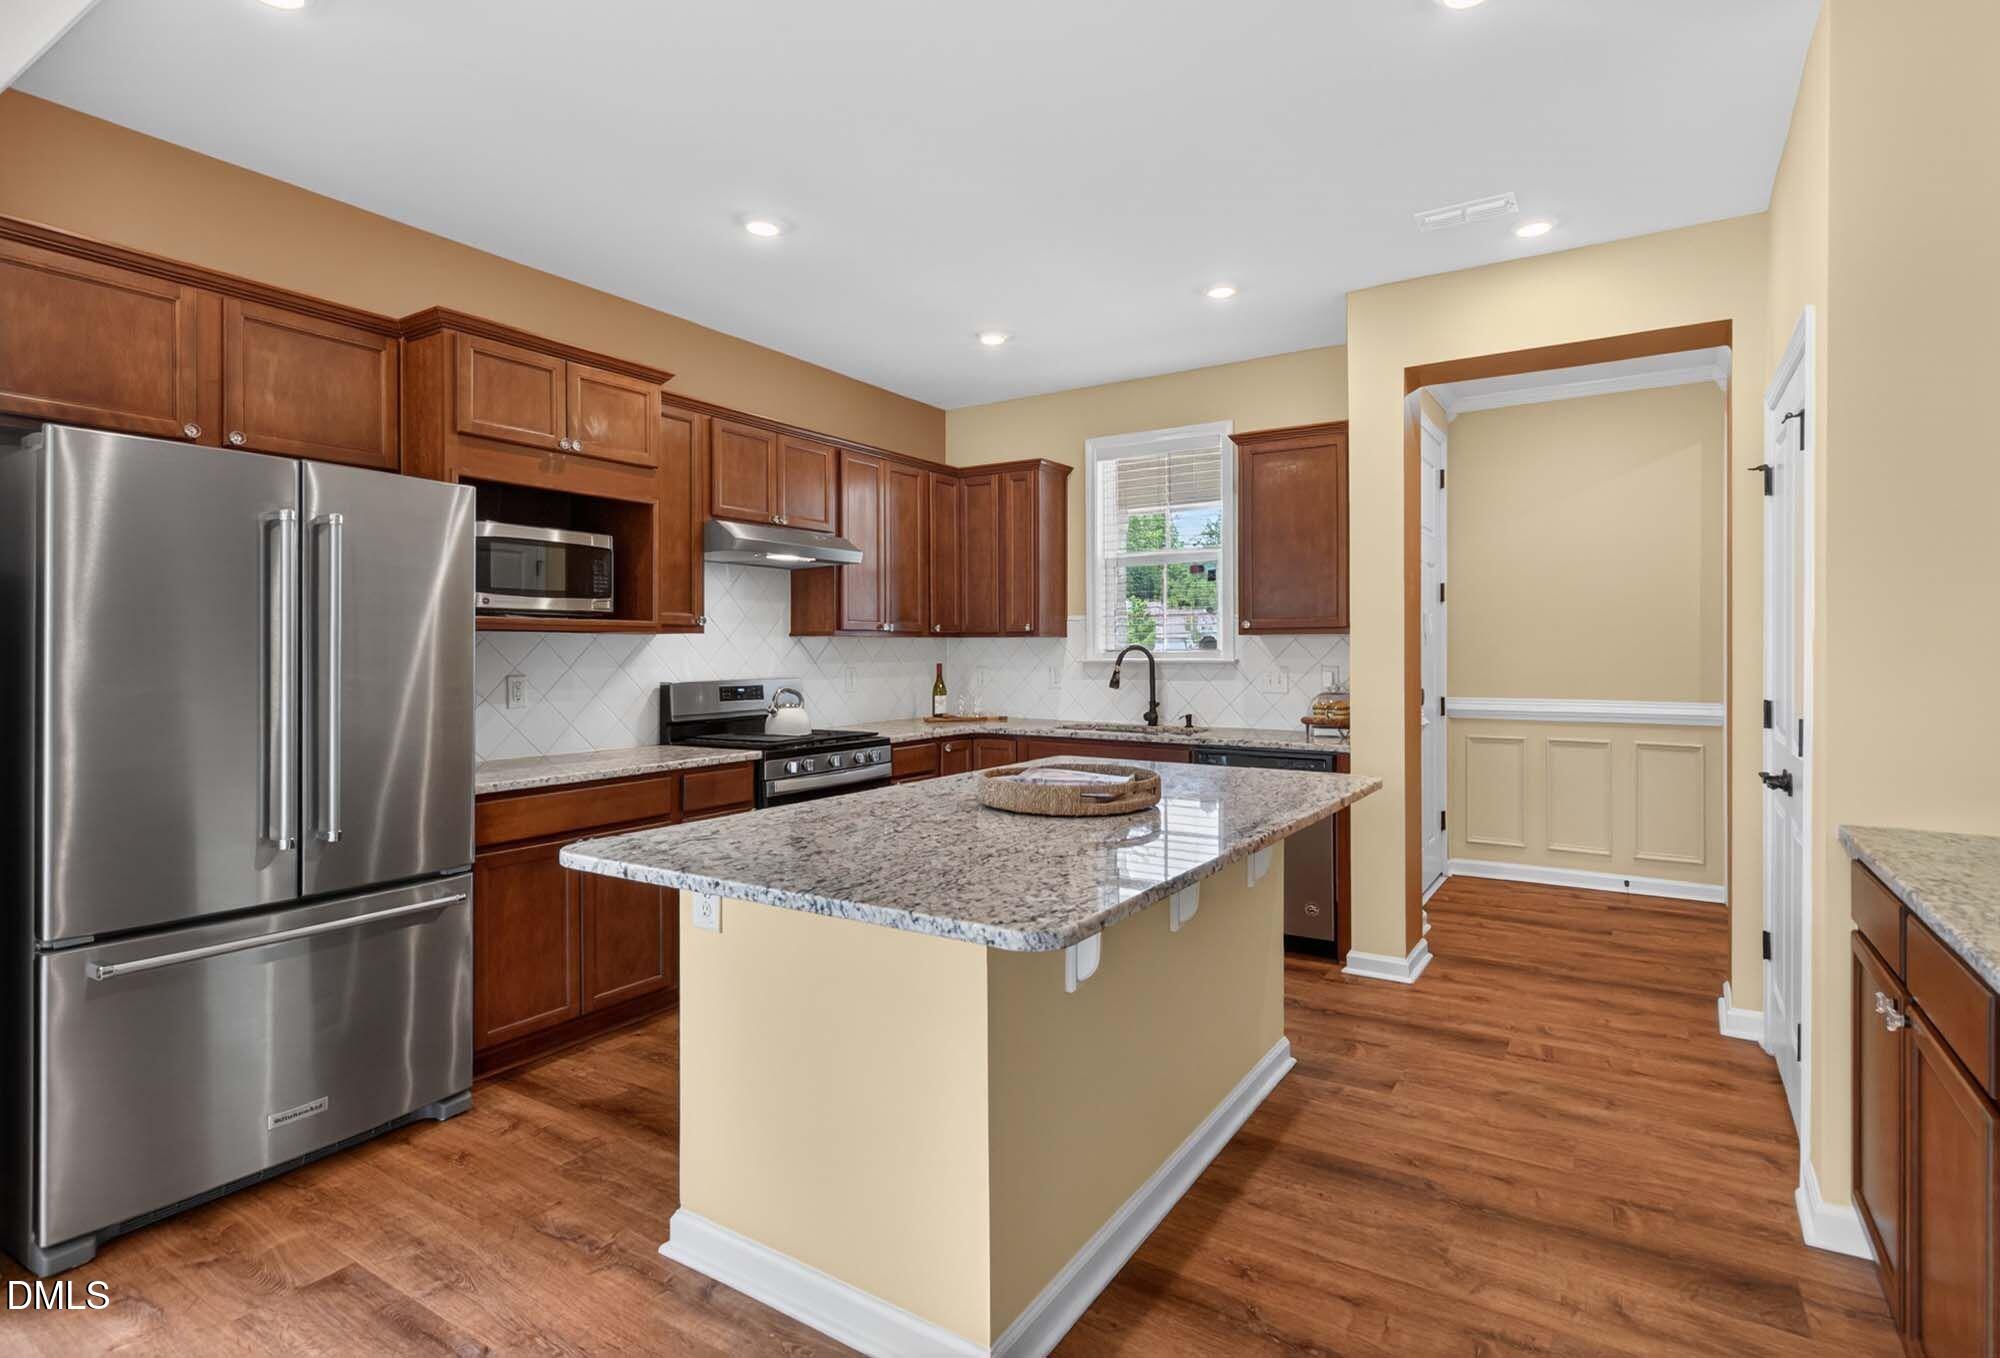
Kitchen with dark wood cabinets, stainless steel appliances, granite island, and wood-look floors.
Kitchen with wood cabinets, granite counters, stainless steel appliances, and a double-basin sink.
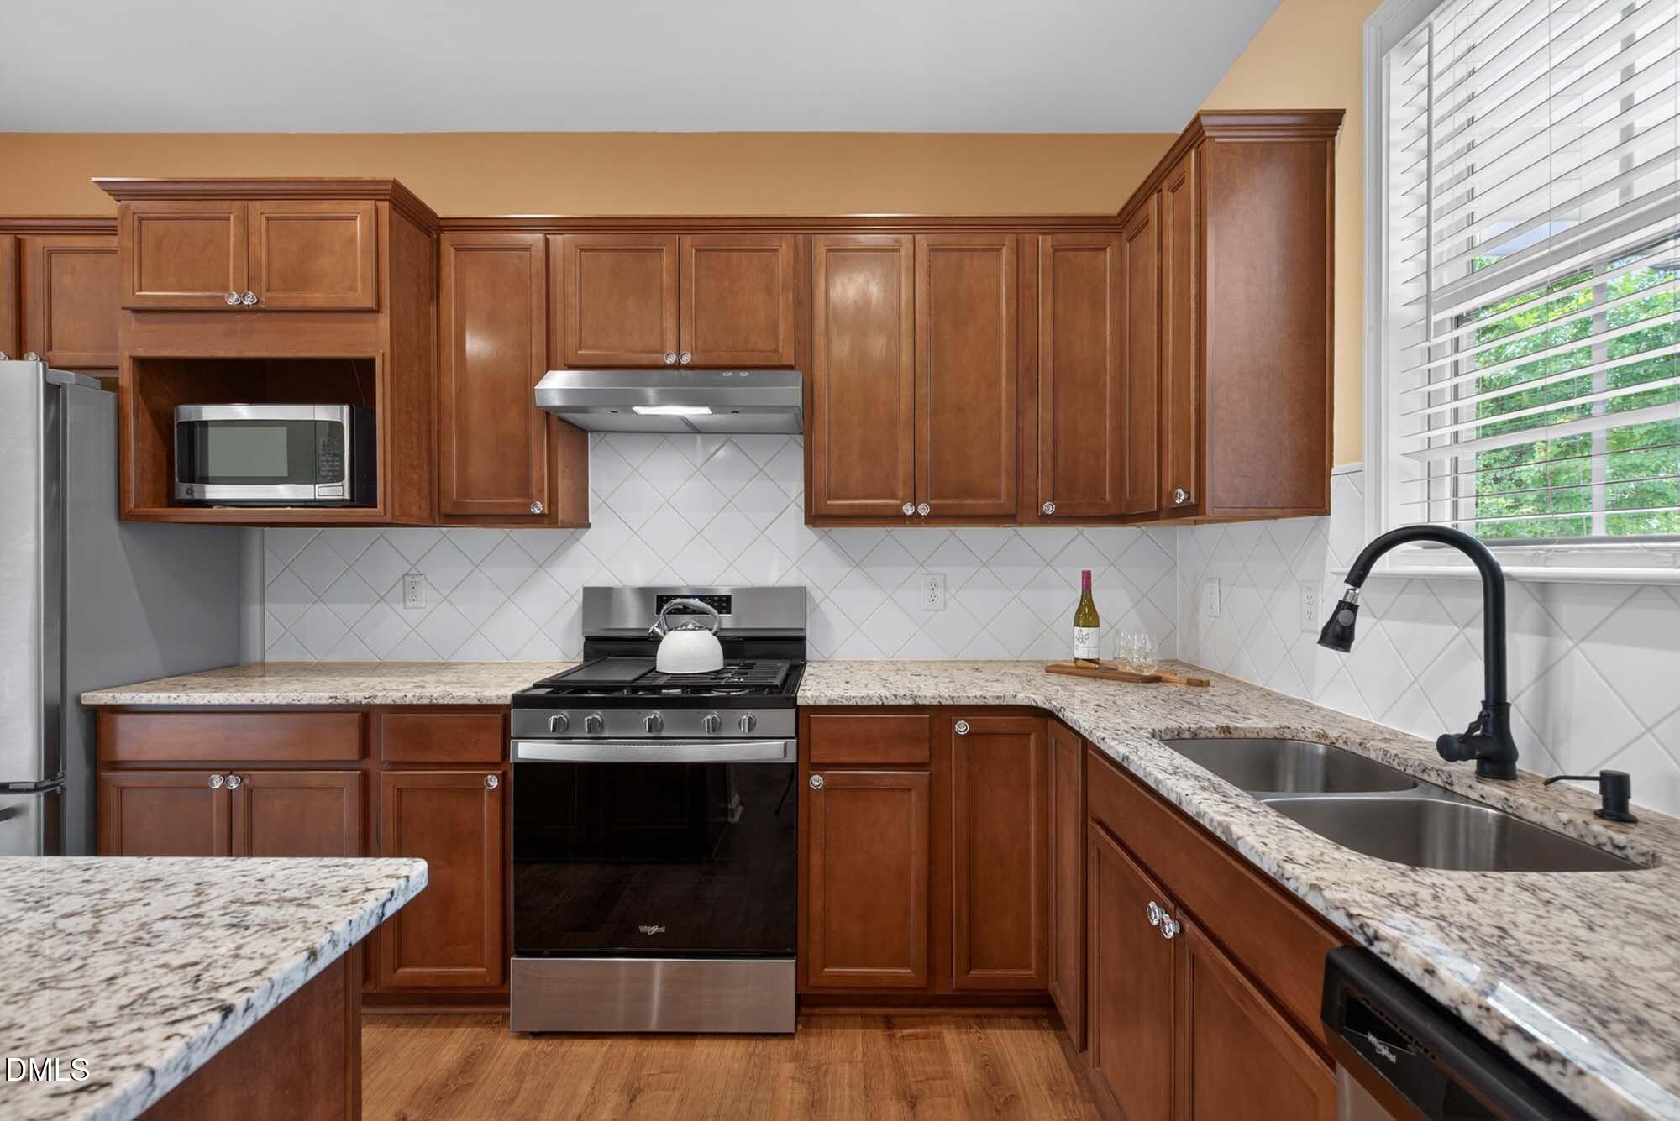
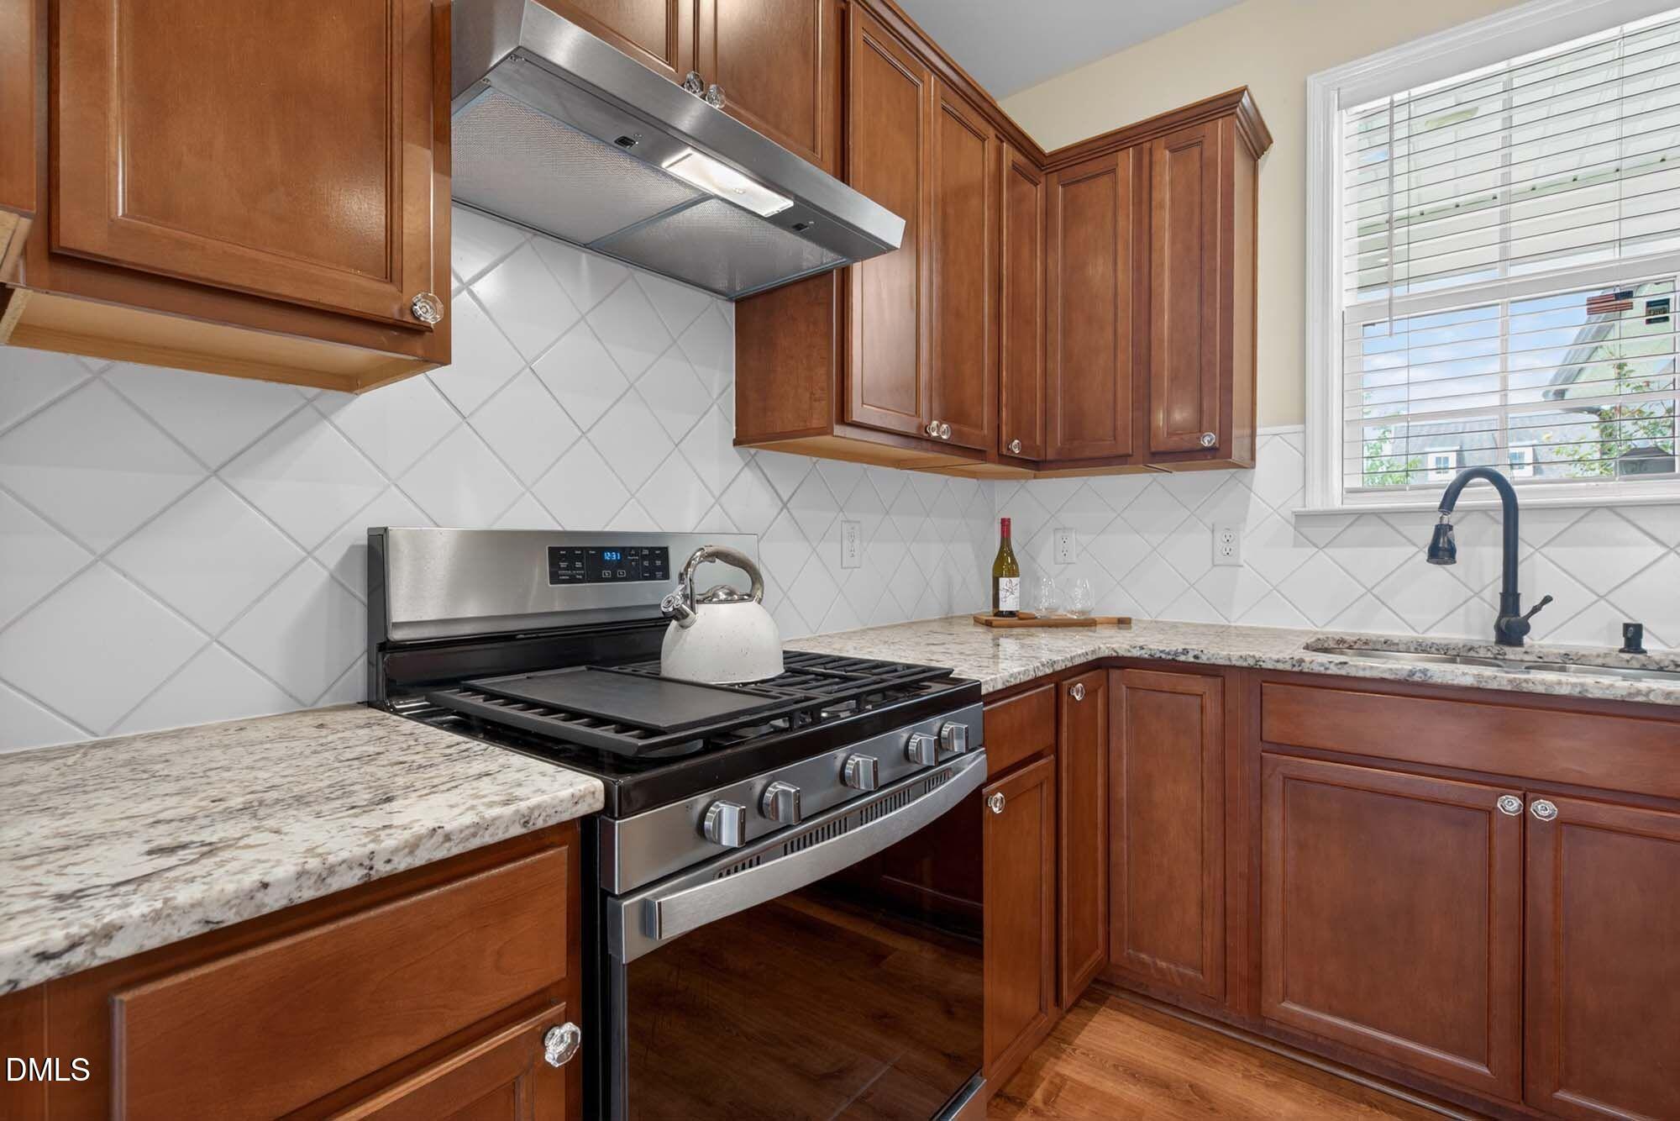
Kitchen with cherry-wood cabinets, granite counters, and a stainless-steel gas range.
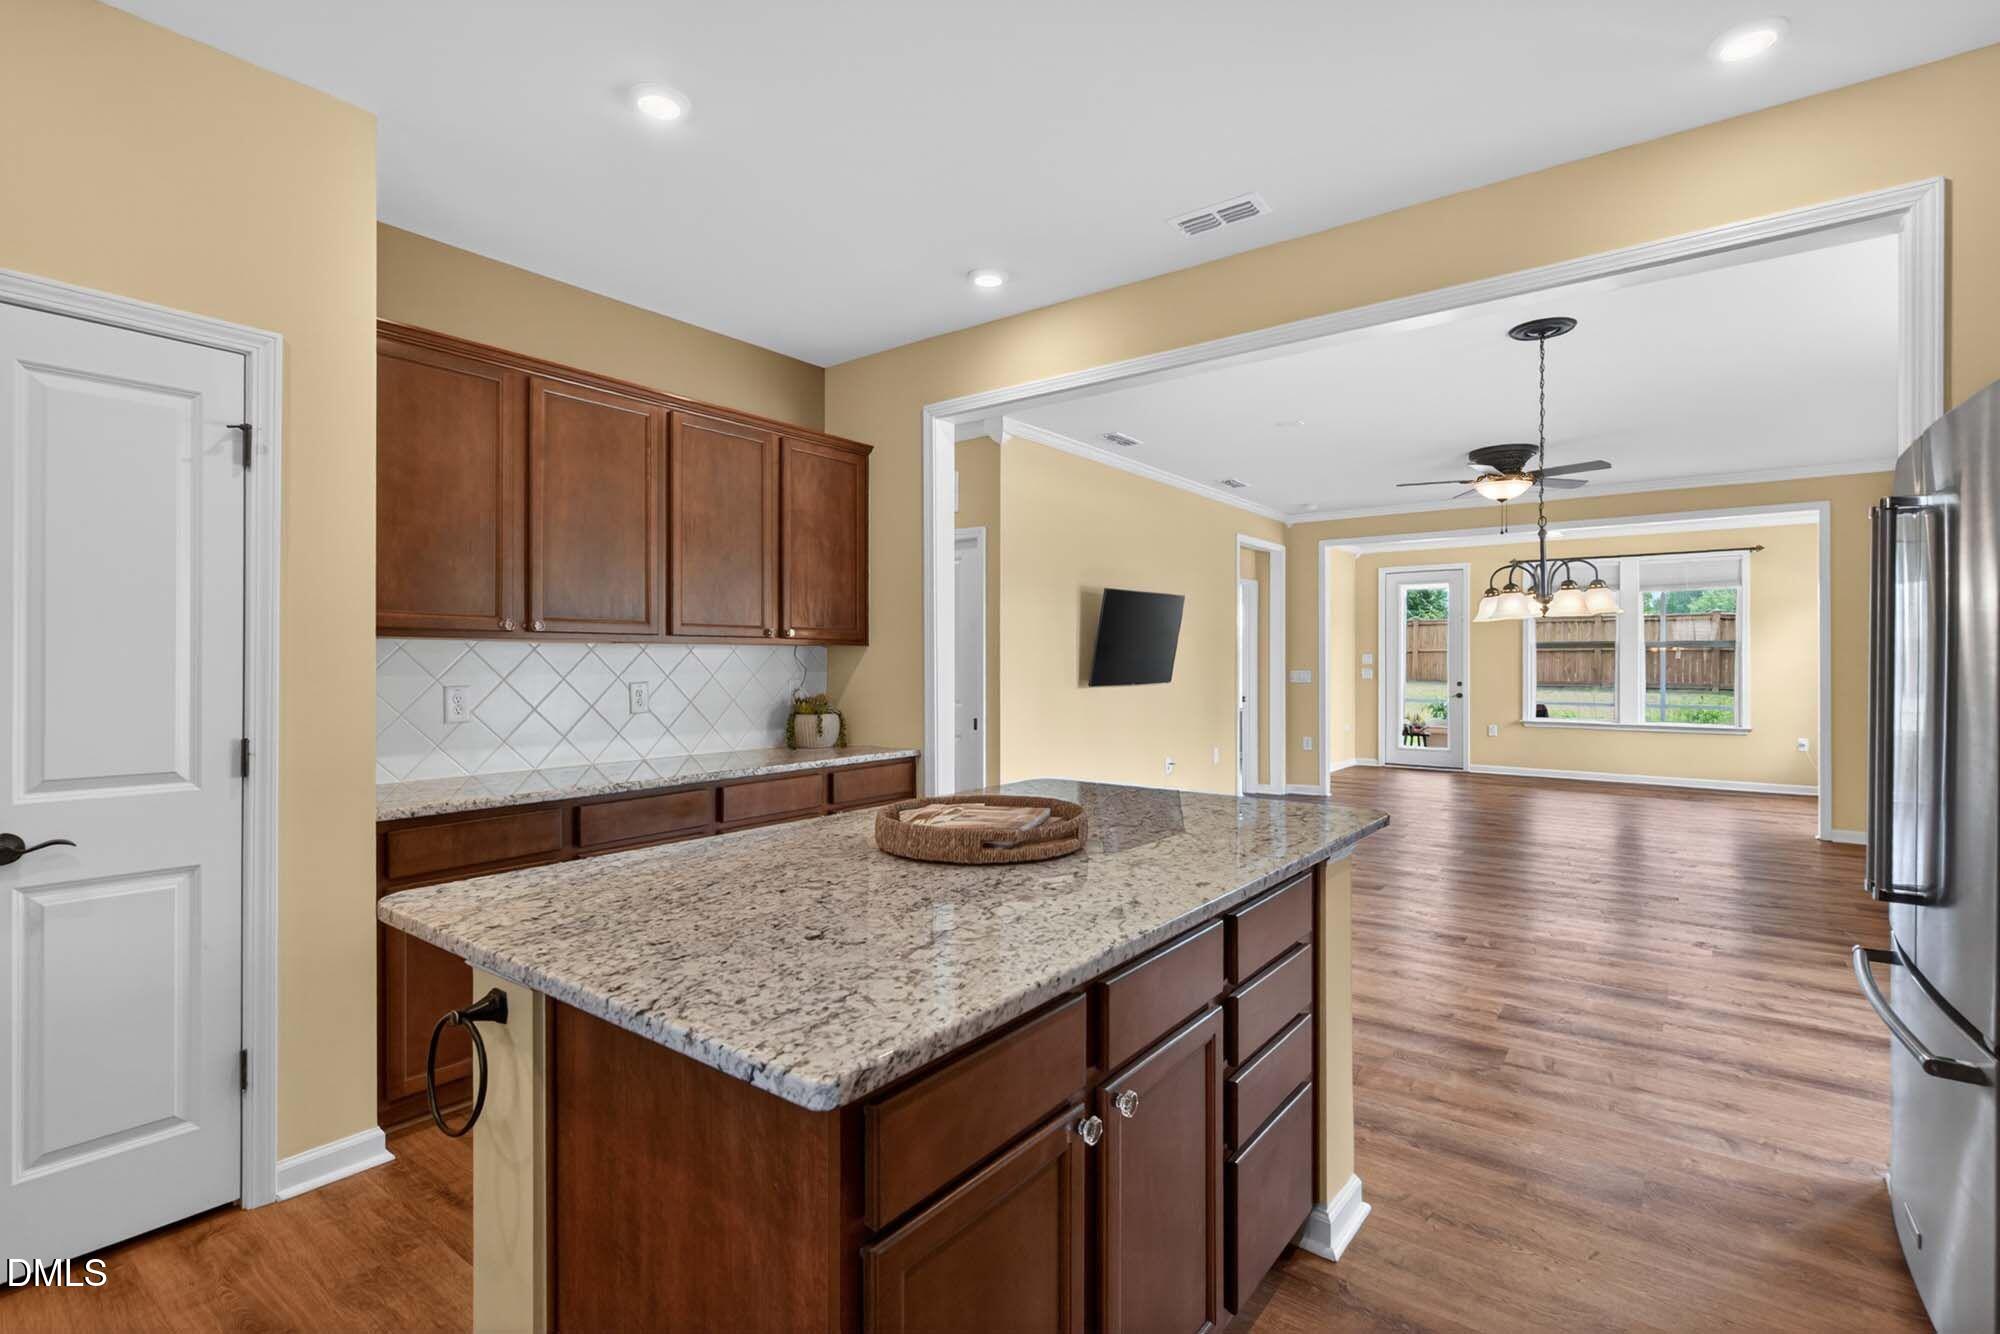
Kitchen with a granite island and dark wood cabinets opens to a dining area with hardwood floors.
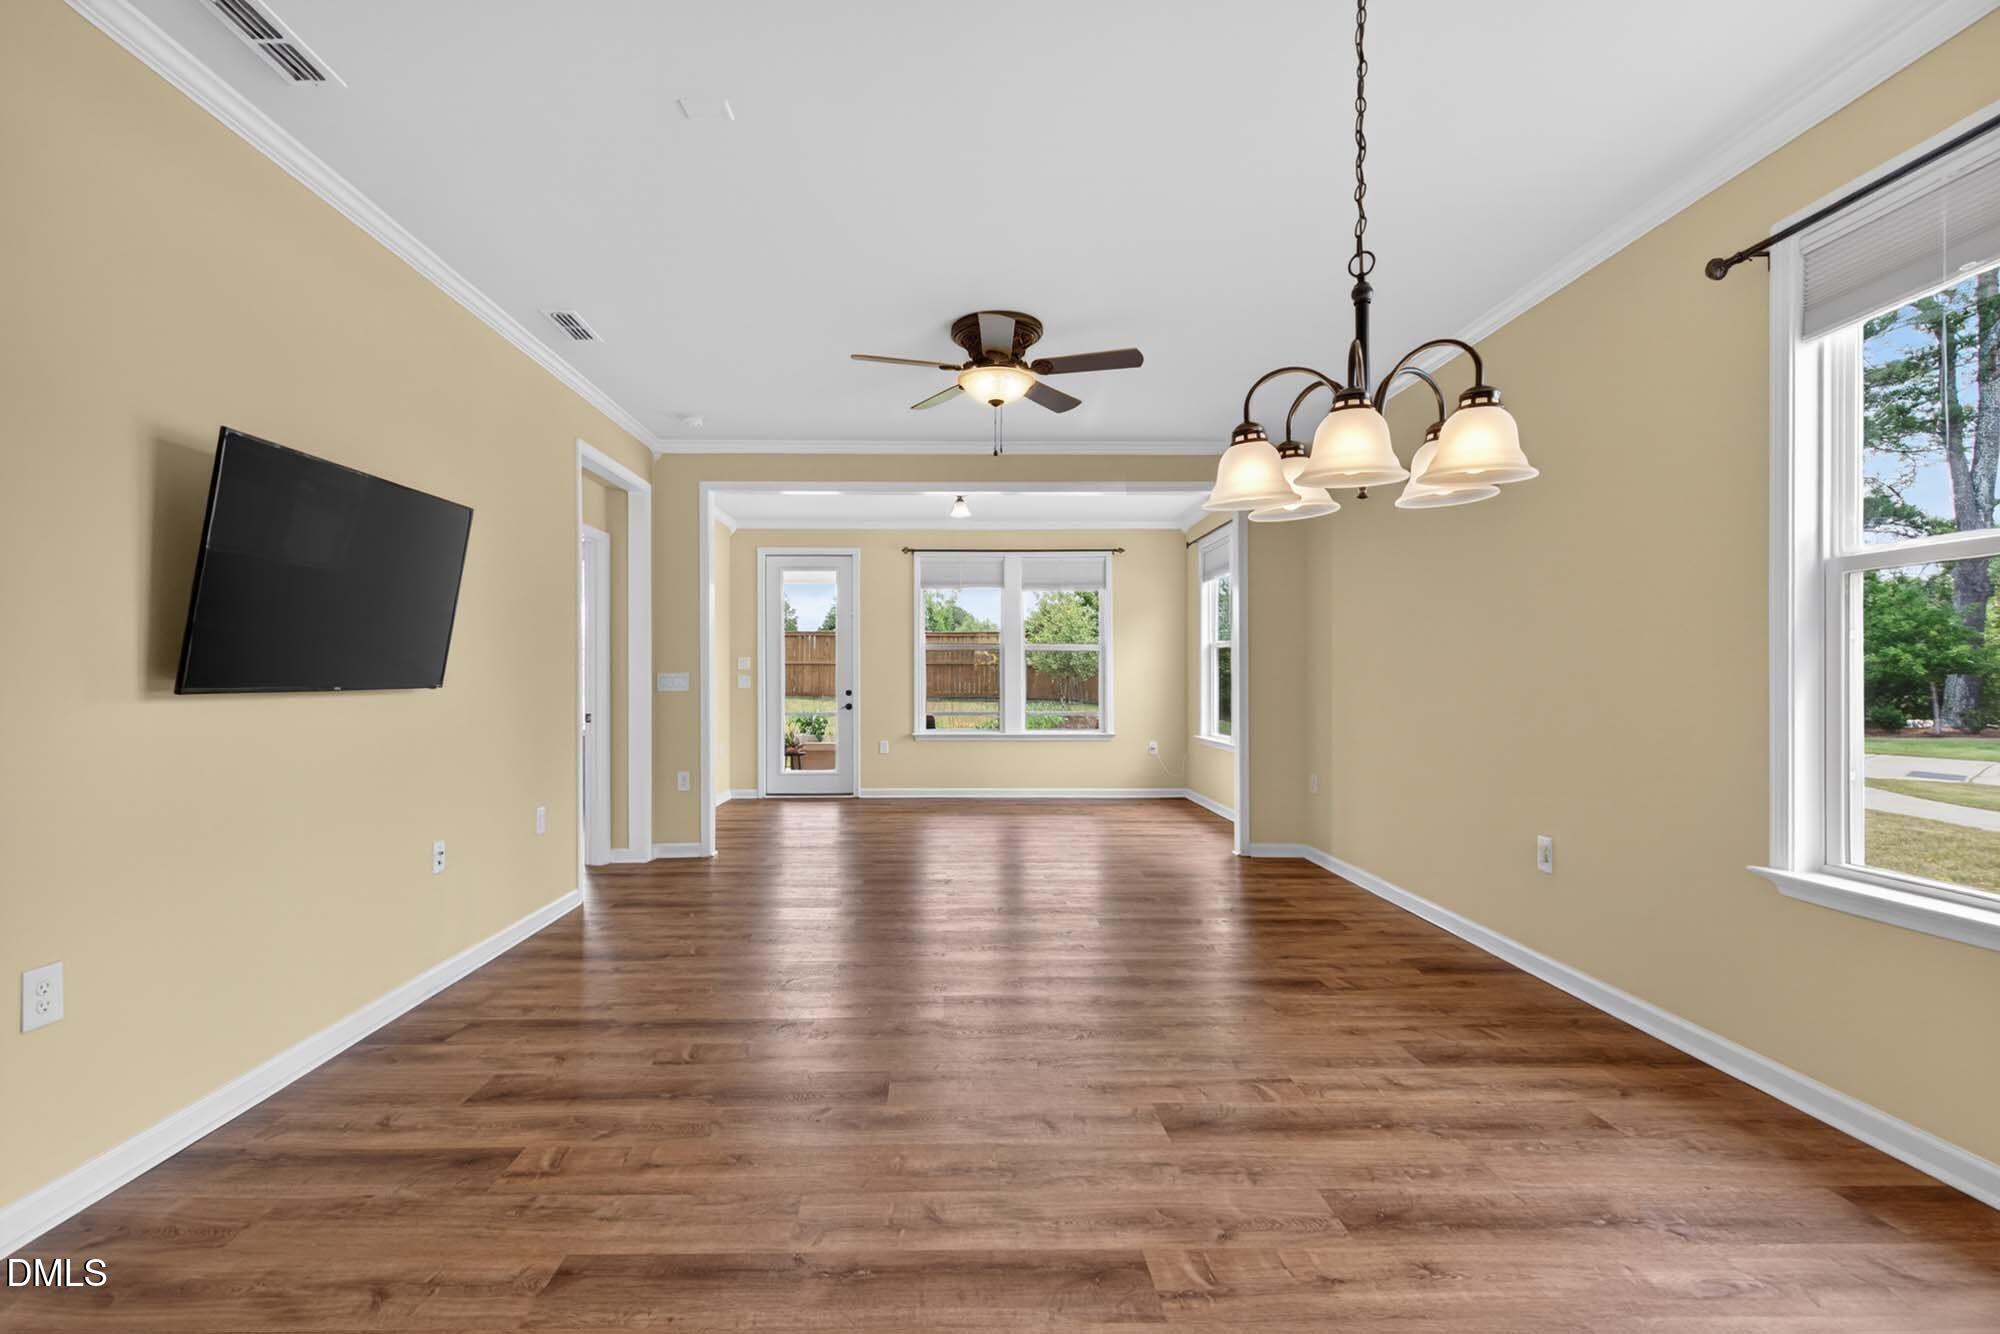
Open living and dining area with wood-look floors, a wall-mounted TV, and windows overlooking the fenced yard.
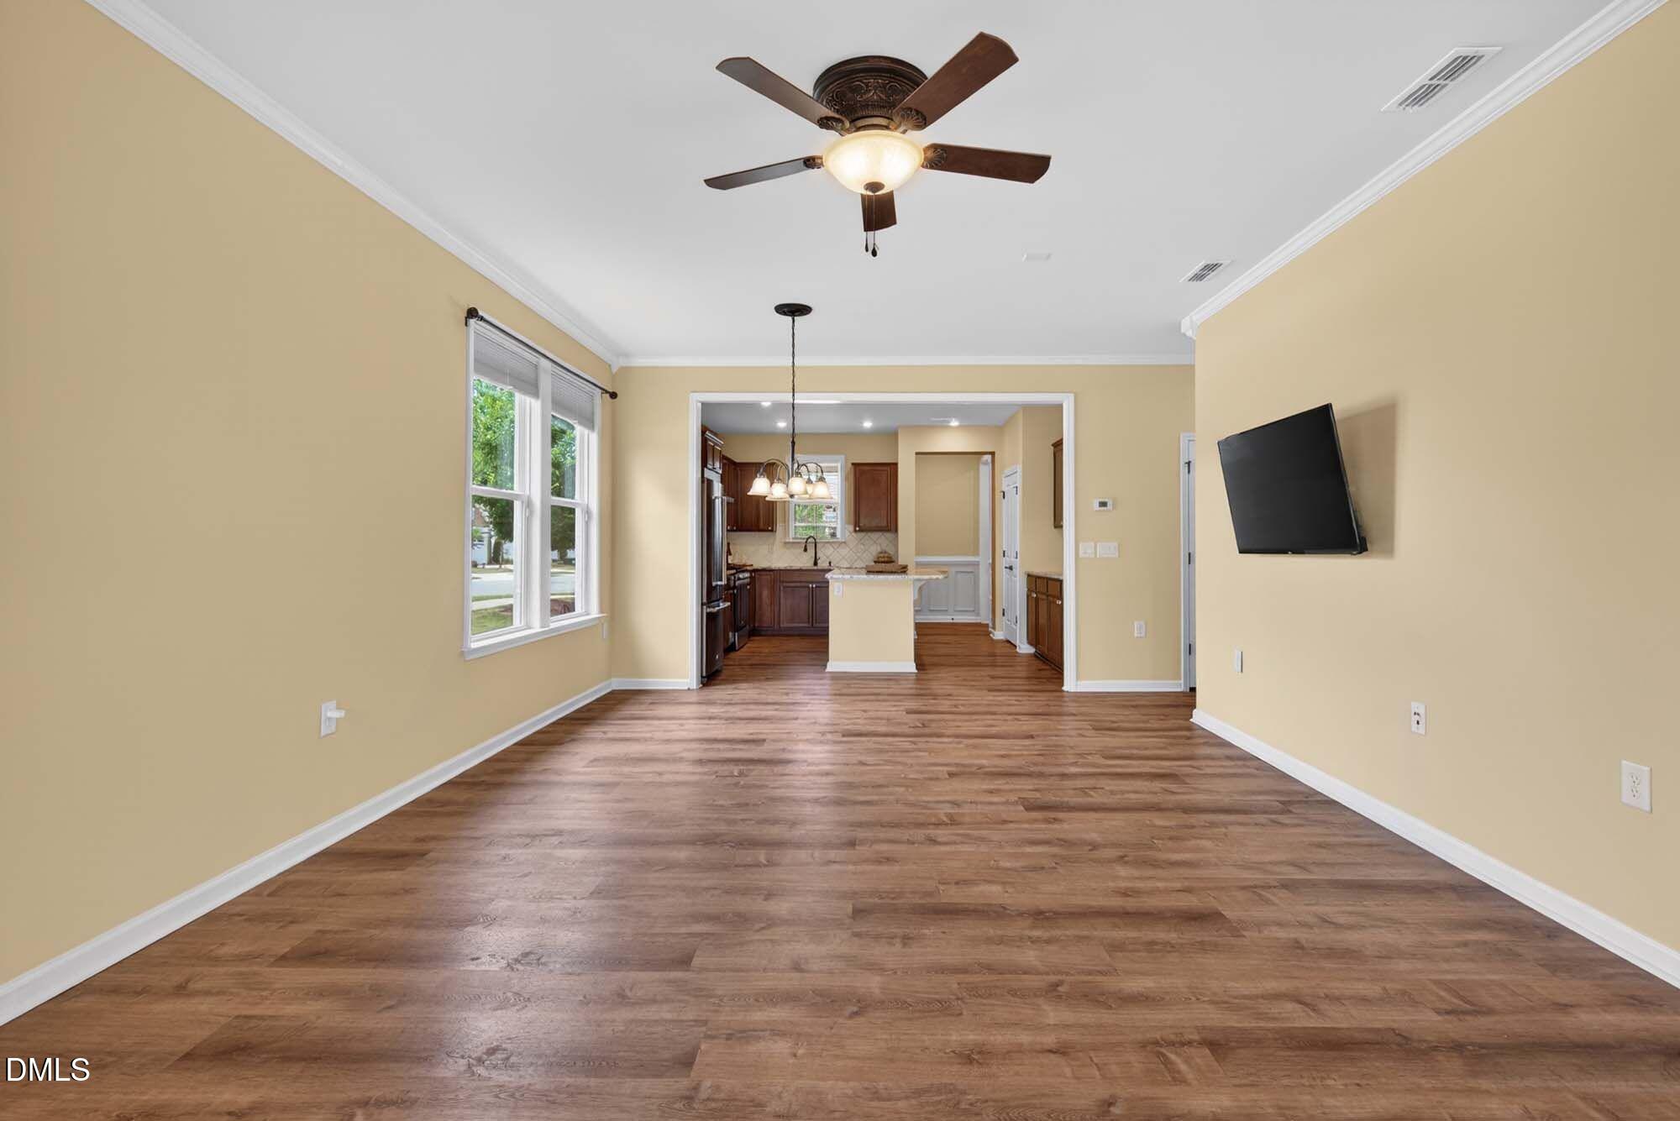
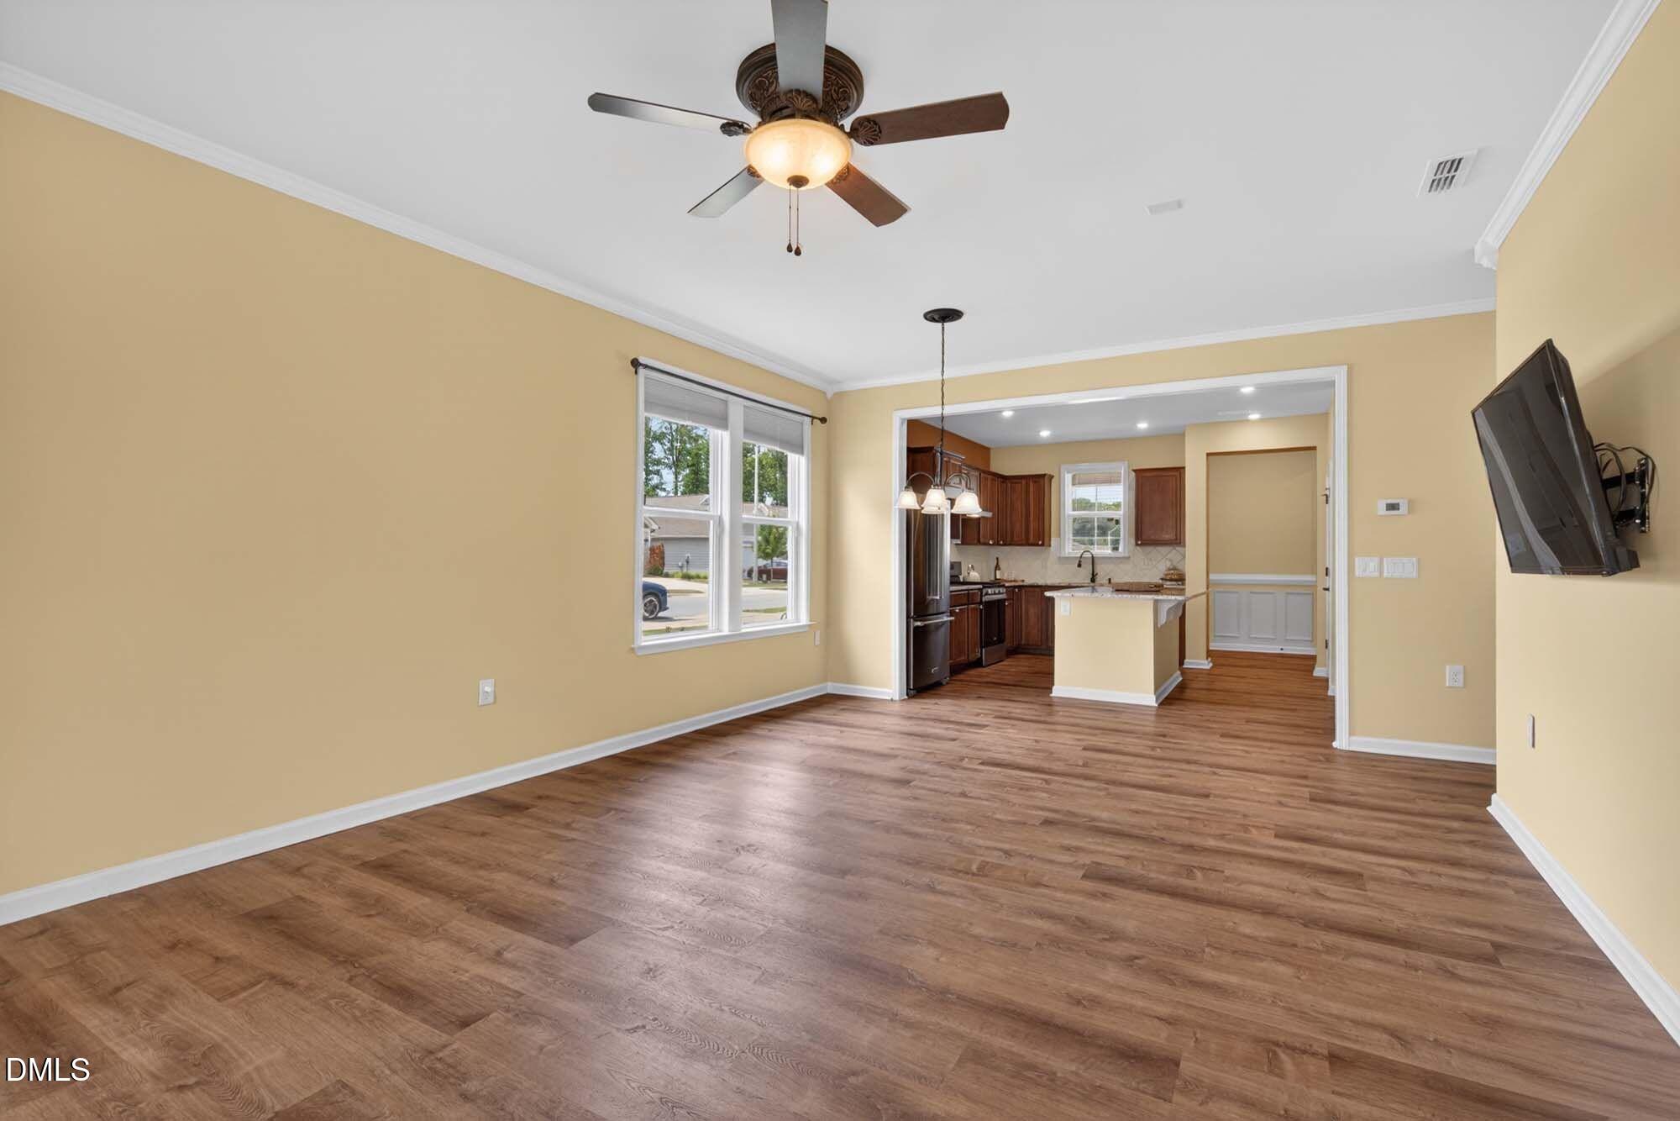
Empty living area with wood-look floors and ceiling fan, opening to a kitchen with dark cabinets.
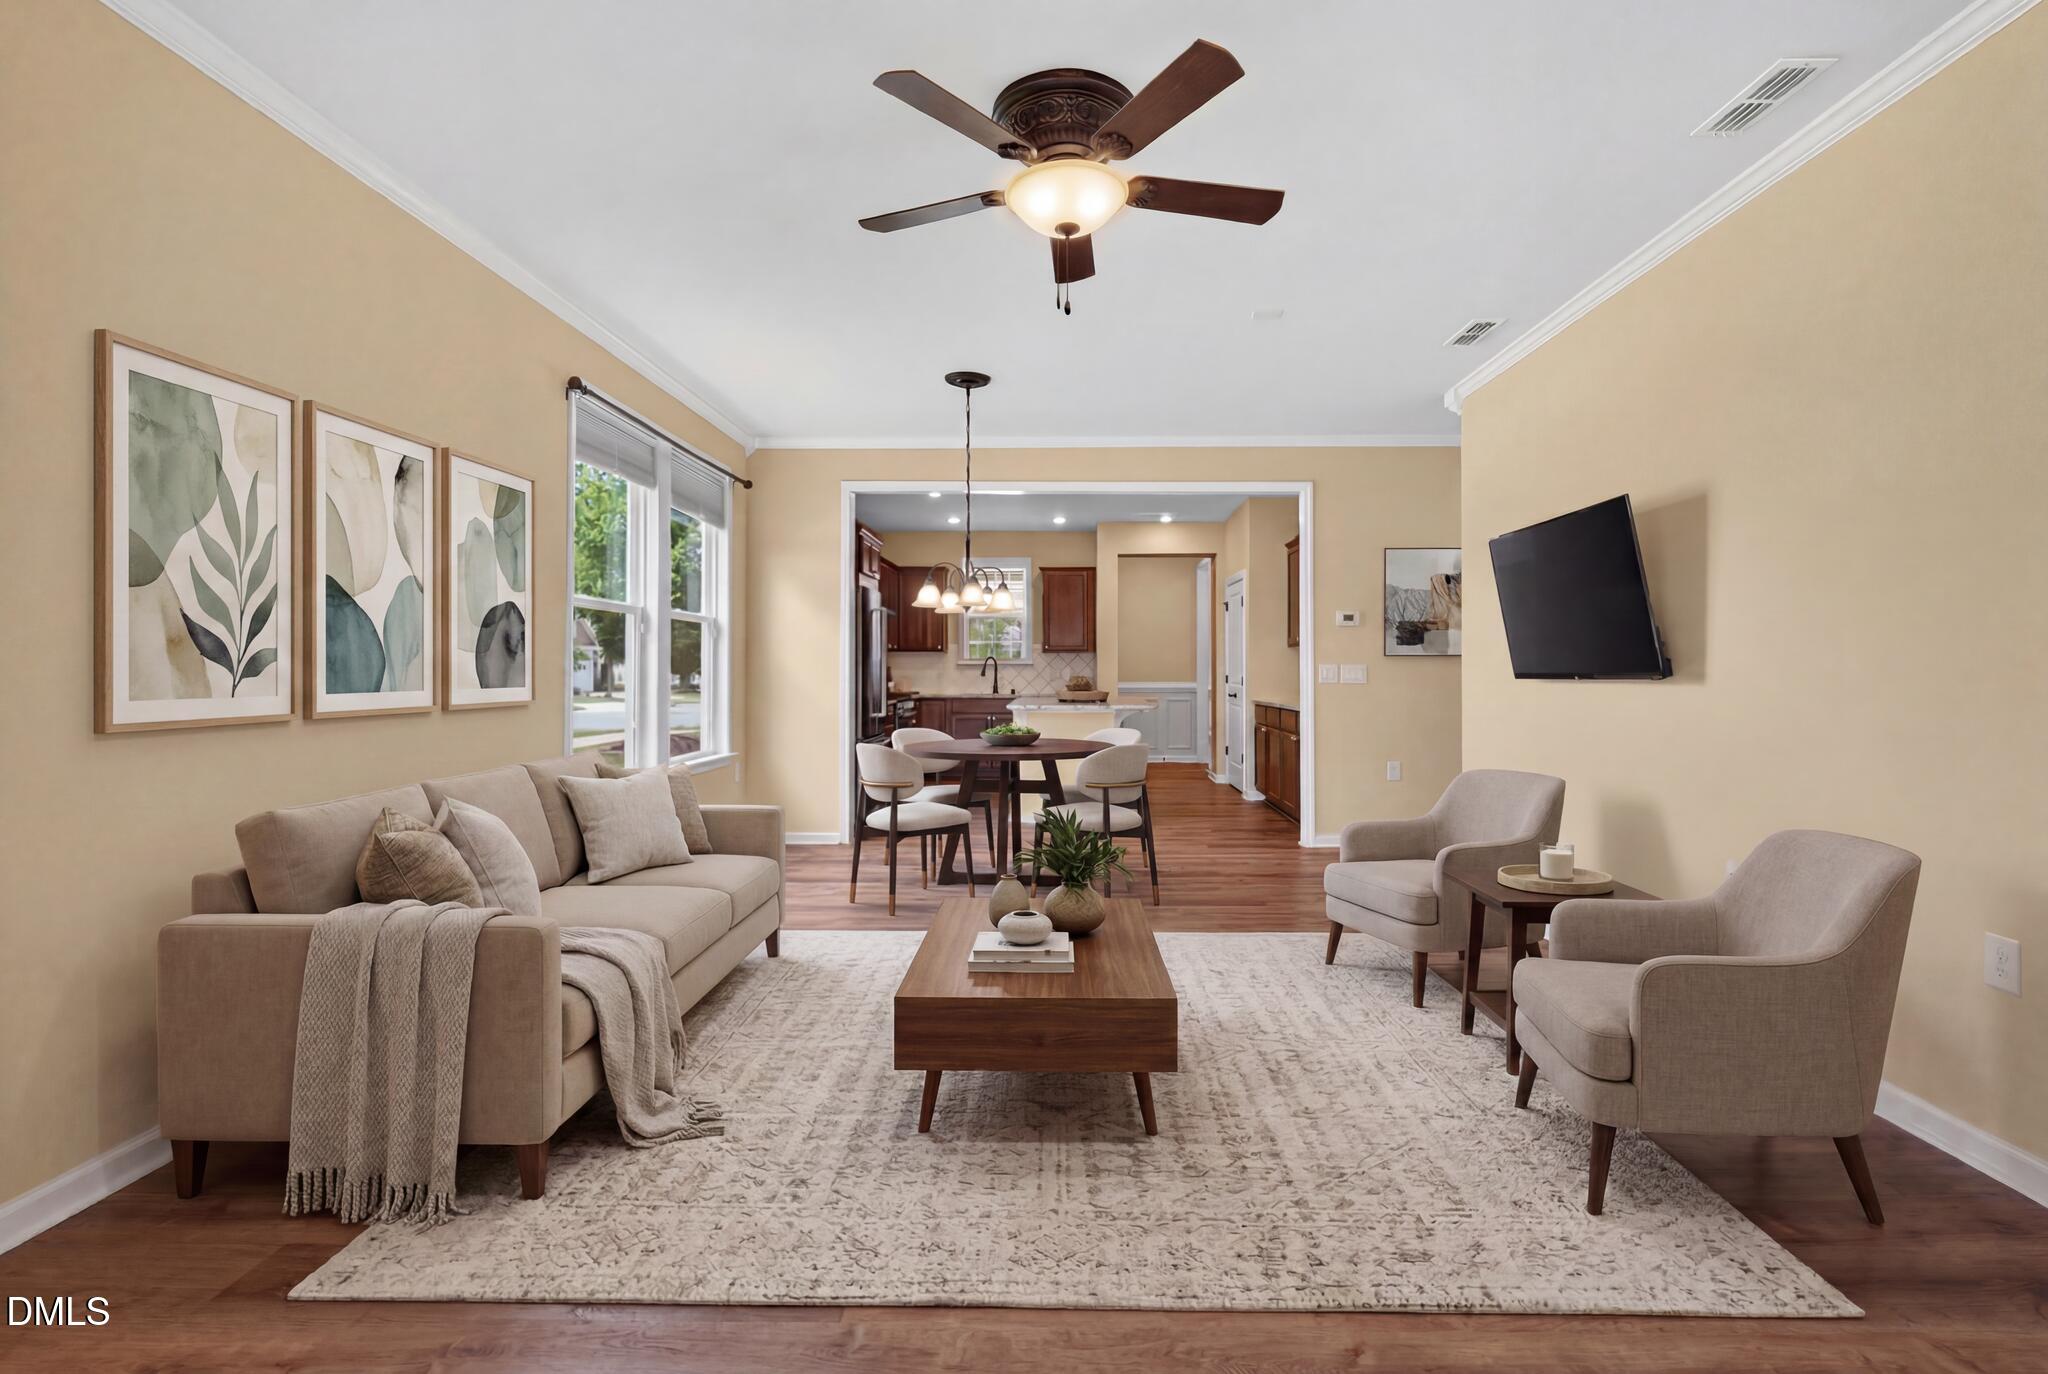
Staged living room with beige seating, a ceiling fan, and an open view into the dining area and kitchen.
Empty living area with wood-look floors, ceiling fan, and an open kitchen with dark cabinets.
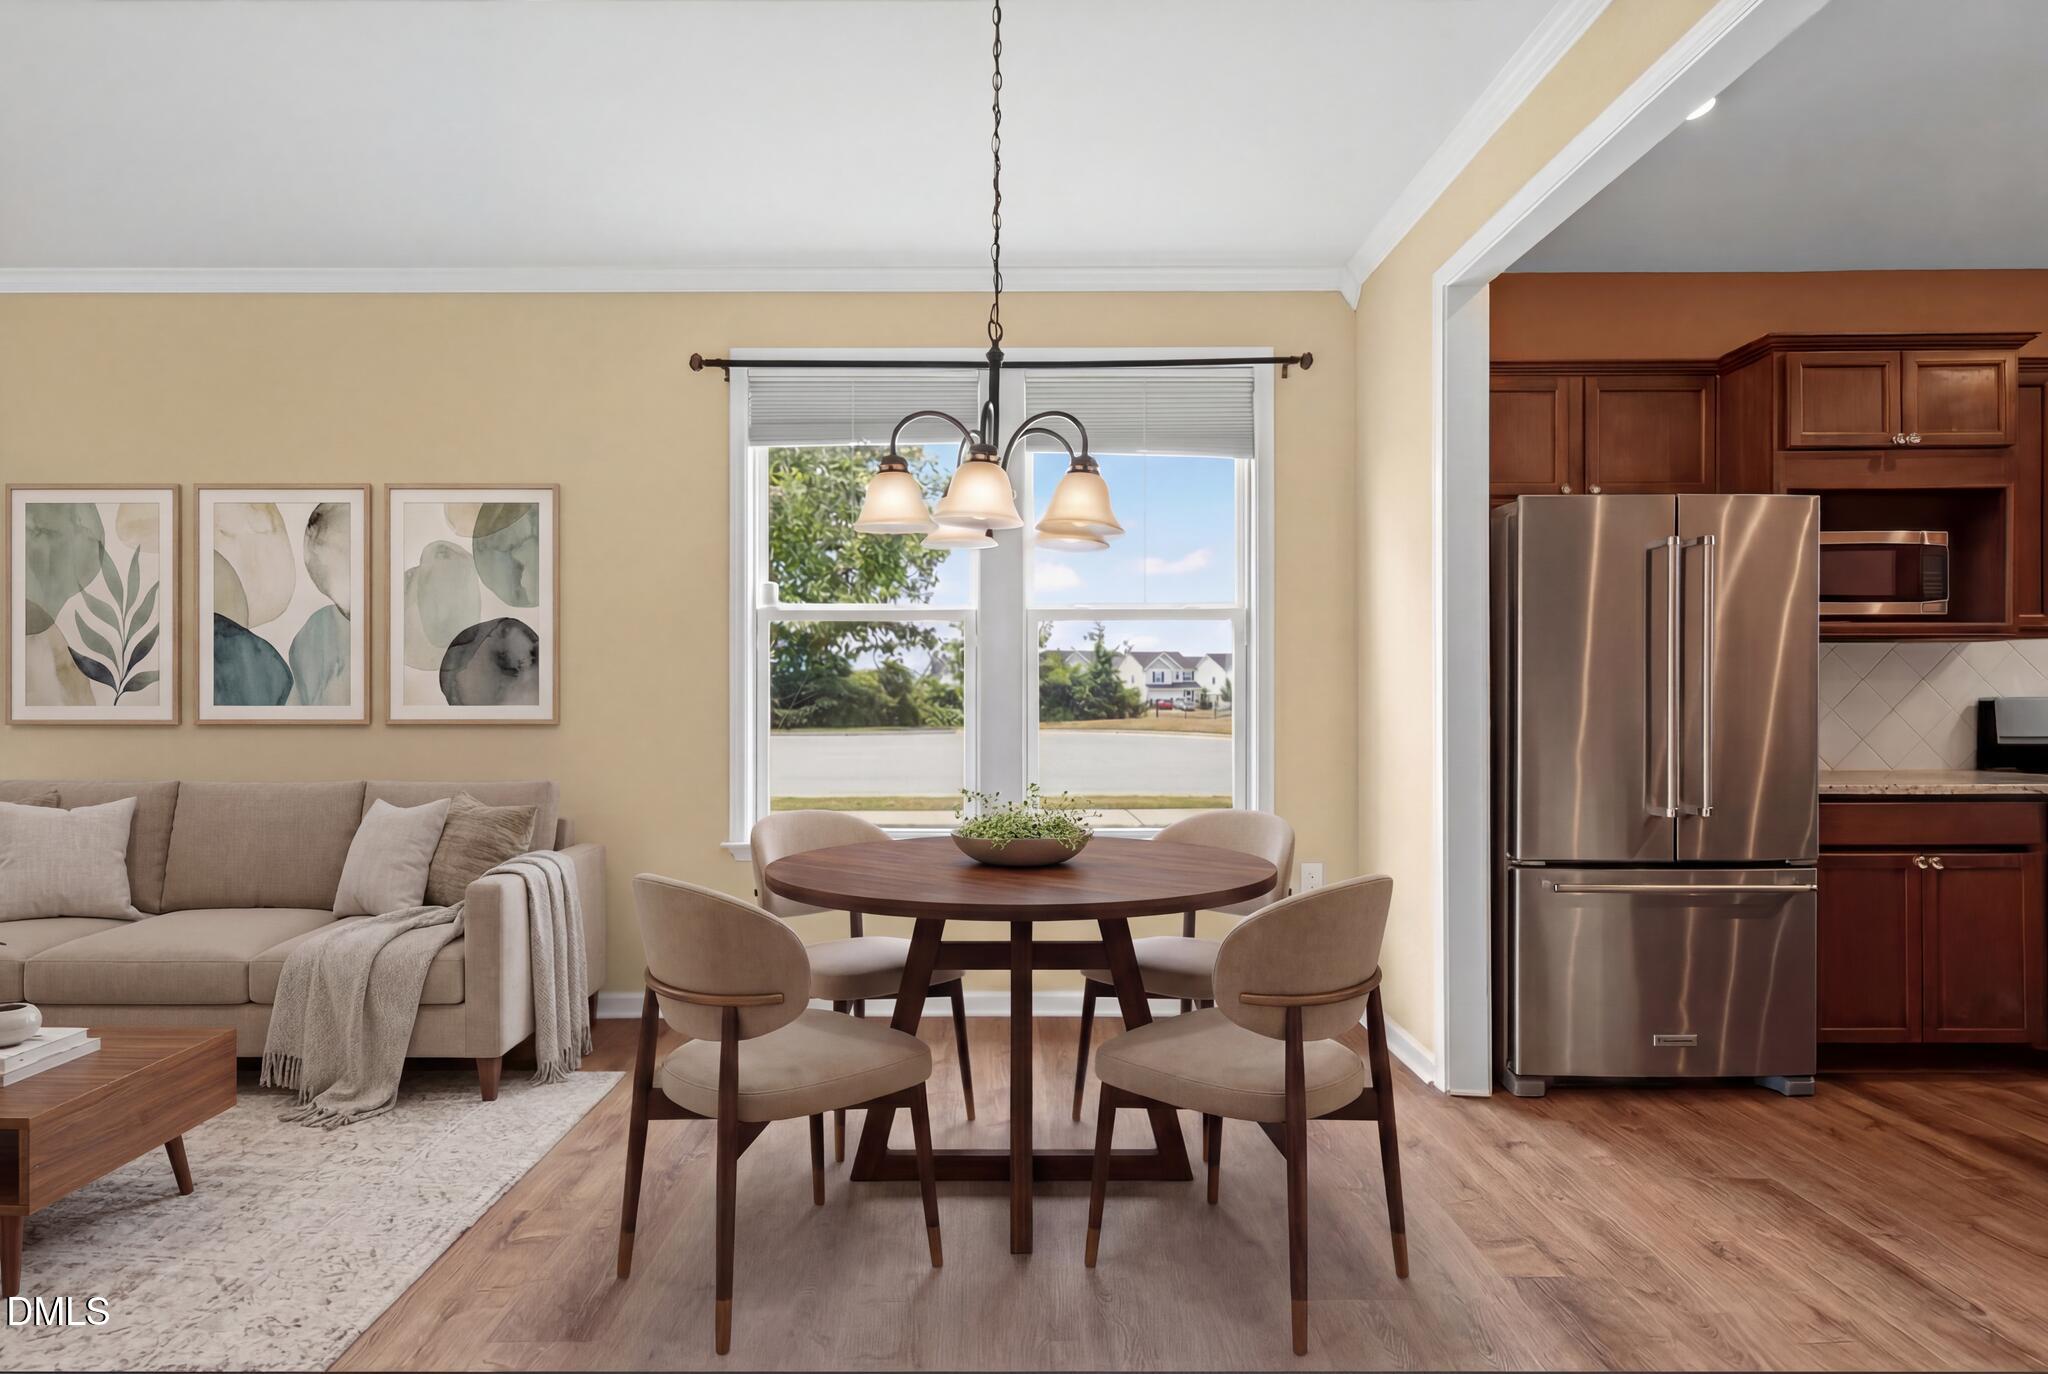
Dining area with a round wood table beside a large window and open kitchen.
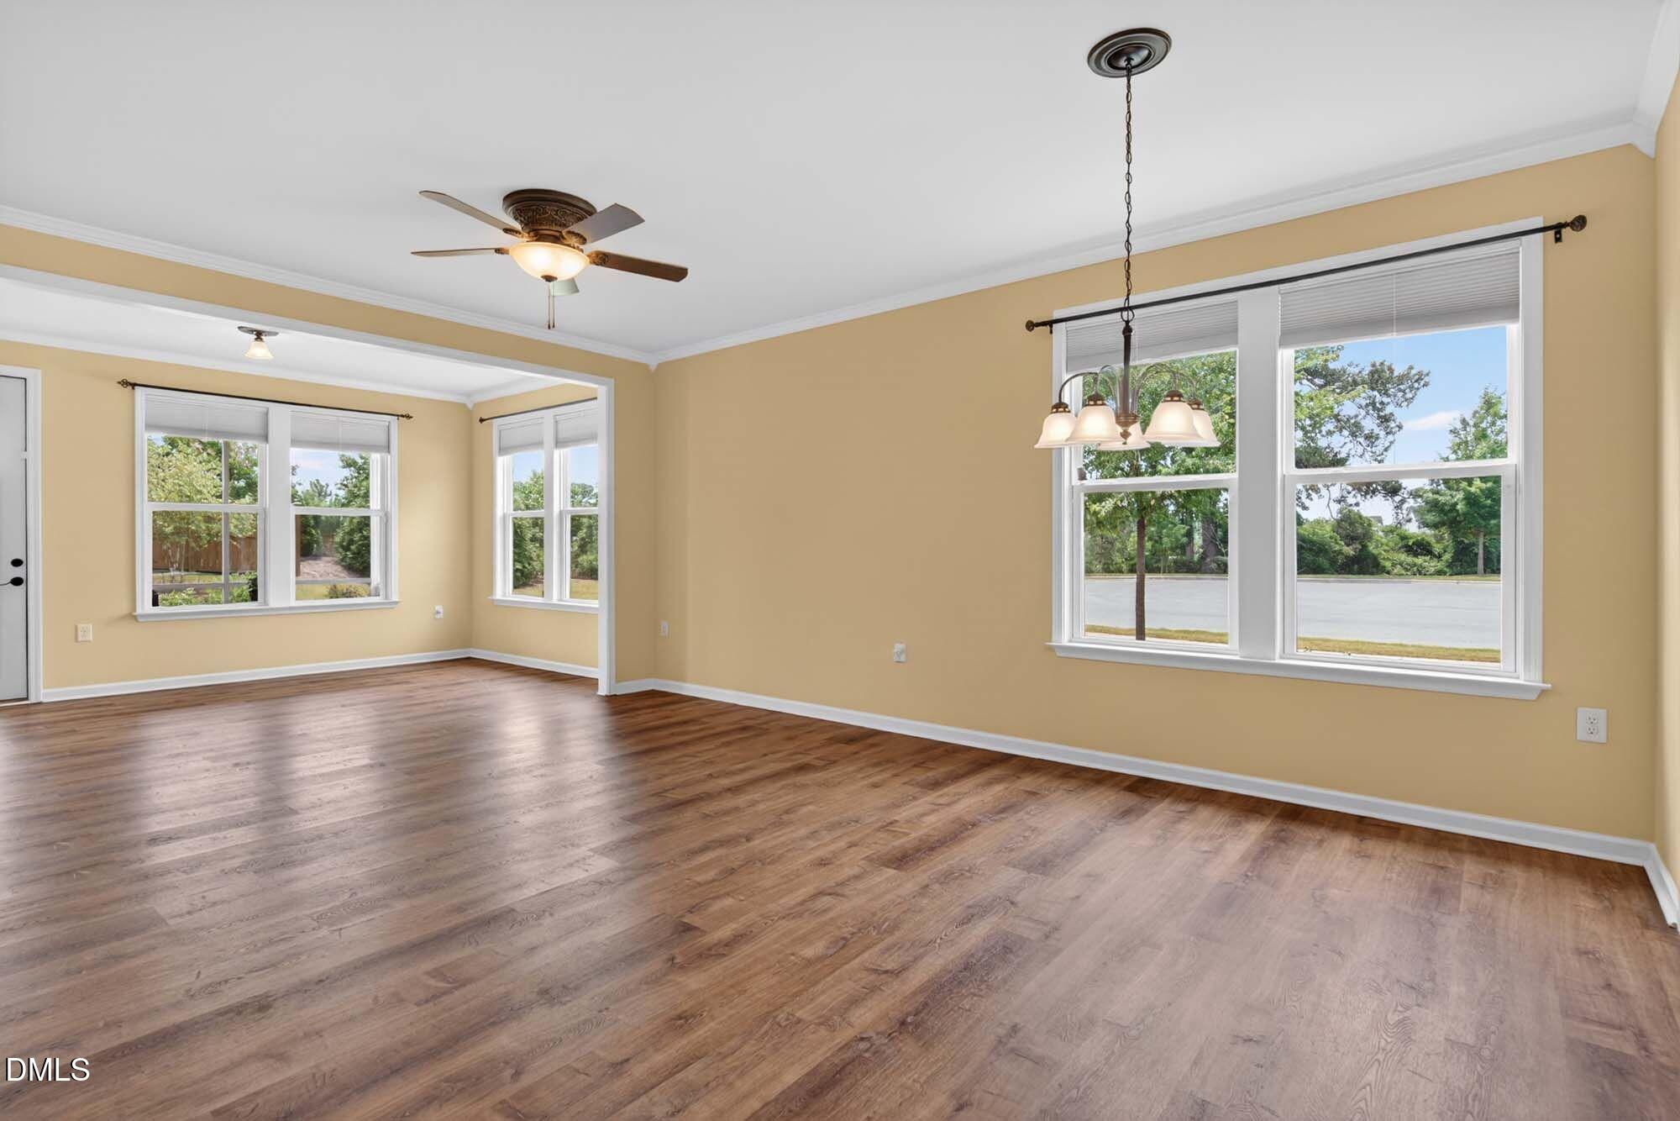
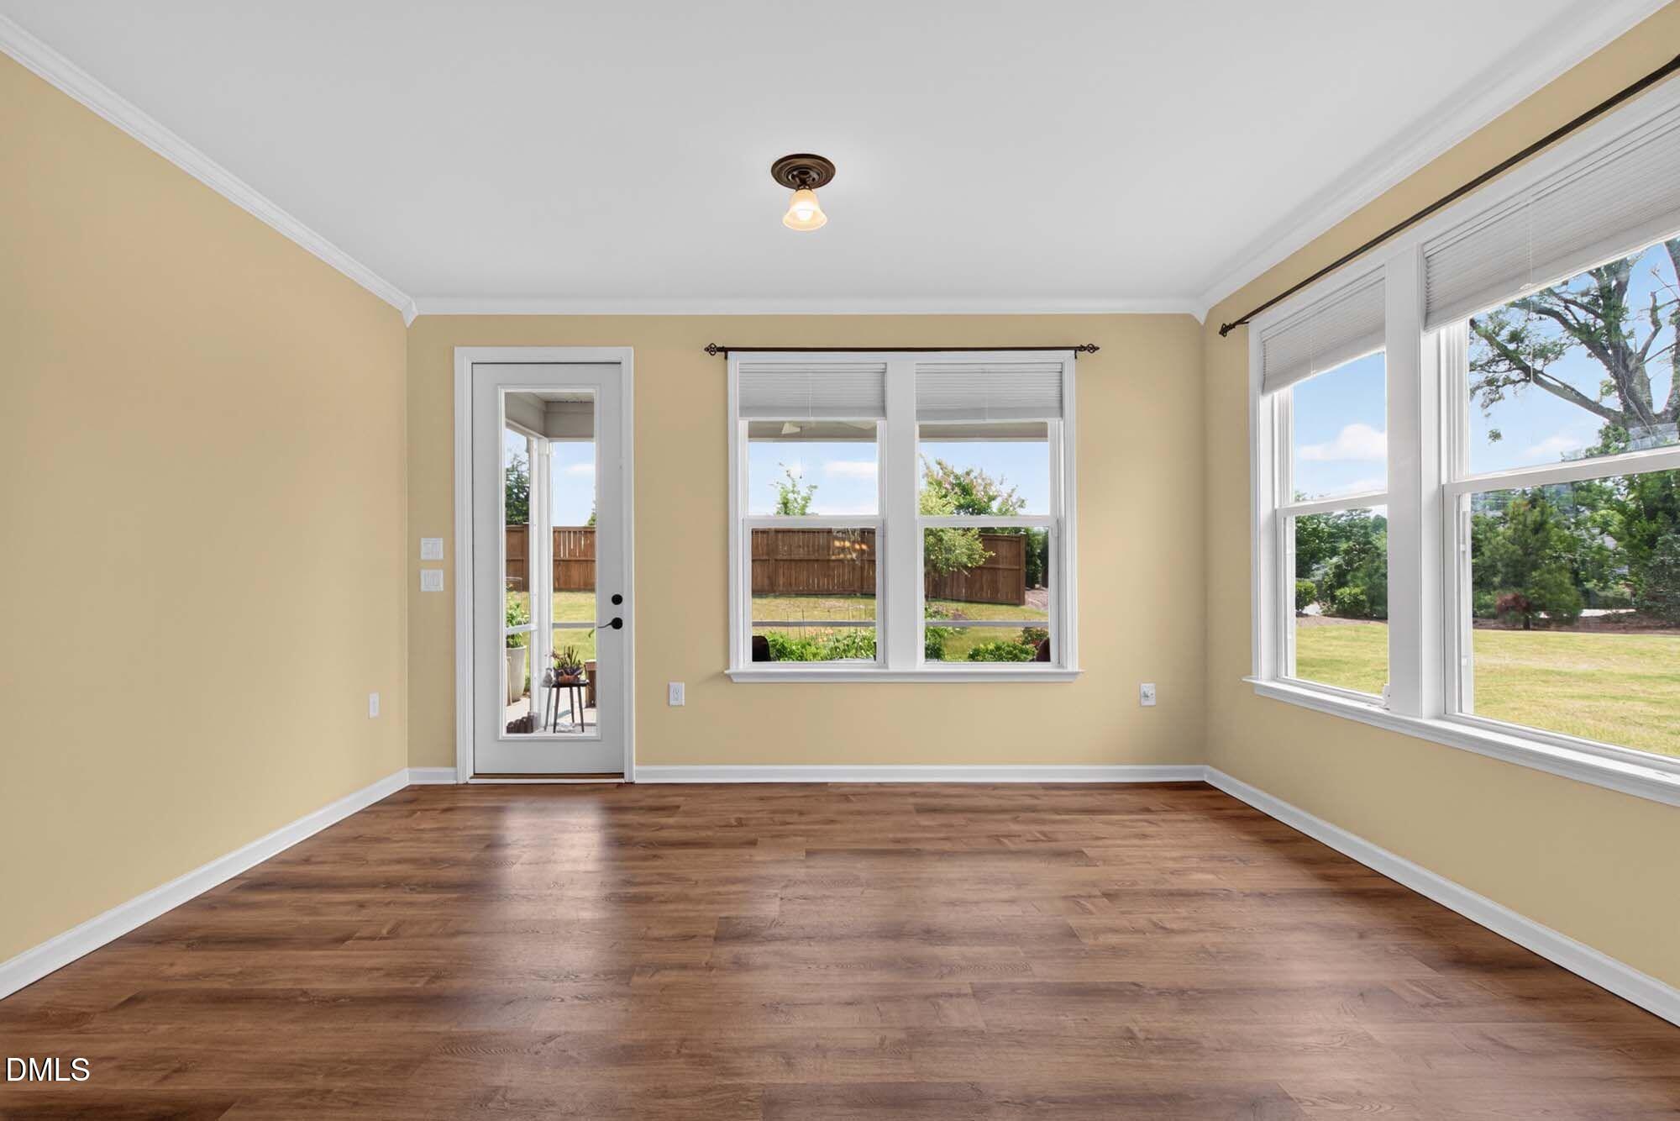
Empty dining room with beige walls, wood-look floors, and large windows.
Empty room with wood-look floors and large windows overlooking a fenced backyard.
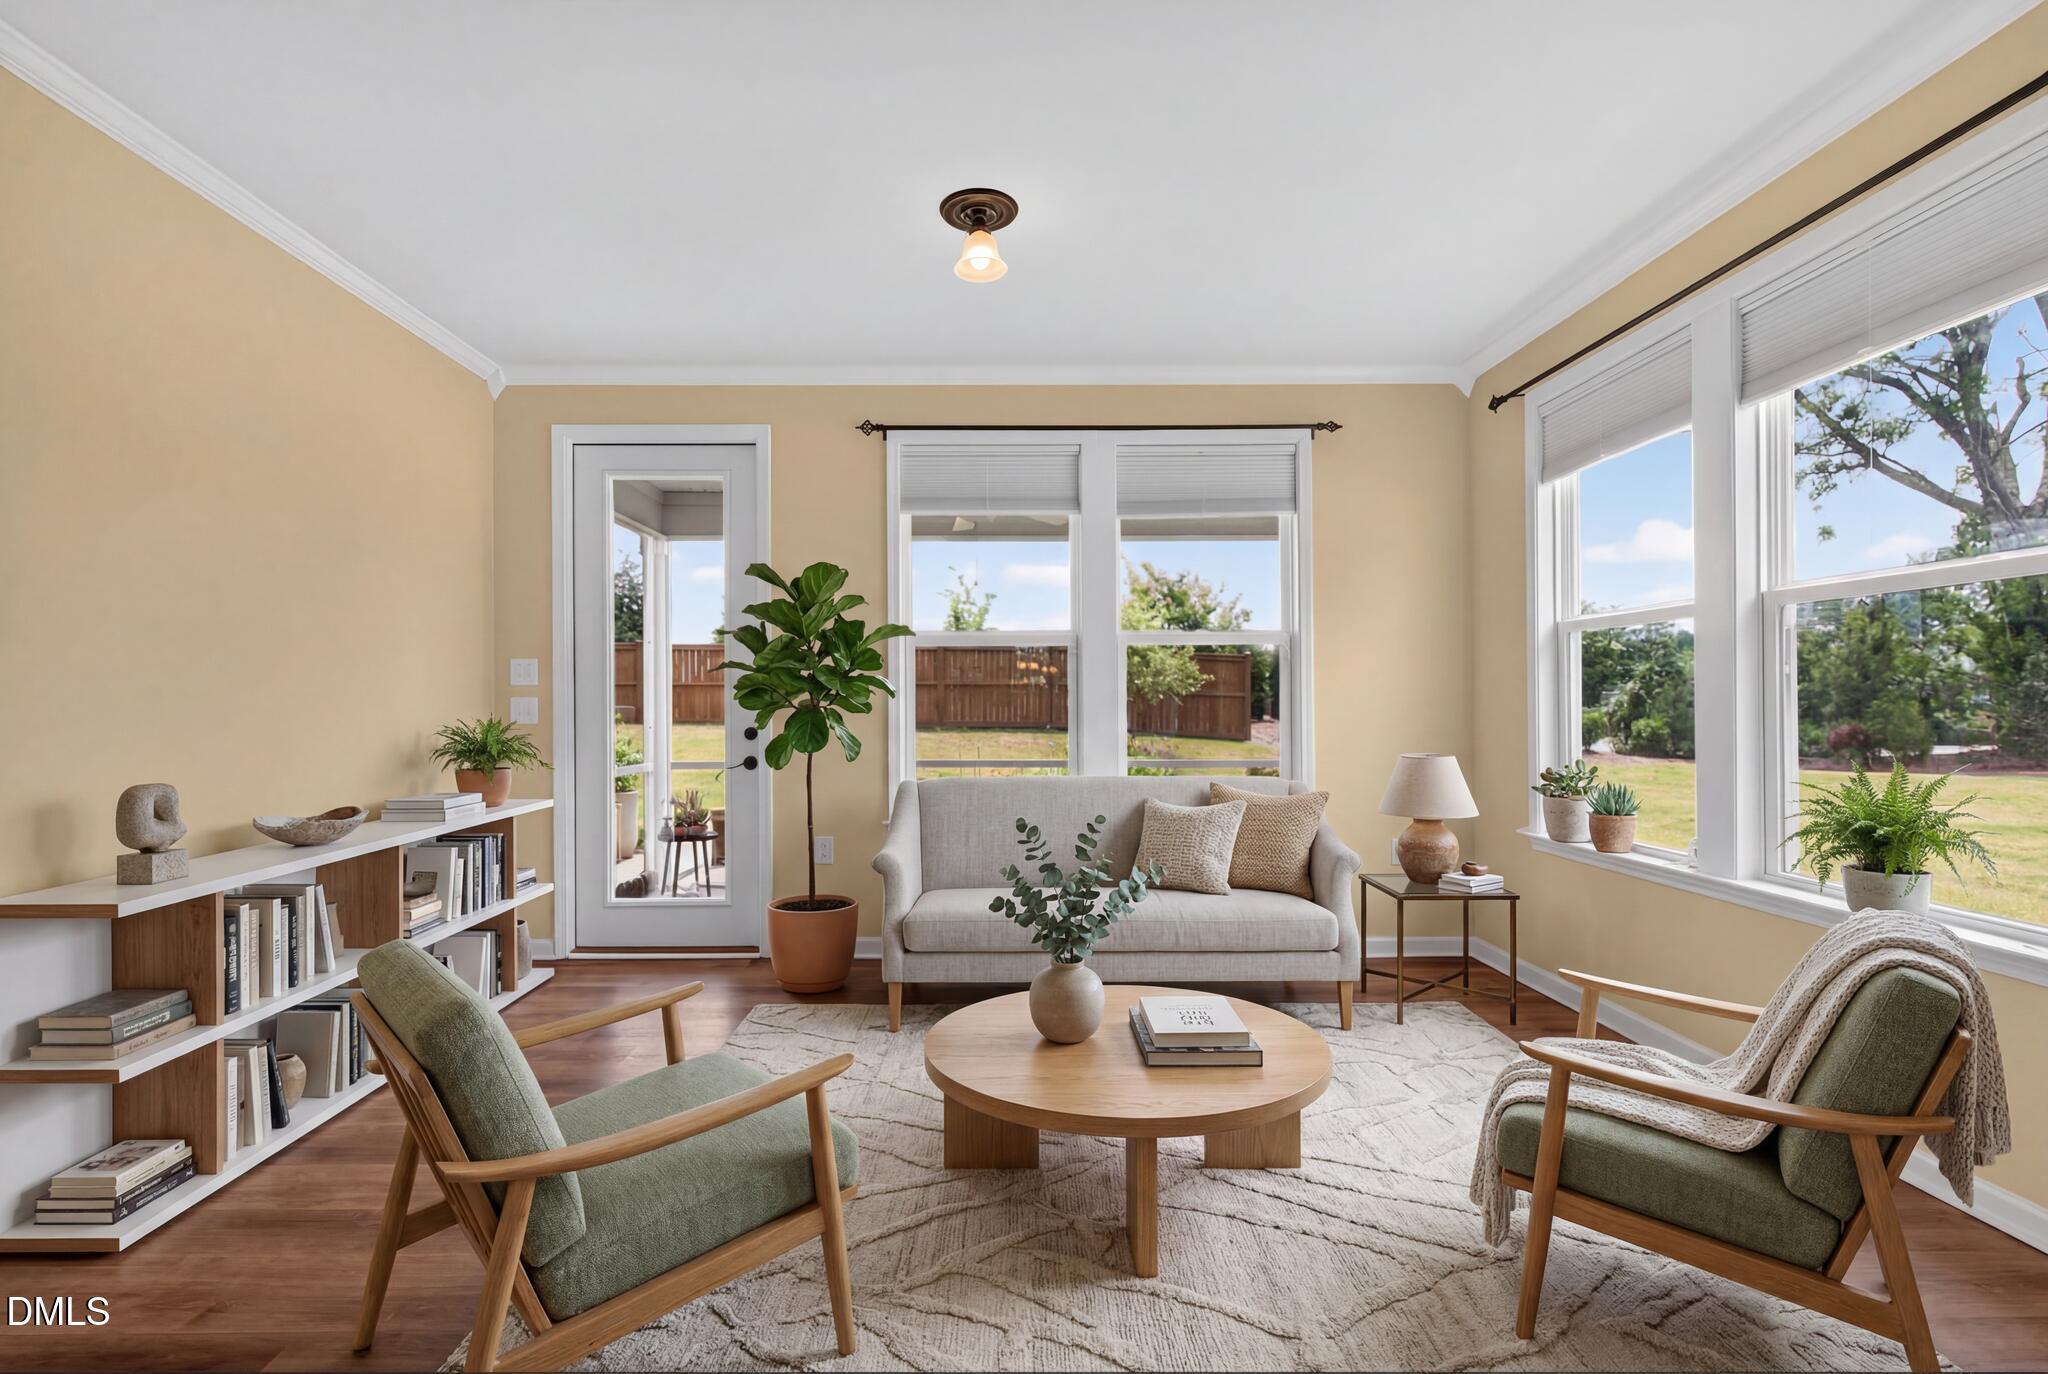
Staged living room with a sofa, green armchairs, built-in bookcase, and large backyard-facing windows.
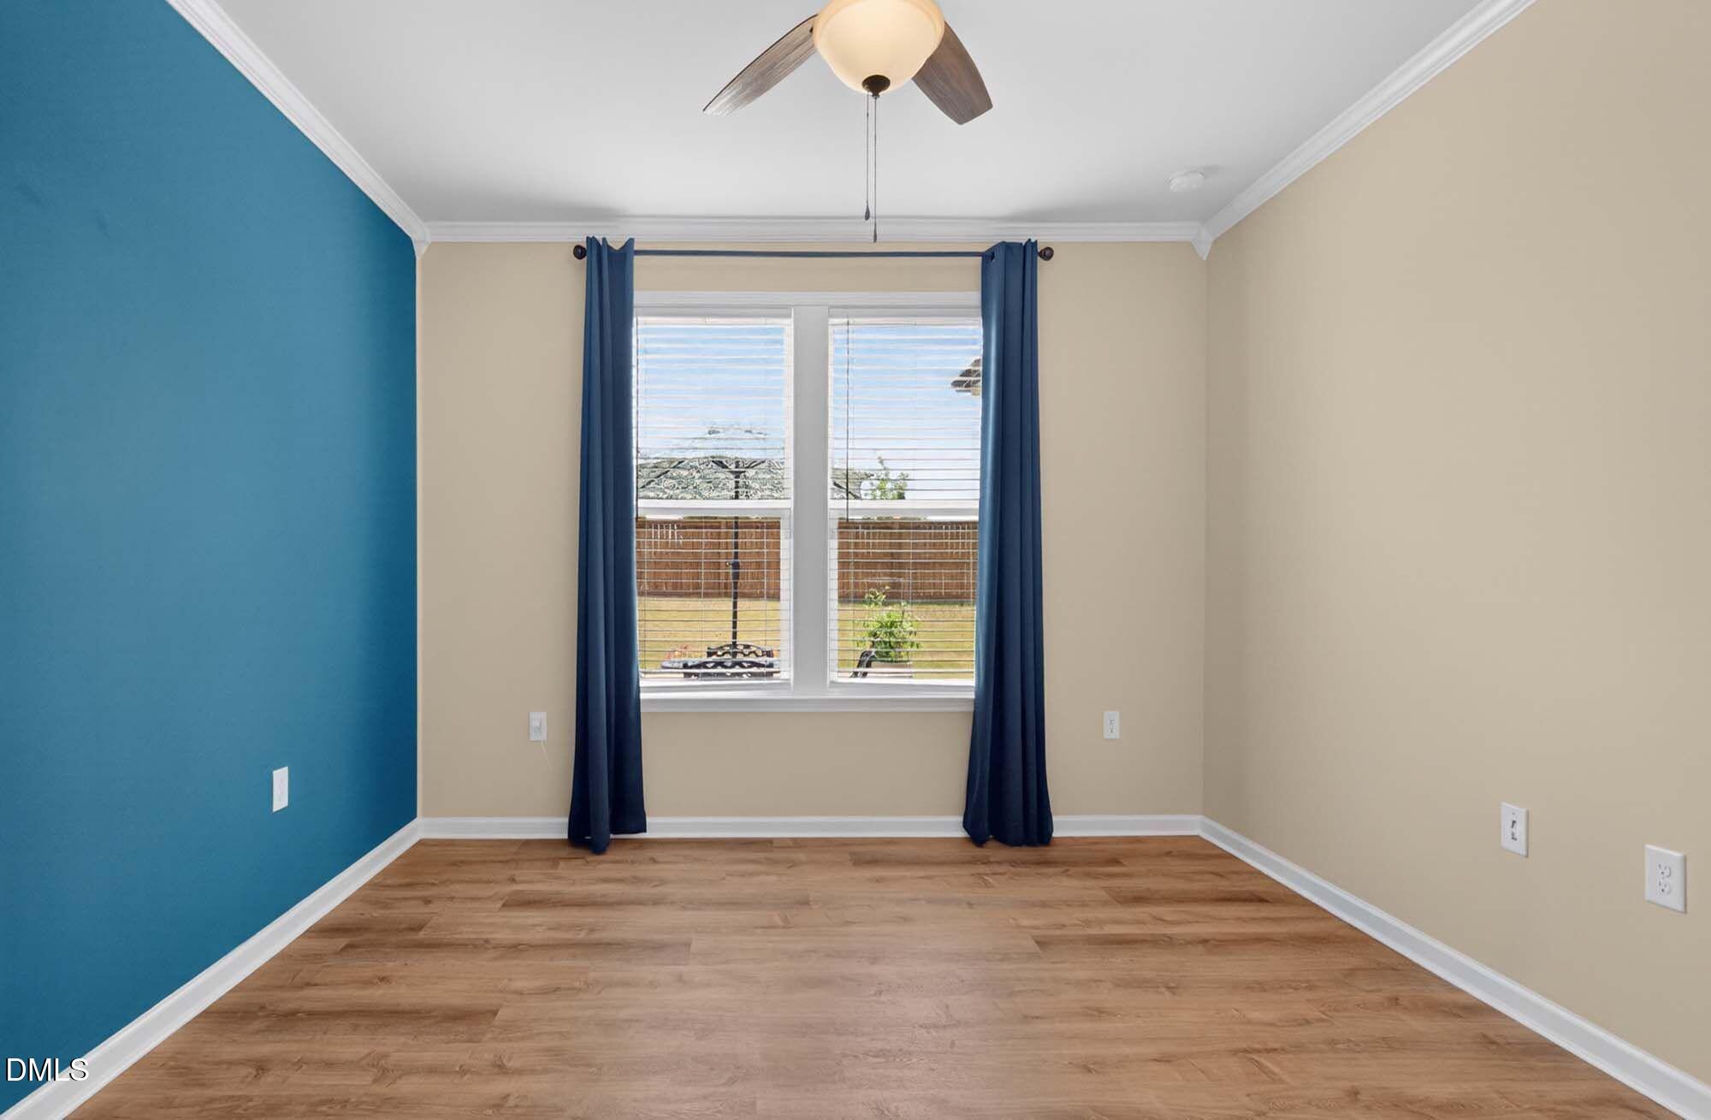
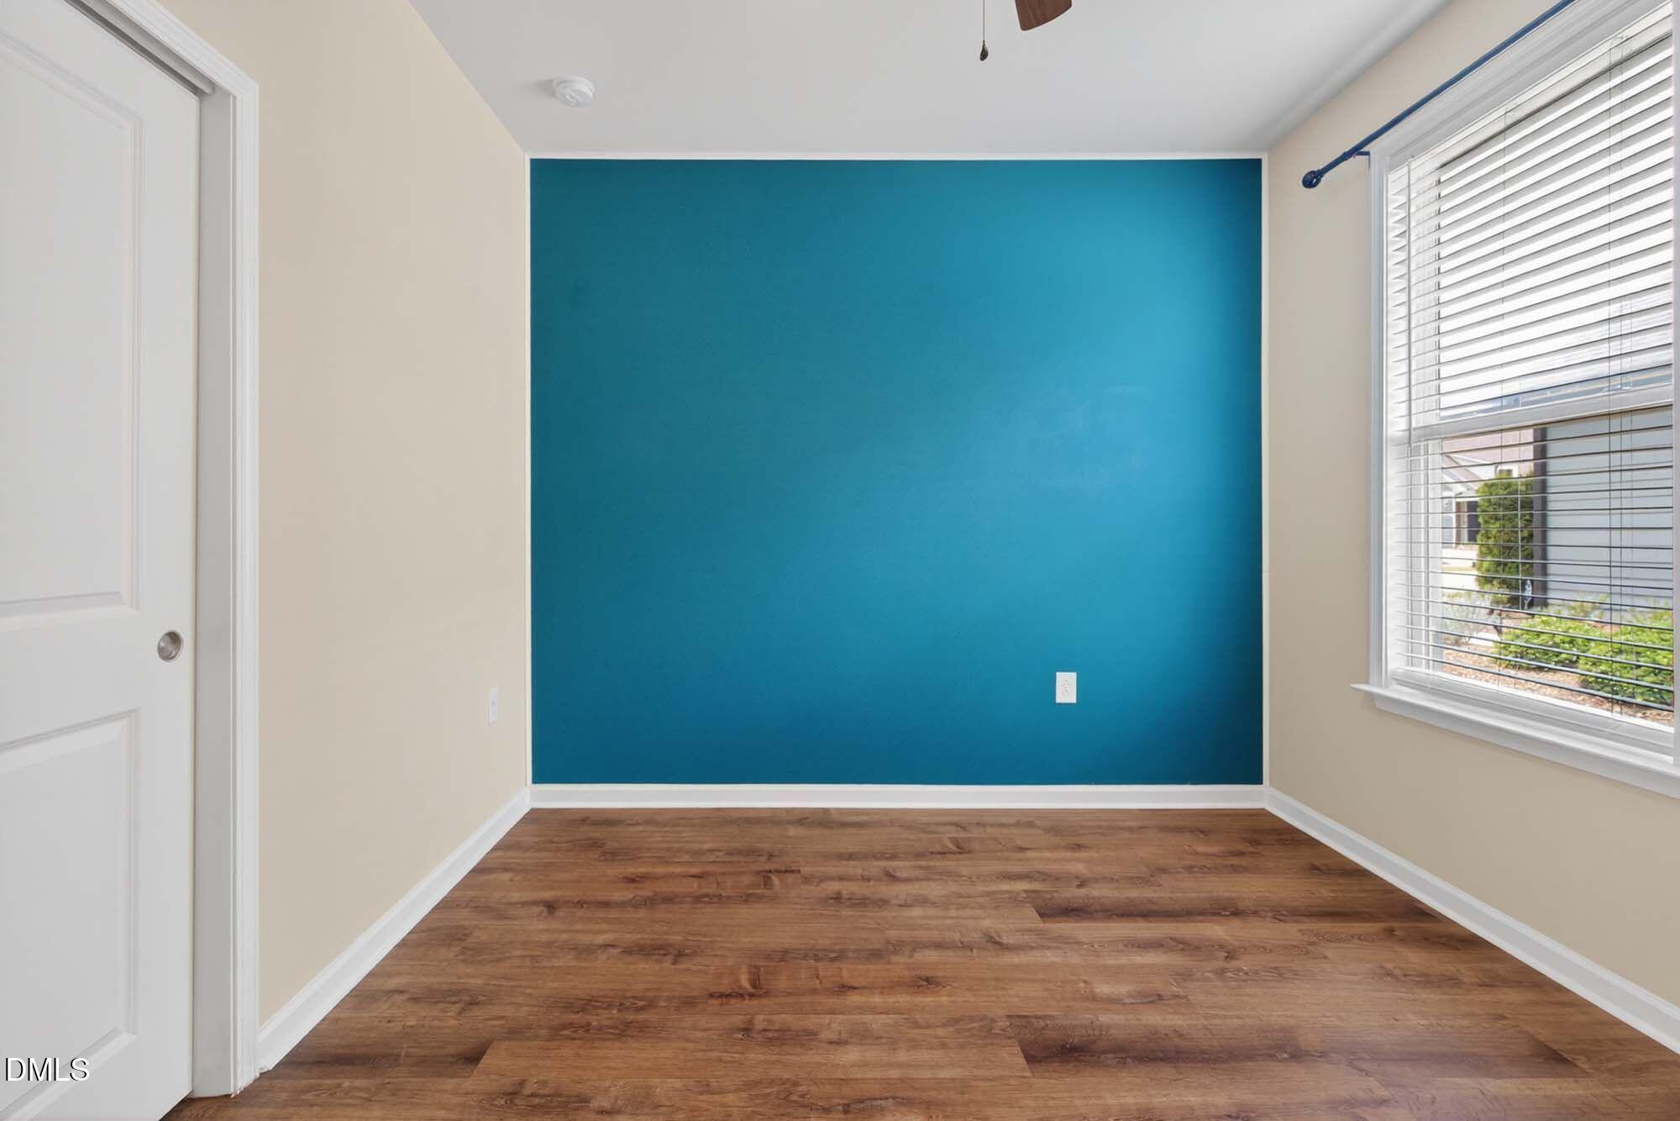
Empty room with a teal accent wall, wood-look floors, and a window overlooking a fenced backyard.
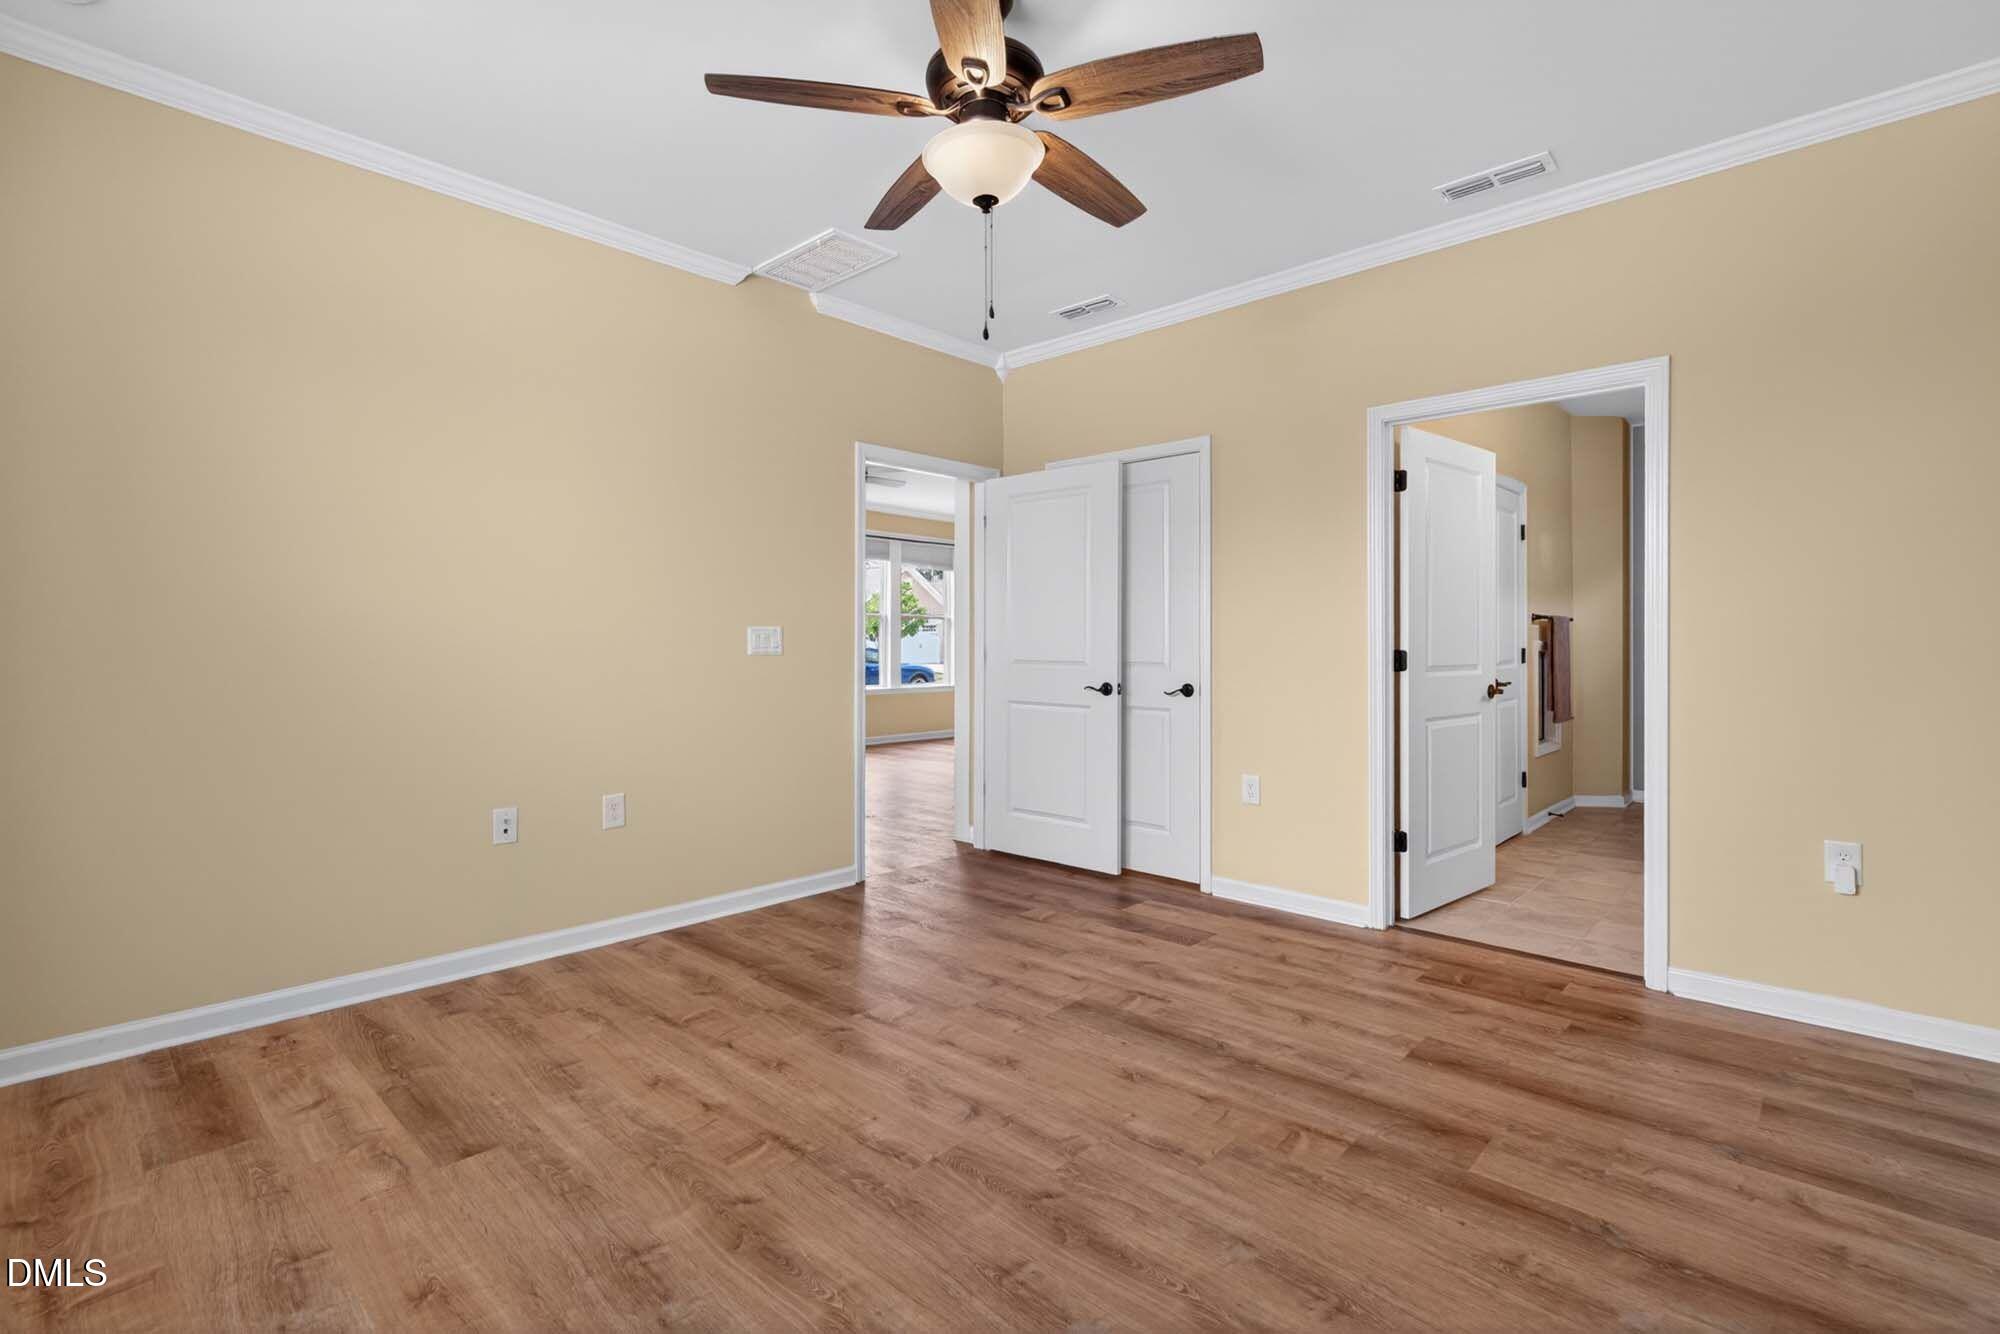
Empty room with wood-look flooring, a ceiling fan, and two open doorways.
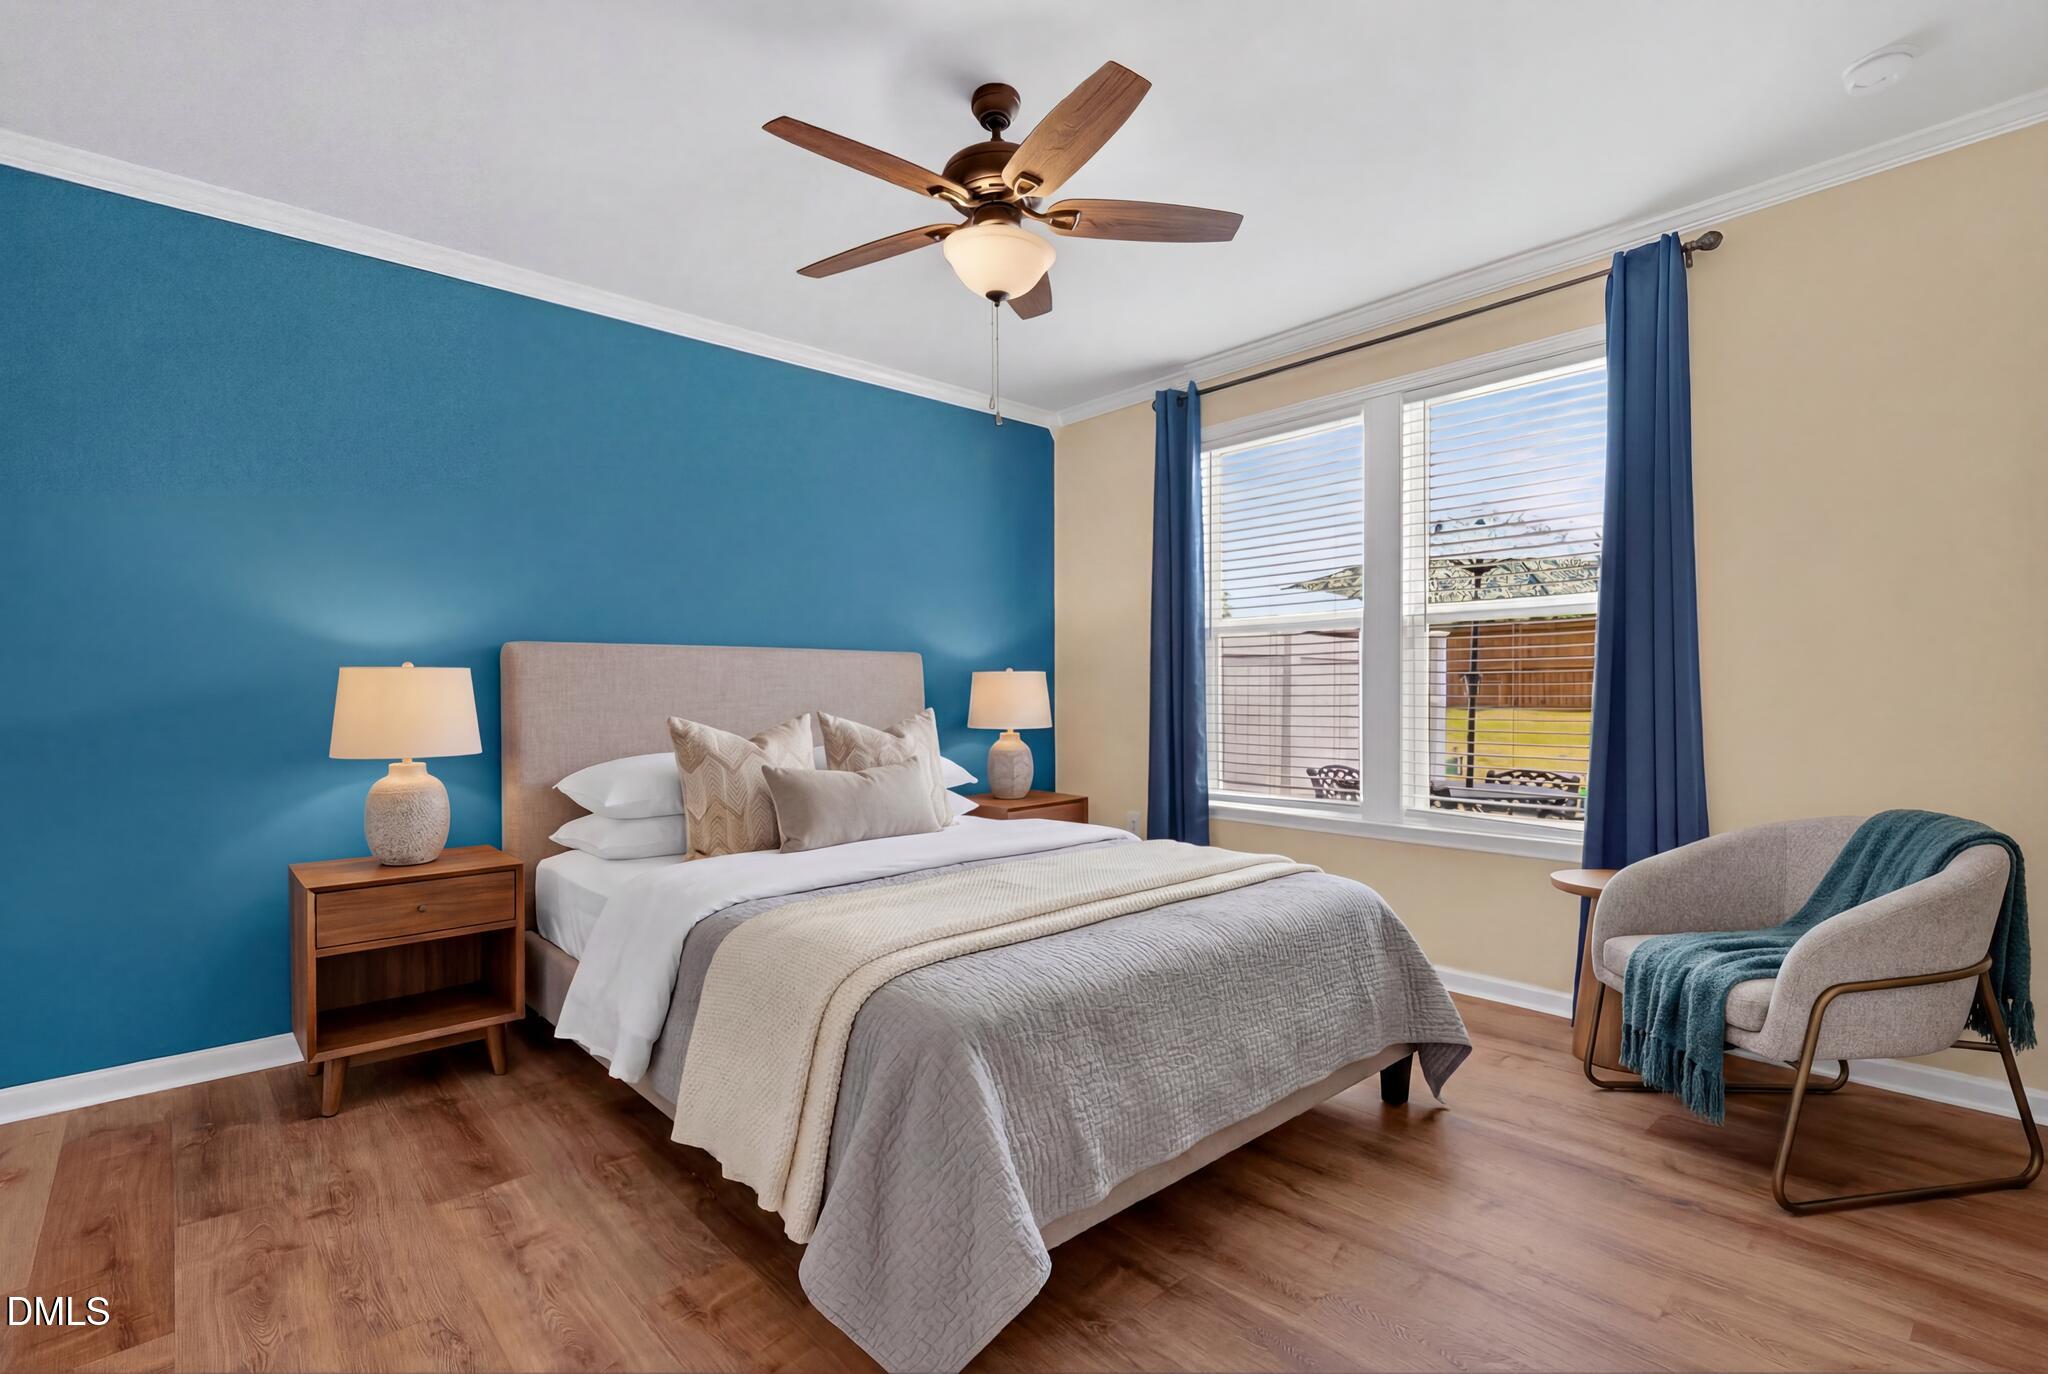
Bedroom with a teal accent wall, gray upholstered bed, wood floors, and windows framed by blue curtains.
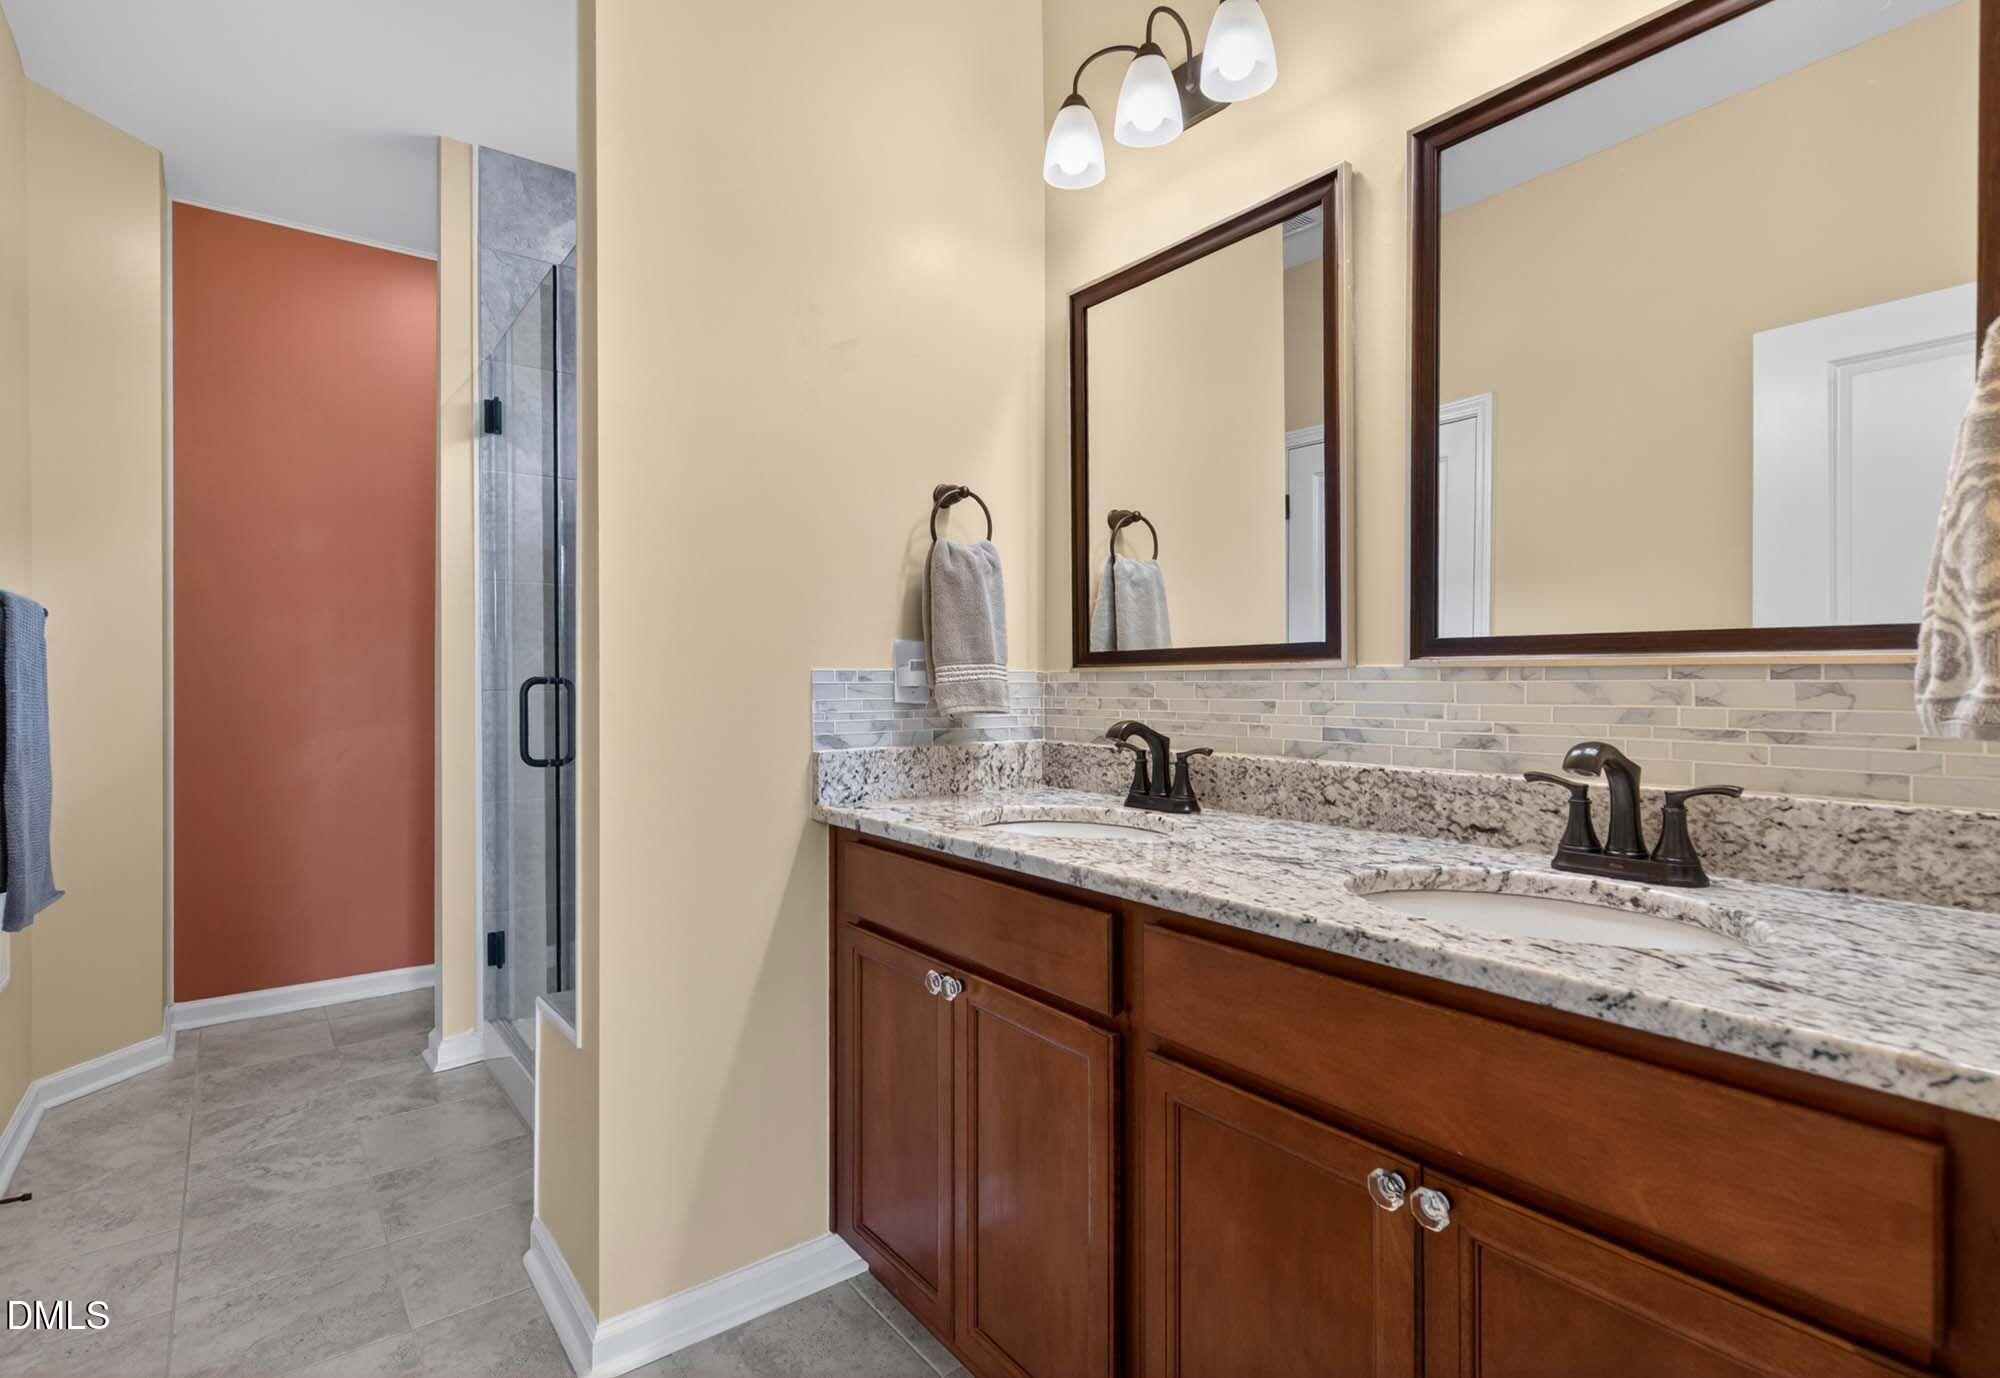
Bathroom with a double-sink granite vanity, dark wood cabinets, and glass-enclosed shower.
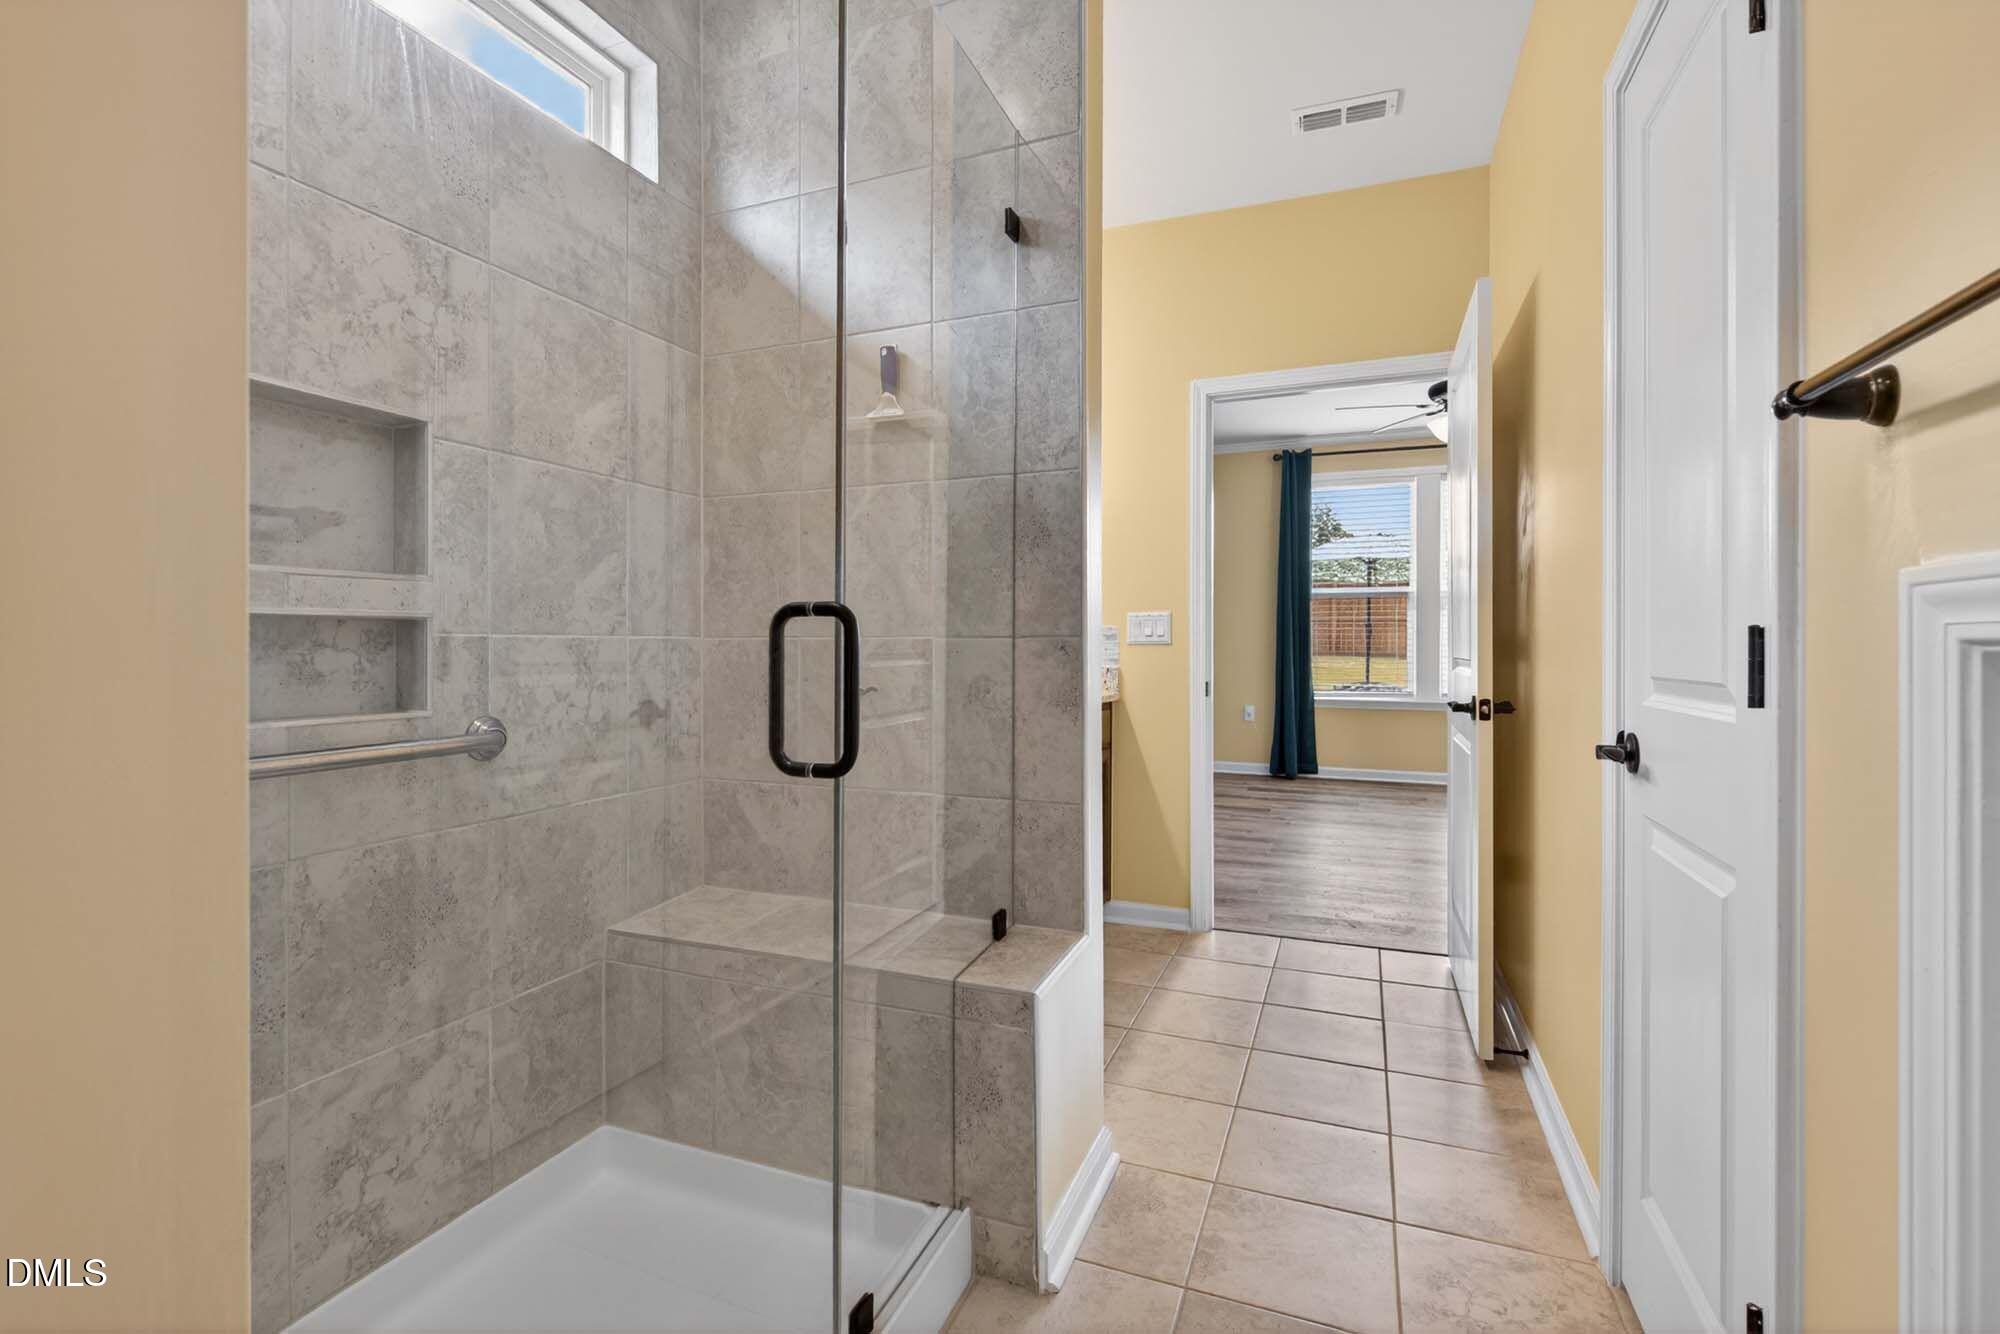
Bathroom with a gray-tiled walk-in shower, glass enclosure, and built-in niches.
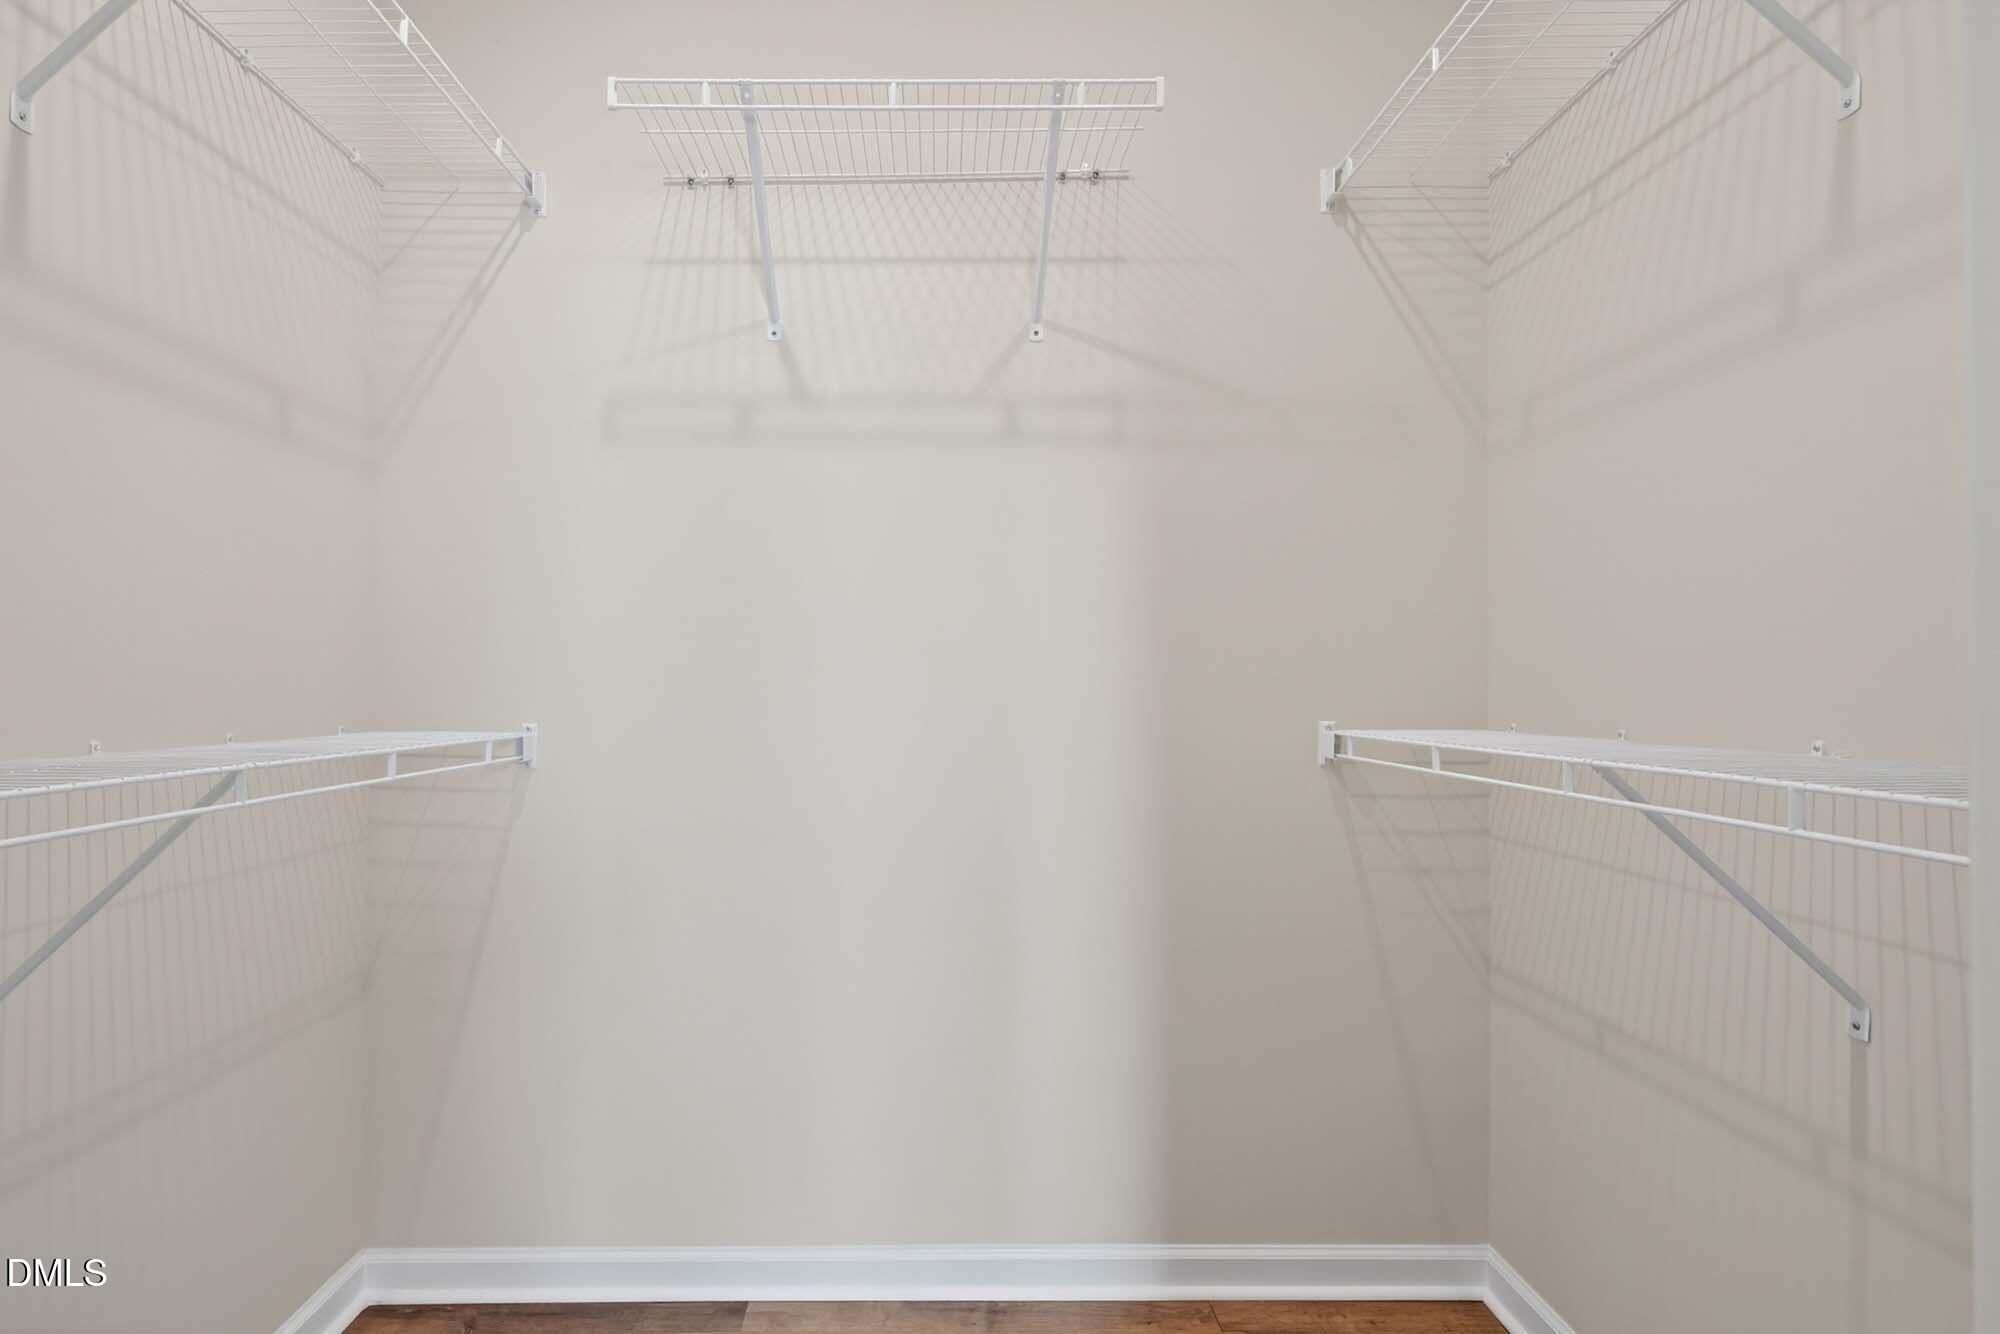
Empty walk-in closet with white wire shelving along the side and back walls.
Empty bedroom with a teal accent wall, wood-look flooring, and a window with white blinds.
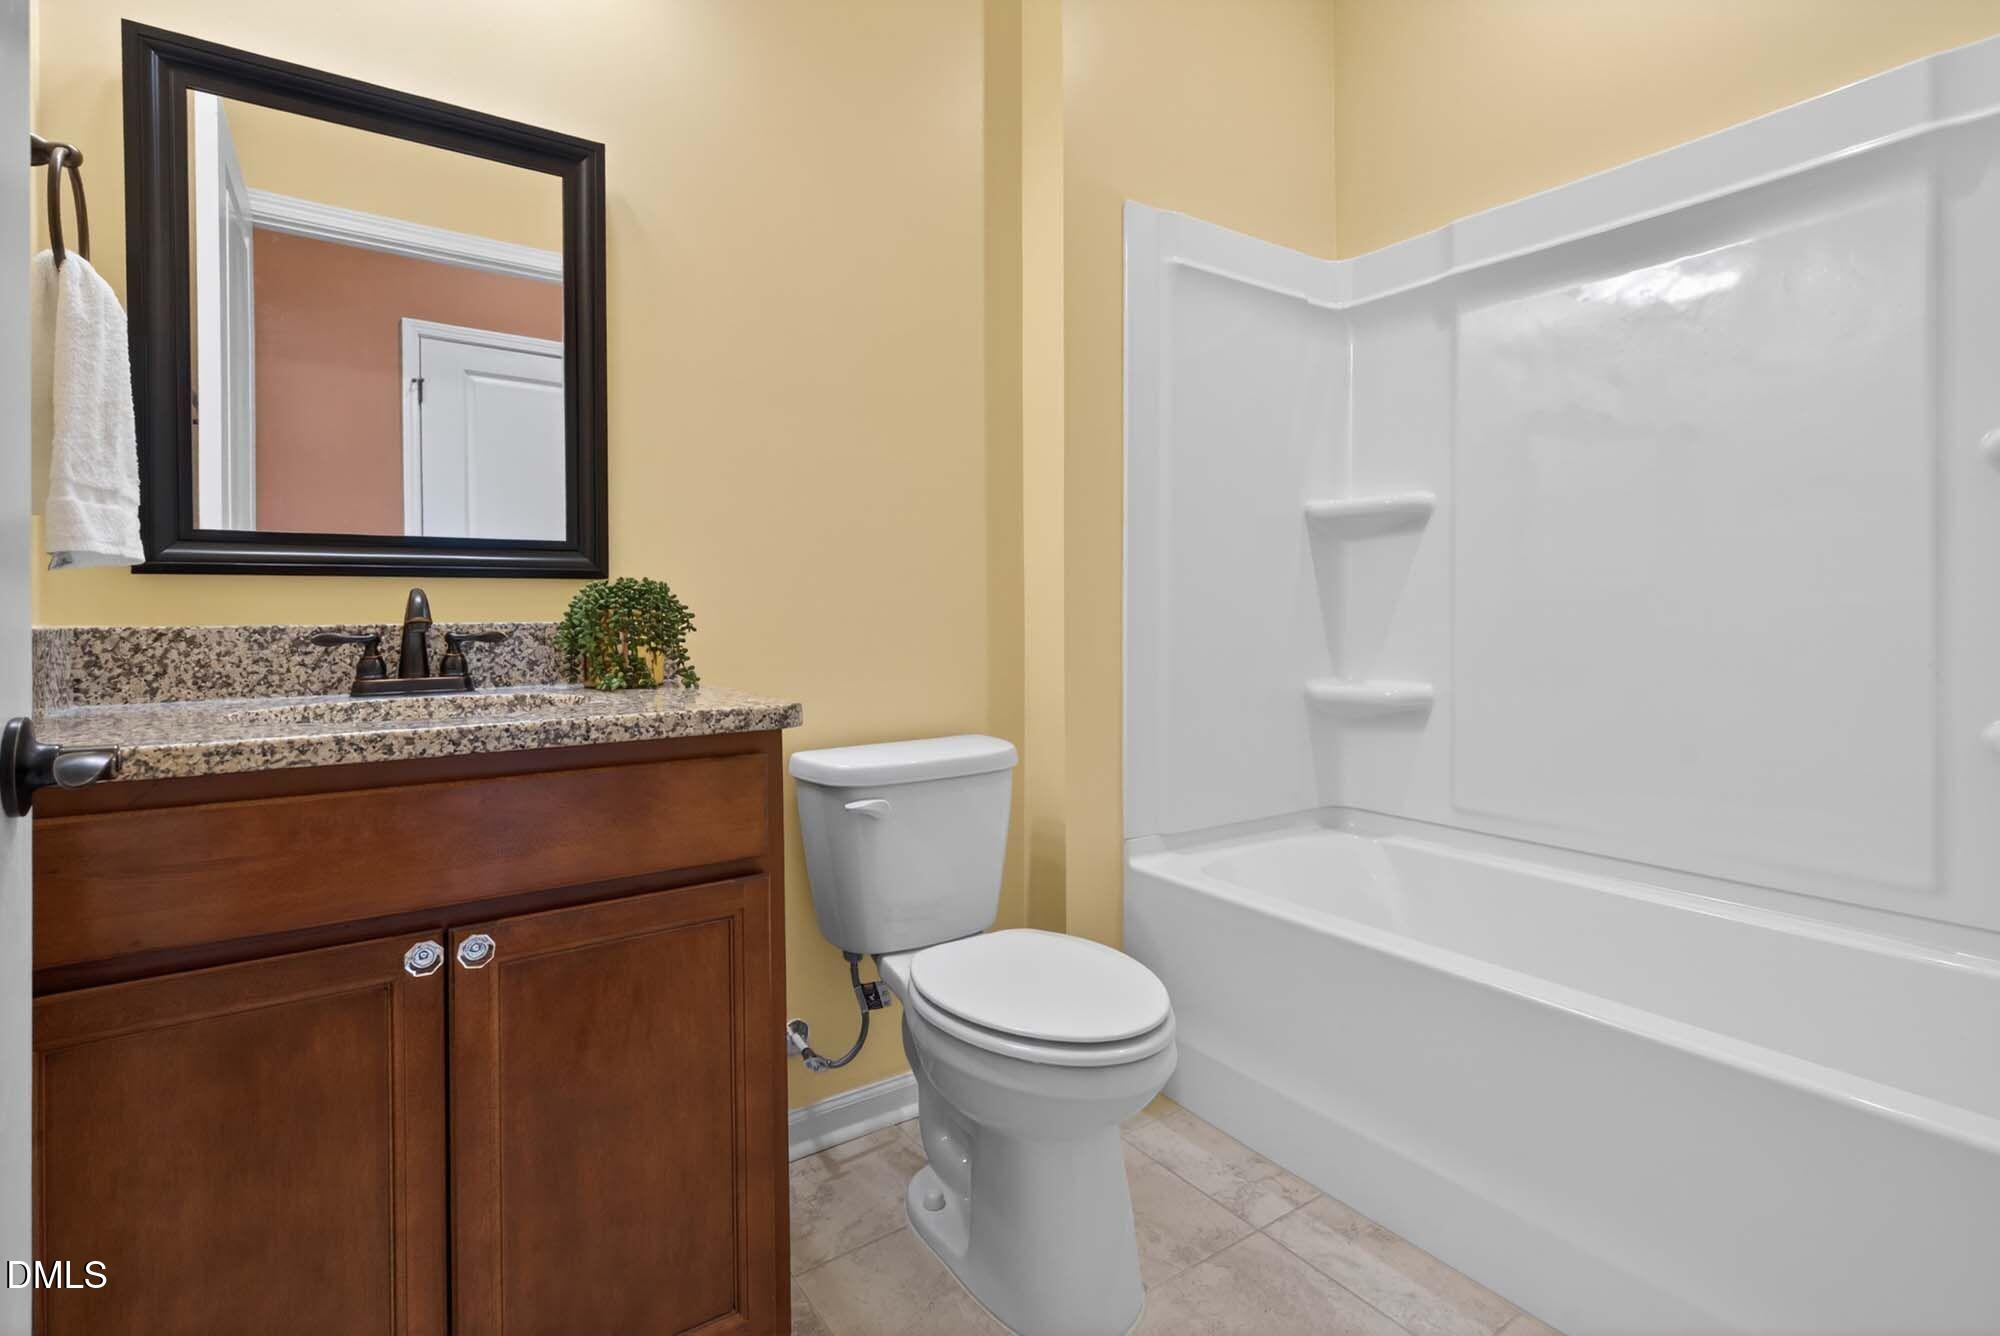
Bathroom with a white tub-shower and toilet beside a dark wood vanity with a granite countertop.
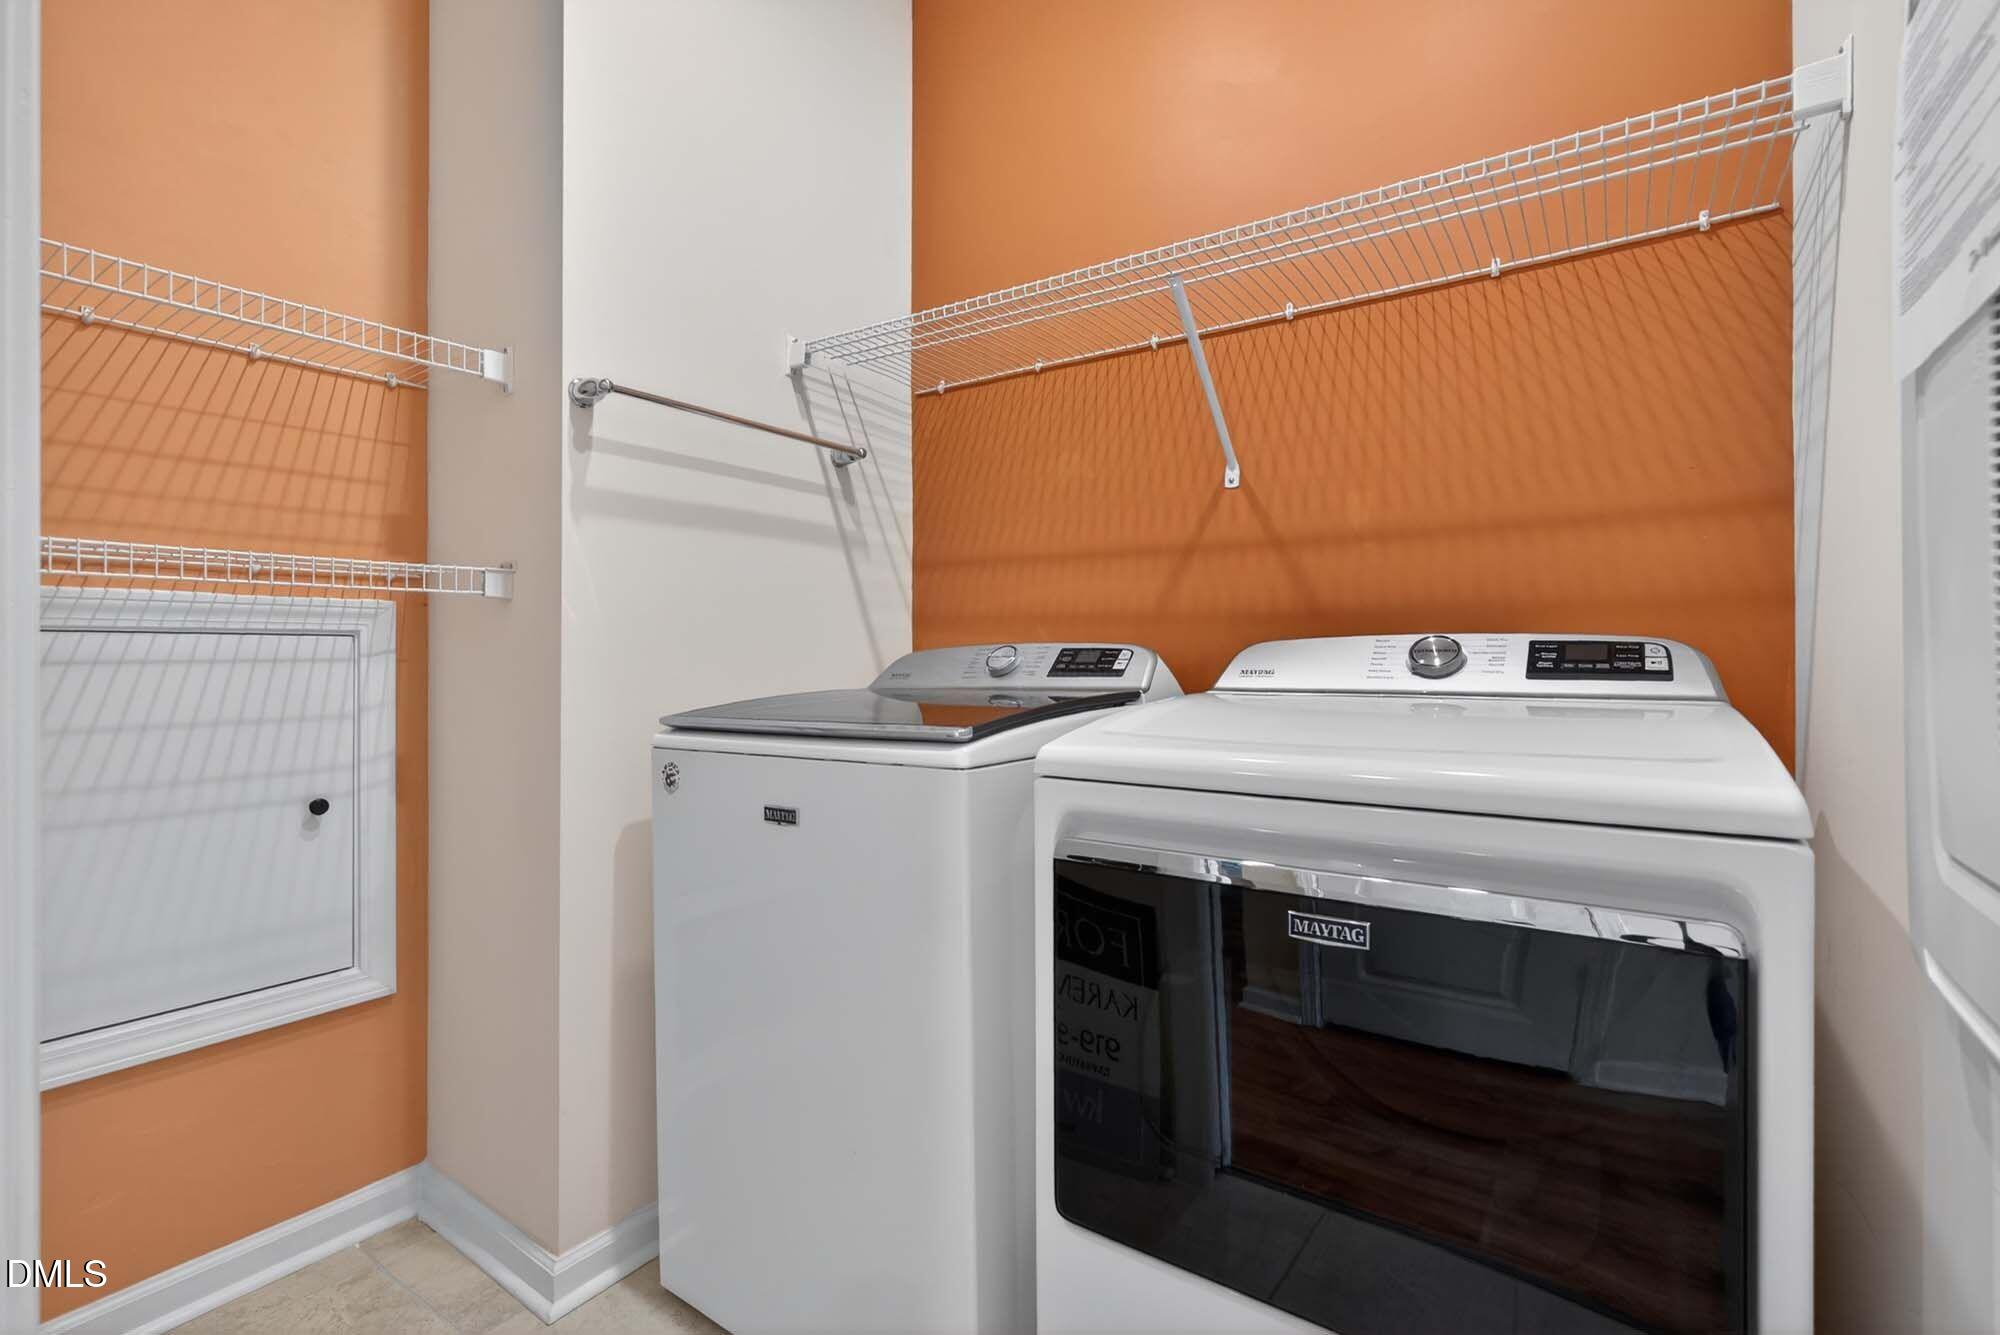
Laundry room with Maytag washer and dryer beneath wire shelving against orange walls.
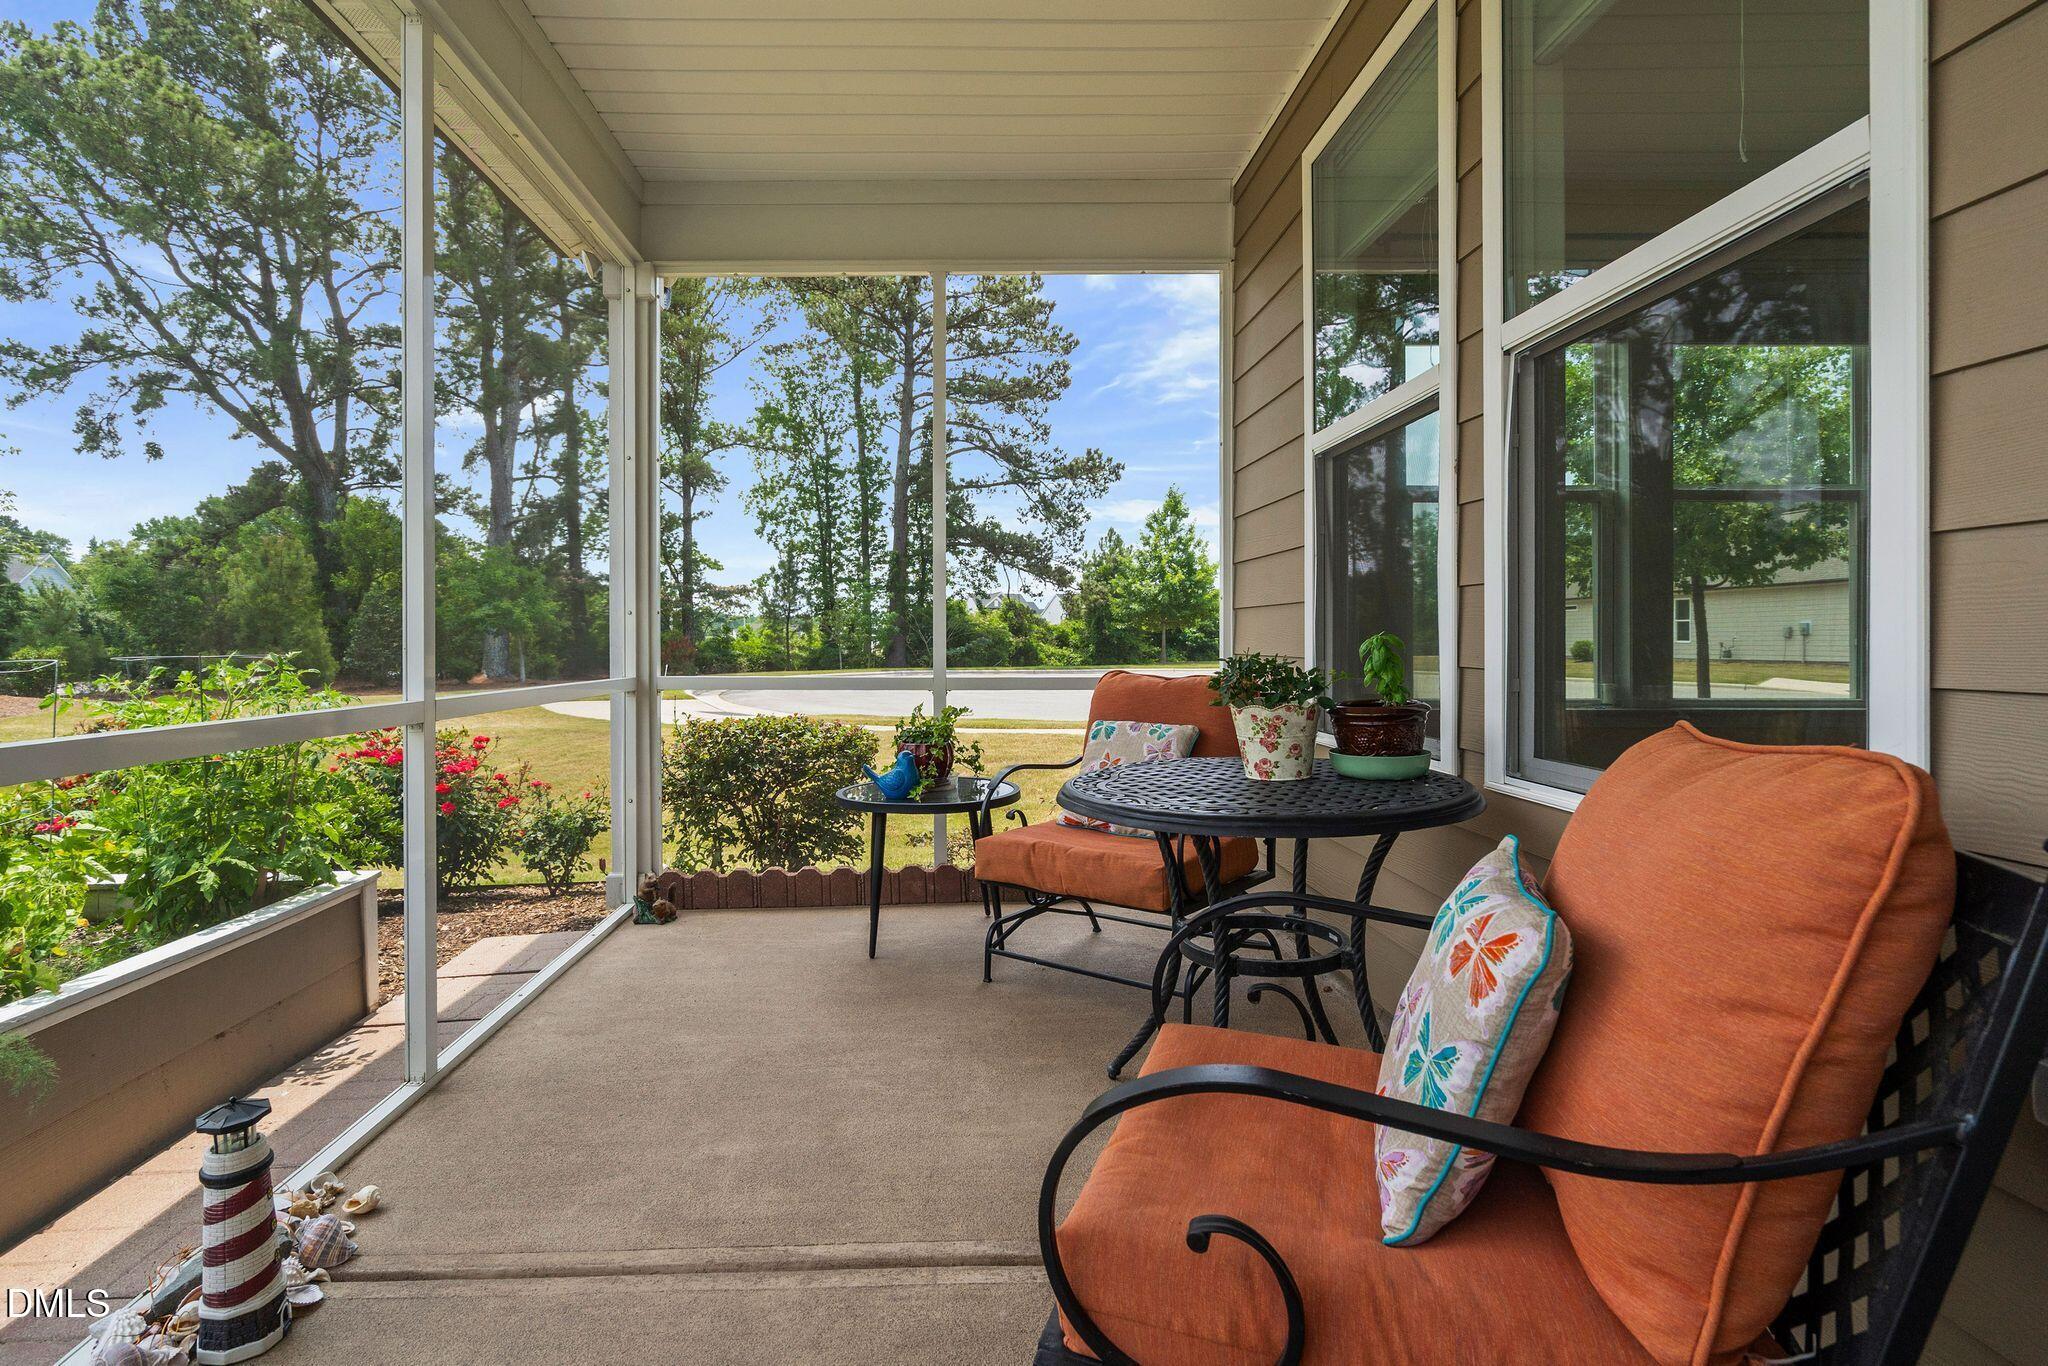
Screened porch with orange-cushioned seating and a black metal table overlooking a leafy yard.
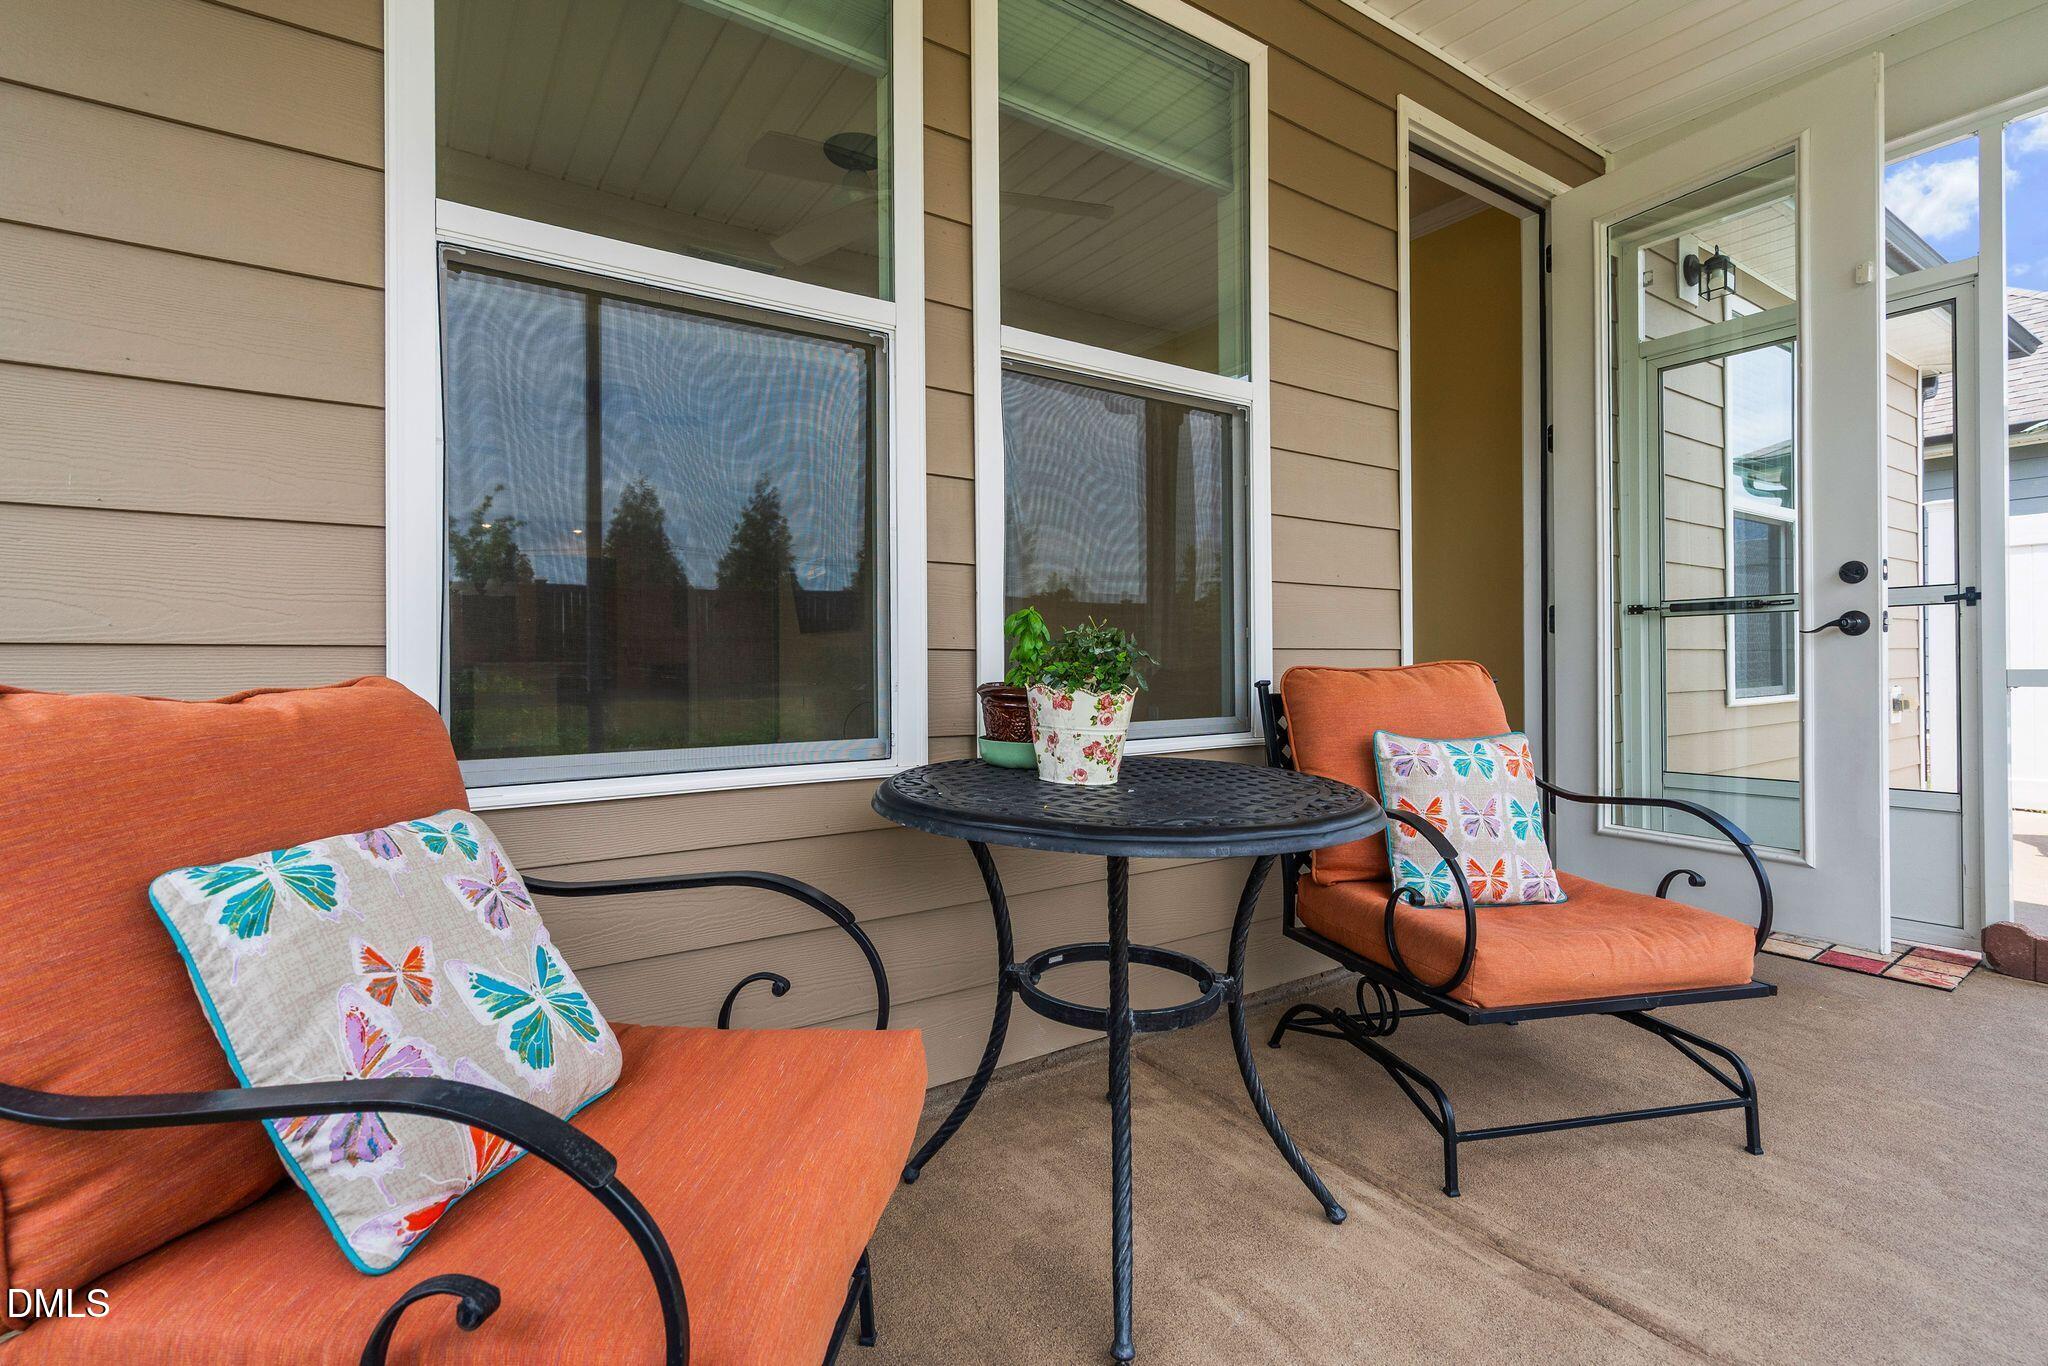
Covered patio with orange-cushioned chairs, floral pillows, and a wrought-iron table beside an open door.
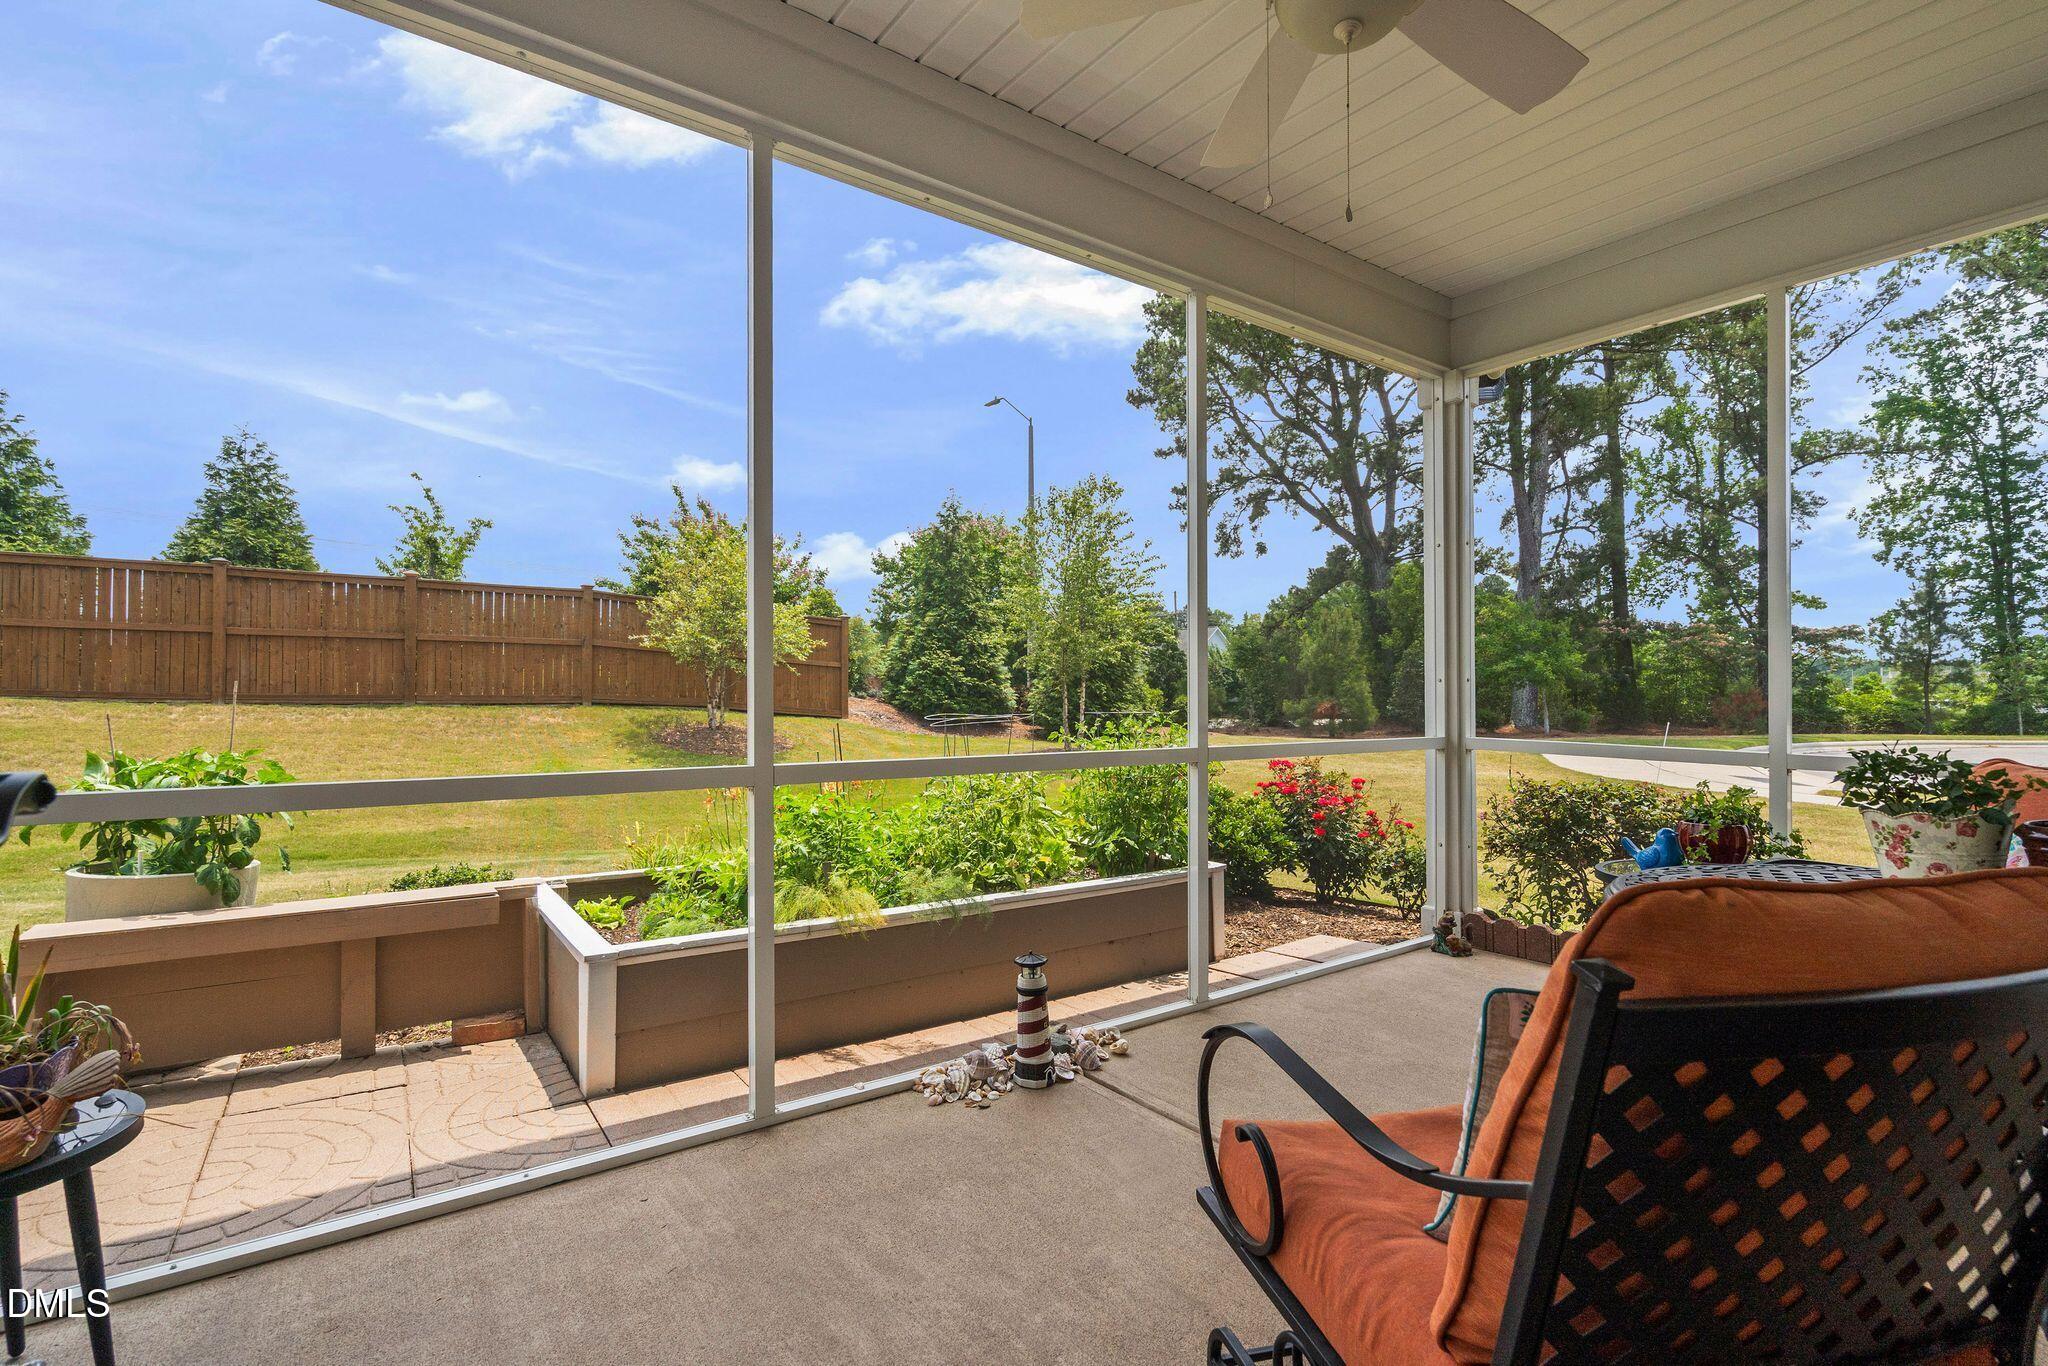
Screened porch with cushioned chairs overlooking raised garden beds and a fenced yard.
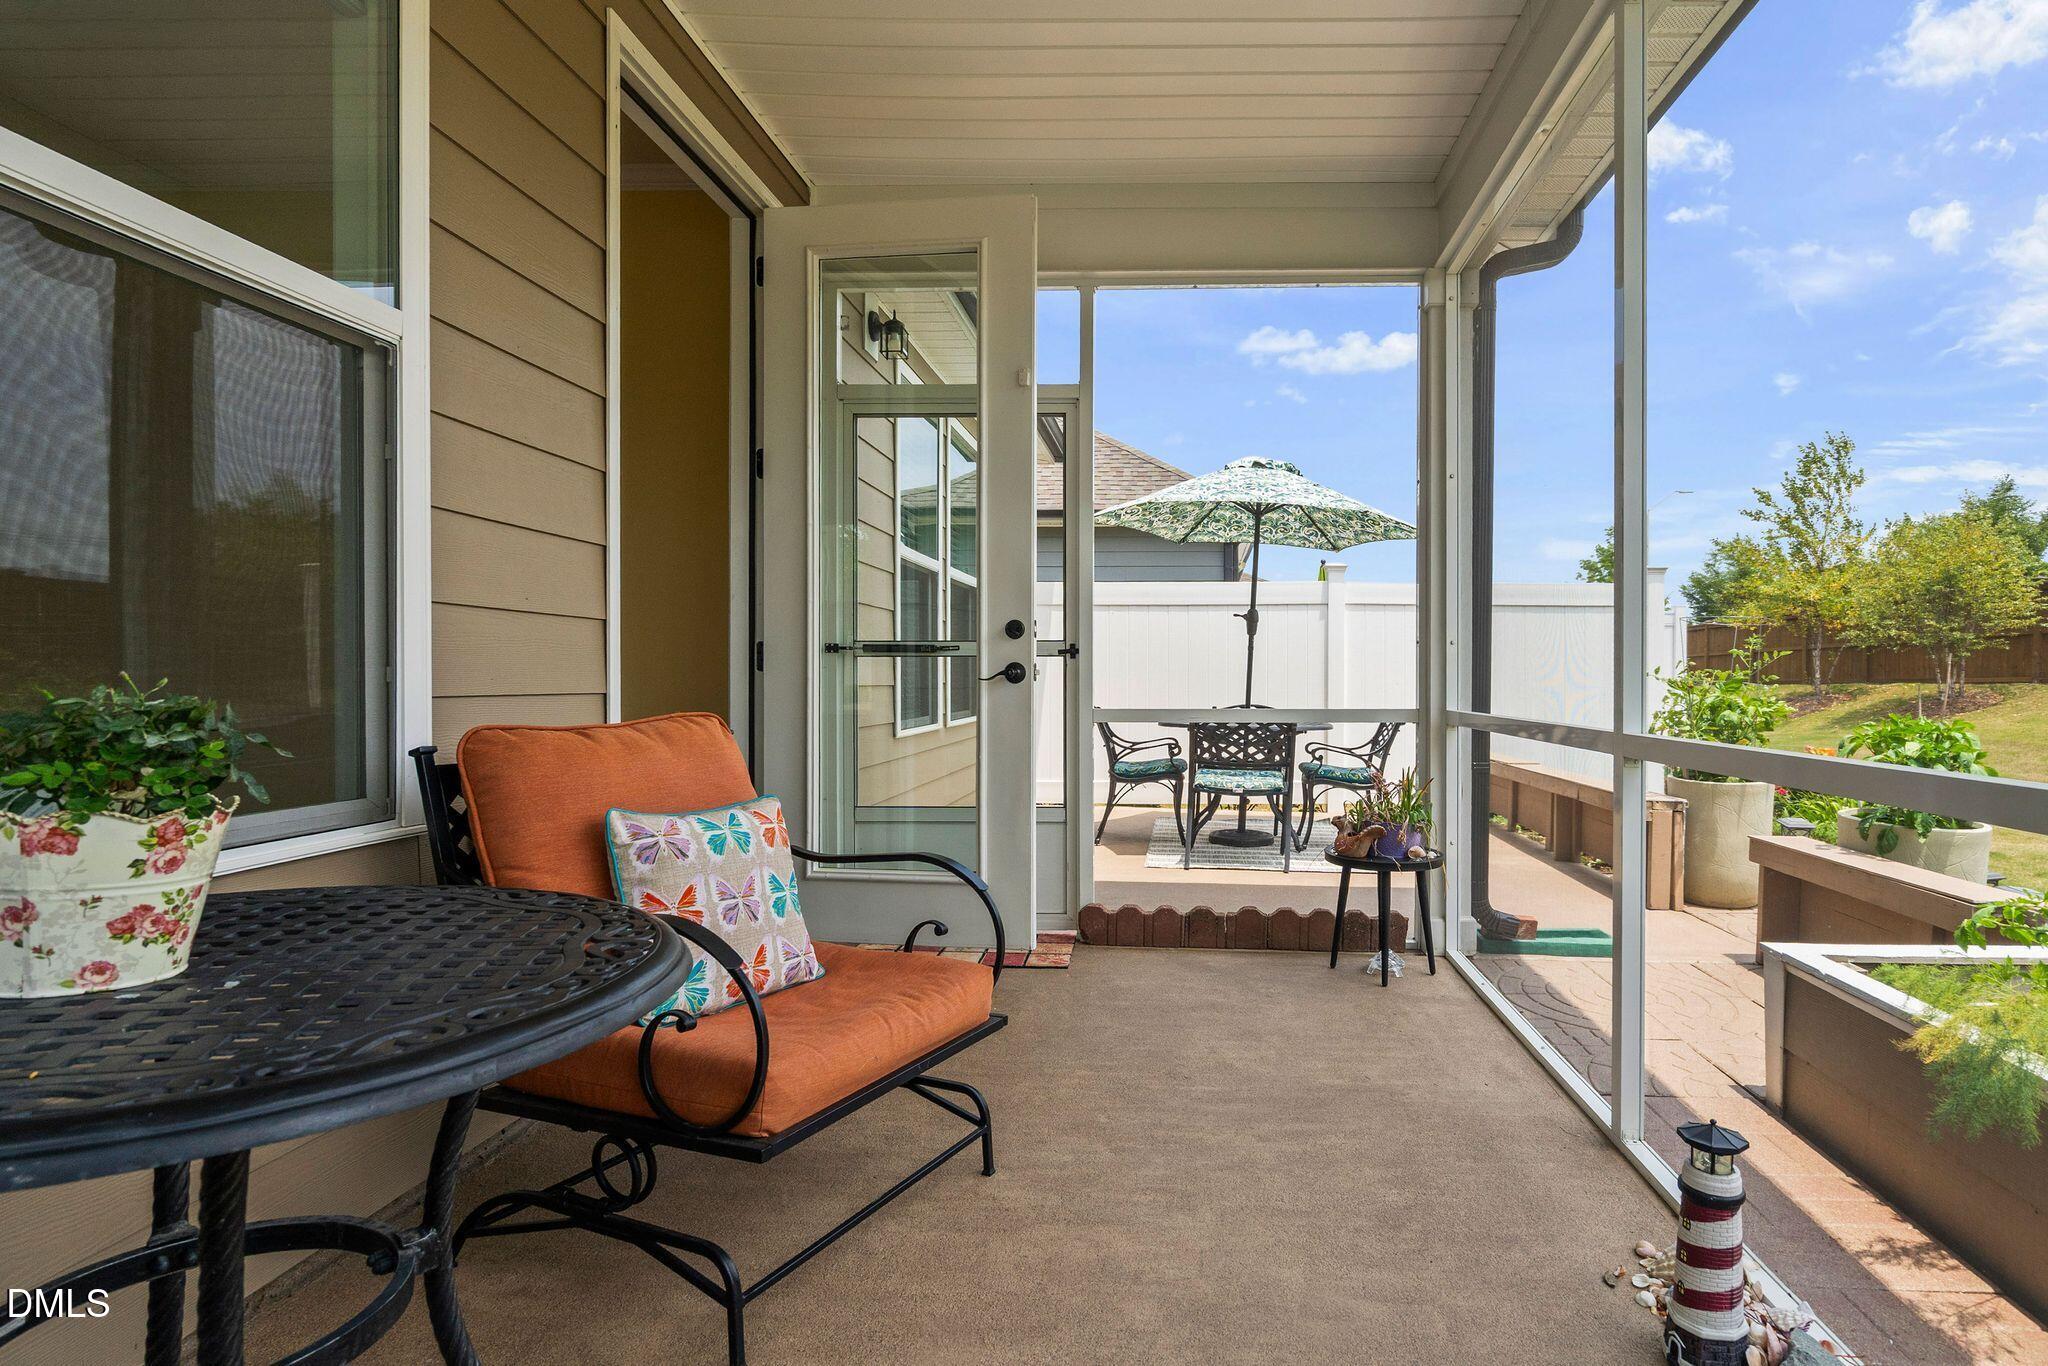
Screened porch with orange-cushioned seating, outdoor dining area, and a fenced backyard.
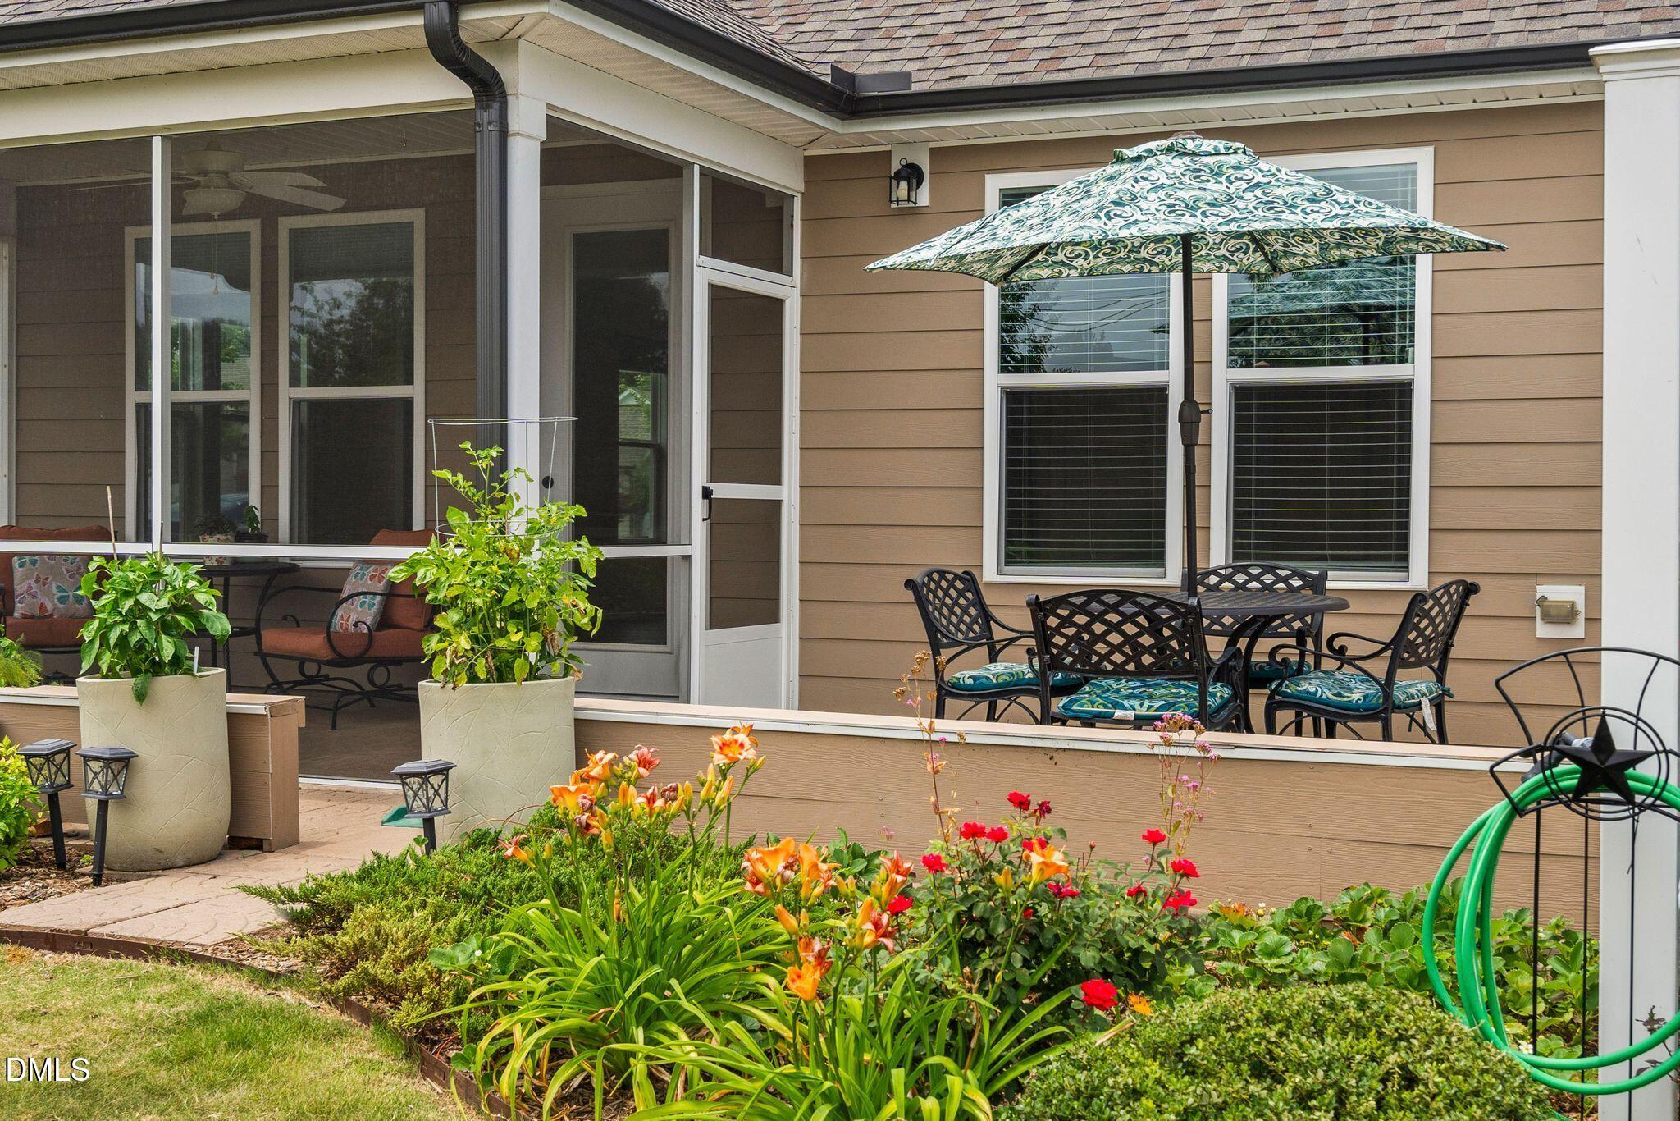
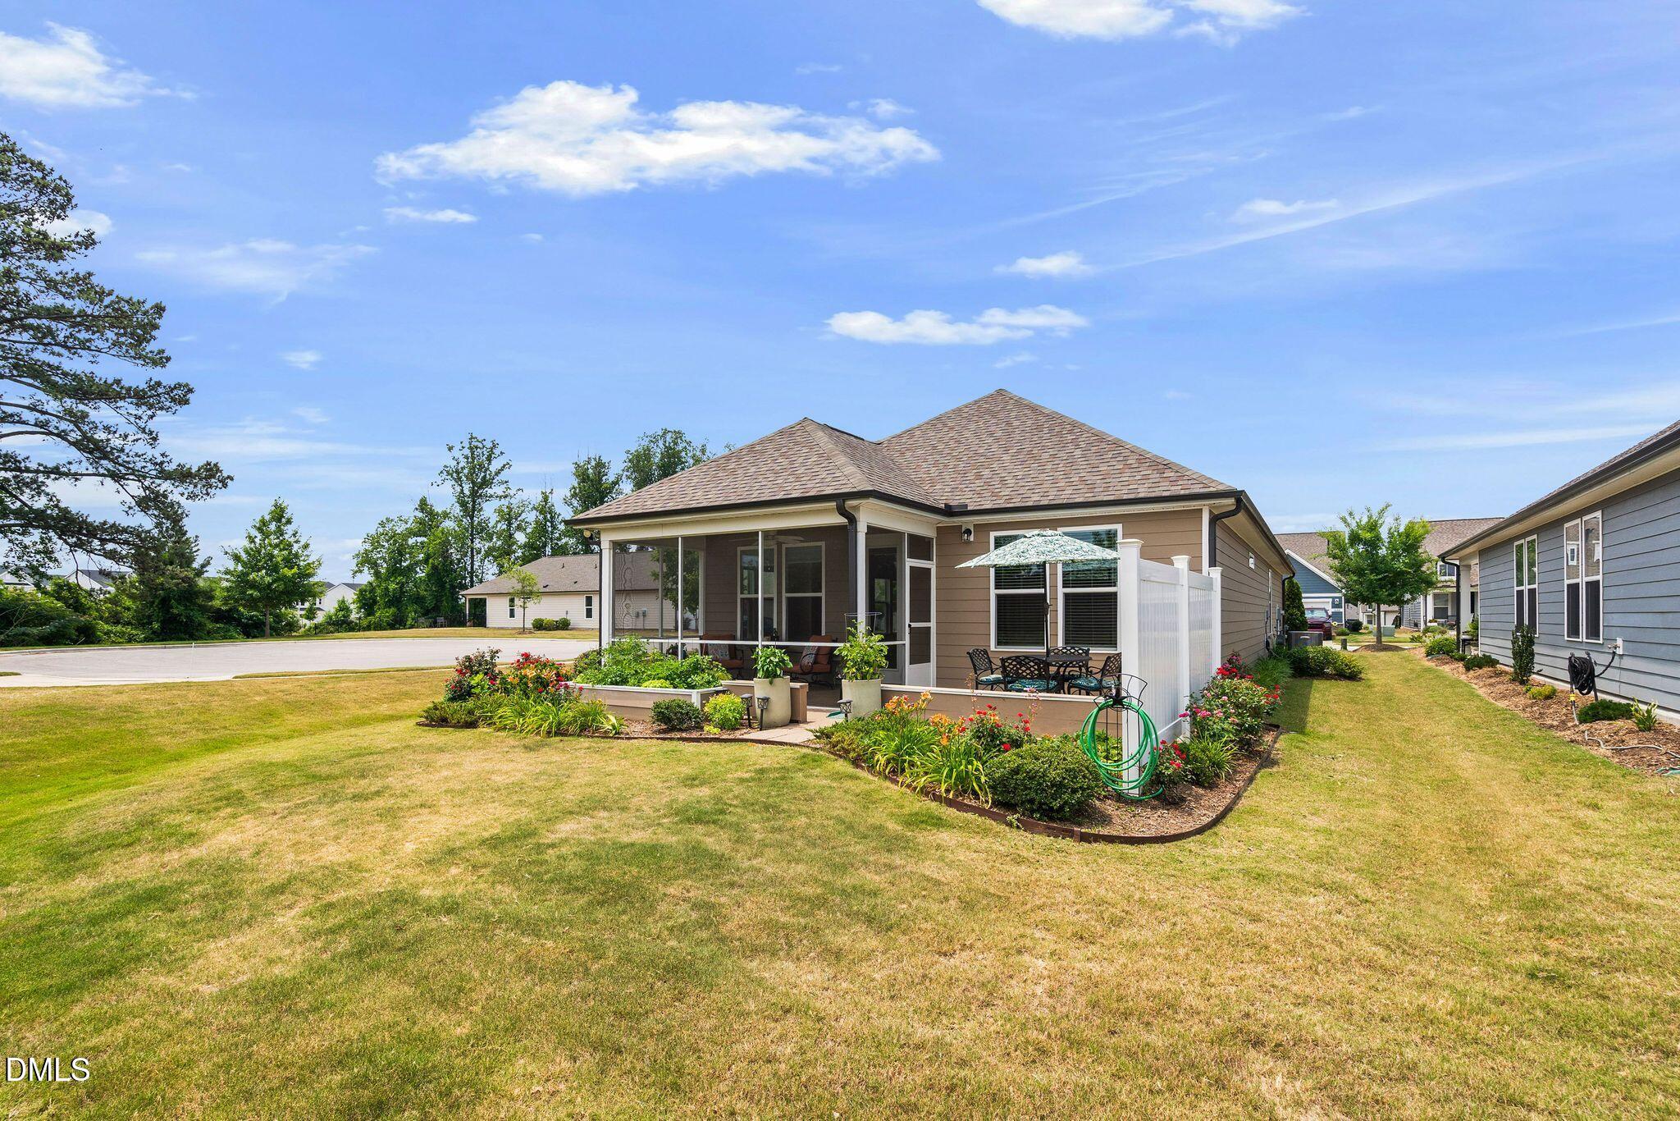
Backyard patio with screened porch, umbrella-shaded dining set, and colorful flower beds.
Home’s screened porch and fenced patio bordered by flowering shrubs and garden beds.
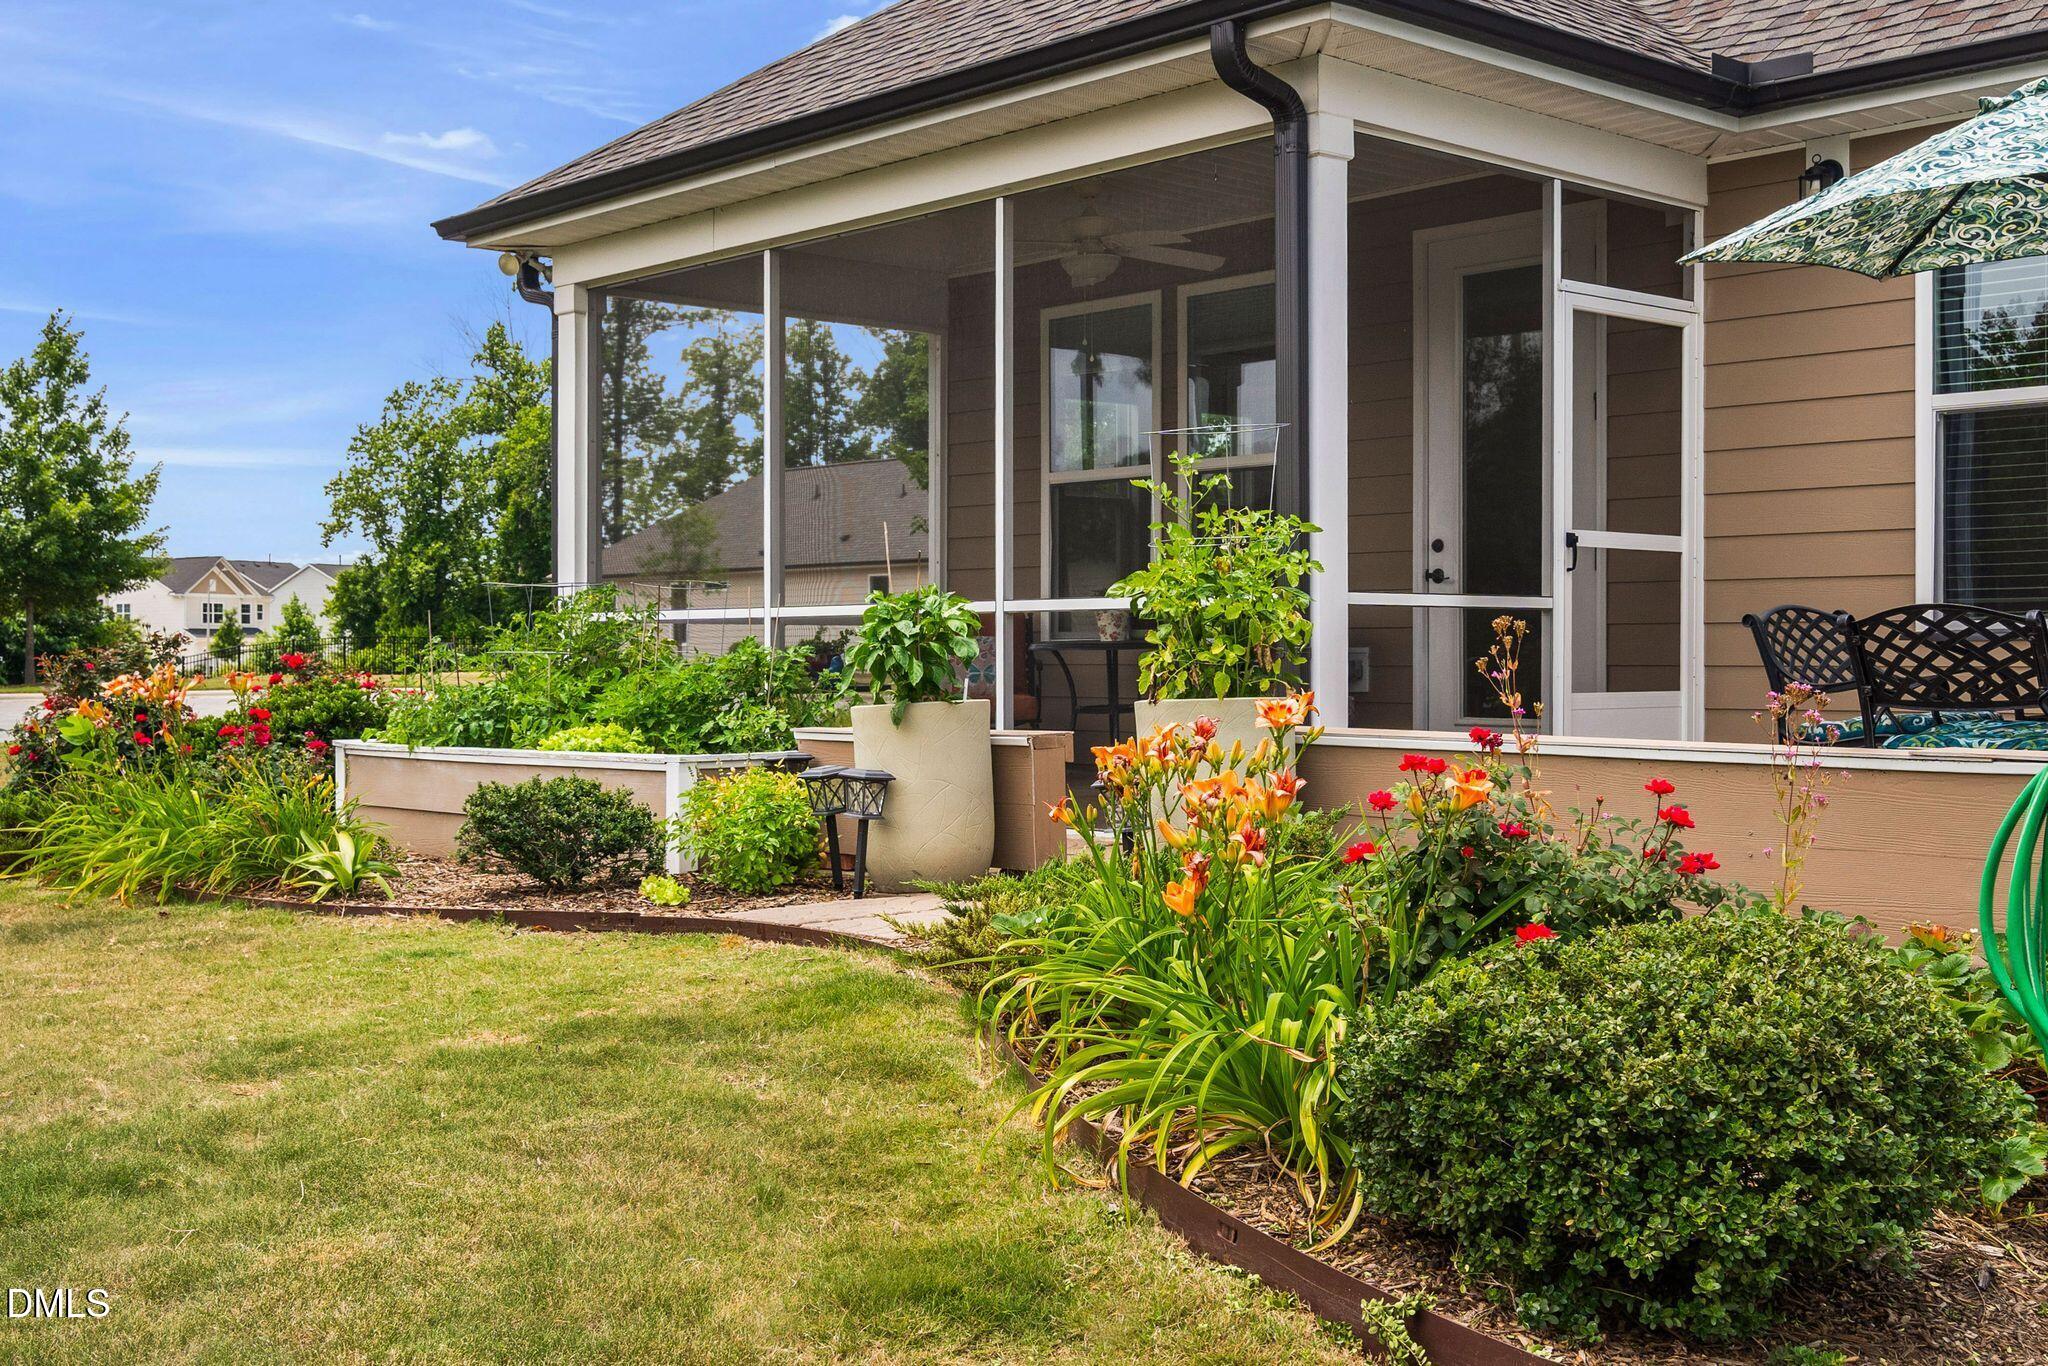
Screened porch beside flower beds and a lawn, with patio chairs and an open screen door.
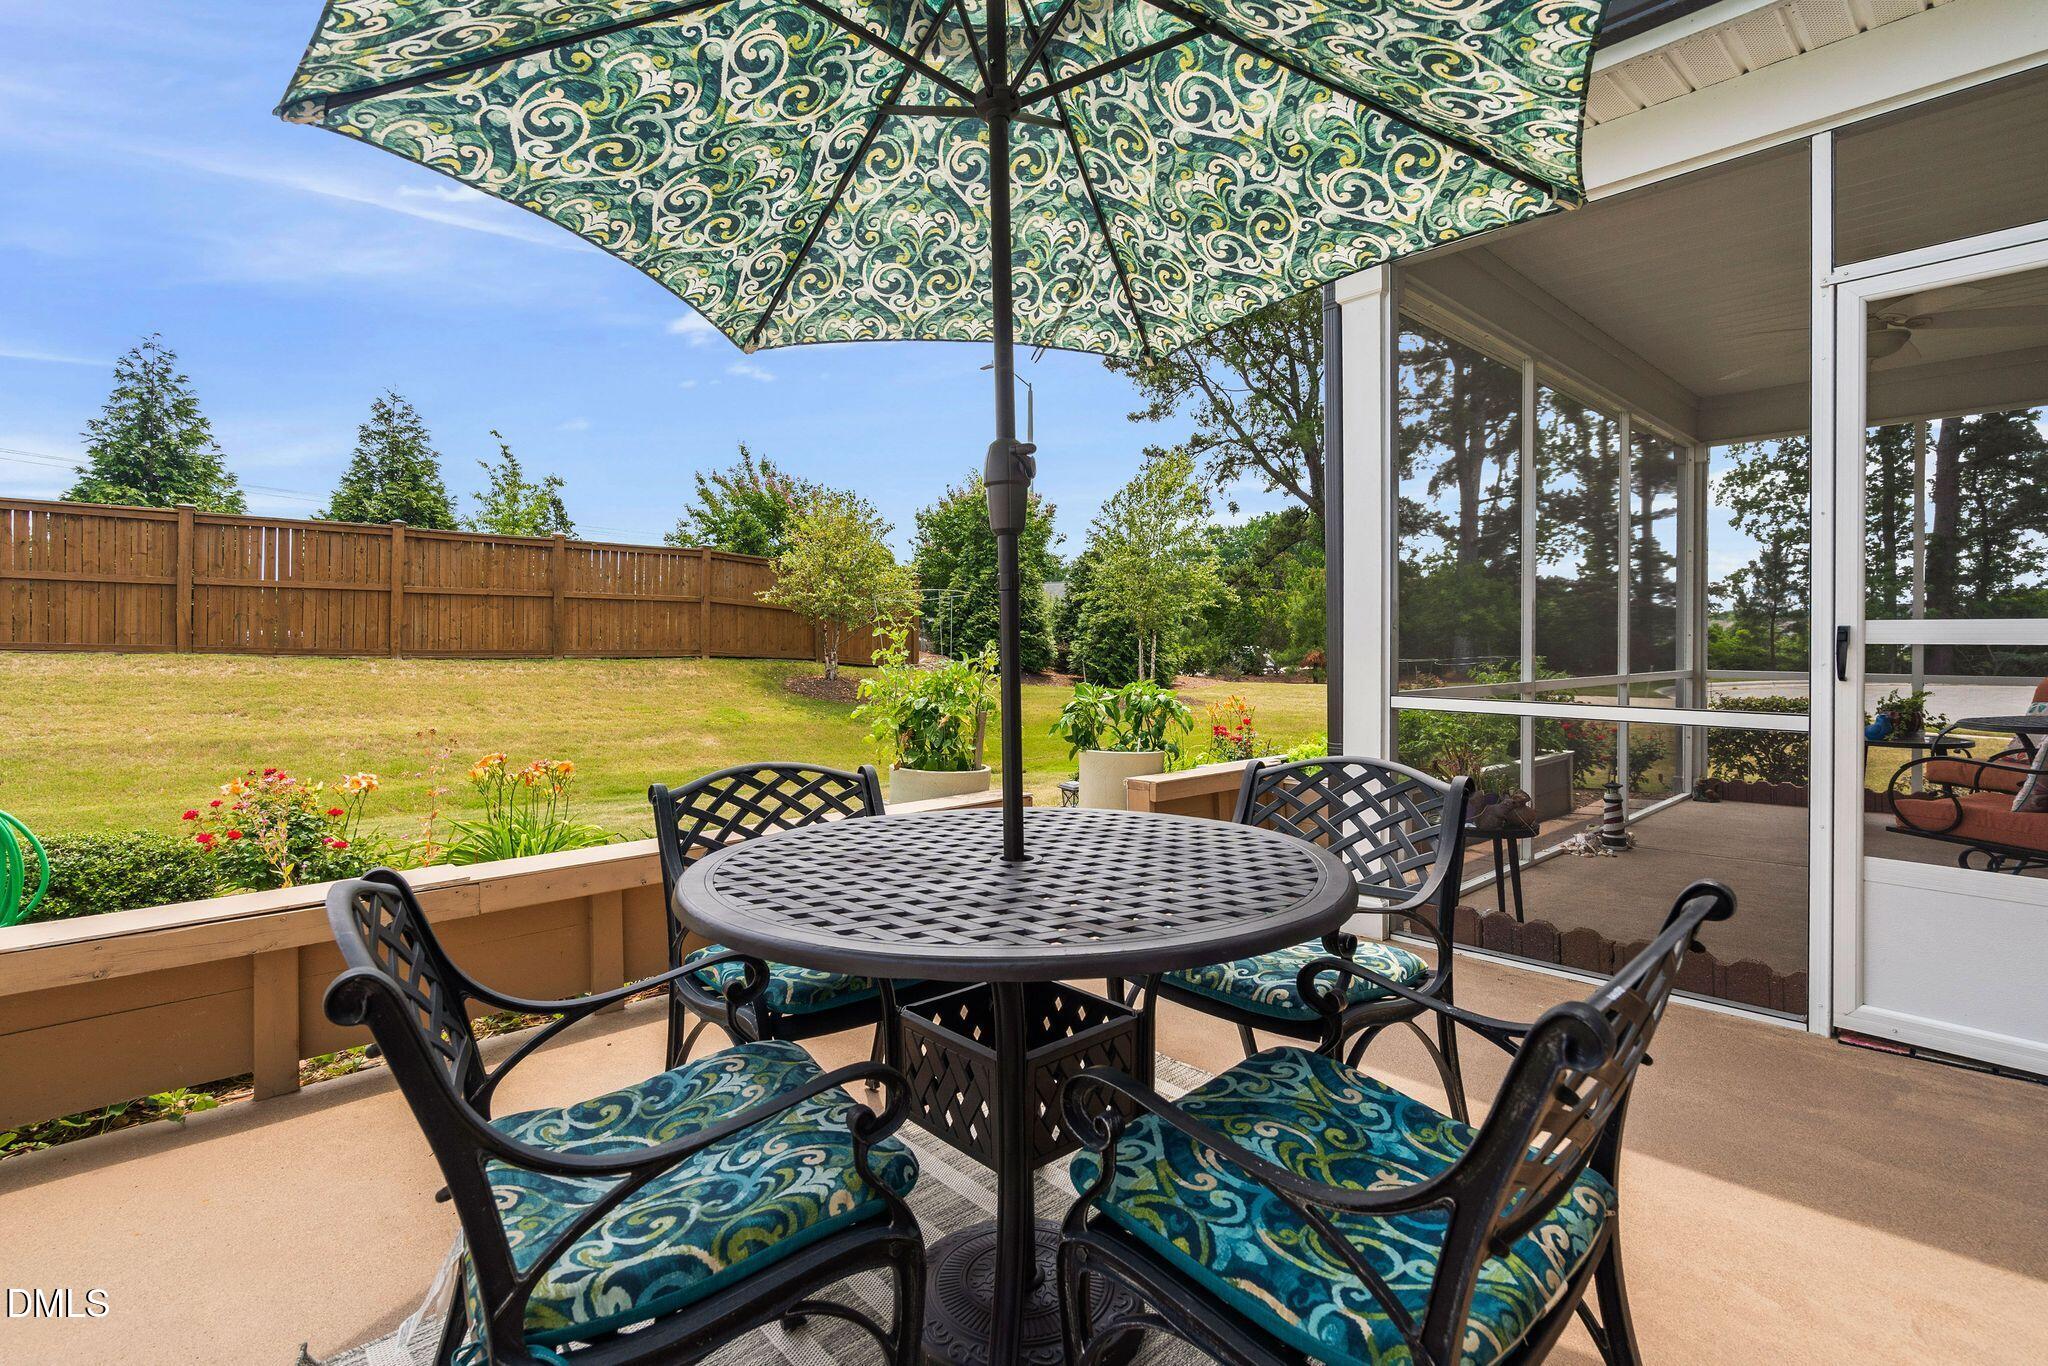
Patio with a patterned umbrella, metal dining set, screened porch, and fenced backyard.
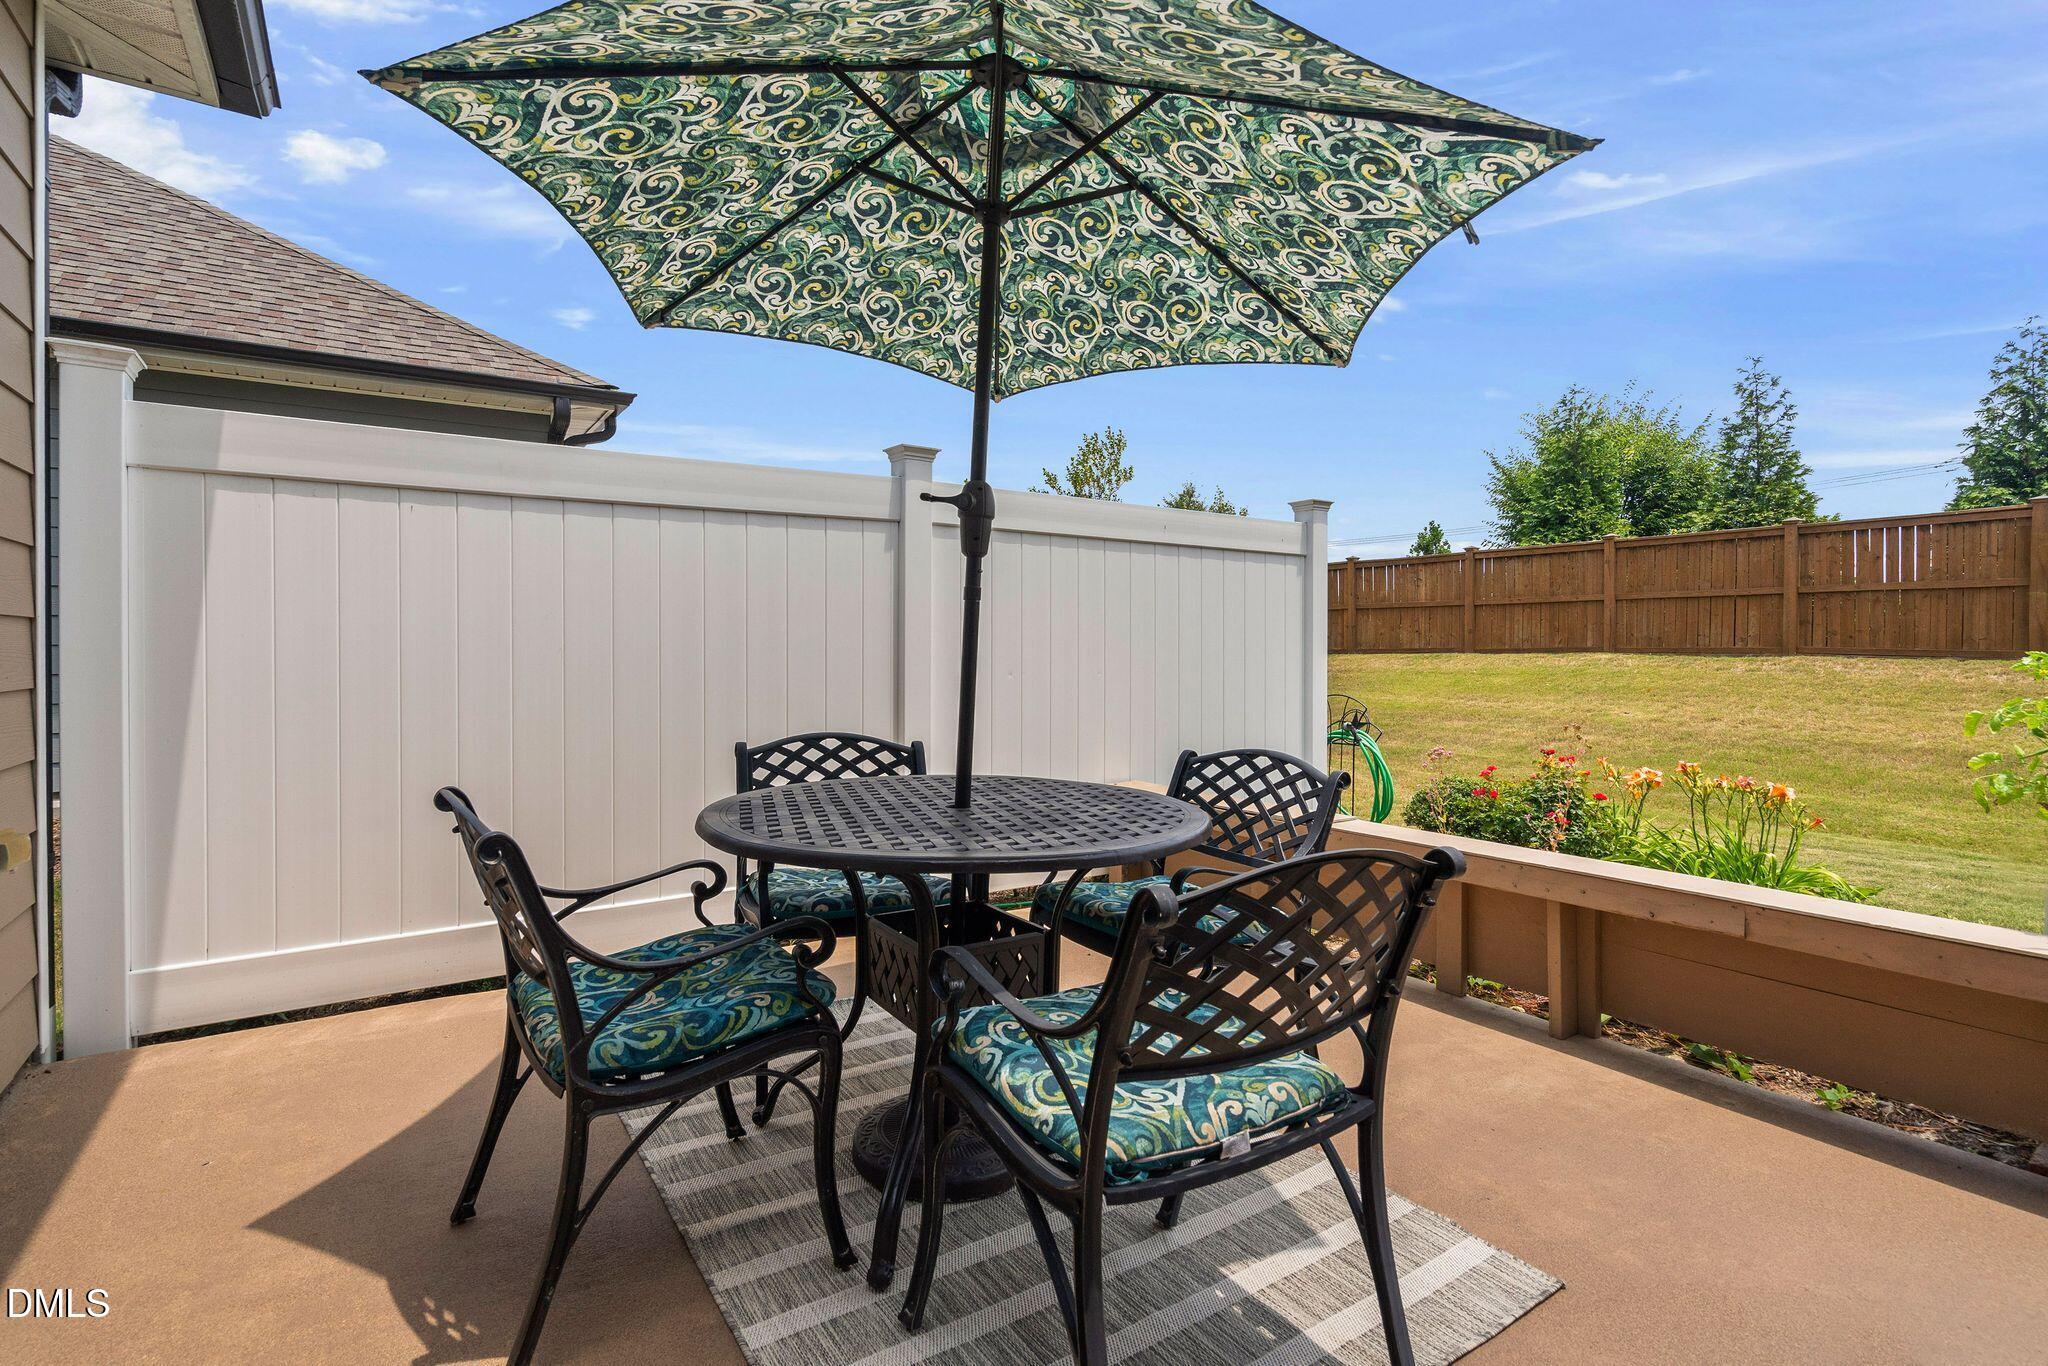
Backyard patio with patterned umbrella, metal dining set, white privacy fence, and fenced lawn.
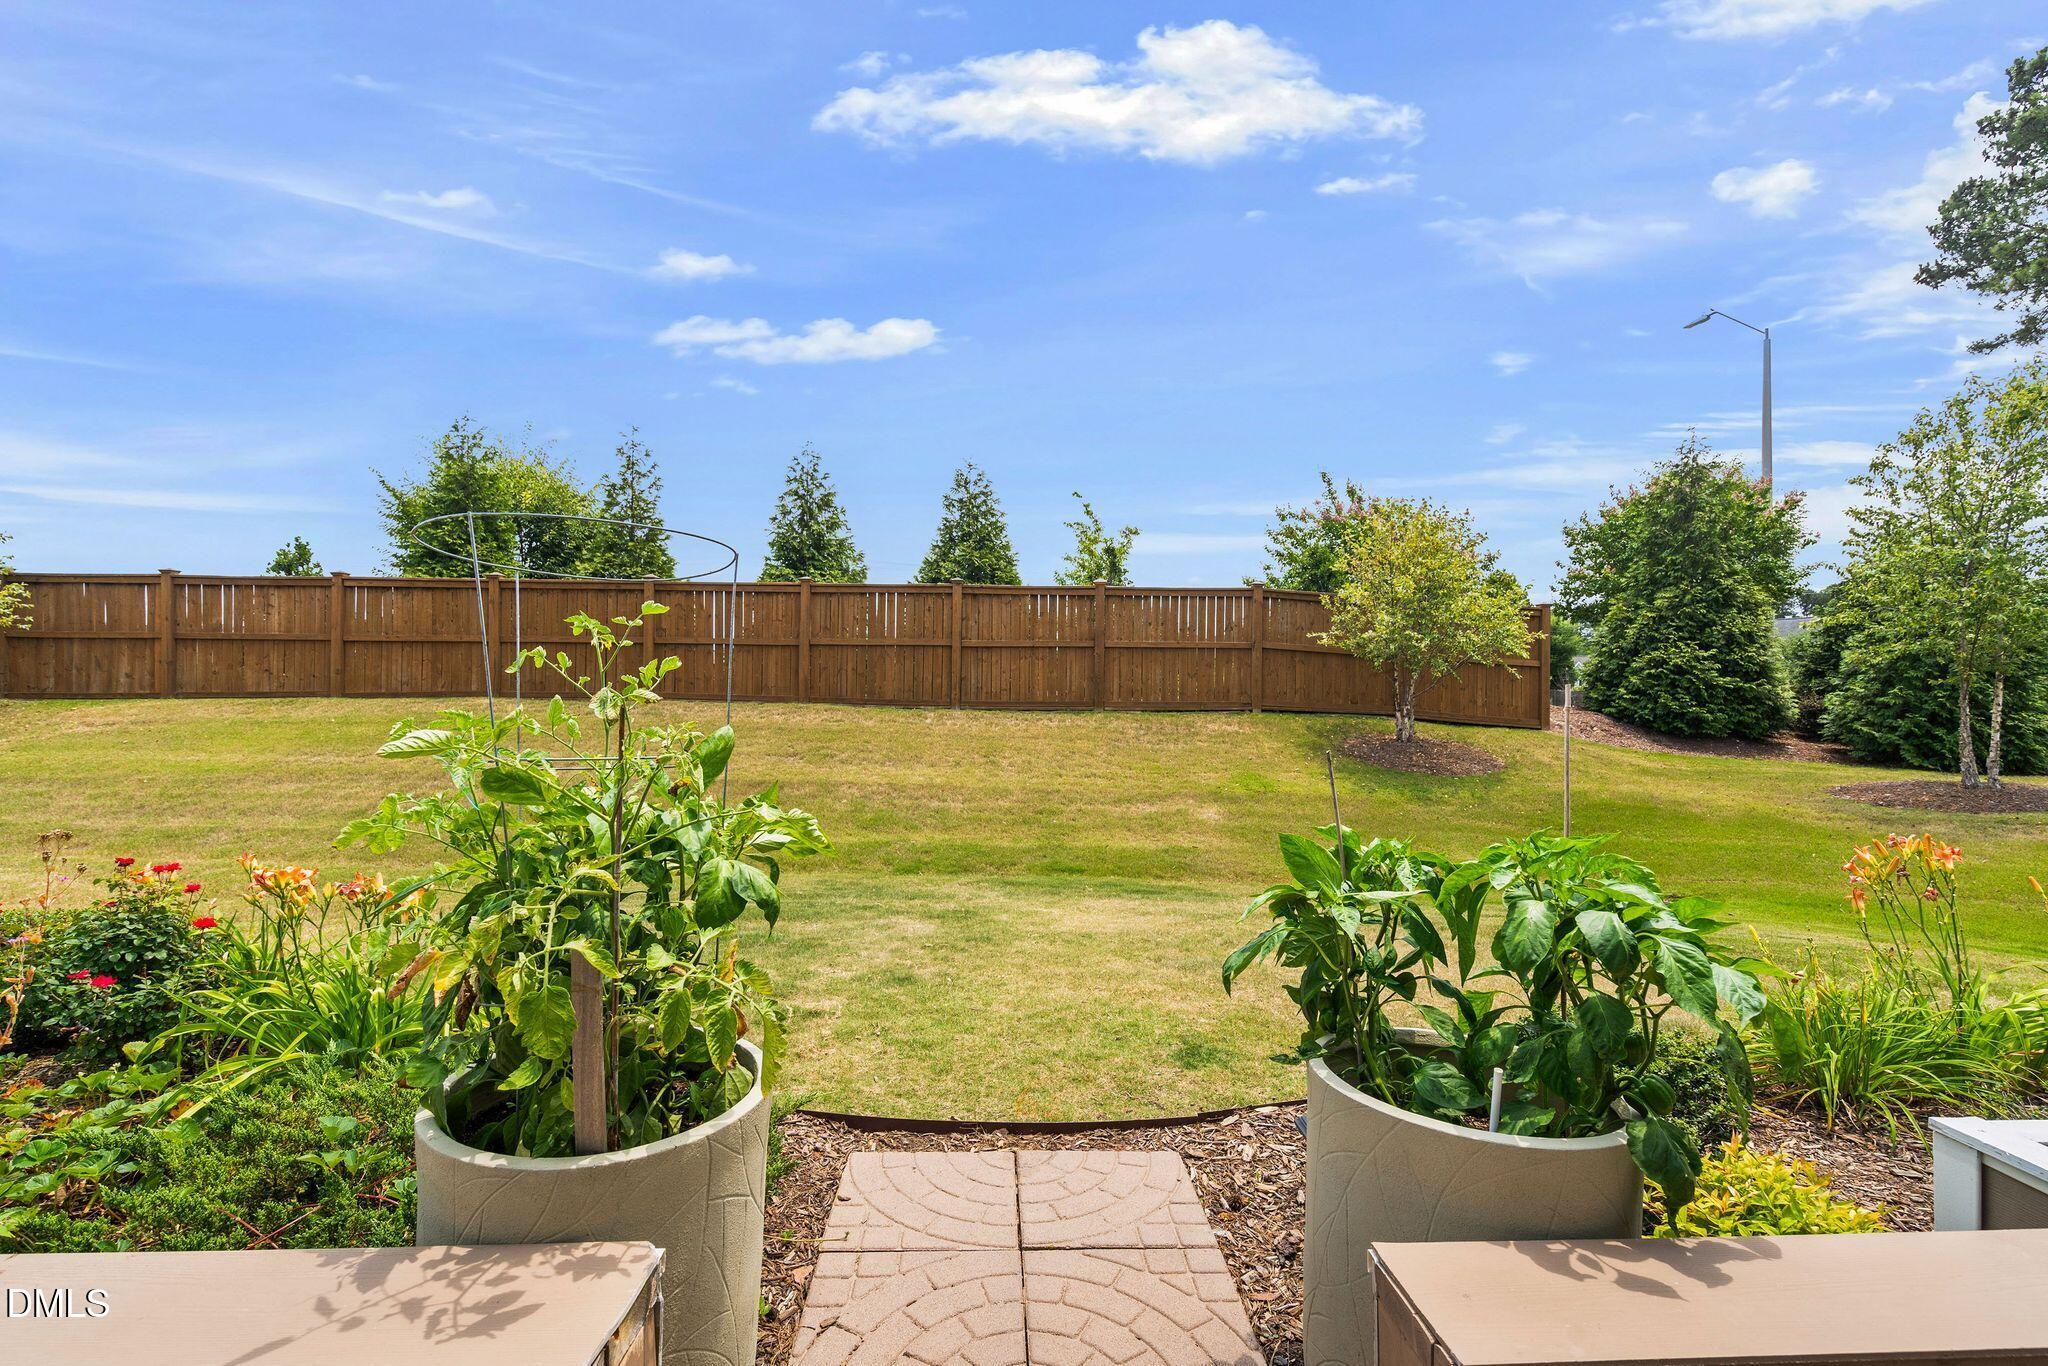
Fenced backyard with a lawn, raised garden beds, potted plants, and a paved path.
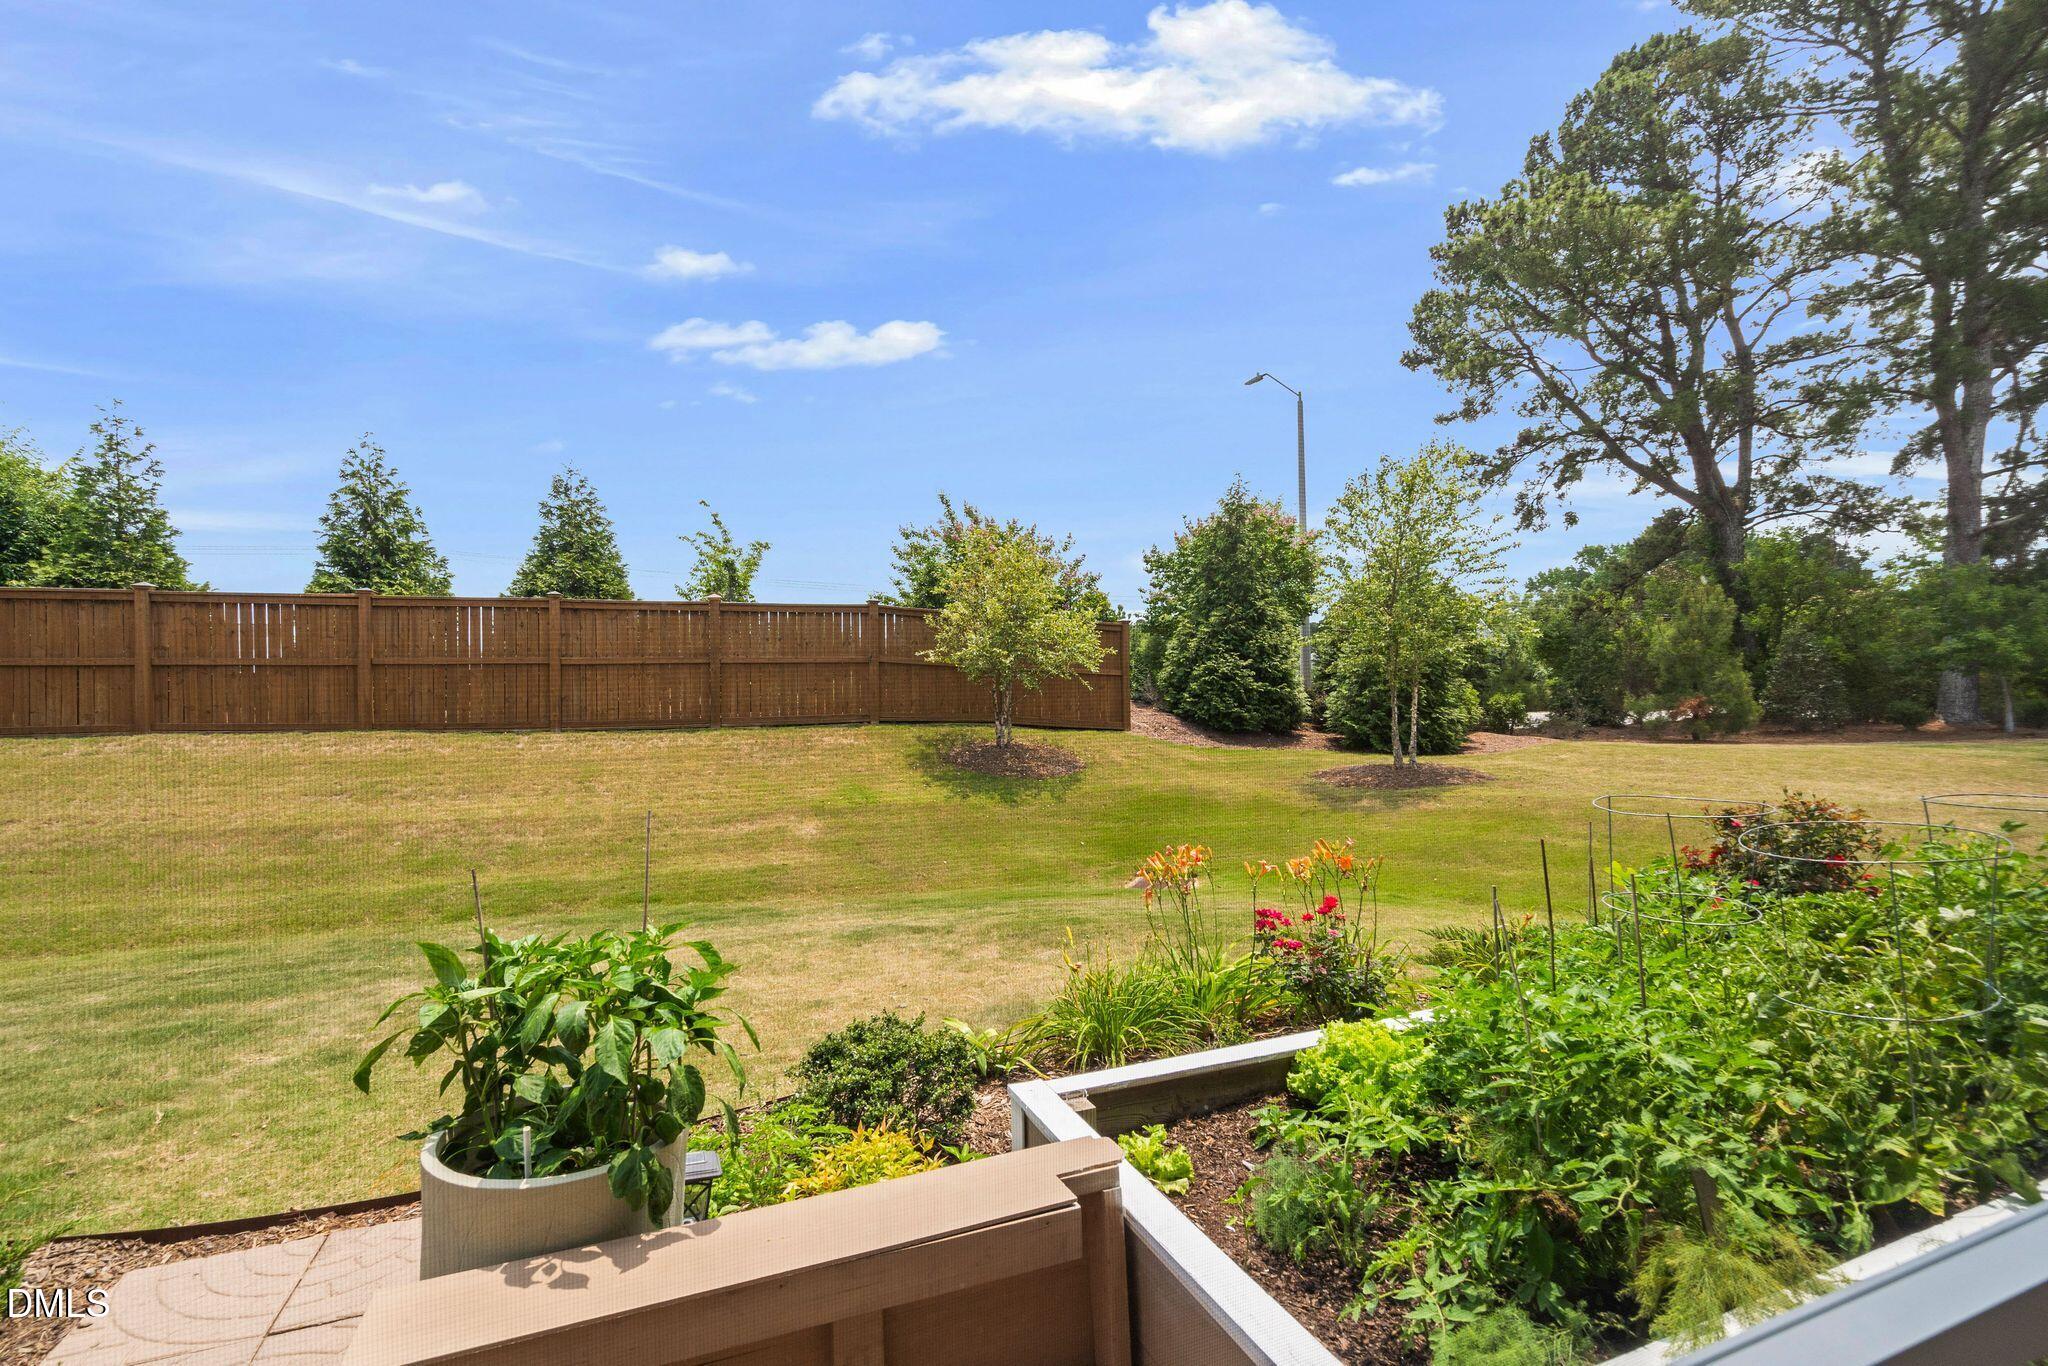
Fenced backyard with a wide lawn, landscaped flower beds, and raised vegetable gardens.
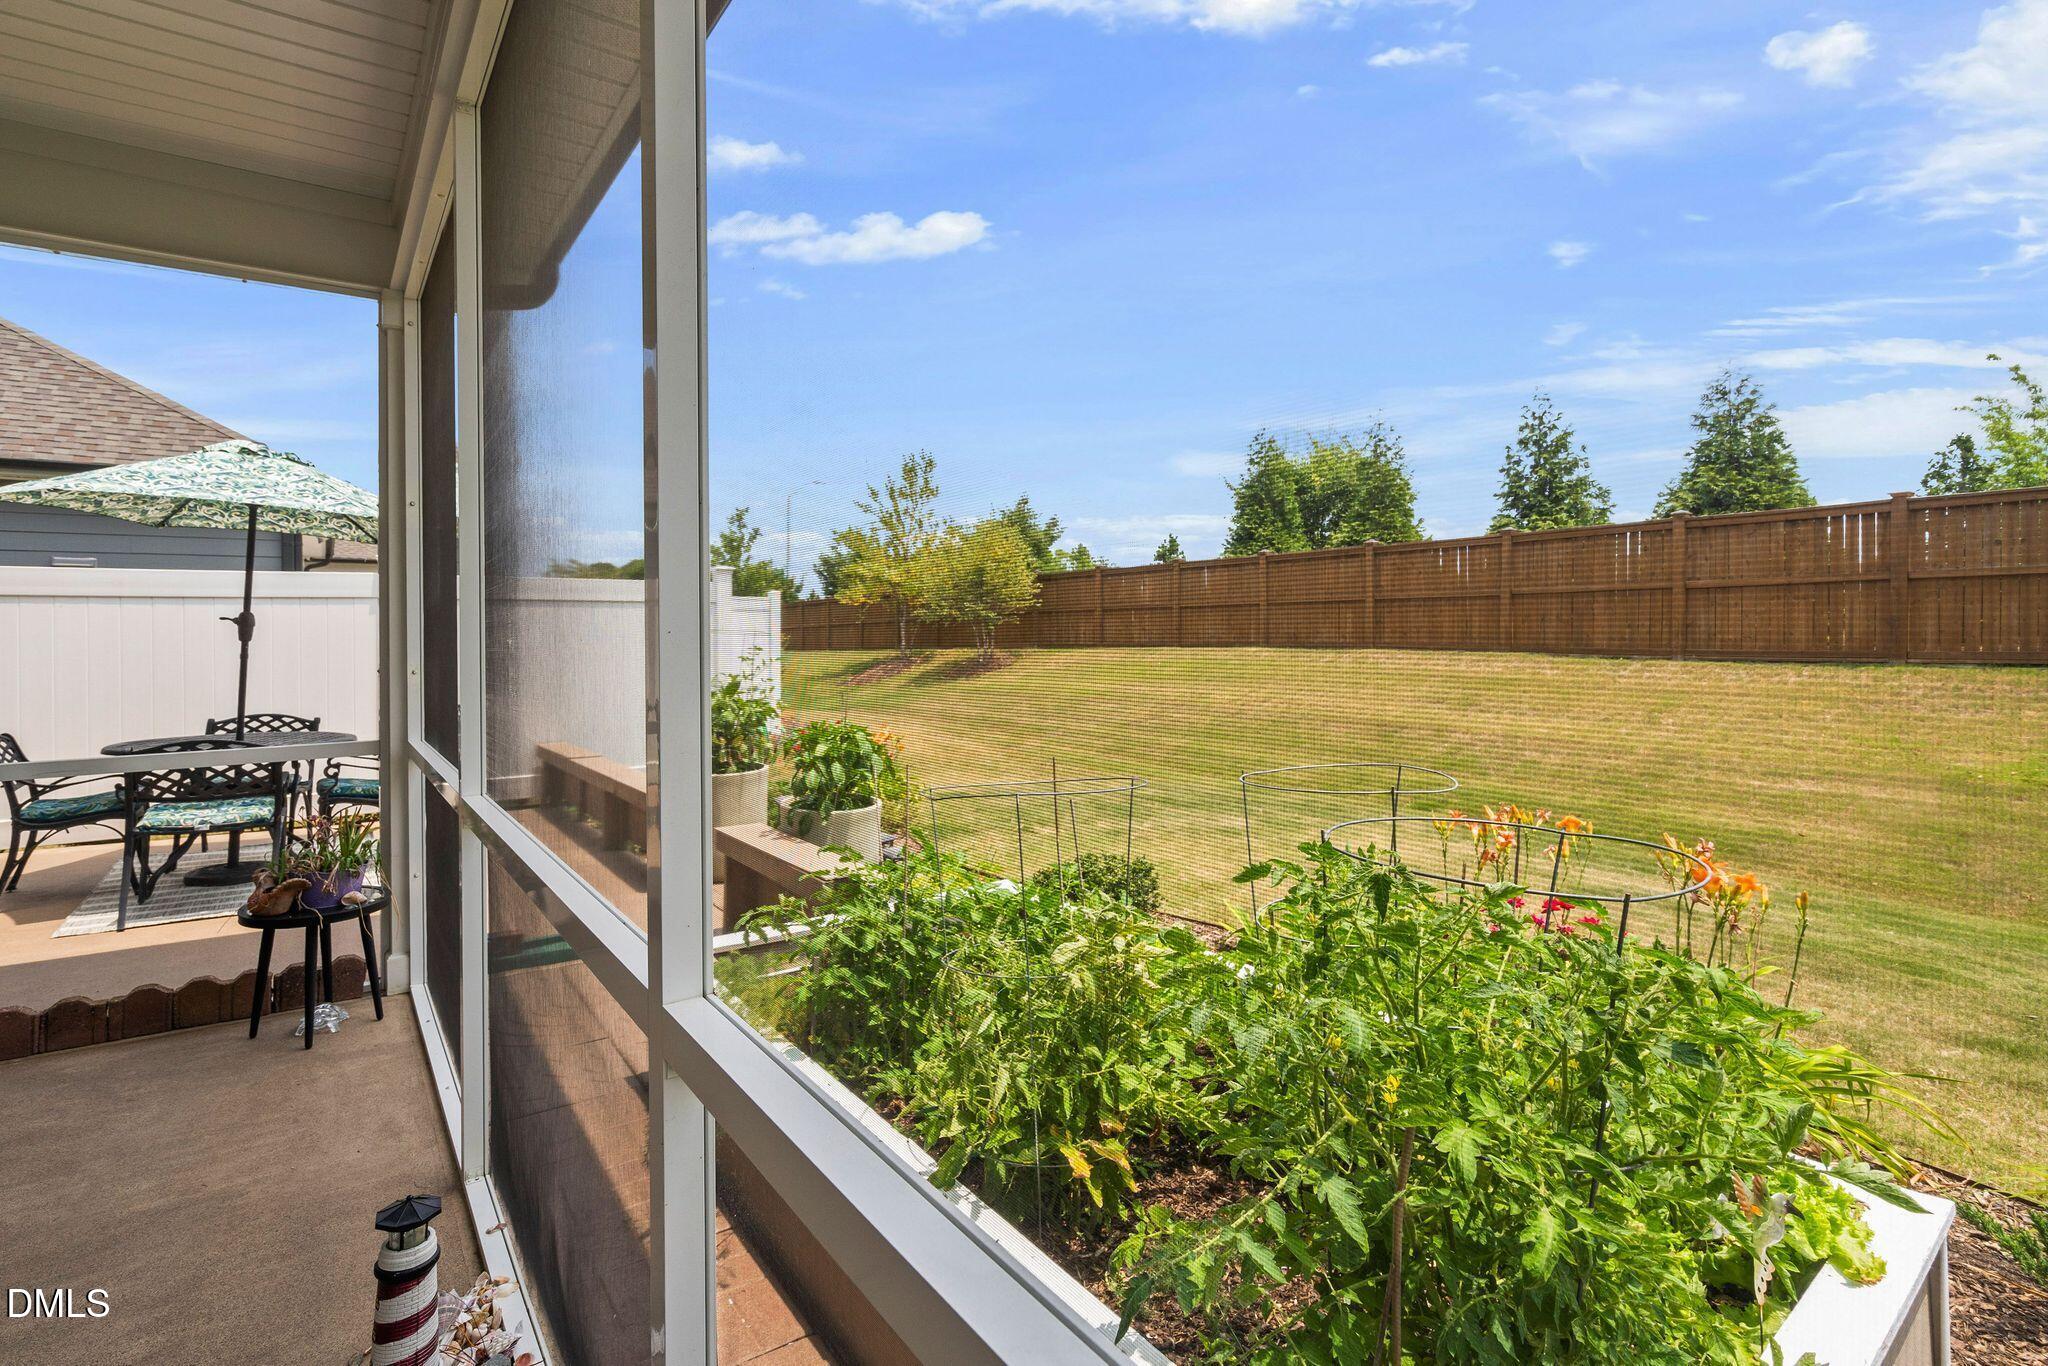
Screened porch overlooking a fenced lawn, with a raised garden bed and patio dining set.
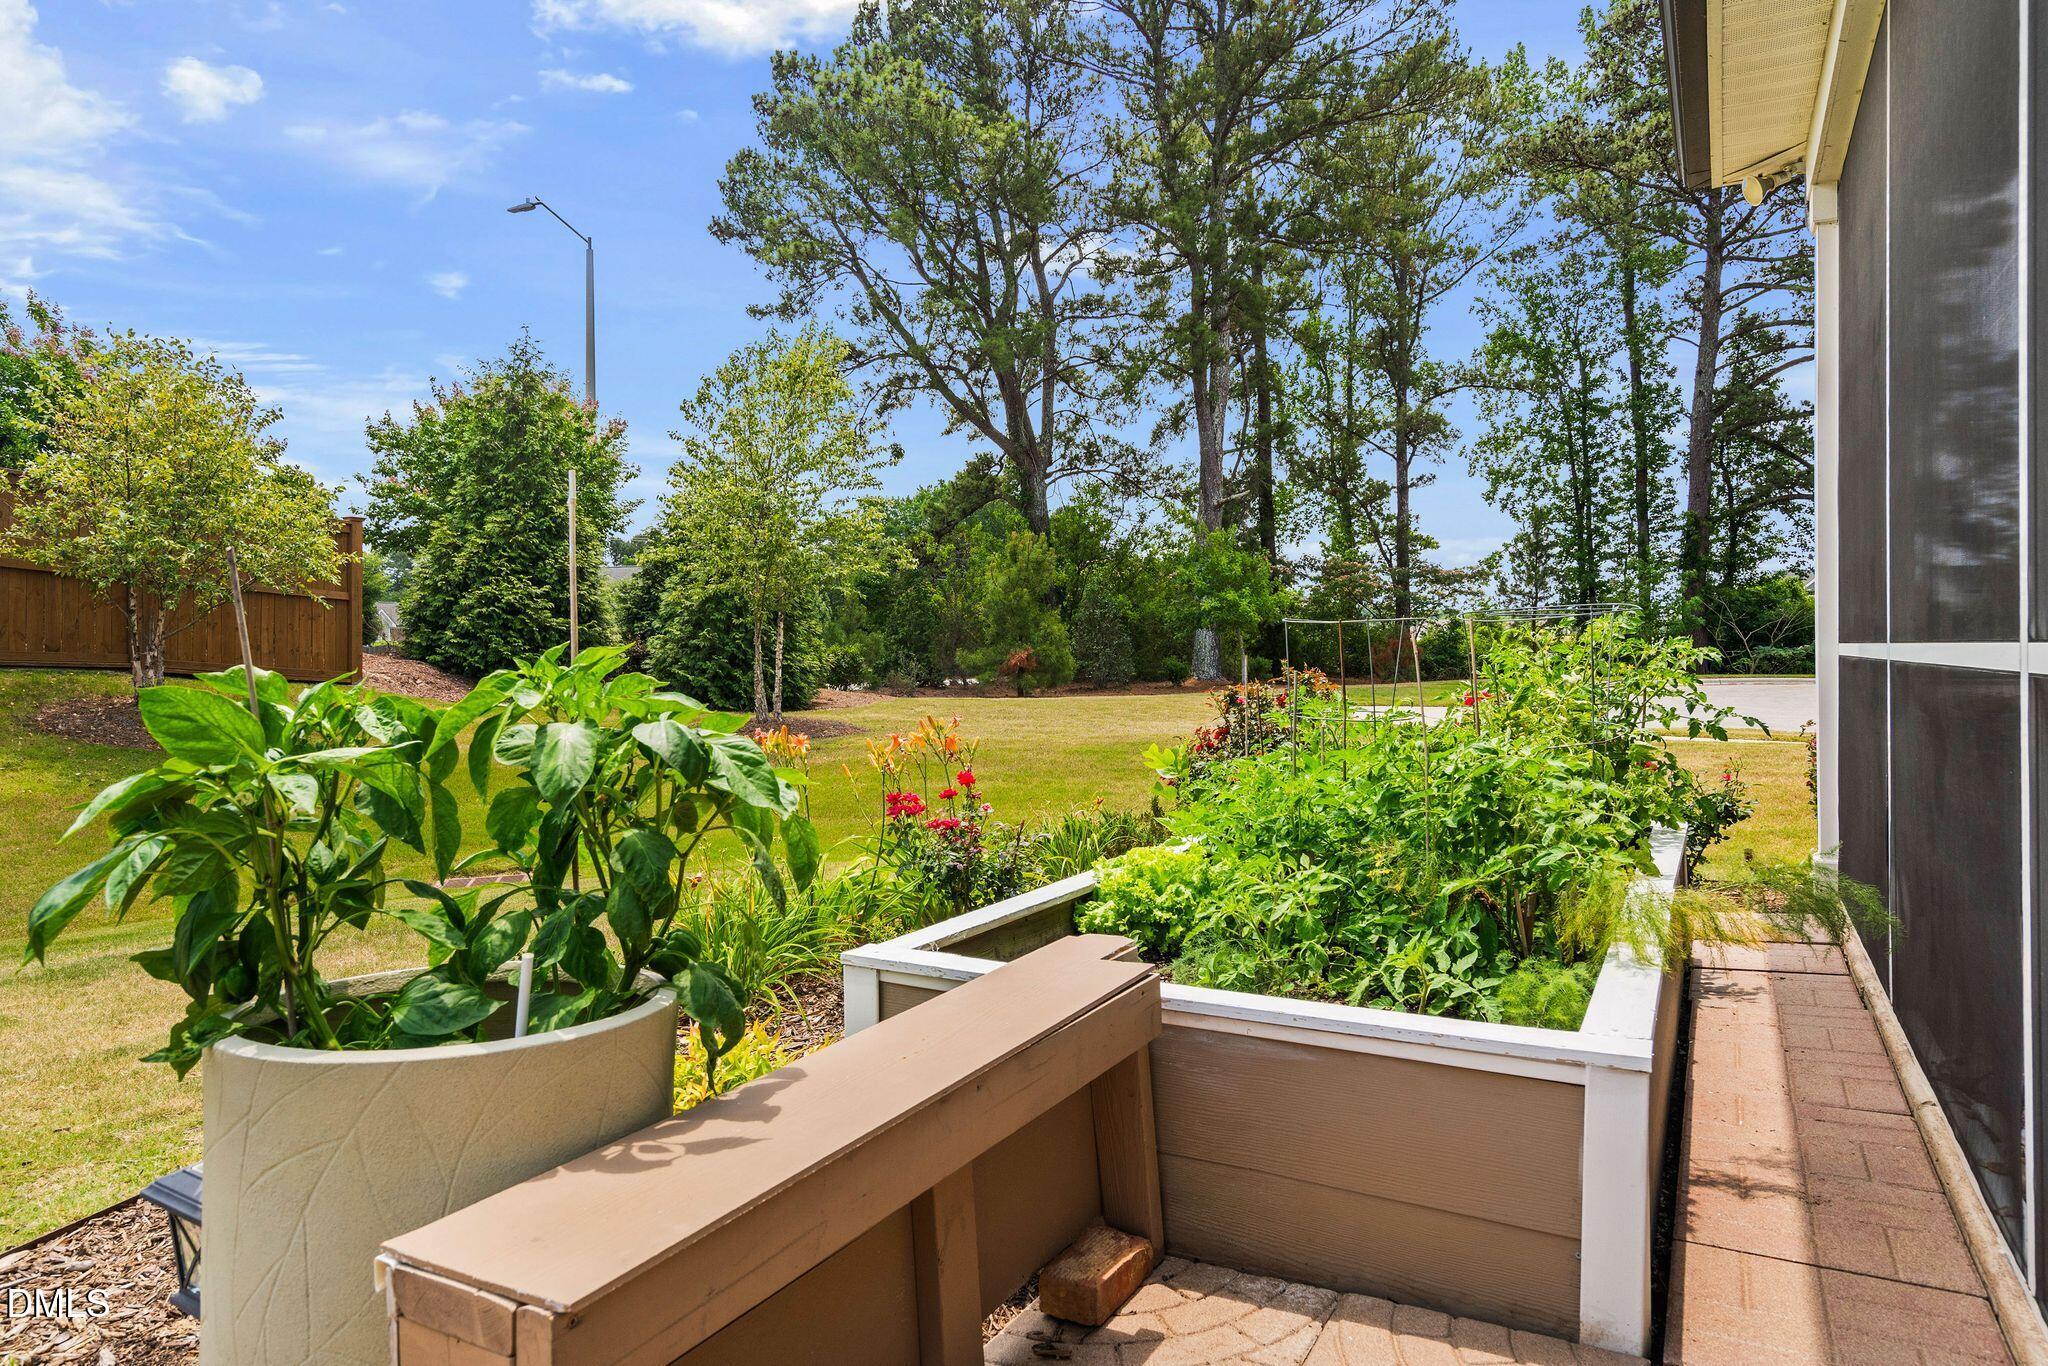
Landscaped backyard with raised garden beds, flowering plants, lawn, and a brick walkway beside the house.
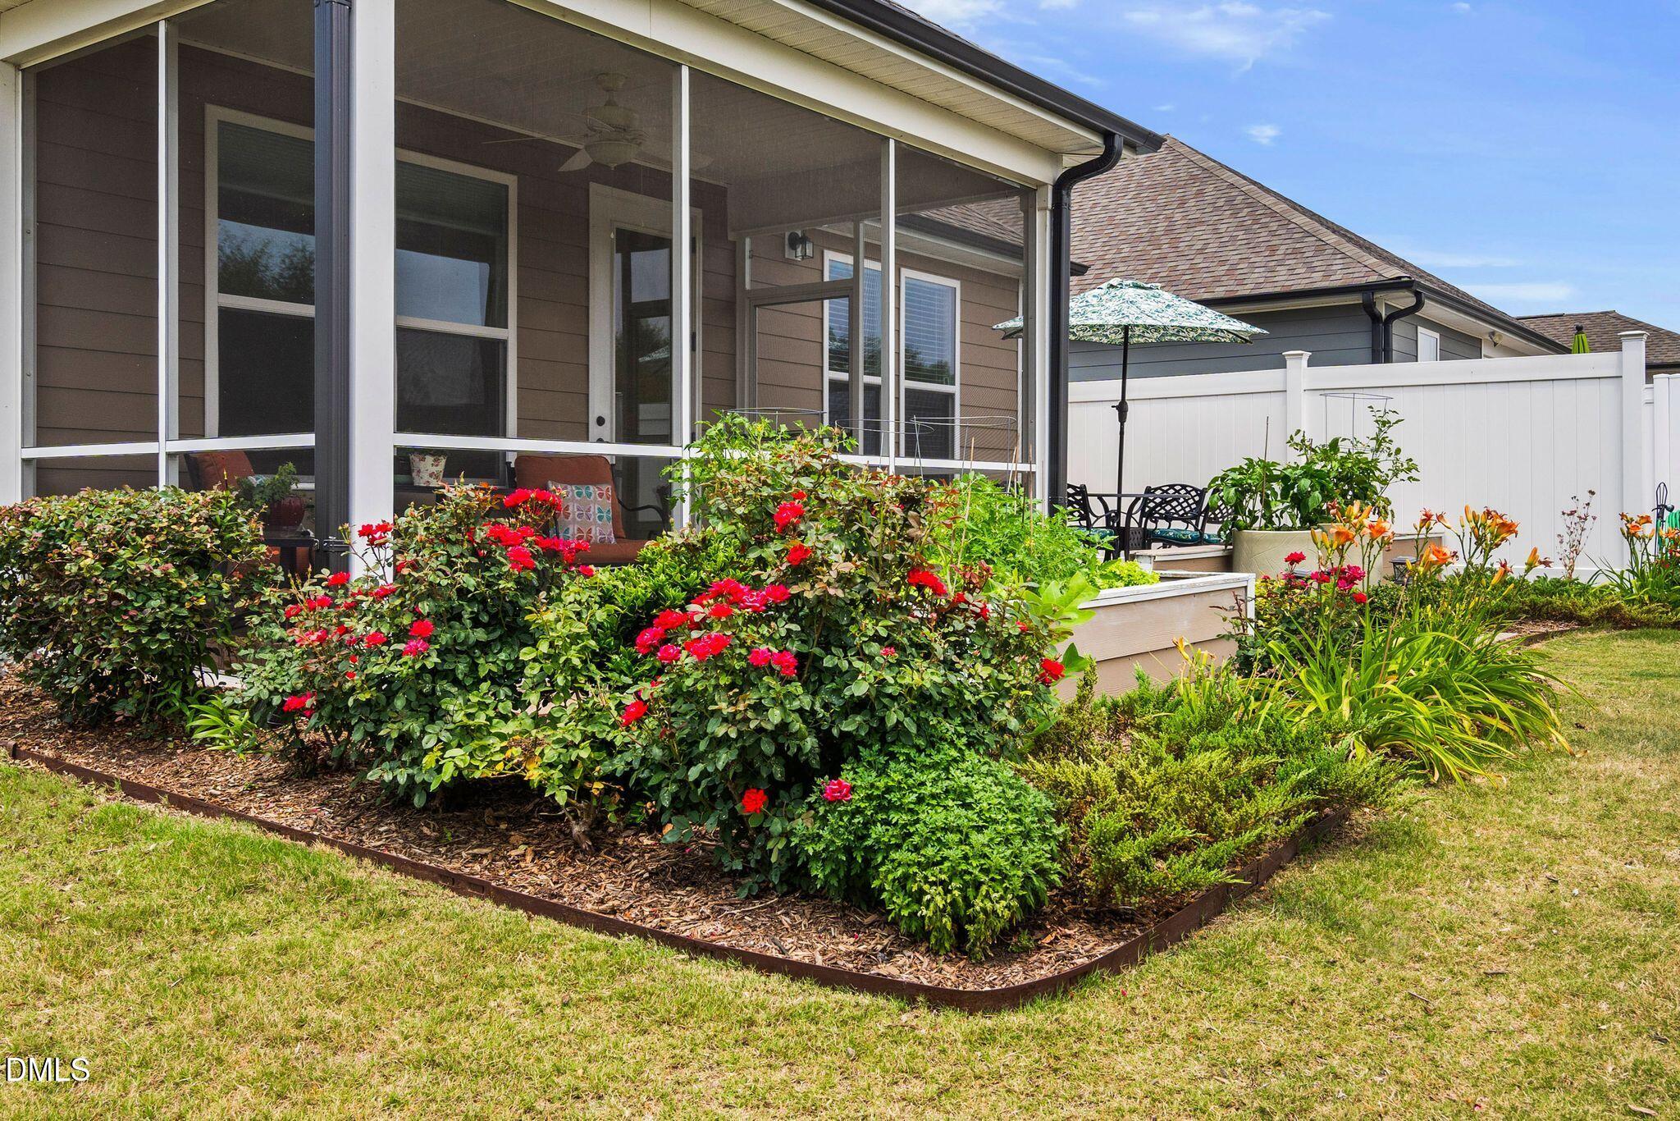
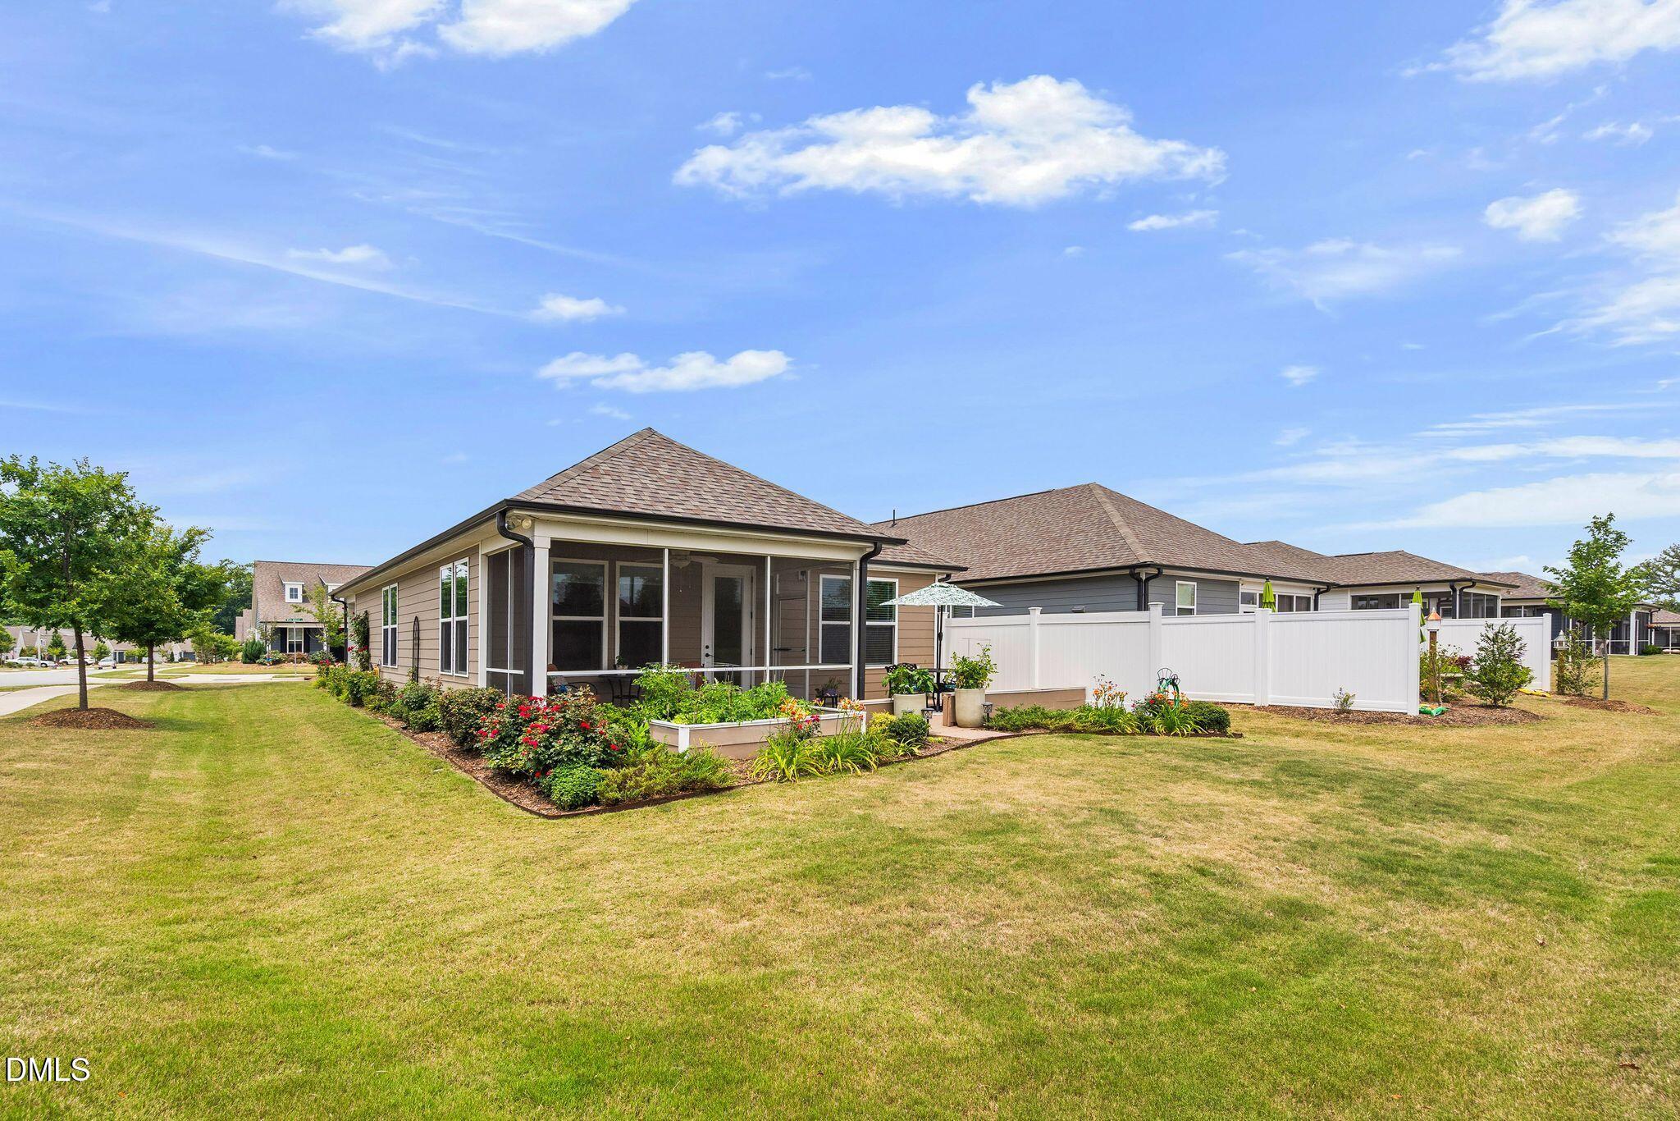
Rear of the home with a screened porch, patio seating, landscaped flower beds, and a broad lawn.
Home’s rear screened porch and landscaped yard with raised beds and a white privacy fence.
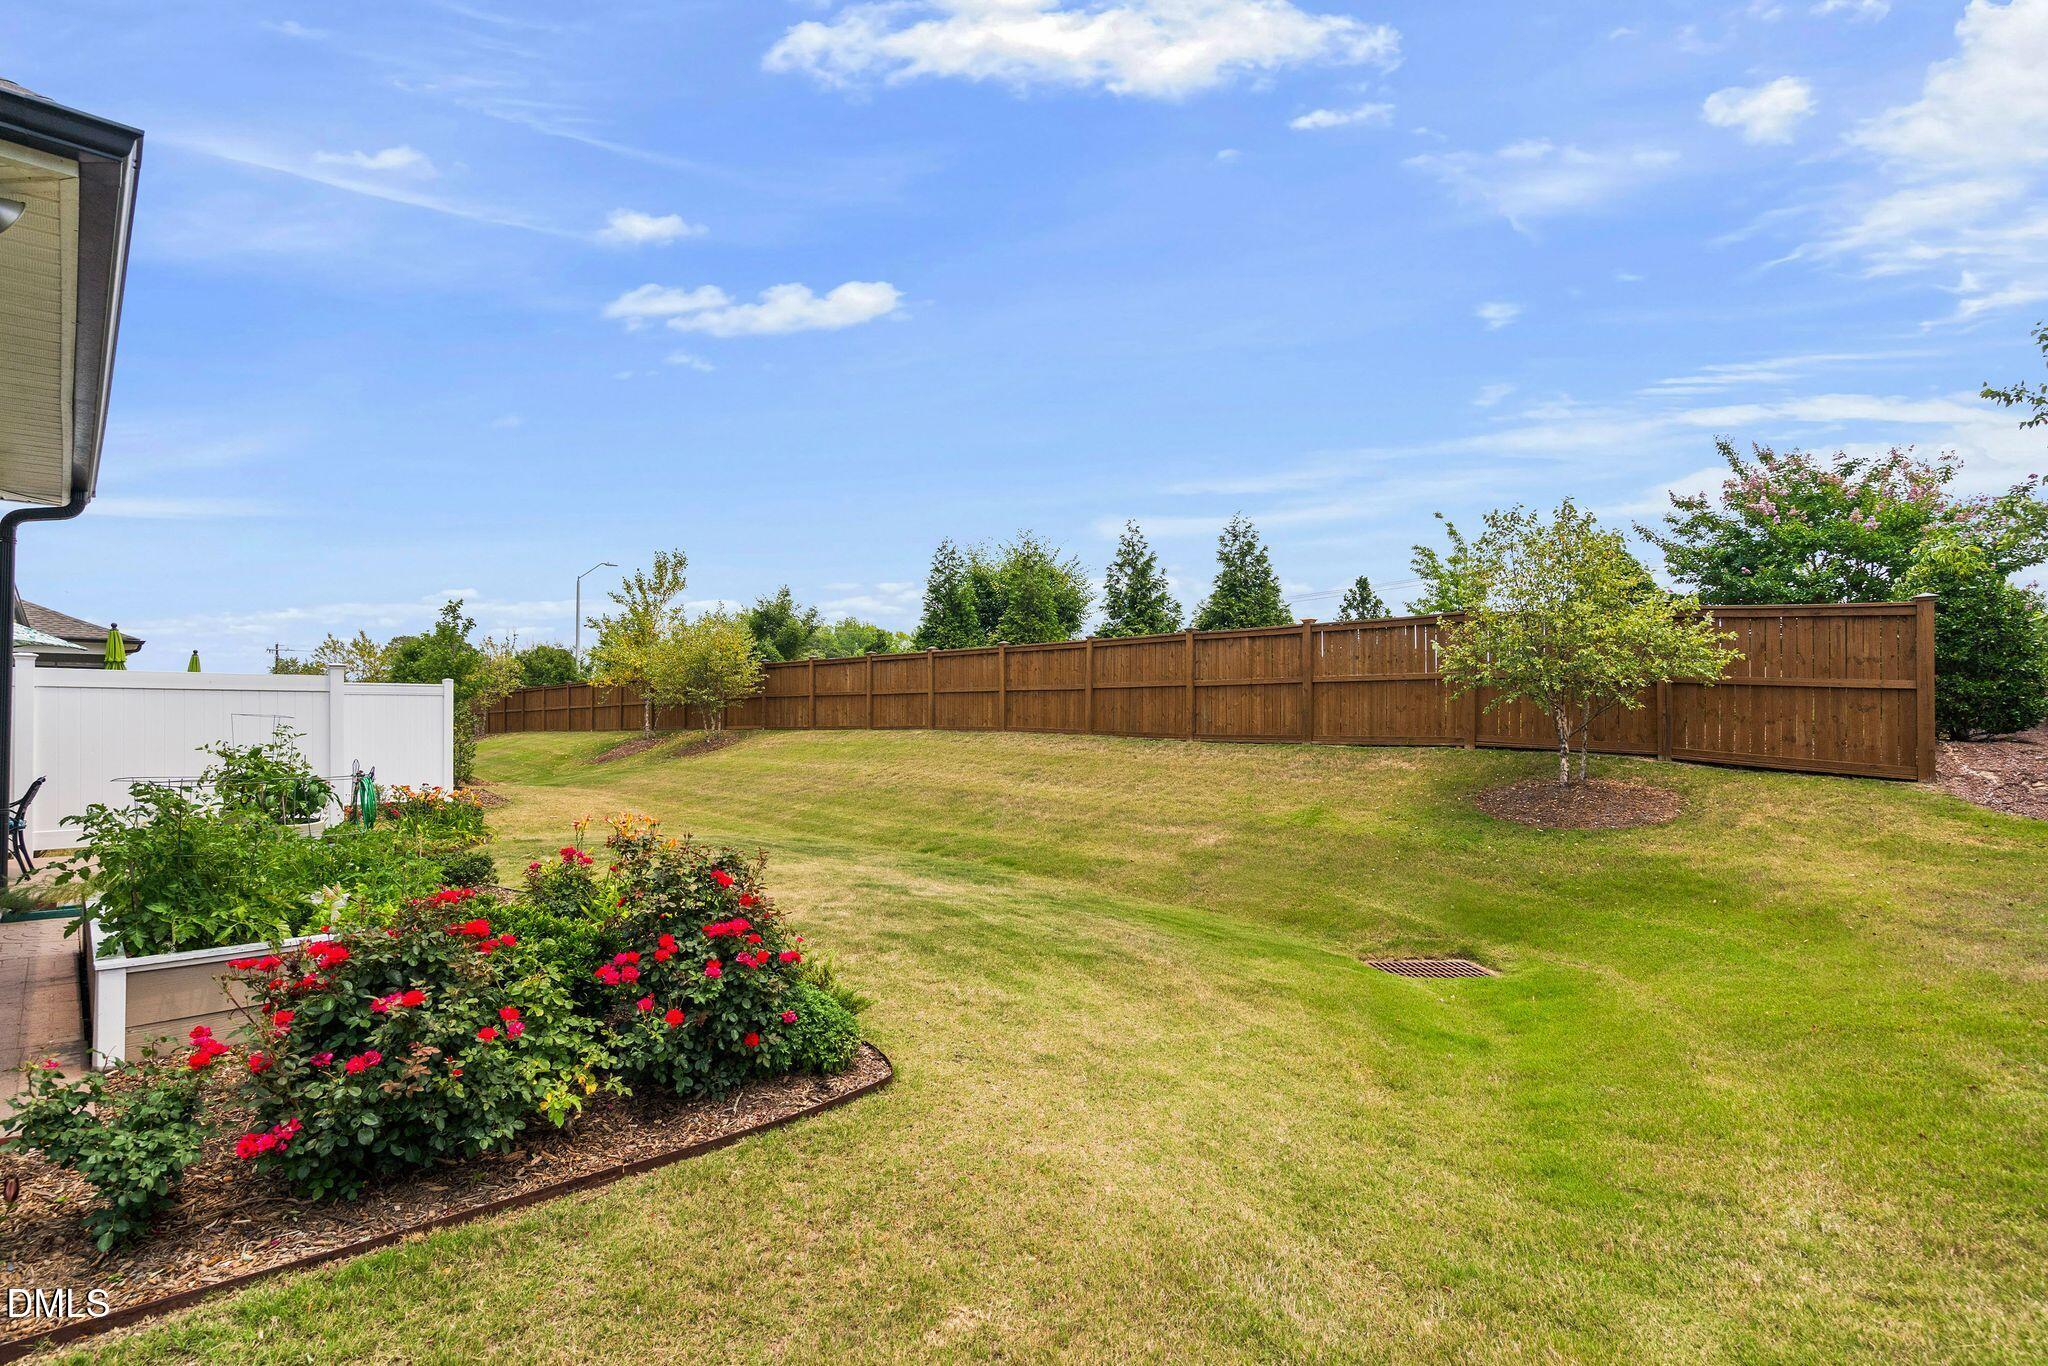
Backyard lawn bordered by a wooden privacy fence, with red rose beds and a small tree.
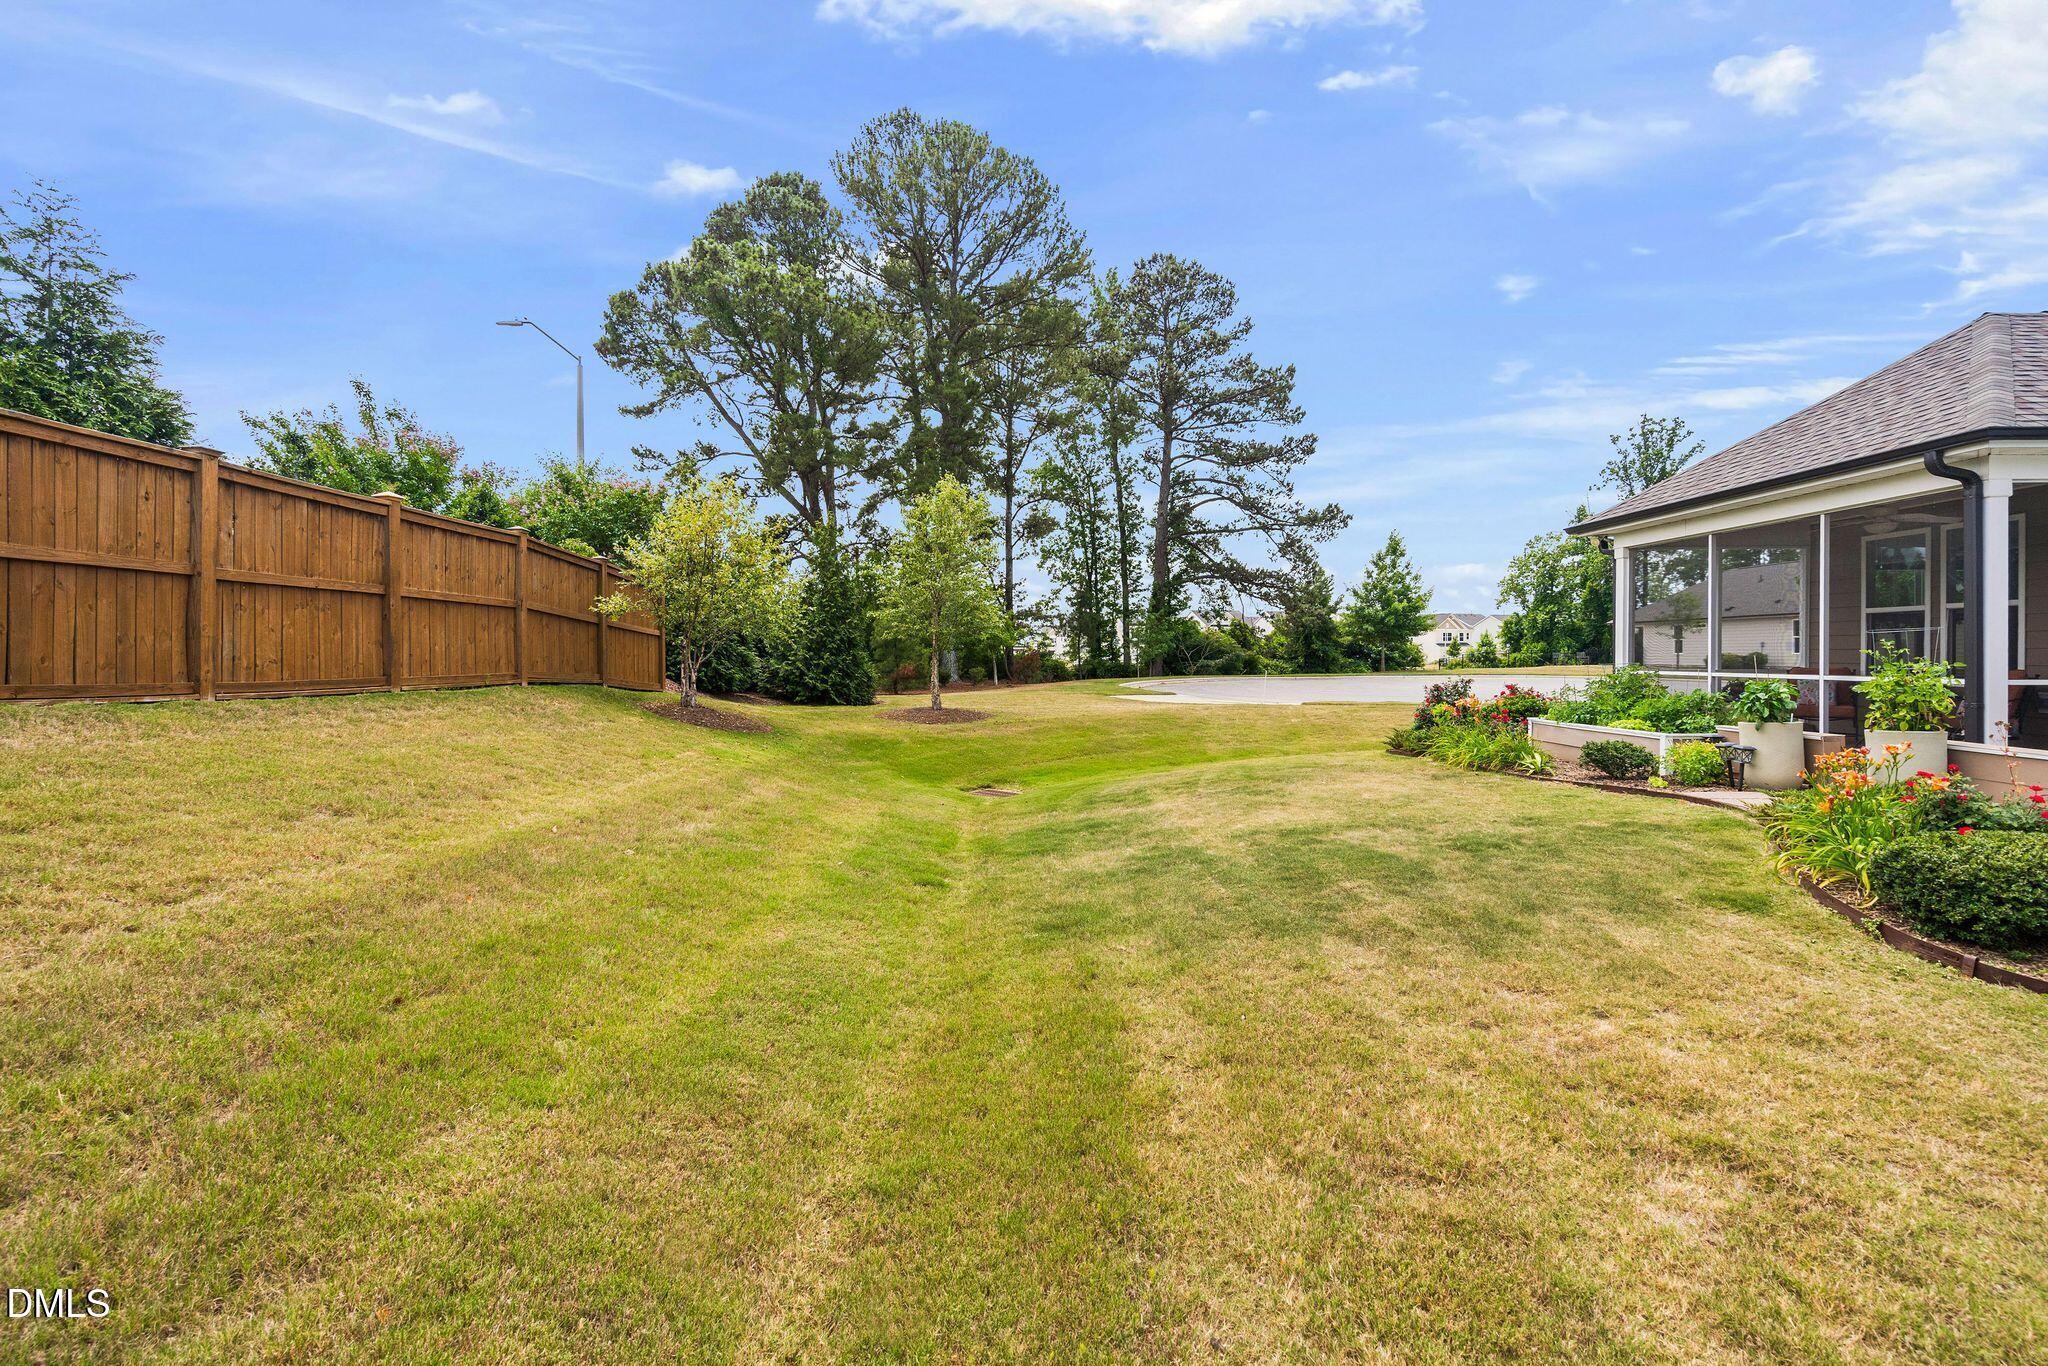
Backyard lawn with a wooden privacy fence, mature trees, and a screened porch.
Aerial view of a community pool and clubhouse, with surrounding homes in the background.
Aerial view of a community clubhouse, swimming pool, and tennis courts surrounded by homes.
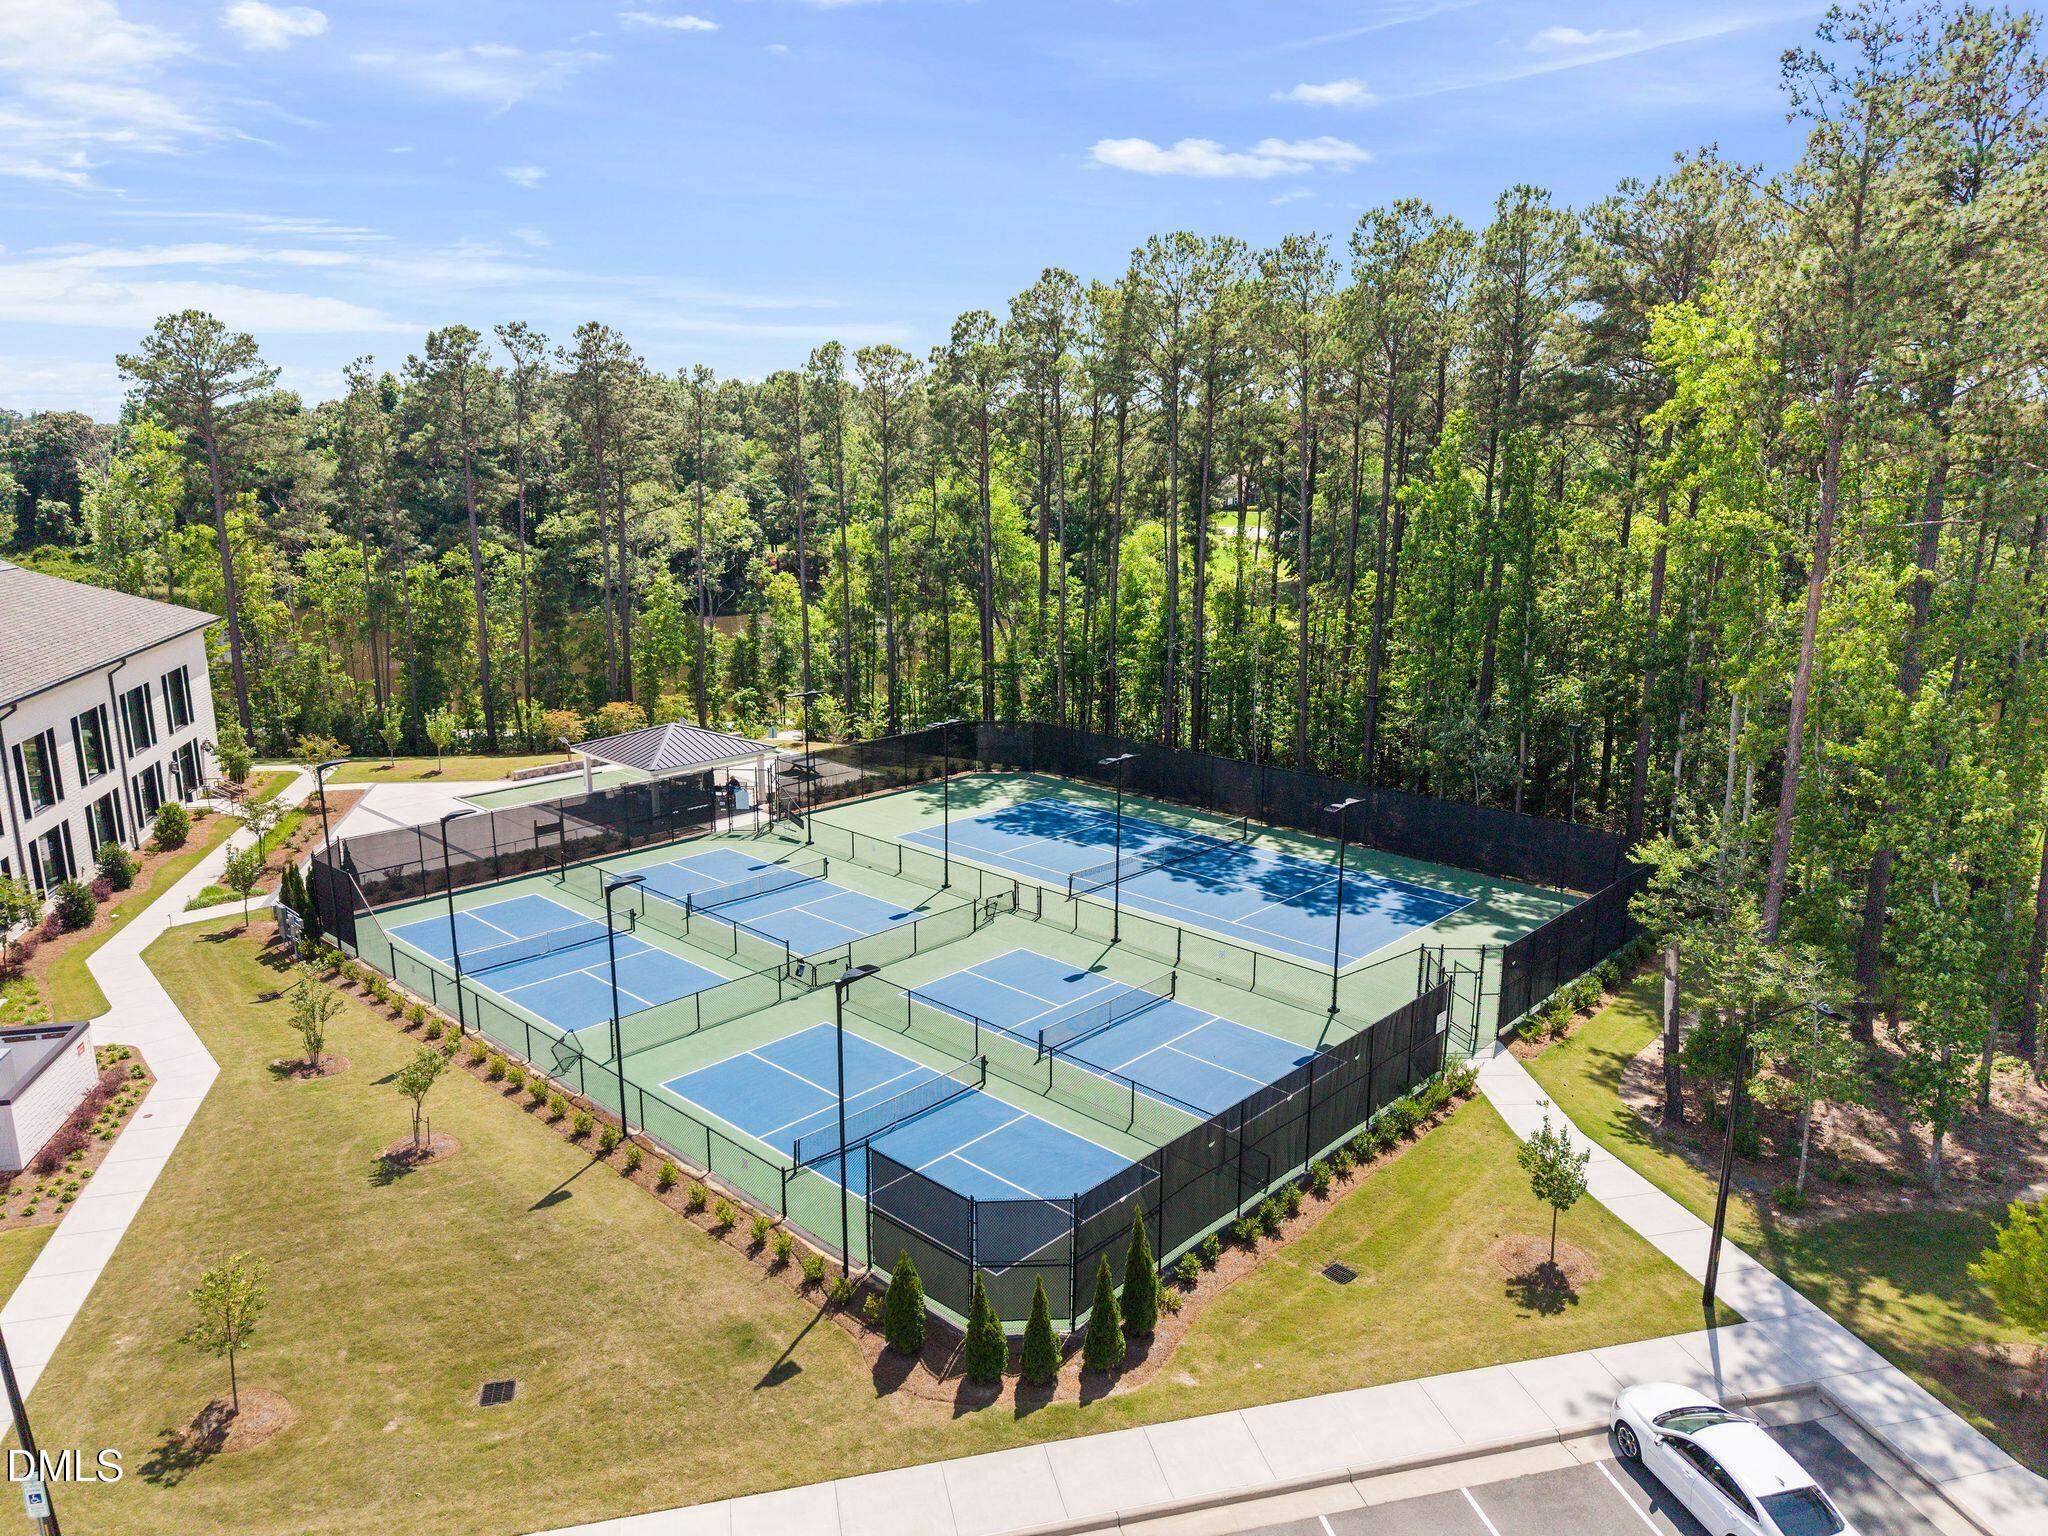
Aerial view of fenced pickleball courts beside wooded grounds and a community building.
Aerial view of a community clubhouse, pool, homes, and walking path beside a pond.
SEE ALL PHOTOS
Single-story beige home with a double garage, covered porch, landscaped beds, and a young tree in the front lawn.
Tan single-story home with a white garage door, landscaped beds, and a curved sidewalk.
Covered front porch with a concrete walkway, colorful flower beds, and a black bench with red cushions.
Front porch walkway and landscaped garden overlooking a residential street.
Kitchen with cherry cabinets, granite island, stainless steel refrigerator, and wood-look flooring.
Kitchen with dark wood cabinets, granite countertops, stainless steel appliances, and a large island.
Kitchen with dark wood cabinets, stainless steel appliances, granite island, and wood-look floors.
Kitchen with wood cabinets, granite counters, stainless steel appliances, and a double-basin sink.
Kitchen with cherry-wood cabinets, granite counters, and a stainless-steel gas range.
Kitchen with a granite island and dark wood cabinets opens to a dining area with hardwood floors.
Open living and dining area with wood-look floors, a wall-mounted TV, and windows overlooking the fenced yard.
Empty living area with wood-look floors and ceiling fan, opening to a kitchen with dark cabinets.
Staged living room with beige seating, a ceiling fan, and an open view into the dining area and kitchen.
Empty living area with wood-look floors, ceiling fan, and an open kitchen with dark cabinets.
Dining area with a round wood table beside a large window and open kitchen.
Empty dining room with beige walls, wood-look floors, and large windows.
Empty room with wood-look floors and large windows overlooking a fenced backyard.
Staged living room with a sofa, green armchairs, built-in bookcase, and large backyard-facing windows.
Empty room with a teal accent wall, wood-look floors, and a window overlooking a fenced backyard.
Empty room with wood-look flooring, a ceiling fan, and two open doorways.
Bedroom with a teal accent wall, gray upholstered bed, wood floors, and windows framed by blue curtains.
Bathroom with a double-sink granite vanity, dark wood cabinets, and glass-enclosed shower.
Bathroom with a gray-tiled walk-in shower, glass enclosure, and built-in niches.
Empty walk-in closet with white wire shelving along the side and back walls.
Empty bedroom with a teal accent wall, wood-look flooring, and a window with white blinds.
Bathroom with a white tub-shower and toilet beside a dark wood vanity with a granite countertop.
Laundry room with Maytag washer and dryer beneath wire shelving against orange walls.
Screened porch with orange-cushioned seating and a black metal table overlooking a leafy yard.
Covered patio with orange-cushioned chairs, floral pillows, and a wrought-iron table beside an open door.
Screened porch with cushioned chairs overlooking raised garden beds and a fenced yard.
Screened porch with orange-cushioned seating, outdoor dining area, and a fenced backyard.
Backyard patio with screened porch, umbrella-shaded dining set, and colorful flower beds.
Home’s screened porch and fenced patio bordered by flowering shrubs and garden beds.
Screened porch beside flower beds and a lawn, with patio chairs and an open screen door.
Patio with a patterned umbrella, metal dining set, screened porch, and fenced backyard.
Backyard patio with patterned umbrella, metal dining set, white privacy fence, and fenced lawn.
Fenced backyard with a lawn, raised garden beds, potted plants, and a paved path.
Fenced backyard with a wide lawn, landscaped flower beds, and raised vegetable gardens.
Screened porch overlooking a fenced lawn, with a raised garden bed and patio dining set.
Landscaped backyard with raised garden beds, flowering plants, lawn, and a brick walkway beside the house.
Rear of the home with a screened porch, patio seating, landscaped flower beds, and a broad lawn.
Home’s rear screened porch and landscaped yard with raised beds and a white privacy fence.
Backyard lawn bordered by a wooden privacy fence, with red rose beds and a small tree.
Backyard lawn with a wooden privacy fence, mature trees, and a screened porch.
Aerial view of a community pool and clubhouse, with surrounding homes in the background.
Aerial view of a community clubhouse, swimming pool, and tennis courts surrounded by homes.
Aerial view of fenced pickleball courts beside wooded grounds and a community building.
Aerial view of a community clubhouse, pool, homes, and walking path beside a pond.
Listing courtesy of Keller Williams Legacy
For Sale

1645 White Admiral Street

1645 White Admiral Street, Fuquay Varina, NC 27526

$415,000
Welcome to this charming 2-bedroom home in the 55+ Del Webb Carolina Gardens community. Tucked away at the end of the street with no neighbors on one side, this home offers a private setting that is hard to find. Inside, you'll love the open floor plan with LVP flooring throughout and bright designer color choices that give the home a cheerful, welcoming feel. The spacious kitchen features a large island and opens to the dining area, family room, and sunroom, creating an easy flow for everyday living and entertaining. Enjoy the outdoors from the screened porch or patio overlooking the beautifully landscaped yard. Raised garden beds add charm and character, making the outdoor space feel special and inviting. HOA fees include yard maintenance, cable, and internet. Enjoy the active Del Webb Carolina Gardens lifestyle with an impressive clubhouse, indoor and outdoor pools, fitness center, and so many clubs and activities.

2
beds

2
baths

1,398 Sq.Ft. LIVING AREA

7,405.2 Sq.Ft. lot

Karen Tehrani

Karen Tehrani

Features & Amenities

Interior

  • total bedrooms2
  • Total bathrooms2
  • full bathrooms2
  • Laundry room Laundry Room, Main Level
  • Flooring Ceramic Tile, Vinyl
  • APPLIANCES Dishwasher, Disposal, Electric Water Heater, Gas Range, Microwave, Oven, Refrigerator, Stainless Steel Appliance(s), Washer/Dryer
  • other interior Features Bathtub/Shower Combination, Crown Molding, Granite Counters, Kitchen Island, Kitchen/Dining Room Combination, Living/Dining Room Combination, Open Floorplan, Master Downstairs, Recessed Lighting, Walk-In Closet(s), Walk-In Shower

Area & Lot

  • Status For Sale
  • Living Area1,398 Sq.Ft.
  • Total Area1,398 Sq.Ft.
  • Lot Area7,405.2 Sq.Ft.
  • MLS® ID10173040
  • TypeResidential
  • YEAR BUILT2021
  • Architecture StylesTraditional
  • Elementary SchoolWake - South Lakes Elementary
  • Middle SchoolWake - Fuquay Varina Middle
  • High SchoolWake - Willow Spring High School

Exterior

  • STORIES1
  • Garage Space2.0
  • water SourcePublic
  • roofShingle
  • lot featuresCorner Lot, Landscaped, Level, Private
  • parkingGarage
  • HEAT TYPECentral, Natural Gas
  • AIR CONDITIONINGCentral Air
  • sewerPublic Sewer
  • SubstructureSlab
  • HOA AmenitiesCable TV, Internet, Maintenance Grounds
  • other exterior FeaturesGarden, Private Yard, Rain Gutters, Smart Lock(s)

Financial

  • Sales Price$415,000
  • Real Estate Tax $3,602/yr
  • HOA $291/mo
  • Zoning RMD-C
Tan single-story home with a white garage door, landscaped beds, and a curved sidewalk.

Schedule a Showing

I would love to show you my beautiful property. Please select your preferred date and time below. I will be in touch shortly to confirm your appointment.

Schedule a Showing

I would love to show you my beautiful property. Please select your preferred date and time below. I will be in touch shortly to confirm your appointment.
Thank you for your interest in 1645 White Admiral Street, Fuquay Varina, NC 27526. We are reviewing your request and will be in touch shortly!

Mortgage Calculator

Estimate your monthly mortgage payment, including the principal and interest, property taxes, and HOA. Adjust the values to generate a more accurate rate.
All estimates are provided for informational purposes only. Actual amounts may vary.
$0,000 Your Payment 20 15 65
$0,000 Your Payment

Work With Karen

Today’s buyers and sellers need a trusted resource that can guide them through the complex world of real estate. With my extensive knowledge and commitment to providing only the best and most timely information to my clients, I am your go-to source for real estate industry insight and advice.

Follow Me on Instagram