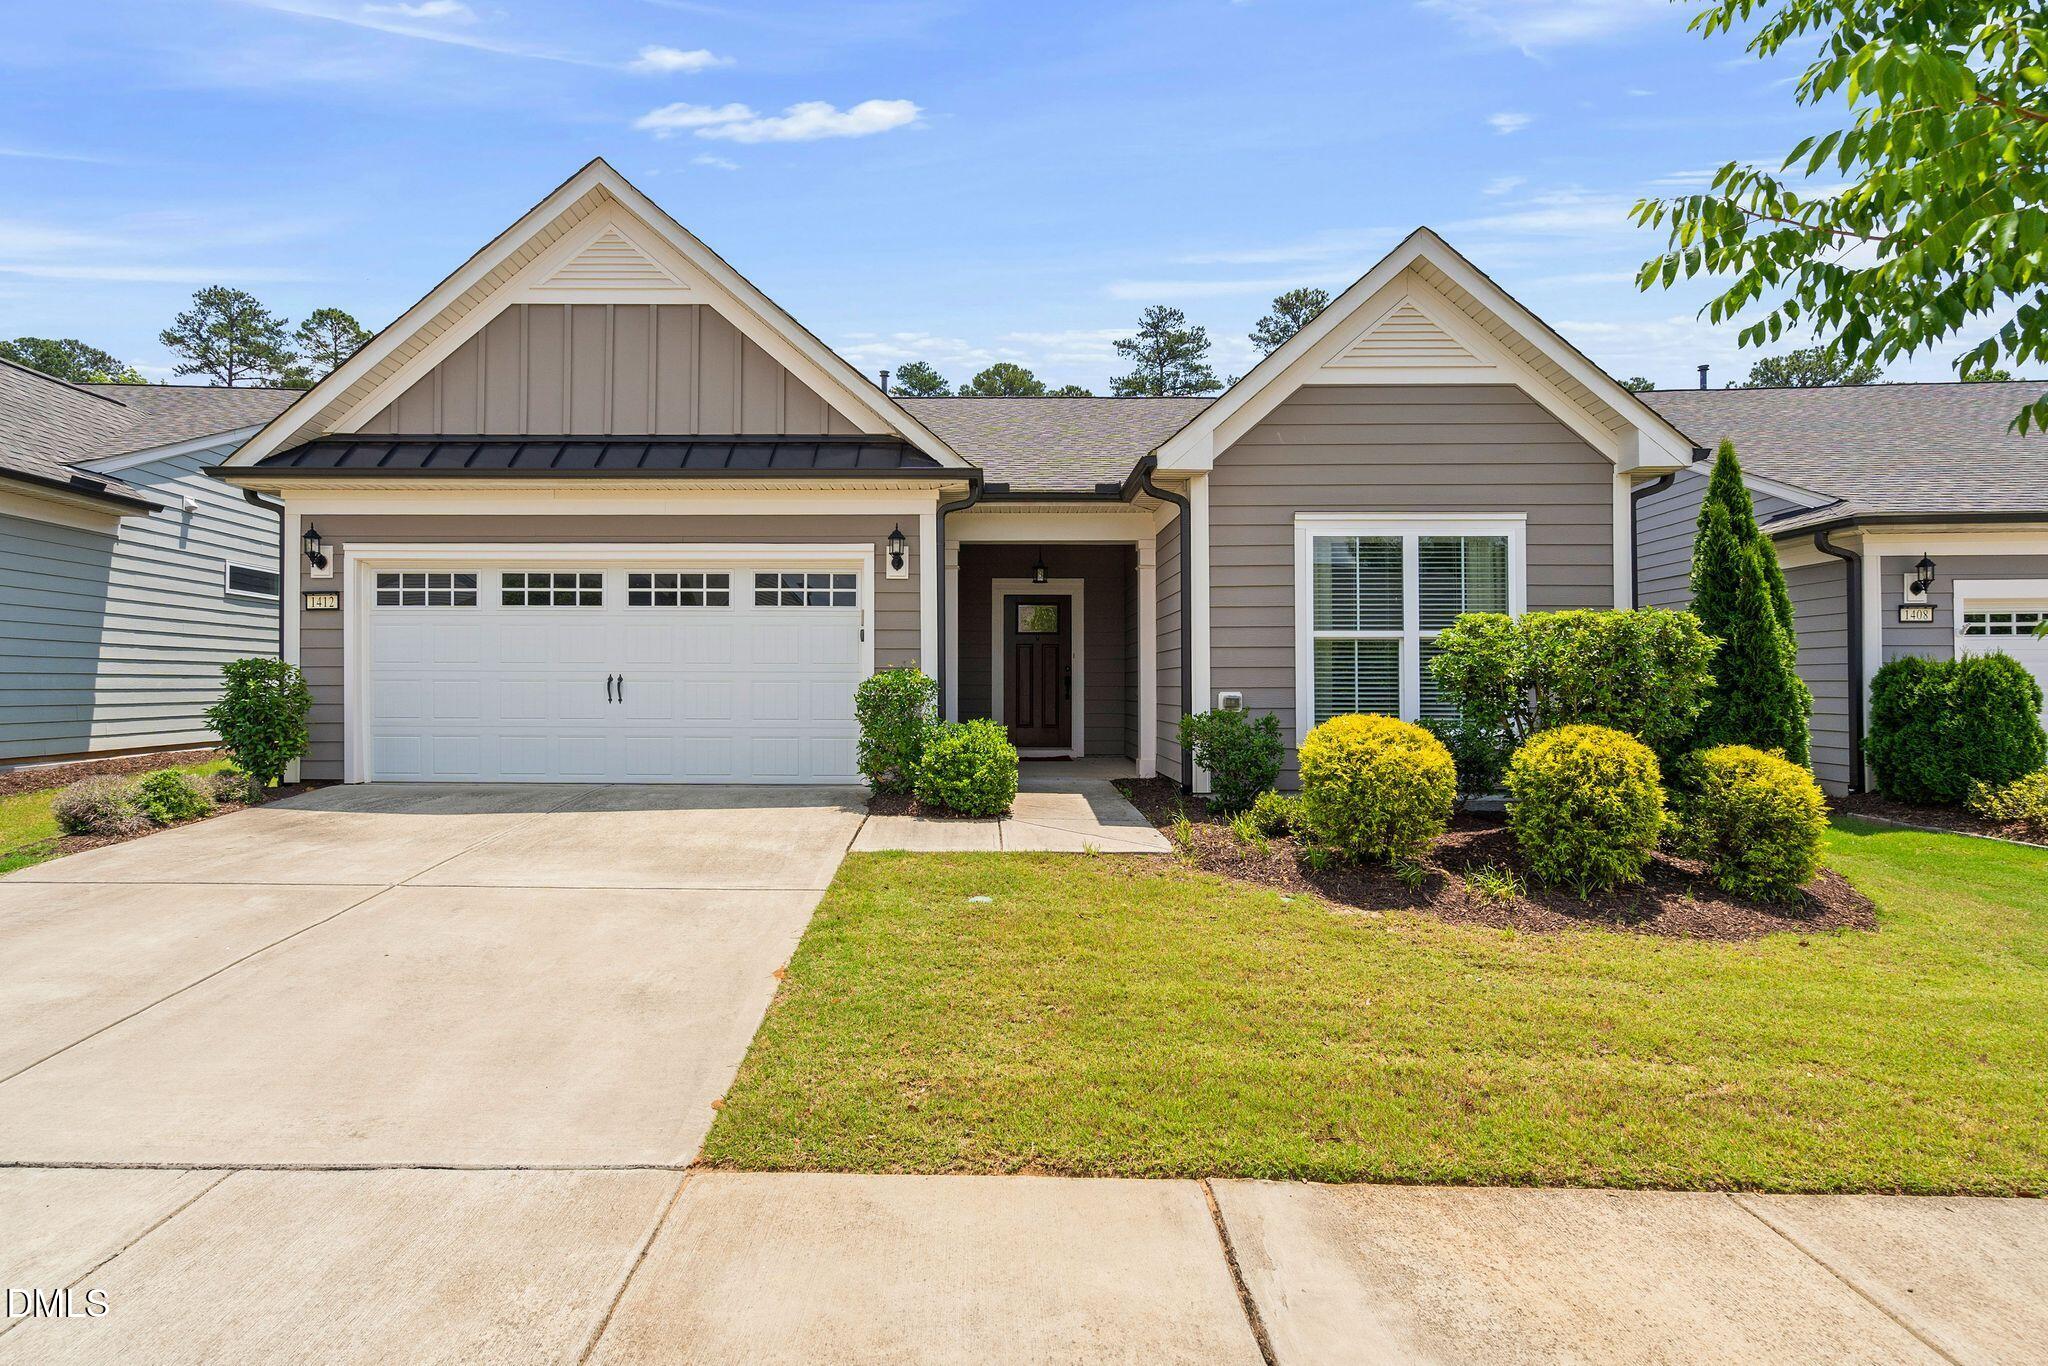

Gray single-story home with twin front gables, white garage door, and landscaped shrubs.
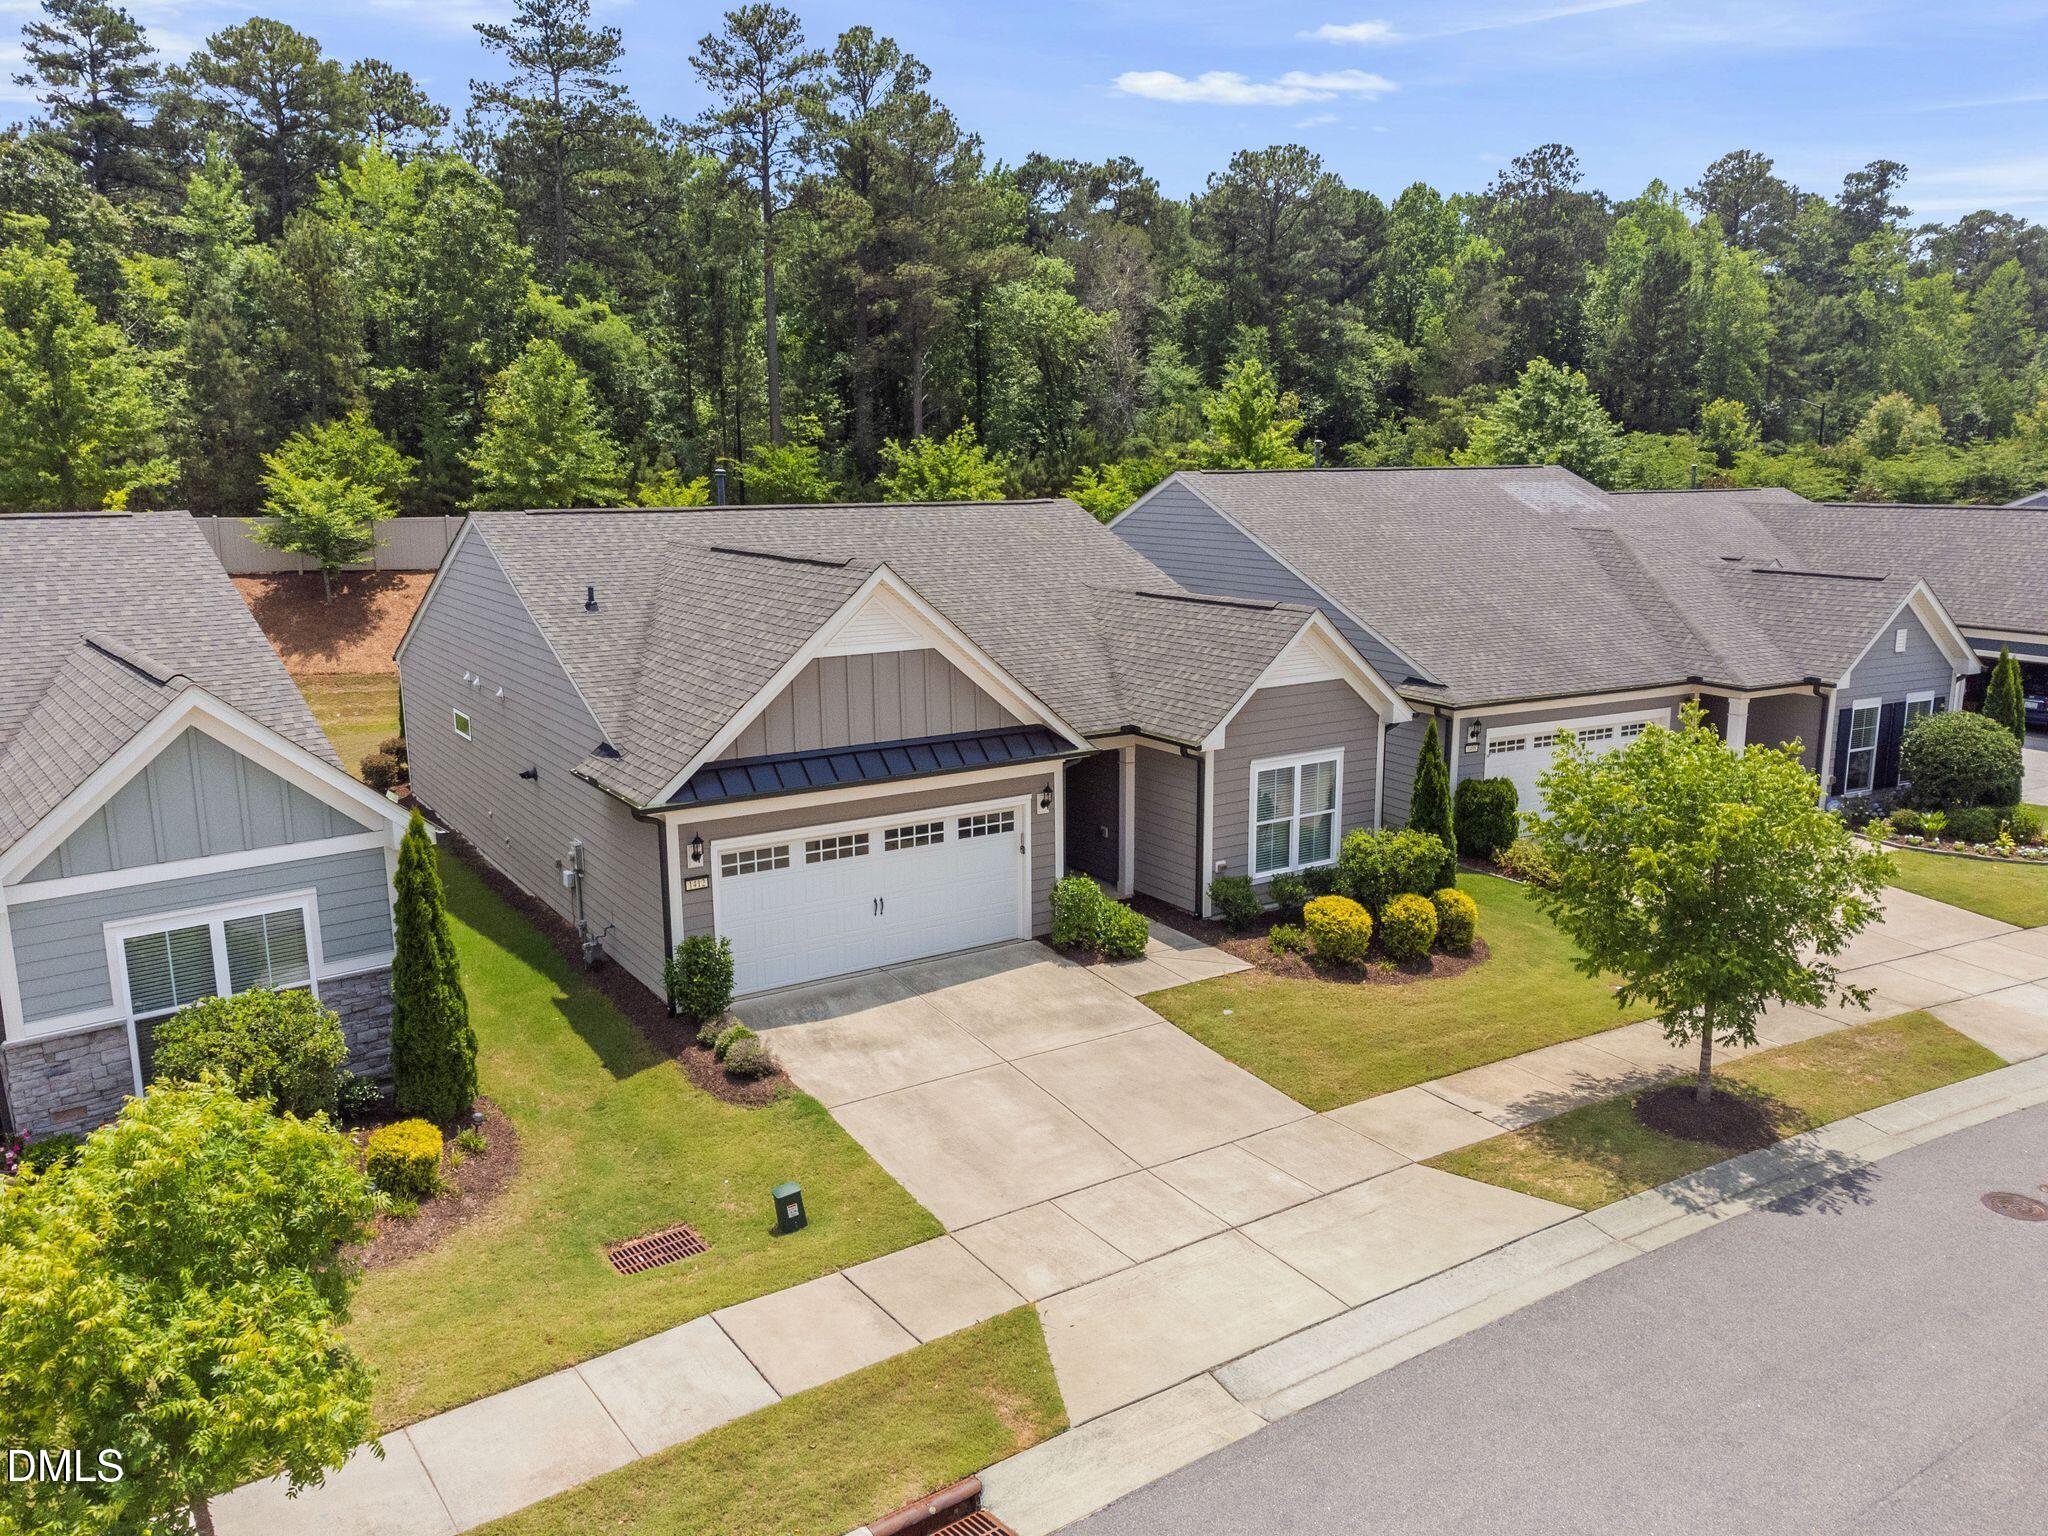
Gray single-story home with a white double garage and landscaped front yard, viewed from above.
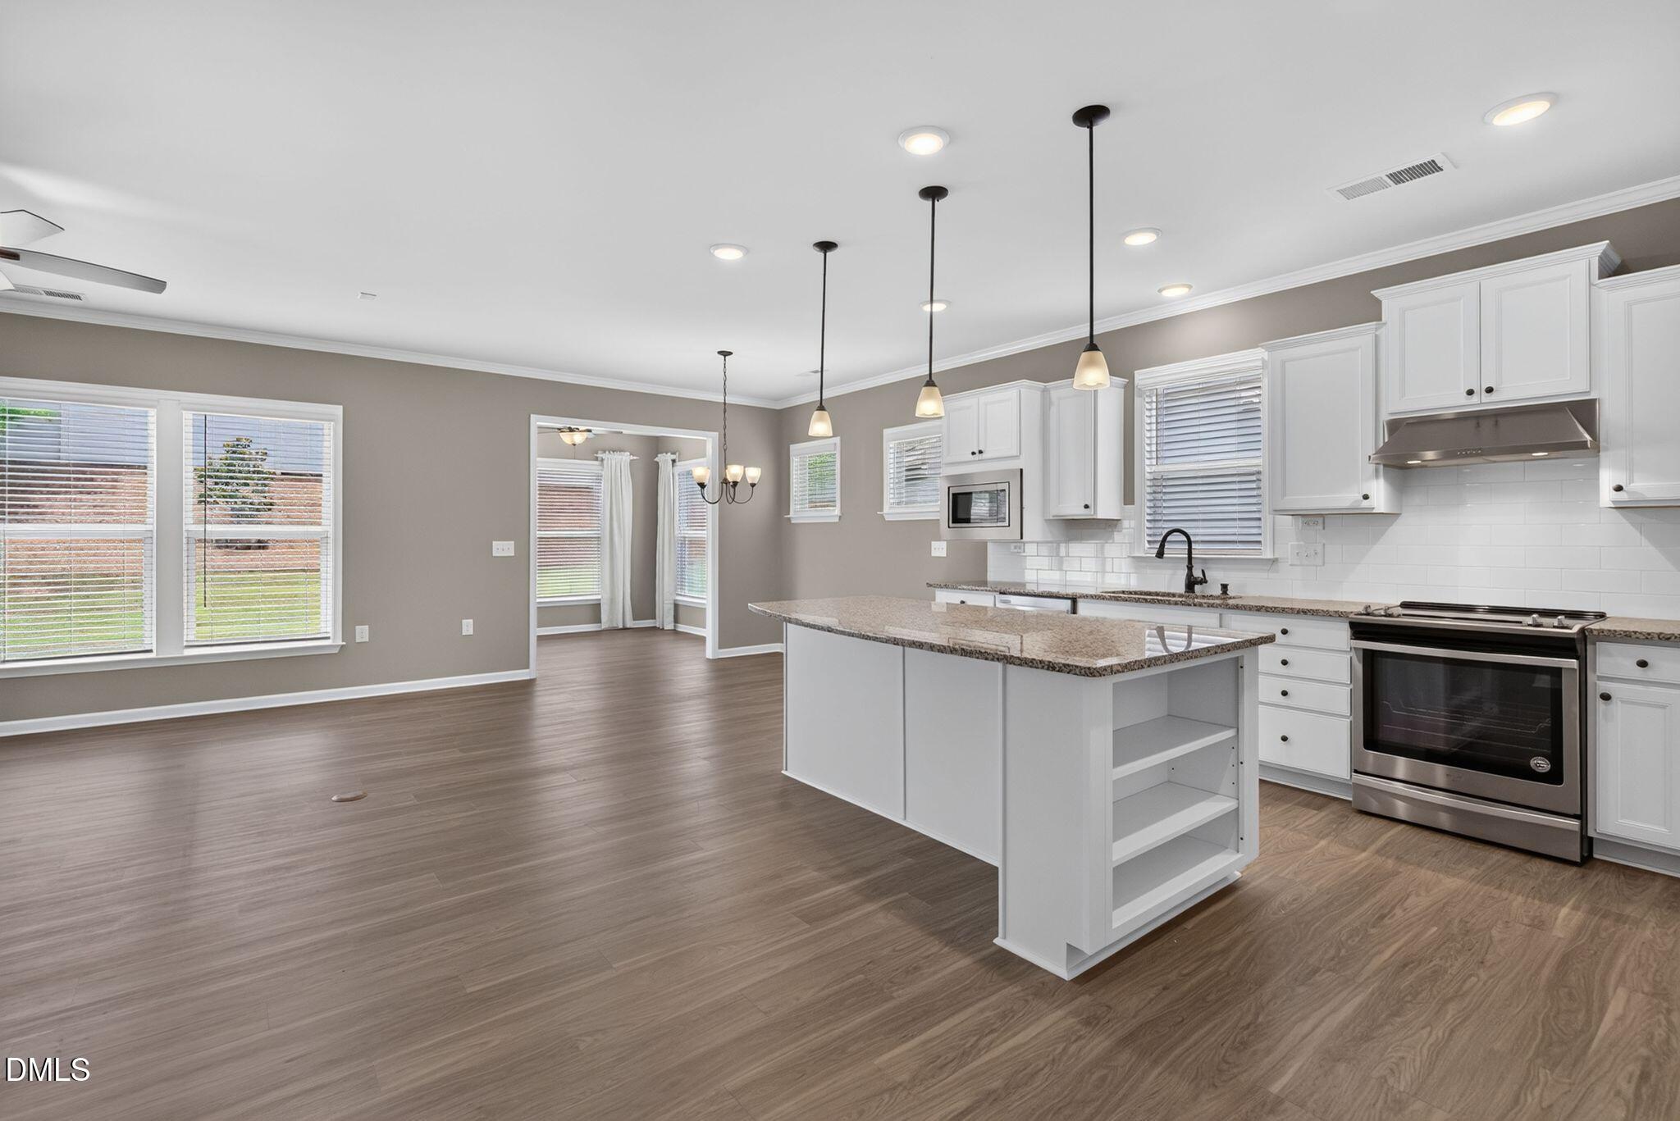
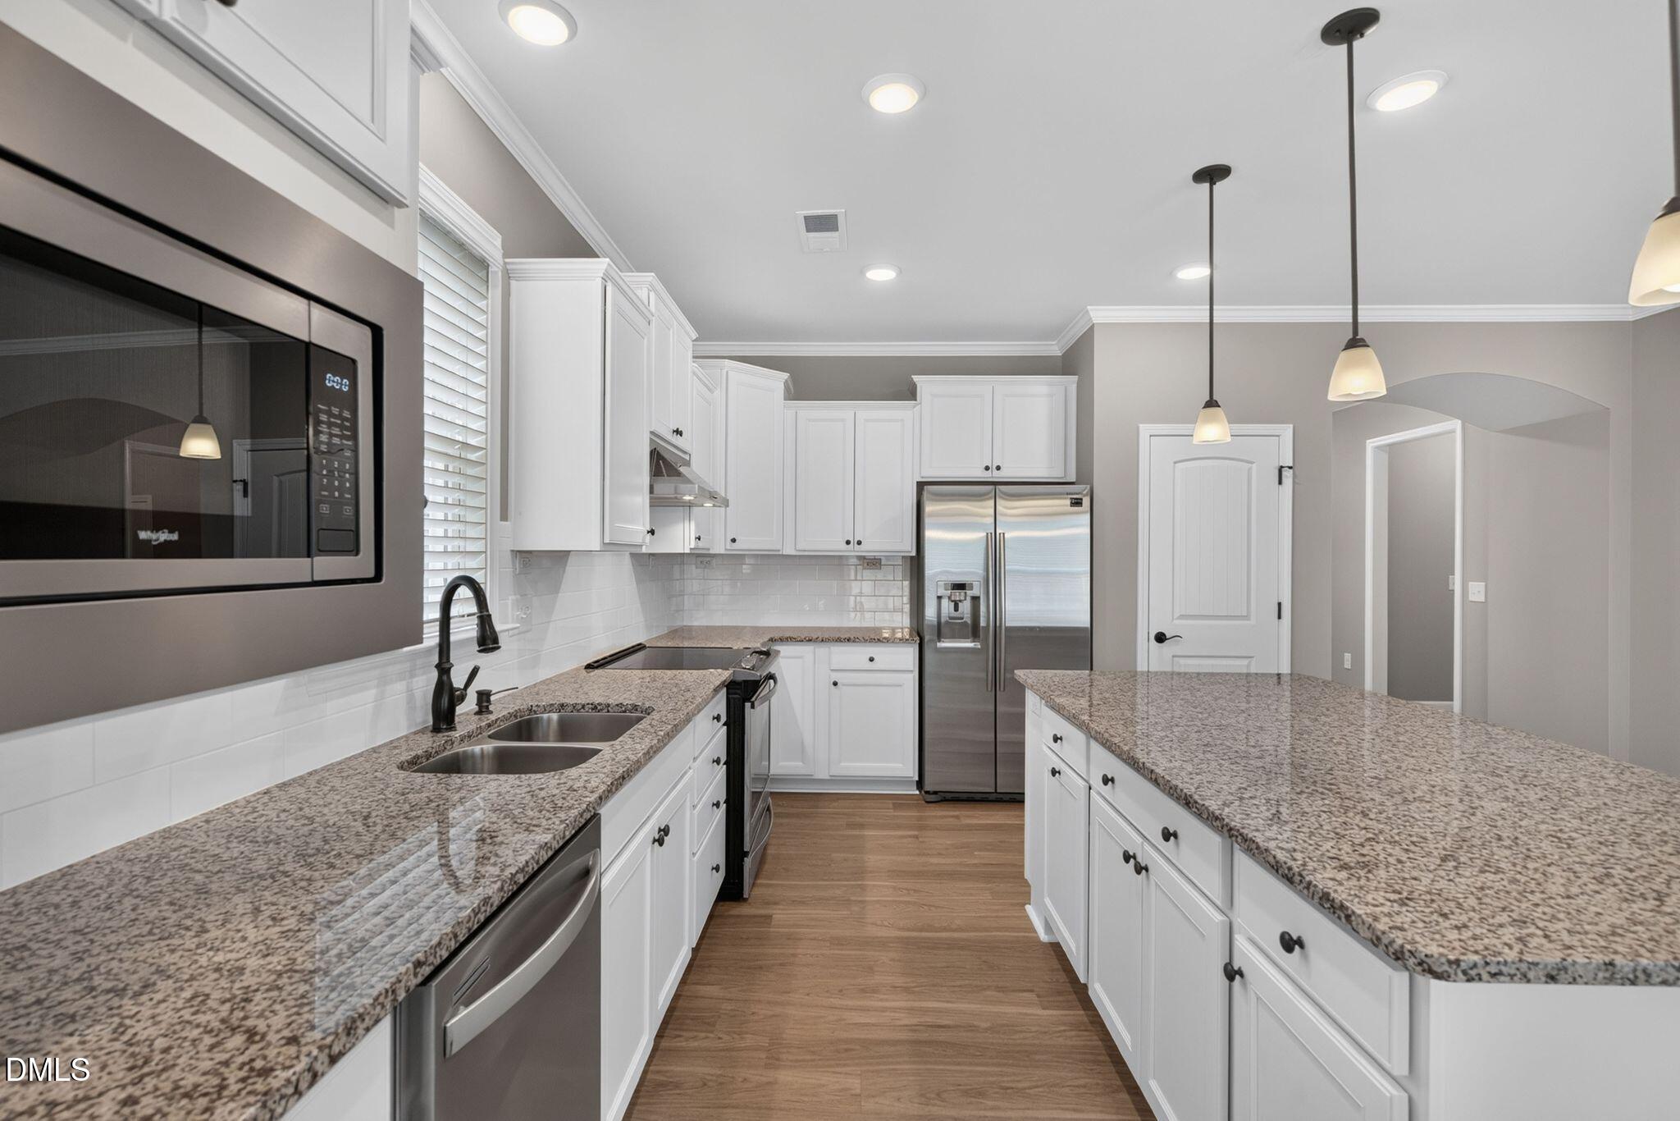
Vacant kitchen with a large granite island, white cabinets, and stainless steel appliances.
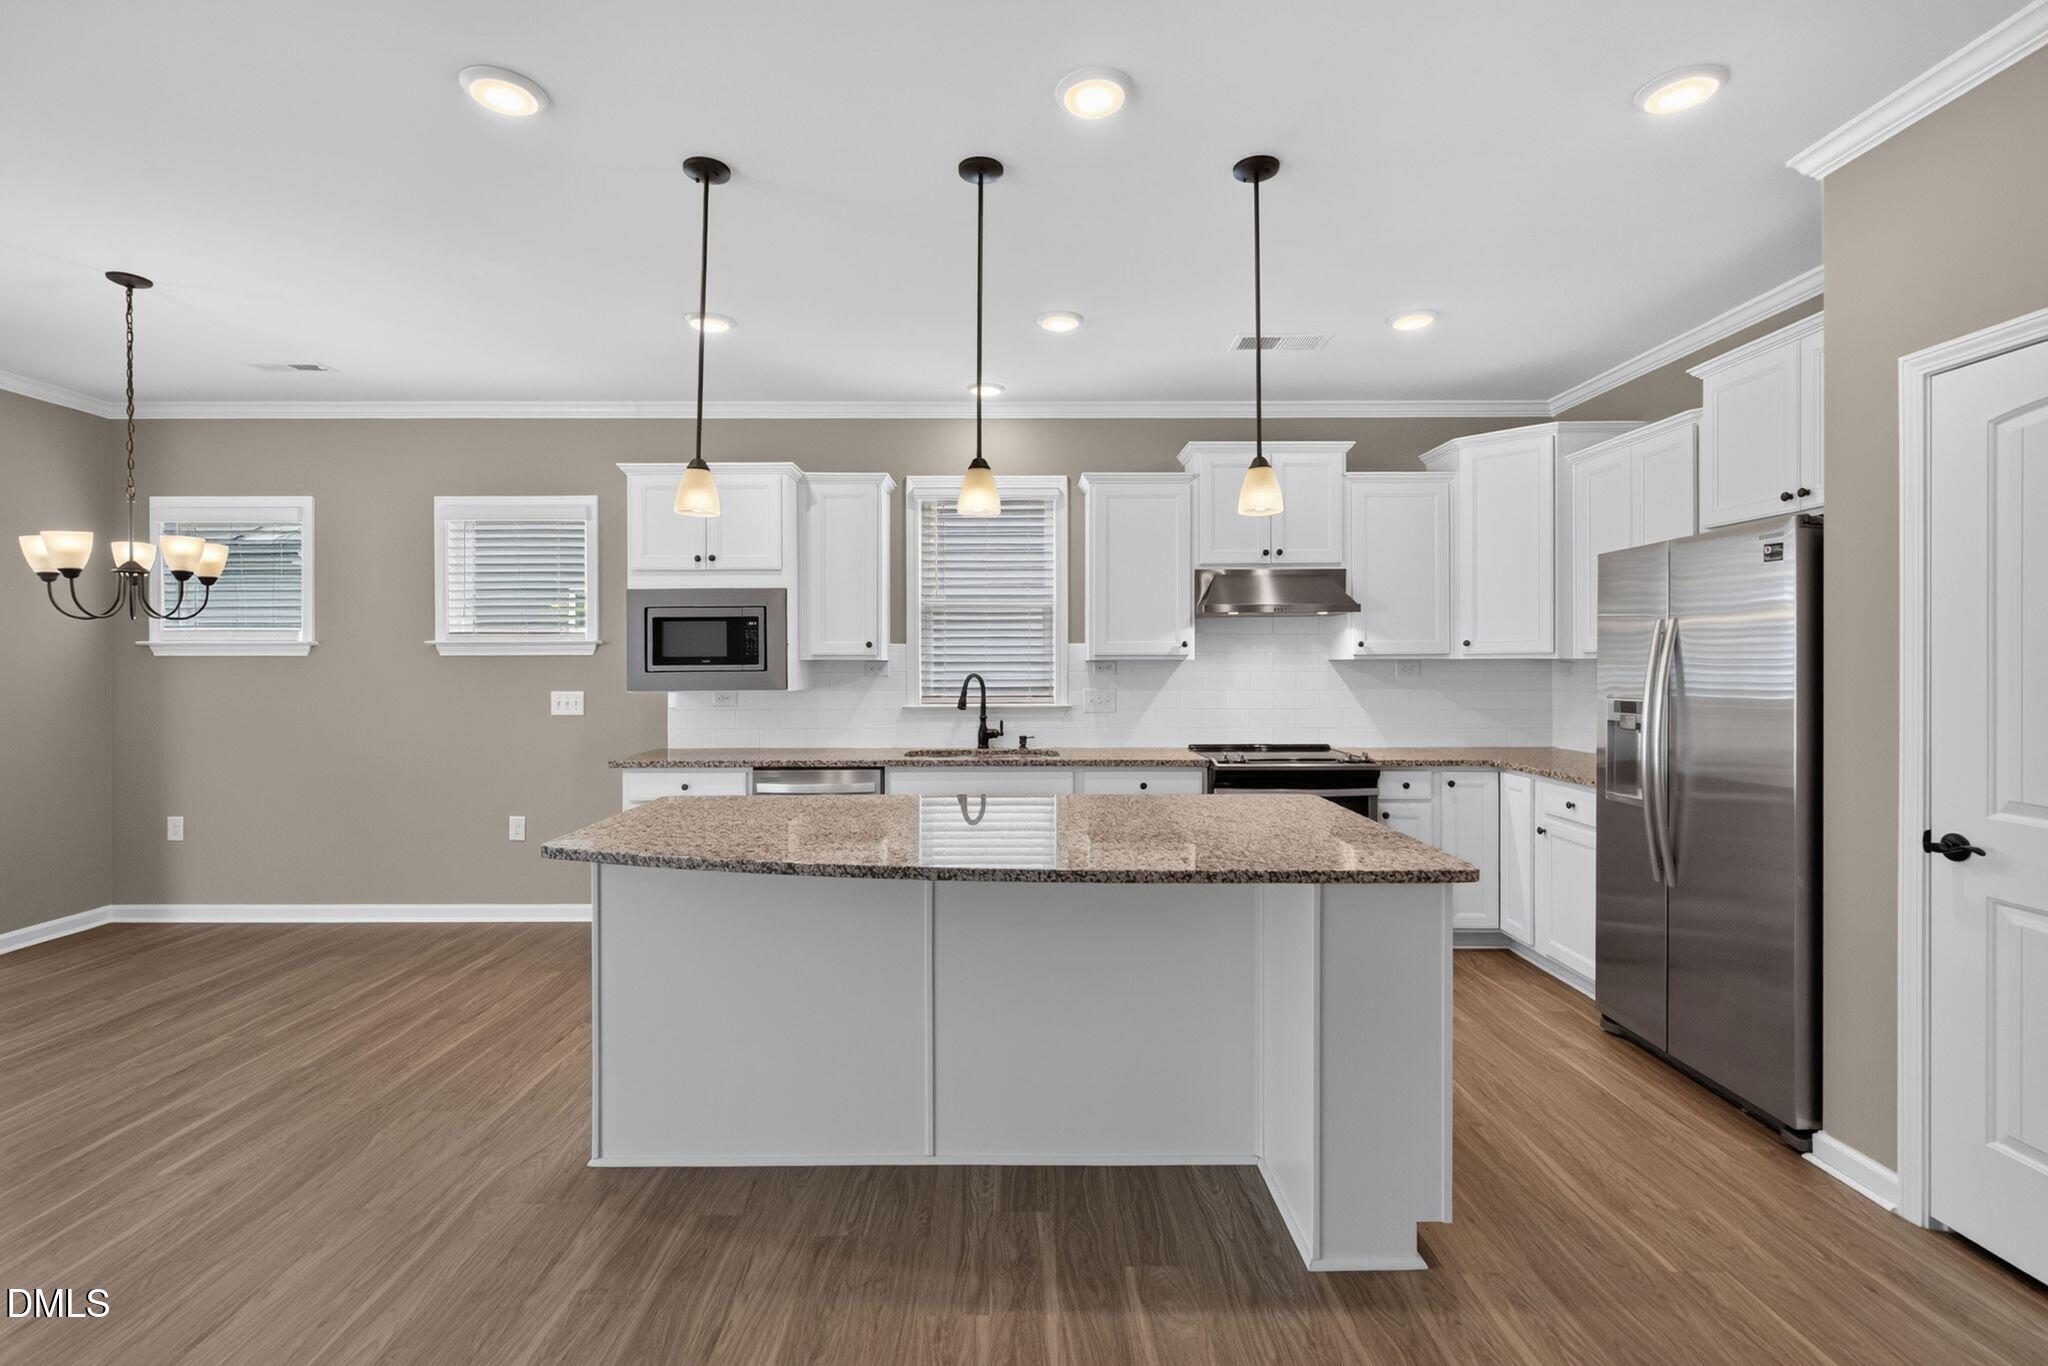
Kitchen with a large granite island, white cabinets, and stainless steel appliances.
Kitchen with white cabinets, granite countertops, a large island, and stainless steel appliances.
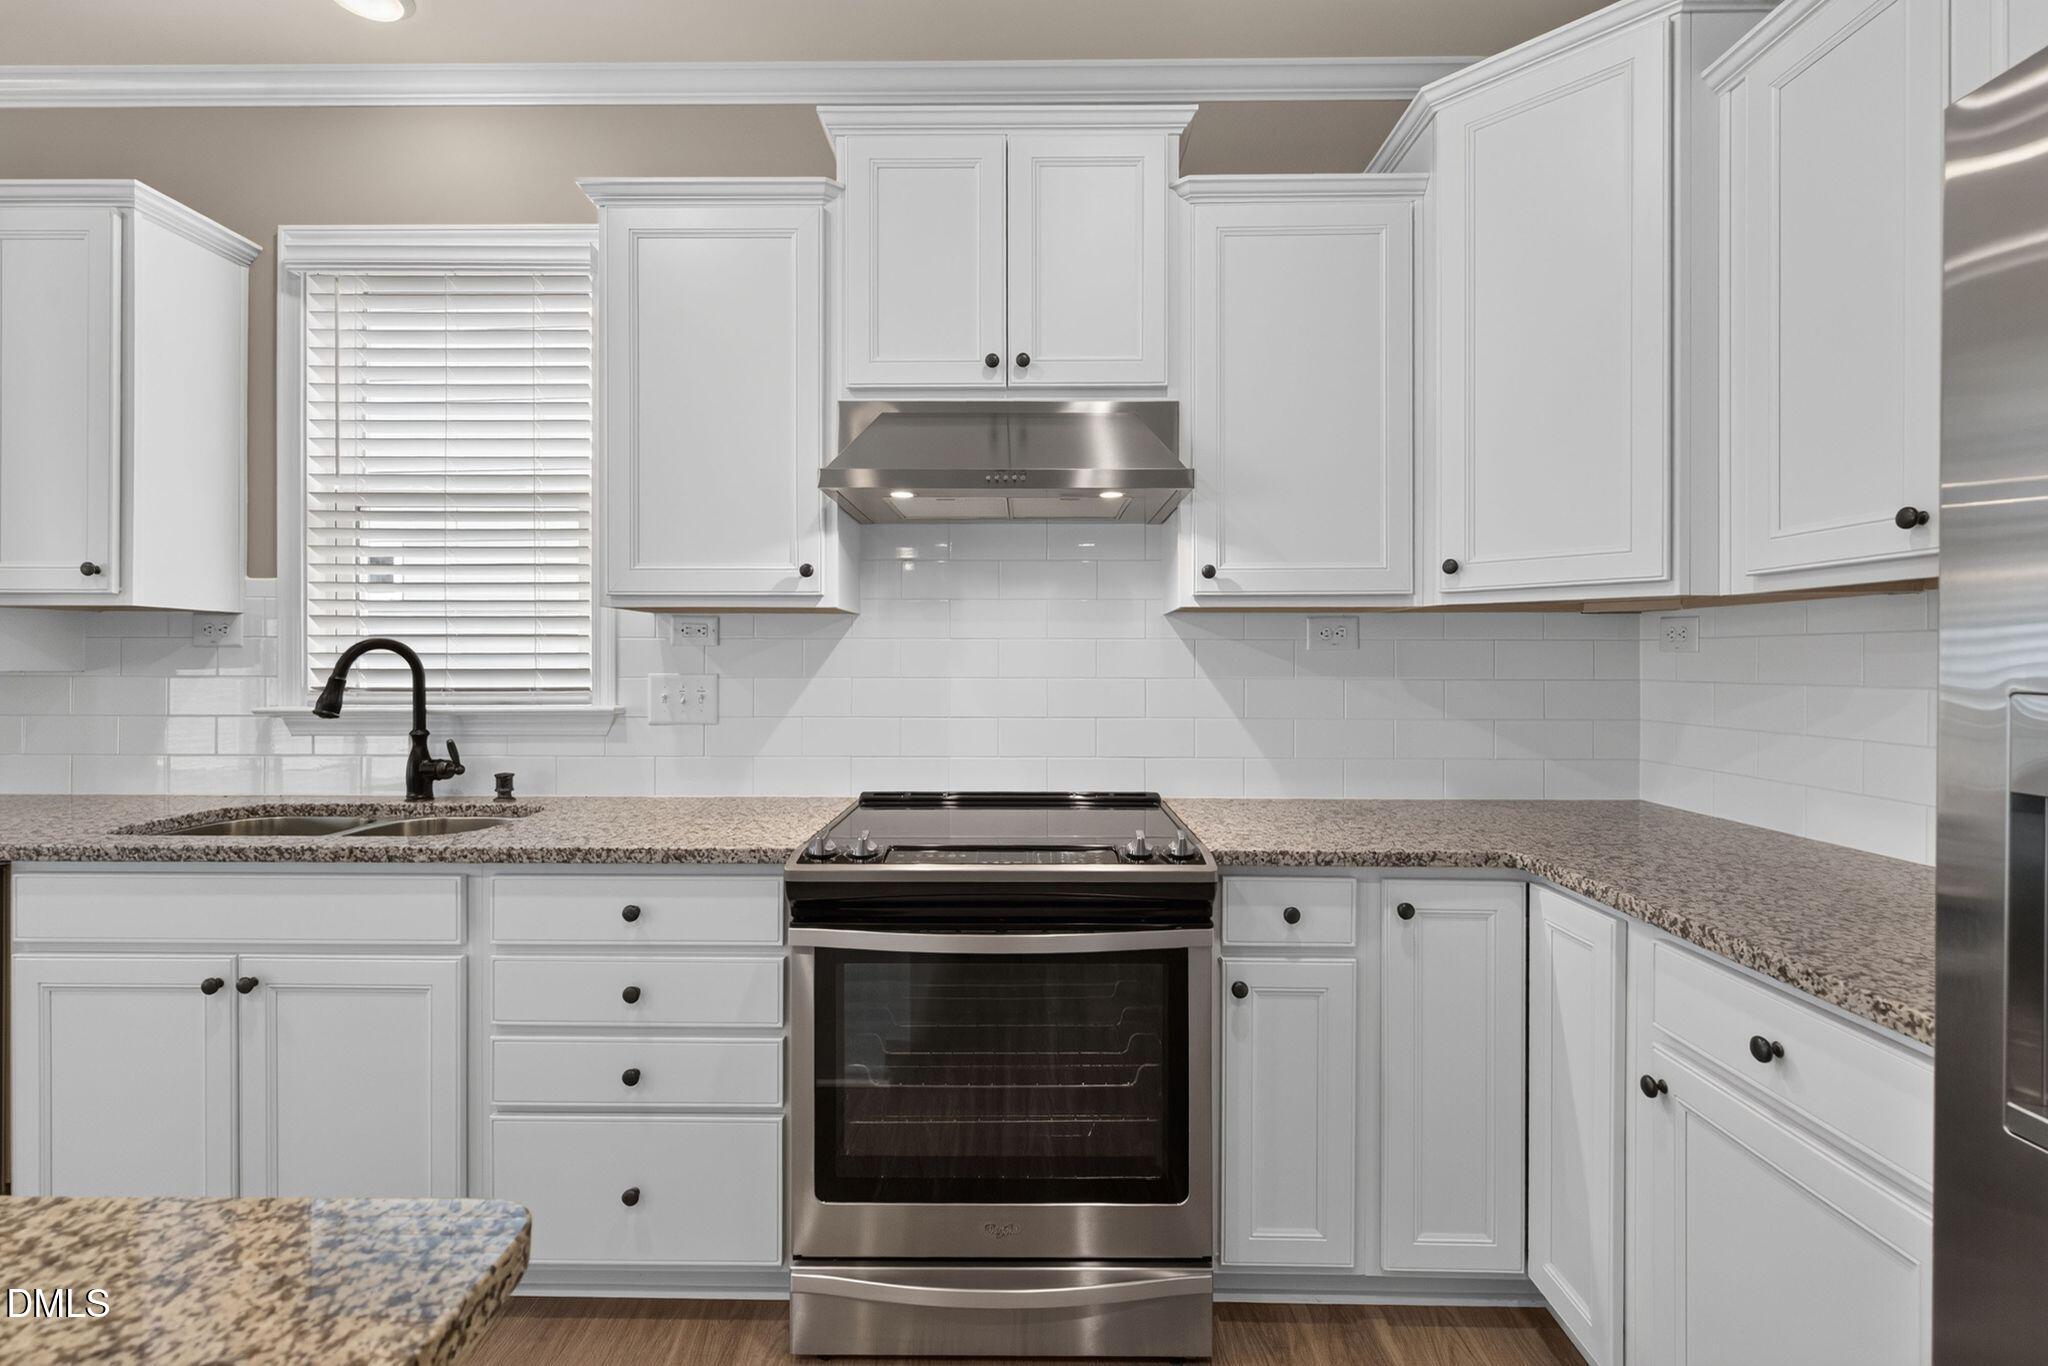
Kitchen with white cabinets, granite counters, stainless steel range, and a window above the sink.
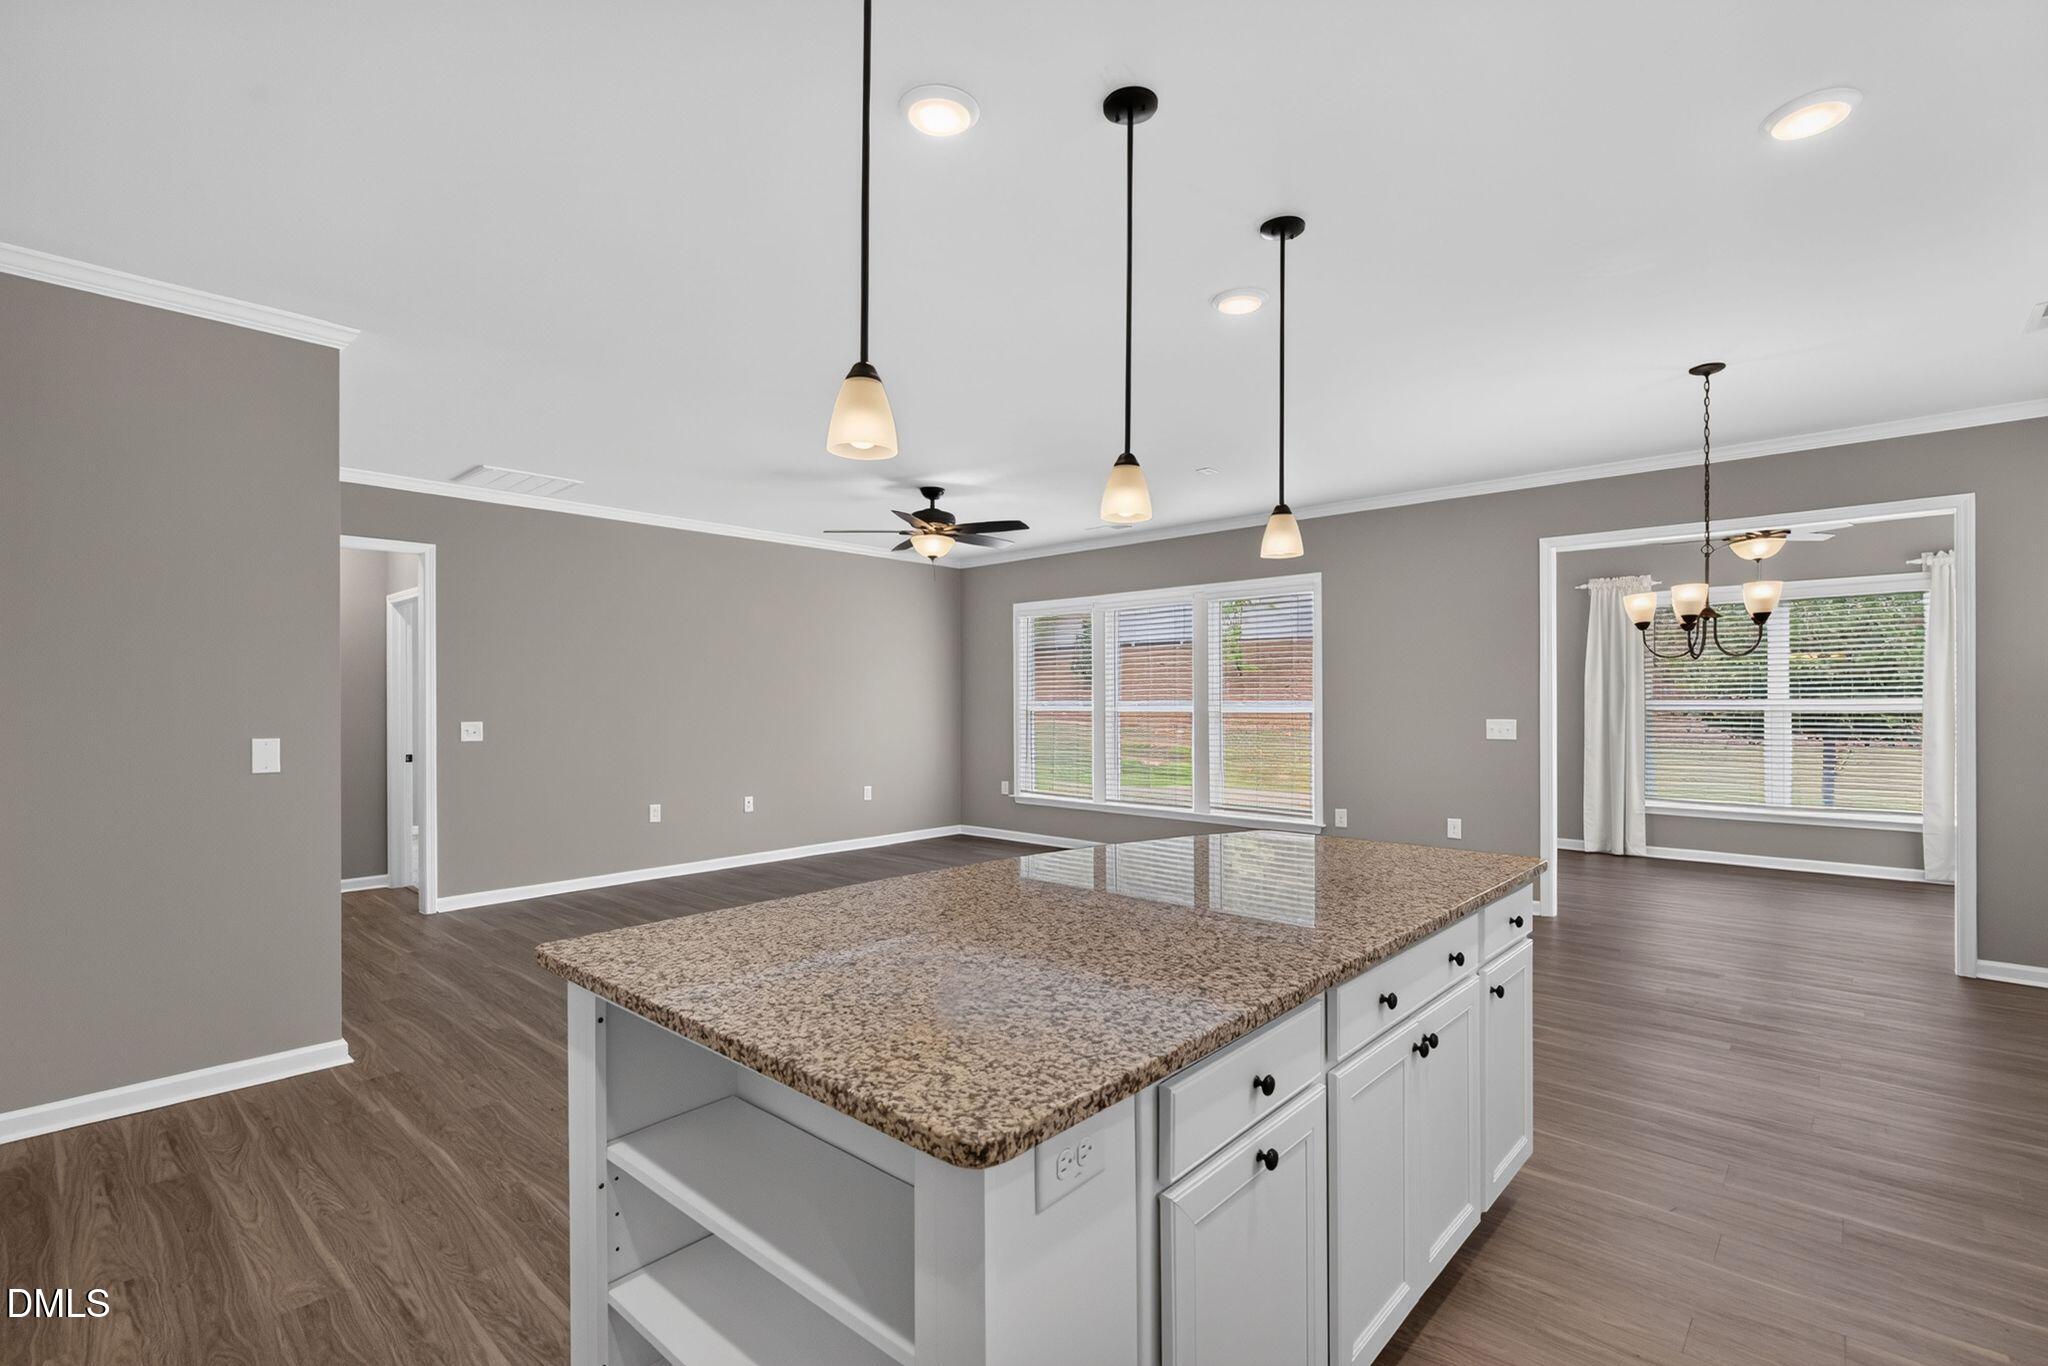
Kitchen with a large speckled-granite island, white cabinets, pendant lights, and dark wood flooring.
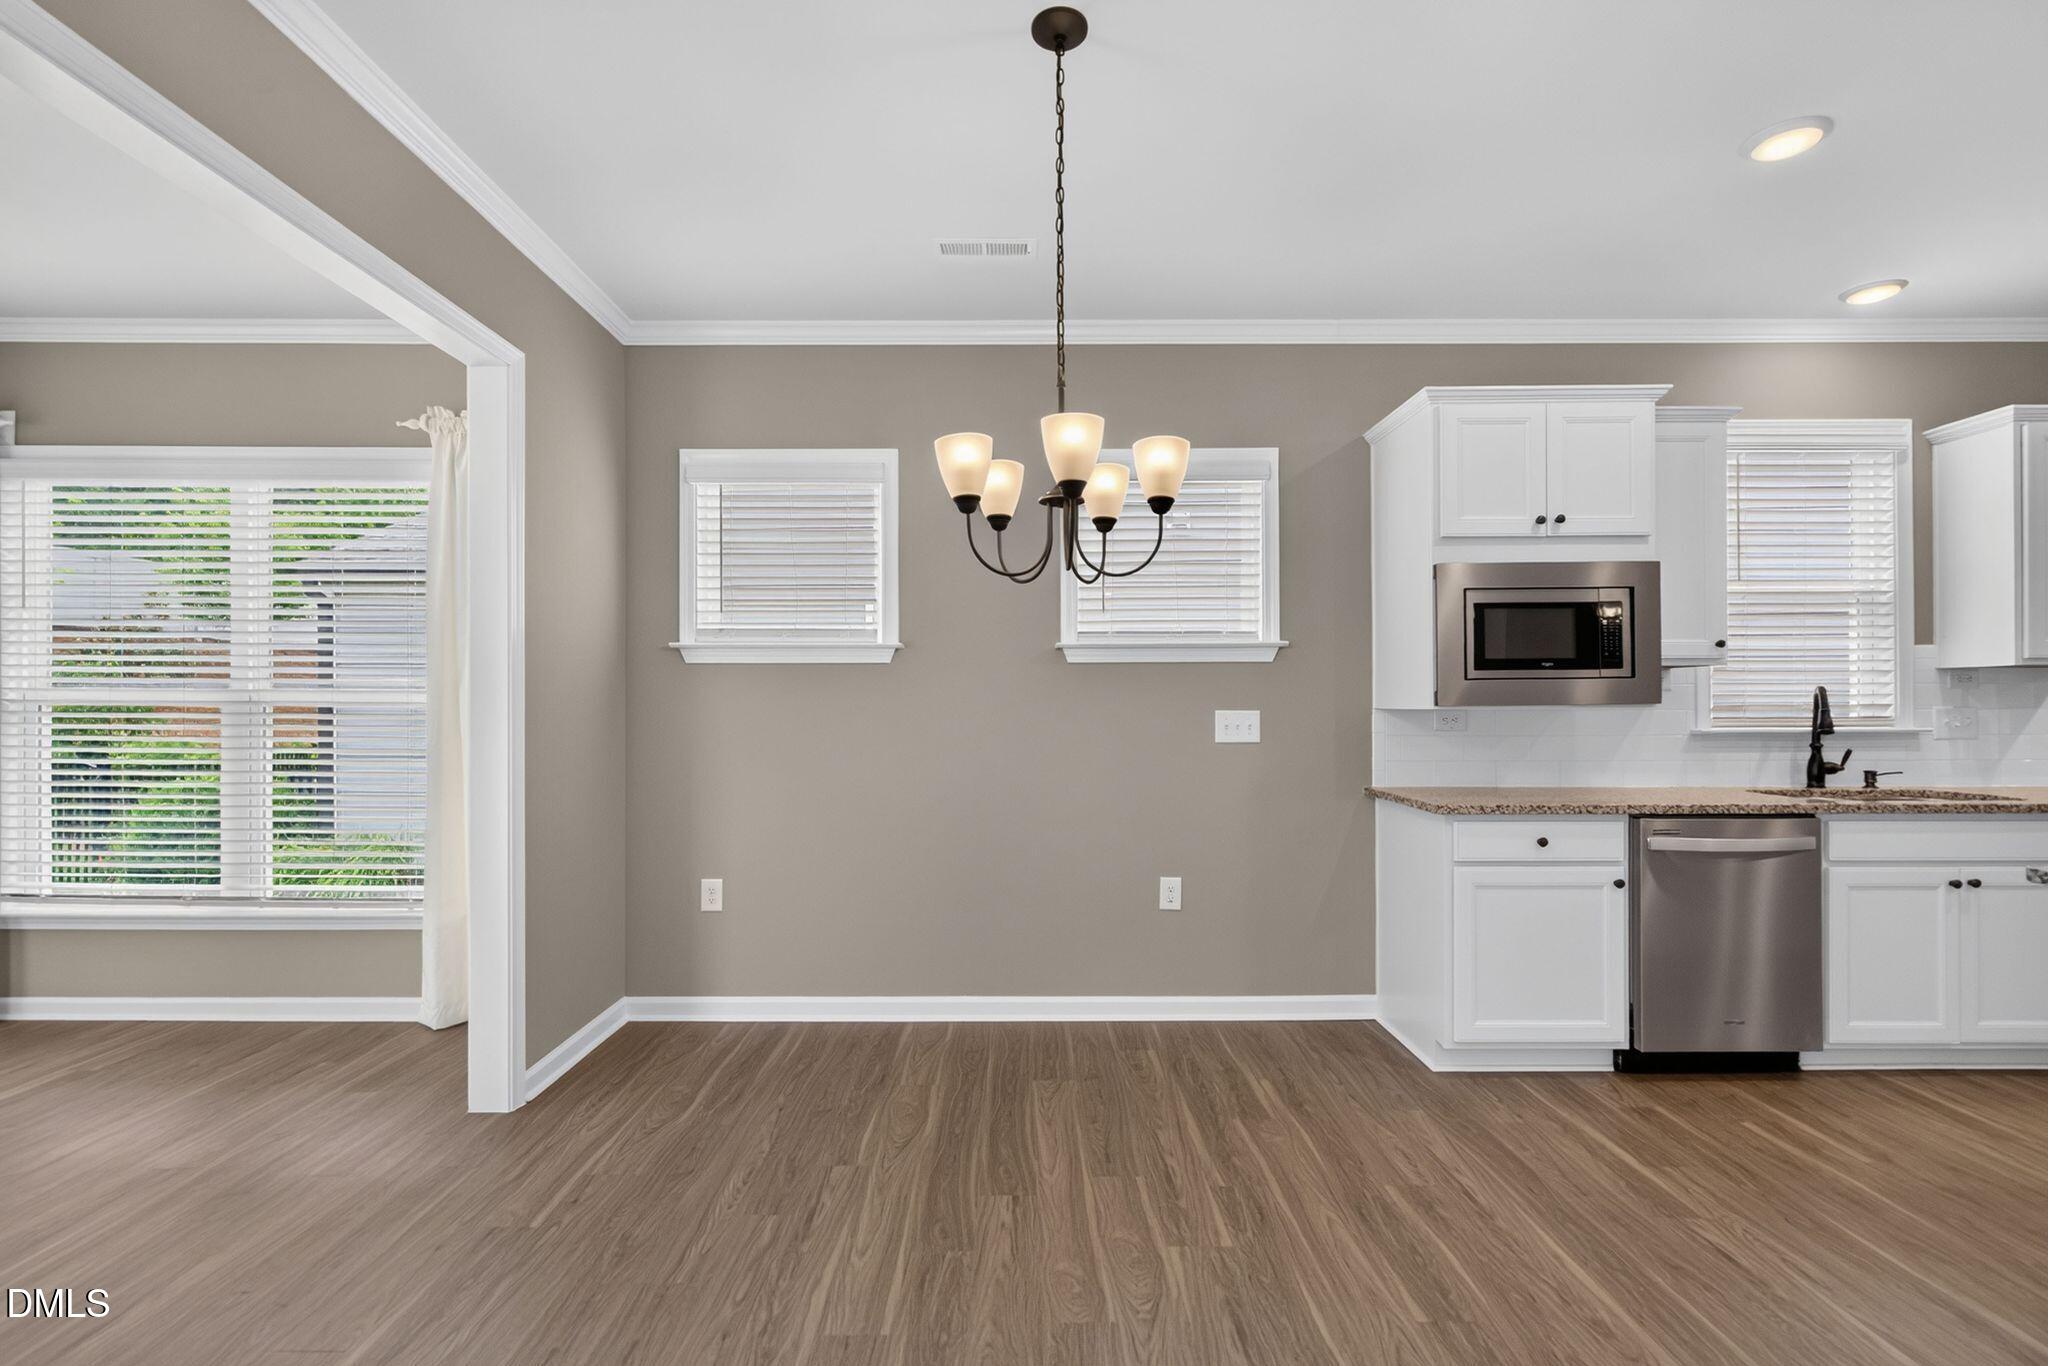
Empty dining area adjoining a white-cabinet kitchen, with a chandelier and wood-look floors.
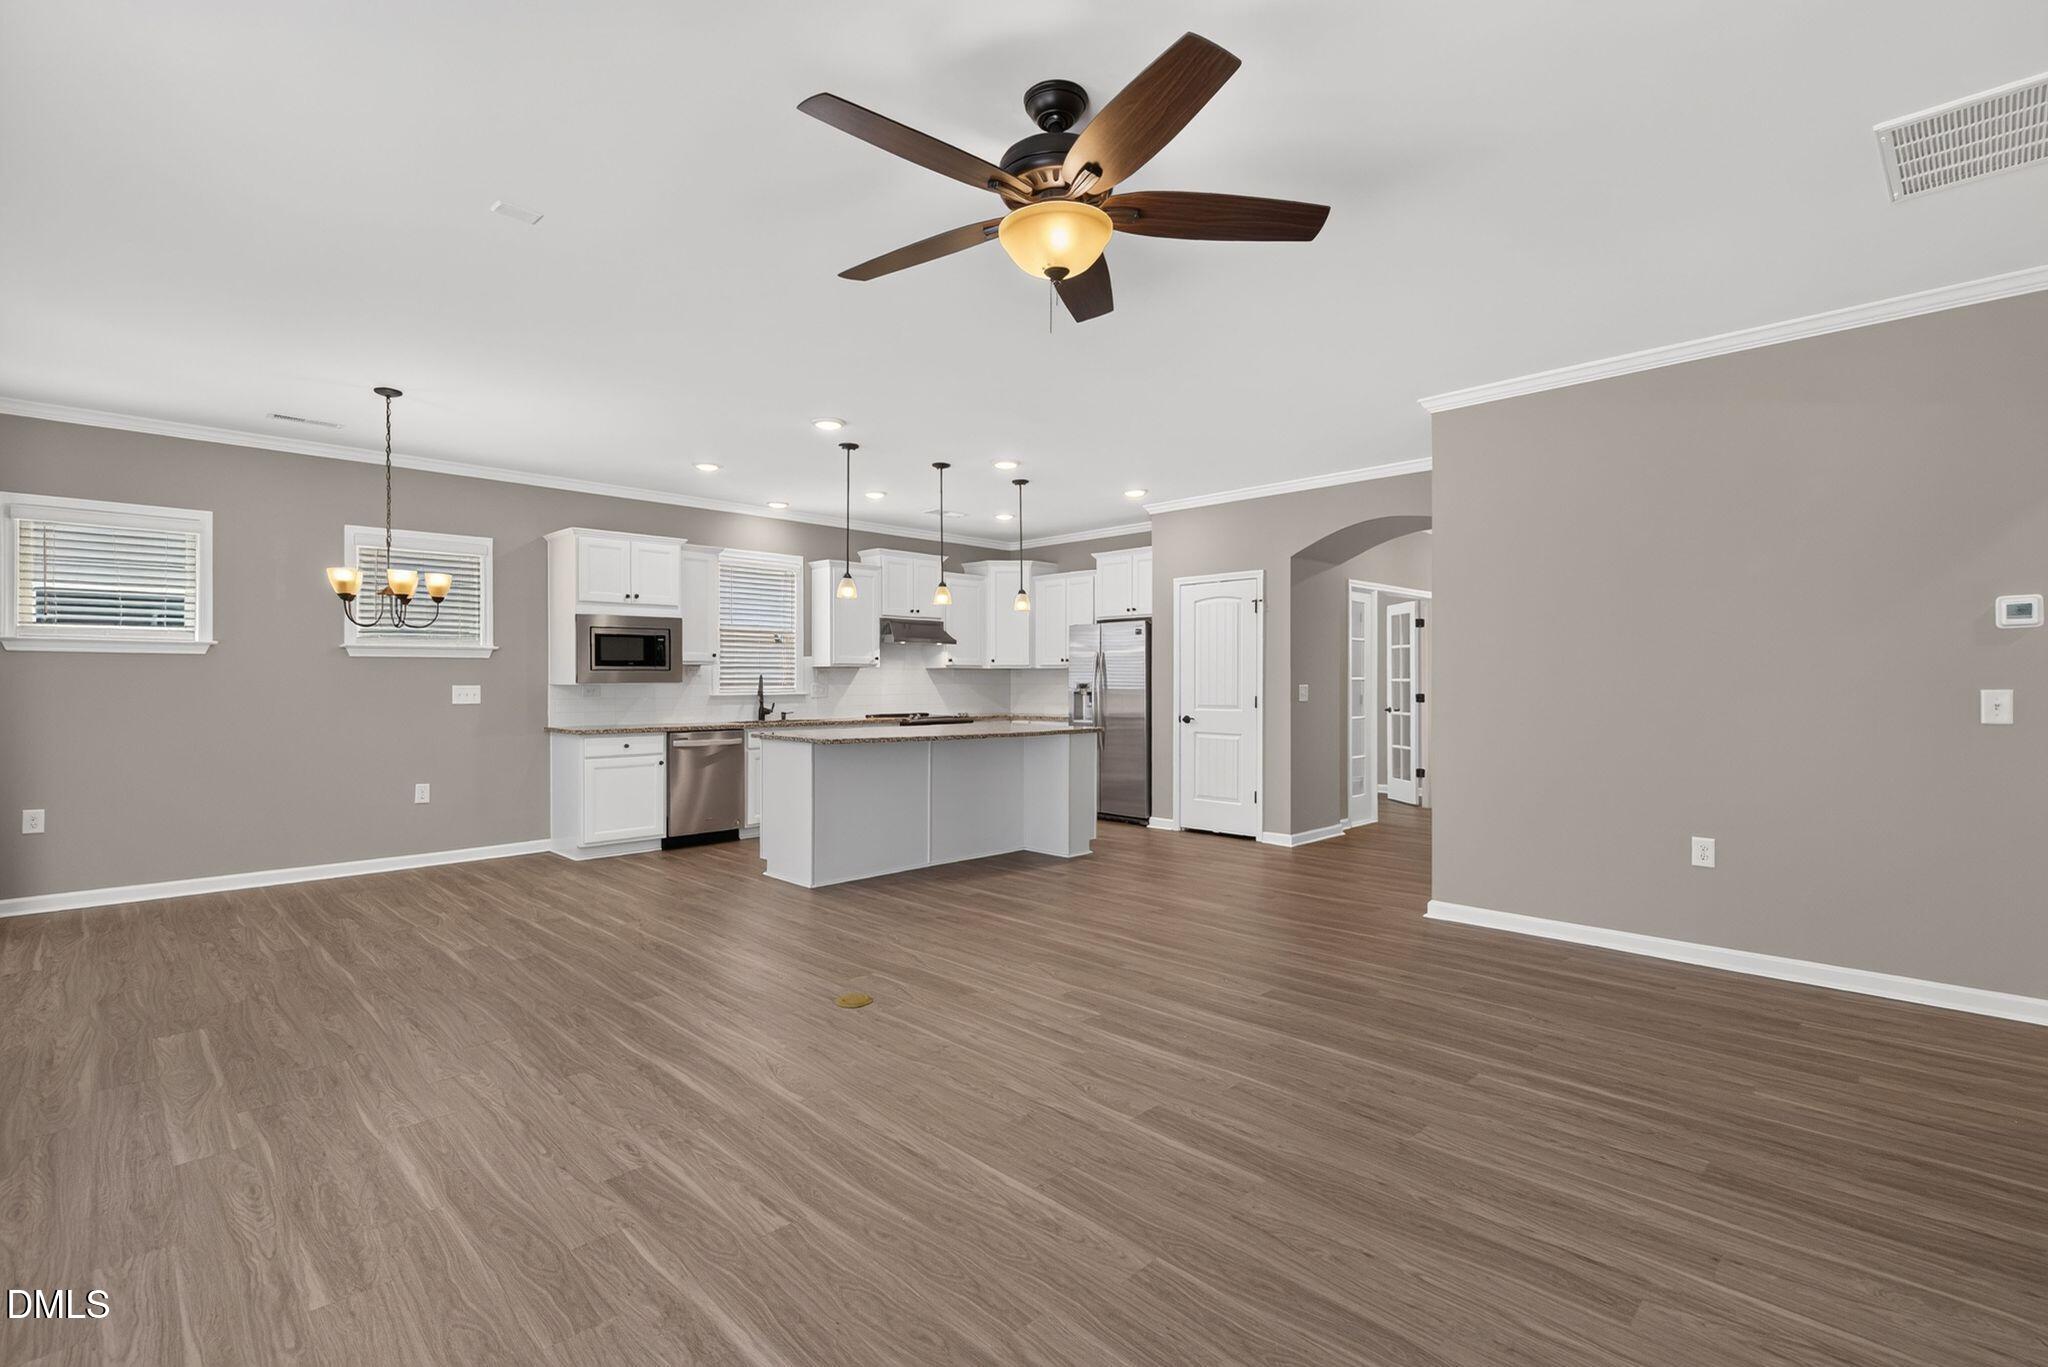
Open kitchen with white cabinets, stainless steel appliances, a central island, and wood-look flooring.
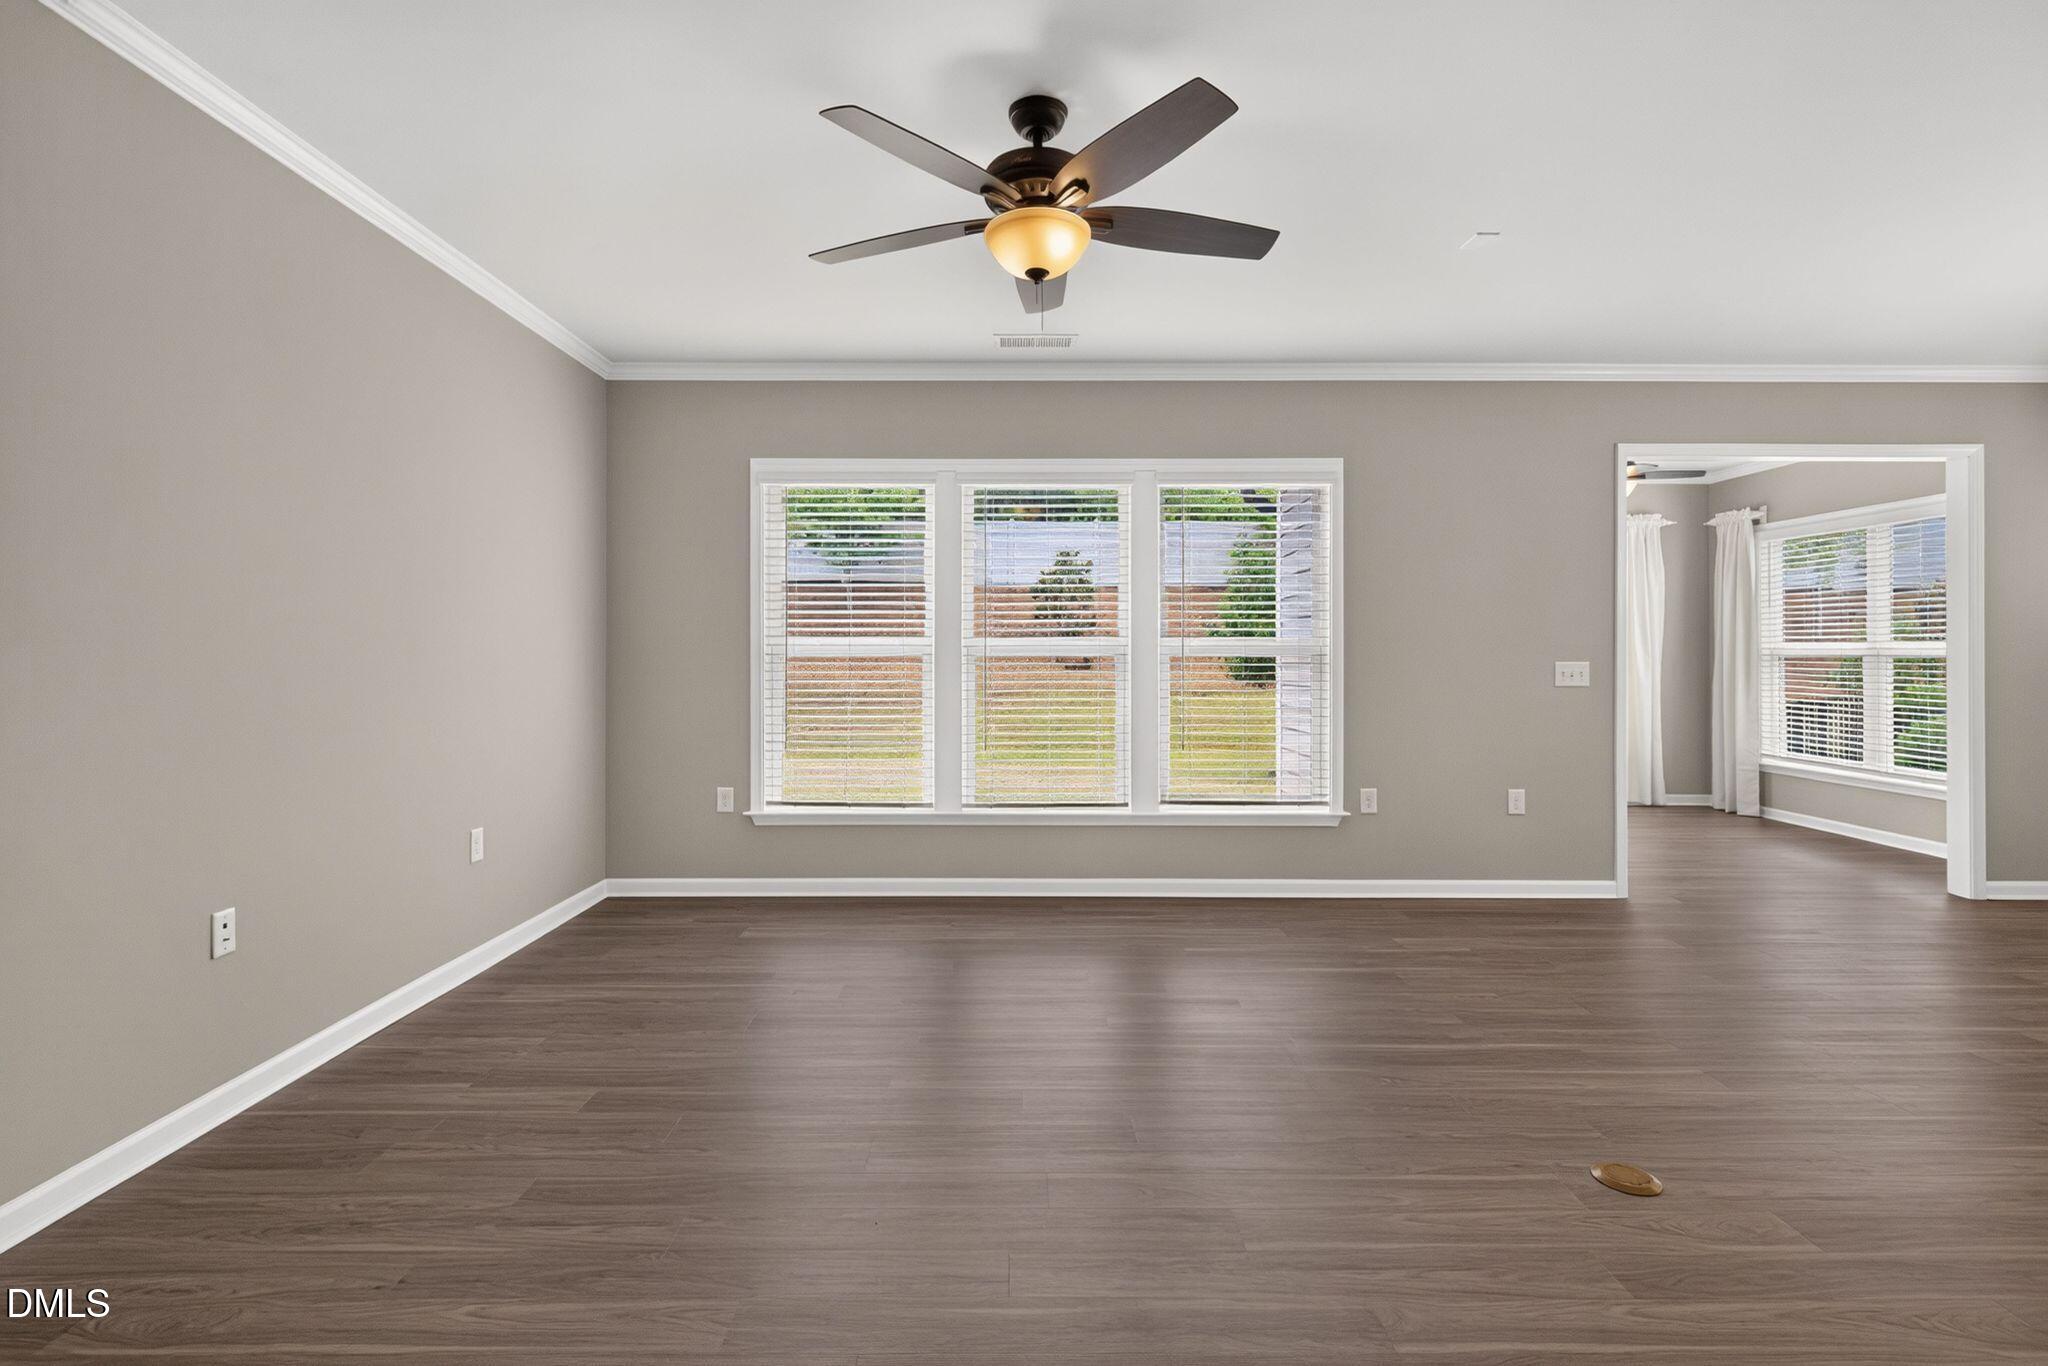
Empty room with dark wood flooring, a ceiling fan, and a wide window with blinds.
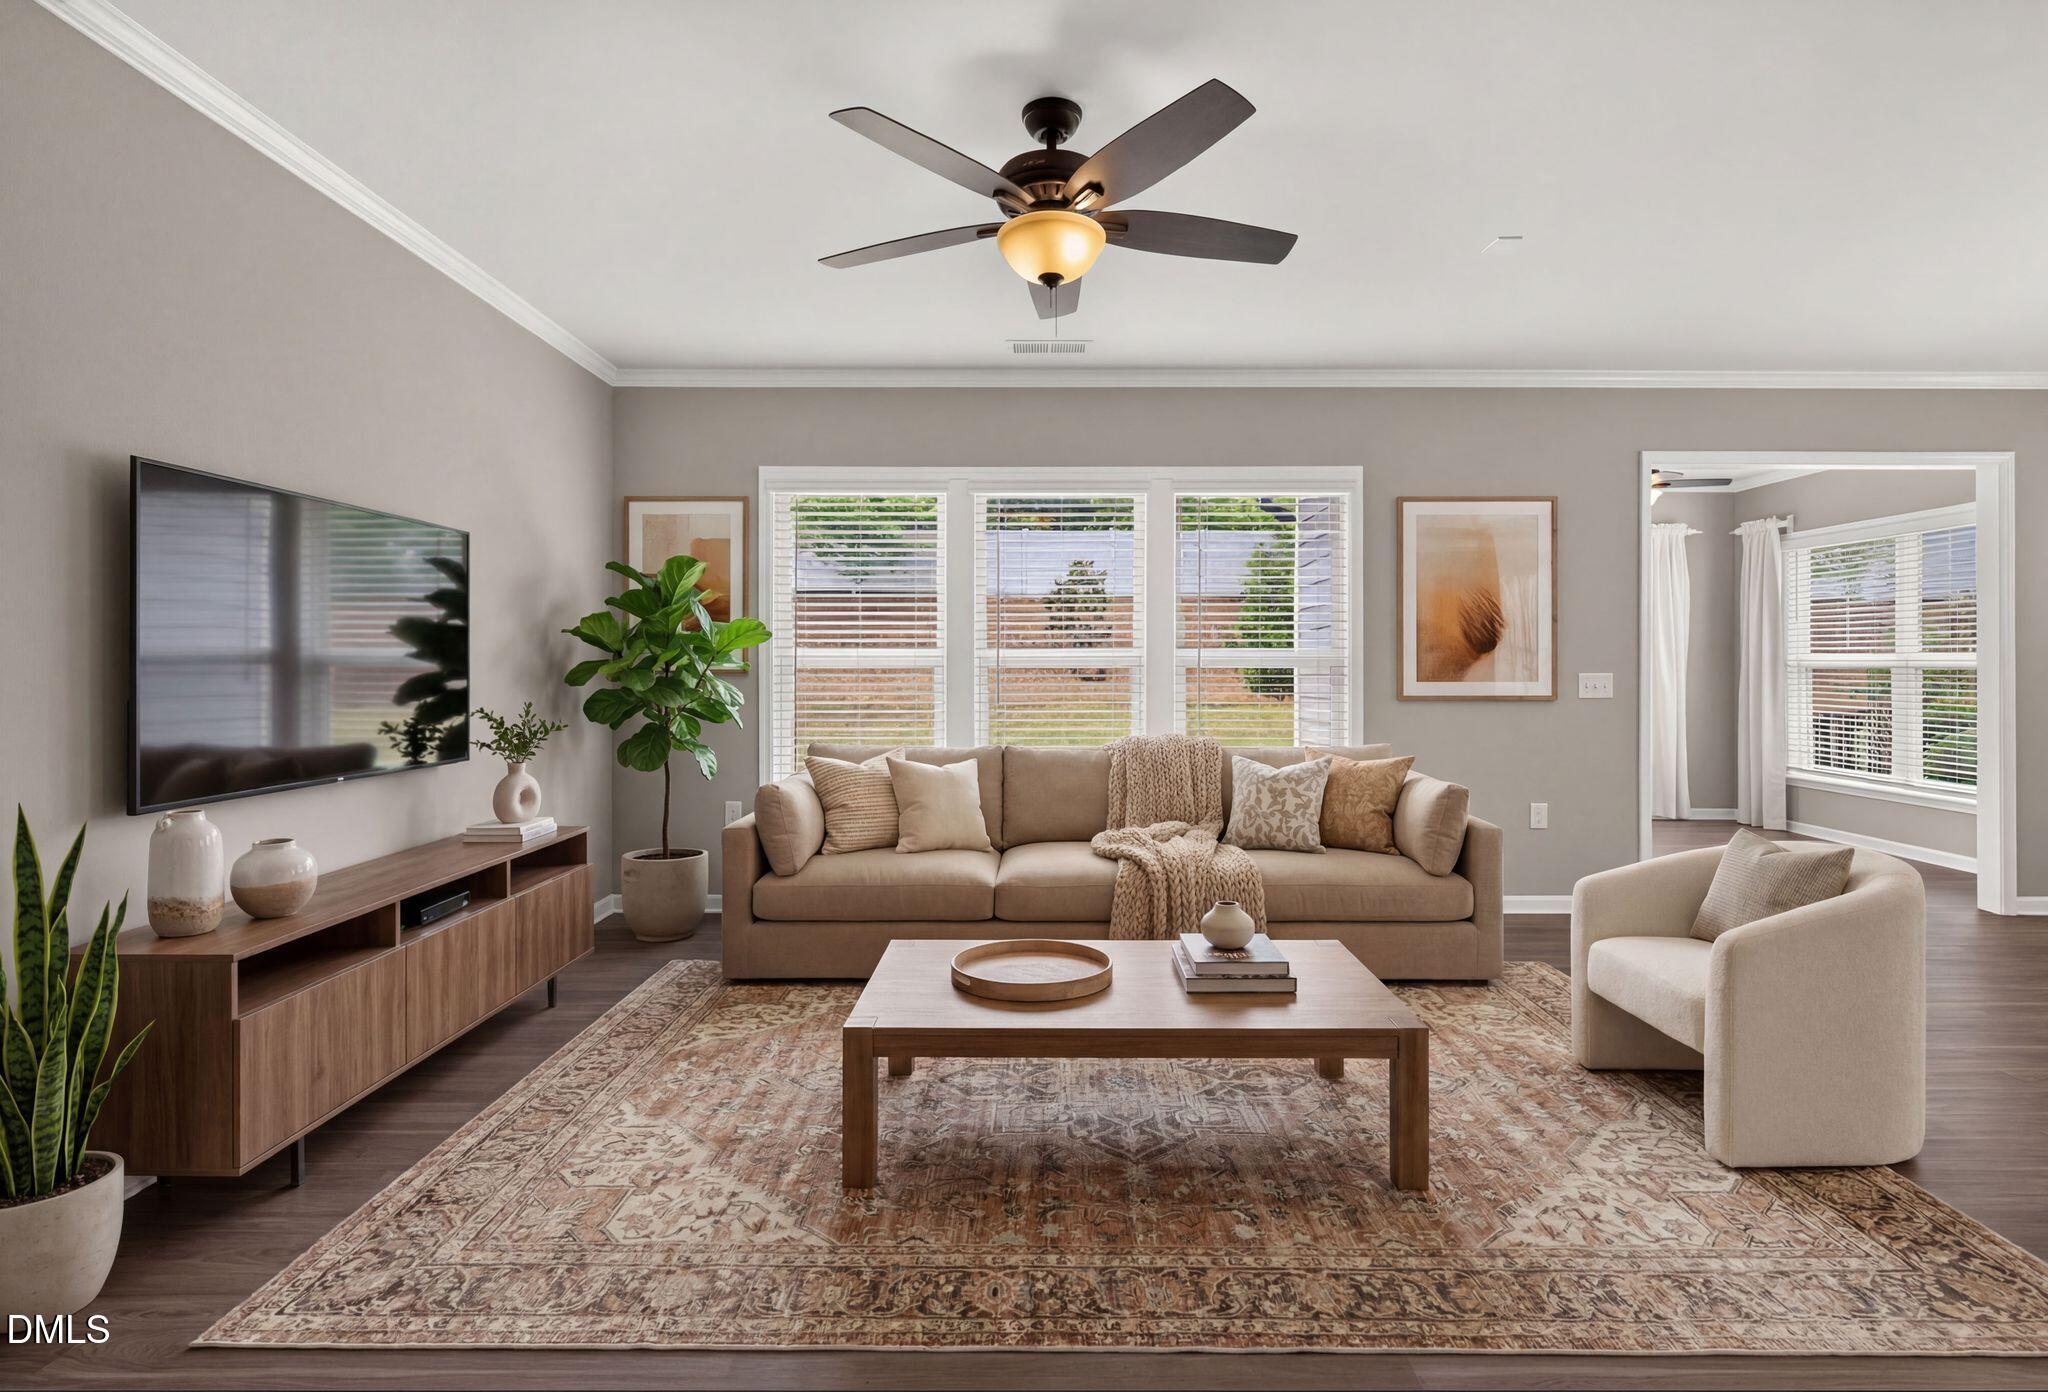
Furnished living room with beige seating, a large patterned rug, and three shuttered windows.
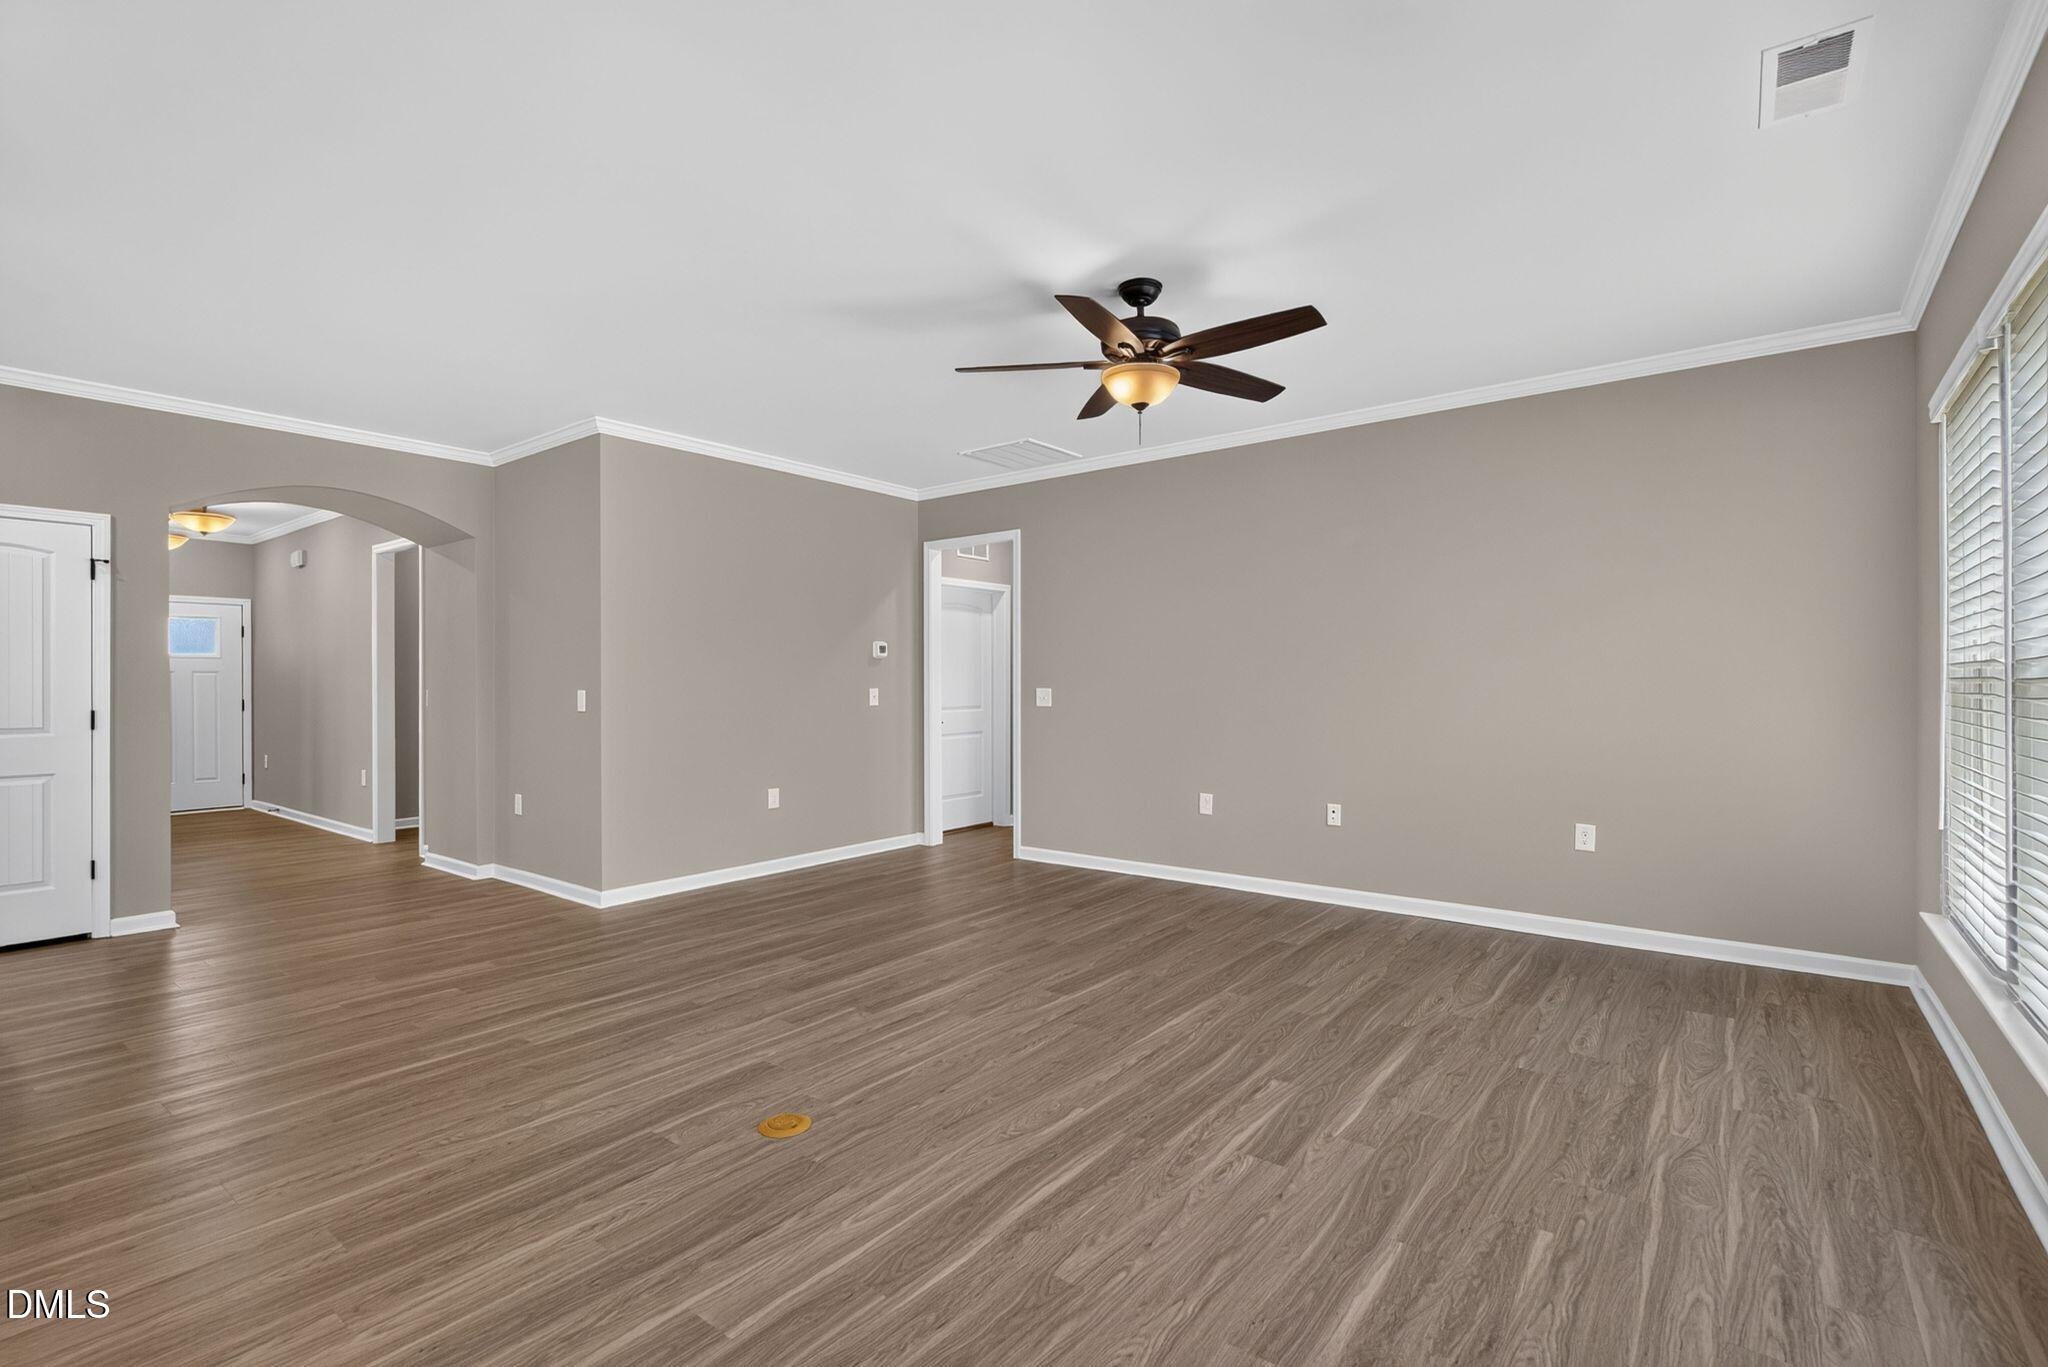
Vacant living room with wood-look floors, a ceiling fan, and an arched opening to the entry hall.
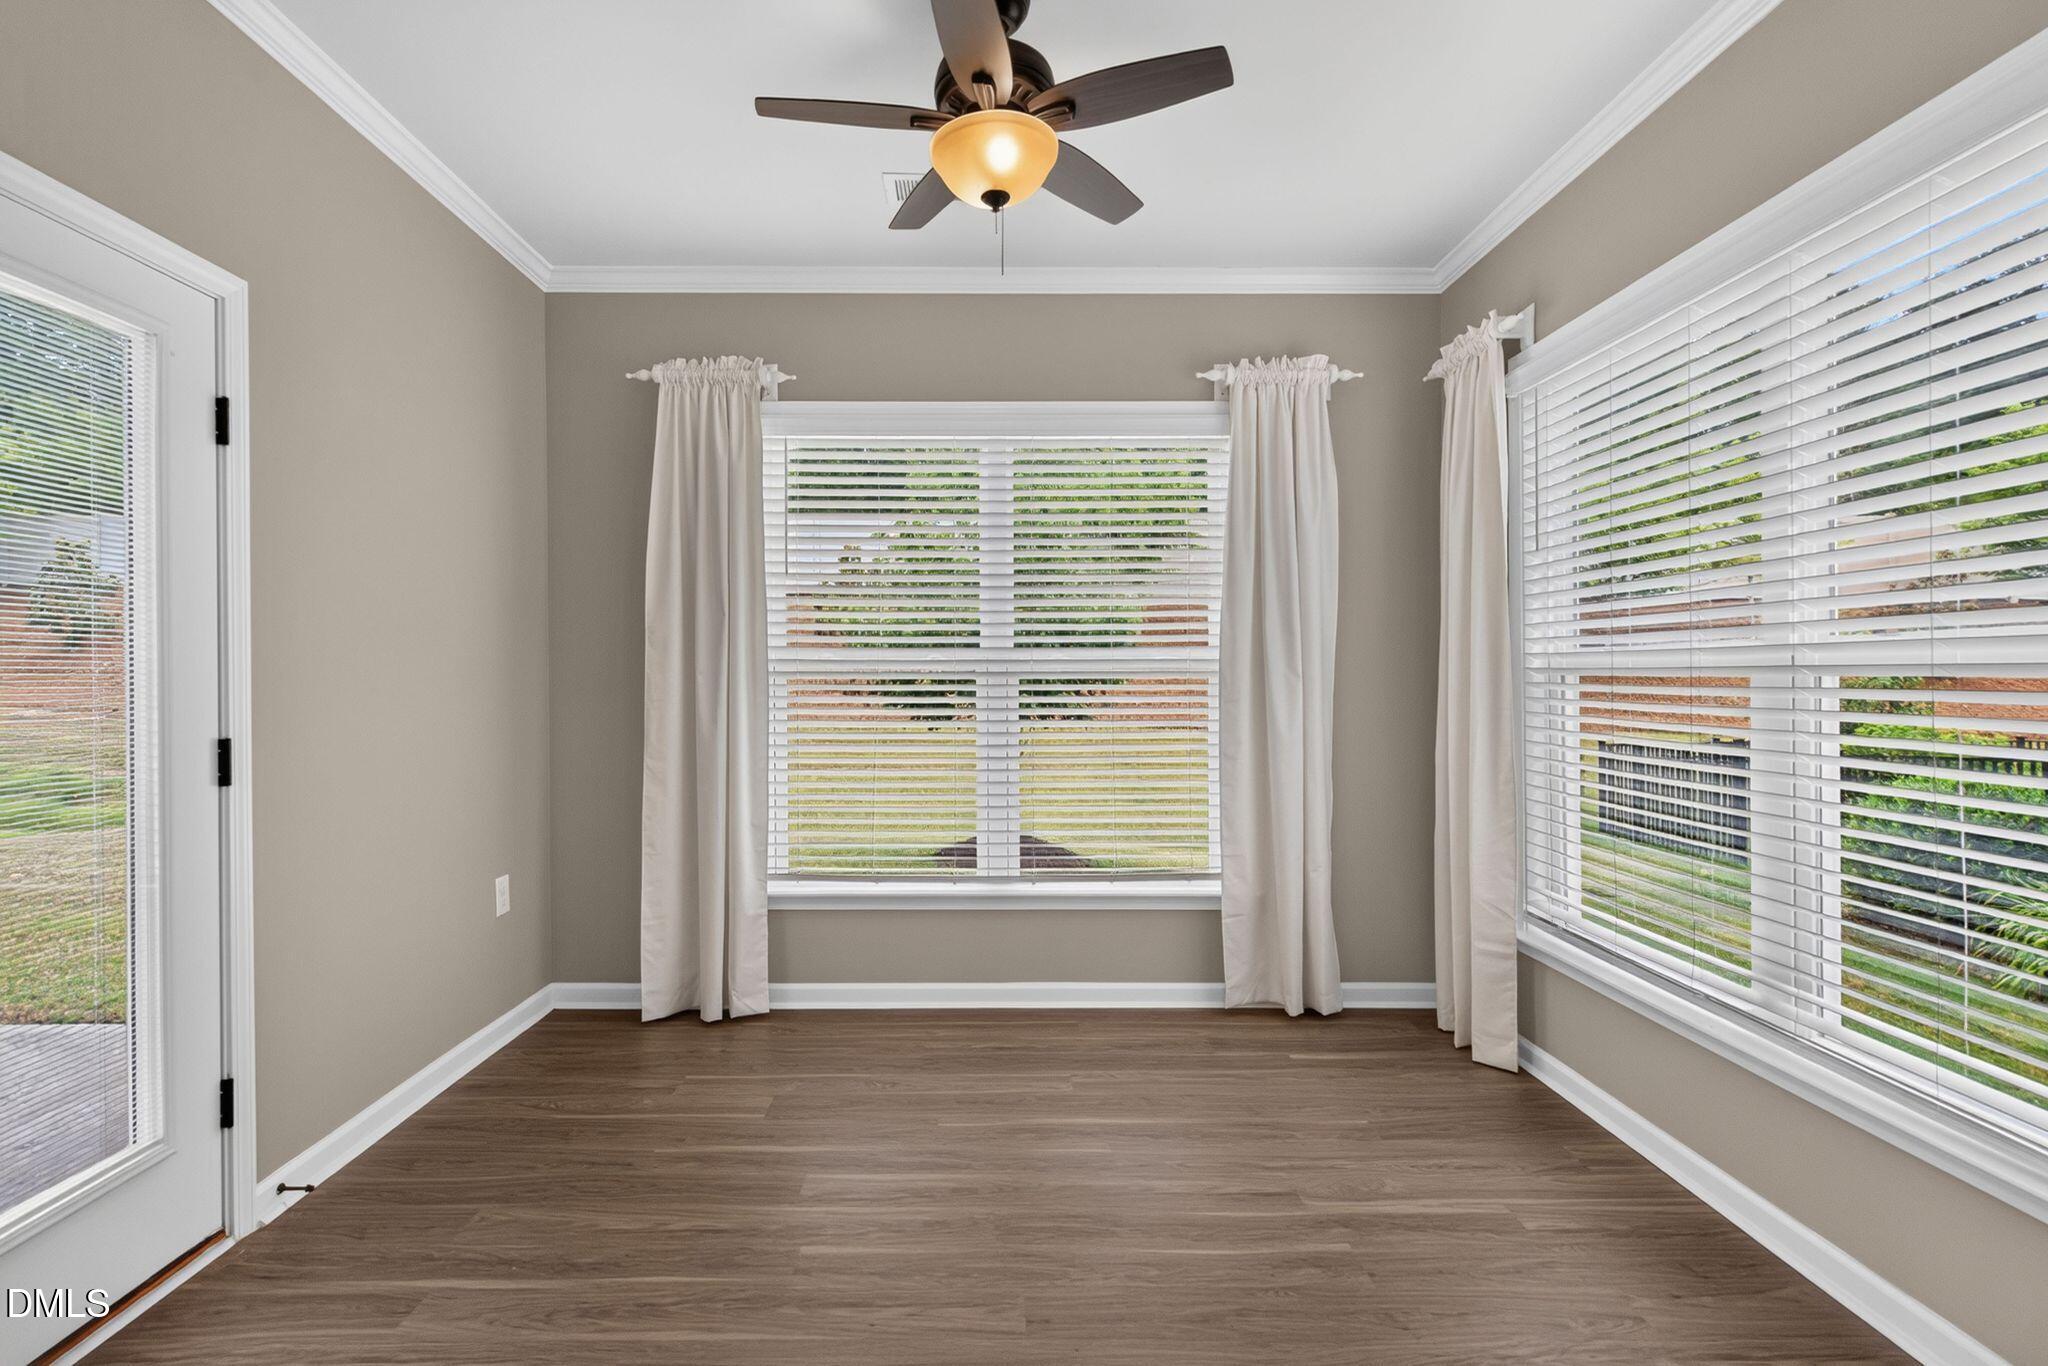
Empty room with large curtained windows, wood-look flooring, and a ceiling fan.
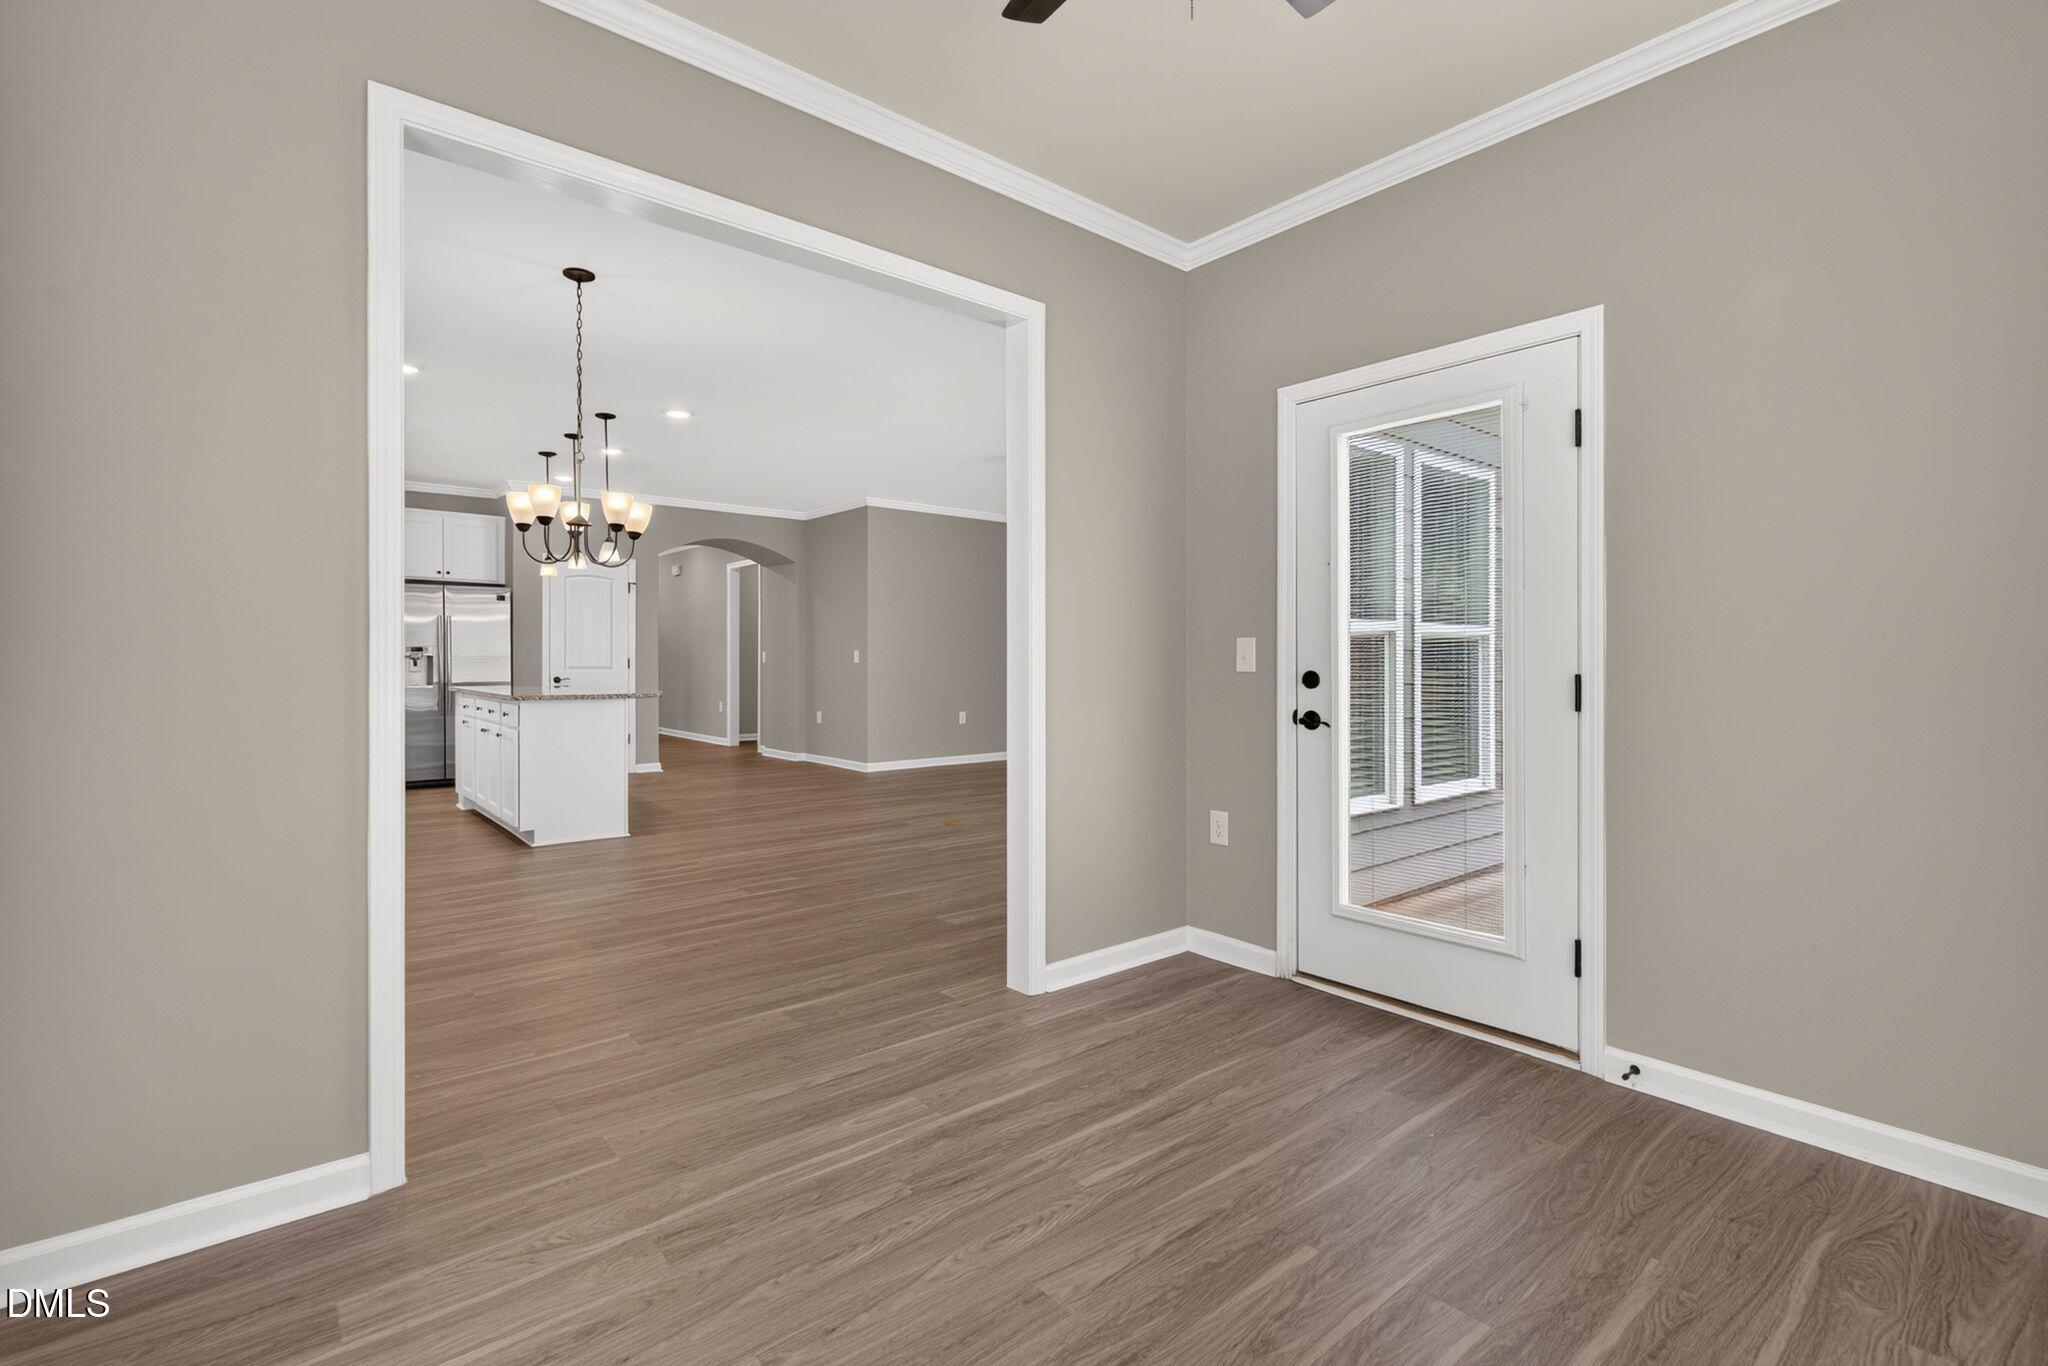
Vacant room with wood-look floors, opening to a white kitchen and a glass-panel door.
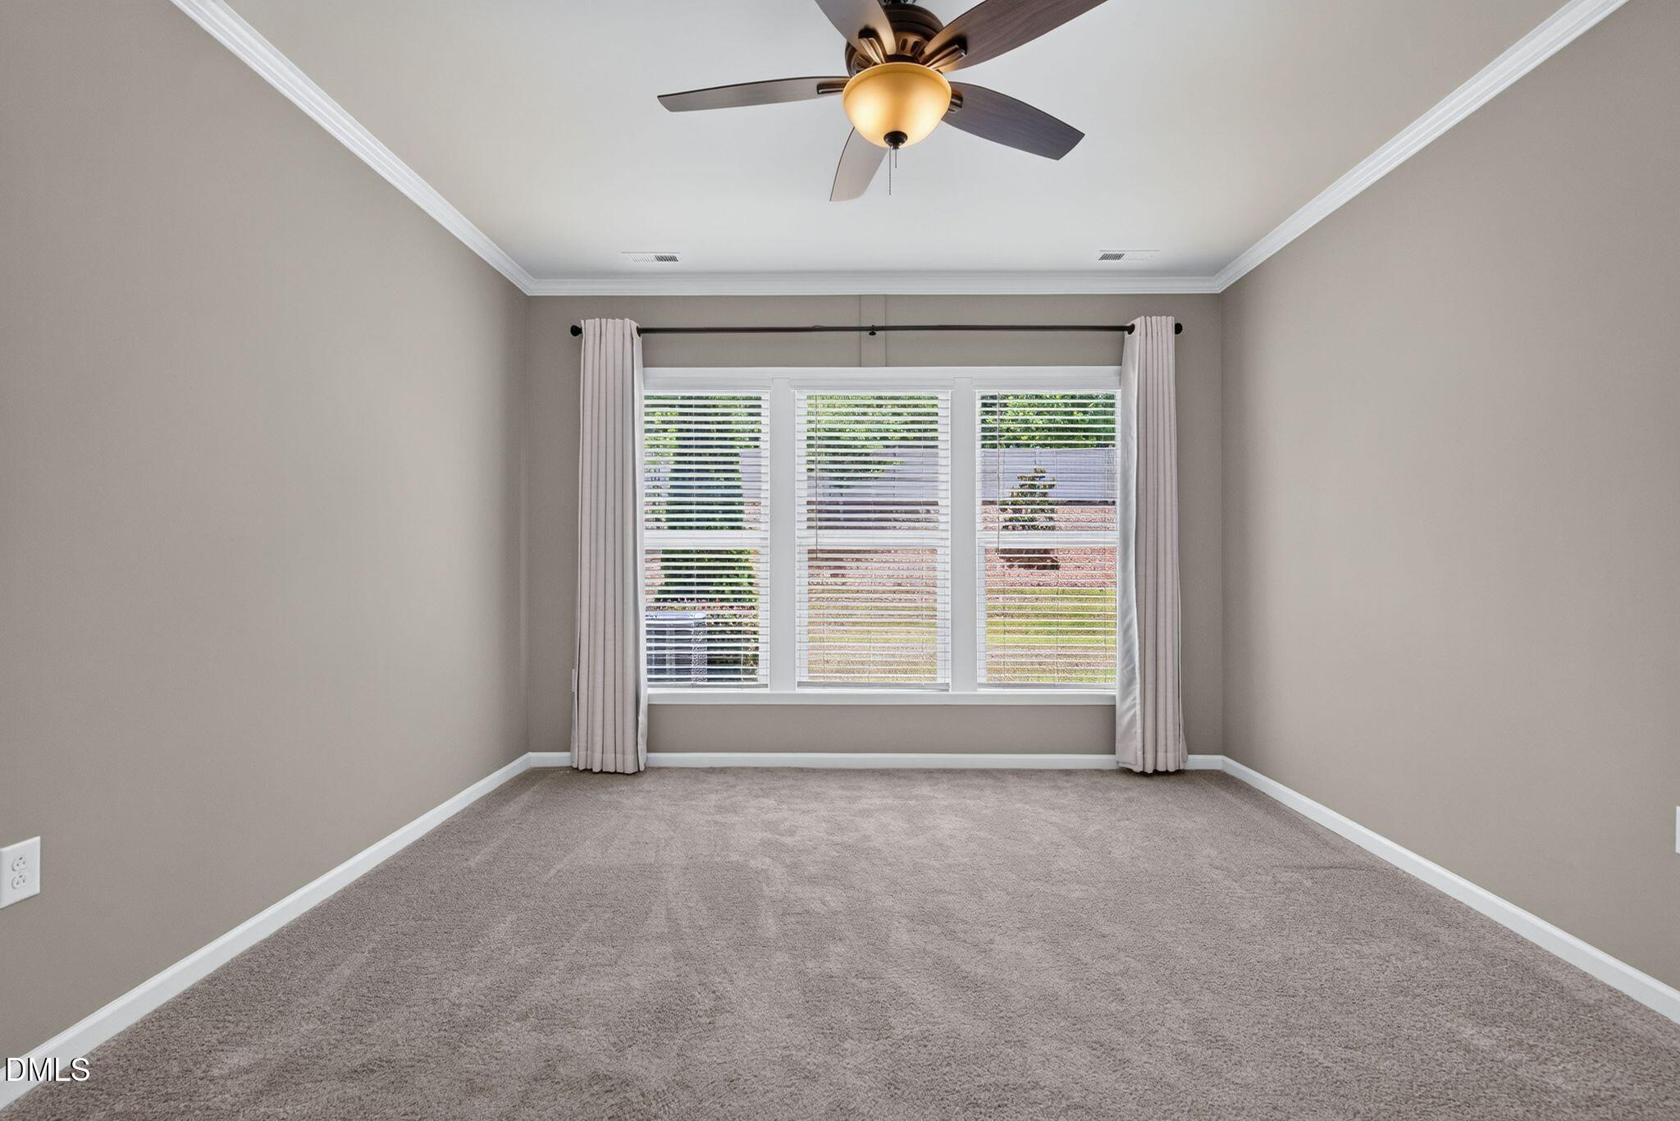
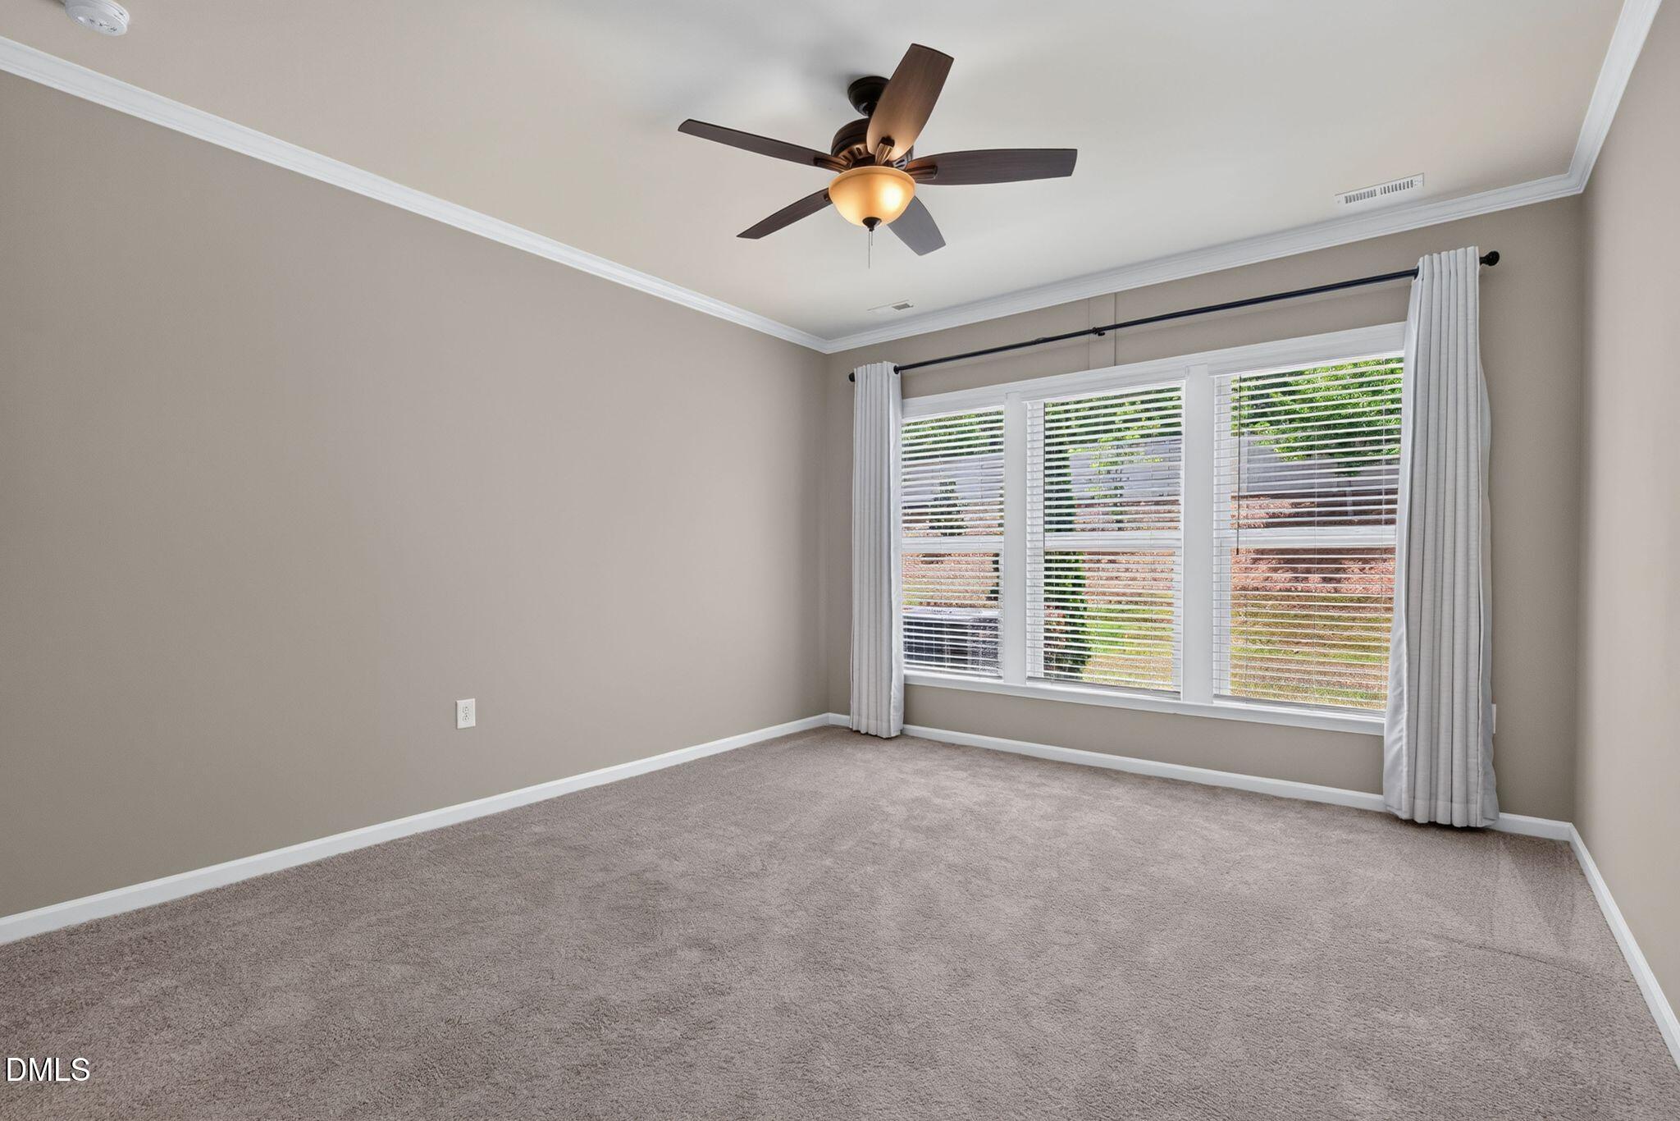
Empty carpeted bedroom with a ceiling fan and a large curtained window with blinds.
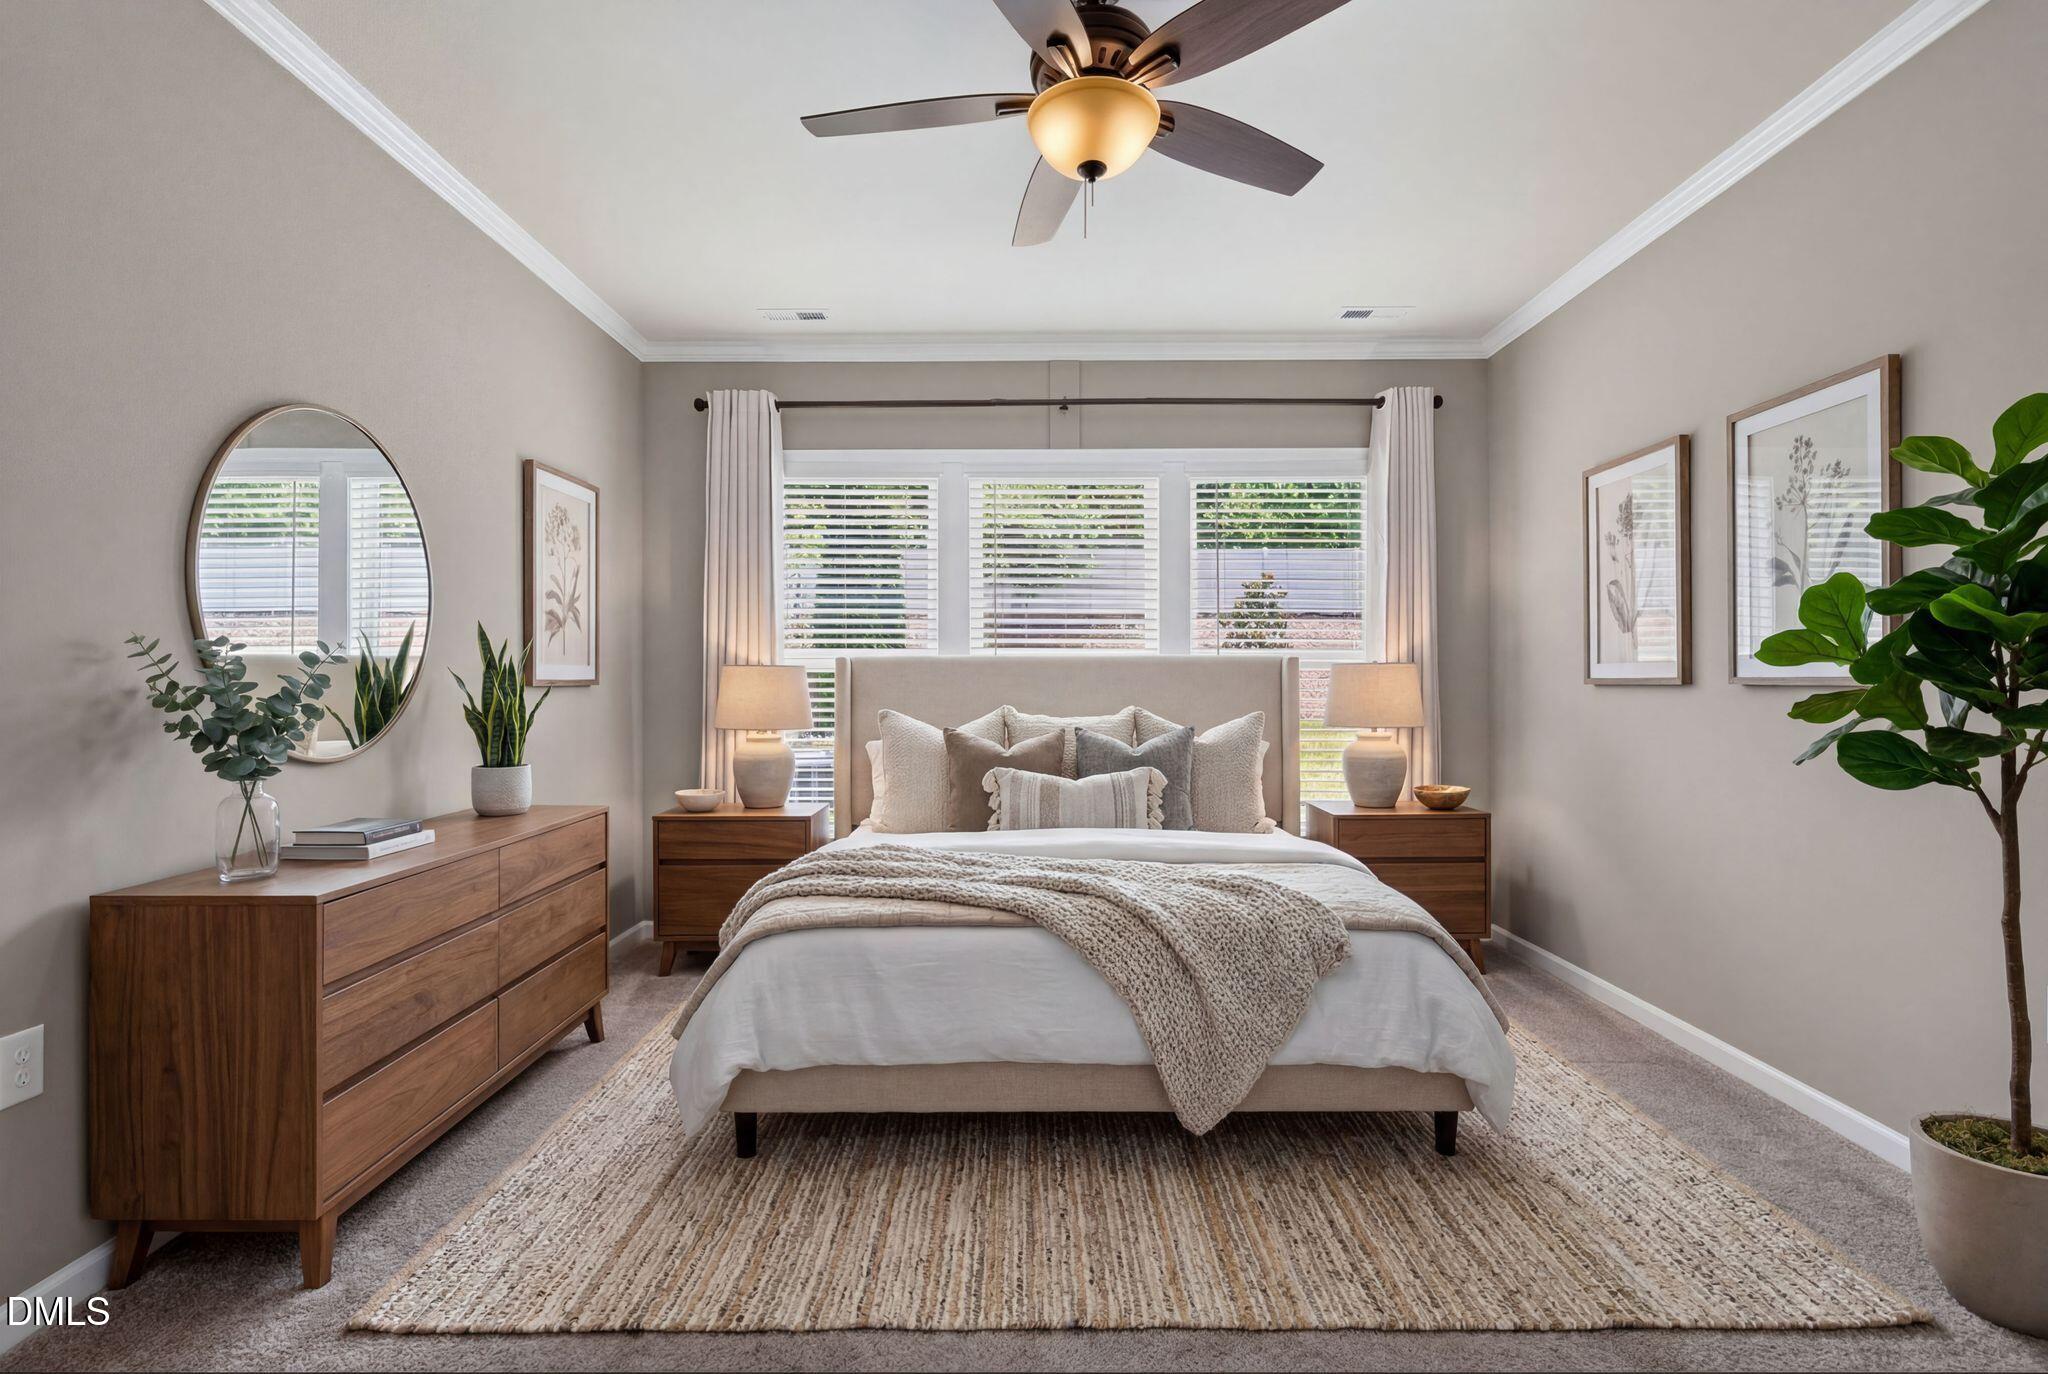
Staged bedroom with a centered bed, wide windows, wood nightstands, and a large woven rug.
Empty carpeted room with a ceiling fan and wide curtained window.
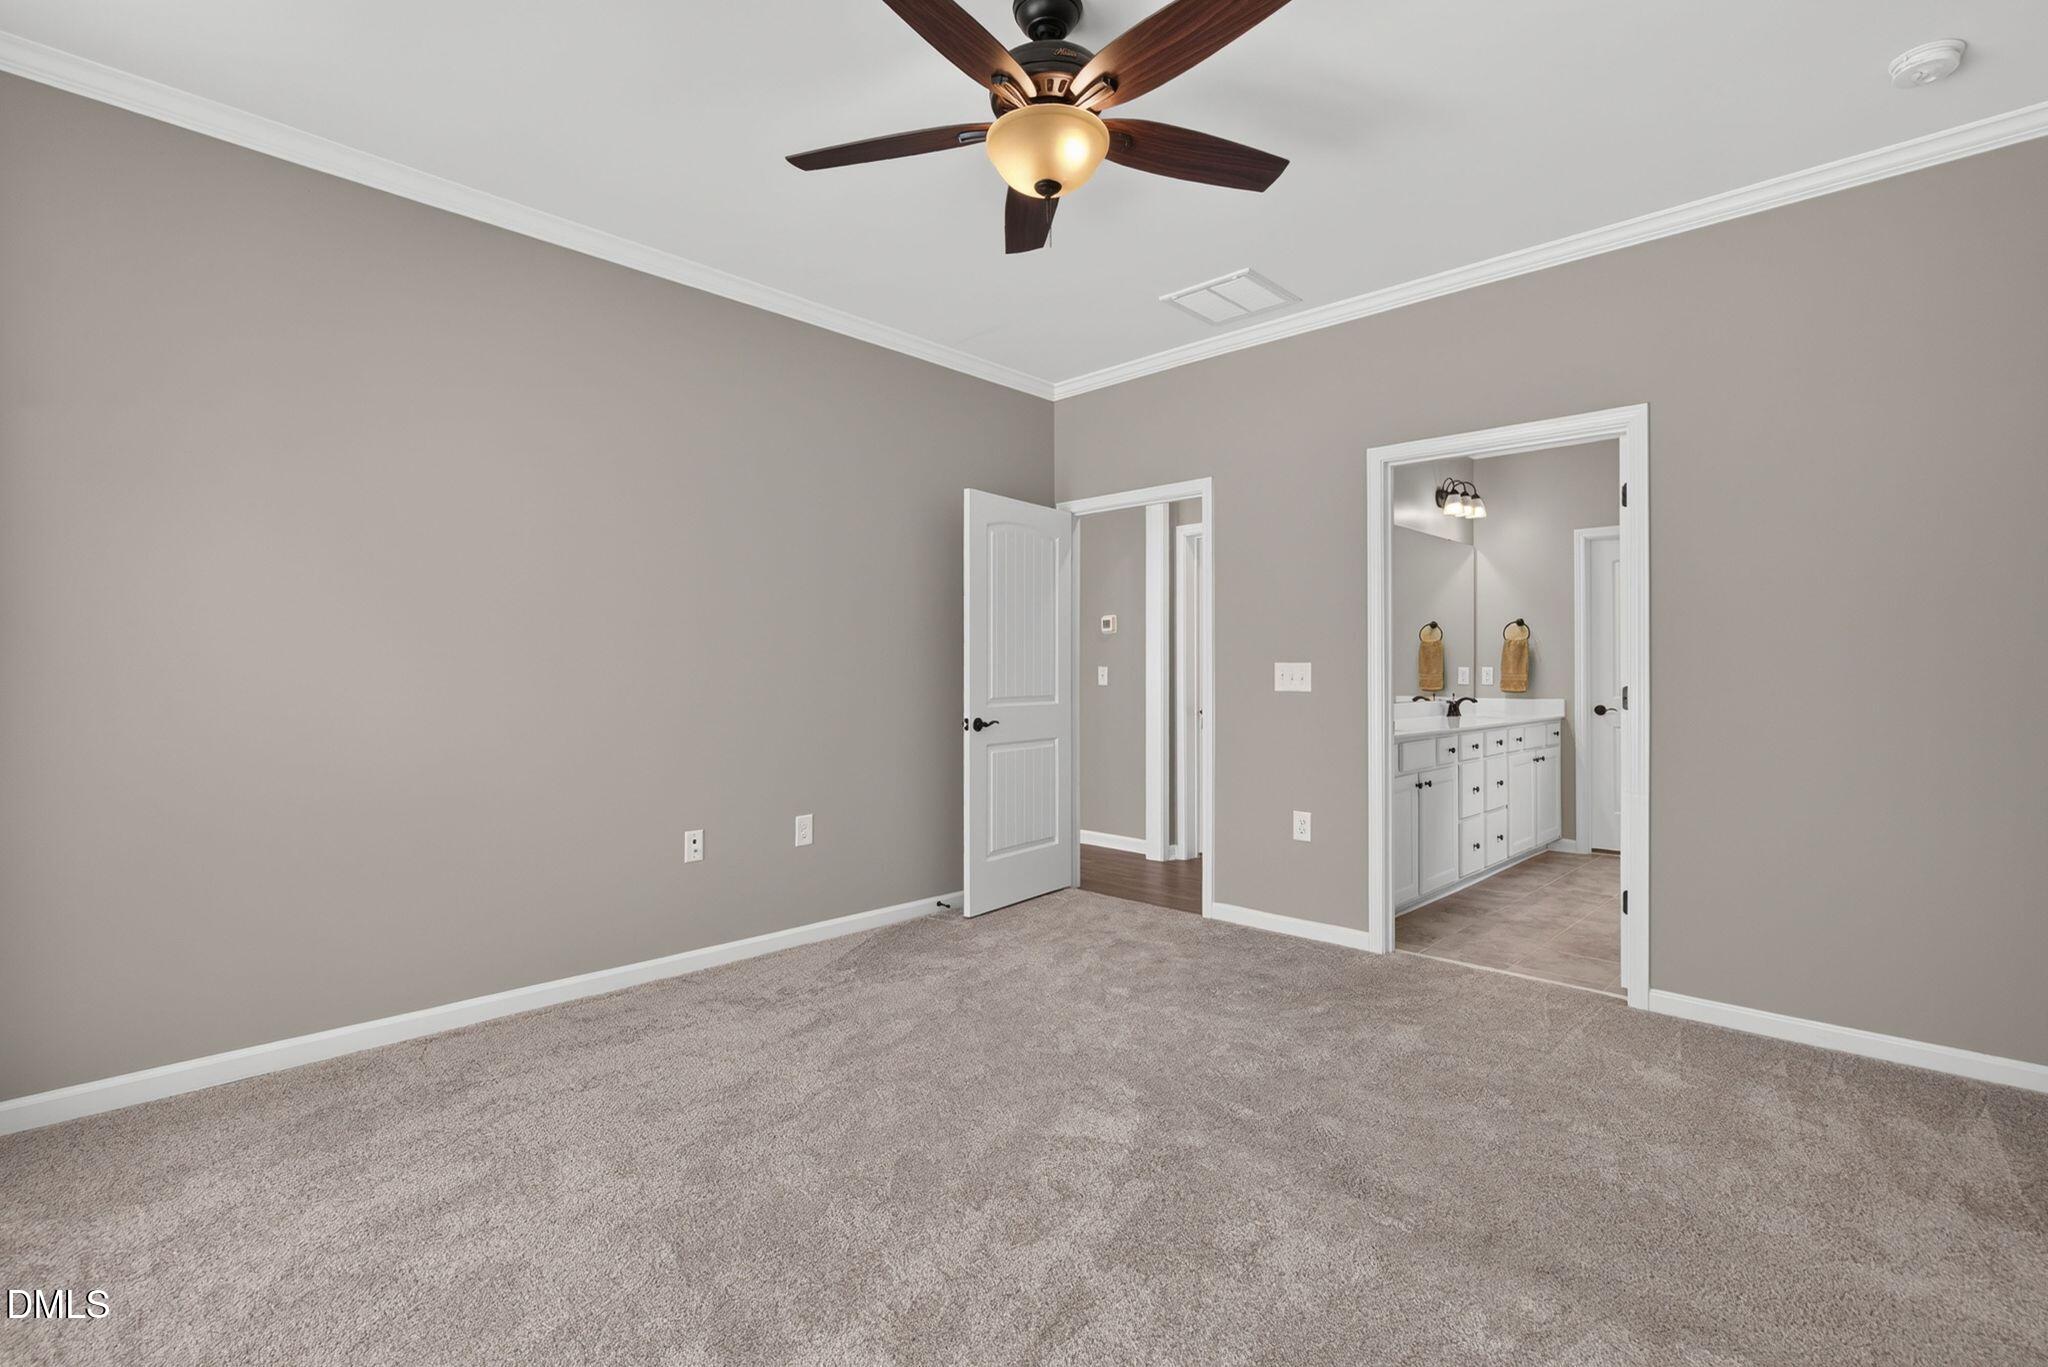
Empty carpeted bedroom with a ceiling fan and an ensuite bathroom visible through the doorway.
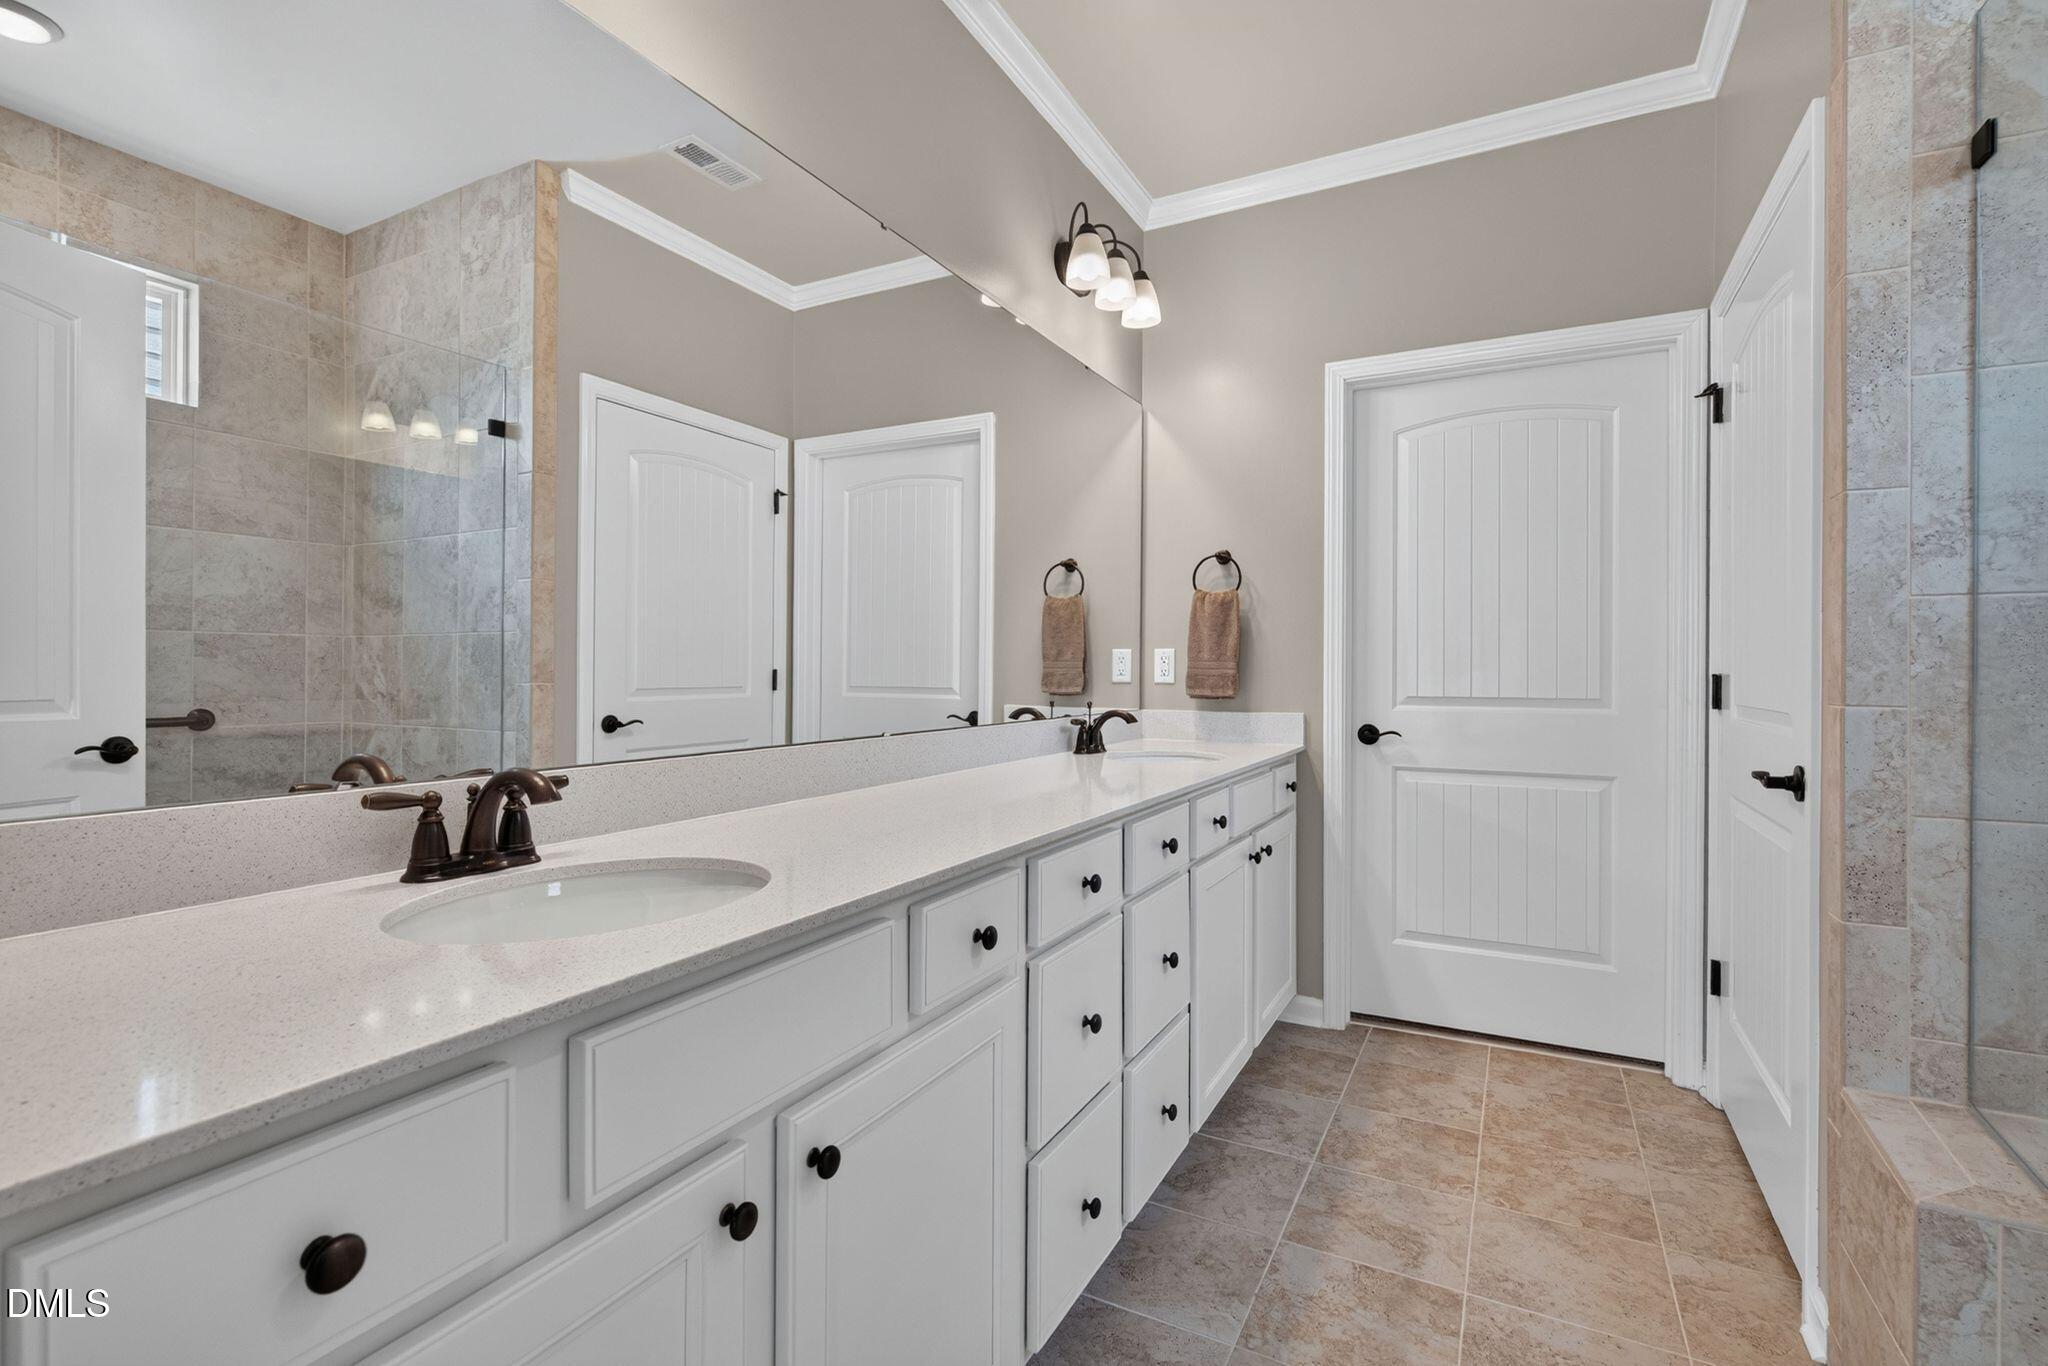
Bathroom with a long double vanity, large mirror, and neutral tile flooring and shower walls.
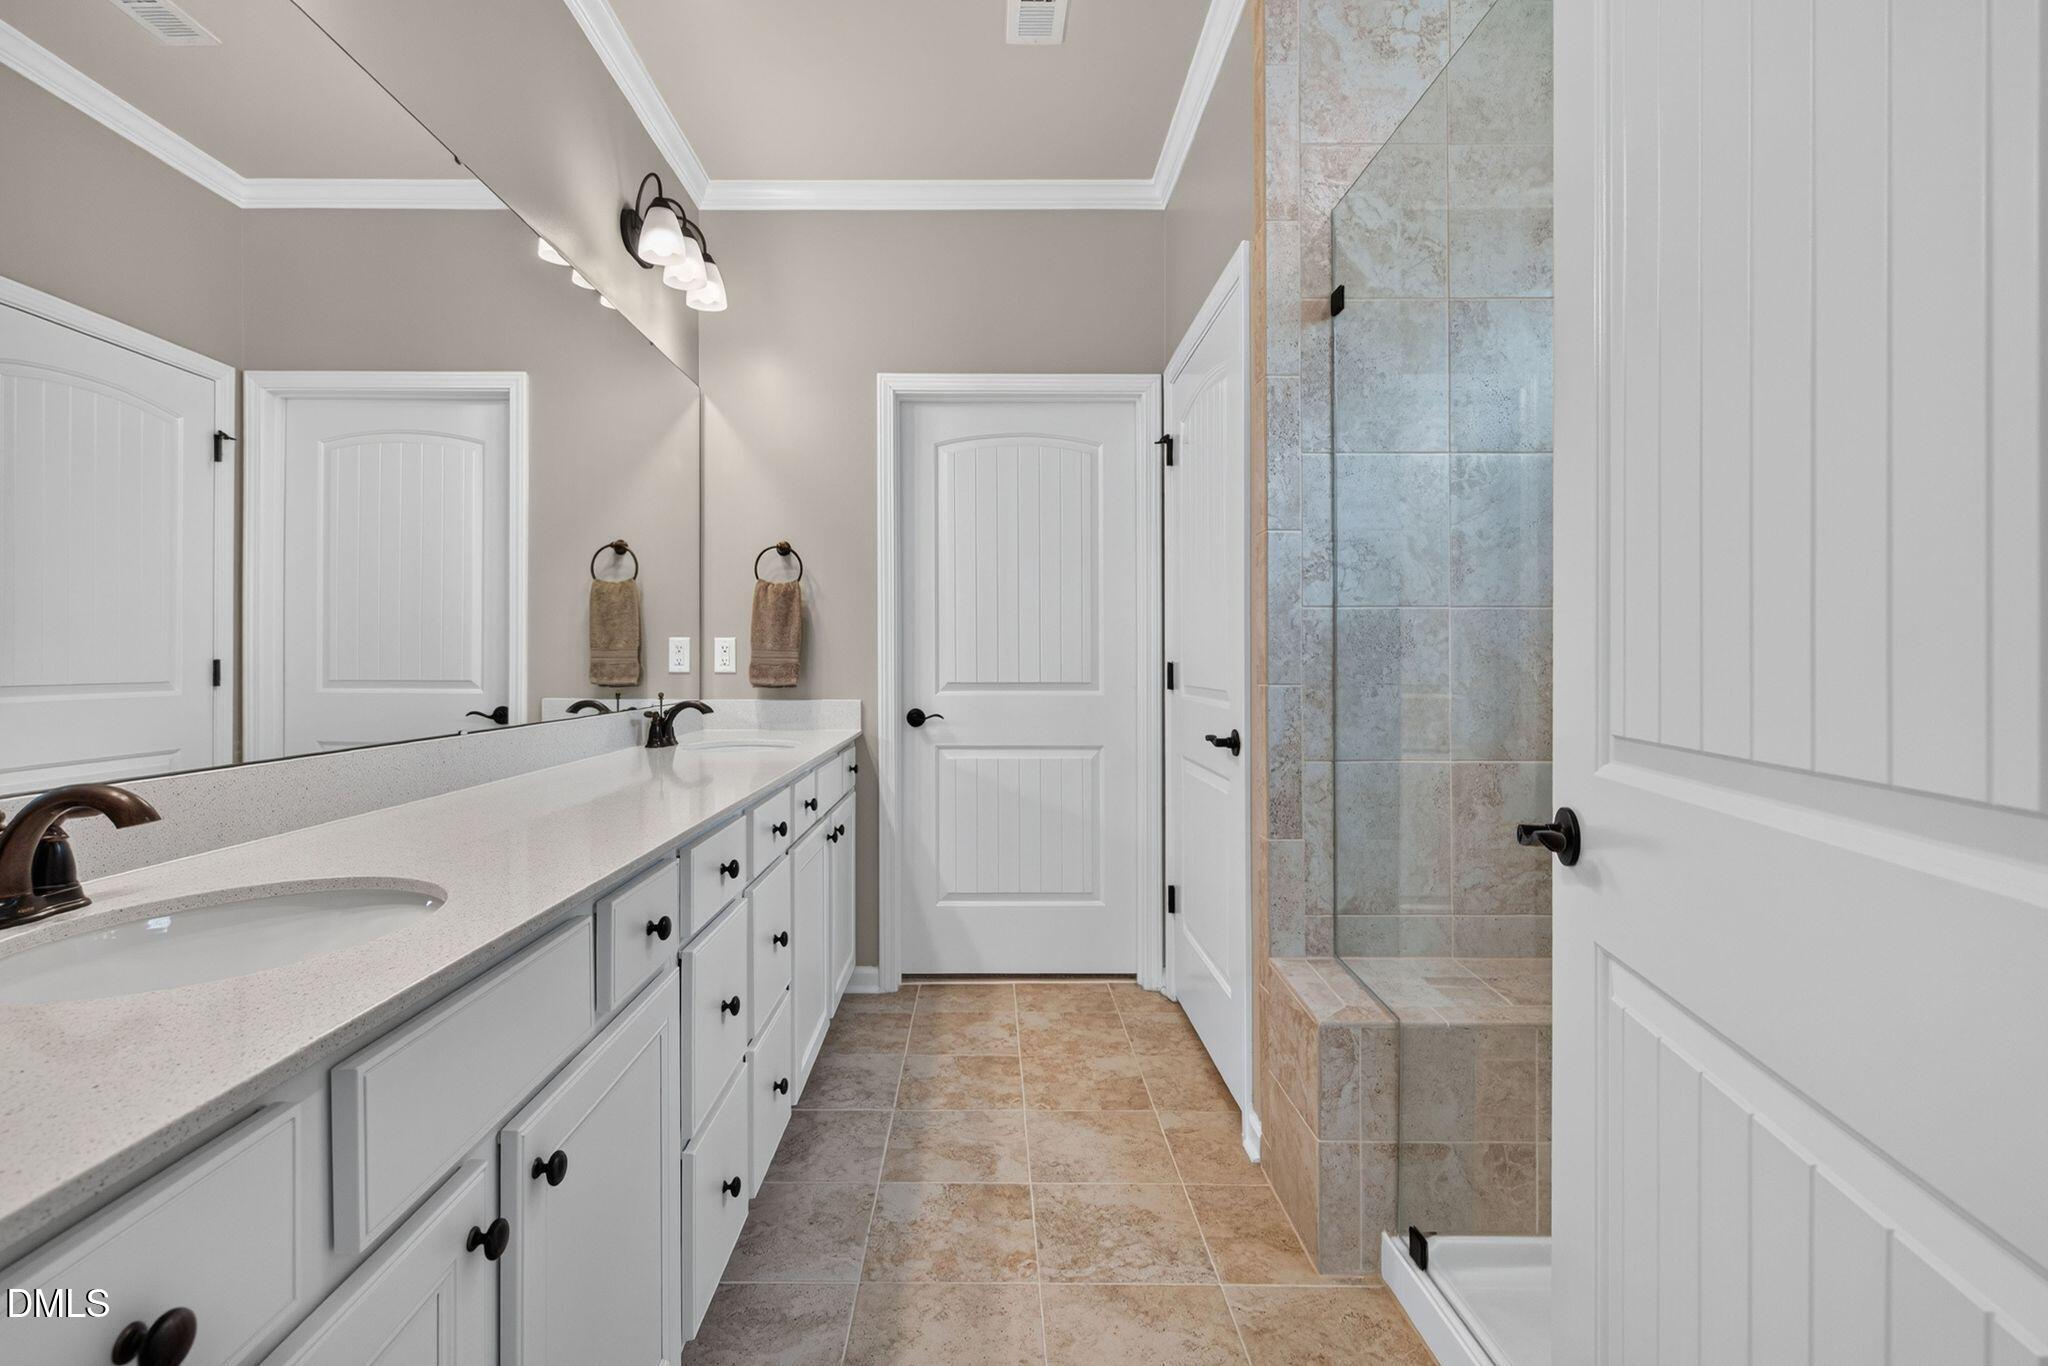
Bathroom with a long white vanity and tiled walk-in shower with glass enclosure.
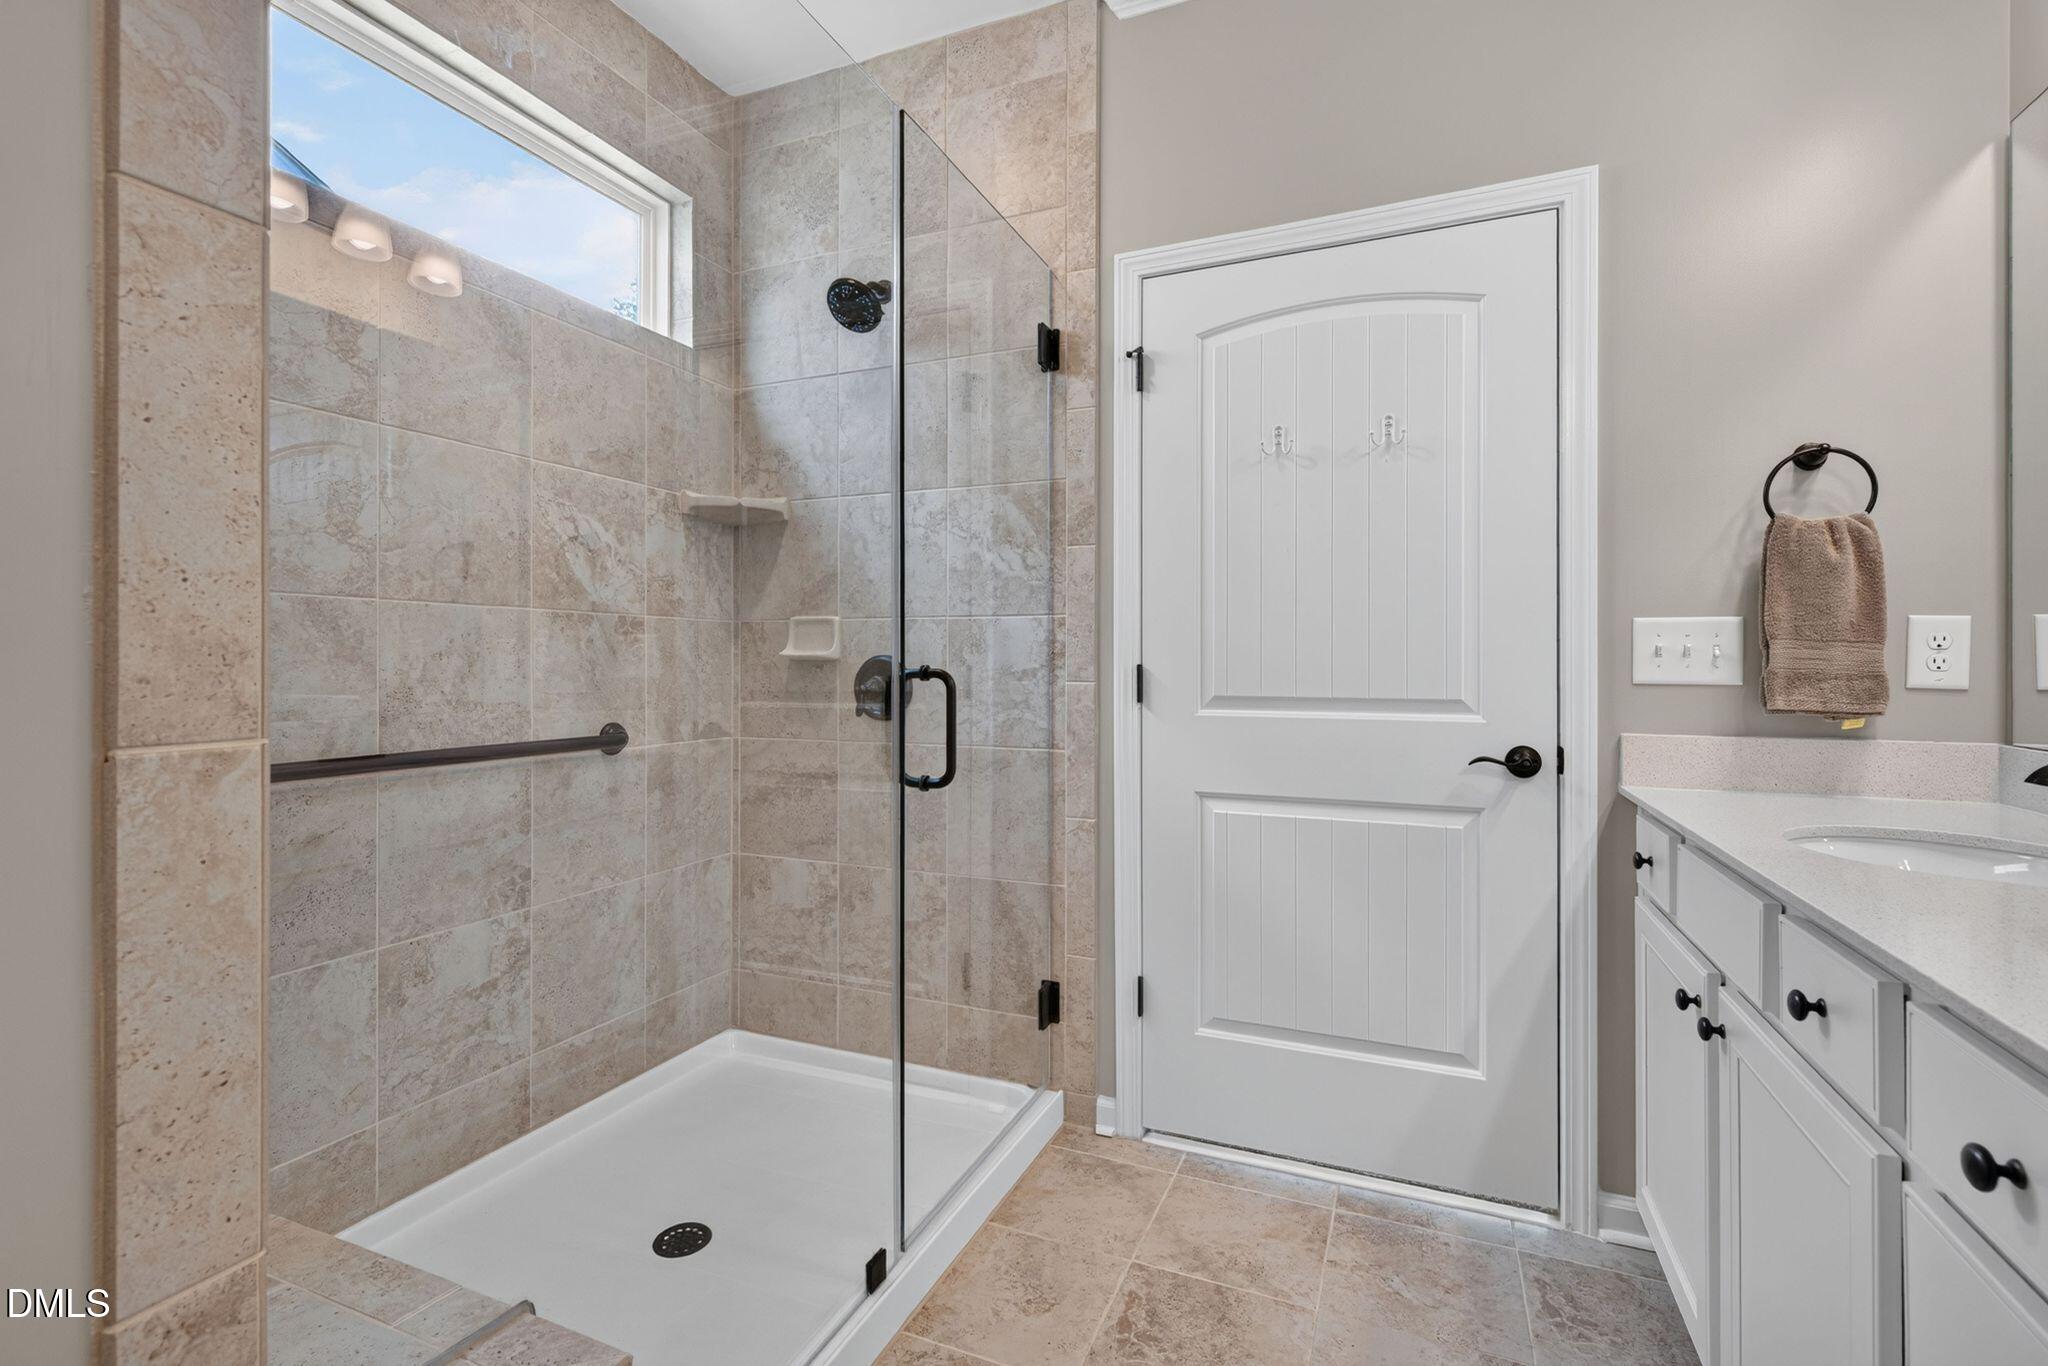
Bathroom with a beige-tiled glass shower, high window, and white vanity.
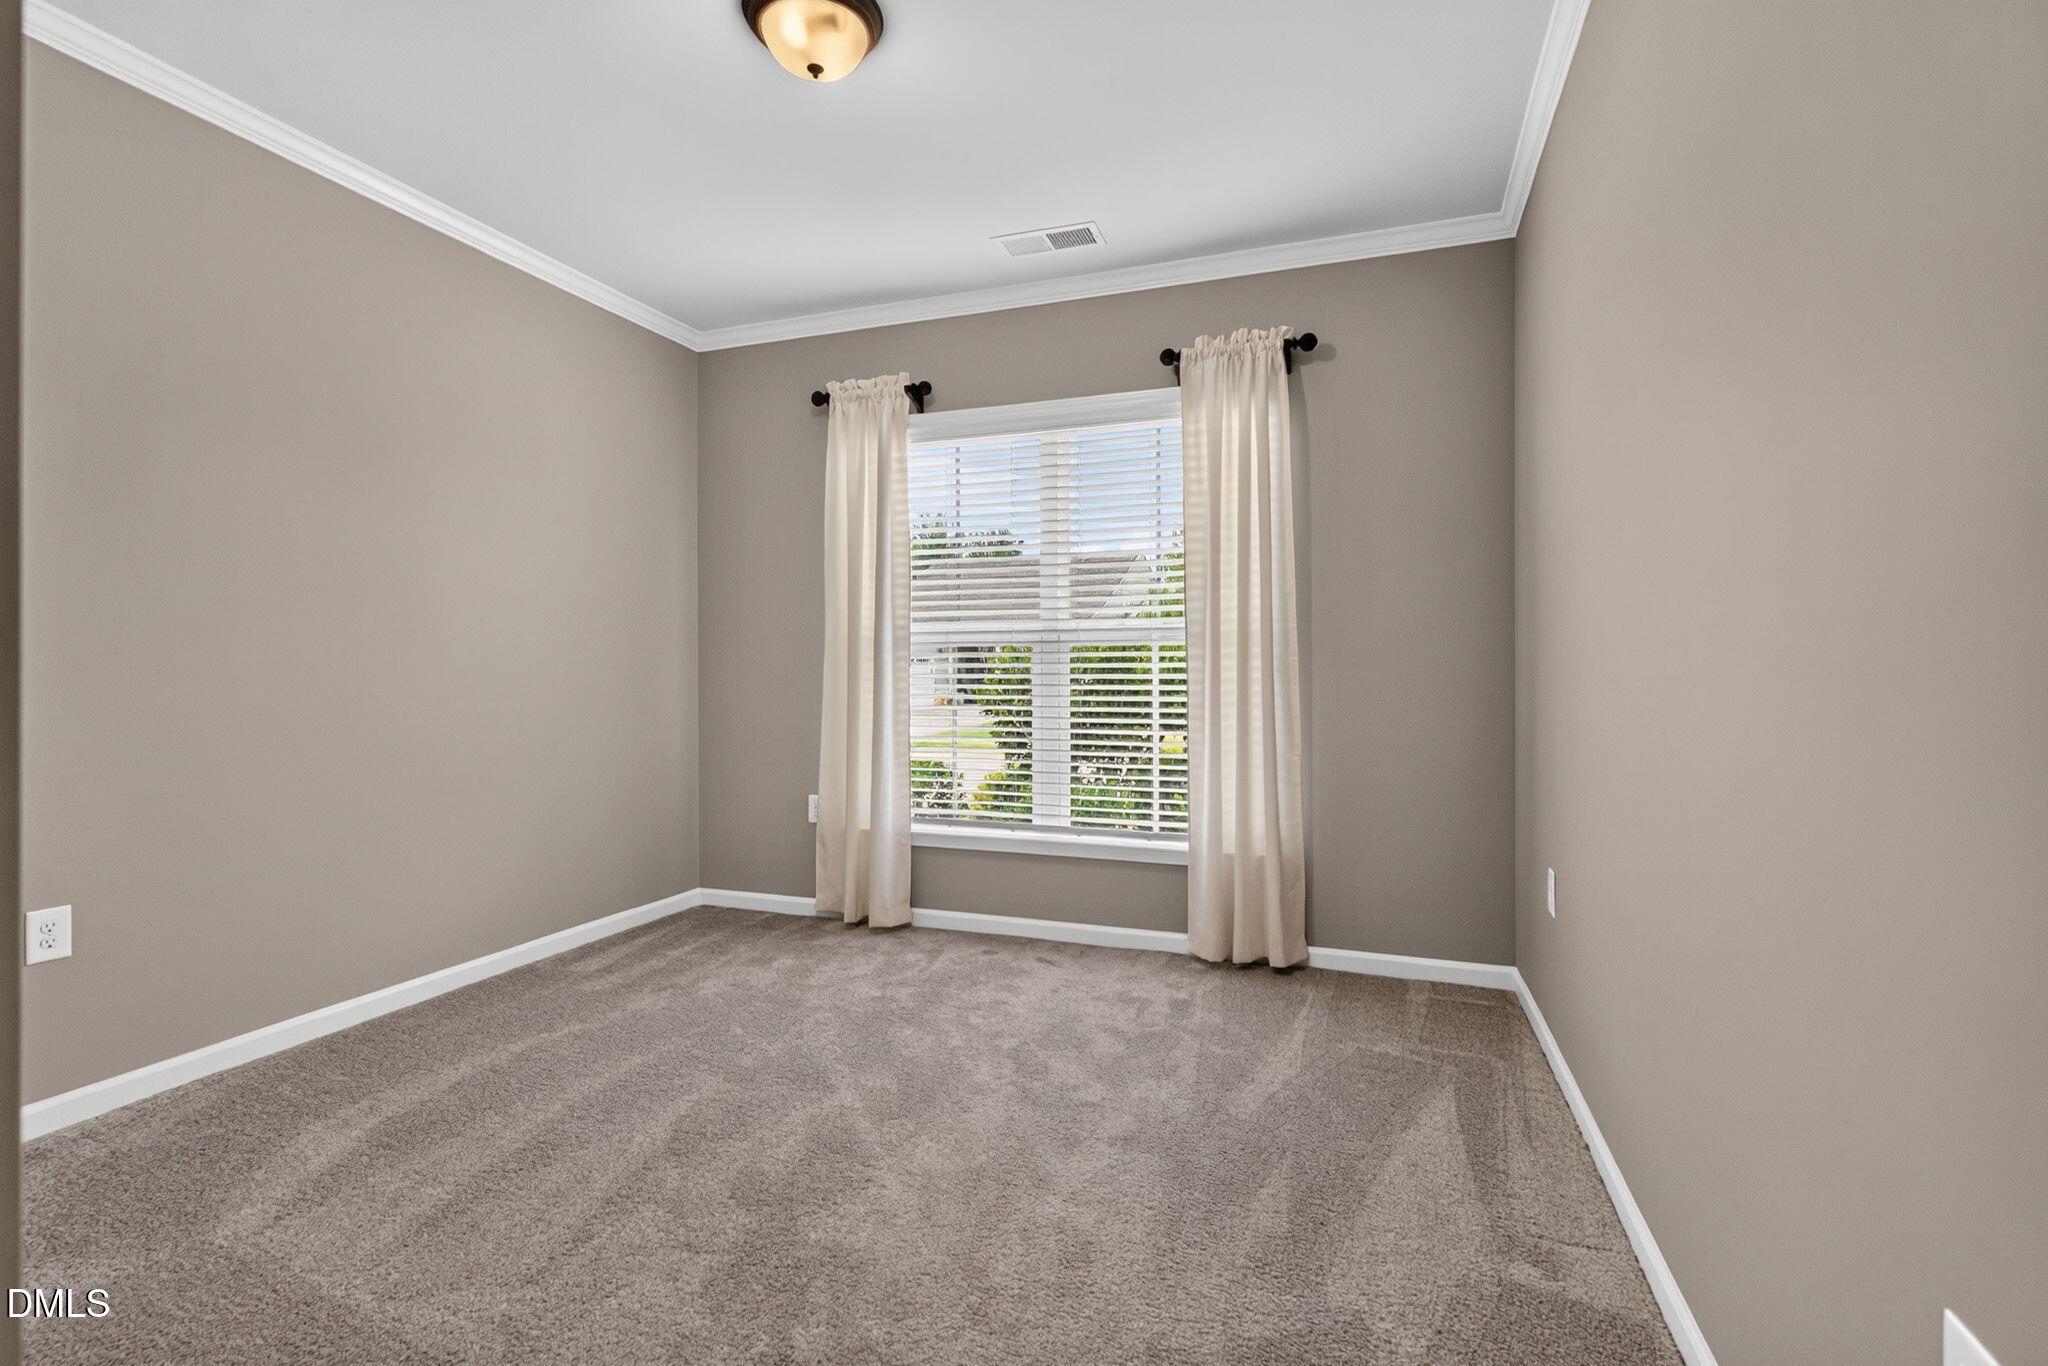
Empty bedroom with gray carpet, taupe walls, and a curtained window with blinds.
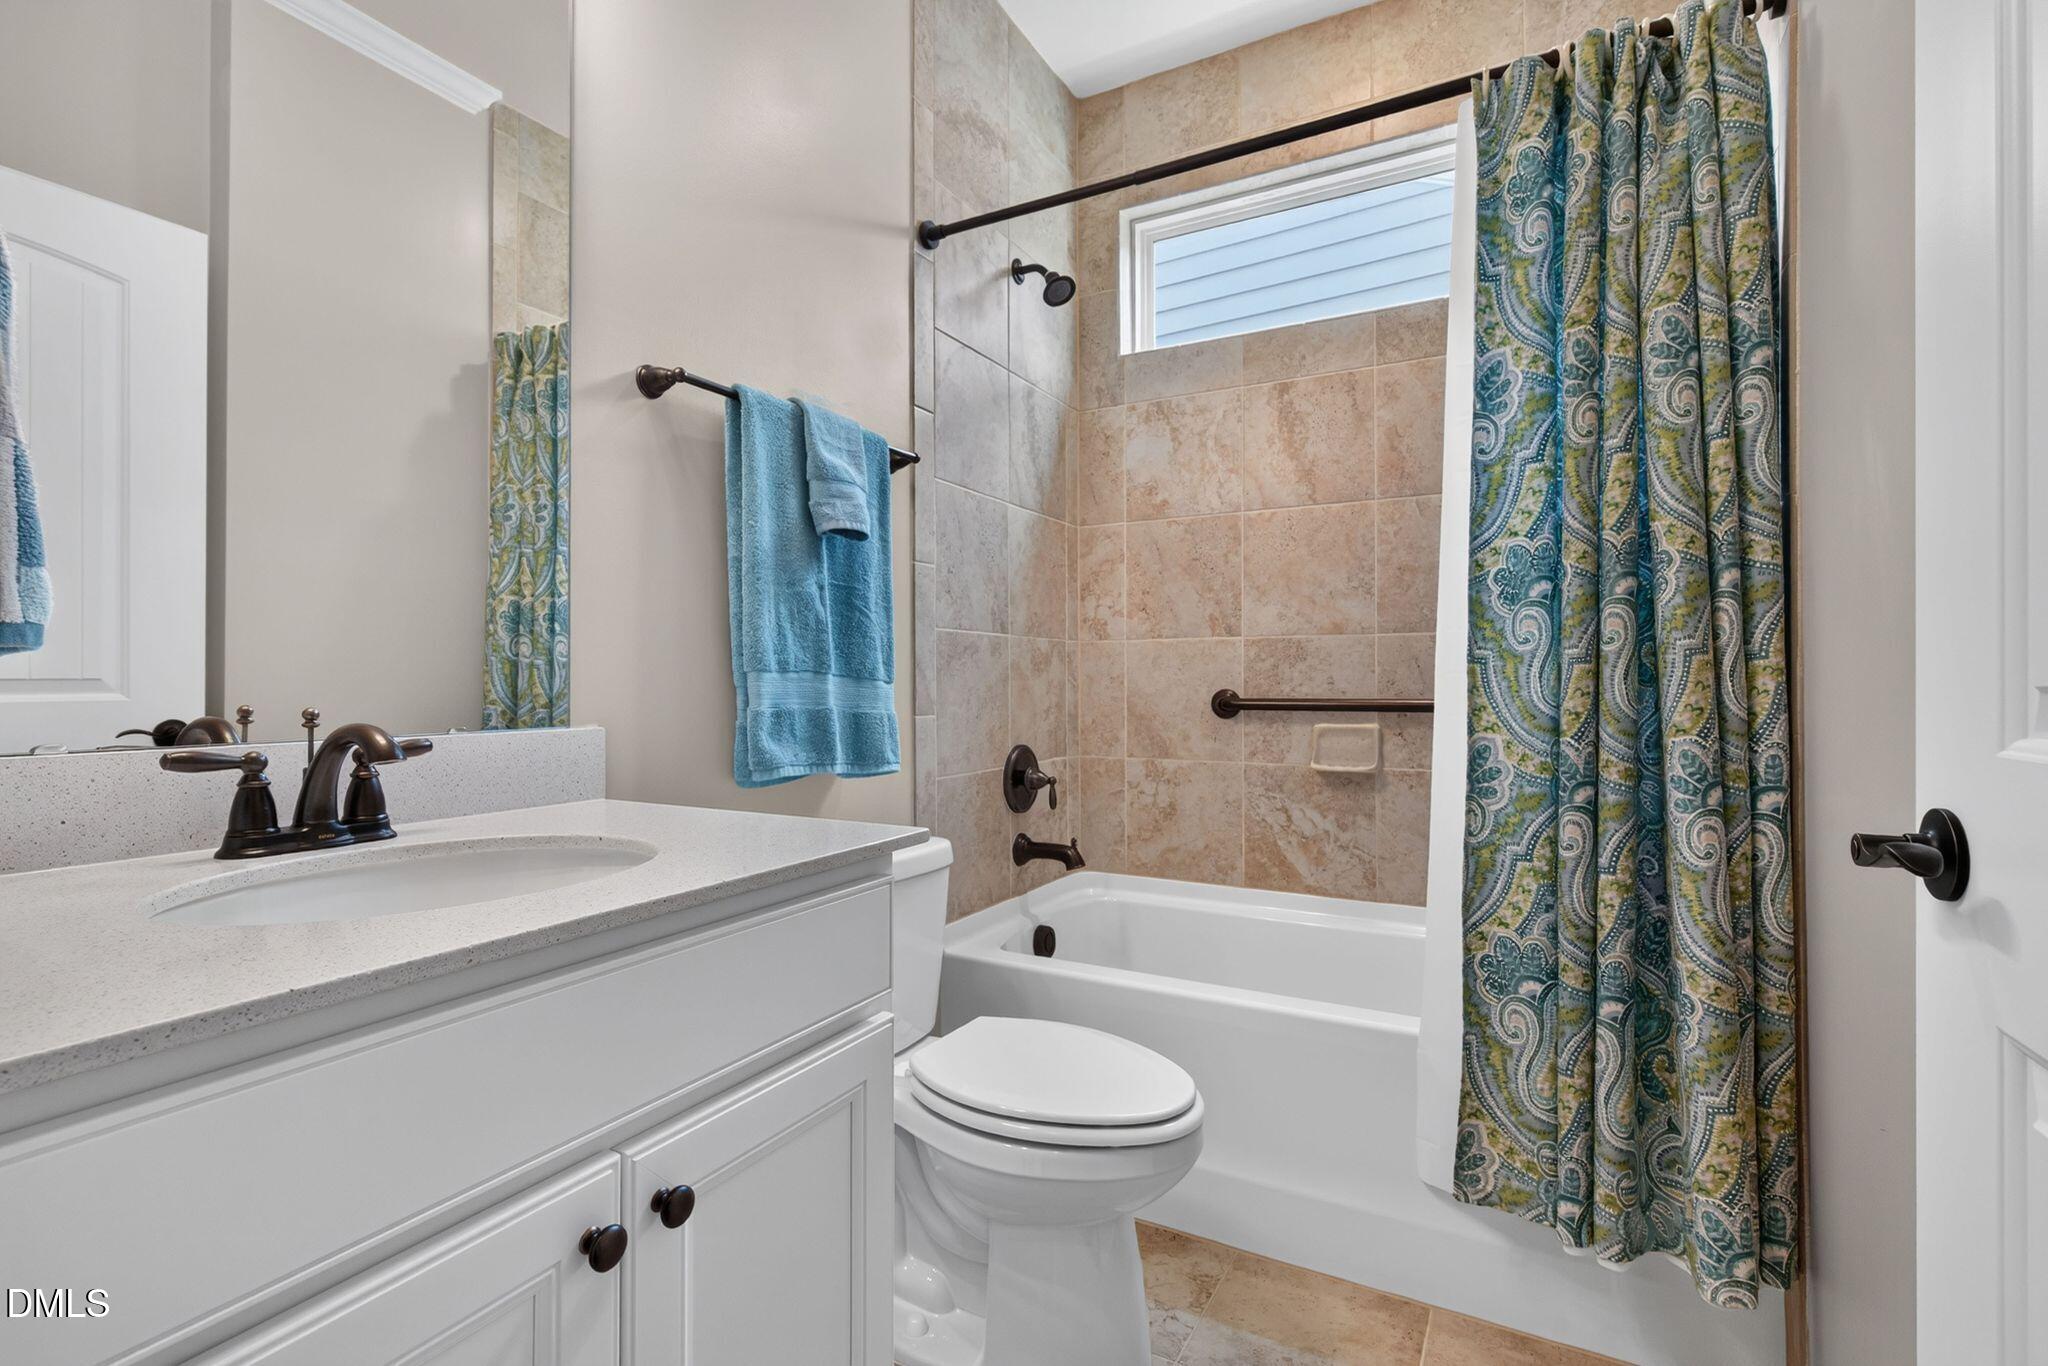
Bathroom with tan tile around the tub, patterned shower curtain, and white vanity.
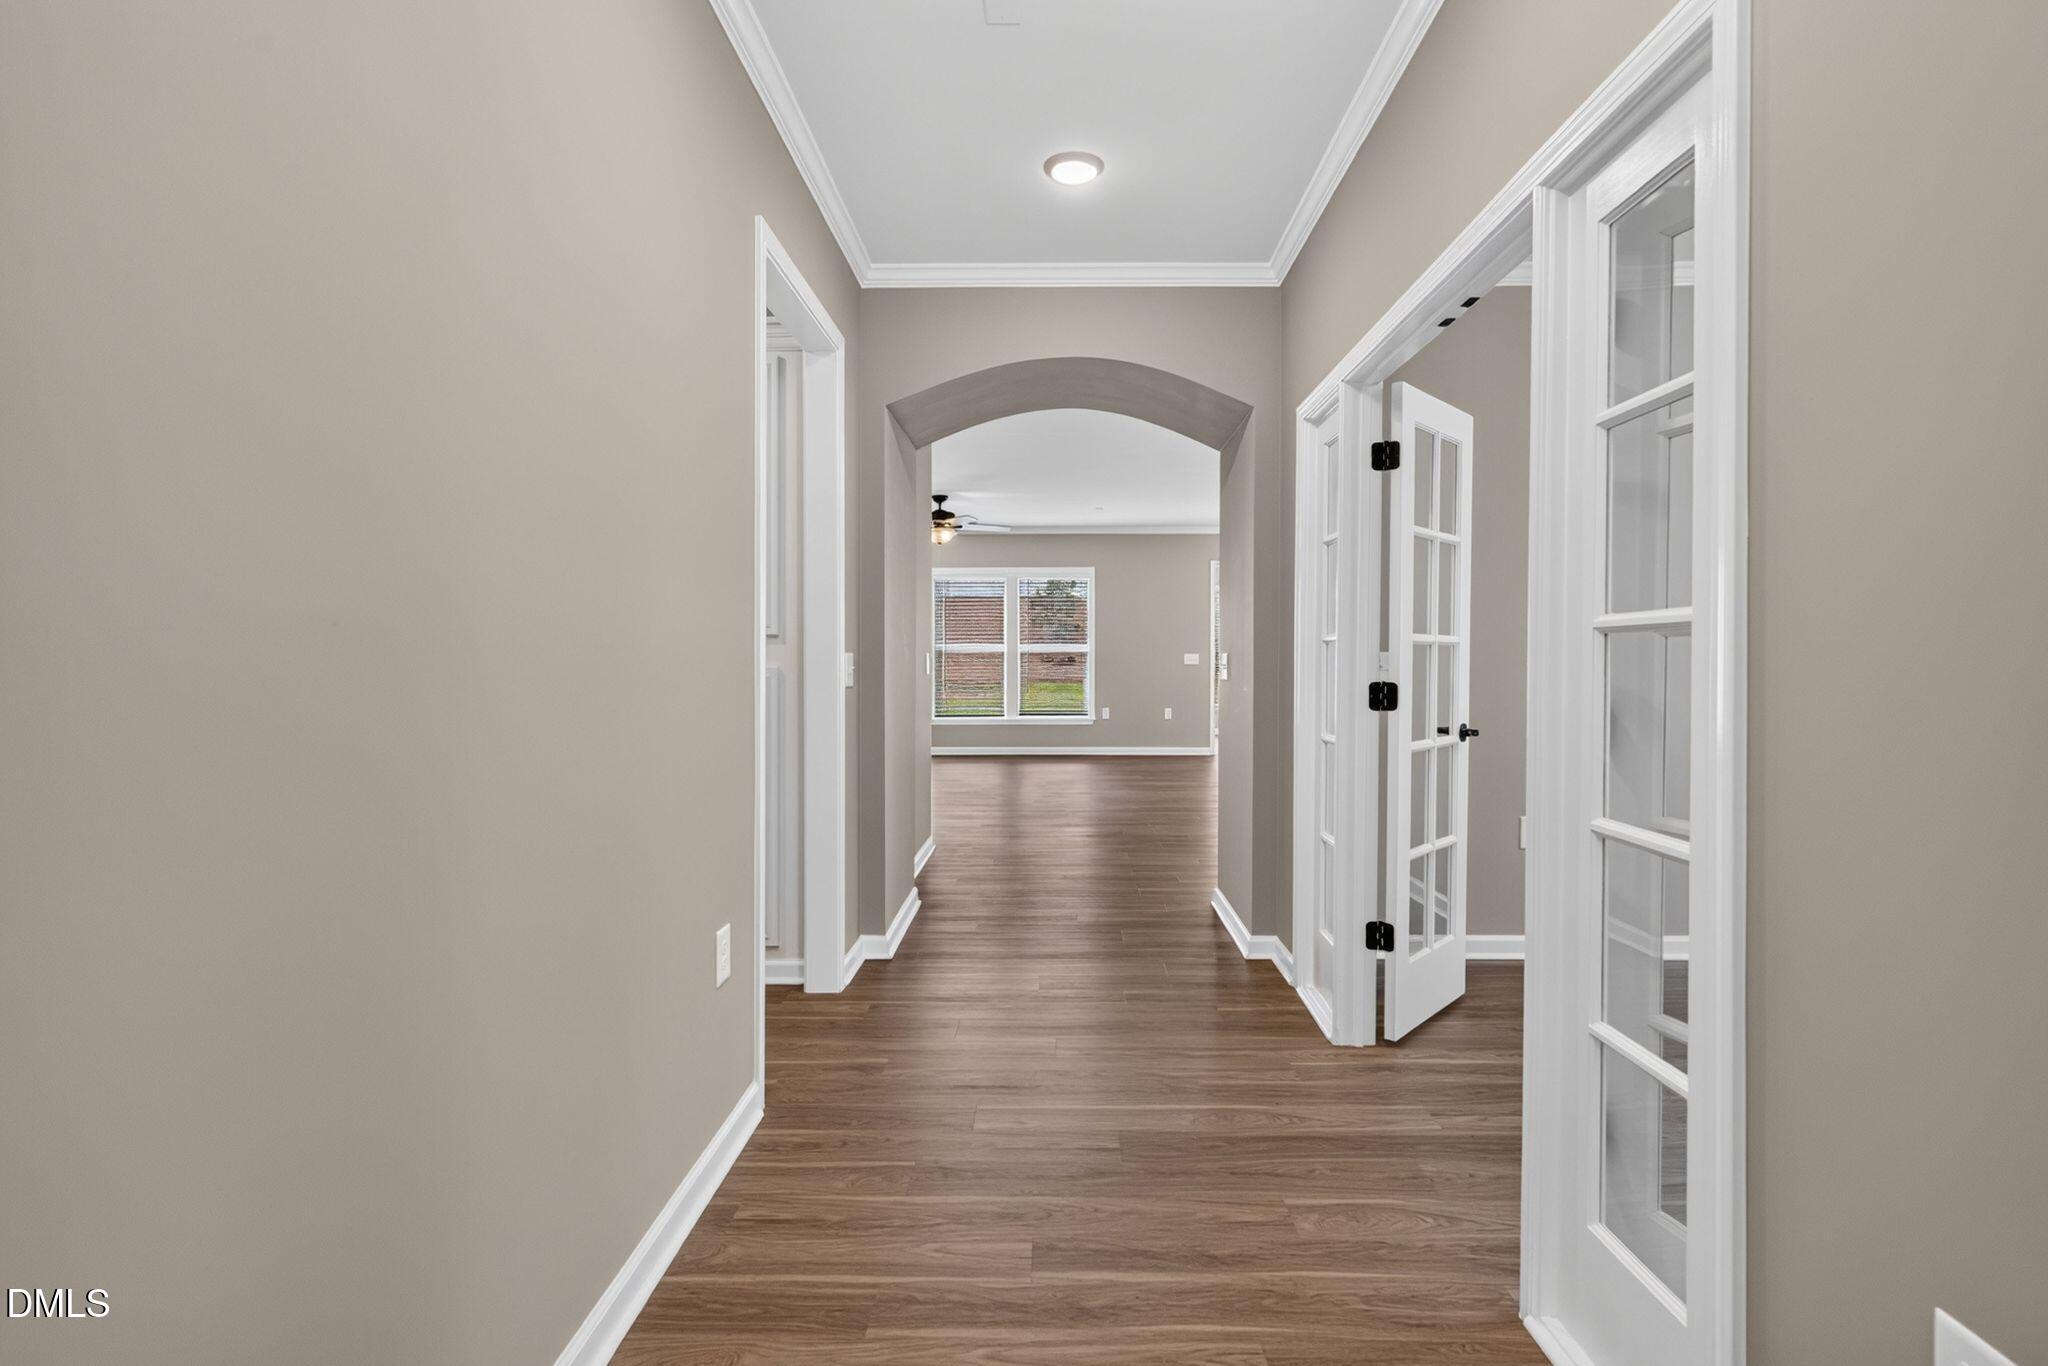
Empty hallway with hardwood floors, an arched opening, and open glass-paneled French doors.
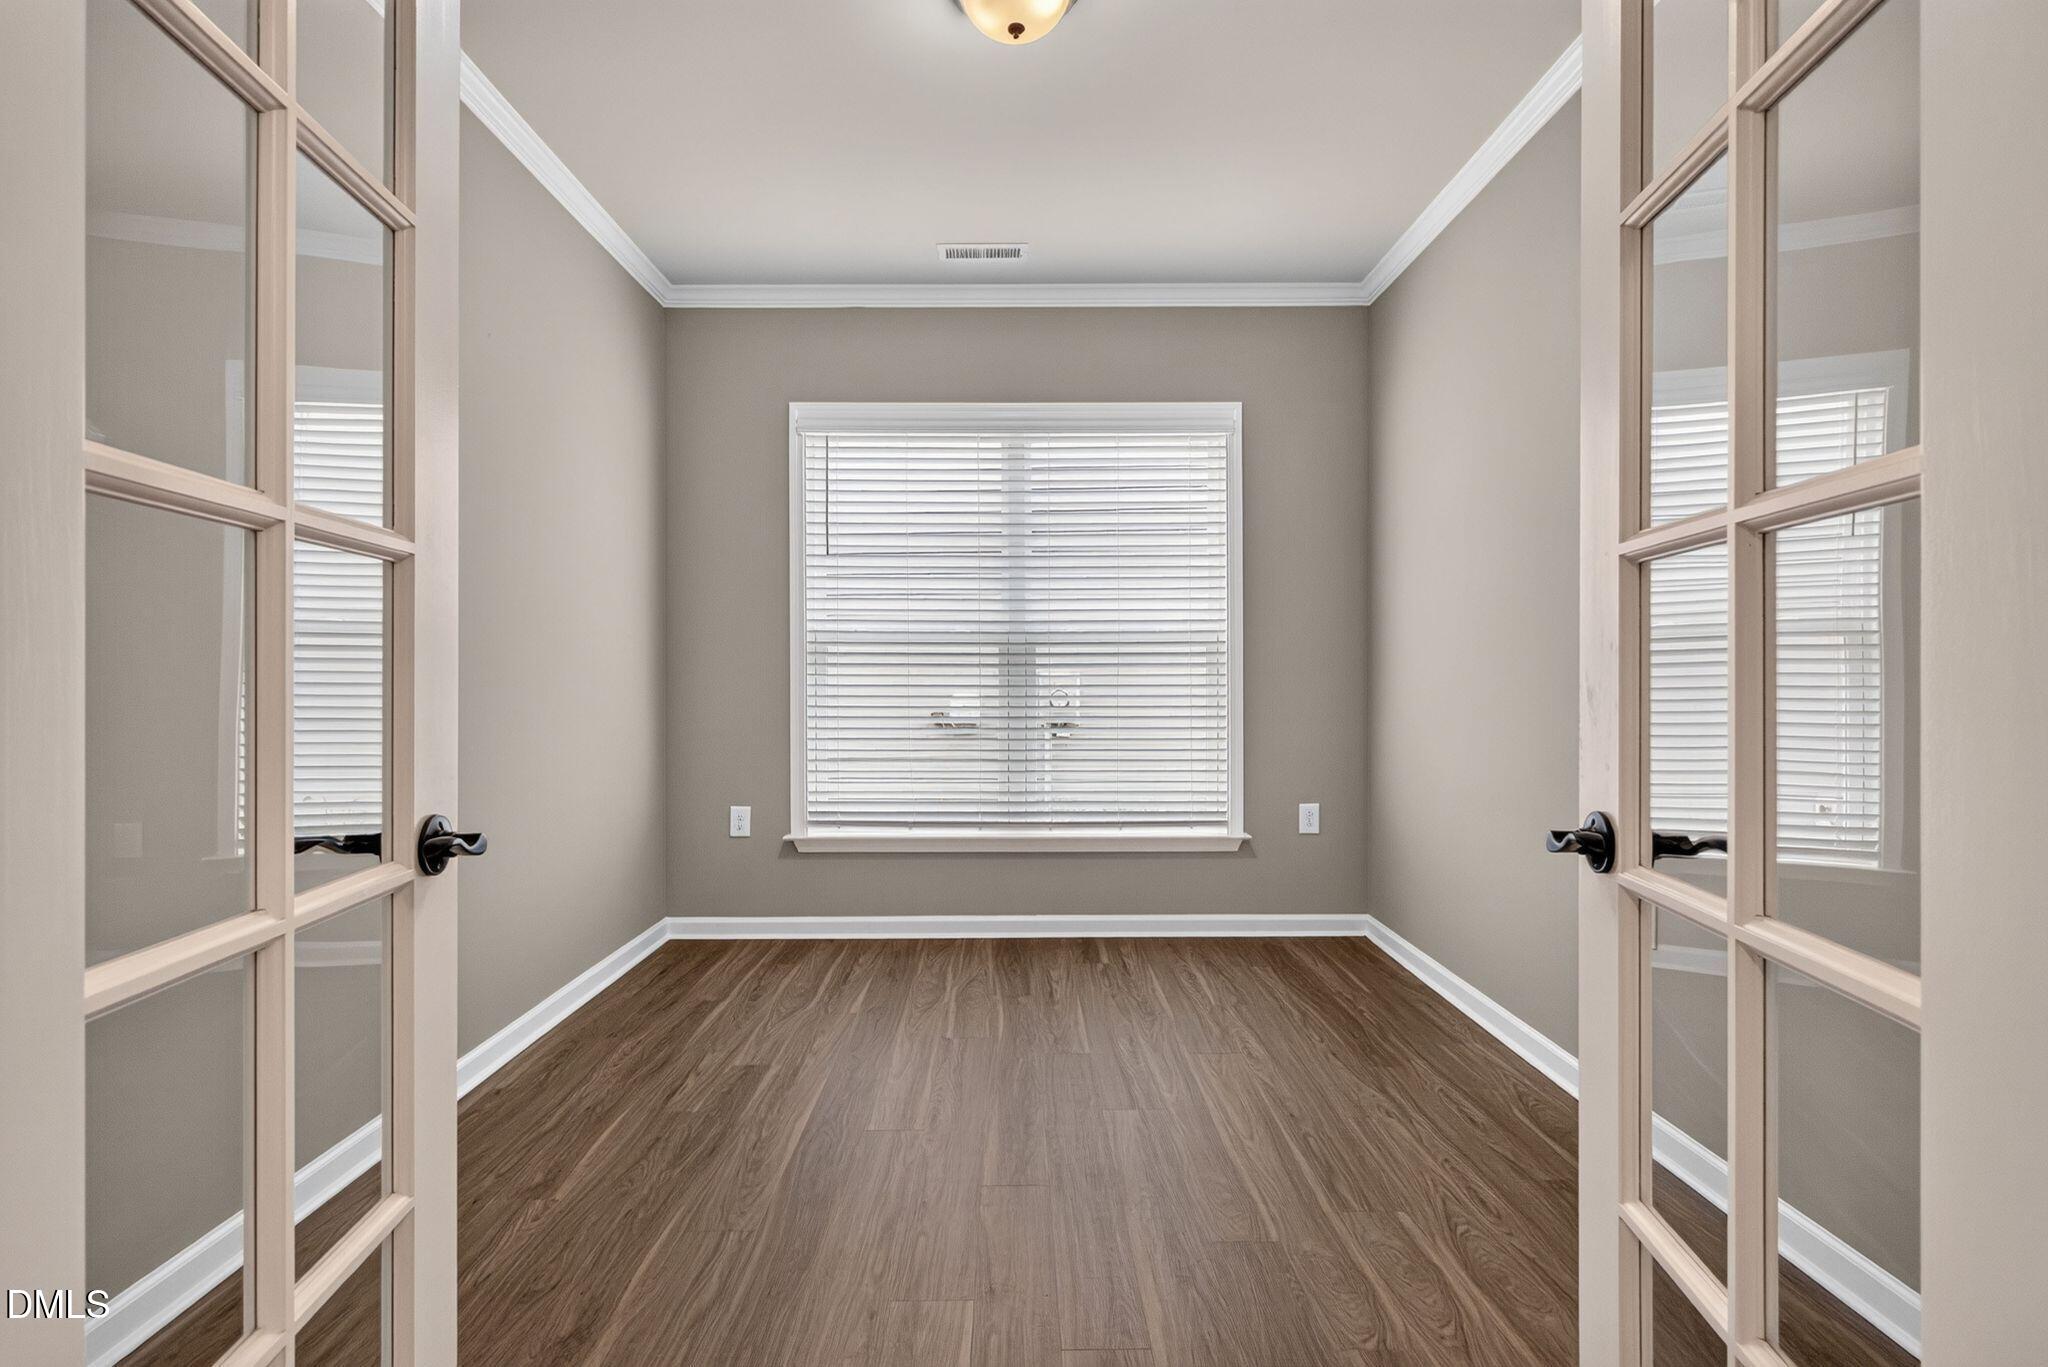
Empty room with wood-look flooring, a window with blinds, and open glass-paneled French doors.
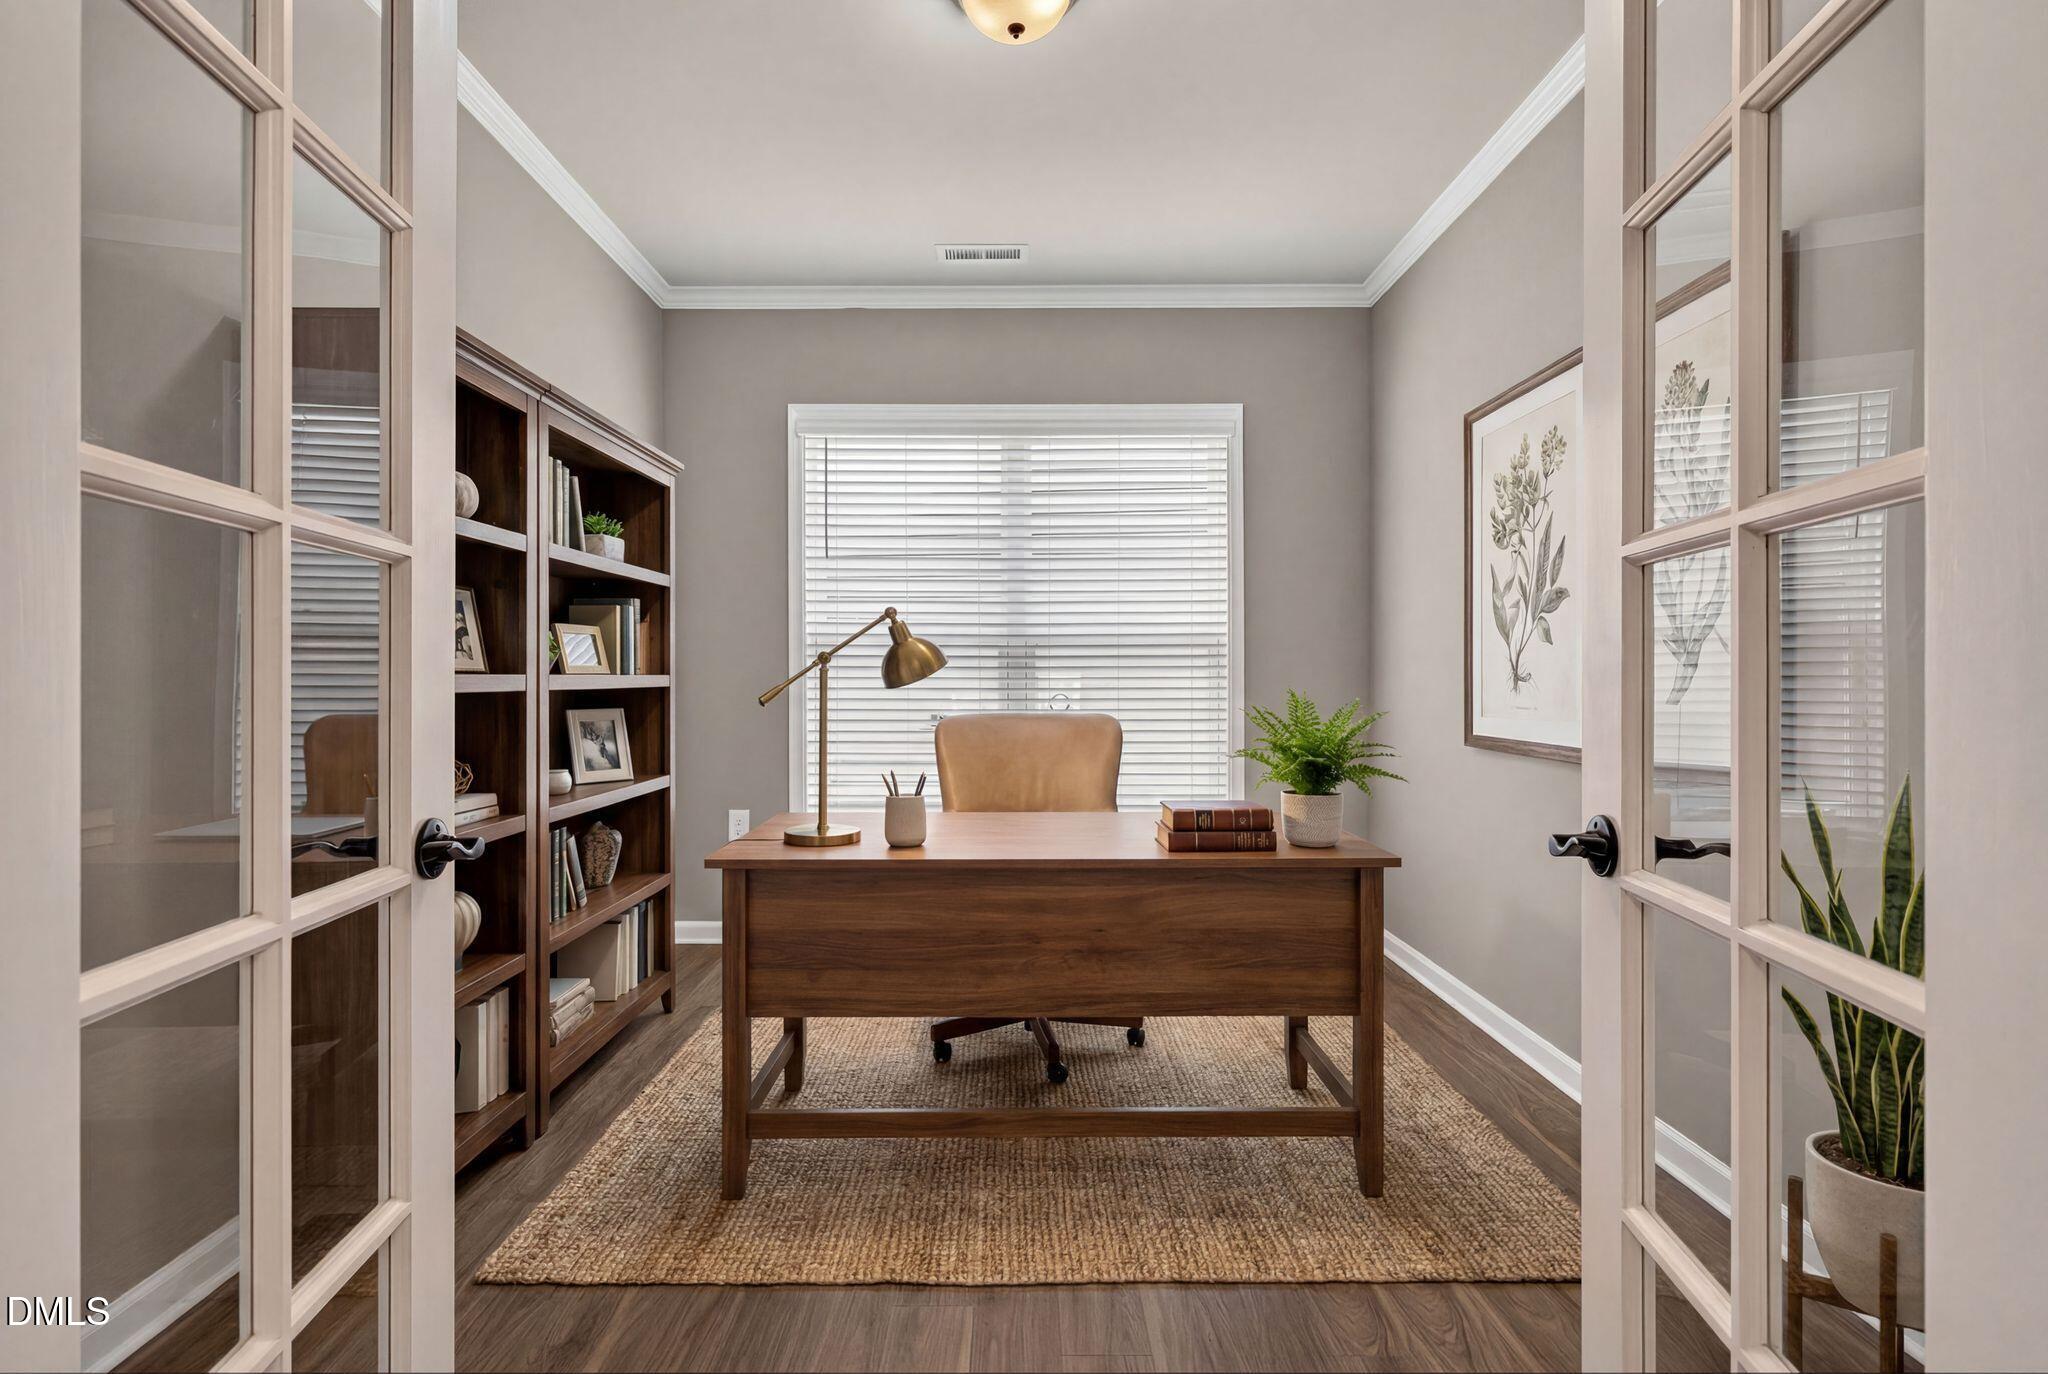
Staged home office with a wooden desk, built-in bookshelves, and open glass-paneled doors.
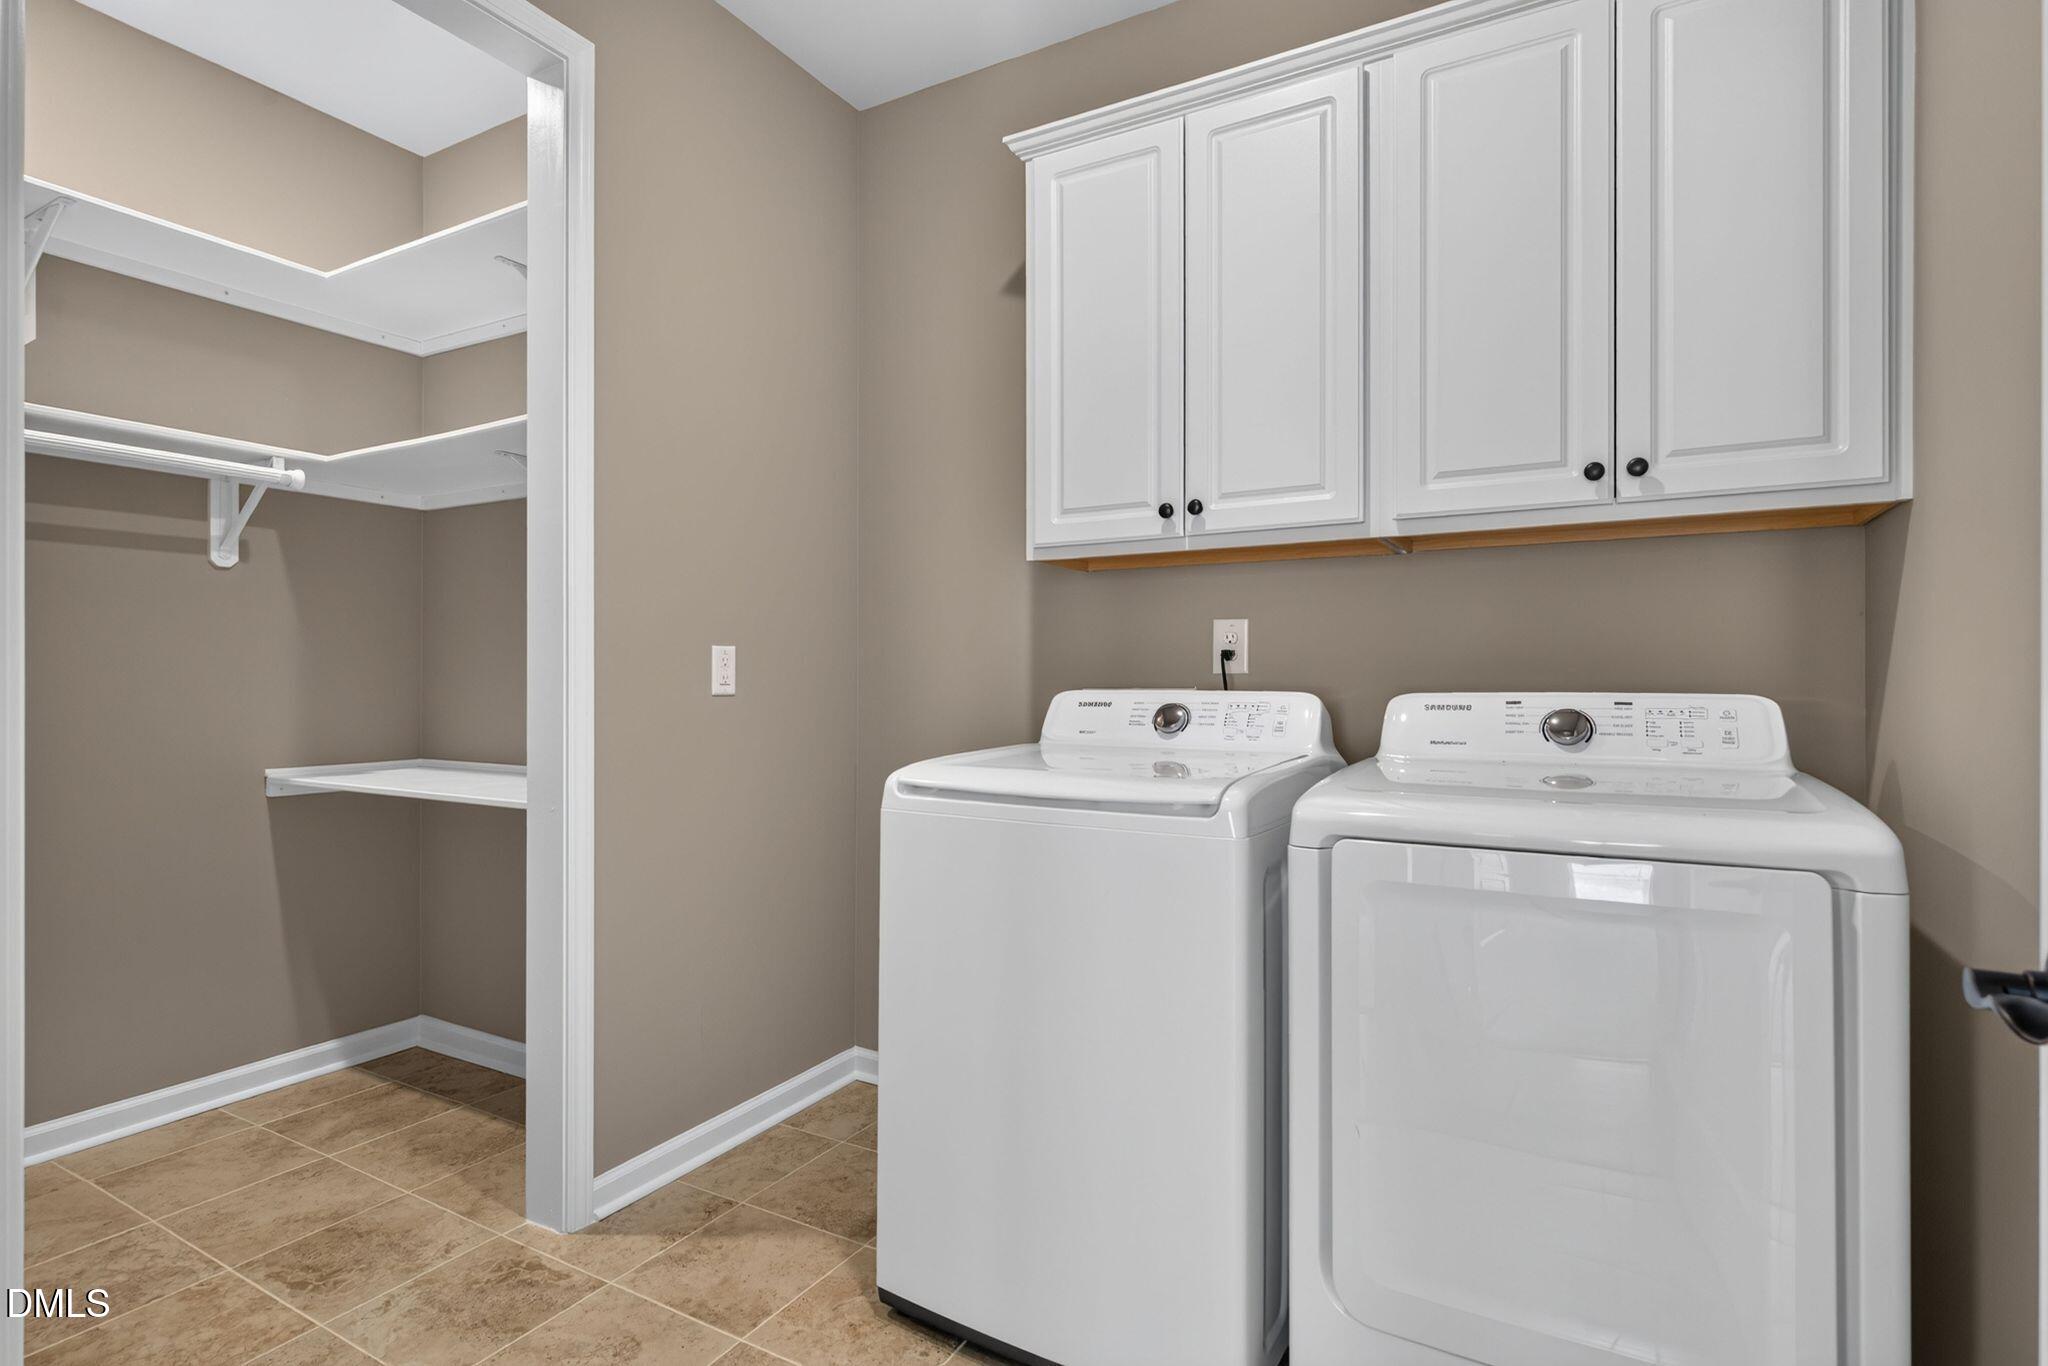
Laundry room with washer and dryer, white cabinets, and an adjoining shelved closet.
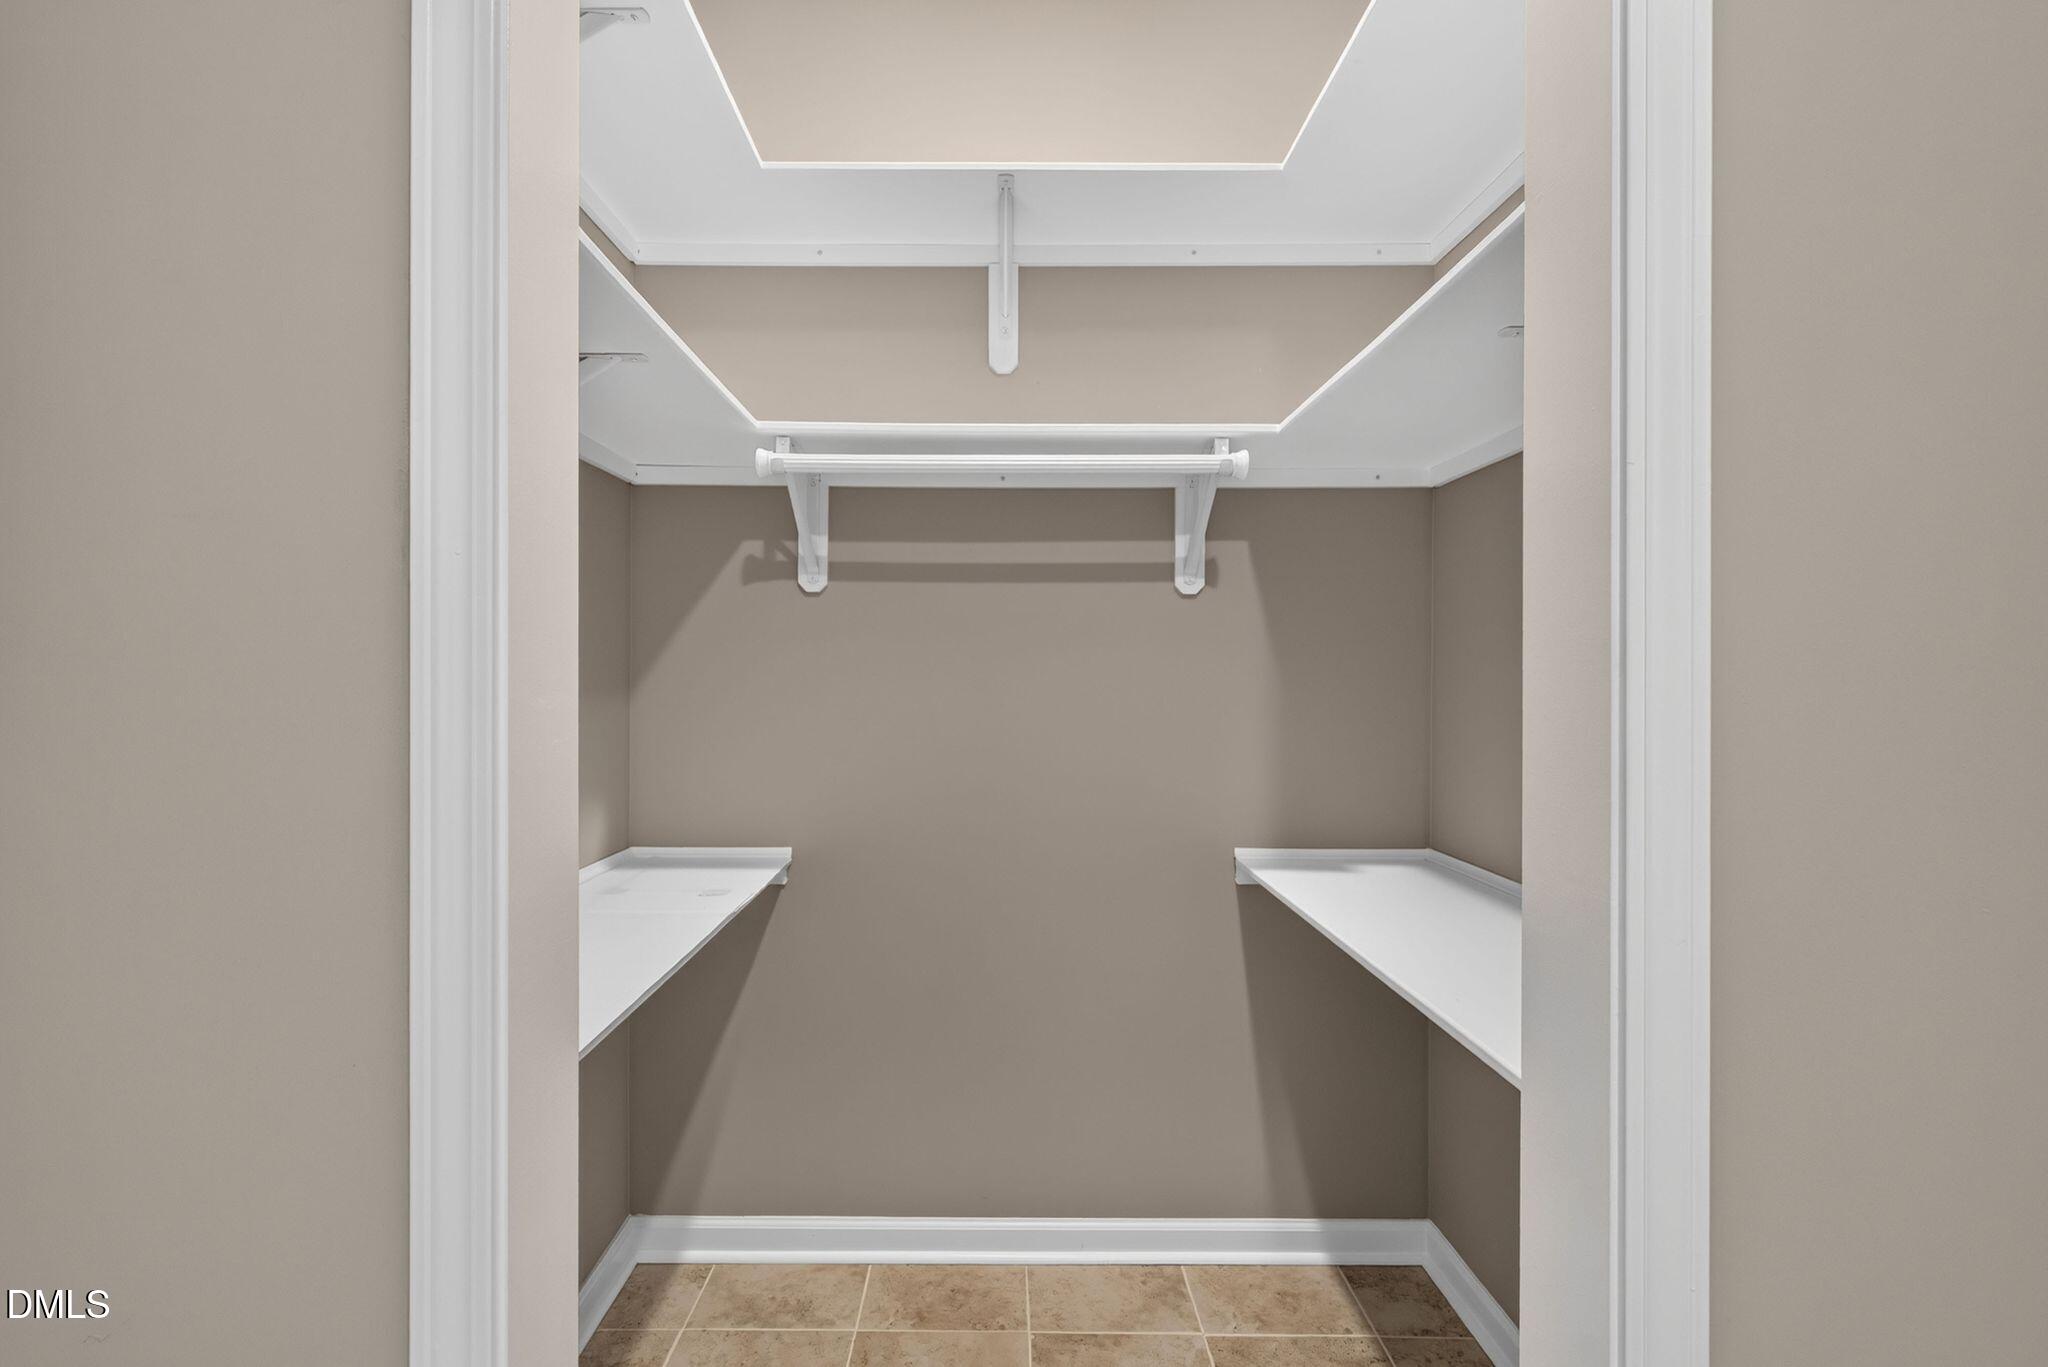
Empty walk-in closet with white shelves and hanging rods, taupe walls, and a tiled floor.
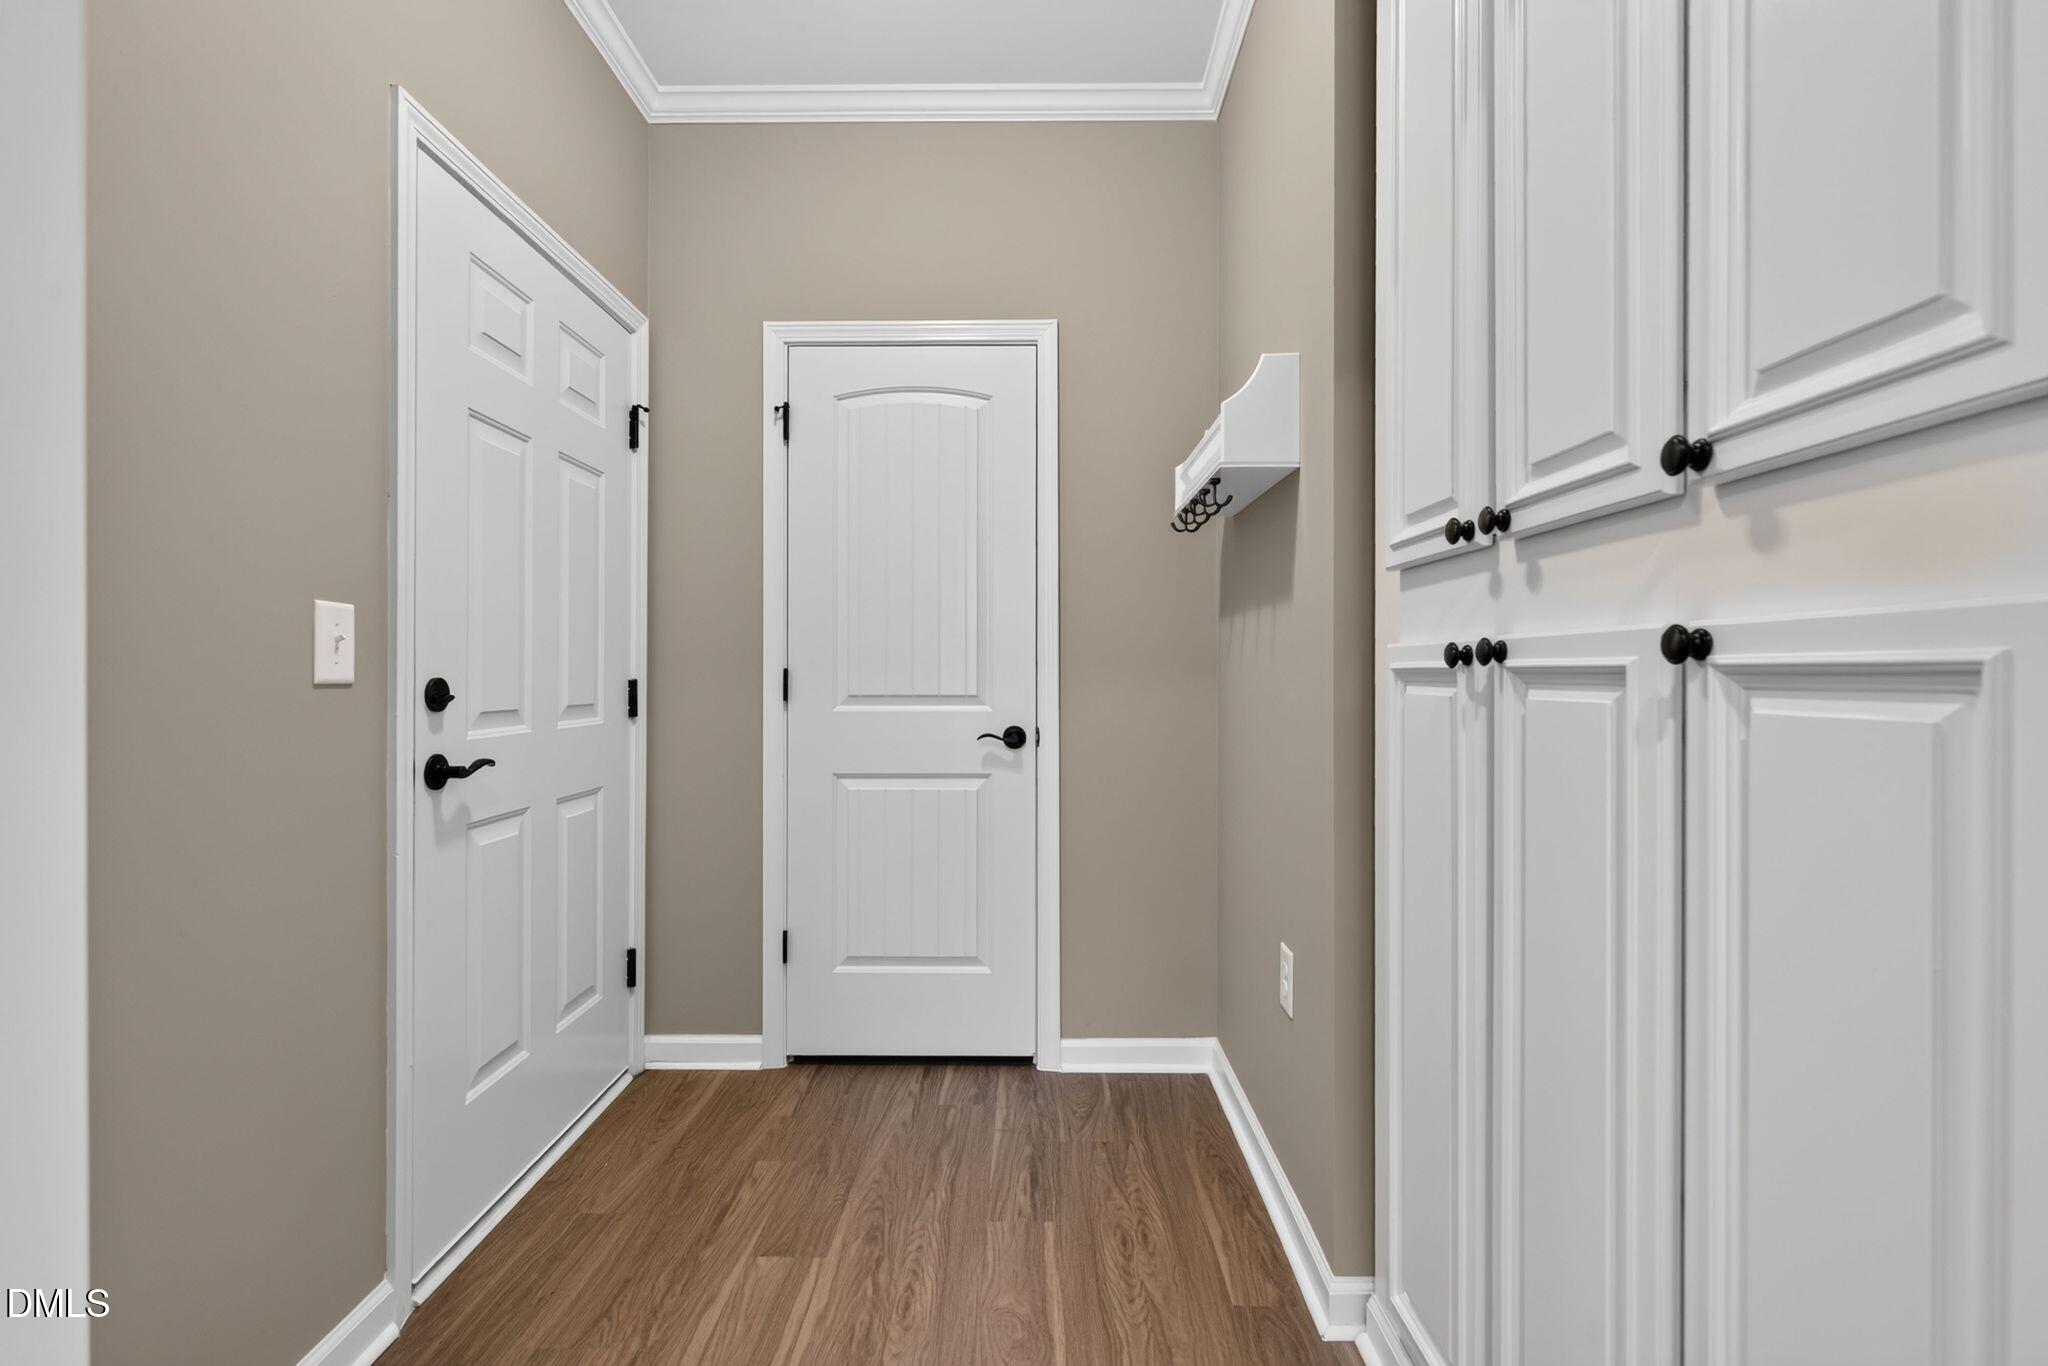
Entryway with built-in white cabinets, paneled doors, wood flooring, and a wall-mounted coat rack.
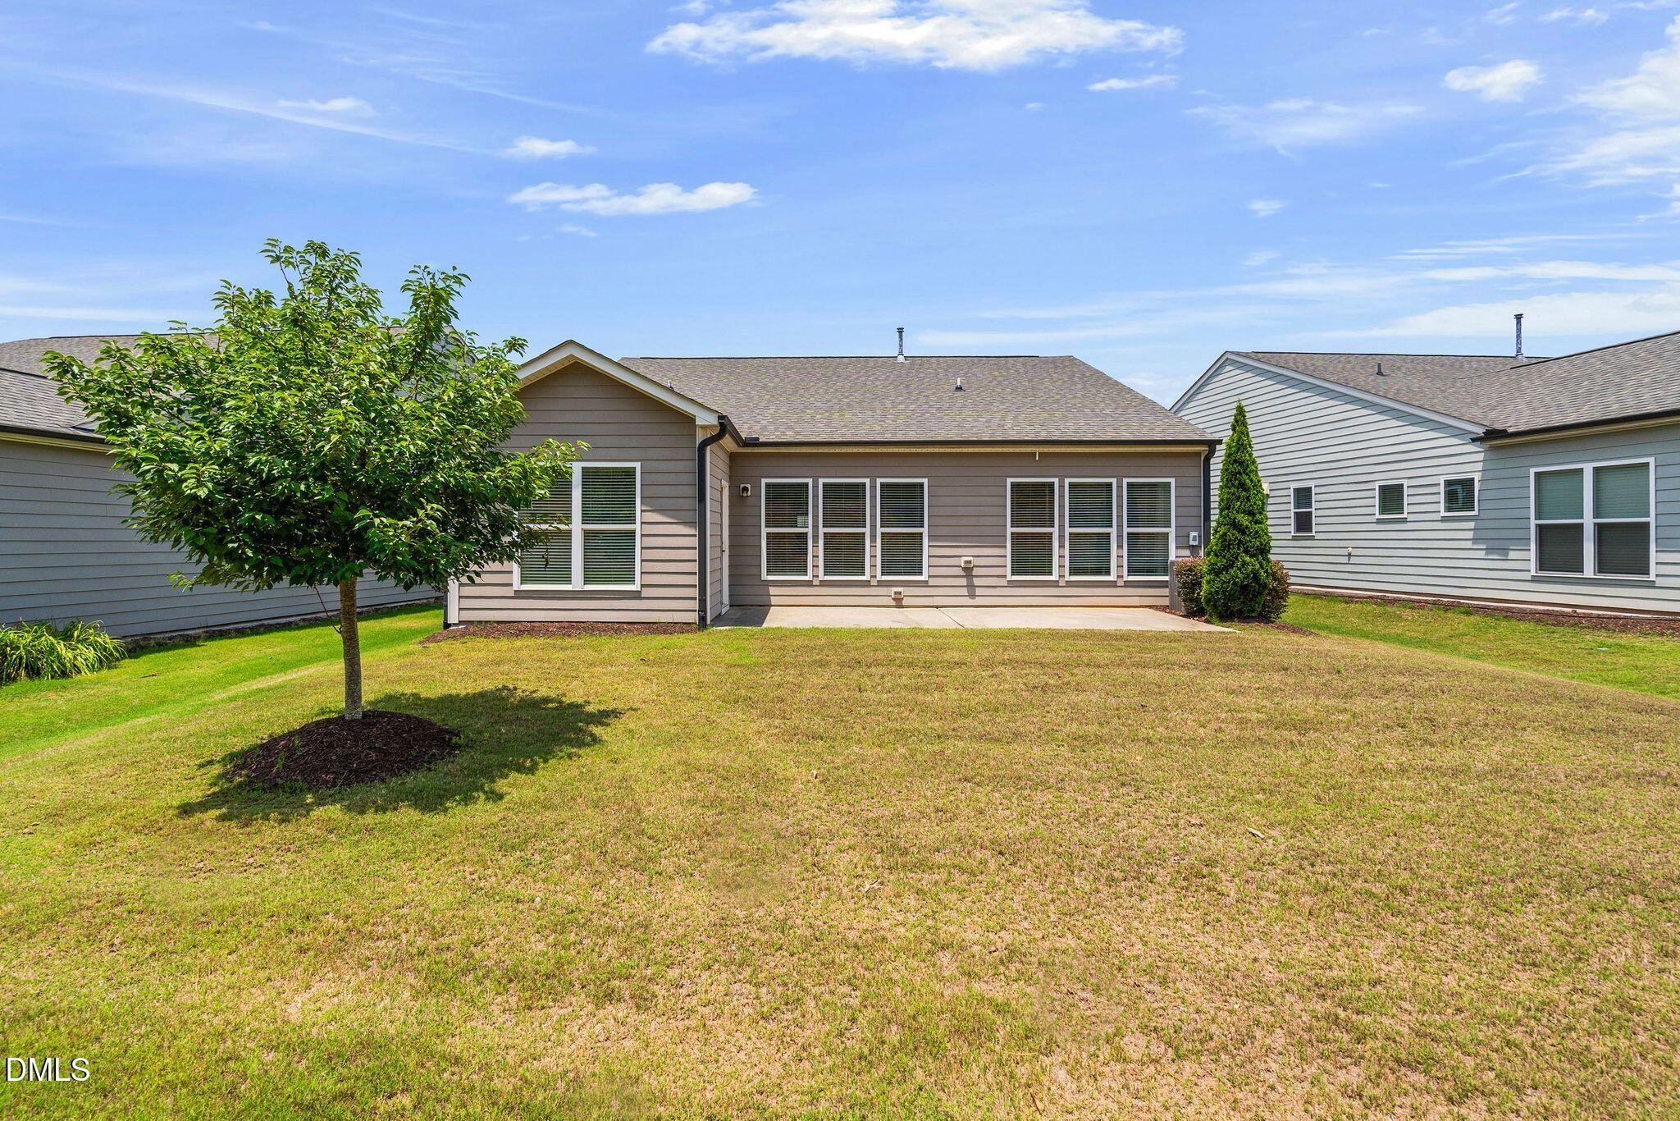
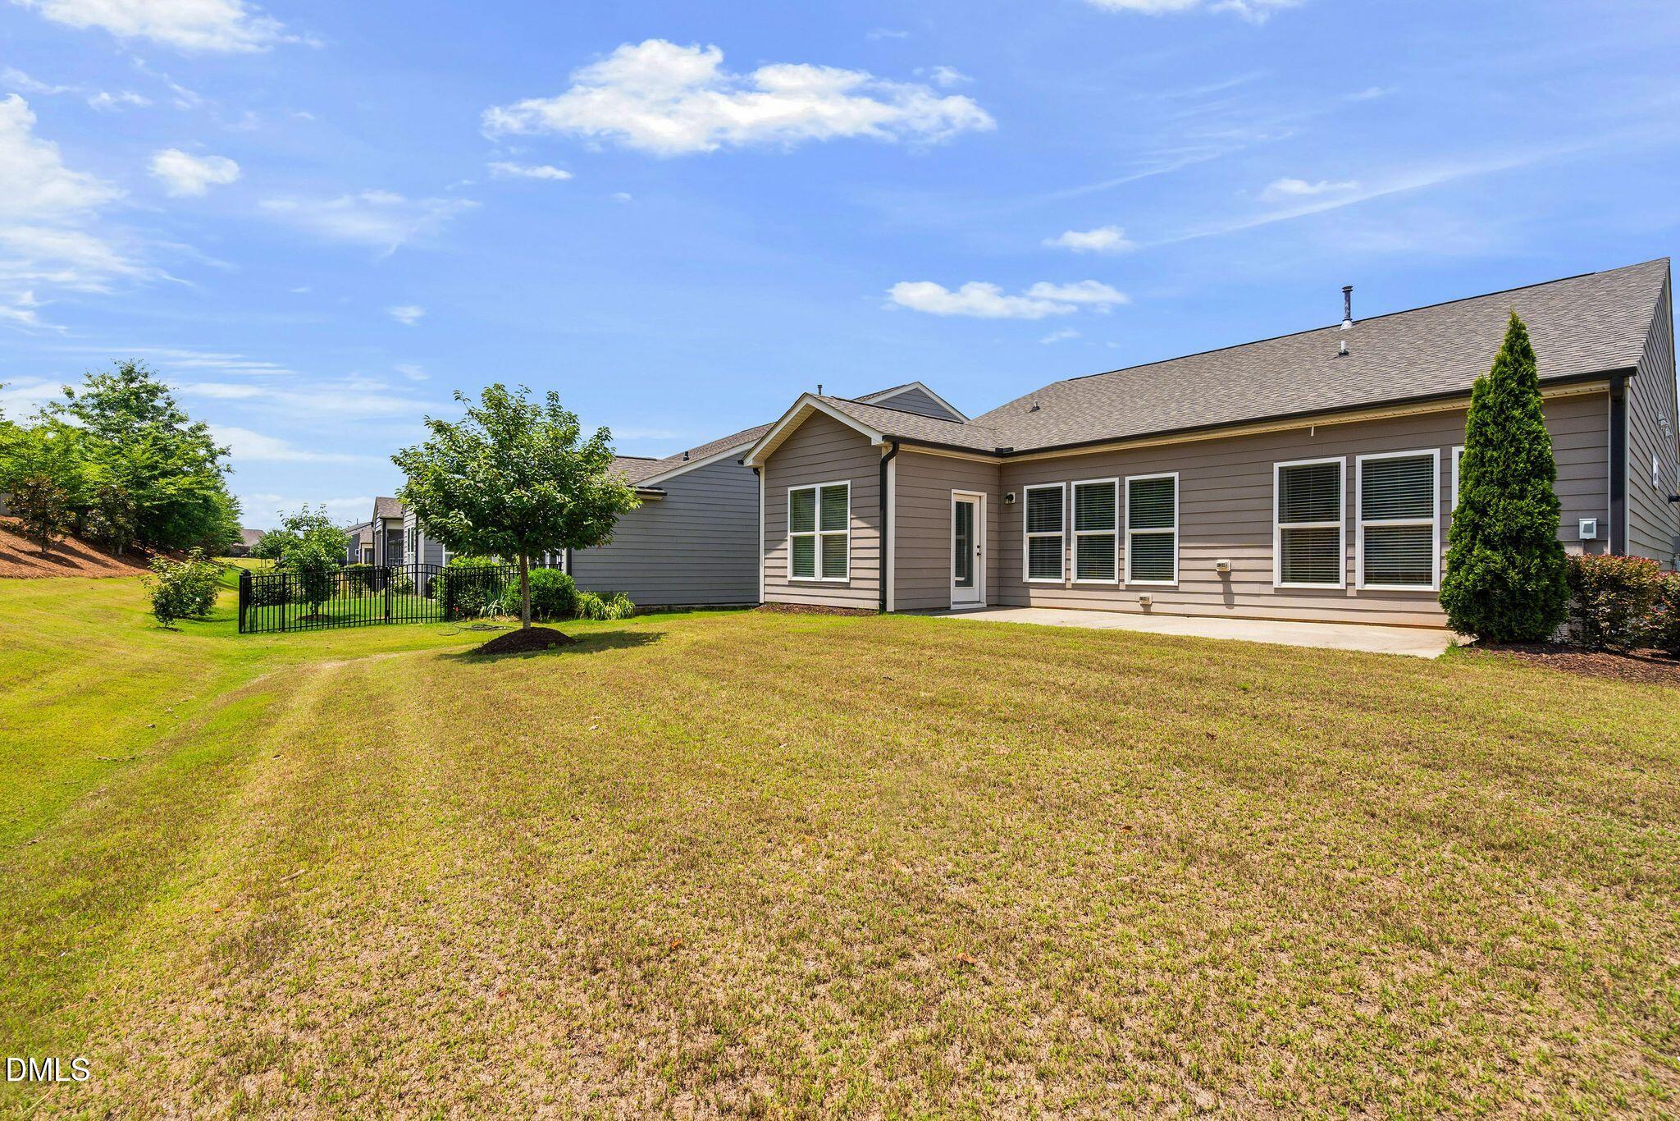
Rear of a taupe house with a wide lawn, a small tree, and neighboring homes.
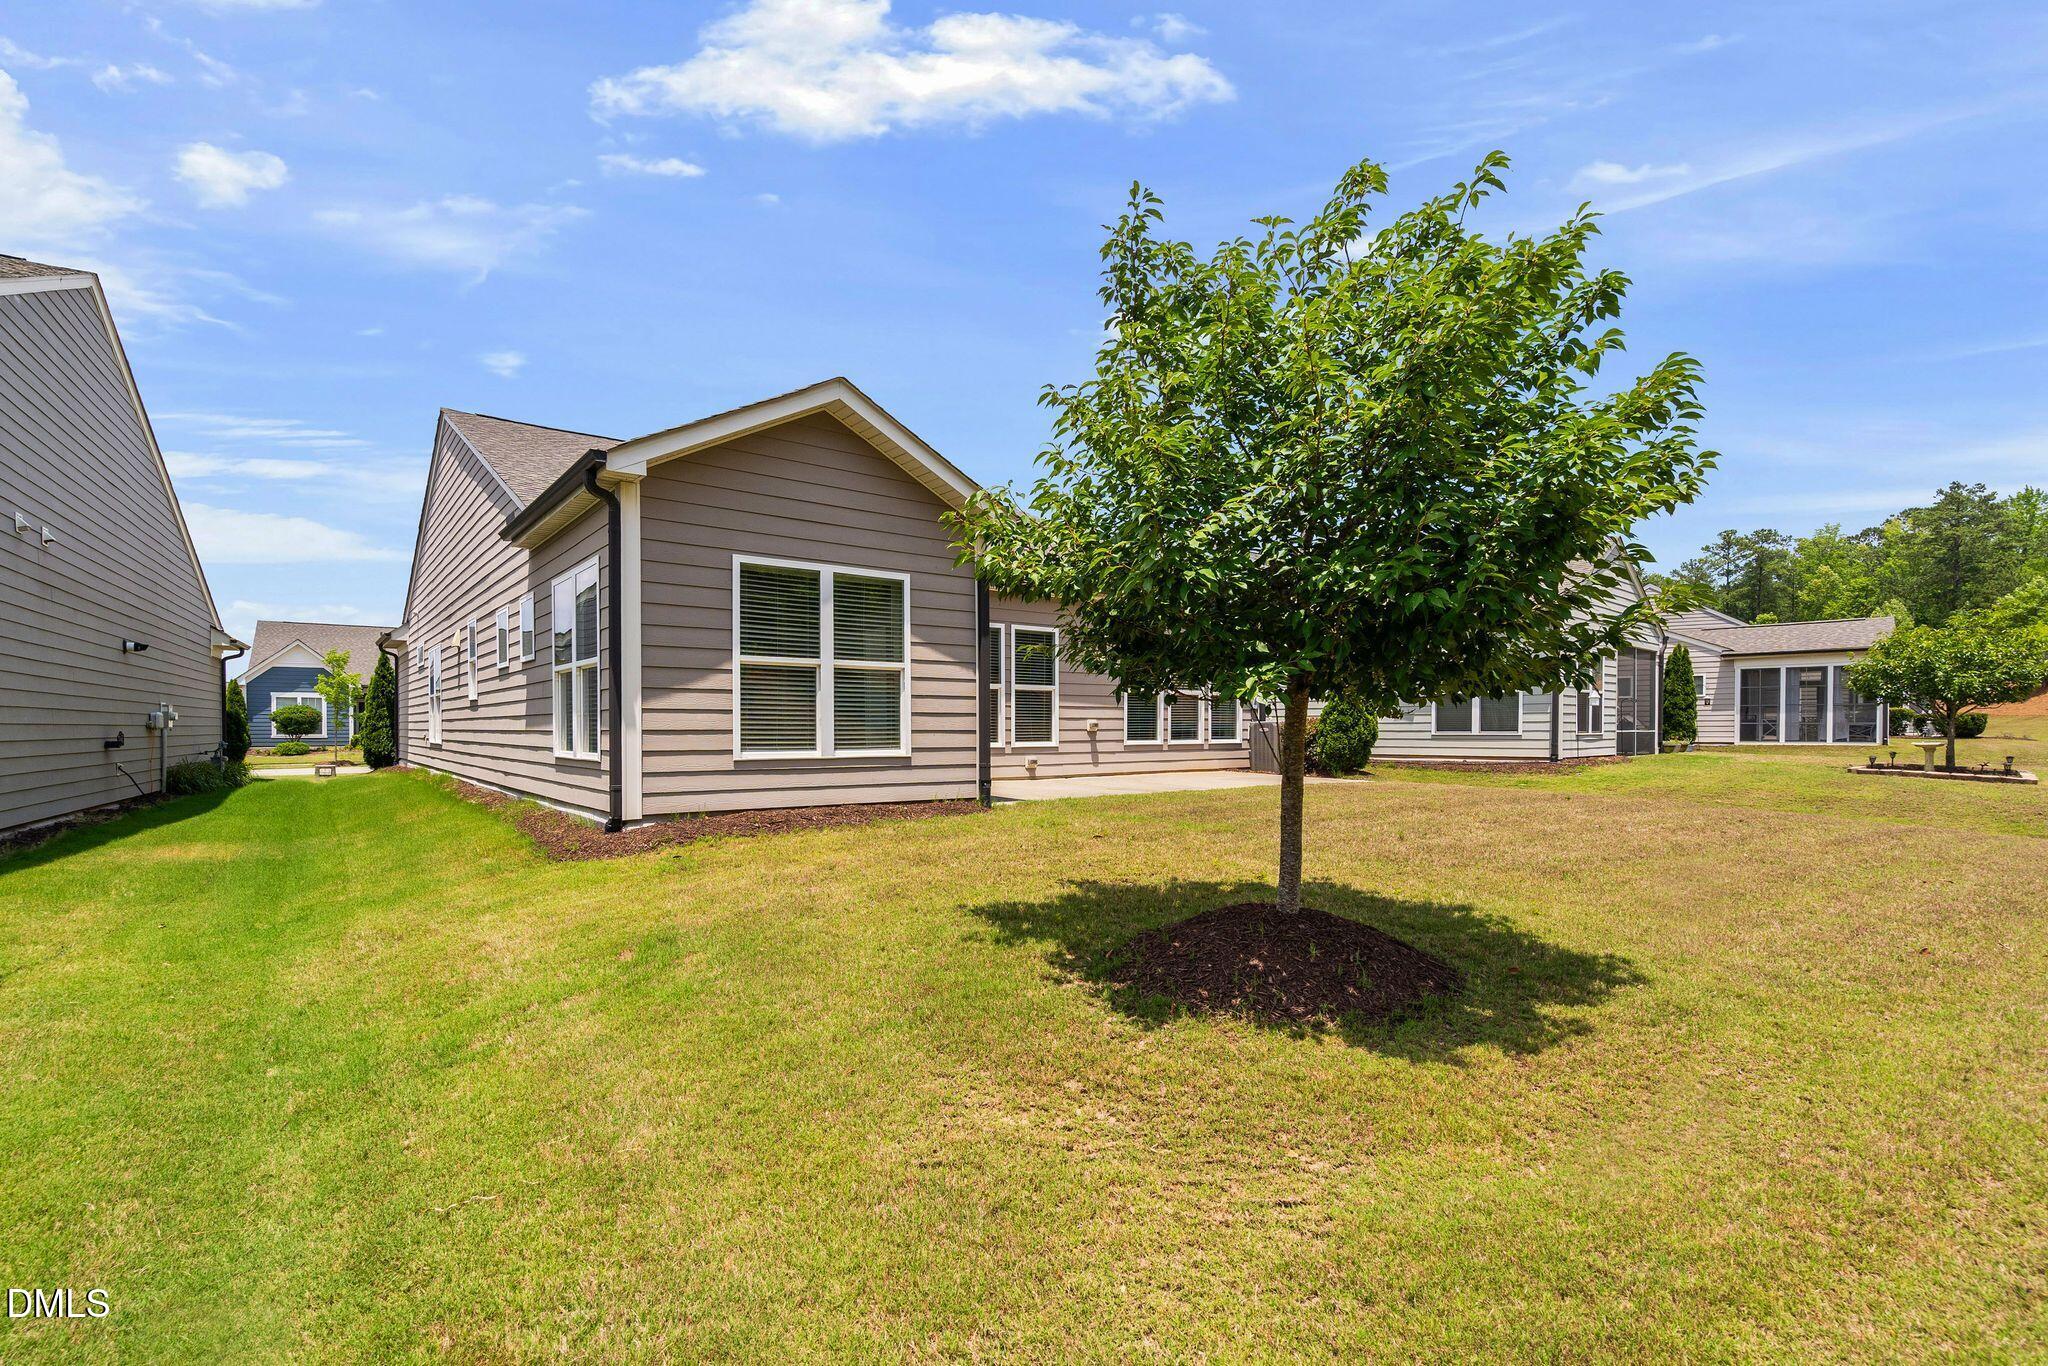
Rear exterior of a gray-sided home with white-trimmed windows, a broad lawn, and a leafy tree.
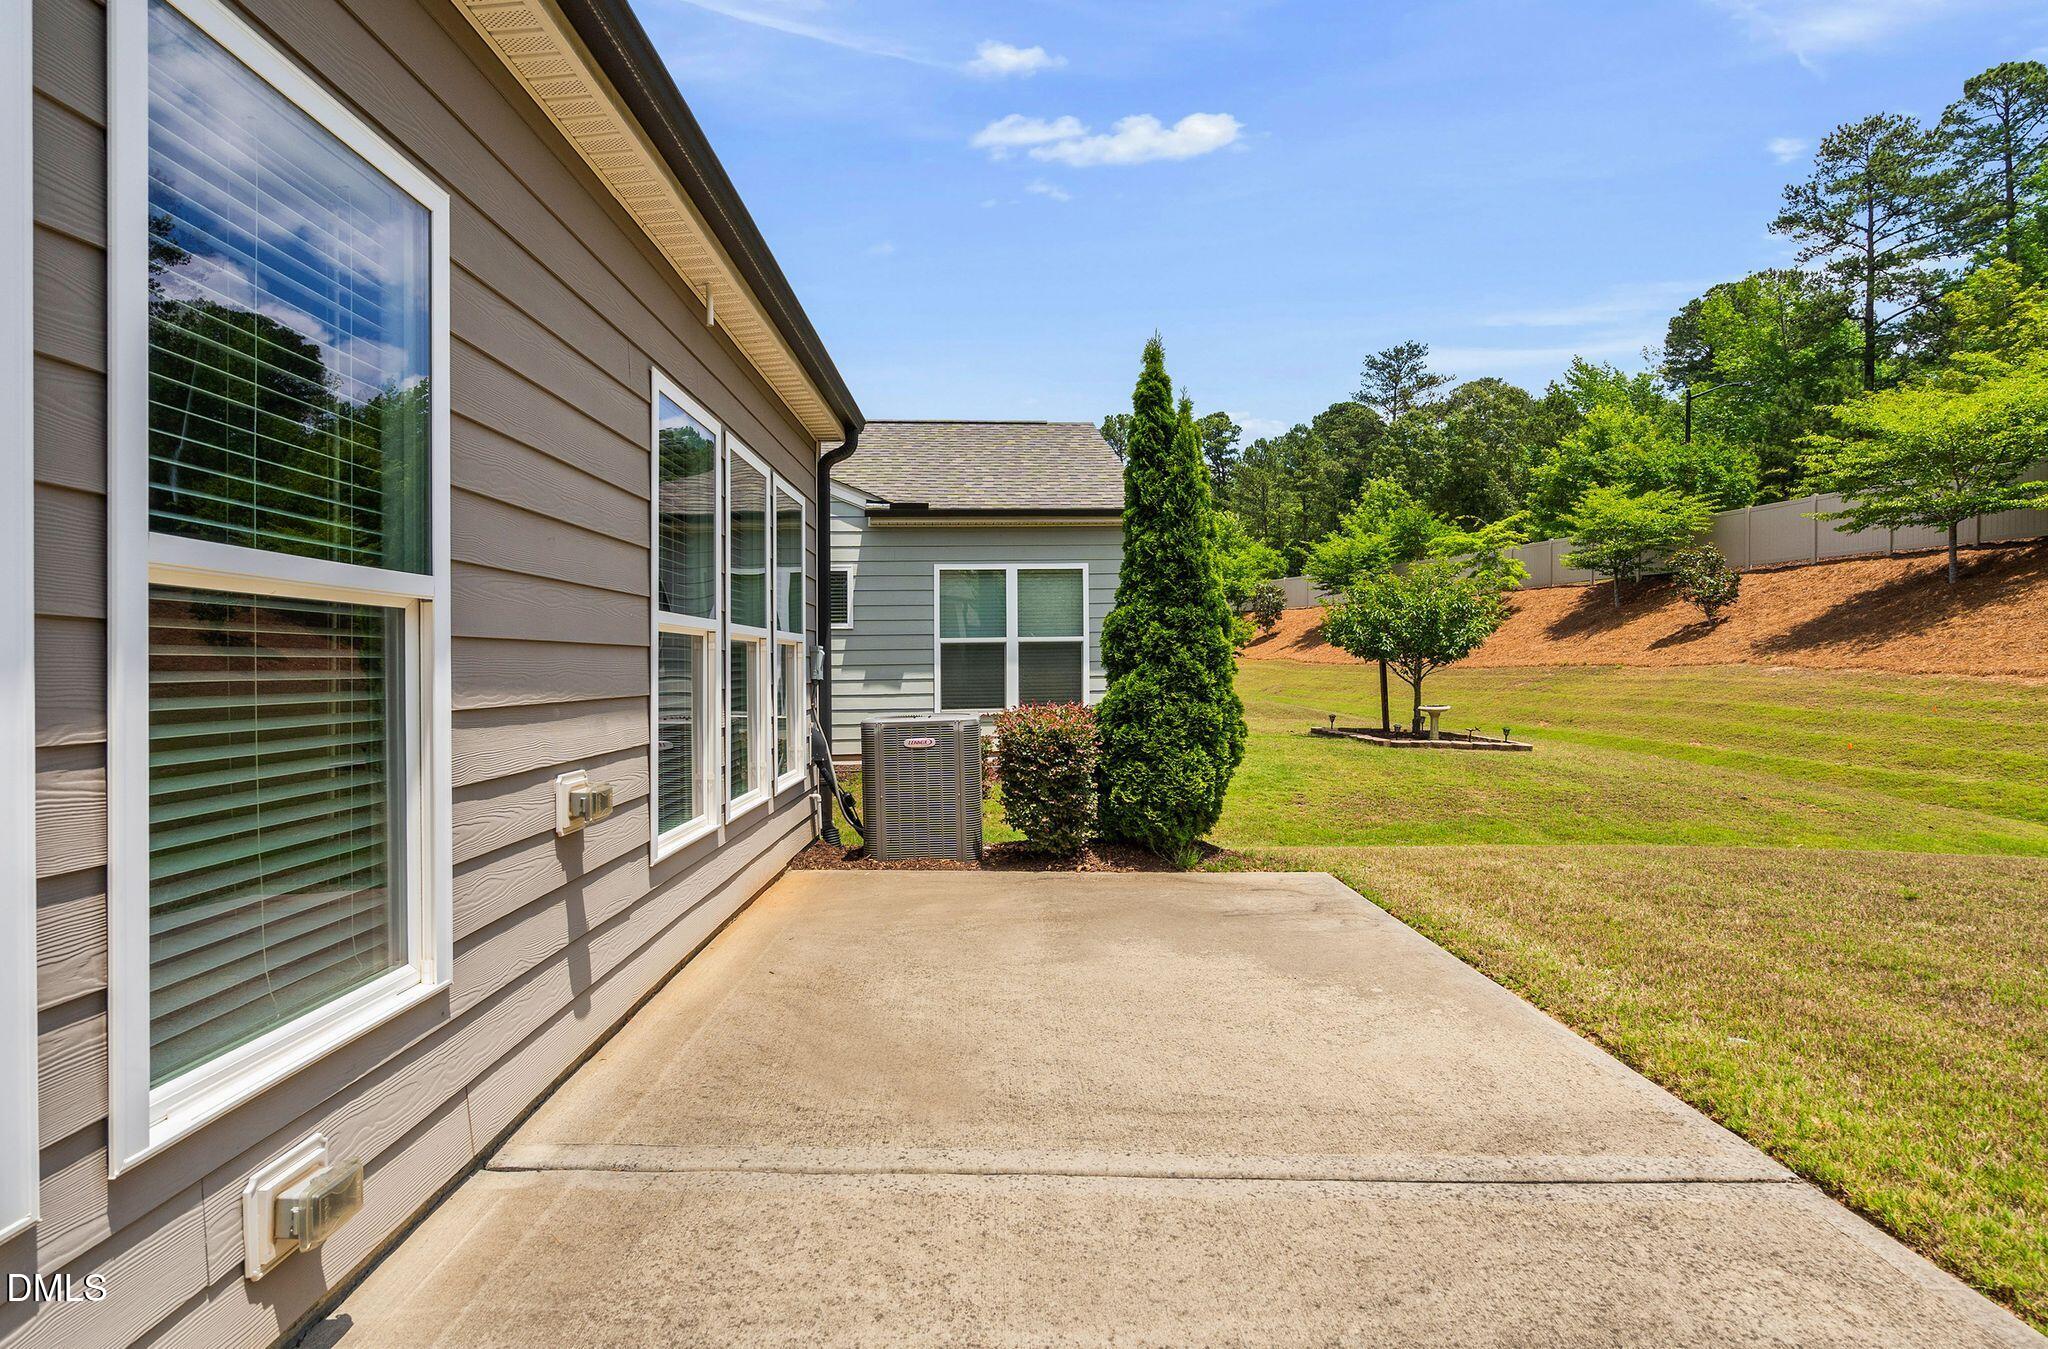
Home’s side patio beside tall windows, with a fenced lawn and trees beyond.
Rear of a gray-sided house with a broad lawn, patio, and fenced garden area.
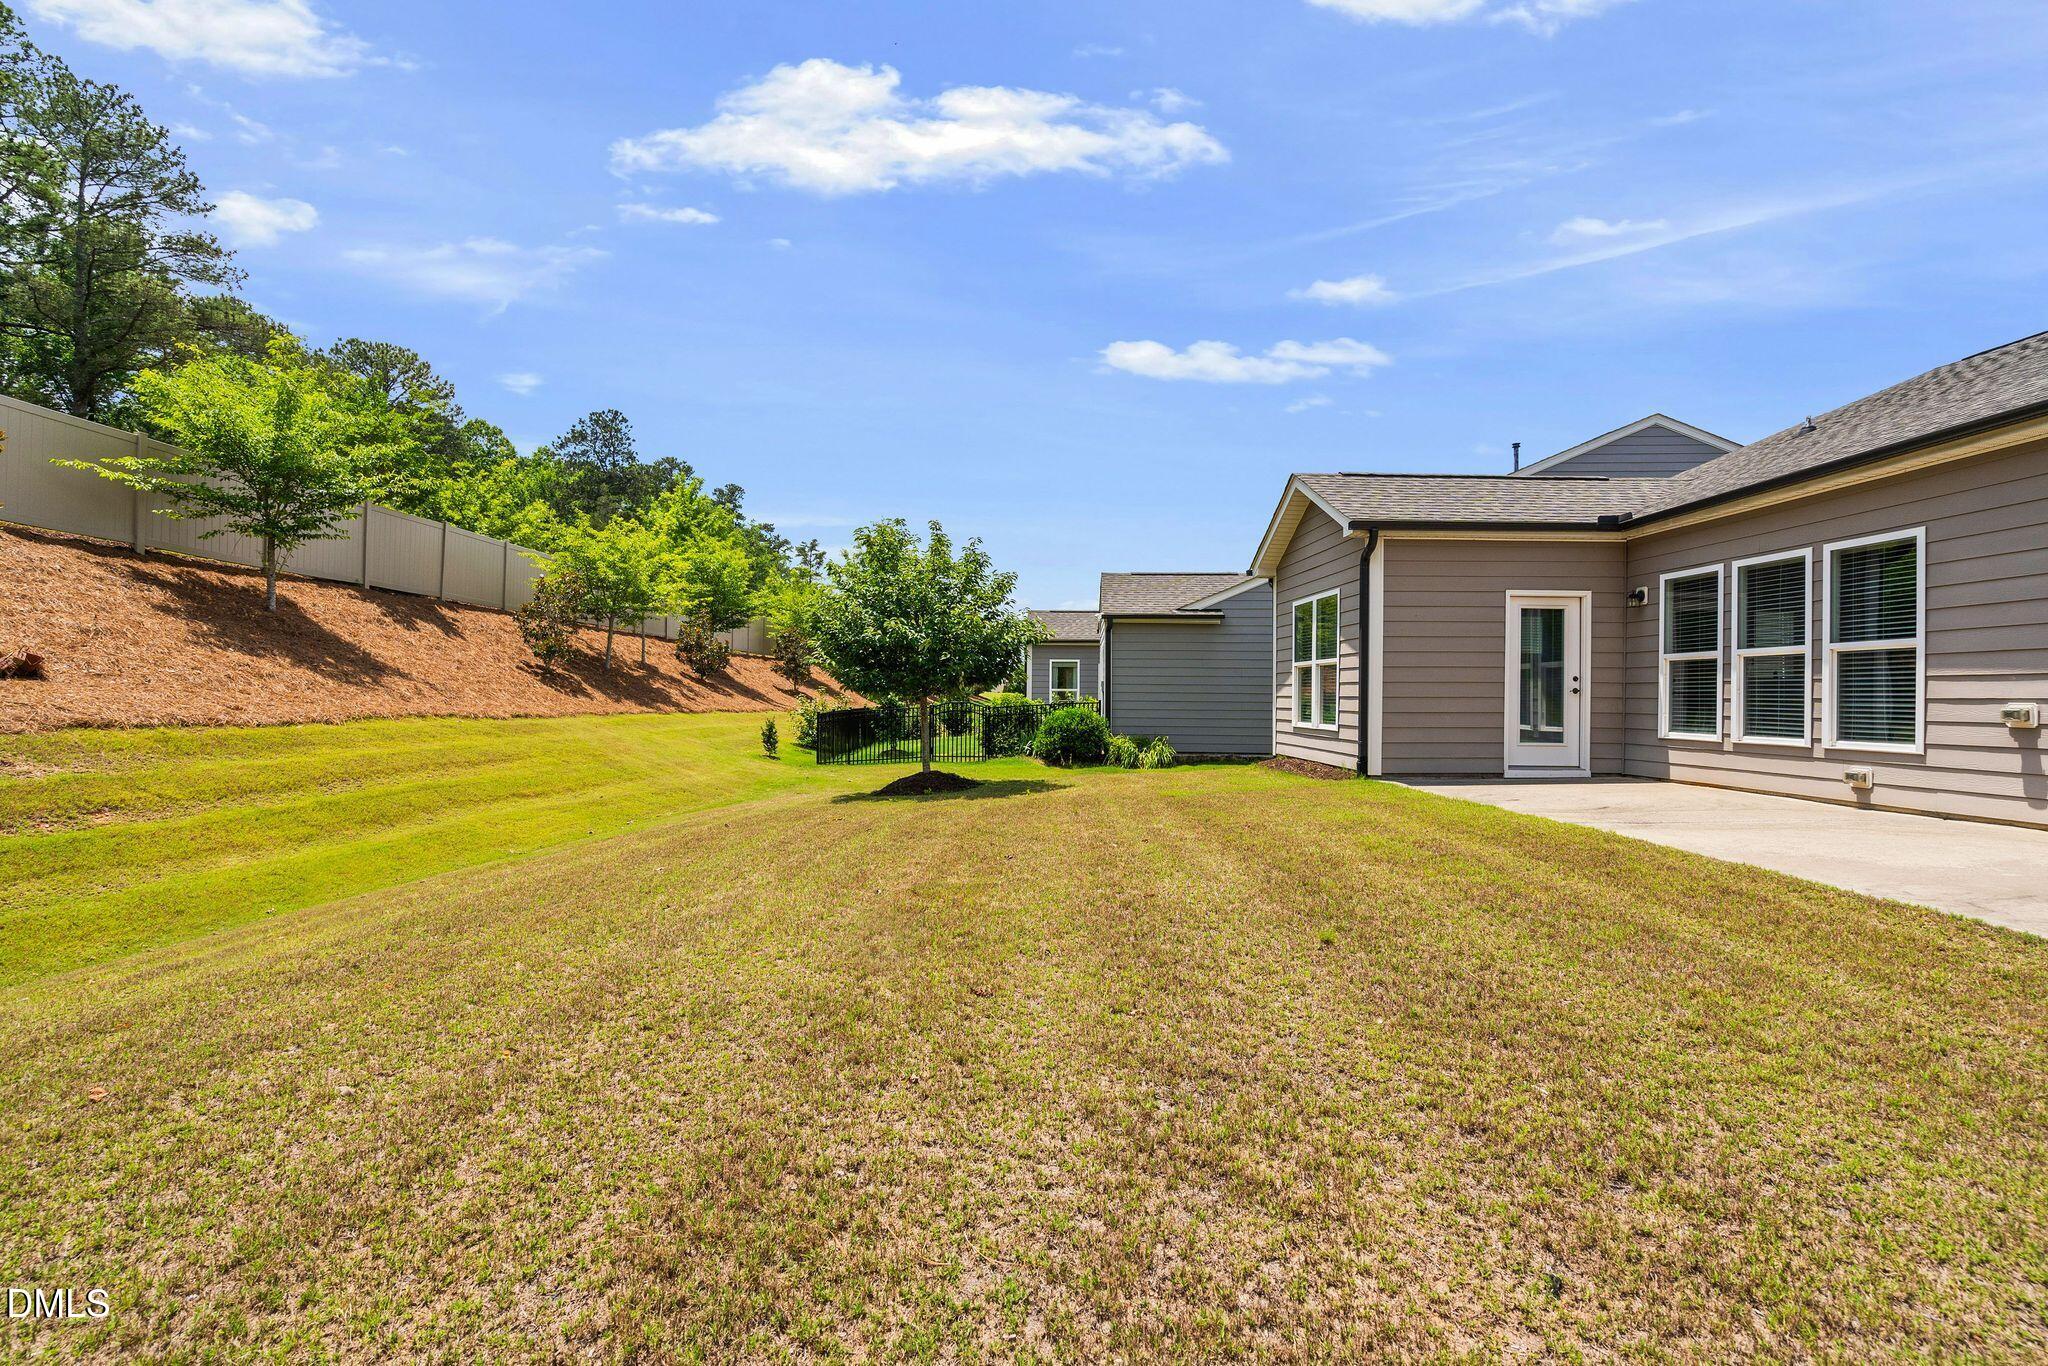
Rear of a gray-sided home with a wide lawn, concrete patio, and sloped fenced yard.
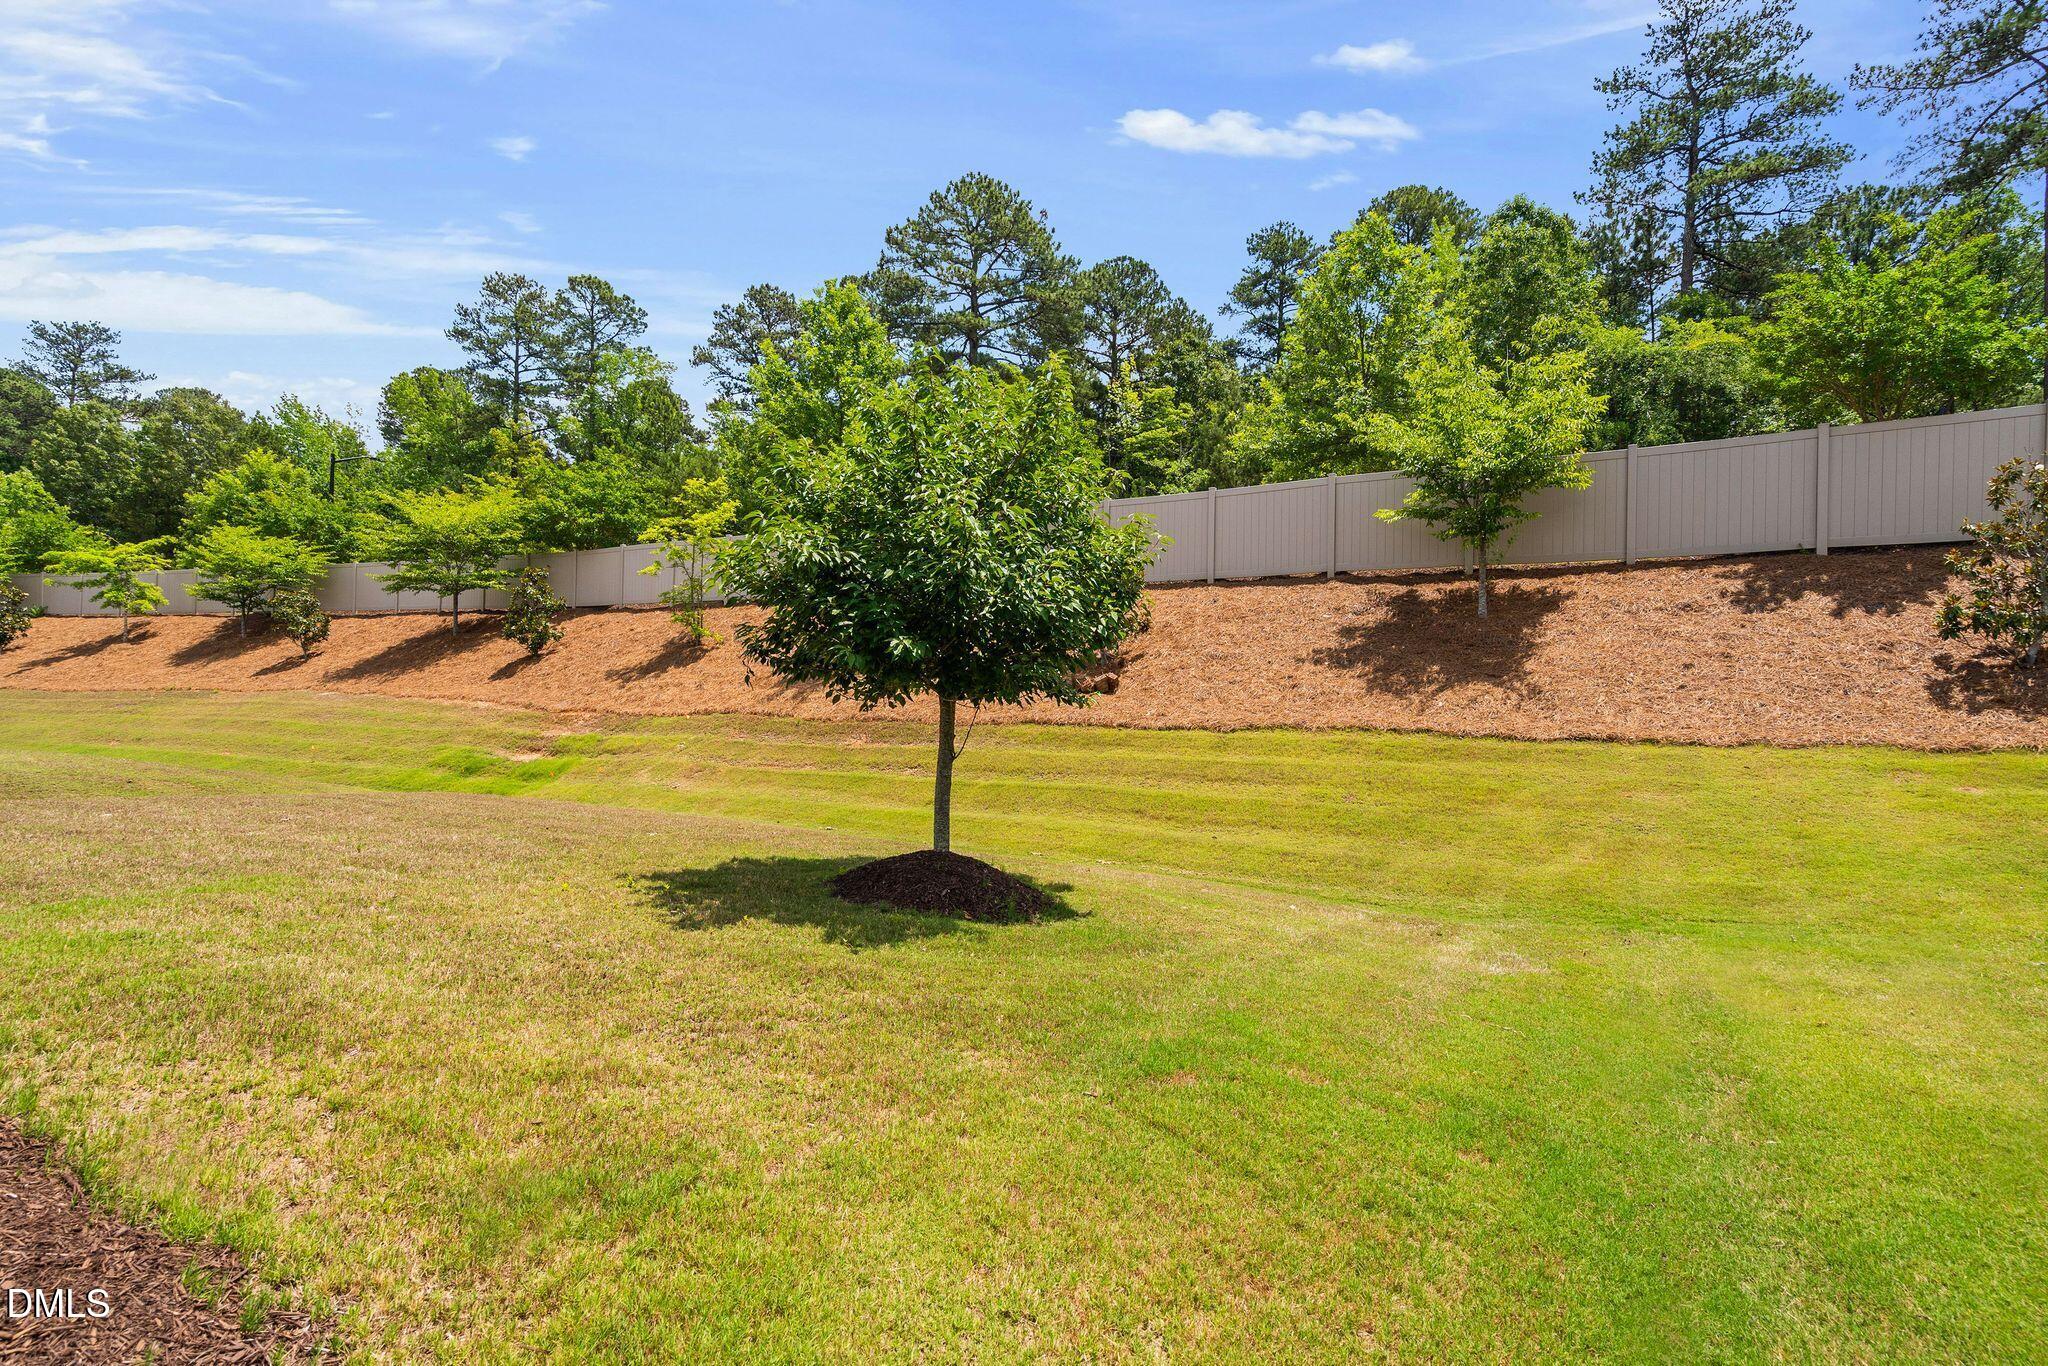
Backyard lawn with a centered ornamental tree and a long privacy fence.
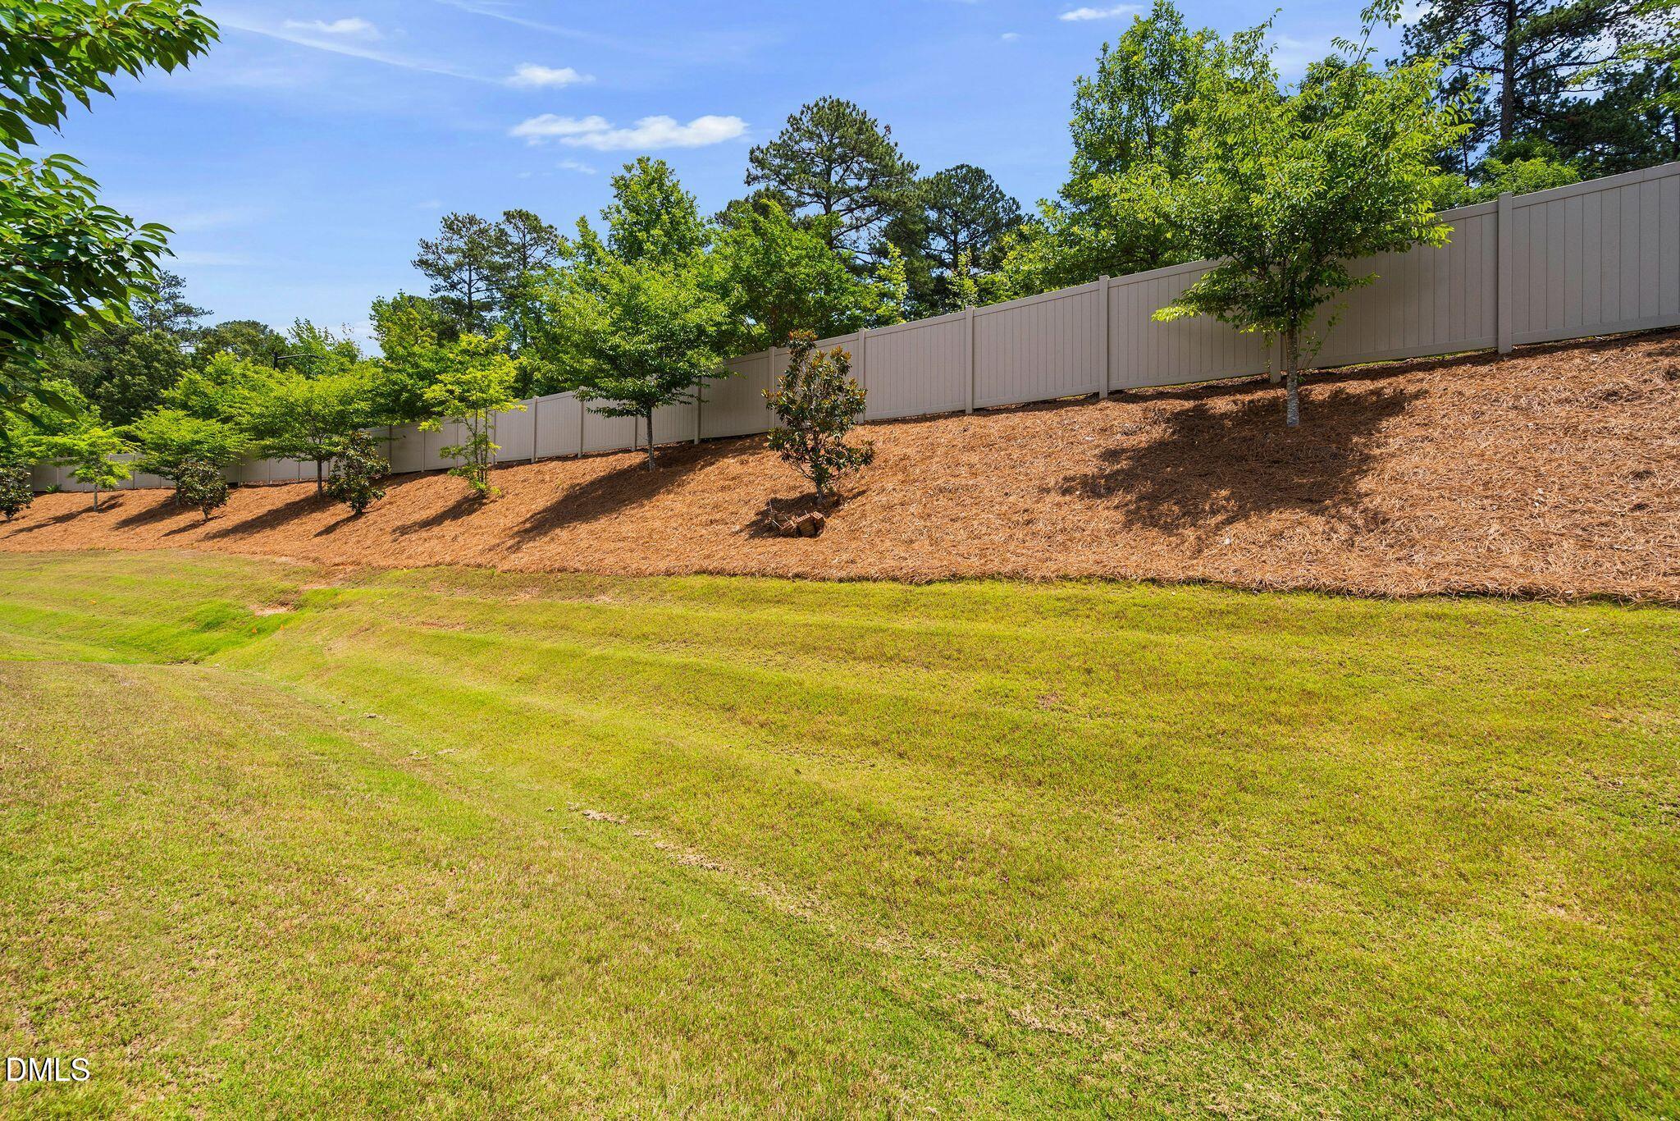
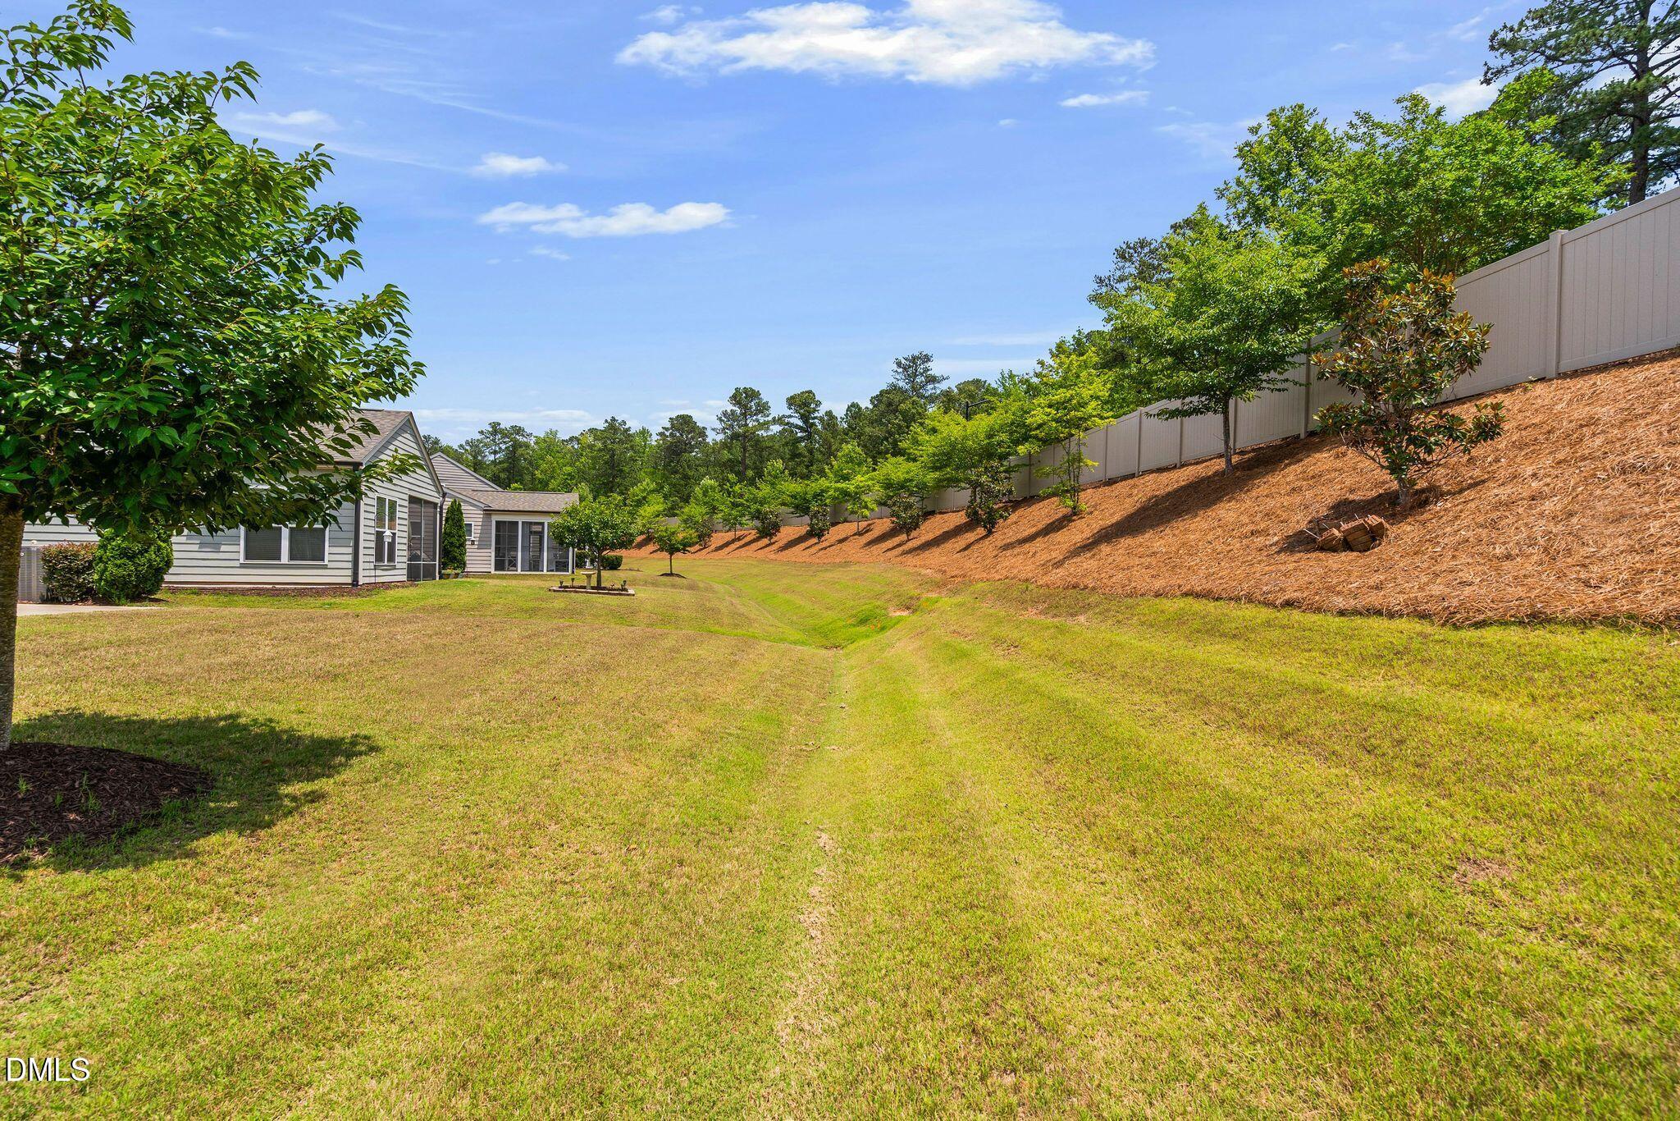
Sloping grassy backyard with a long privacy fence, mulched hillside, and young trees.
Rear yard with a broad lawn, drainage swale, mature trees, and a long privacy fence.
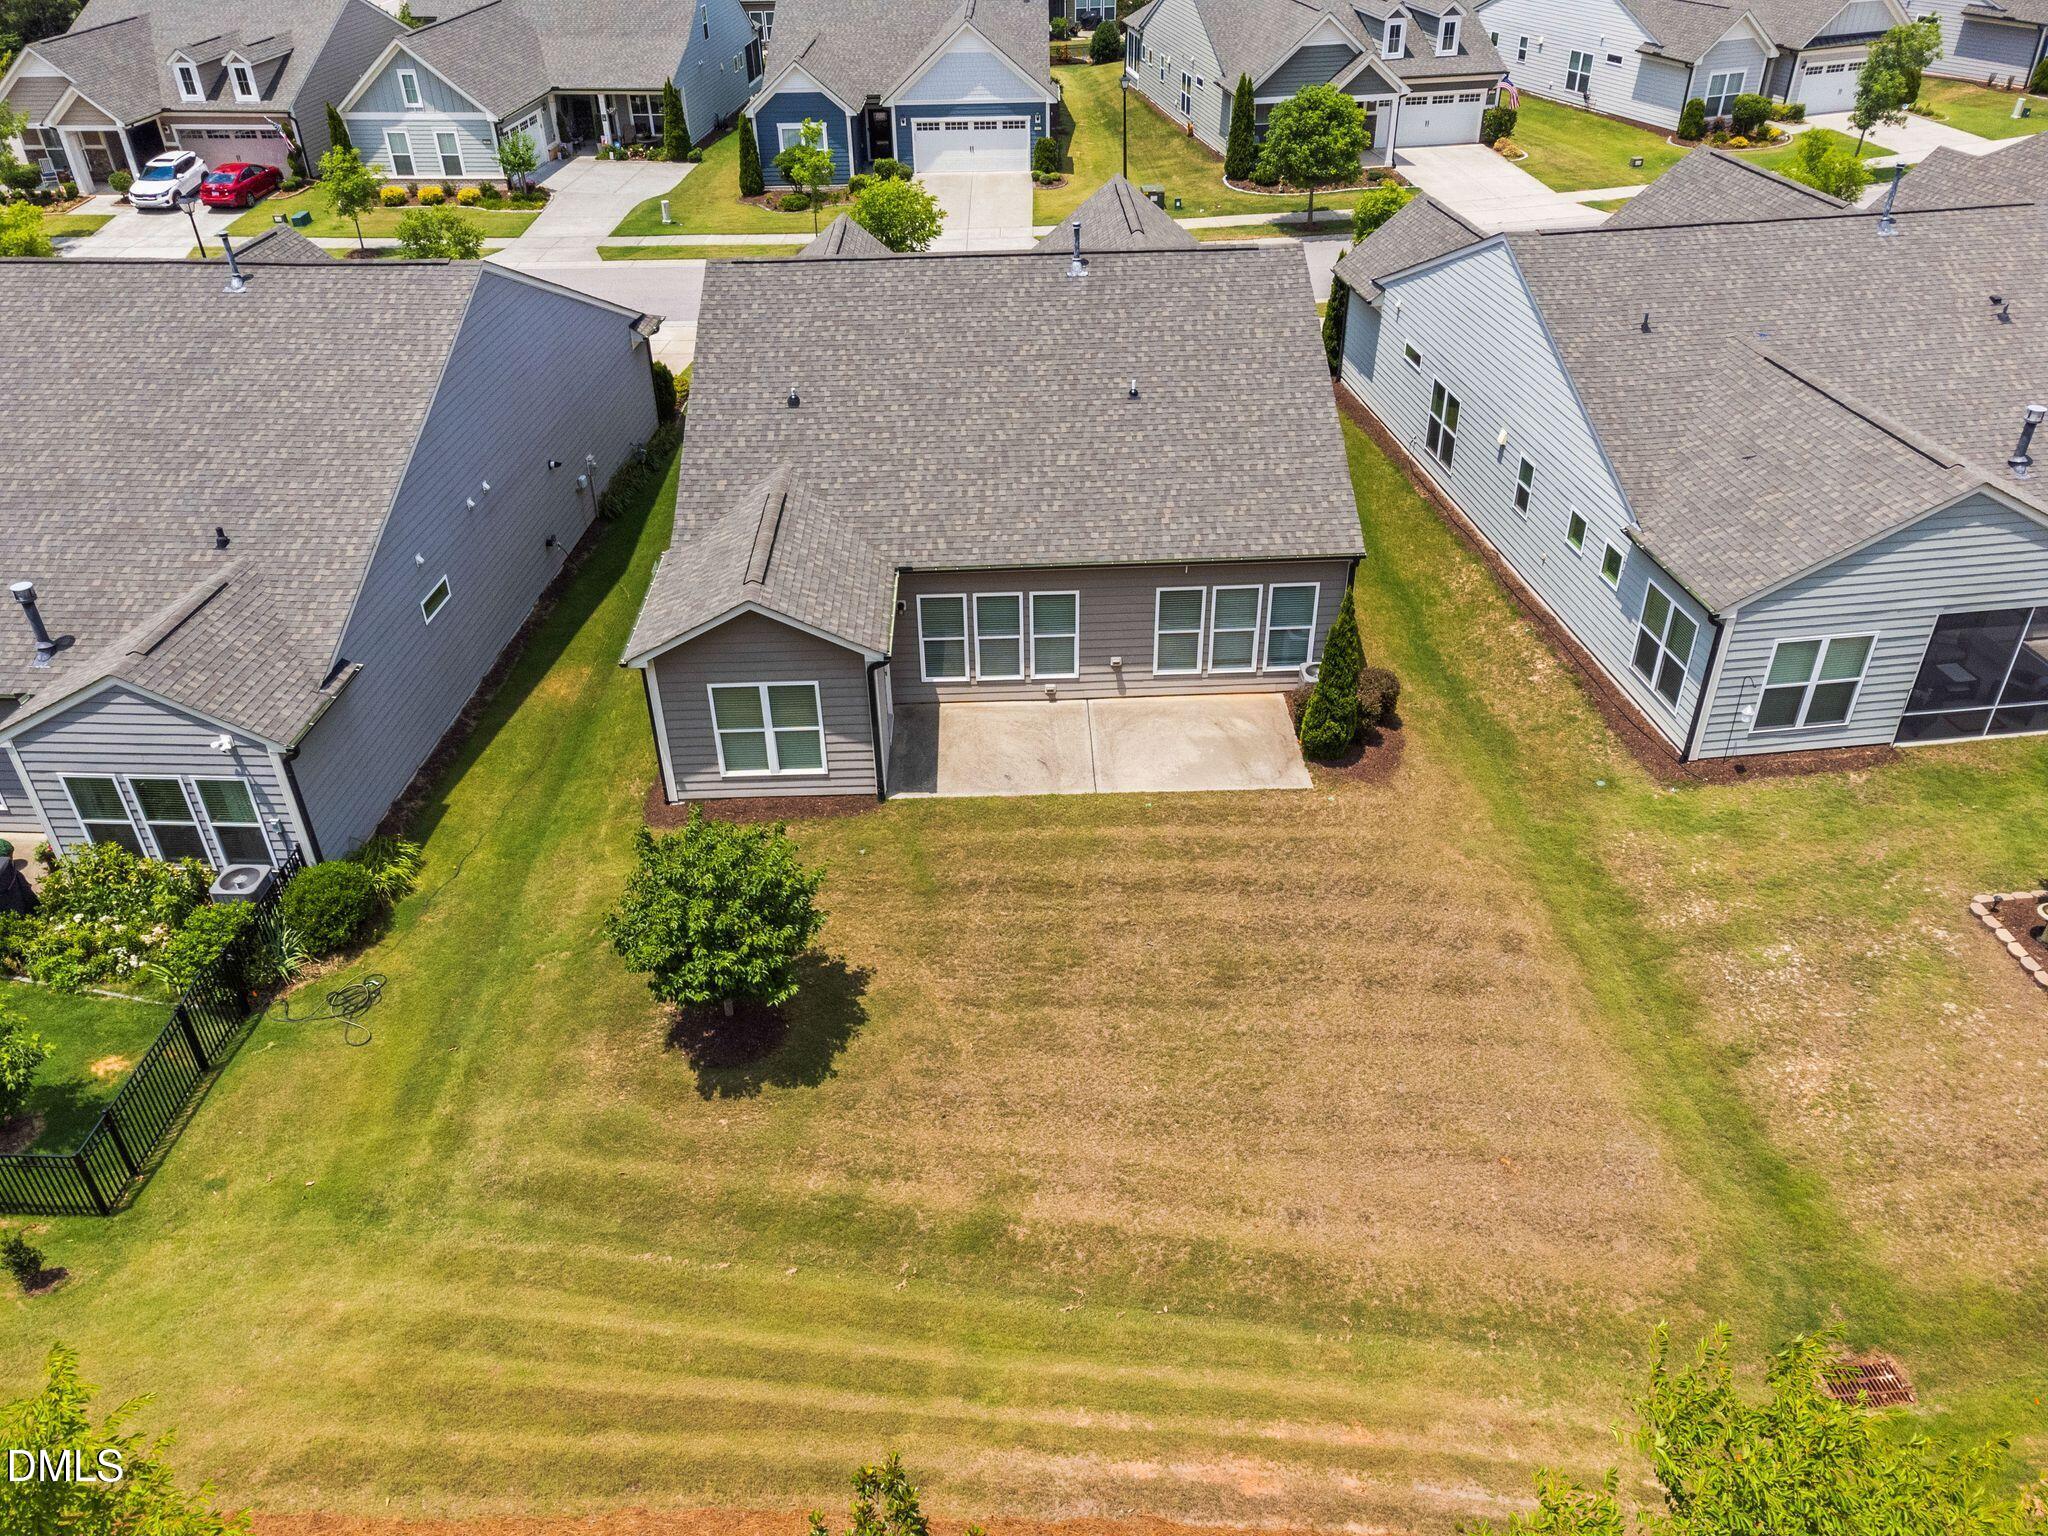
Aerial view of a gray home's backyard, with a small patio, lone tree, and neighboring houses.
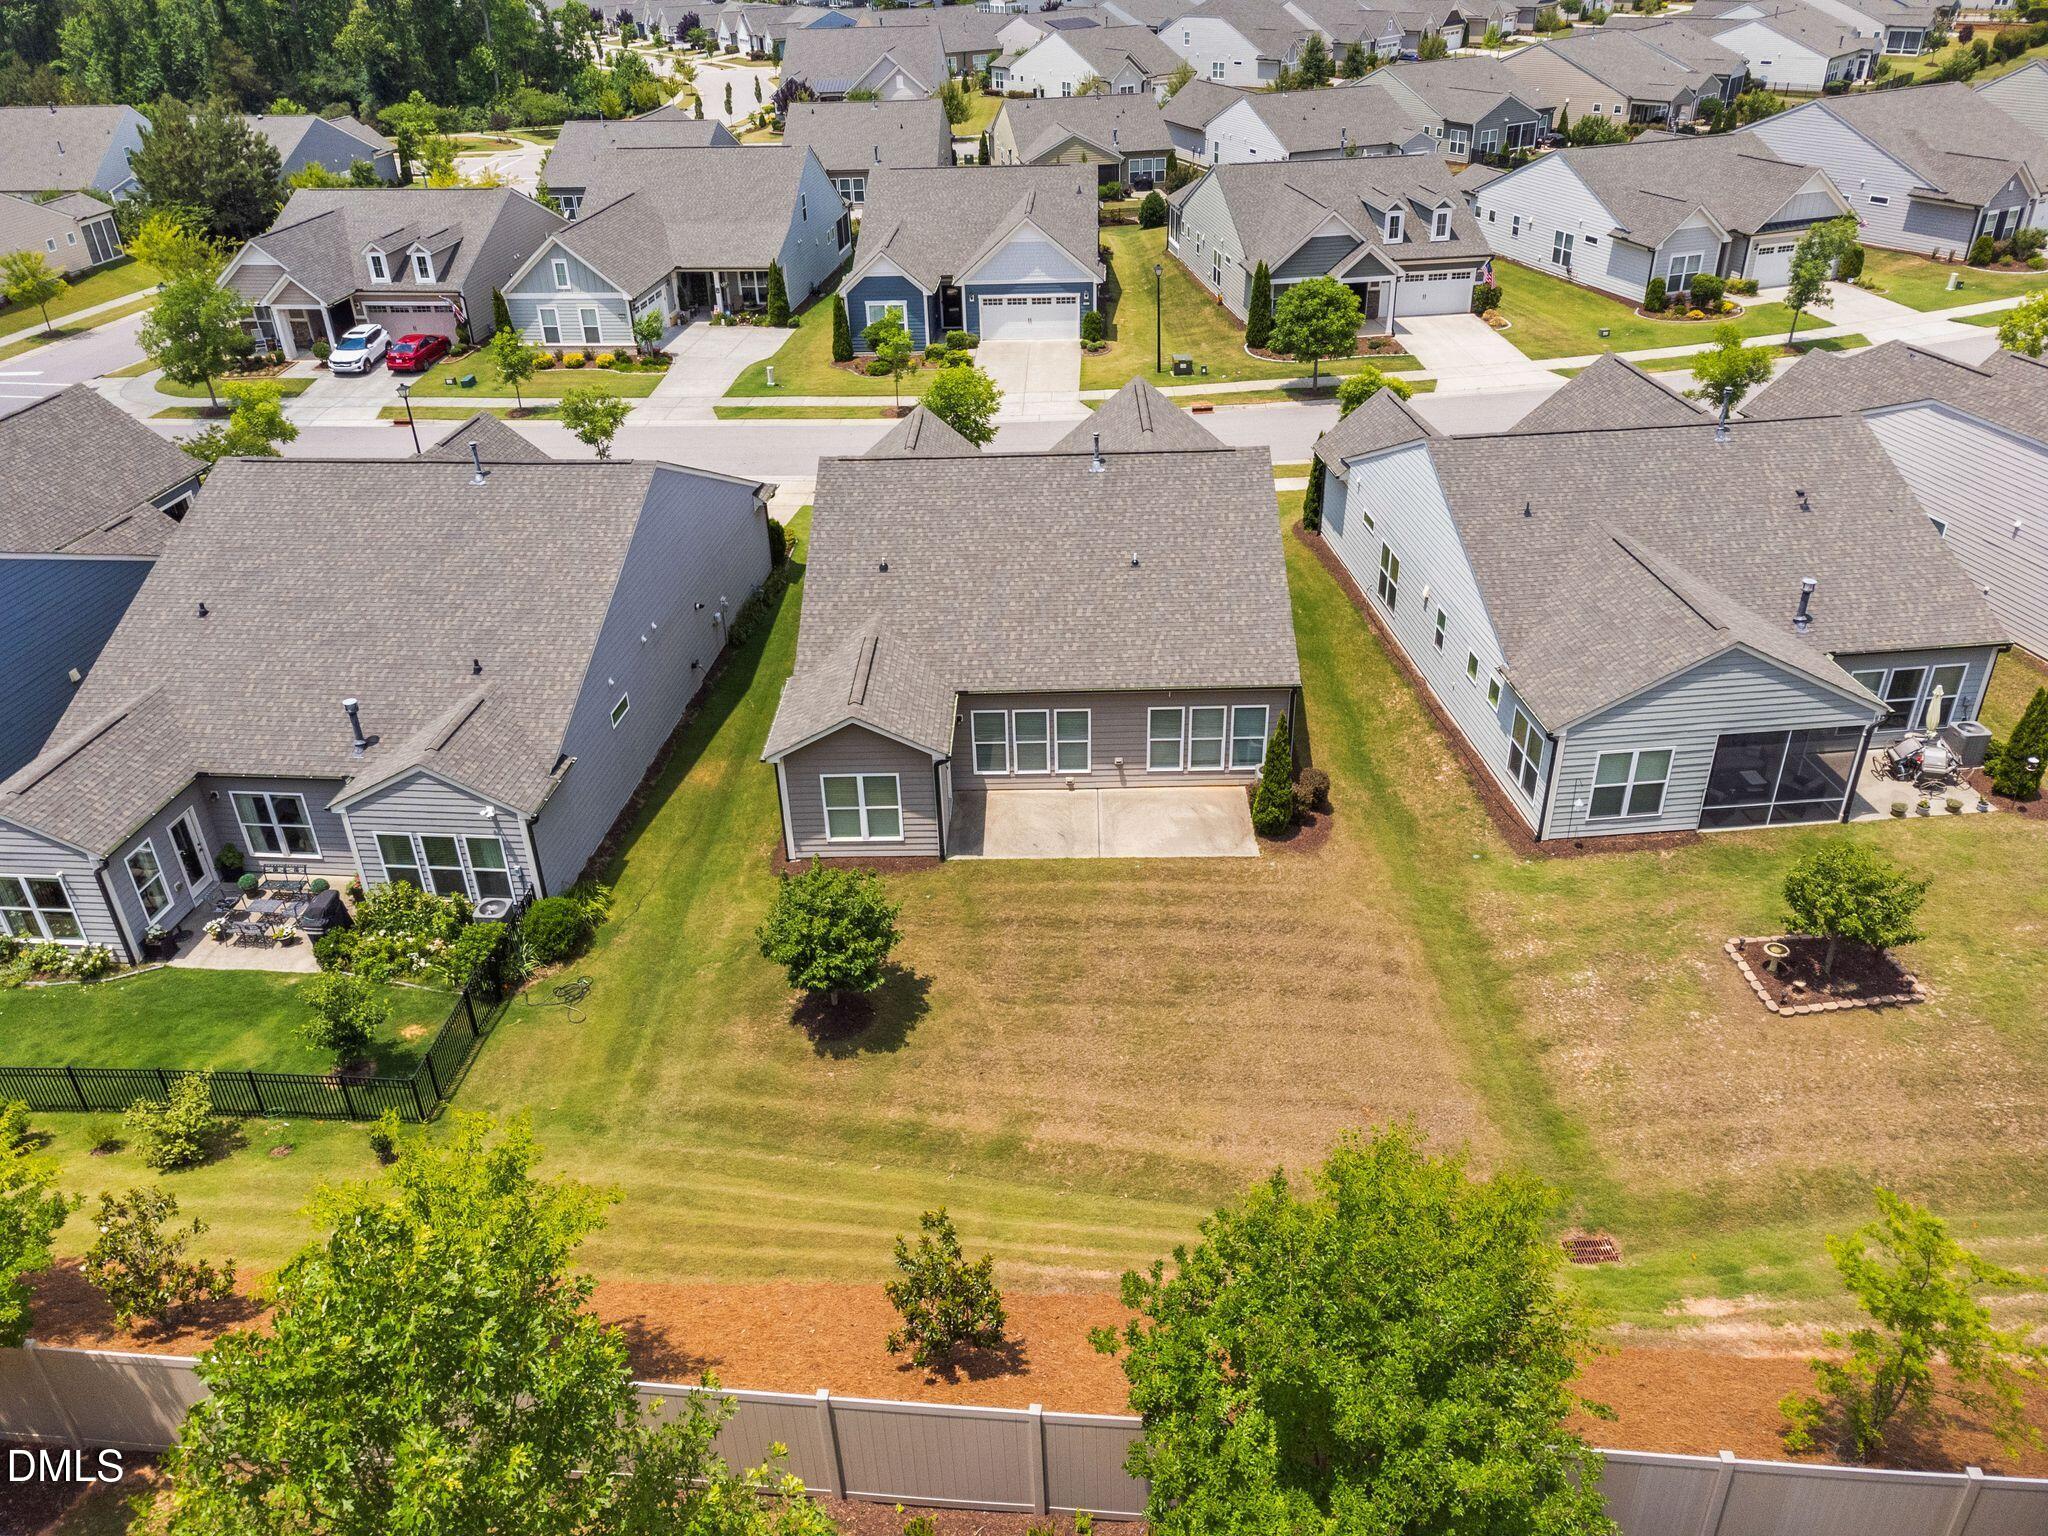
Aerial view of a gray home’s backyard, lawn, rear patio, and neighboring homes.
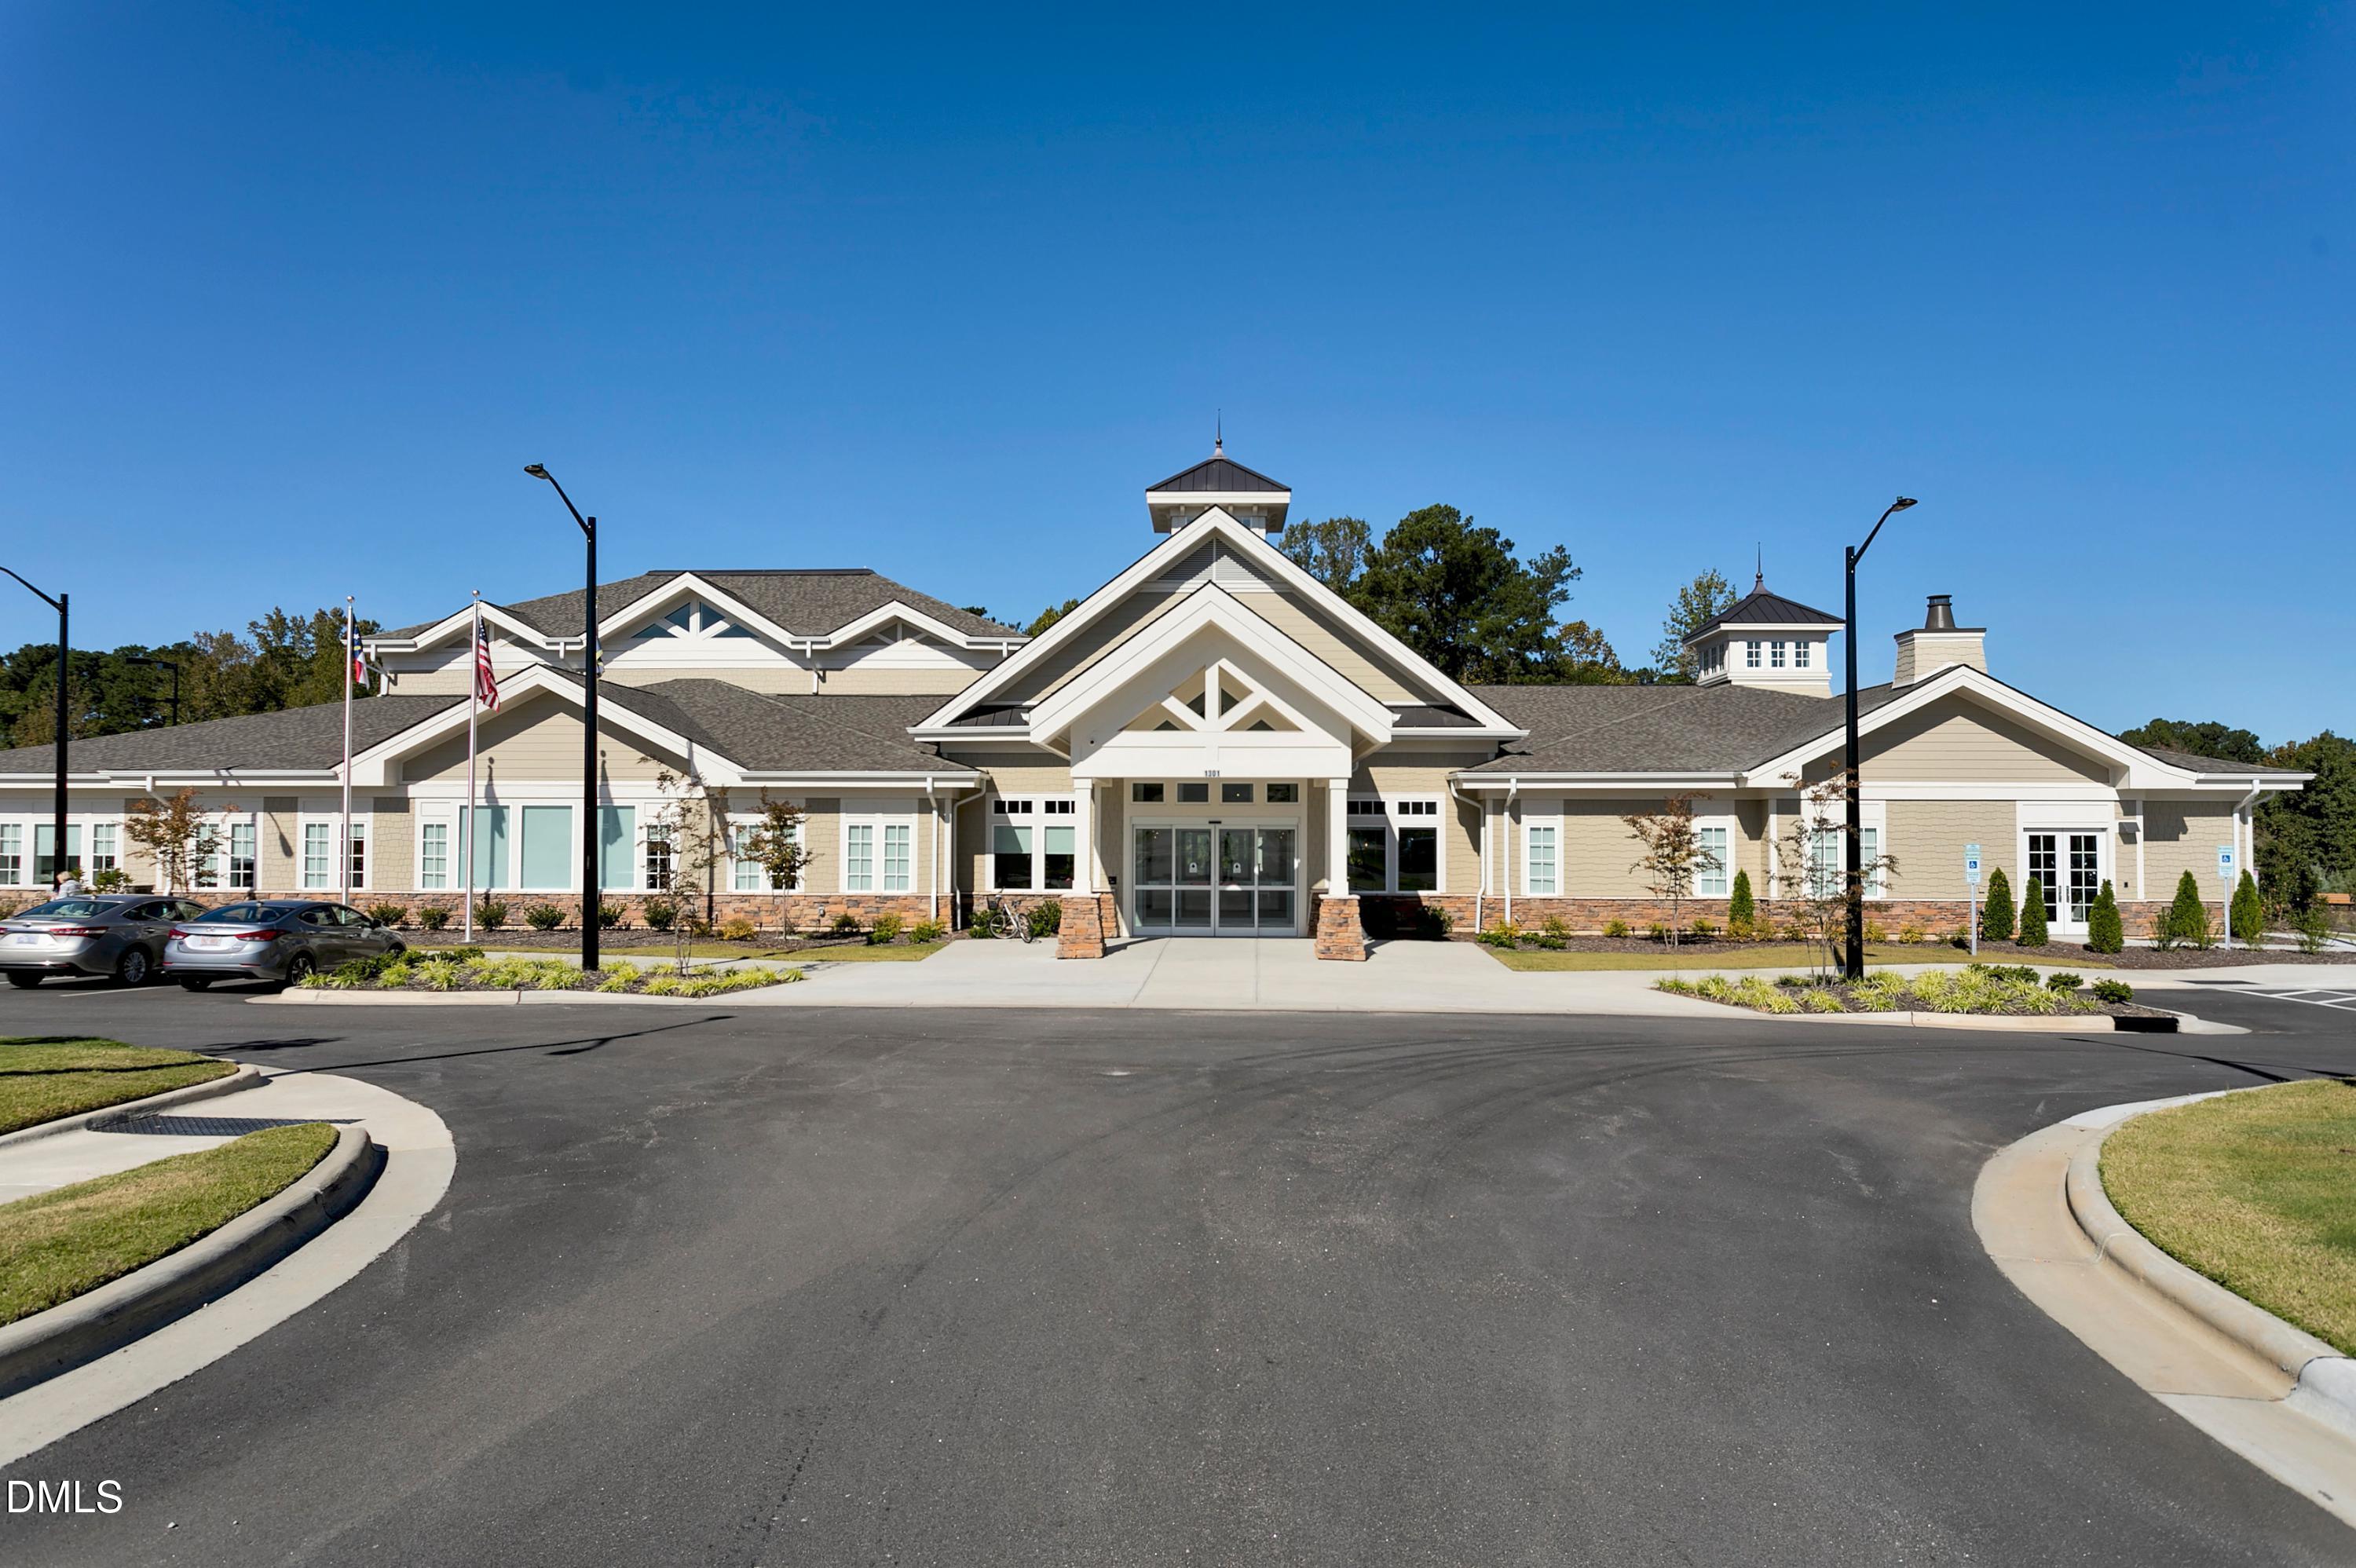
Beige community building with a prominent gabled entrance and cupolas, viewed from the parking area.
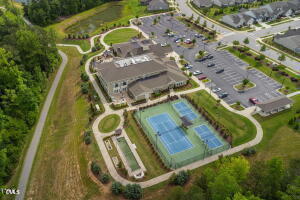
Aerial view of a recreation complex with two blue tennis courts beside a large building and parking lot.
Community clubhouse with outdoor pools, landscaped grounds, and parking lots, surrounded by trees.
SEE ALL PHOTOS
Gray single-story home with twin front gables, white garage door, and landscaped shrubs.
Gray single-story home with a white double garage and landscaped front yard, viewed from above.
Vacant kitchen with a large granite island, white cabinets, and stainless steel appliances.
Kitchen with a large granite island, white cabinets, and stainless steel appliances.
Kitchen with white cabinets, granite countertops, a large island, and stainless steel appliances.
Kitchen with white cabinets, granite counters, stainless steel range, and a window above the sink.
Kitchen with a large speckled-granite island, white cabinets, pendant lights, and dark wood flooring.
Empty dining area adjoining a white-cabinet kitchen, with a chandelier and wood-look floors.
Open kitchen with white cabinets, stainless steel appliances, a central island, and wood-look flooring.
Empty room with dark wood flooring, a ceiling fan, and a wide window with blinds.
Furnished living room with beige seating, a large patterned rug, and three shuttered windows.
Vacant living room with wood-look floors, a ceiling fan, and an arched opening to the entry hall.
Empty room with large curtained windows, wood-look flooring, and a ceiling fan.
Vacant room with wood-look floors, opening to a white kitchen and a glass-panel door.
Empty carpeted bedroom with a ceiling fan and a large curtained window with blinds.
Staged bedroom with a centered bed, wide windows, wood nightstands, and a large woven rug.
Empty carpeted room with a ceiling fan and wide curtained window.
Empty carpeted bedroom with a ceiling fan and an ensuite bathroom visible through the doorway.
Bathroom with a long double vanity, large mirror, and neutral tile flooring and shower walls.
Bathroom with a long white vanity and tiled walk-in shower with glass enclosure.
Bathroom with a beige-tiled glass shower, high window, and white vanity.
Empty bedroom with gray carpet, taupe walls, and a curtained window with blinds.
Bathroom with tan tile around the tub, patterned shower curtain, and white vanity.
Empty hallway with hardwood floors, an arched opening, and open glass-paneled French doors.
Empty room with wood-look flooring, a window with blinds, and open glass-paneled French doors.
Staged home office with a wooden desk, built-in bookshelves, and open glass-paneled doors.
Laundry room with washer and dryer, white cabinets, and an adjoining shelved closet.
Empty walk-in closet with white shelves and hanging rods, taupe walls, and a tiled floor.
Entryway with built-in white cabinets, paneled doors, wood flooring, and a wall-mounted coat rack.
Rear of a taupe house with a wide lawn, a small tree, and neighboring homes.
Rear exterior of a gray-sided home with white-trimmed windows, a broad lawn, and a leafy tree.
Home’s side patio beside tall windows, with a fenced lawn and trees beyond.
Rear of a gray-sided house with a broad lawn, patio, and fenced garden area.
Rear of a gray-sided home with a wide lawn, concrete patio, and sloped fenced yard.
Backyard lawn with a centered ornamental tree and a long privacy fence.
Sloping grassy backyard with a long privacy fence, mulched hillside, and young trees.
Rear yard with a broad lawn, drainage swale, mature trees, and a long privacy fence.
Aerial view of a gray home's backyard, with a small patio, lone tree, and neighboring houses.
Aerial view of a gray home’s backyard, lawn, rear patio, and neighboring homes.
Beige community building with a prominent gabled entrance and cupolas, viewed from the parking area.
Aerial view of a recreation complex with two blue tennis courts beside a large building and parking lot.
Community clubhouse with outdoor pools, landscaped grounds, and parking lots, surrounded by trees.
Listing courtesy of Keller Williams Legacy
For Sale

1412 Santa Lucia Street

1412 Santa Lucia Street, Wake Forest, NC 27587

$535,000
Welcome to this meticulously maintained Abbeyville plan in the popular 55+ Del Webb at Traditions community. This beautiful home offers 2 bedrooms plus am office with French doors, a bright sunroom, and an extended patio overlooking a private backyard. The open-concept layout features luxury vinyl plank flooring throughout the main living areas, custom built-ins, and thoughtful upgrades throughout. The gourmet kitchen is a standout with white cabinetry, a large island, and plenty of space for cooking, gathering, and entertaining. The spacious primary suite offers a relaxing retreat with a spa-like bathroom featuring a walk-in shower and generous closet space. Enjoy easy one-level living and a peaceful outdoor setting. Del Webb at Traditions offers wonderful amenities including a clubhouse, indoor pool, fitness center, pickleball, and so many clubs and activities. Close to shopping and restaurants.

2
beds

2
baths

1,794 Sq.Ft. LIVING AREA

7,405 Sq.Ft. lot

Karen Tehrani

Karen Tehrani

Features & Amenities

Interior

  • total bedrooms2
  • Total bathrooms2
  • full bathrooms2
  • Laundry room Laundry Room
  • Flooring Carpet, Ceramic Tile, Luxury Vinyl
  • APPLIANCES Dishwasher, Disposal, Electric Range, Microwave, Range, Stainless Steel Appliance(s), Tankless Water Heater
  • other interior Features Crown Molding, Double Vanity, Eat-in Kitchen, Entrance Foyer, Granite Counters, Kitchen Island, Kitchen/Dining Room Combination, Open Floorplan, Pantry, Primary Downstairs, Radon Mitigation, Recessed Lighting, Separate Shower, Storage, Walk-In Closet(s), Walk-In Shower, Water Closet

Area & Lot

  • Status For Sale
  • Living Area1,794 Sq.Ft.
  • Total Area1,794 Sq.Ft.
  • Lot Area7,405 Sq.Ft.
  • MLS® ID10197473
  • TypeResidential
  • YEAR BUILT2019
  • Architecture StylesTraditional
  • Elementary SchoolWake County Schools
  • Middle SchoolWake County Schools
  • High SchoolWake County Schools

Exterior

  • STORIES1
  • Garage Space2.0
  • water SourcePublic
  • roofArchitectural Shingle
  • parkingDirect Access, Garage
  • HEAT TYPECentral, Natural Gas
  • AIR CONDITIONINGCentral Air, Gas
  • sewerPublic Sewer
  • SubstructureSlab
  • HOA AmenitiesClubhouse, Dog Park, Fitness Center, Indoor Pool, Maintenance Grounds, Meeting Room, Sport Court
  • other exterior FeaturesPrivate Yard, Rain Gutters

Financial

  • Sales Price$535,000
  • HOA $272/mo
  • Zoning UR
Gray single-story home with a white double garage and landscaped front yard, viewed from above.

Schedule a Showing

I would love to show you my beautiful property. Please select your preferred date and time below. I will be in touch shortly to confirm your appointment.

Schedule a Showing

I would love to show you my beautiful property. Please select your preferred date and time below. I will be in touch shortly to confirm your appointment.
Thank you for your interest in 1412 Santa Lucia Street, Wake Forest, NC 27587. We are reviewing your request and will be in touch shortly!

Mortgage Calculator

Estimate your monthly mortgage payment, including the principal and interest, property taxes, and HOA. Adjust the values to generate a more accurate rate.
All estimates are provided for informational purposes only. Actual amounts may vary.
$0,000 Your Payment 20 15 65
$0,000 Your Payment

Work With Karen

Today’s buyers and sellers need a trusted resource that can guide them through the complex world of real estate. With my extensive knowledge and commitment to providing only the best and most timely information to my clients, I am your go-to source for real estate industry insight and advice.

Follow Me on Instagram