1412 Monterey Bay Drive
SEE ALL PHOTOS
1412 Monterey Bay Drive
Listing courtesy of Keller Williams Preferred Realty
Sold

1412 Monterey Bay Drive

1412 Monterey Bay Drive, Wake Forest, NC 27587

$545,000
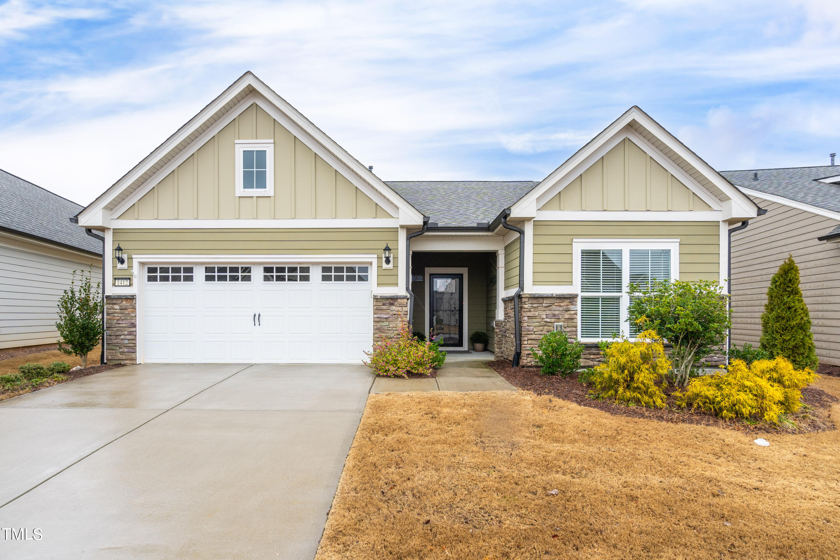
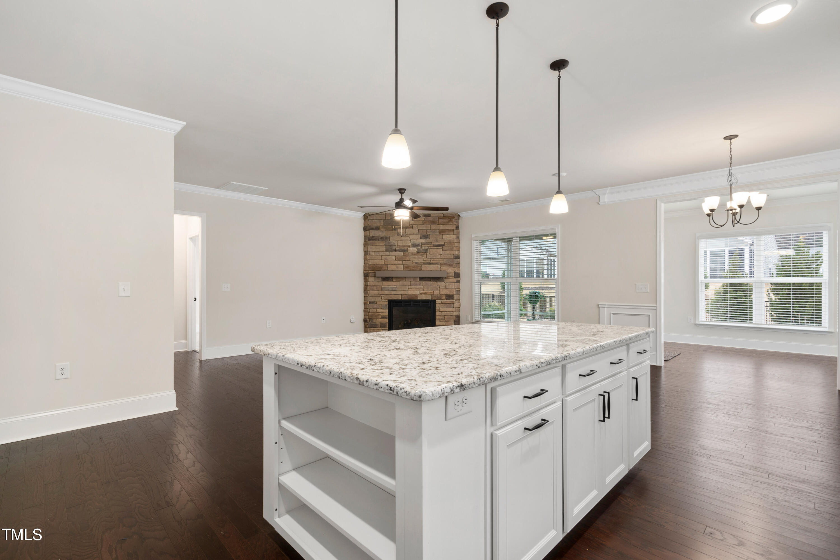
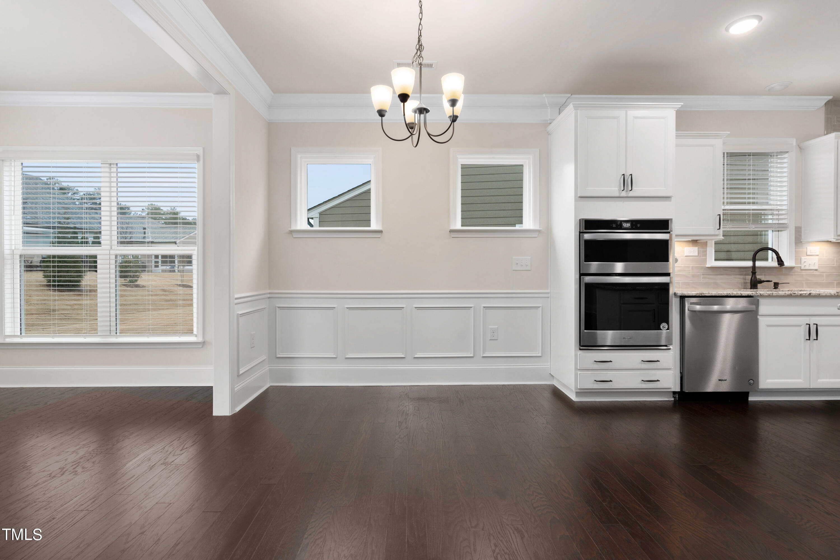
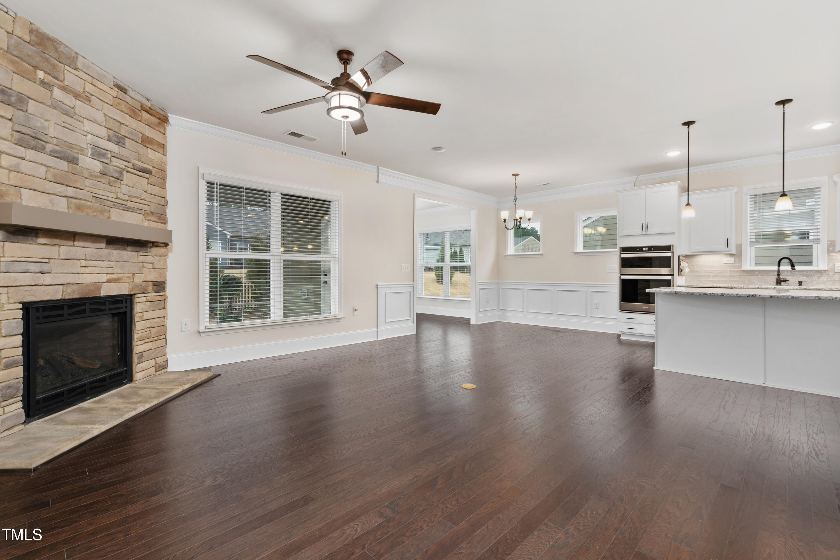
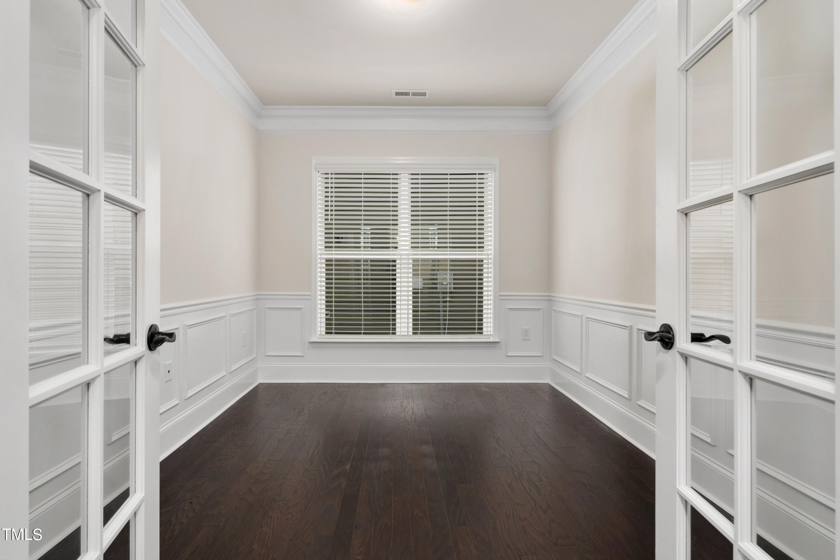
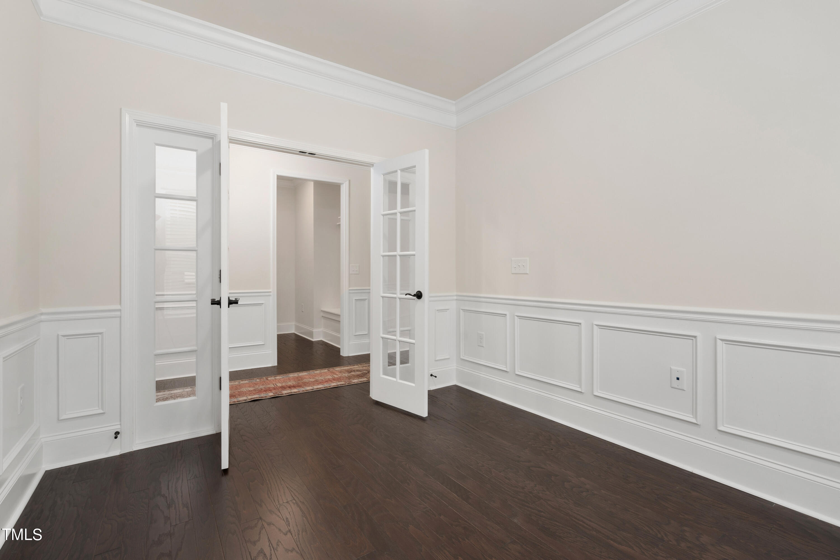
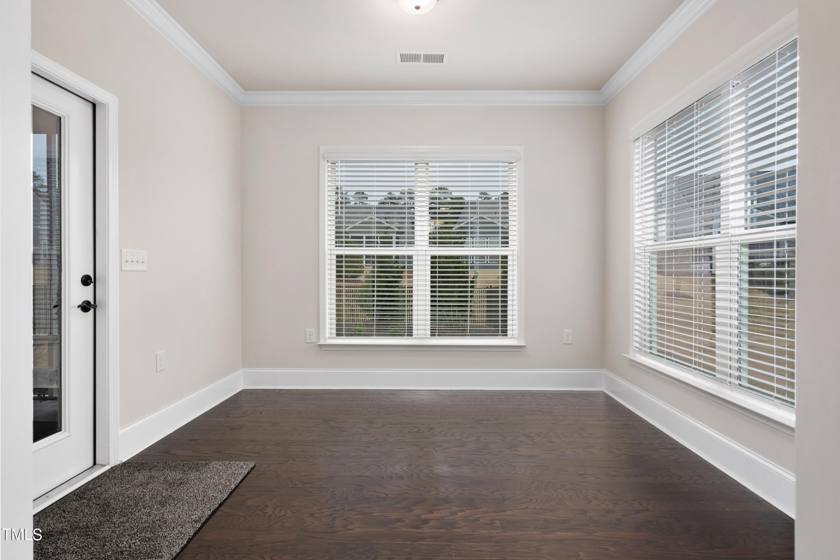
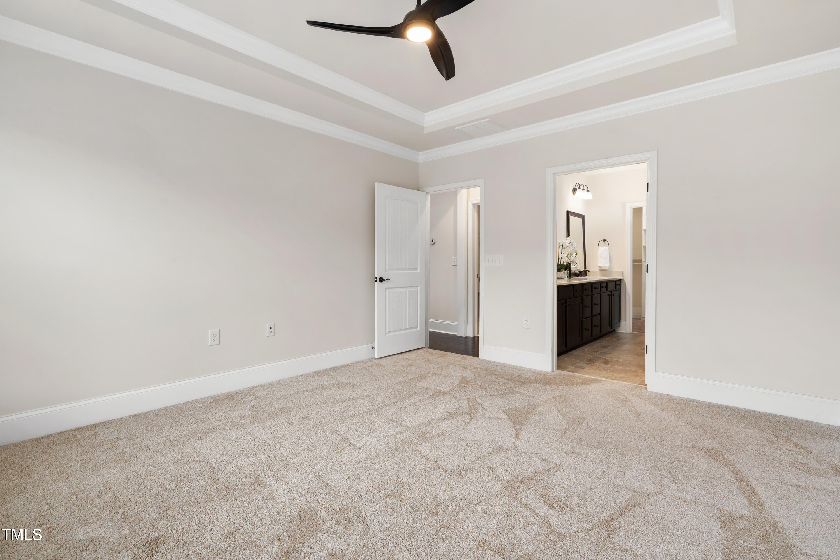
Gorgeous one level plan that shows like a model!
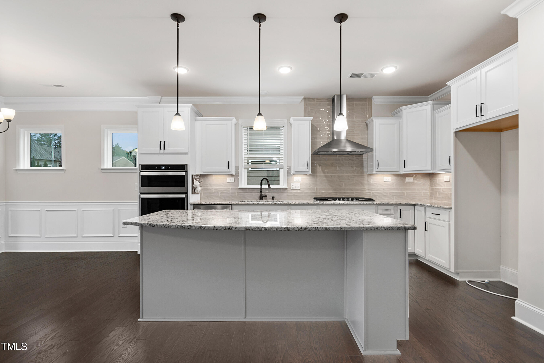
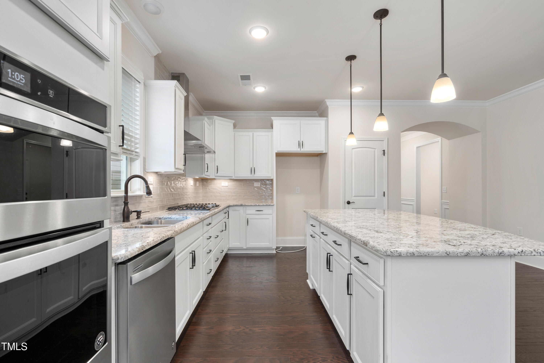
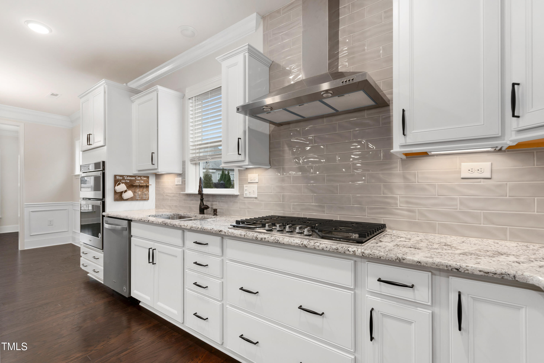
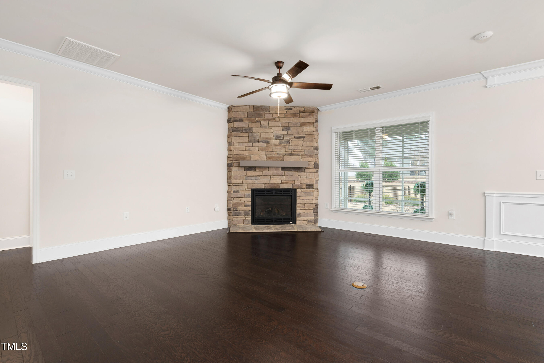
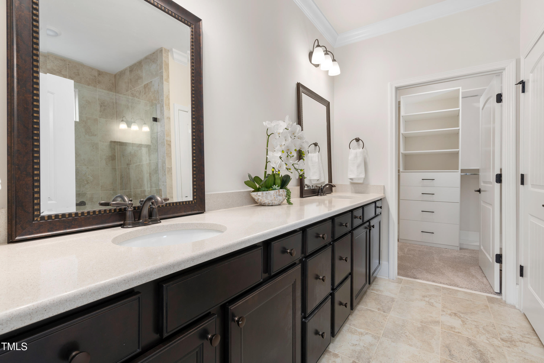
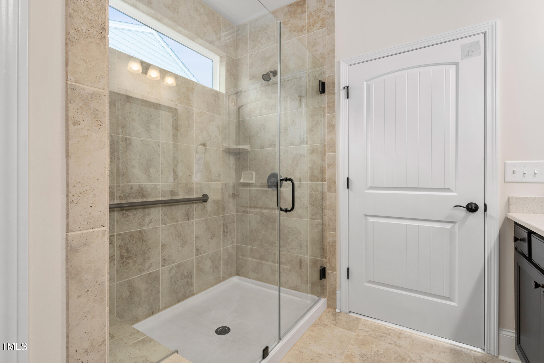
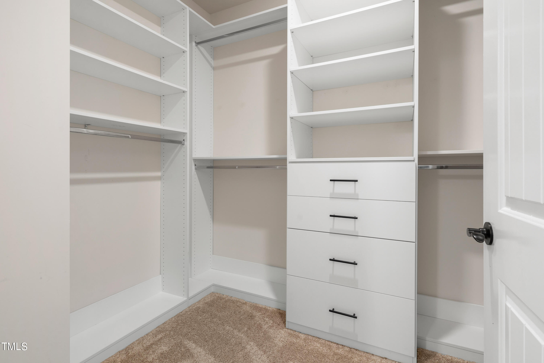
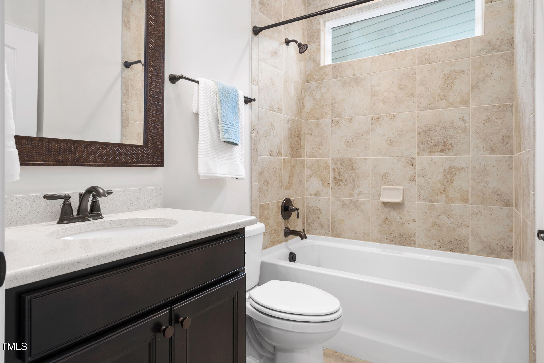
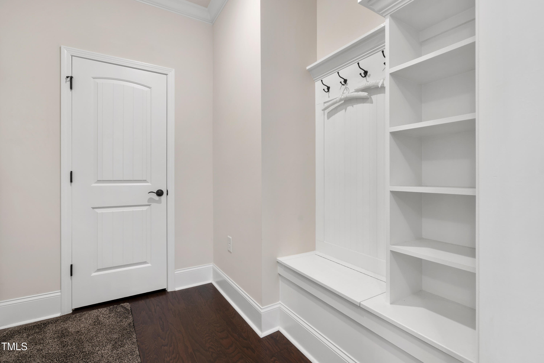
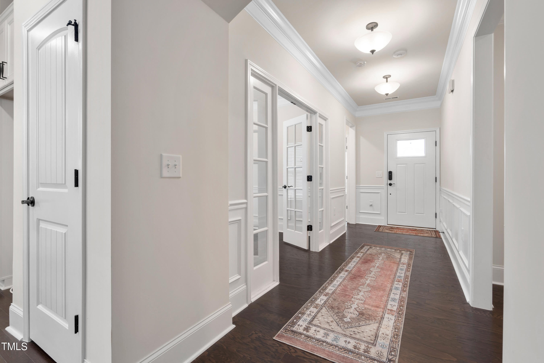
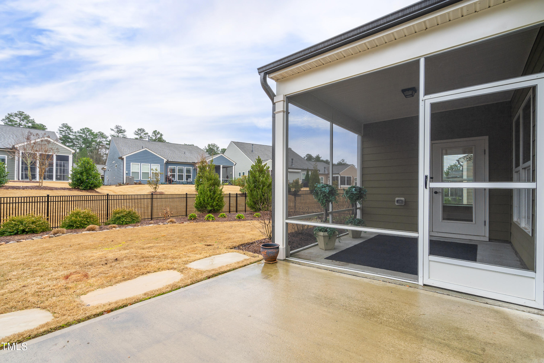
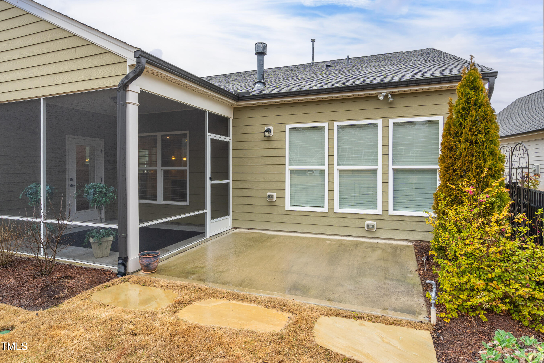
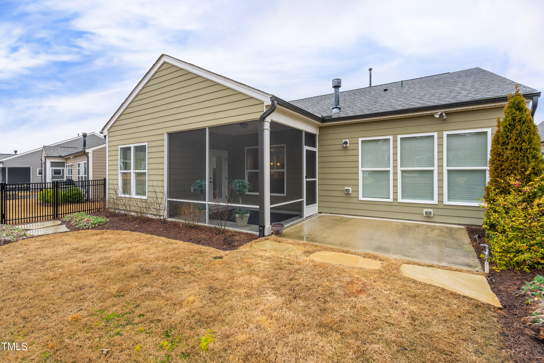
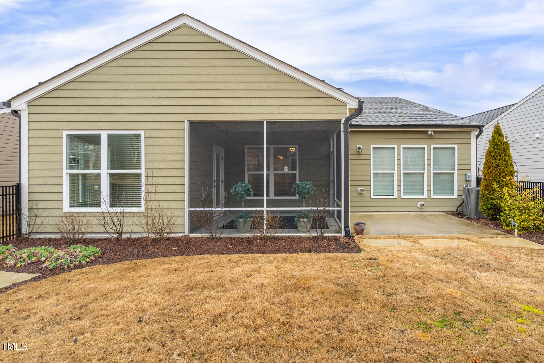
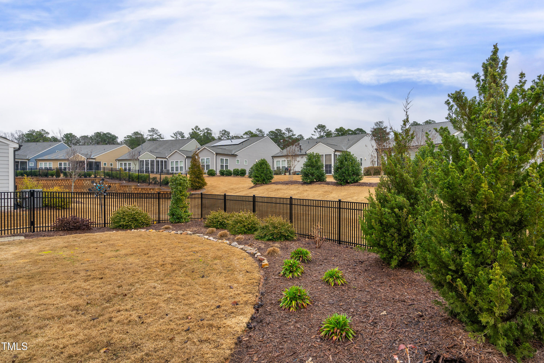
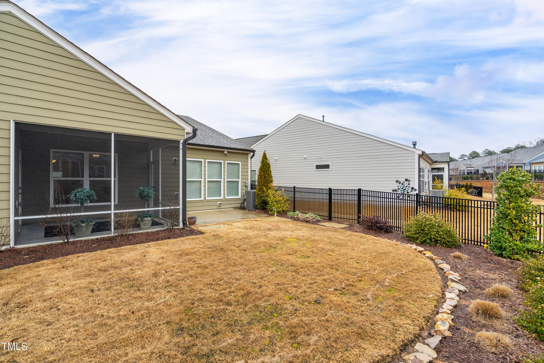
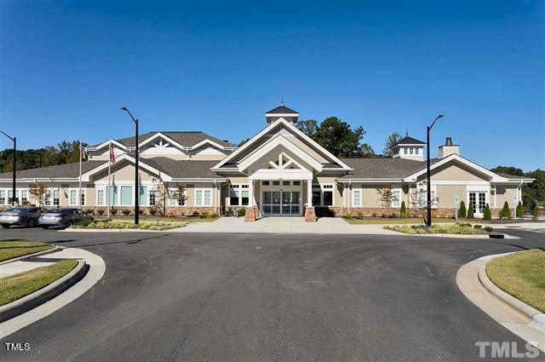
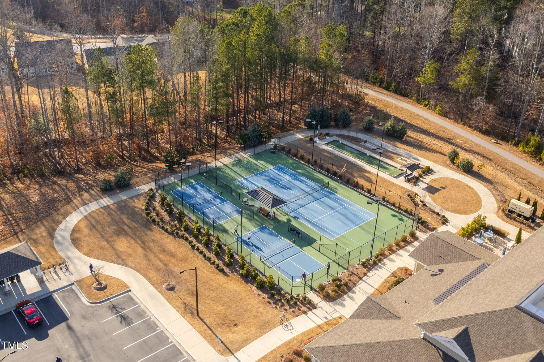
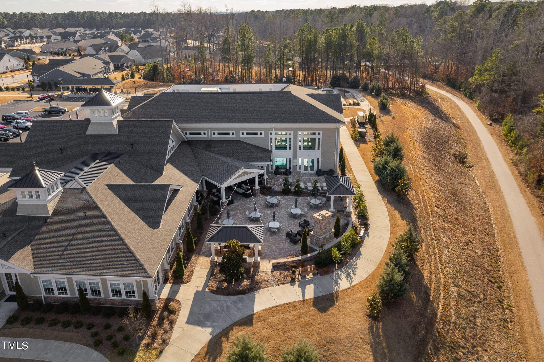
Light and bright with 2 bedrooms ,2 baths plus an office, sunroom and screened porch. The gourmet kitchen has a gas cooktop, wall oven, custom backsplash and large island. A beautiful fireplace with stone, floor to ceiling is the focal point in the family room. The large master bath has a tiled walk in shower and custom cabinets in the closet. Enjoy the private fenced backyard with added landscaping and trees. The amenities are unbeatable in this 55+ community at Del Webb at Traditions. Clubhouse, fitness center, indoor pool and many clubs and activities. Close to shopping, restaurants and downtown Wake Forest.

2
beds

2
baths

1,804 Sq.Ft. LIVING AREA

7,405.2 Sq.Ft. lot

Karen Tehrani

Karen Tehrani

Features & Amenities

Interior

  • total bedrooms2
  • Total bathrooms2
  • full bathrooms2
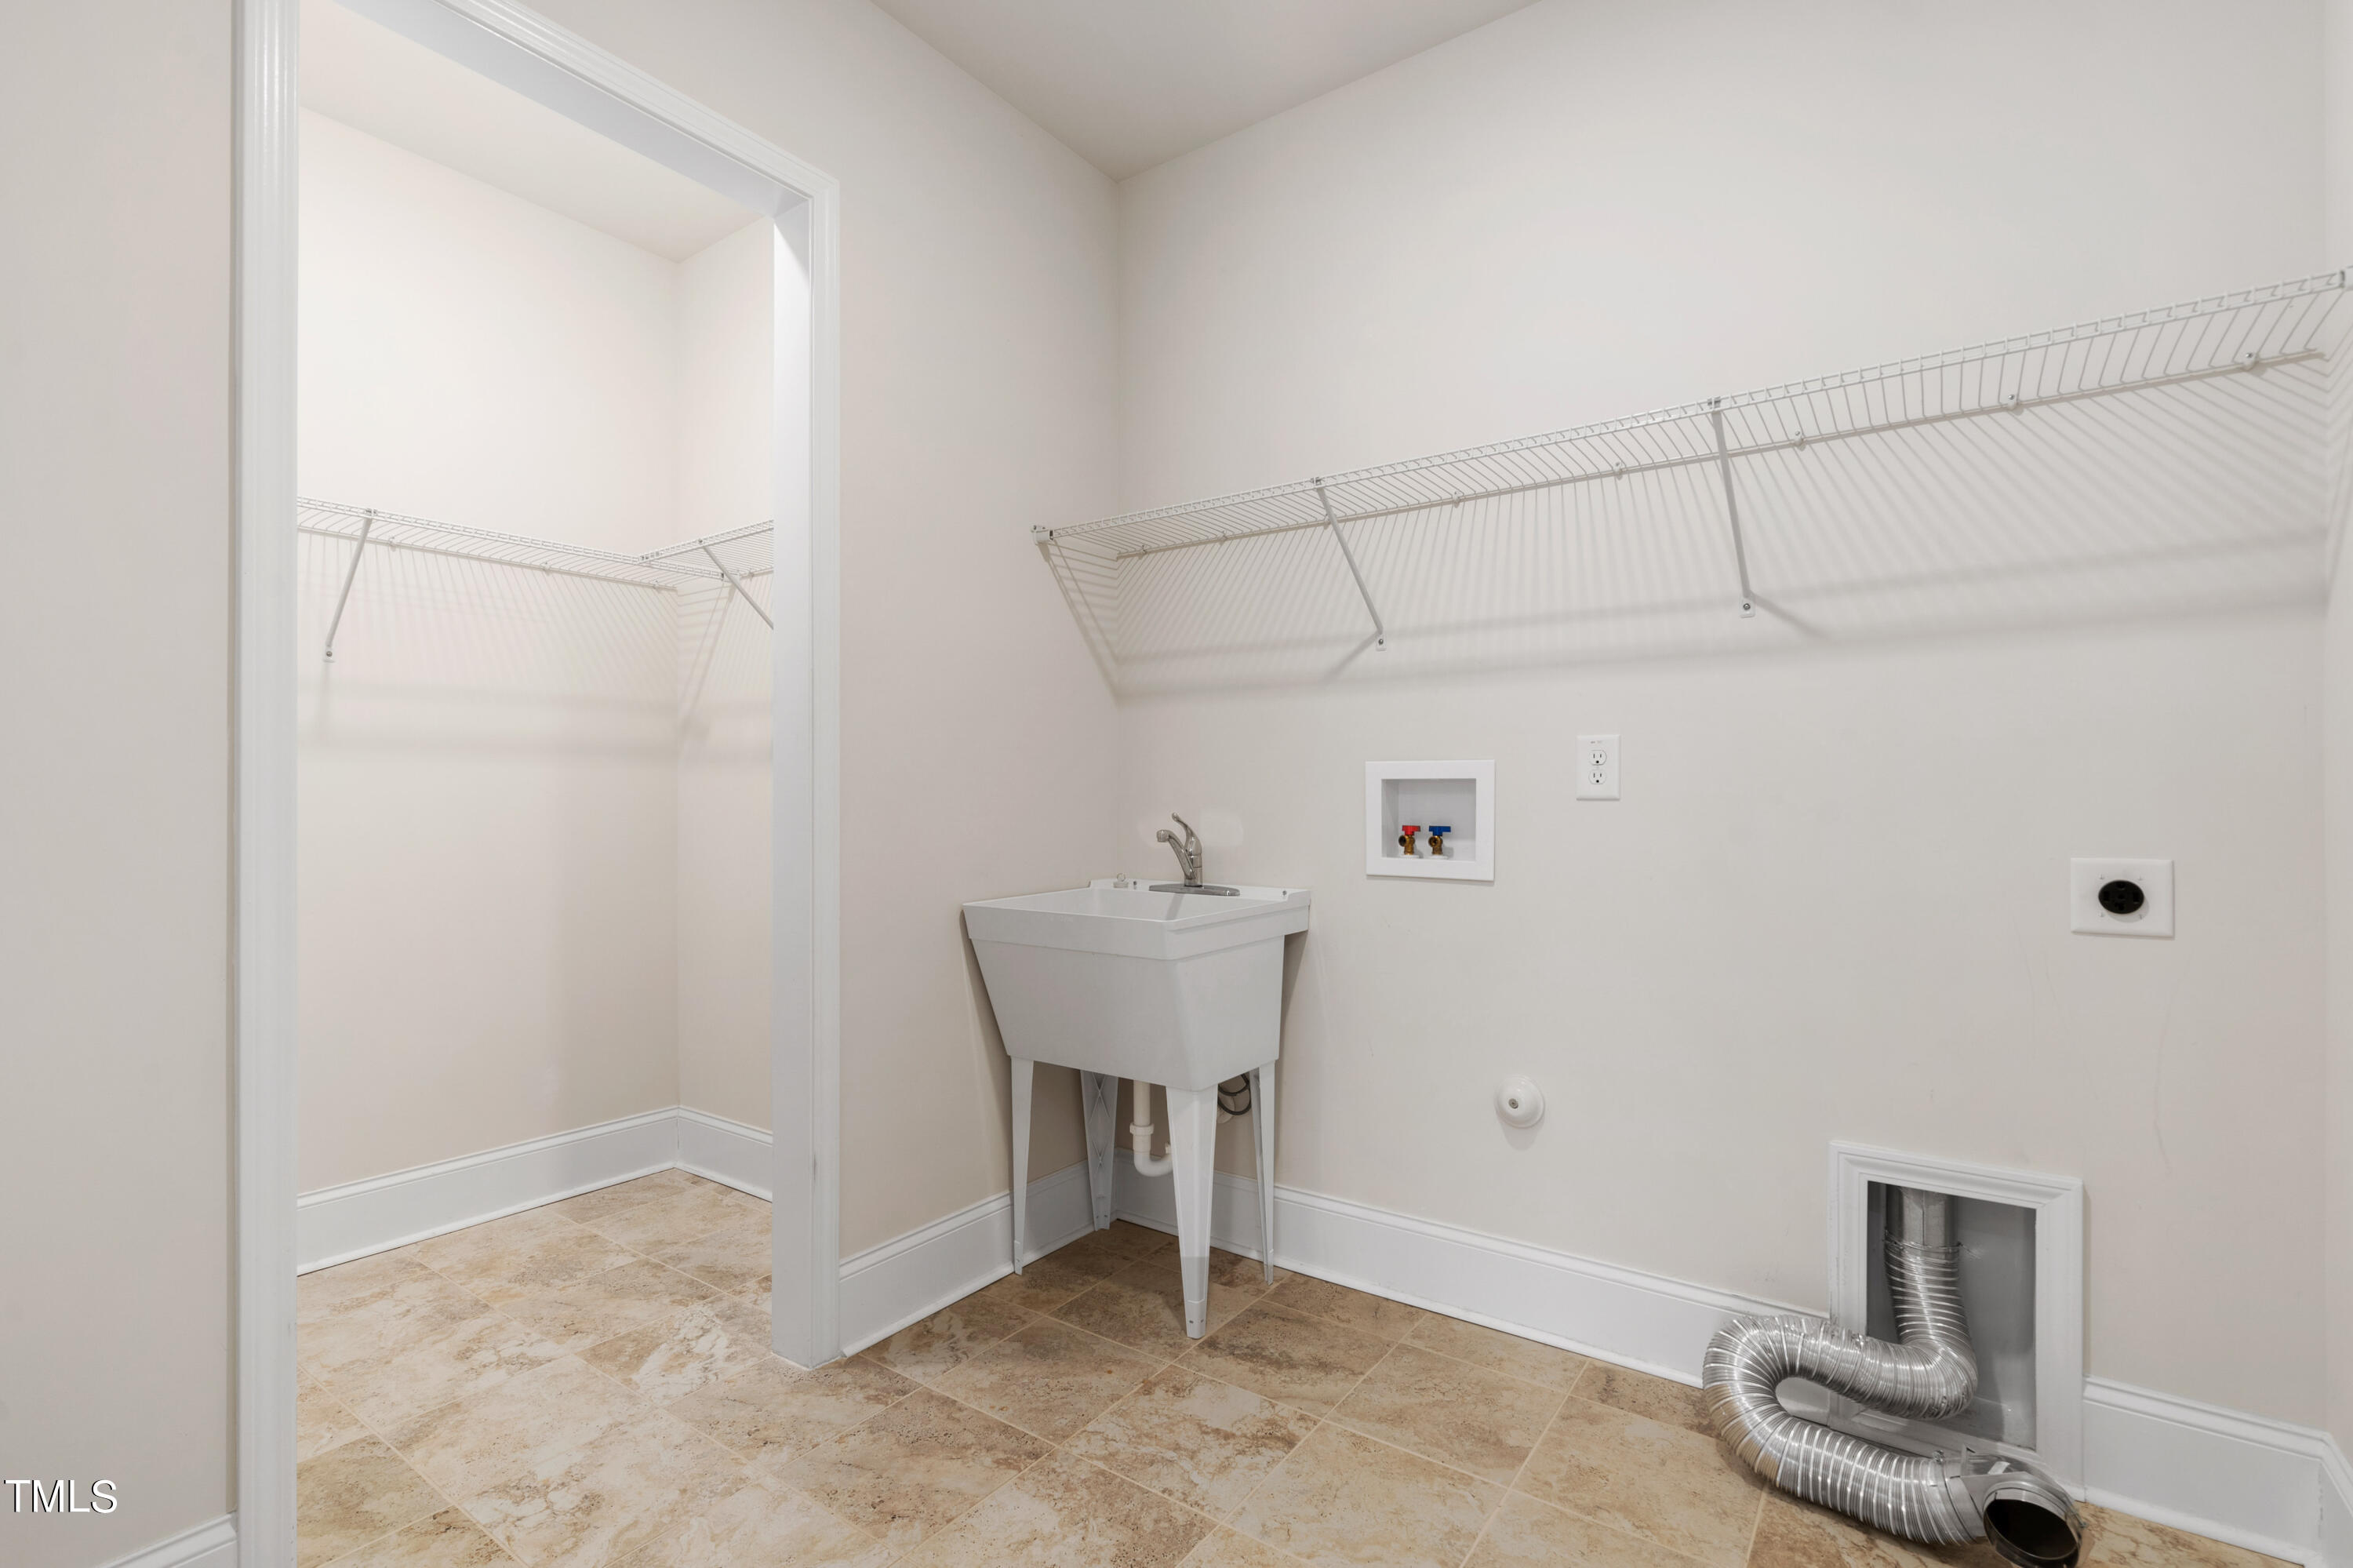
  • Laundry room Laundry Room, Main Level
  • Flooring Carpet, Vinyl
  • APPLIANCES Dishwasher, Disposal, Gas Cooktop, Microwave, Range Hood, Stainless Steel Appliance(s), Tankless Water Heater, Oven
  • other interior Features Crown Molding, Double Vanity, Eat-in Kitchen, Entrance Foyer, Kitchen Island, Kitchen/Dining Room Combination, Open Floorplan, Pantry, Quartz Counters, Recessed Lighting, Separate Shower, Walk-In Closet(s)

Area & Lot

  • Status Sold
  • Living Area1,804 Sq.Ft.
  • Total Area1,804 Sq.Ft.
  • Lot Area7,405.2 Sq.Ft.
  • MLS® ID10015678
  • TypeResidential
  • YEAR BUILT2020
  • Architecture StylesRanch, Traditional
  • Elementary SchoolWake County Schools
  • Middle SchoolWake County Schools

Exterior

  • STORIES1
  • Garage Space2.0
  • water SourcePublic
  • PoolCommunity, Heated, Indoor
  • roofShingle
  • parkingGarage, Garage Door Opener
  • HEAT TYPENatural Gas
  • AIR CONDITIONINGCentral Air
  • sewerPublic Sewer
  • SubstructureSlab
  • HOA AmenitiesMaintenance Grounds
  • other exterior FeaturesFenced Yard

Financial

  • Sales Price$545,000
  • Real Estate Tax $4,229/yr
  • HOA $252/mo

Work With Karen

Today’s buyers and sellers need a trusted resource that can guide them through the complex world of real estate. With my extensive knowledge and commitment to providing only the best and most timely information to my clients, I am your go-to source for real estate industry insight and advice.

Follow Me on Instagram