1100 Monterey Bay Drive
SEE ALL PHOTOS
1100 Monterey Bay Drive
Listing courtesy of Keller Williams Preferred Realty
Sold

1100 Monterey Bay Drive

1100 Monterey Bay Drive, Wake Forest, NC 27587

$675,000
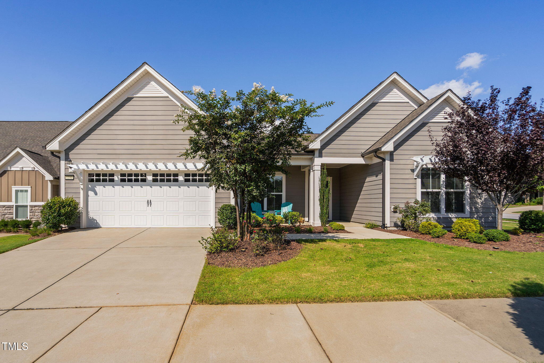
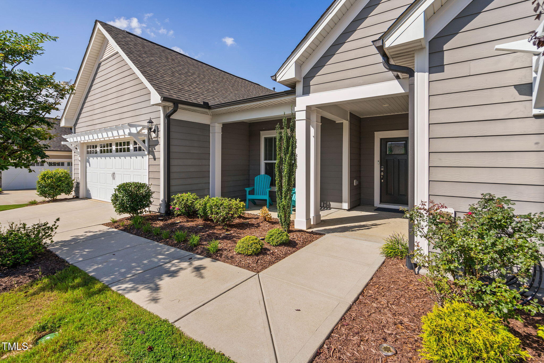
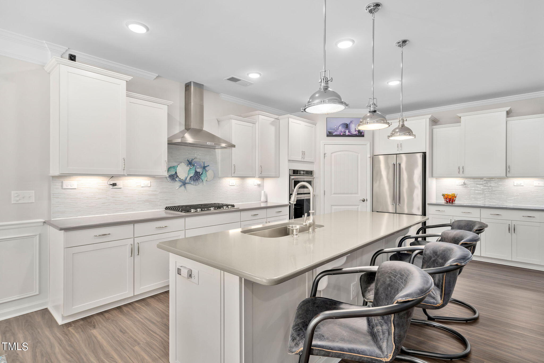
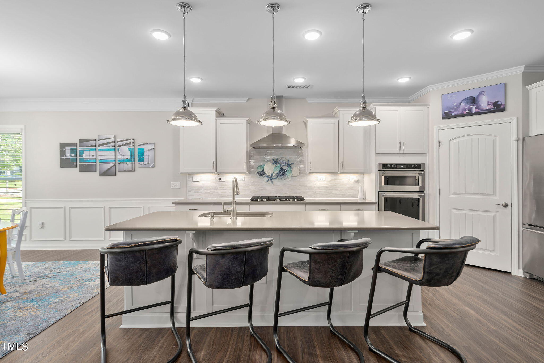
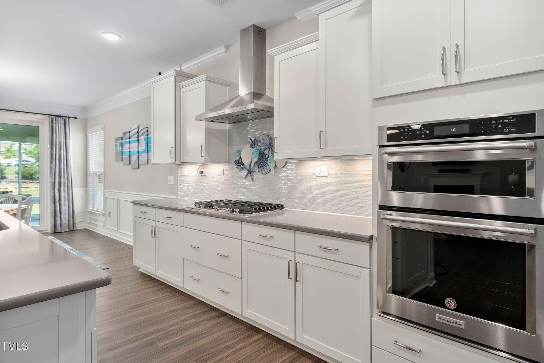
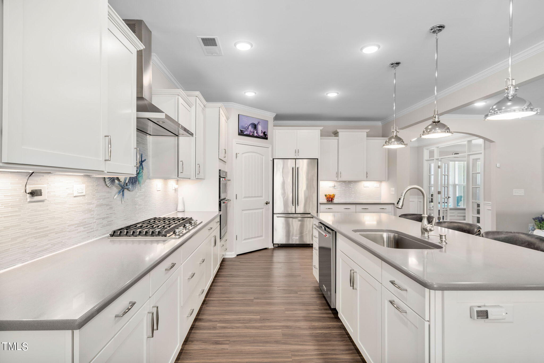
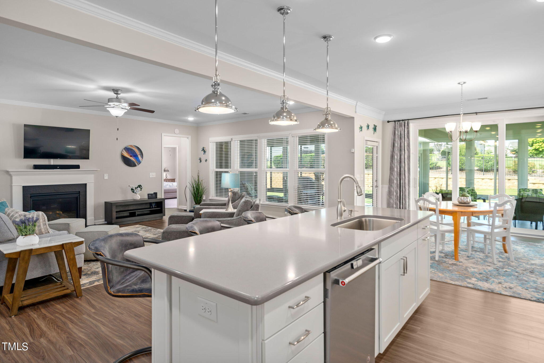
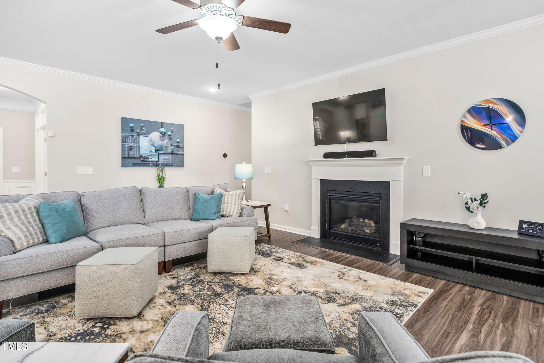
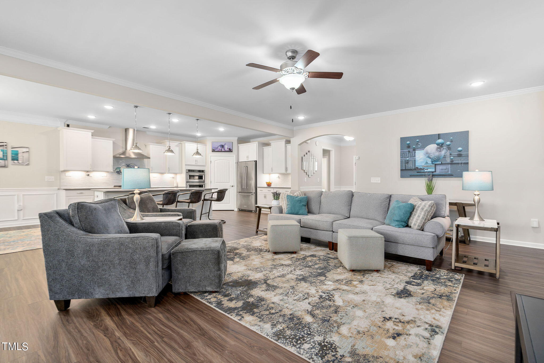
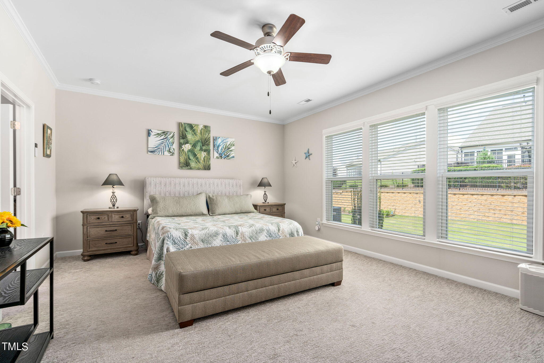
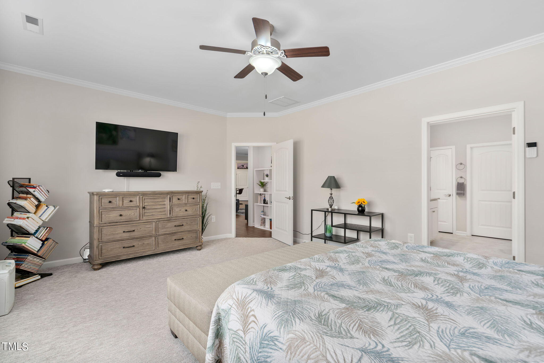
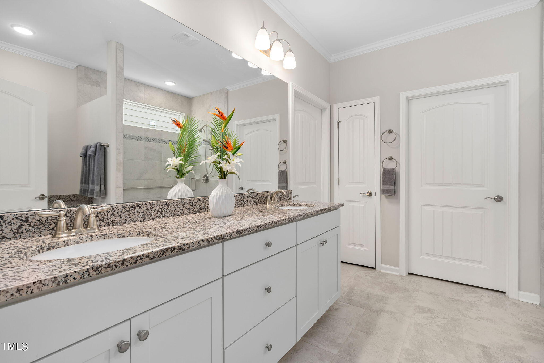
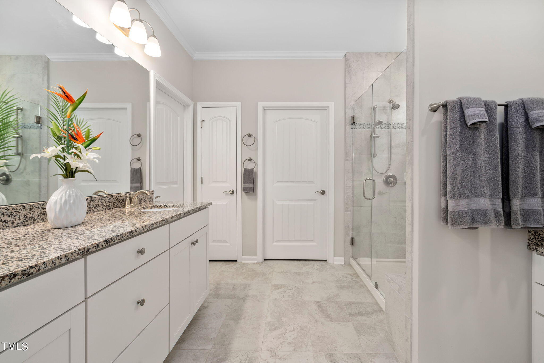
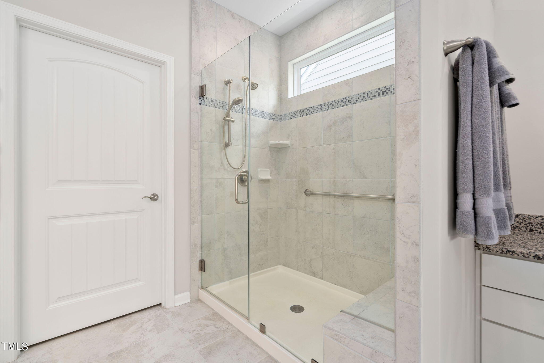
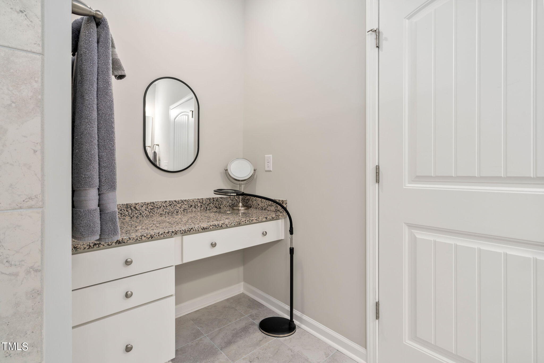
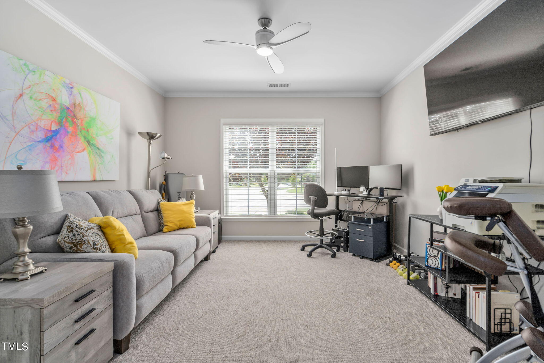
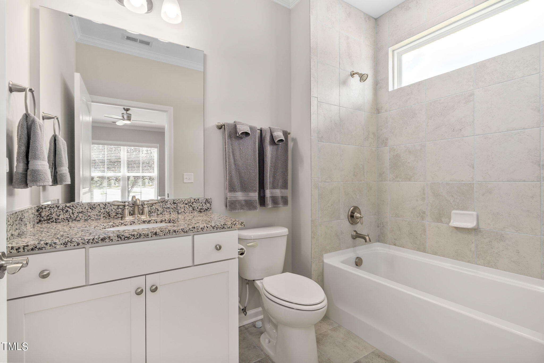
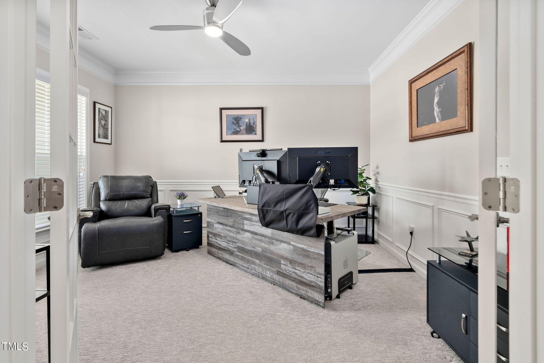
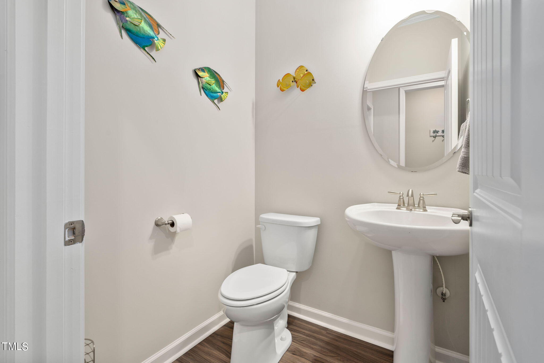
Nestled in the vibrant Del Webb at Traditions 55+ community, this highly sought-after Dunwoody floor plan combines comfort and elegance. Designed for easy, one-level living, it features a spacious primary bedroom, a welcoming guest bedroom with an en-suite full bath, an additional office, and a convenient 2 1/2 baths.At the heart of this home is the gourmet kitchen, equipped with premium KitchenAid appliances, including a gas cooktop and wall oven. The large quartz island offers ample space for meal prep or casual dining, and the generously sized pantry ensures plenty of storage. The master bathroom features a beautifully tiled walk-in shower, double sinks, and a vanity that invites a spa-like relaxation.
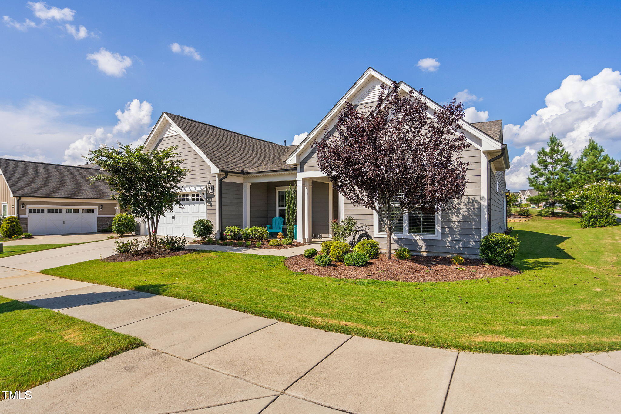
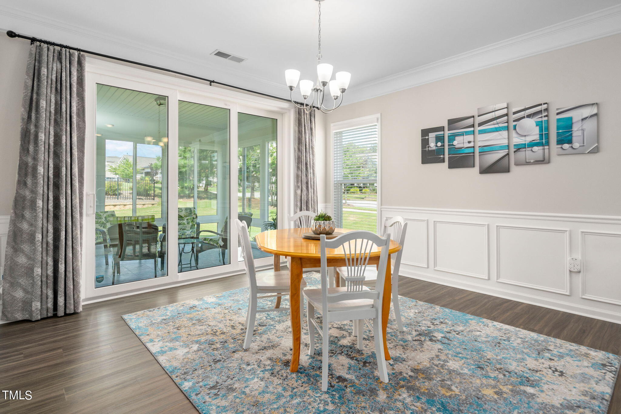
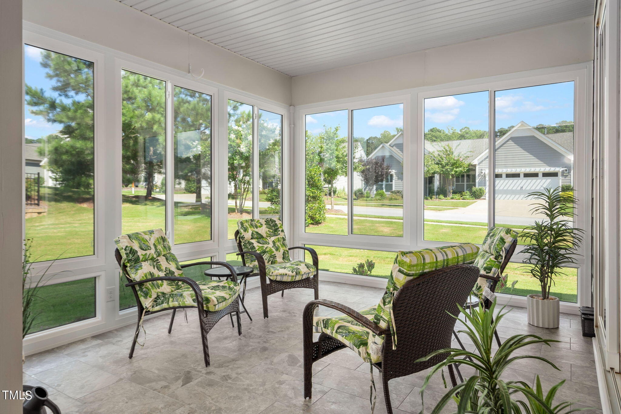
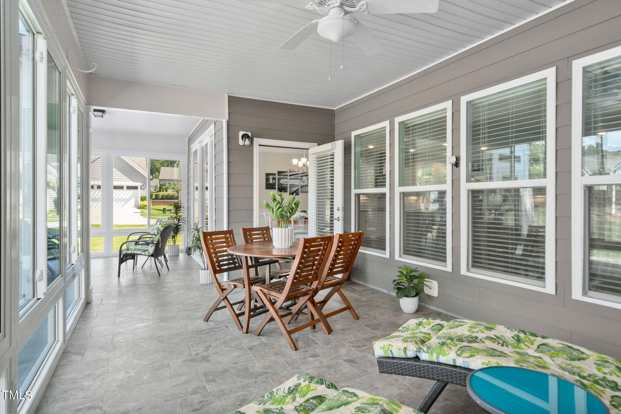
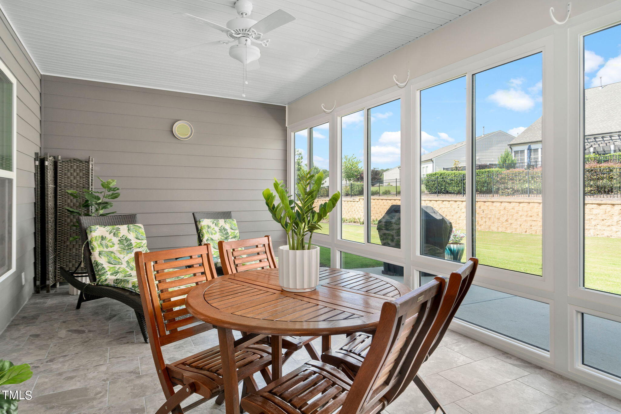
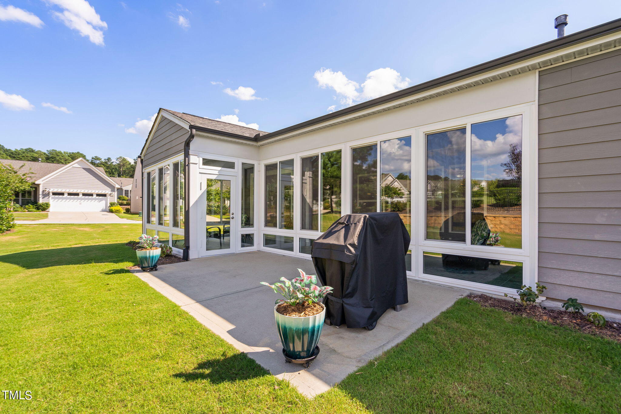
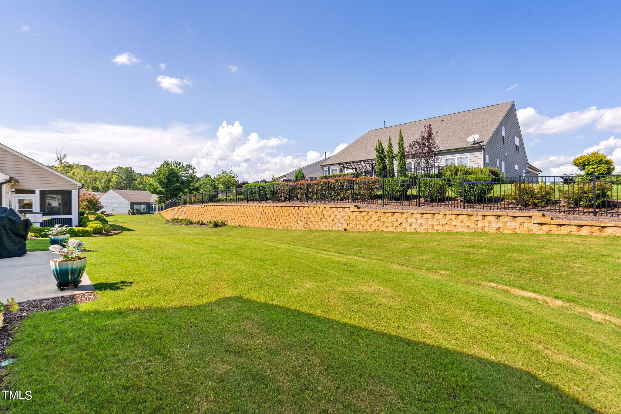
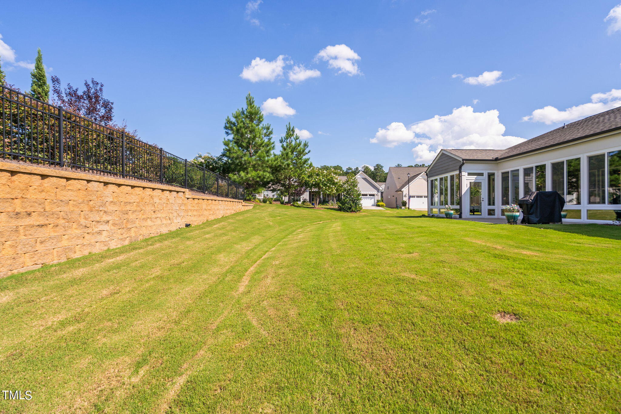
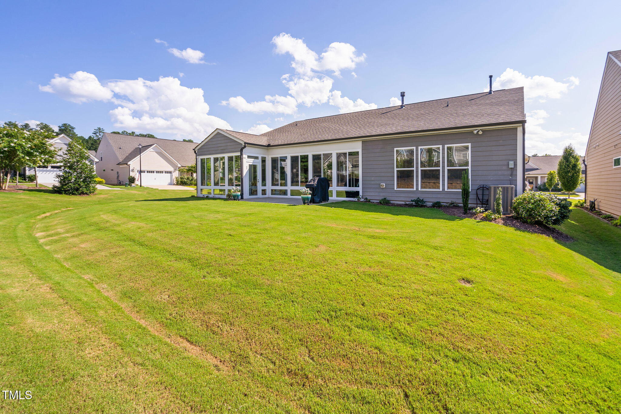
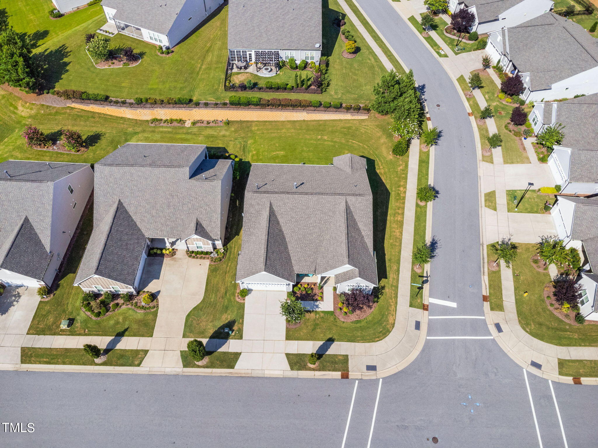
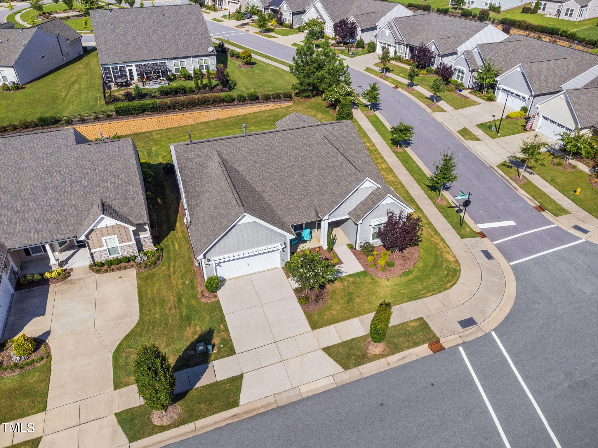
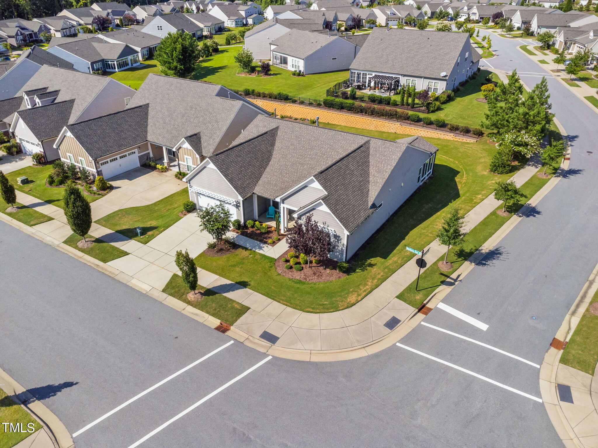
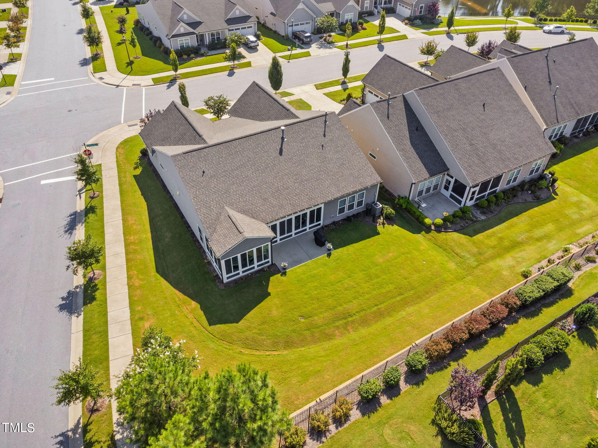
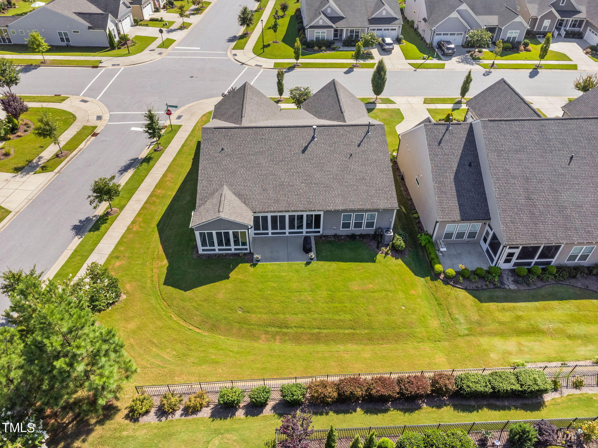
This home also boasts an expanded 3-season room and a patio, perfect for entertaining guests or simply enjoying the outdoor space throughout the year. Located on a desirable corner lot, it provides additional privacy and space.
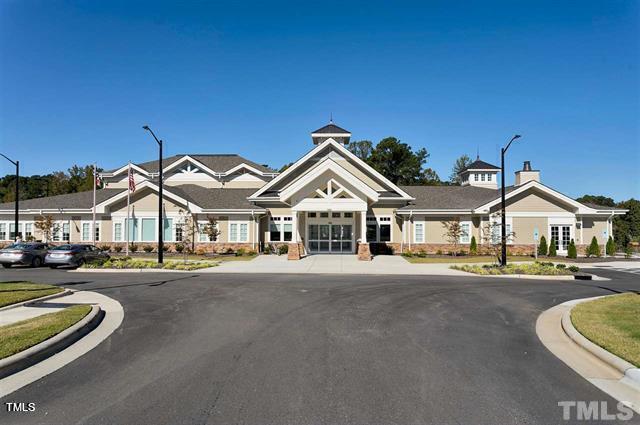
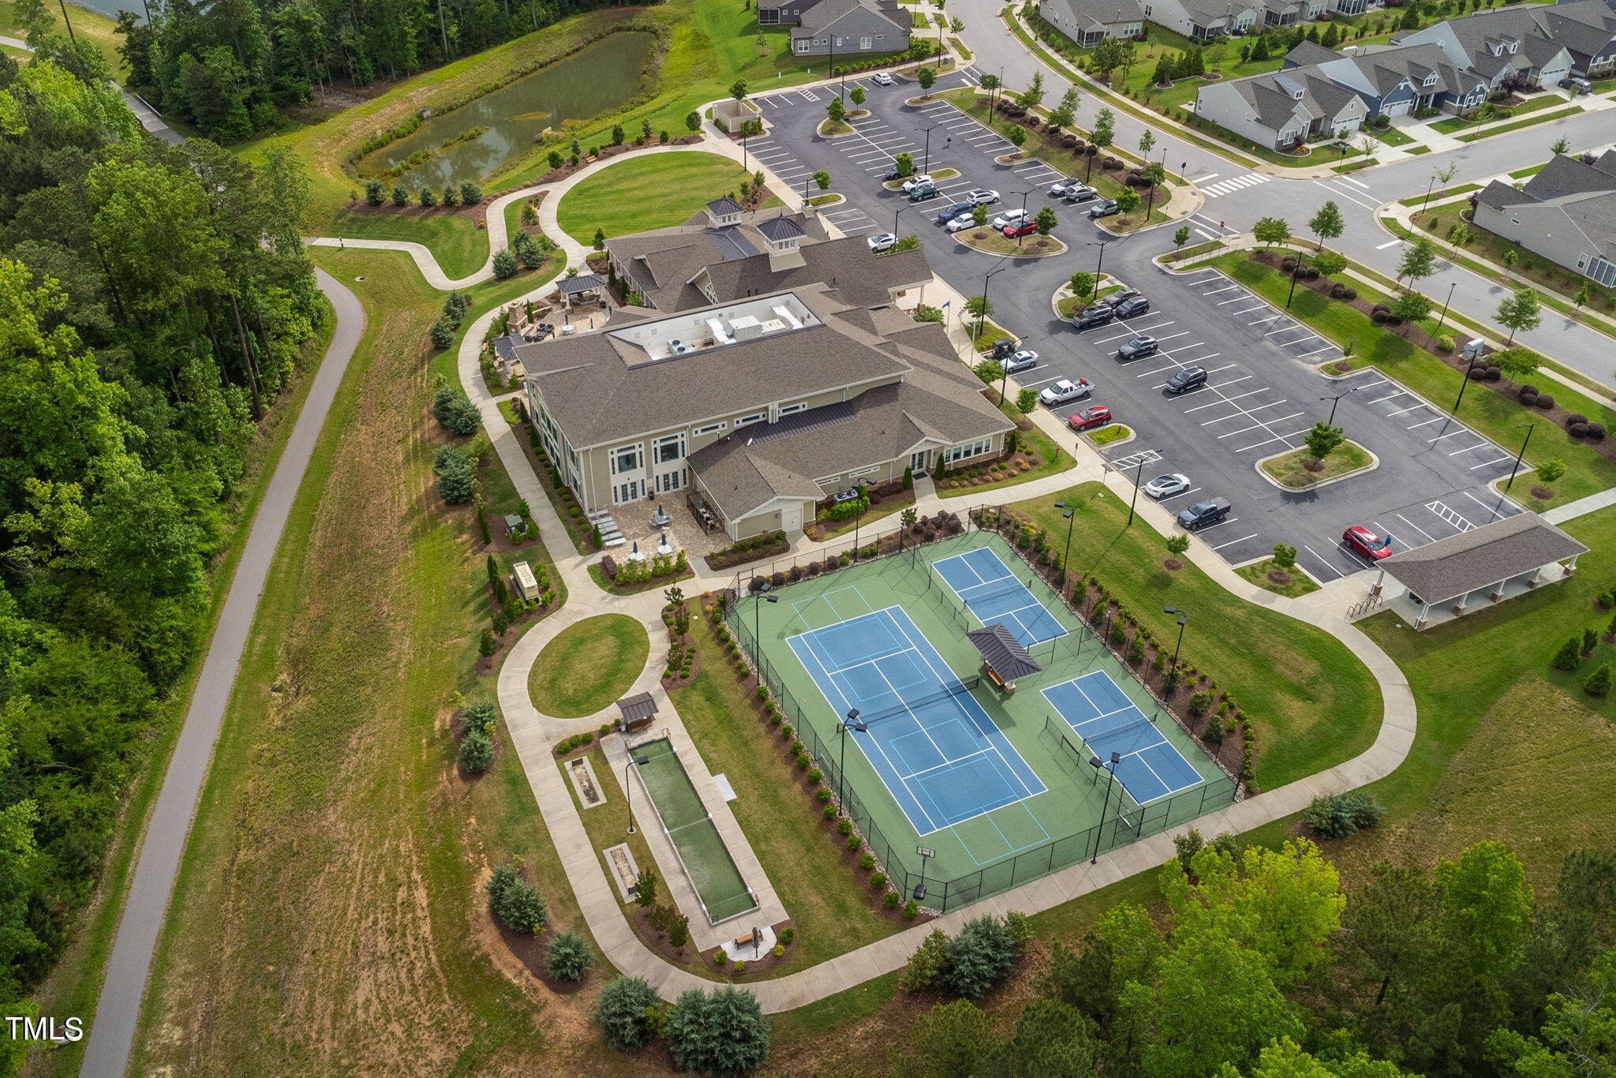
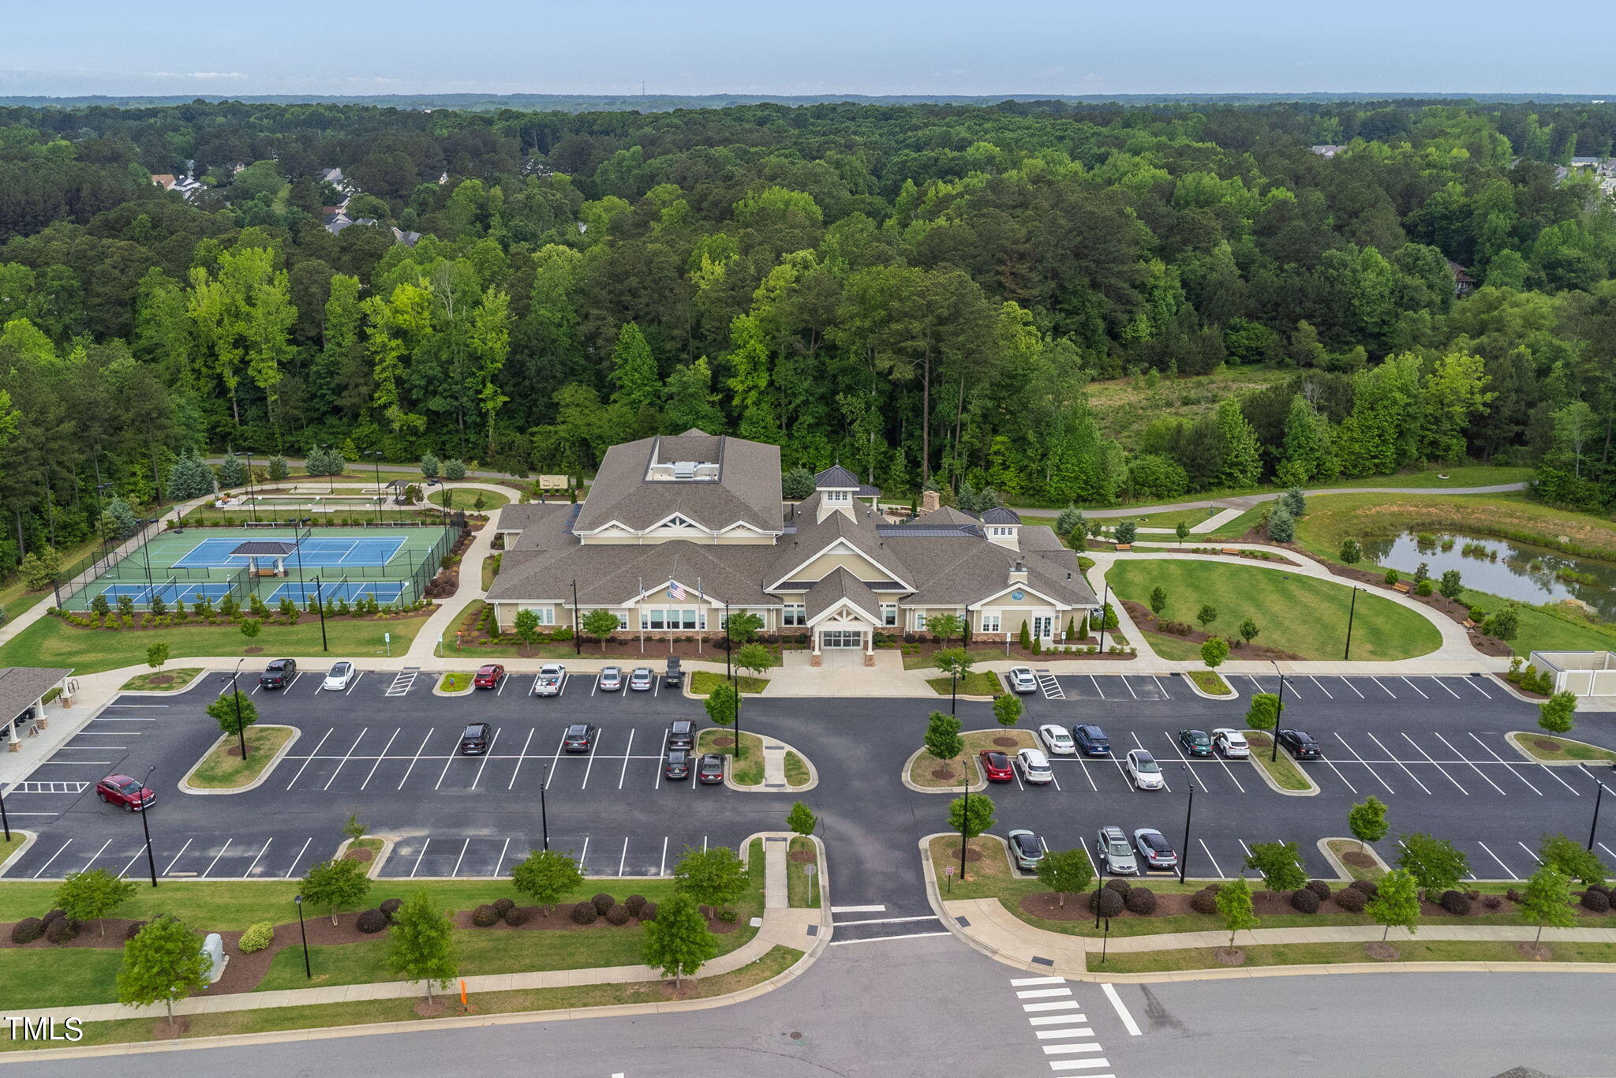
Enjoy the amenities, including a clubhouse, indoor pool, fitness center, and pickleball courts. Plus, you're just steps away from the Wake Forest greenway, perfect for nature walks or biking. Proximity to downtown Wake Forest offers easy access to shopping, dining, and entertainment.

2
beds

3
baths

2,320 Sq.Ft. LIVING AREA

9,583.2 Sq.Ft. lot

Karen Tehrani

Karen Tehrani

Features & Amenities

Interior

  • total bedrooms2
  • Total bathrooms3
  • full bathrooms2
  • half bathroom1
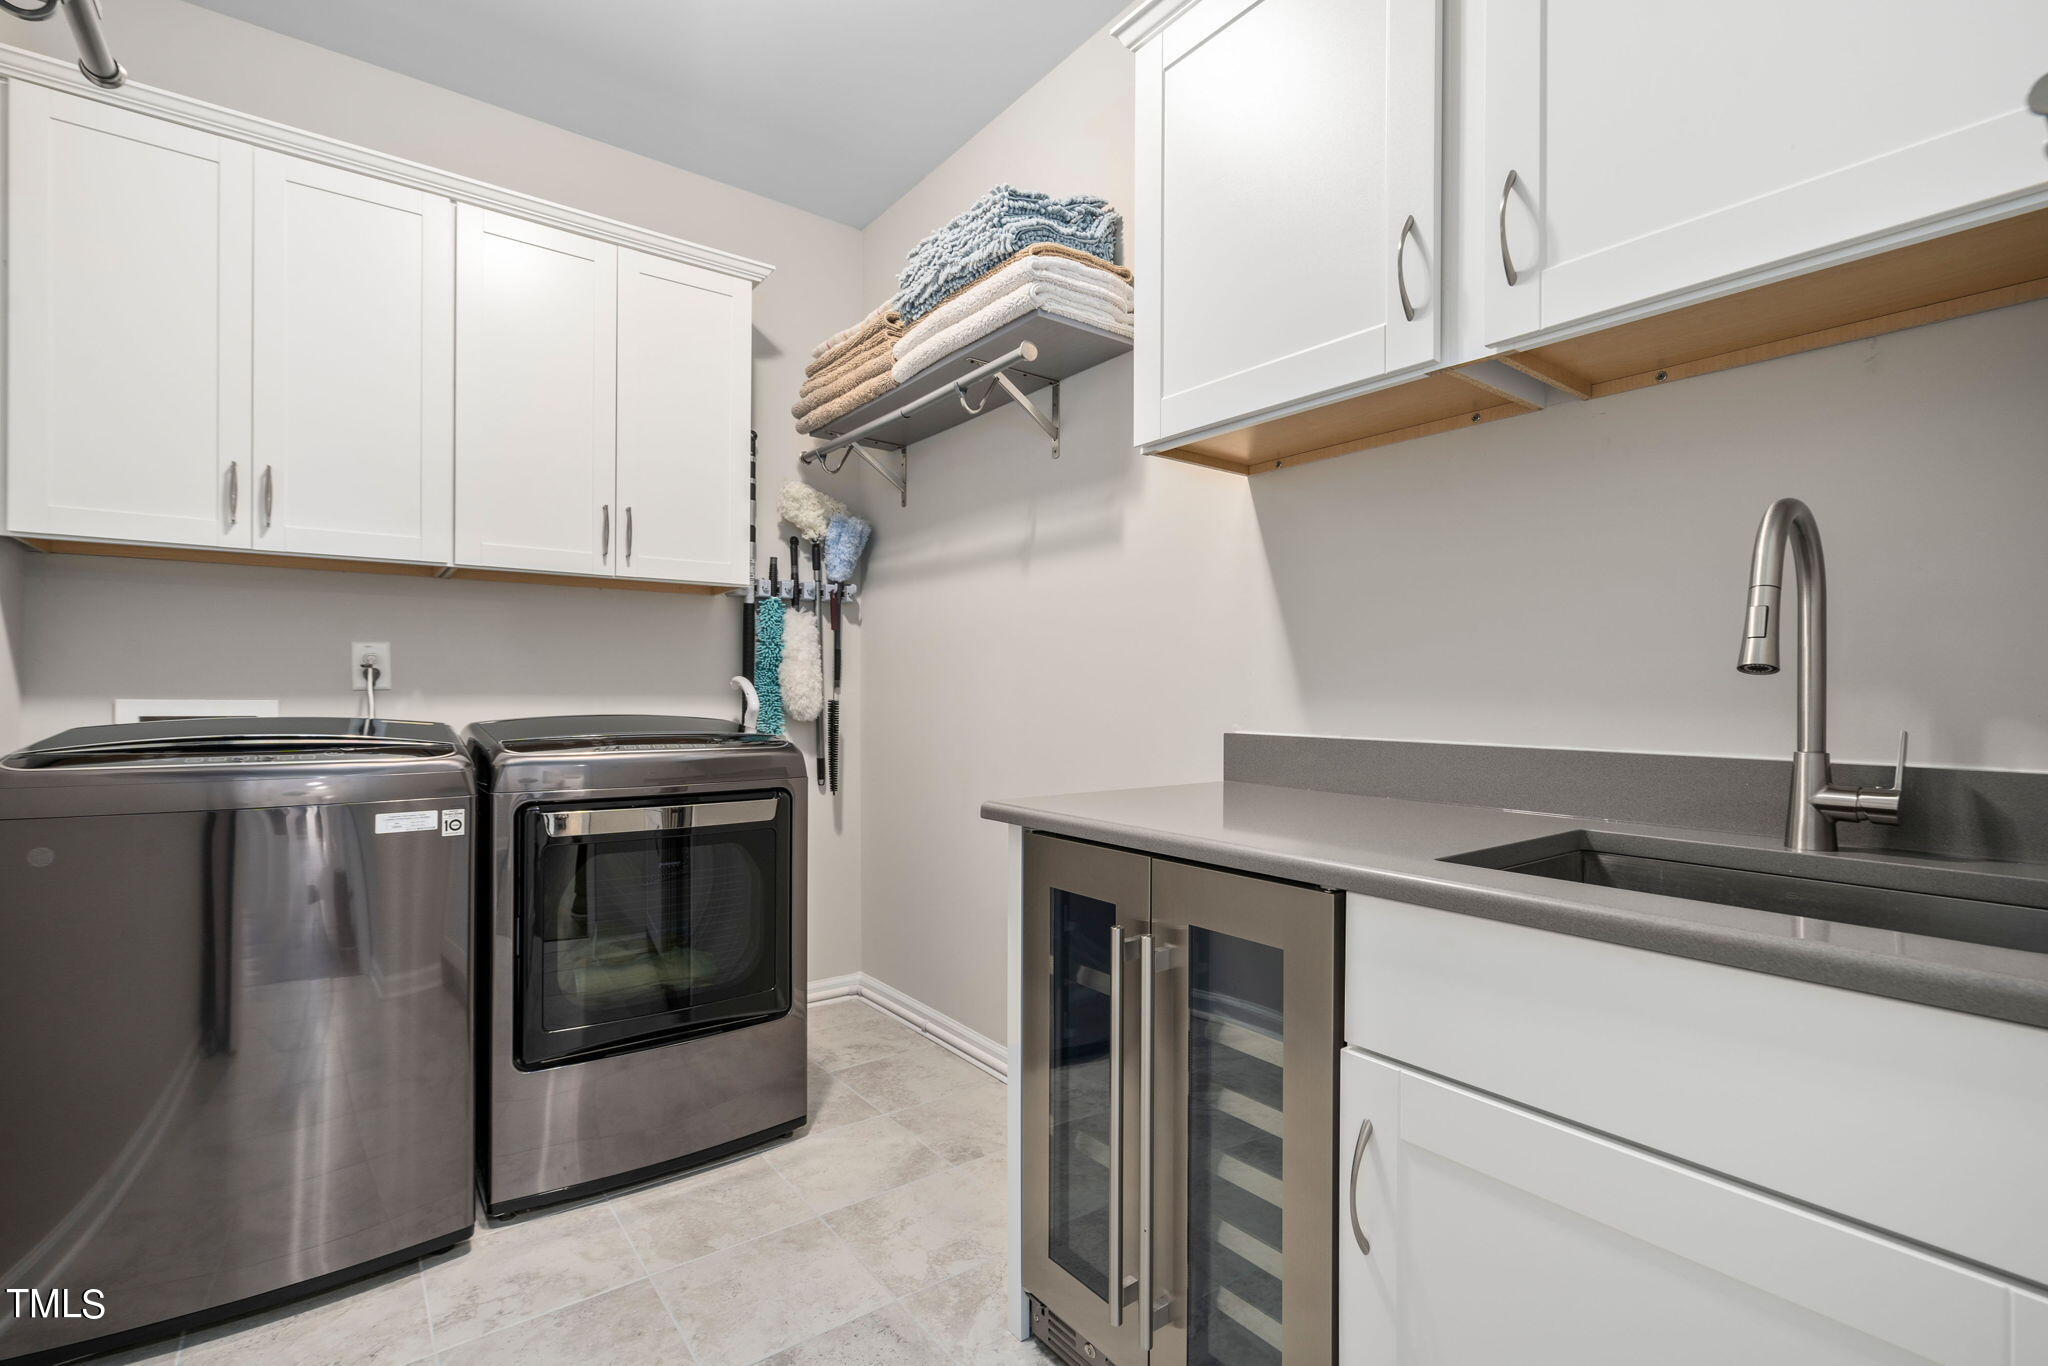
  • Laundry room Laundry Room, Main Level
  • Flooring Vinyl
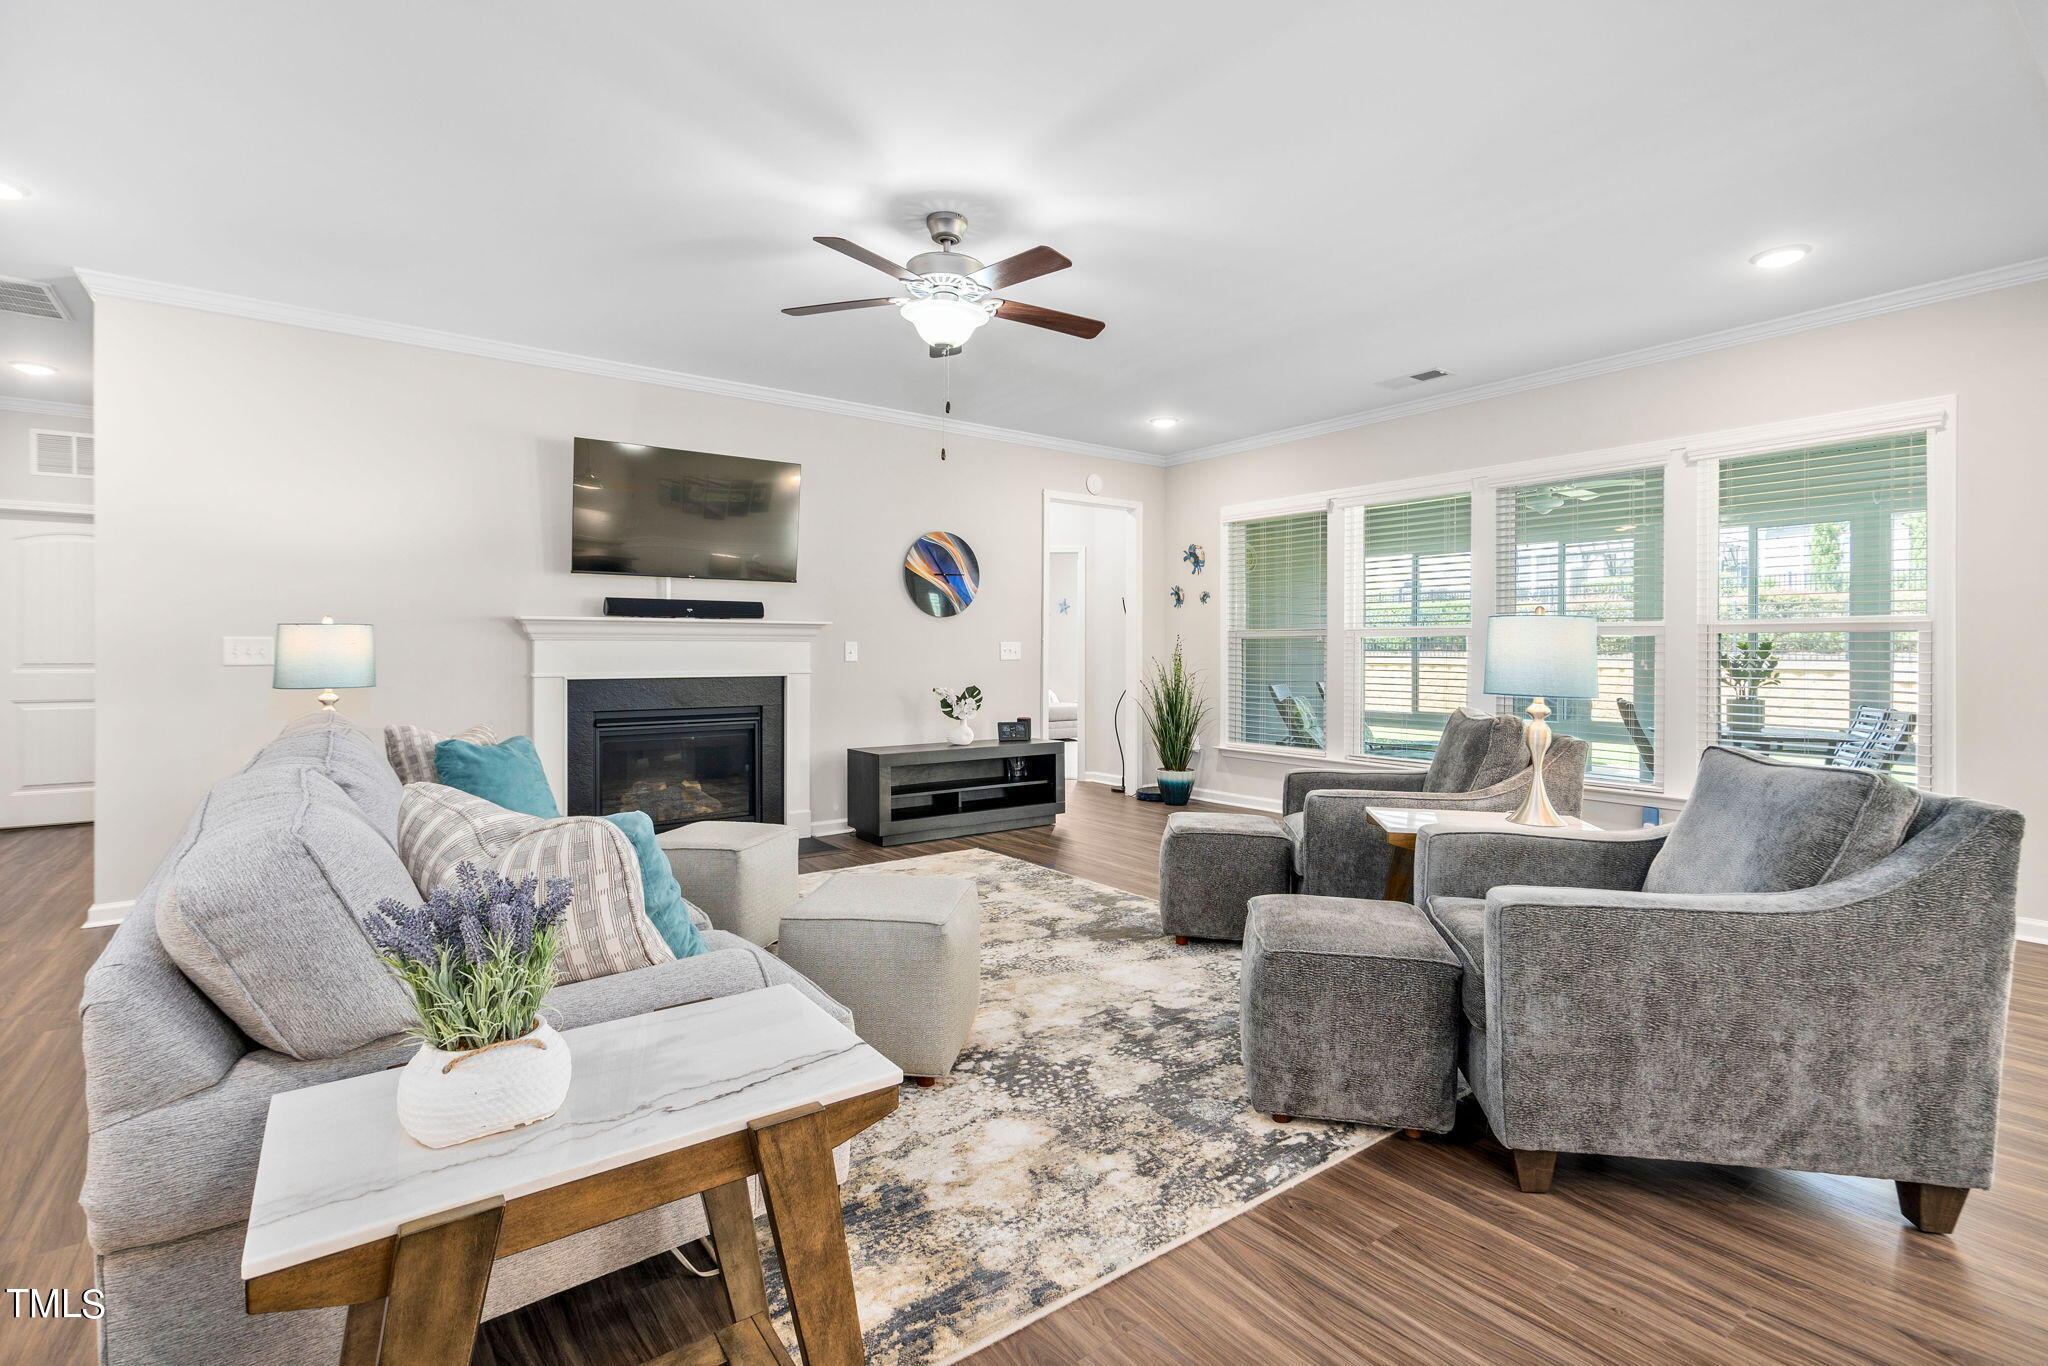
  • Fireplace Family Room, Gas Log
  • APPLIANCES Dishwasher, Disposal, Gas Cooktop, Microwave, Range Hood, Refrigerator, Stainless Steel Appliance(s), Tankless Water Heater, Vented Exhaust Fan, Oven, Wine Cooler
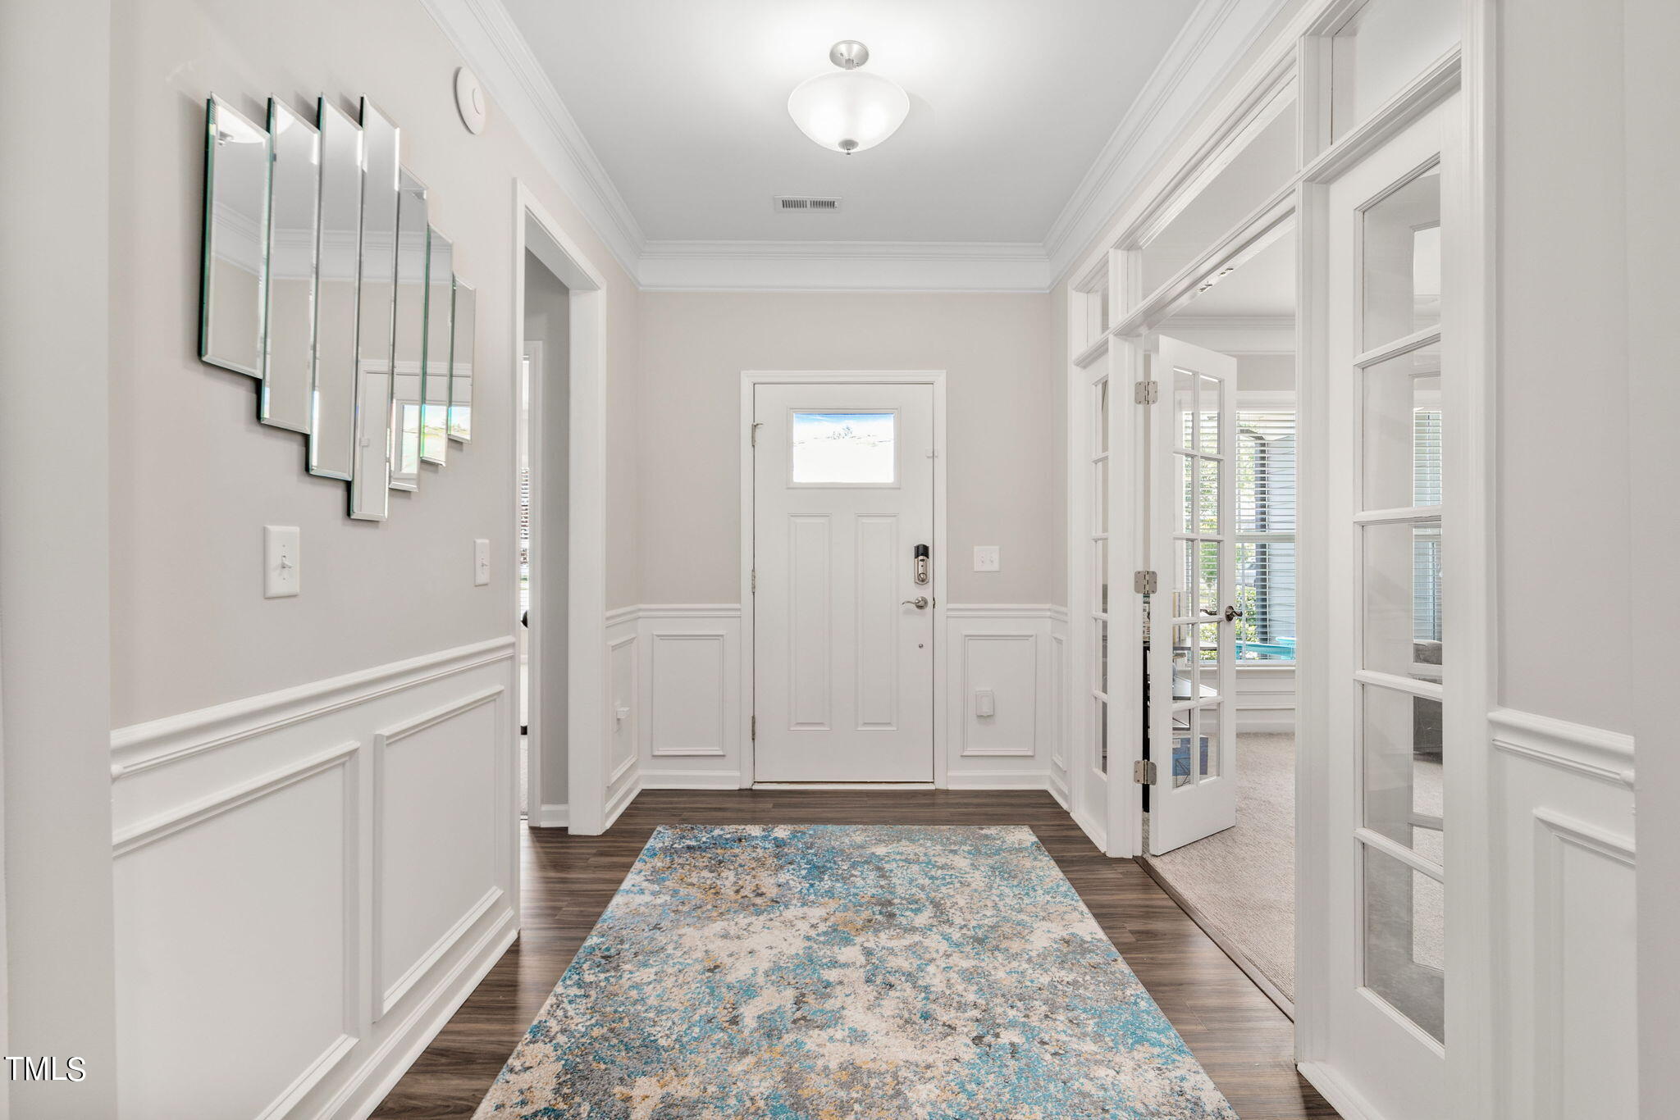
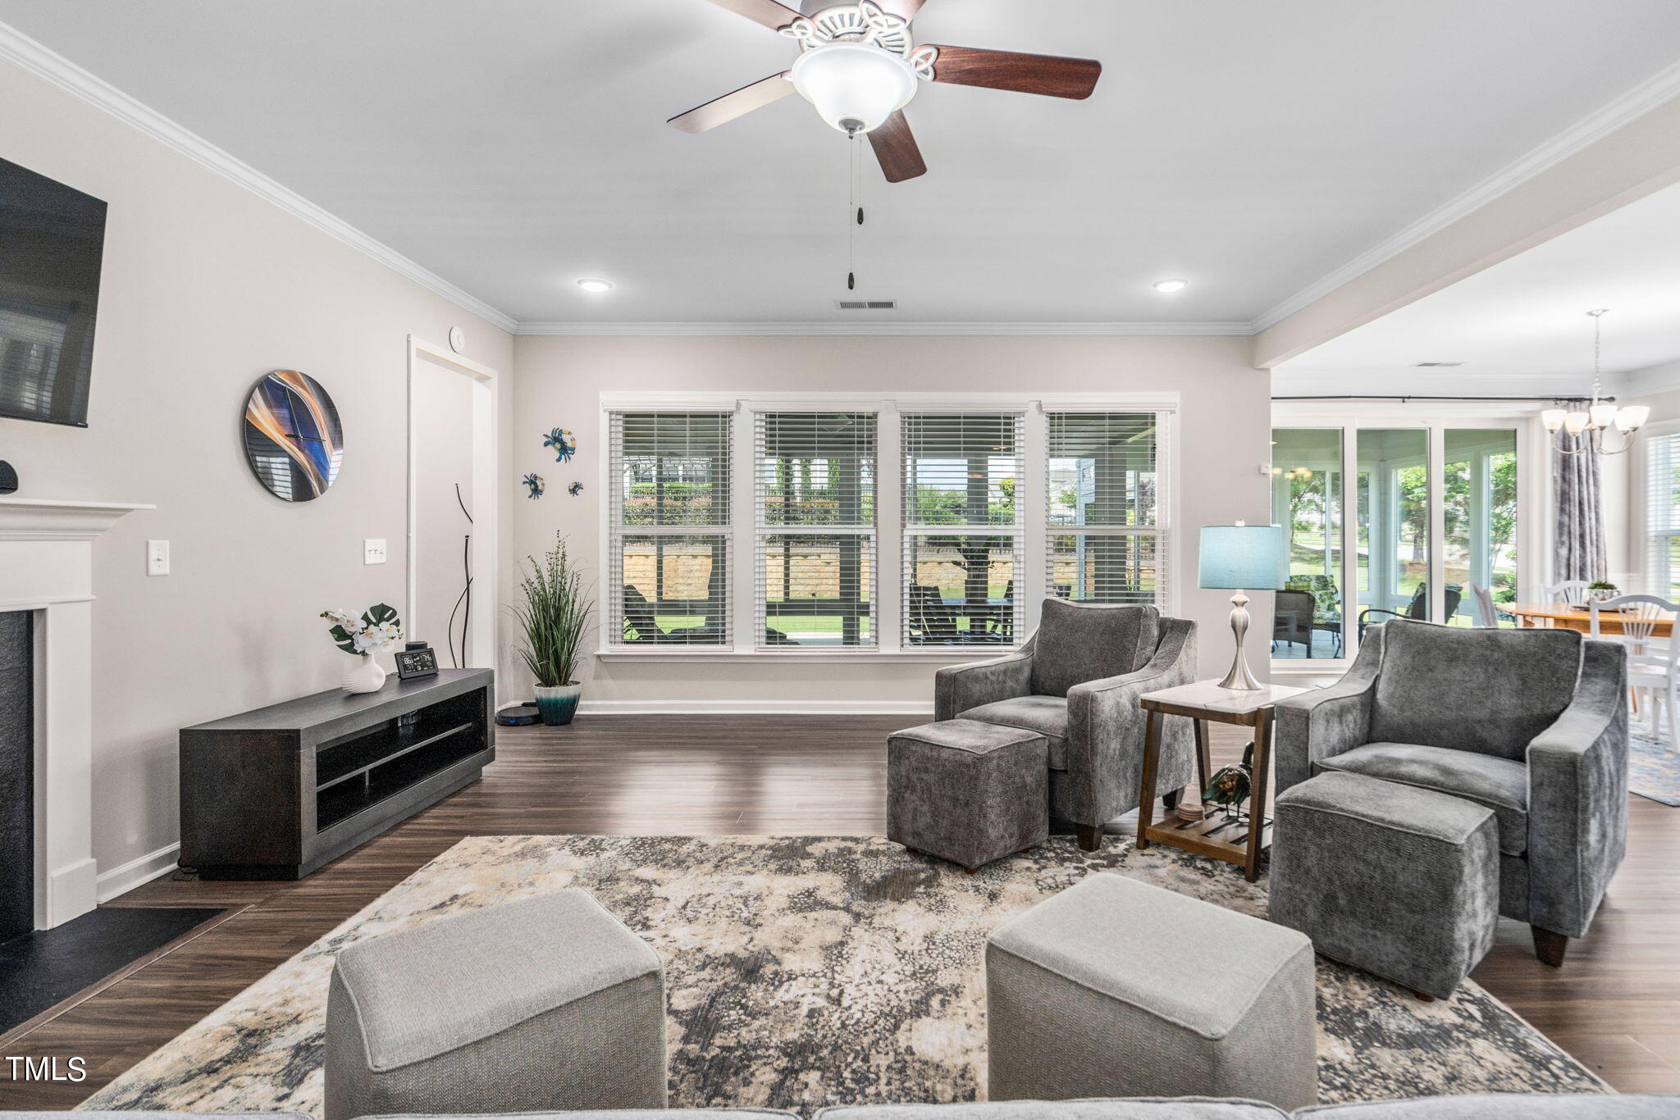
  • other interior Features Ceiling Fan(s), Double Vanity, Eat-in Kitchen, Entrance Foyer, Kitchen Island, Kitchen/Dining Room Combination, Open Floorplan, Pantry, Master Downstairs, Radon Mitigation, Walk-In Closet(s), Walk-In Shower

Area & Lot

  • Status Sold
  • Living Area2,320 Sq.Ft.
  • Total Area2,320 Sq.Ft.
  • Lot Area9,583.2 Sq.Ft.
  • MLS® ID10048018
  • TypeResidential
  • YEAR BUILT2018
  • Architecture StylesRanch, Traditional
  • Elementary SchoolWake - Richland Creek
  • Middle SchoolWake - Wake Forest
  • High SchoolWake - Wake Forest

Exterior

  • STORIES1
  • Garage Space2.0
  • water SourcePublic
  • roofShingle
  • lot featuresCorner Lot
  • parkingGarage
  • HEAT TYPECentral, Natural Gas
  • AIR CONDITIONINGCeiling Fan(s), Central Air, Gas
  • sewerPublic Sewer
  • SubstructureSlab
  • Disability FeaturesAging In Place
  • HOA AmenitiesNone

Financial

  • Sales Price$675,000
  • Real Estate Tax $5,765/yr
  • HOA $252/mo
View Virtual Tour

Work With Karen

Today’s buyers and sellers need a trusted resource that can guide them through the complex world of real estate. With my extensive knowledge and commitment to providing only the best and most timely information to my clients, I am your go-to source for real estate industry insight and advice.

Follow Me on Instagram